Button CopyPathCircle CloseCircle Left ArrowArrow Down Icon GreyClosecirclecircleBurger
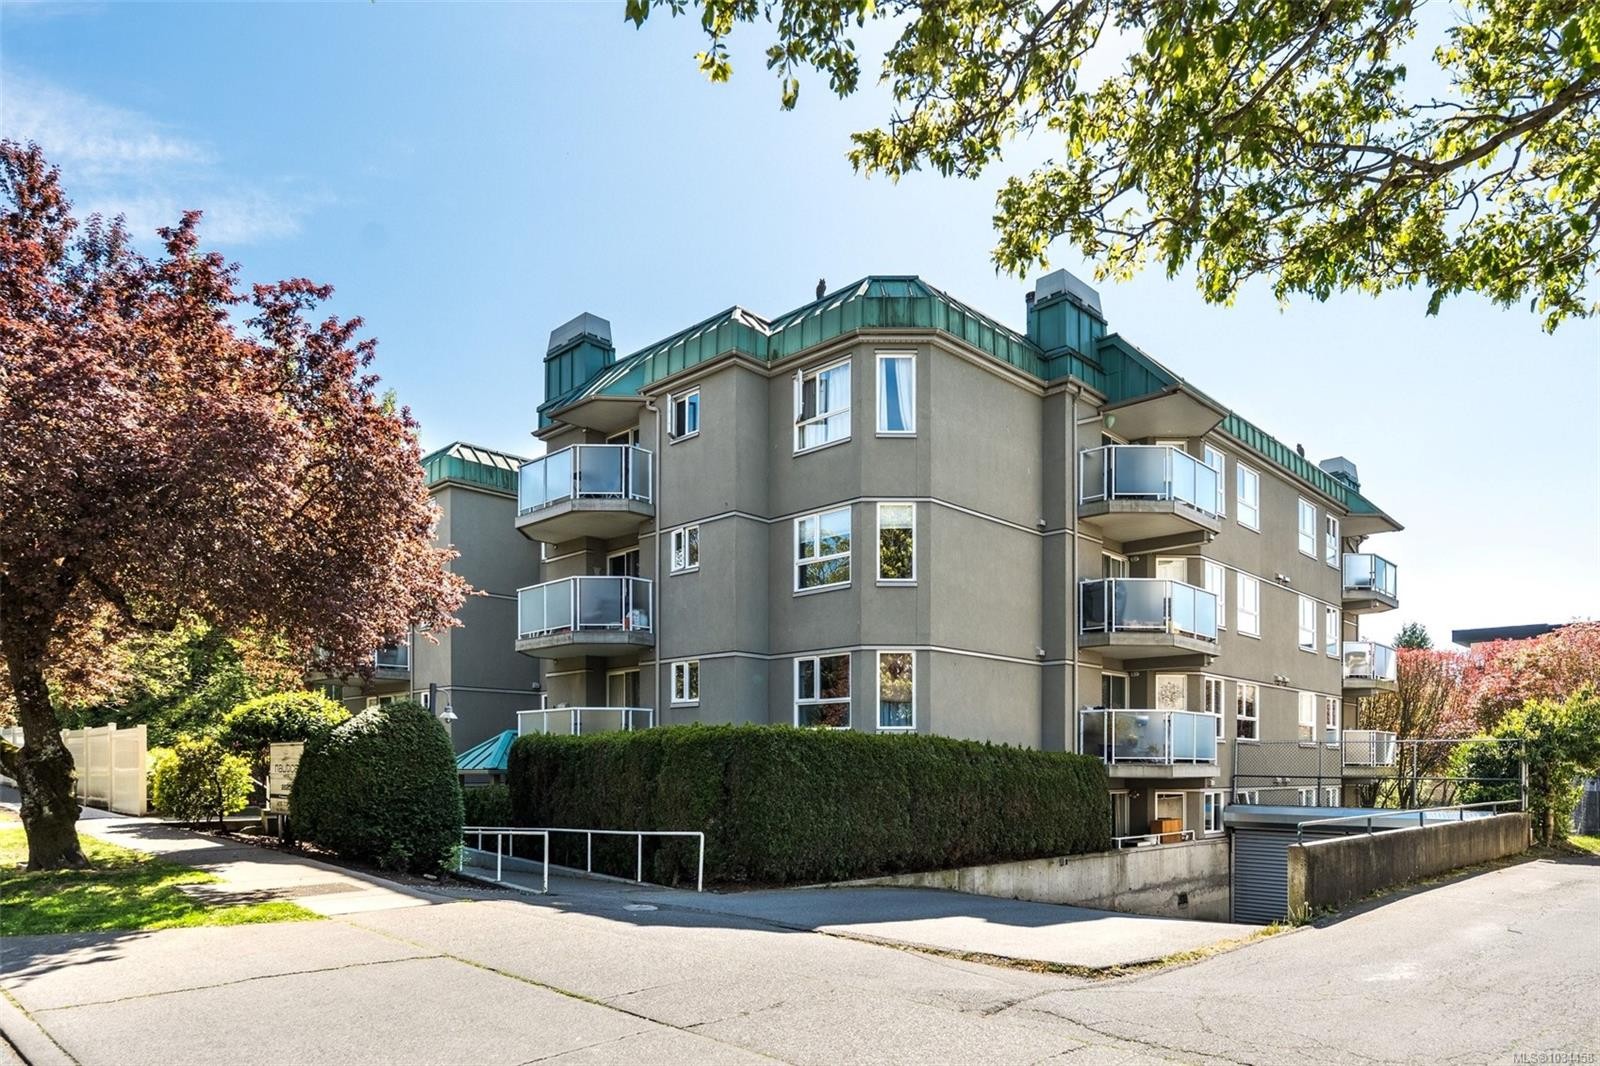
Image 1
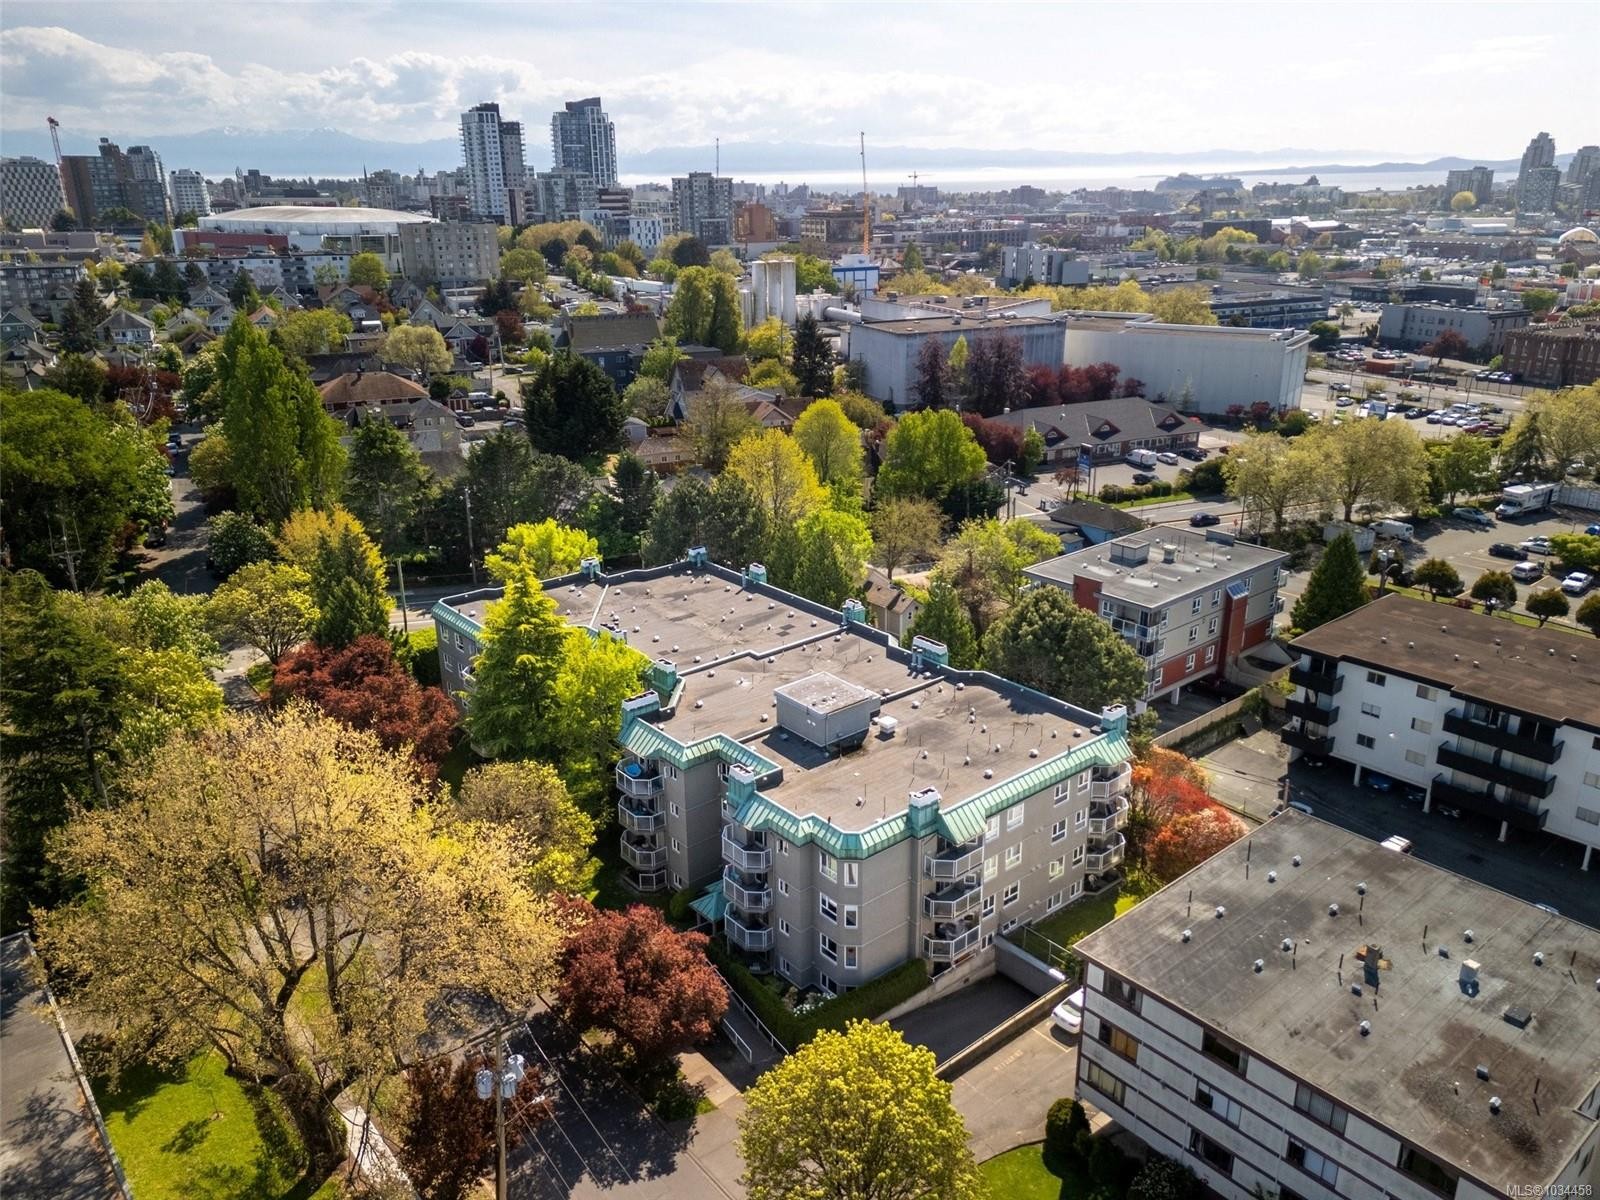
Image 2
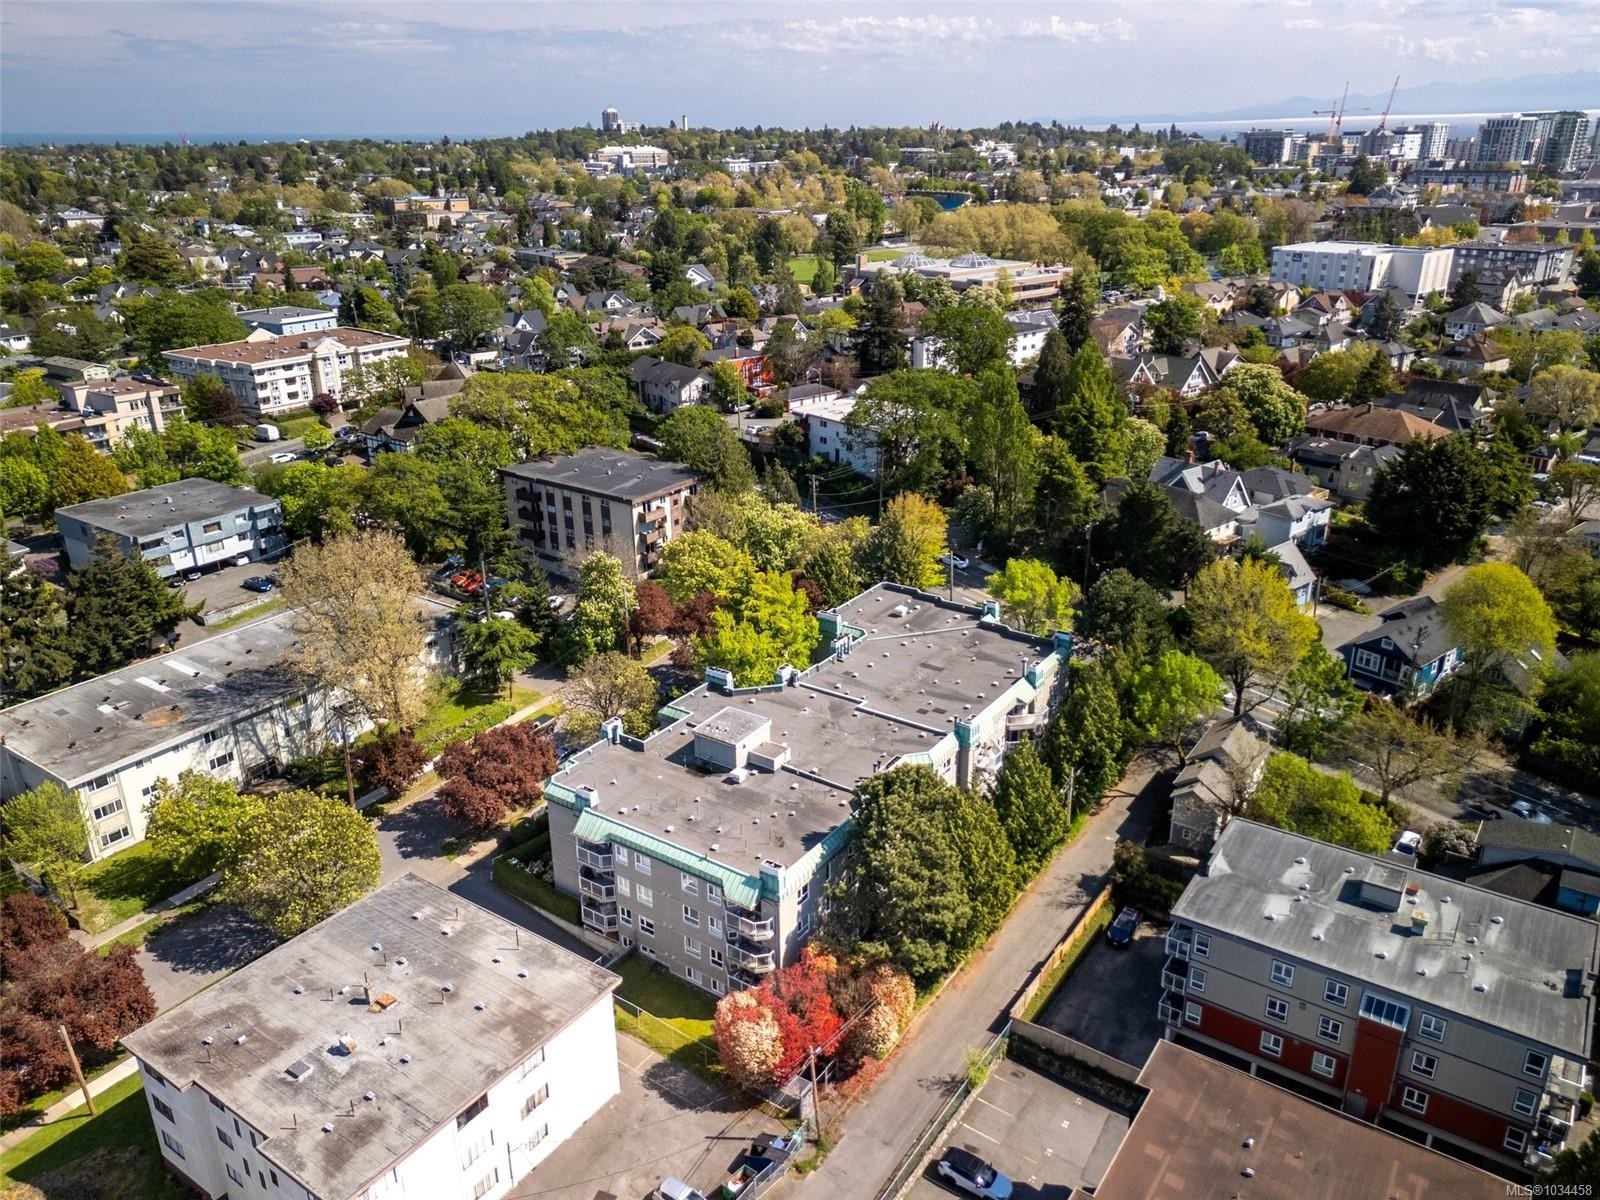
Image 3
$449,900

#209-2520 Wark St, Victoria, BC, V8T 5G6

MLS® # 1034458

2 Beds

Baths

812  FEETSQ

QuickQuoteTM: $402K - $539K

Victoria BC, V8T 5G6

MLS® # 1034458

Property Information:

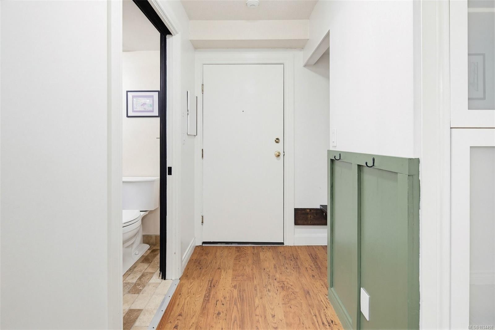
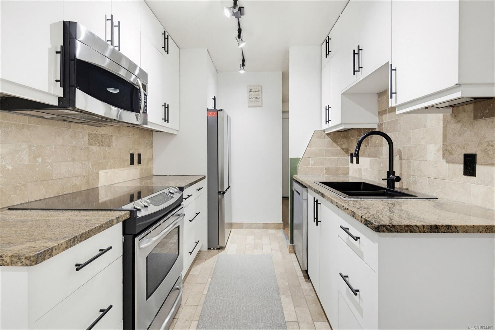
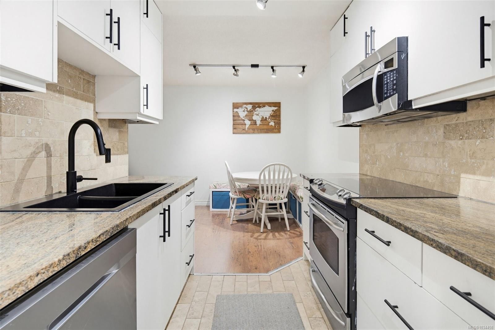
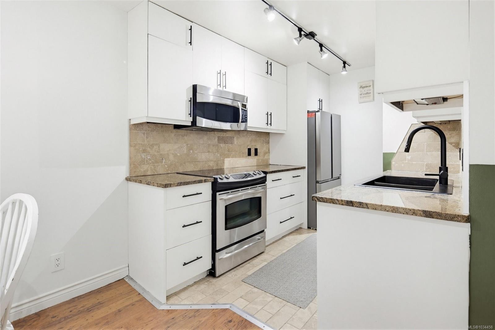
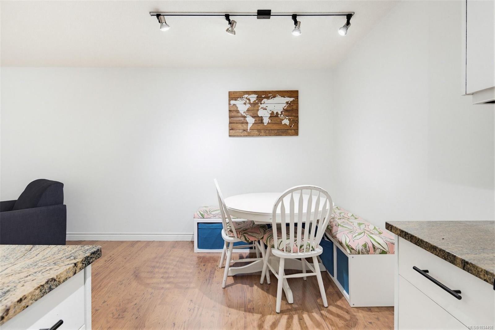
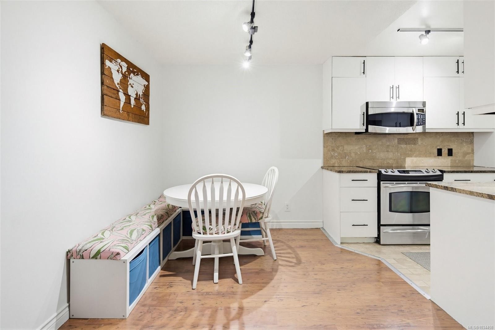
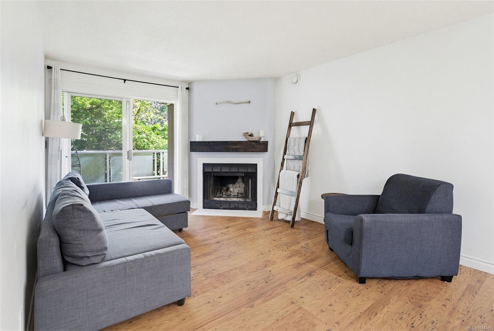
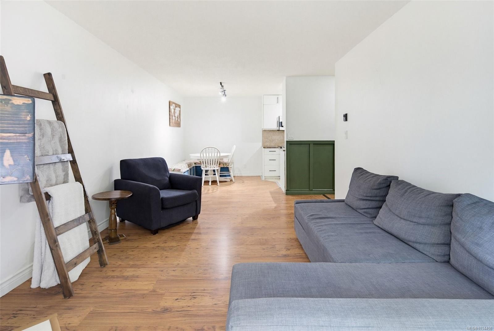
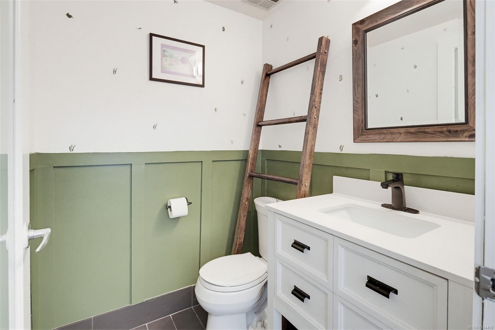
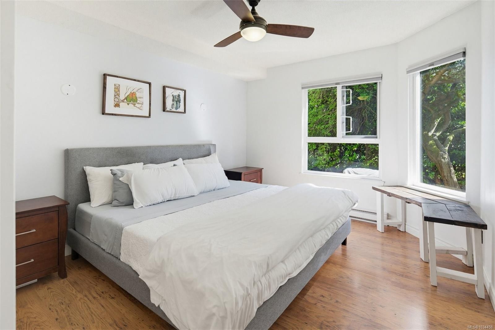
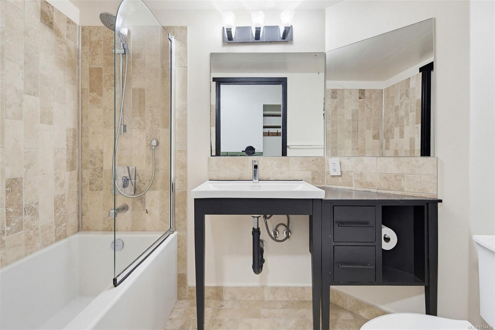
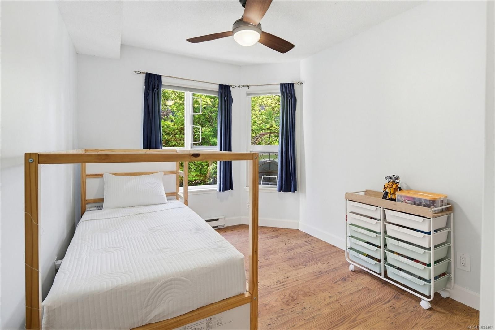
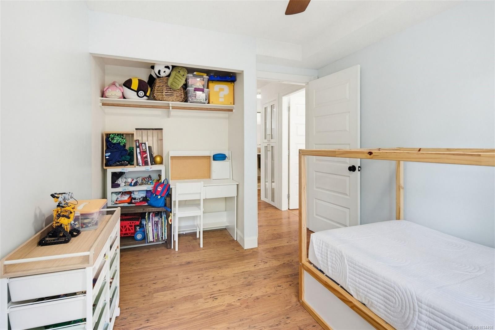
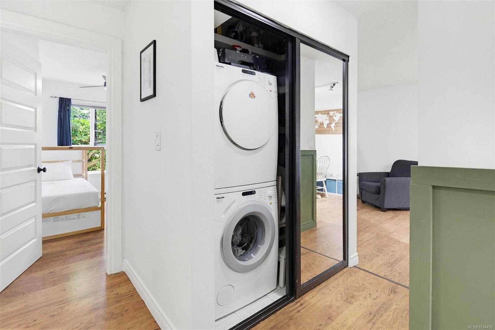
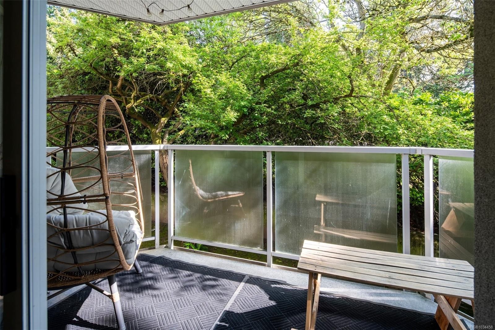
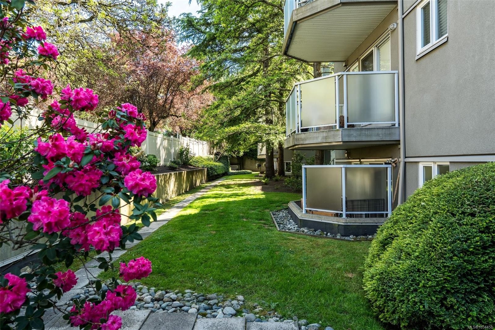
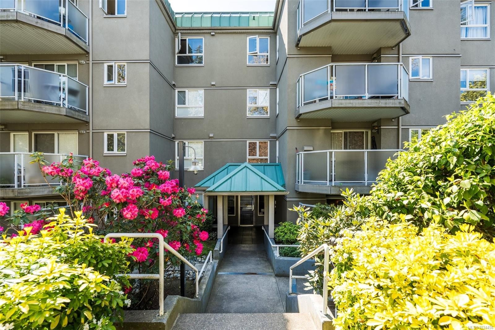
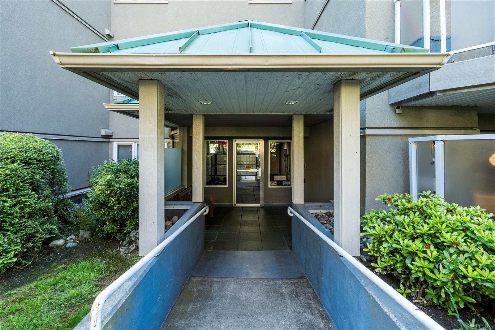
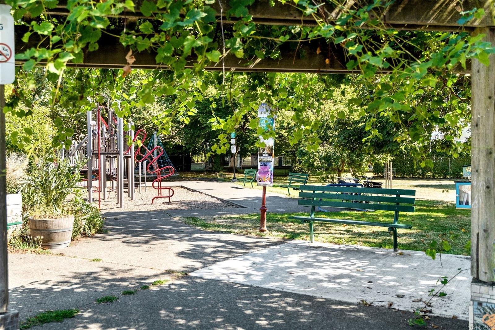
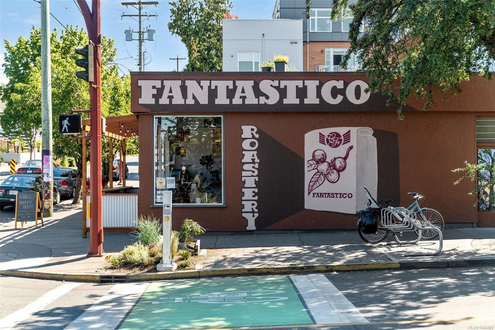
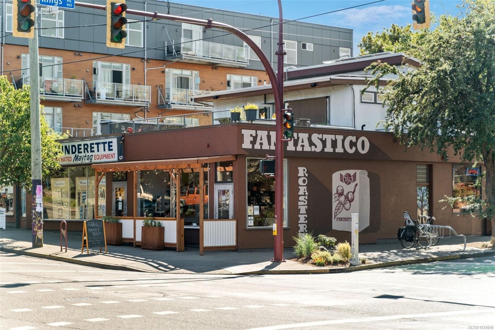
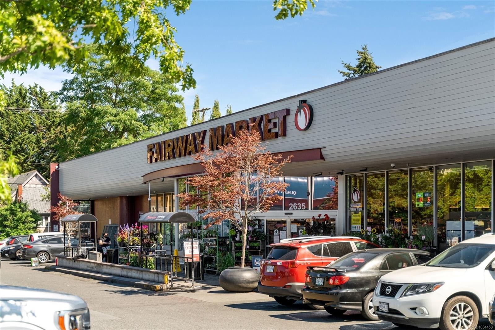
*Open House Saturday May 9th 10am-12pm* Welcome to one of the best units in Nautica West. This thoughtfully updated 2 bed, 2 bath condo features quality flooring, imported tile, and a warm, modern feel throughout. The kitchen includes granite countertops, stainless appliances, including a new fridge last year. Both bedrooms include custom blackout blinds, while the wood-burning fireplace keeps you cozy. Located on the quiet end of the hallway, the unit feels especially private and peaceful. Enjoy a south-facing patio surrounded by mature greenery and trees. Includes secure underground parking and separate storage.Set on a quiet street close to downtown, transit, Camosun College, and University of Victoria, with neighbourhood favourites nearby including Fantastico Bar-Deli, Wark Street Park, Chiba Sushi, and Crystal Pool.

Property Features:

  • Bedrooms: 2
  • Bathrooms: 2
  • Annual Tax Amount: $2,372
  • Appliances: Dryer, Oven/Range Electric, Refrigerator, Washer
  • Association Amenities: Common Area, Elevator(s)
  • Association Fee Includes: Trash, Hot Water, Insurance, Maintenance Grounds, Property Management, Water
  • Built in: 1990
  • Condo Fees: $497 Monthly
  • Construction Materials: Stucco
  • Cooling: None
  • Exterior Features: Balcony/Patio
  • Fireplace Features: Living Room
  • Floor Space (approx): 812 Square Feet
  • Flooring: Tile, Wood
  • Foundation Details: Concrete Perimeter
  • Heating: Baseboard, Electric
  • Interior Features: Dining/Living Combo, Elevator, Storage
  • Laundry Features: In Unit
  • Lot Features: Rectangular Lot
  • Lot Frontage: 939 Square Feet
  • Lot Size: 939.00 Square Feet
  • Ownership: Freehold/Strata
  • Parking Features: Underground
  • Pets Allowed: Aquariums, Birds, Cats OK, Dogs OK, Number Limit, Size Limit
  • Property Condition: Resale
  • Property Sub Type: Condo Apartment
  • Rent Includes: Cable TV
  • Roof: Tar/Gravel
  • Utilities: Cable Connected, Electricity Connected, Garbage
  • Water Source: Municipal
  • Window Features: Insulated Windows
  • Zoning Description: Multi-Family
  • Sewer:
  • No. of Parking Spaces: 1

Rooms:

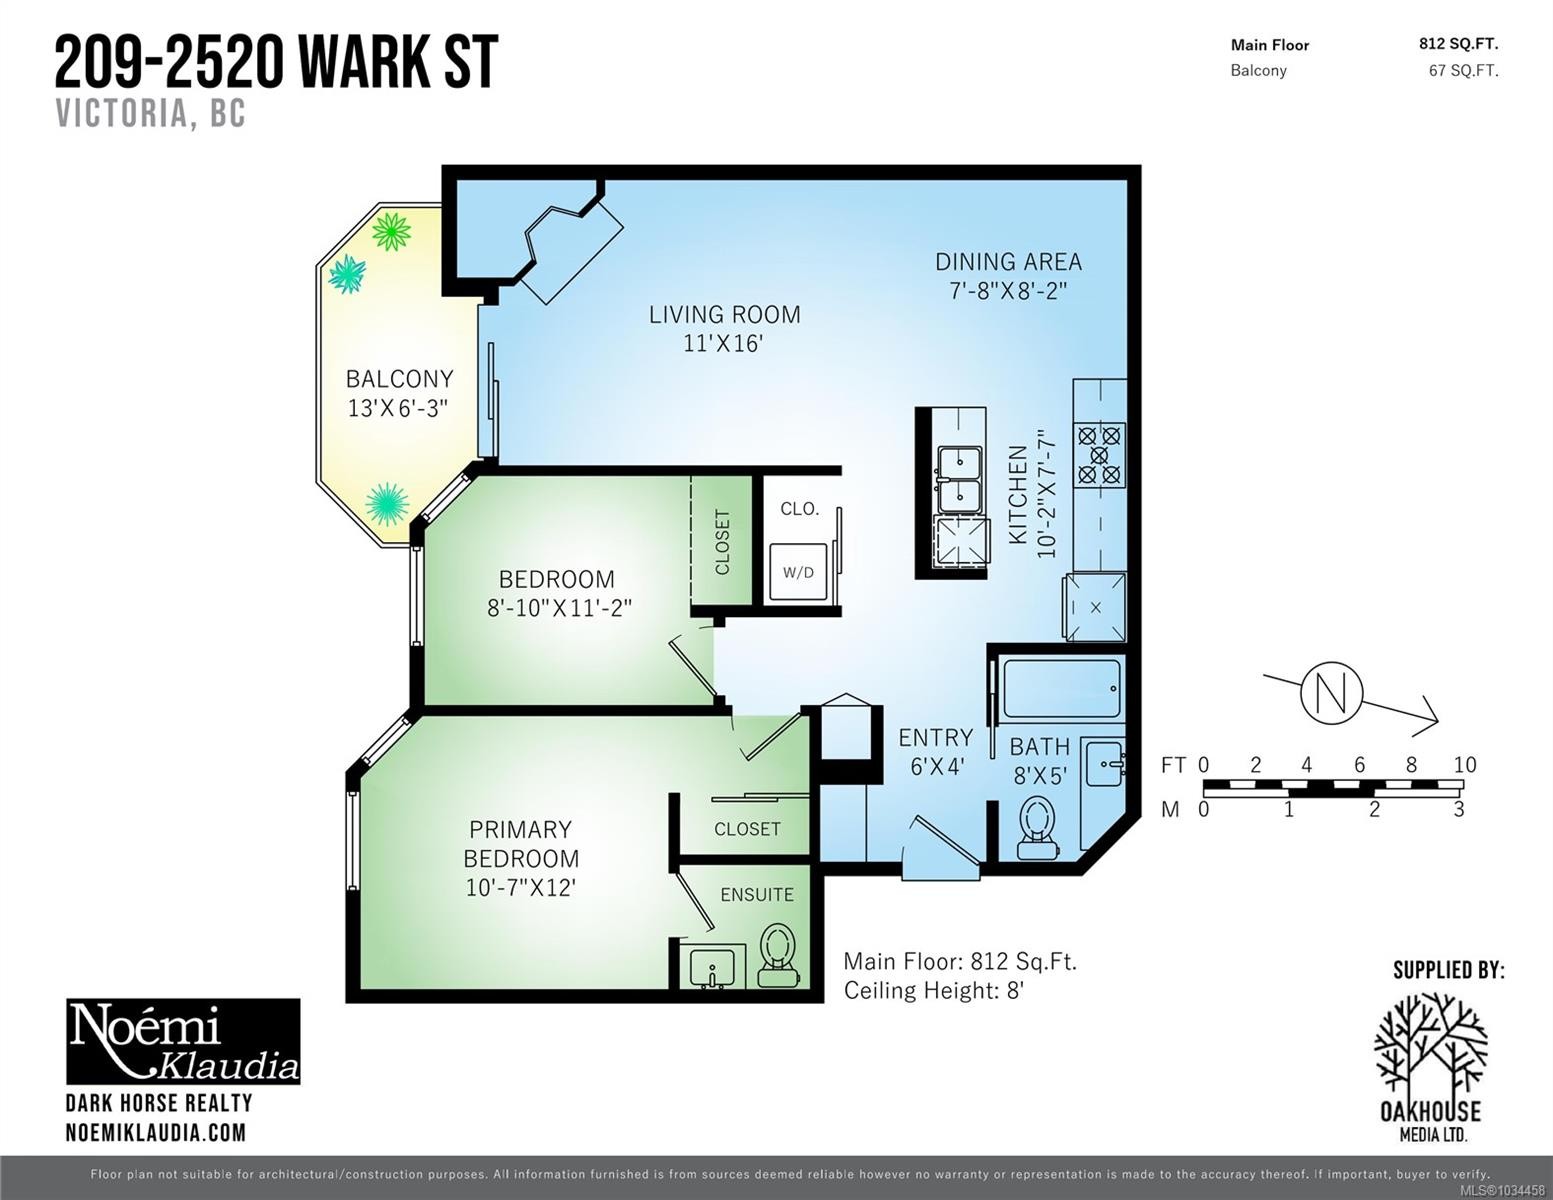
  • Kitchen Main Level 3.05 m x 2.44 m
  • Laundry Main Level 1.52 m x .91 m
  • Living Main Level 3.35 m x 4.88 m
  • Bedroom Main Level 2.74 m x 2.74 m
  • Ensuite Bathroom Main Level
  • Other Main Level 1.83 m x 1.22 m Note: Entrance
  • Bathroom Main Level 2.44 m x 1.52 m
  • Other Main Level 3.66 m x 3.35 m
  • Dining Main Level 2.44 m x 2.44 m

Convert Measurement to:


Courtesy of: Dark Horse Realty

MLS® property information is provided under copyright© by the Vancouver Island Real Estate Board and Victoria Real Estate Board. The information is from sources deemed reliable, but should not be relied upon without independent verification.

QuickQuoteTM Powered by RPS

Location of #209-2520 Wark St, Victoria, BC, V8T 5G6

Demographic Information of #209-2520 Wark St, Victoria, BC, V8T 5G6

Life Stage

Young Singles

Employment Type

Service Sector/White Collar

Average Household Income

$91,151.89

Average Number of Children

1.54

Household Population

Household Structure

Age of Population

Education

Education Level

No certificate/diploma/degree

12.27 %

High school certificate or equivalent

30.87 %

Apprenticeship trade certificate/diploma

6.65 %

College/non-university certificate

16.45 %

University certificate (below bachelor)

2.4 %

University Degree

31.35 %

Commuter

Travel To Work

By Car

46.12 %

By Public Transit

16.82 %

By Walking

26.25 %

By Bicycle

9.04 %

By Other Methods

1.76 %

Cultural Diversity

Knowledge of Official Language

Mother Tongue

Building Information

Building Type

Apartments (Low and High Rise)

81.45 %

Houses

18.55 %

Own Vs. Rent
