Button CopyPathCircle CloseCircle Left ArrowArrow Down Icon GreyClosecirclecircleBurger
Image 1
Image 2
Image 3
$1,225,000

1804 Richardson St, Victoria, BC, V8S 1S1

MLS® # 1031868

3 Beds

Baths

2233  FEETSQ

QuickQuoteTM: $1.1M - $1.4M

Victoria BC, V8S 1S1

MLS® # 1031868

Property Information:

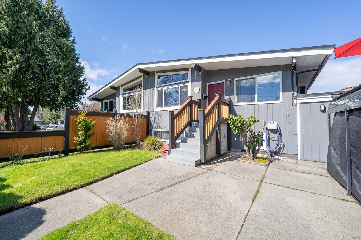
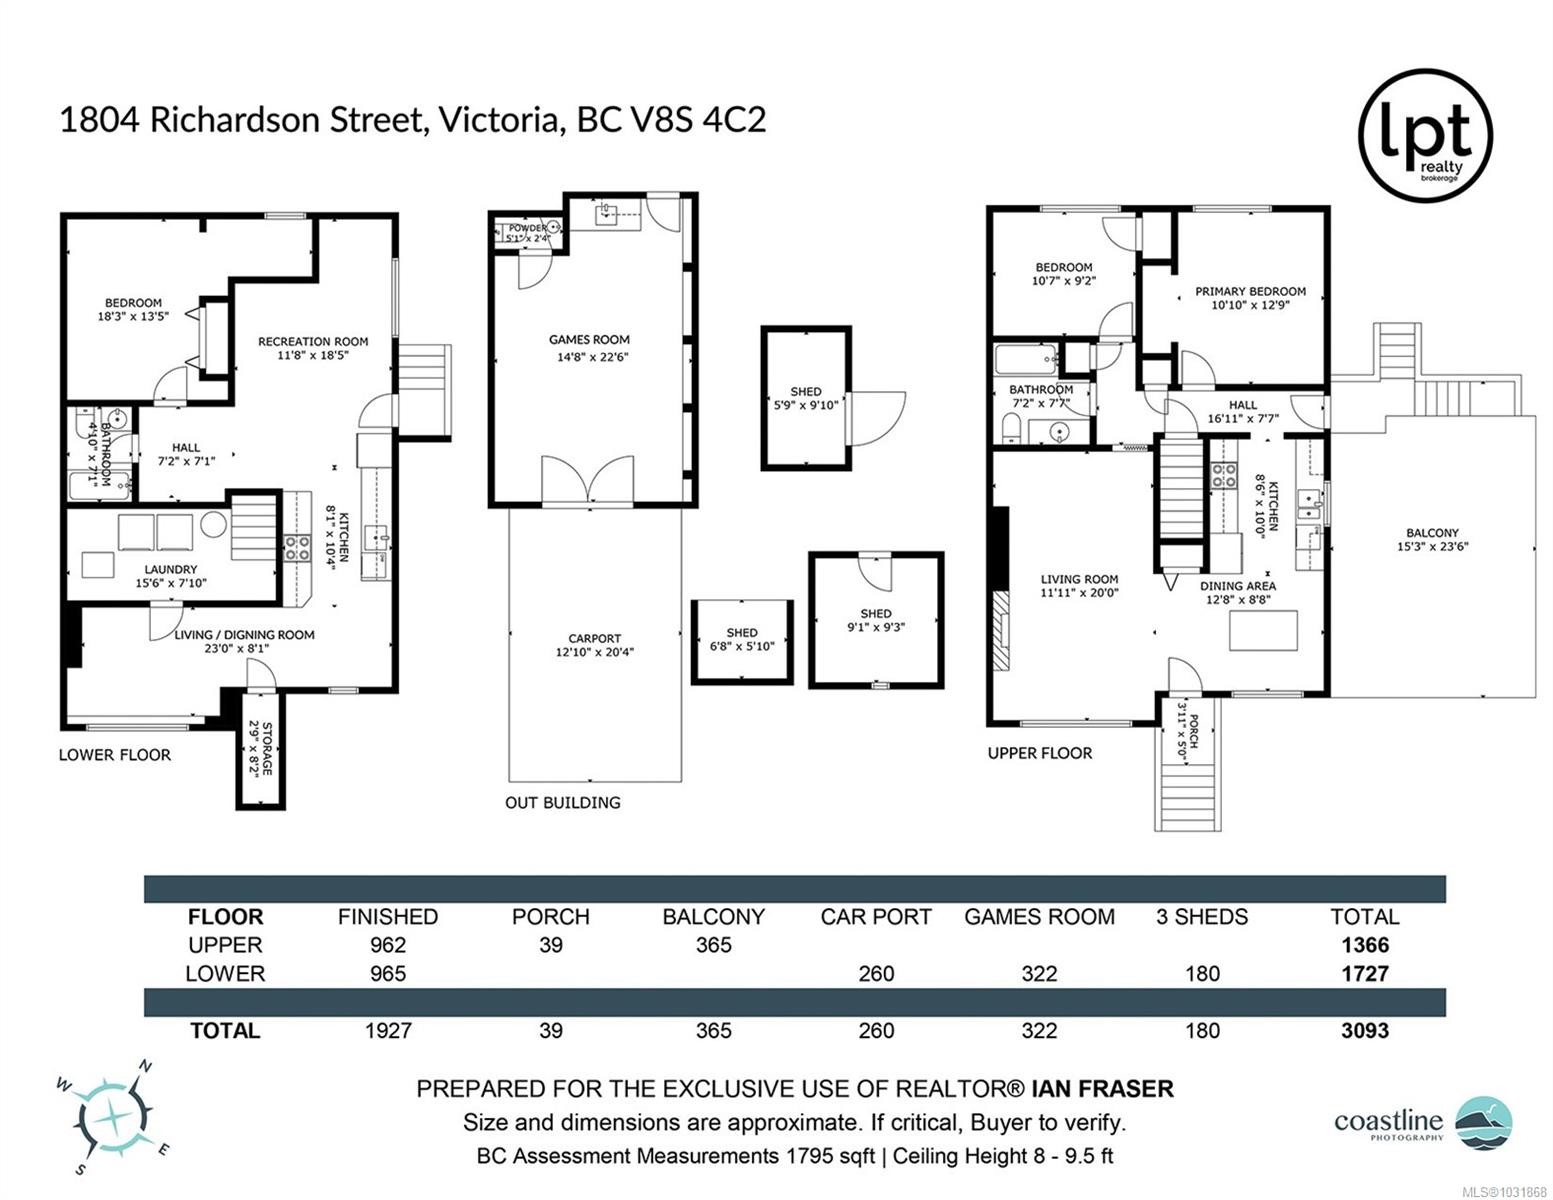
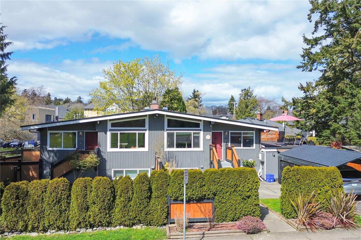
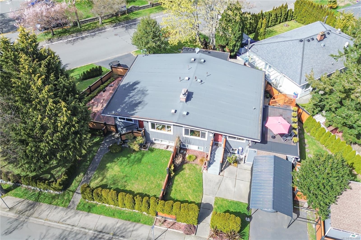
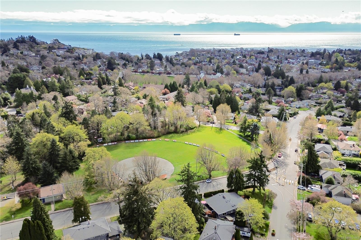
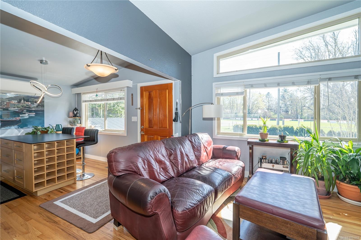
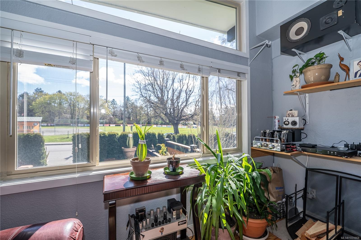
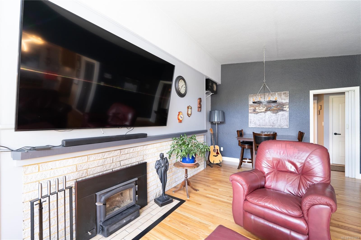
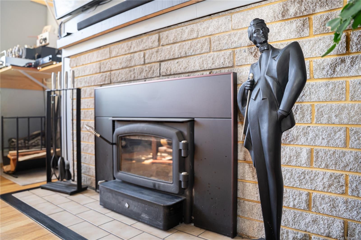
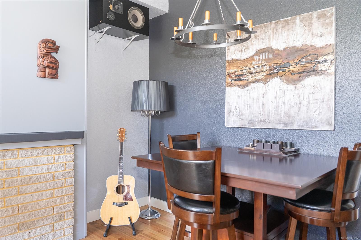
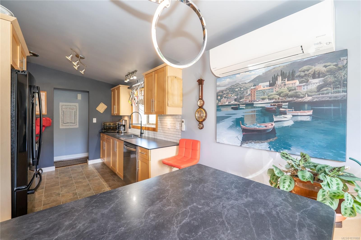
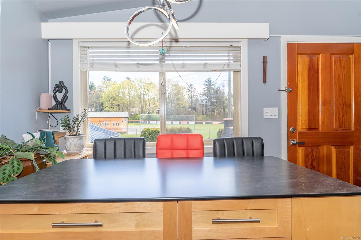
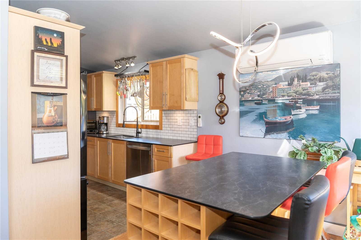
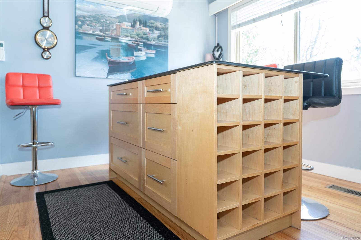
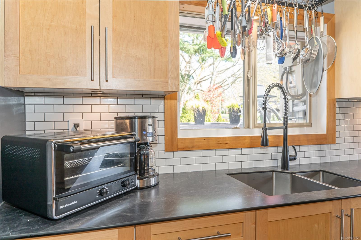
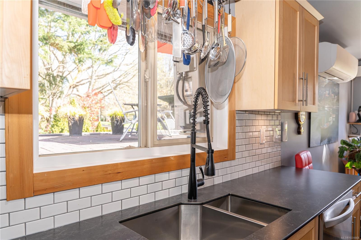
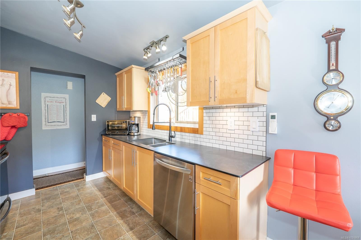
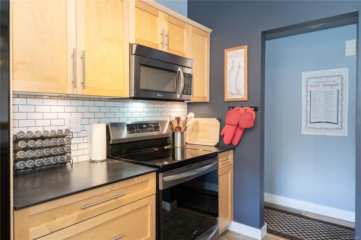
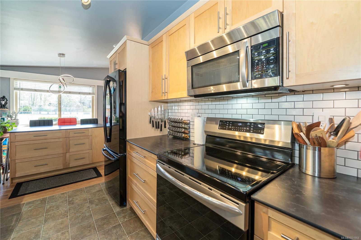
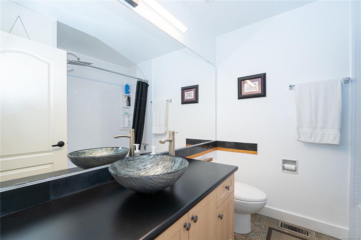
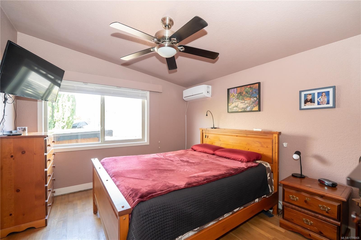
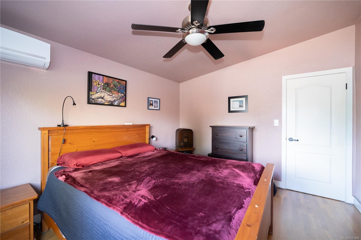
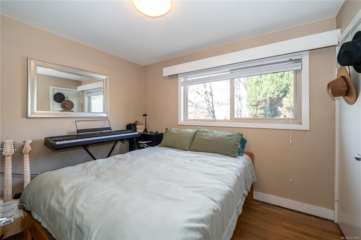
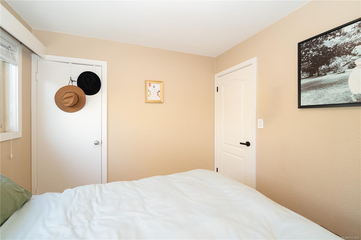
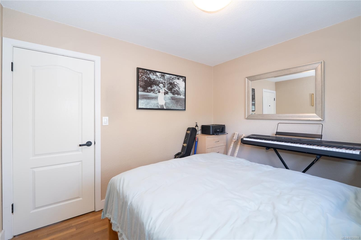
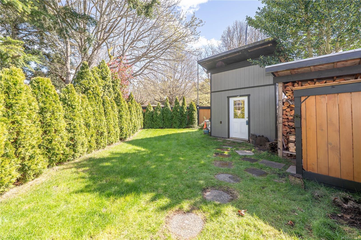
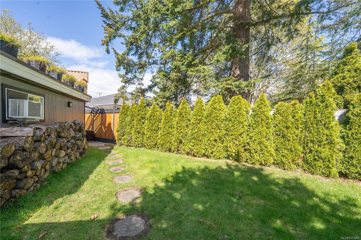
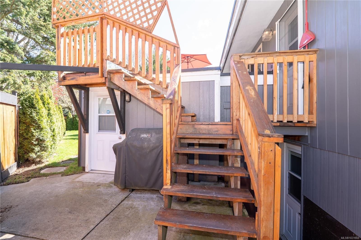
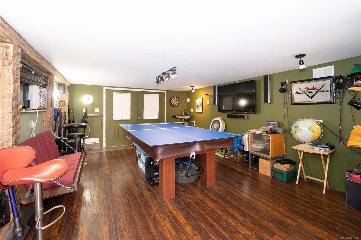
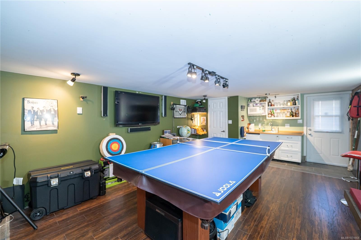
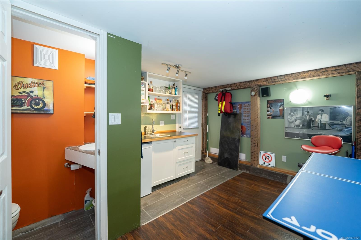
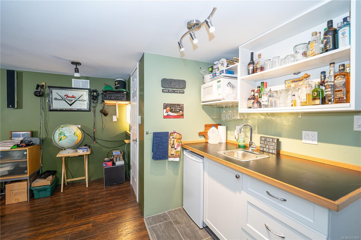
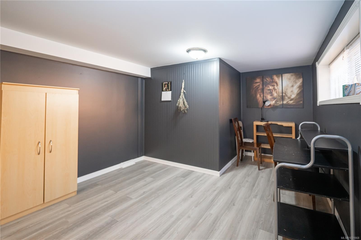
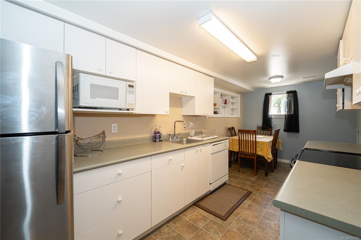
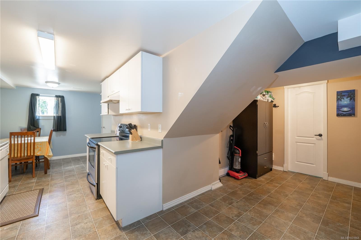
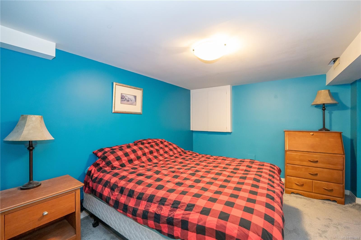
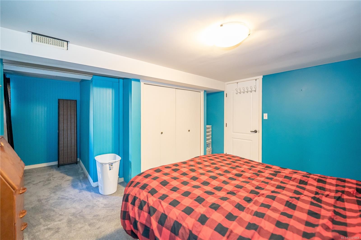
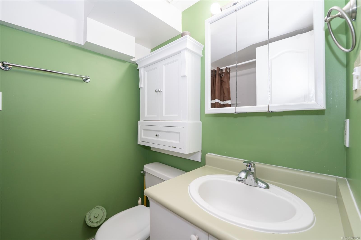
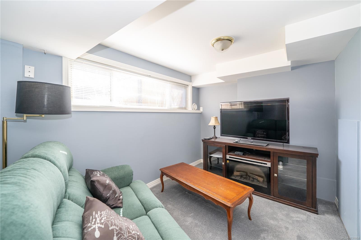
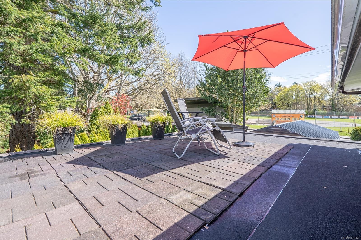
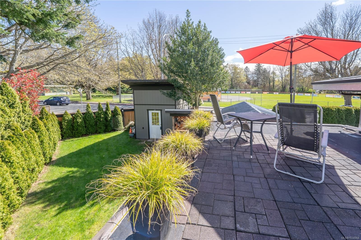
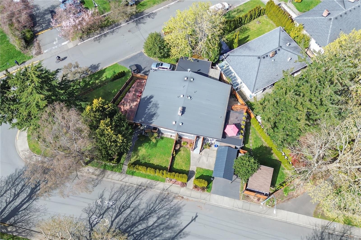
Bright, immaculate, and ideally located in the heart of Fairfield, this beautifully updated residence sits directly across from Pemberton Park—offering a rare blend of lifestyle, flexibility, and privacy. The home features 2 beds / 1 bath main living plus a spacious one-bedroom in-law suite on the lower level, plus a separate studio with 2piece bath and wet bar that easily adapts to your needs as a garage, workshop, or home office.Inside, thoughtful updates elevate every space. The kitchen has been tastefully redesigned with slate countertops, quality cabinetry, a central island, newer appliances, and stylish backsplash and lighting. Bathrooms have been refreshed, windows replaced, and the original oak flooring professionally refinished.Comfort is assured with a comprehensive heating and cooling setup, including two heat pumps, a dedicated unit for the studio, an electric forced-air furnace, a high-quality wood-burning fireplace insert, and baseboard heating.

Property Features:

  • Bedrooms: 3
  • Bathrooms: 3
  • Annual Tax Amount: $5,320
  • Accessibility Features:
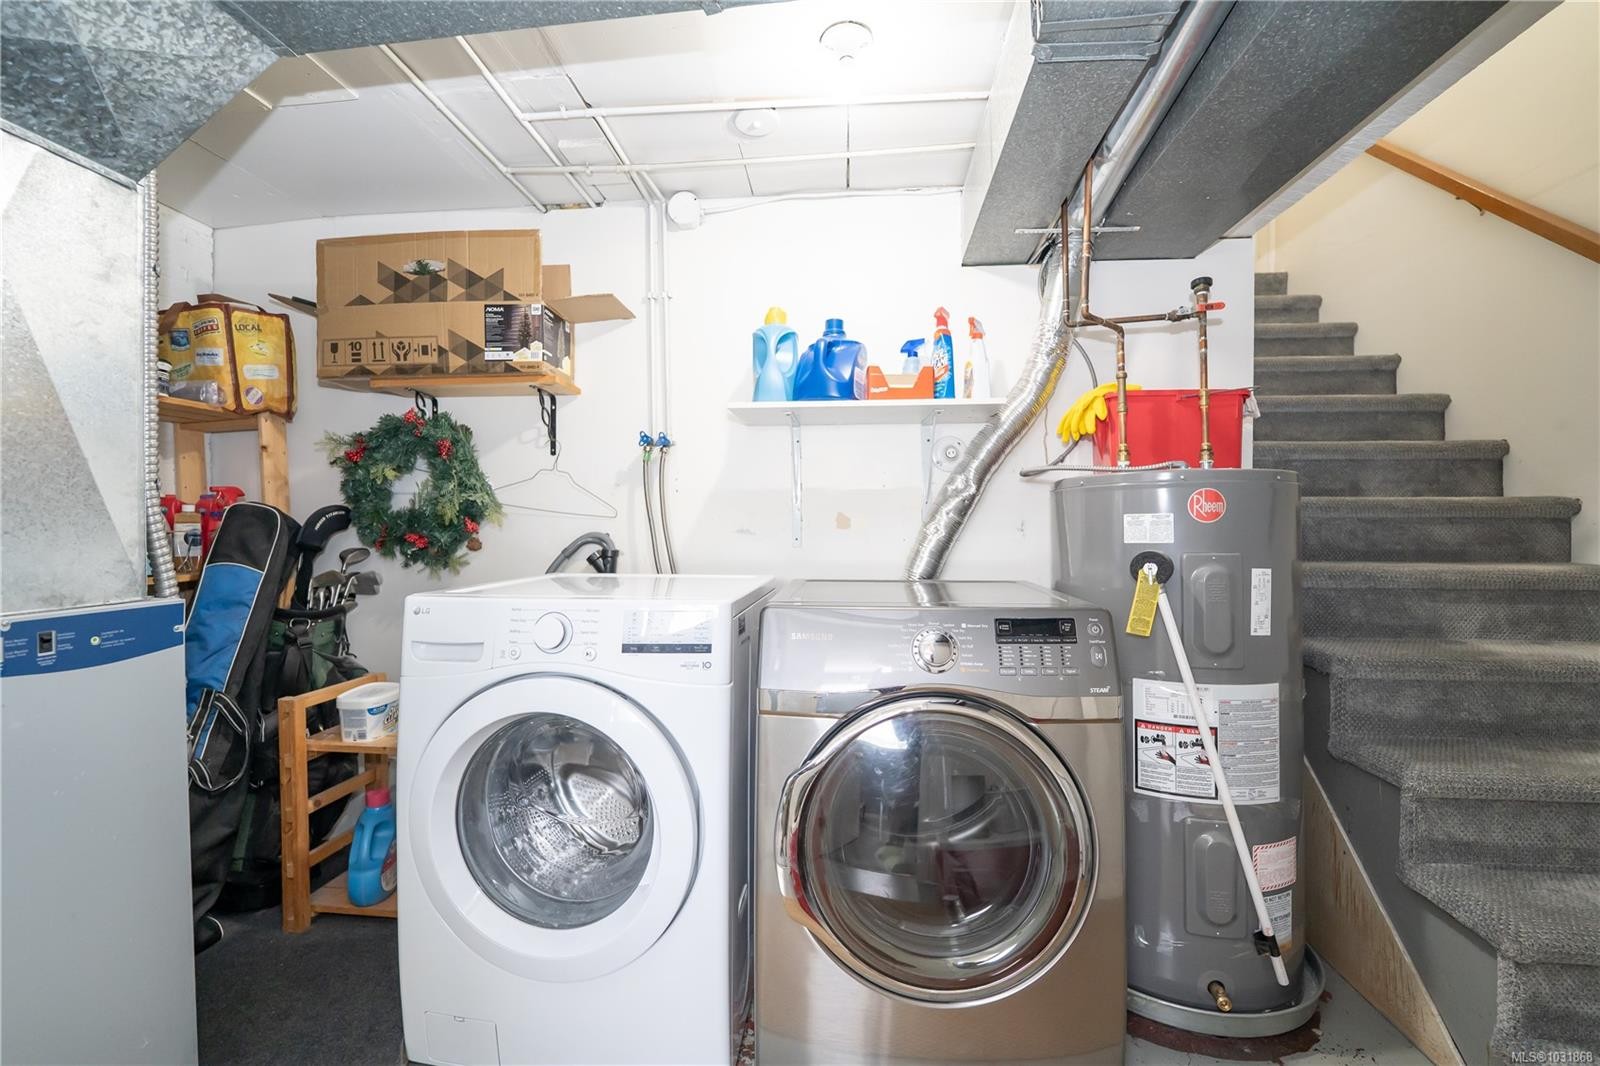
  • Appliances: Dishwasher, Dryer, Microwave, Oven/Range Electric, Range Hood, Refrigerator, Washer
  • Architectural Style: Contemporary, West Coast
  • Basement: Finished, Full, Walk-Out Access, With Windows
  • Built in: 1956
  • Construction Materials: Frame Wood, Insulation All, Insulation: Ceiling, Insulation: Walls, Wood
  • Cooling: Air Conditioning, Wall Unit(s), Window Unit(s)
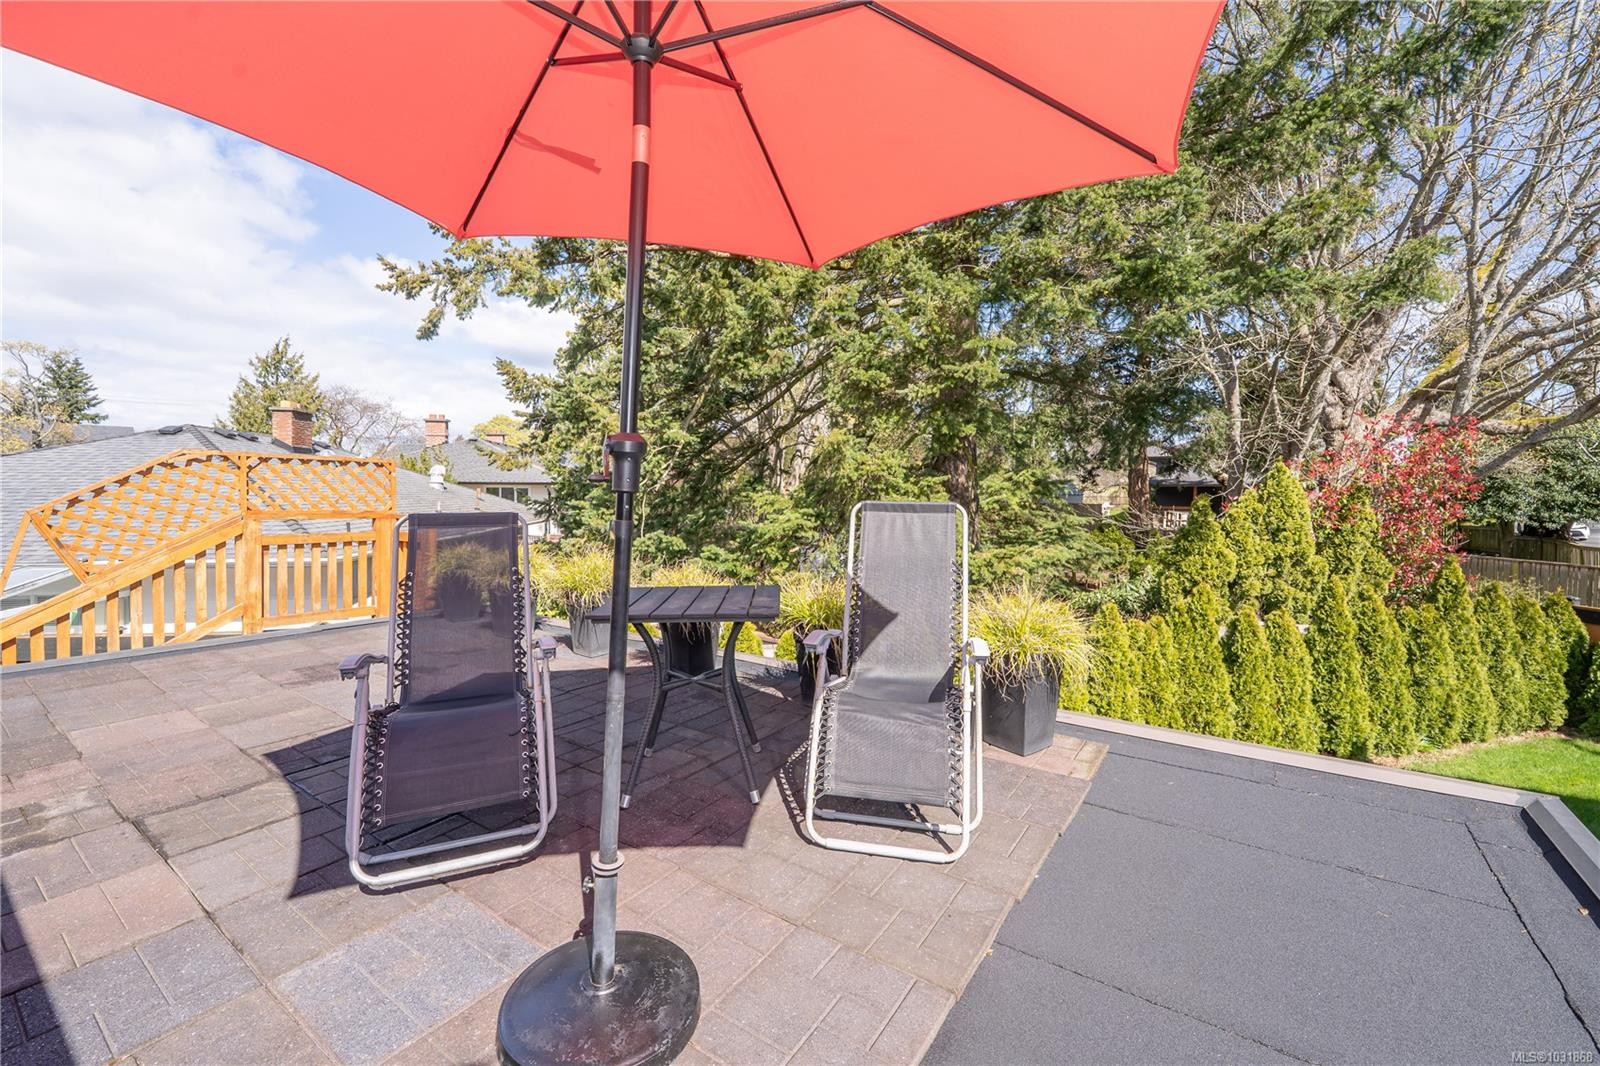
  • Exterior Features: Balcony/Patio, Fenced, Fencing: Full, Fencing: Partial, Low Maintenance Yard
  • Fireplace Features: Heatilator, Insert, Living Room, Wood Burning
  • Floor Space (approx): 2233 Square Feet
  • Flooring: Carpet, Laminate, Linoleum, Wood
  • Foundation Details: Concrete Perimeter
  • Heating: Baseboard, Electric, Forced Air, Heat Pump, Wood, Mixed
  • Interior Features: Ceiling Fan(s), Dining Room, Eating Area, Storage, Vaulted Ceiling(s), Wine Storage, Workshop
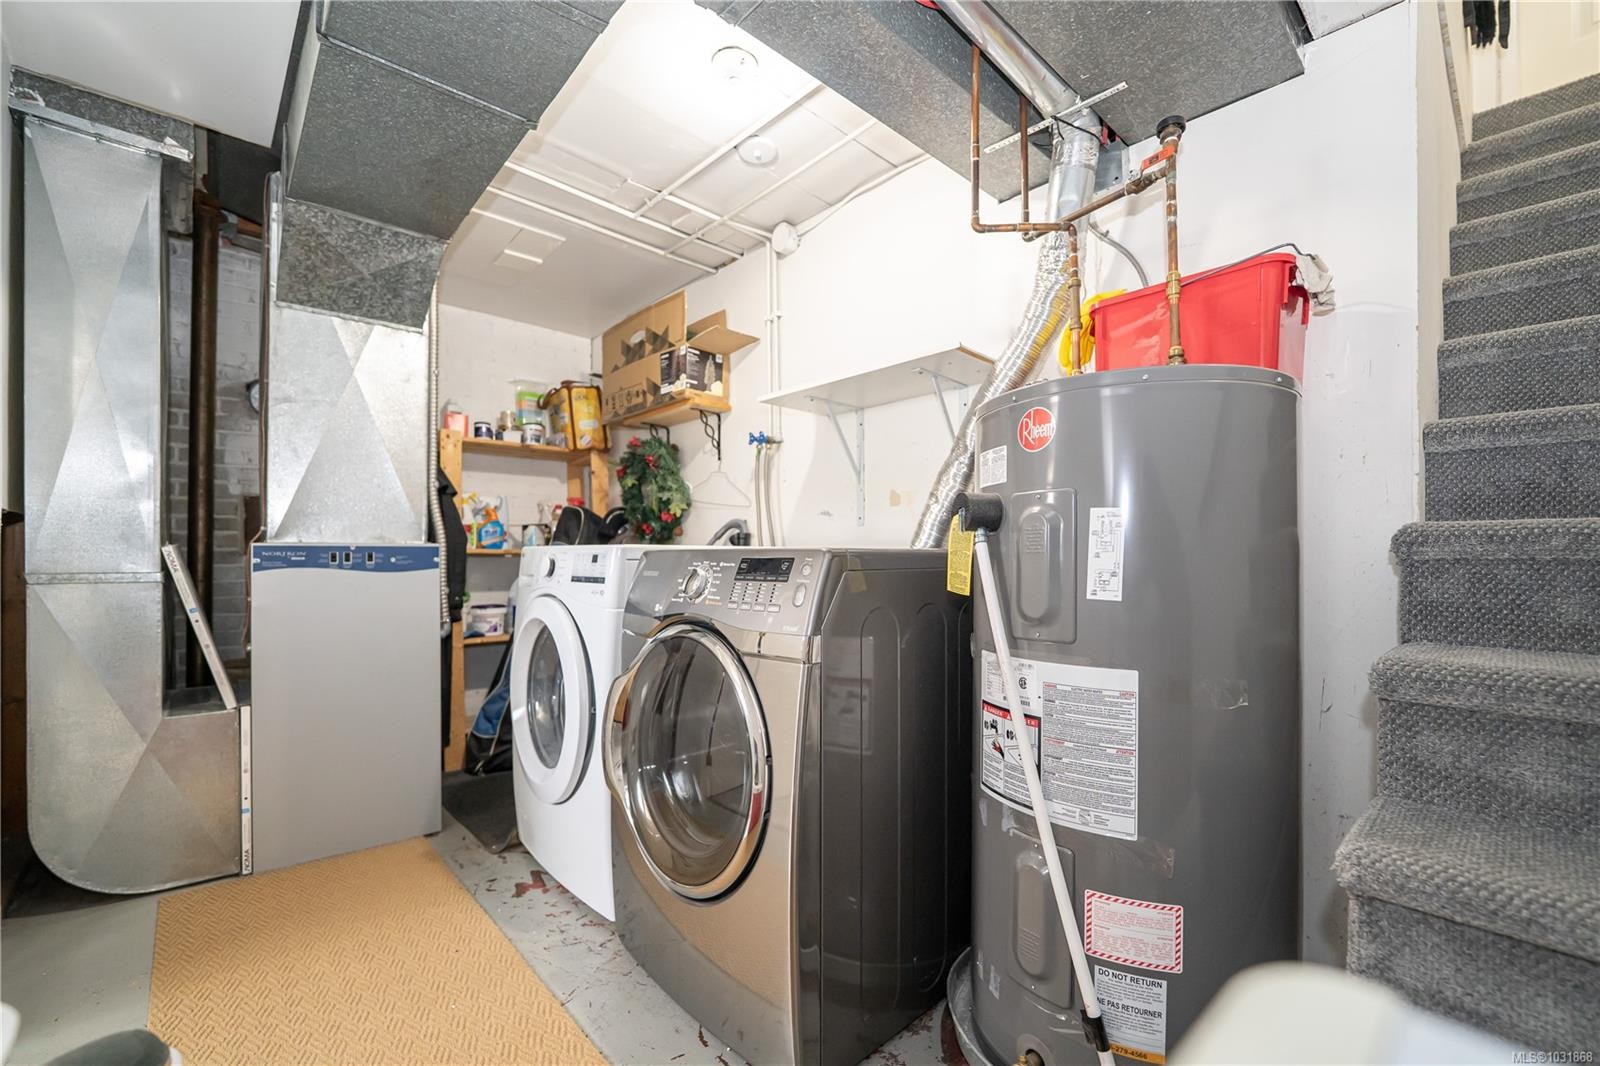
  • Laundry Features: In House, In Unit
  • Lot Features: Central Location, Easy Access, Family-Oriented Neighbourhood, Irregular Lot, Landscaped, Level, Park Setting, Private, Quiet Area, Rectangular Lot, Shopping Nearby, Southern Exposure
  • Lot Frontage: 2788 Square Feet
  • Lot Size: 2788.00 Square Feet
  • Other Structures: Storage Shed, Workshop
  • Ownership: Freehold/Strata
  • Parking Features: Carport, Driveway, Garage, On Street
  • Pets Allowed: Aquariums, Birds, Caged Mammals, Cats OK, Dogs OK
  • Property Condition: Contact List Licensee
  • Property Sub Type: Half Duplex
  • Roof: Asphalt Torch On
  • Utilities: Cable Connected, Electricity Connected, Garbage, Natural Gas Connected, Phone Connected
  • Water Source: Municipal
  • Window Features: Blinds, Screens, Window Coverings
  • Zoning Description: Residential
  • Sewer:
  • No. of Parking Spaces: 2

Rooms:

  • Living Main Level 6.10 m x 3.35 m
  • Other Main Level 2.44 m x 1.22 m Note: Entrance
  • Other Main Level 3.66 m x 3.35 m
  • Dining Main Level 2.74 m x 2.74 m
  • Bathroom Main Level
  • Bedroom Main Level 3.05 m x 2.74 m
  • Kitchen Main Level 3.05 m x 2.44 m
  • Dining Other level :Lower 2.44 m x 2.13 m
  • Bathroom Other level :Lower
  • Recreation Room Other level :Lower 3.35 m x 2.74 m
  • Living Other level :Lower 3.66 m x 3.35 m
  • Kitchen Other level :Lower 3.35 m x 2.44 m
  • Other Other level :Lower 3.66 m x 2.74 m
  • Other Other level :Other 1.52 m x .91 m Note: Bathroom - Aux Bldg

Convert Measurement to:


Courtesy of: LPT Realty

MLS® property information is provided under copyright© by the Vancouver Island Real Estate Board and Victoria Real Estate Board. The information is from sources deemed reliable, but should not be relied upon without independent verification.

QuickQuoteTM Powered by RPS

Location of 1804 Richardson St, Victoria, BC, V8S 1S1

Demographic Information of 1804 Richardson St, Victoria, BC, V8S 1S1

Life Stage

Older Families

Employment Type

Service Sector/White Collar

Average Household Income

$164,007.92

Average Number of Children

1.68

Household Population

Household Structure

Age of Population

Education

Education Level

No certificate/diploma/degree

8.25 %

High school certificate or equivalent

23.58 %

Apprenticeship trade certificate/diploma

2.51 %

College/non-university certificate

15.39 %

University certificate (below bachelor)

3.31 %

University Degree

46.95 %

Commuter

Travel To Work

By Car

64.88 %

By Public Transit

8.67 %

By Walking

9.66 %

By Bicycle

11.87 %

By Other Methods

4.92 %

Cultural Diversity

Knowledge of Official Language

Mother Tongue

Building Information

Building Type

Apartments (Low and High Rise)

10.88 %

Houses

89.12 %

Own Vs. Rent
