


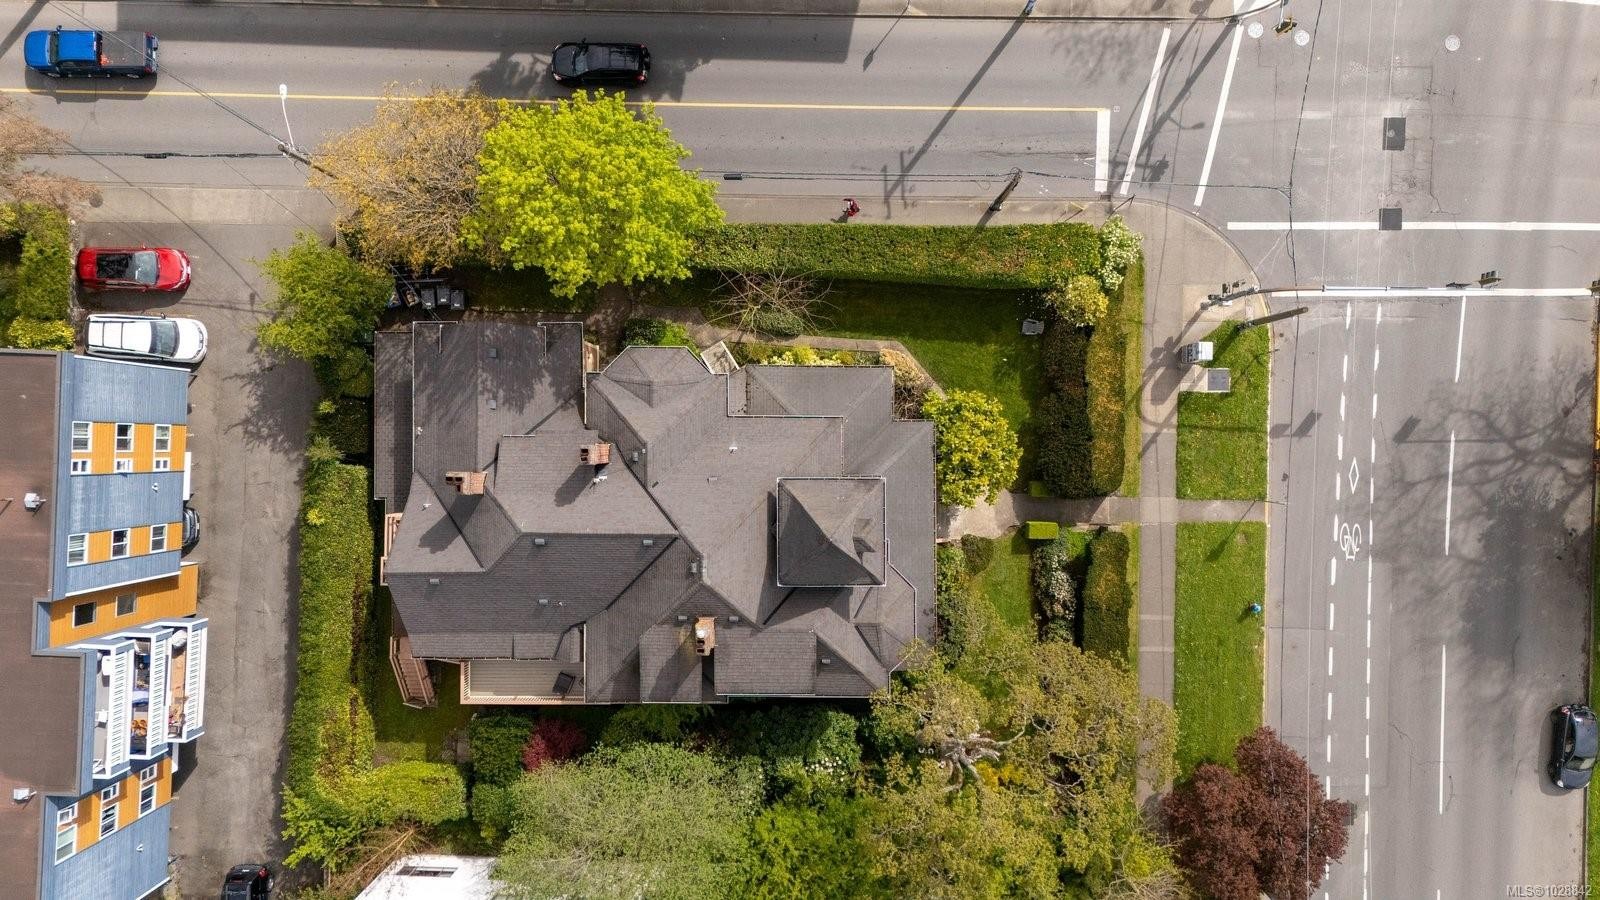
Victoria BC, V8V 3N3
Property Information:
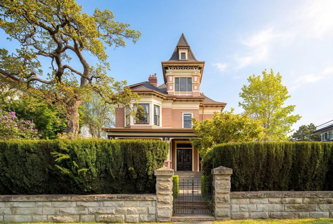
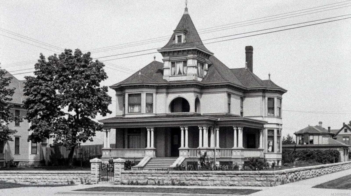
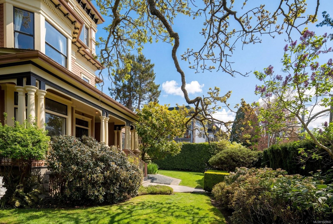
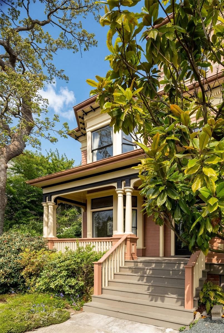
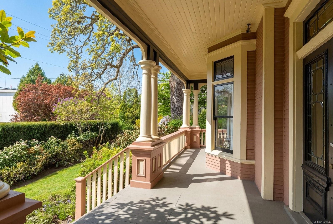
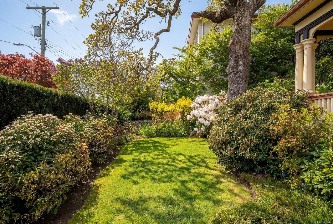
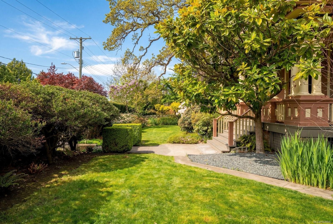
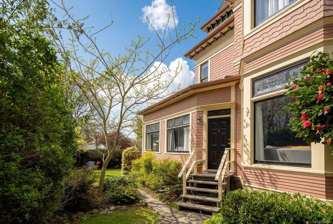
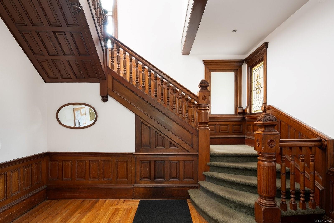
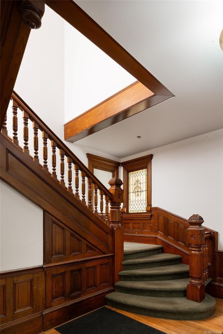
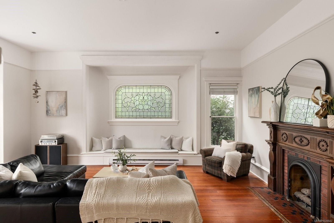
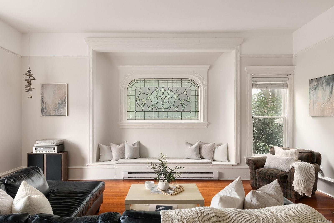
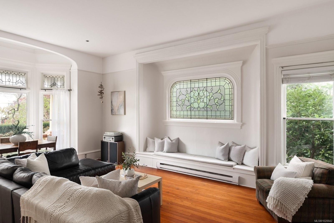
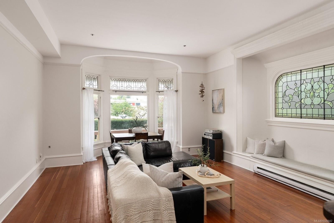
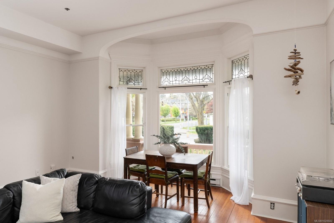
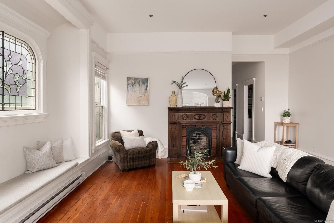
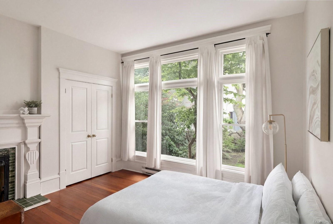
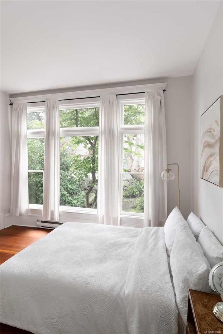
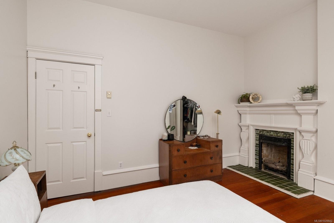
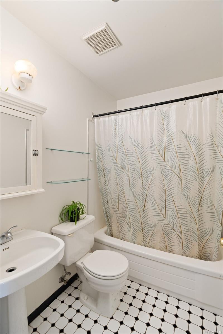
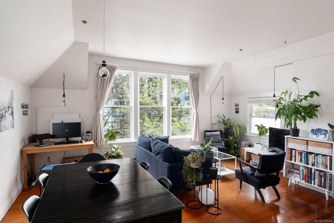
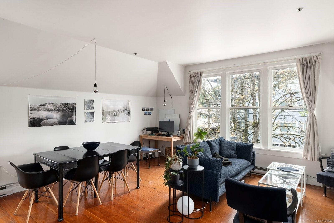
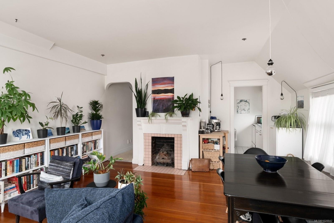
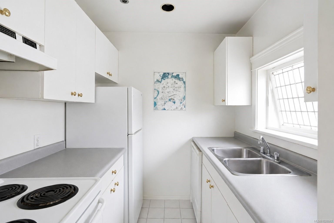
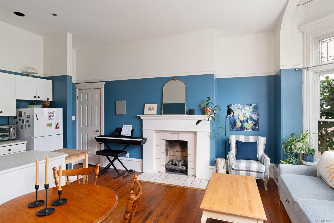
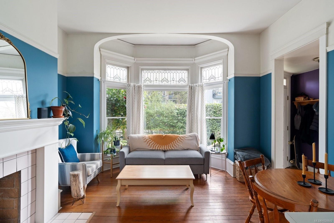
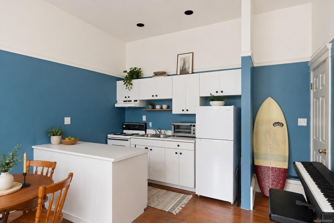
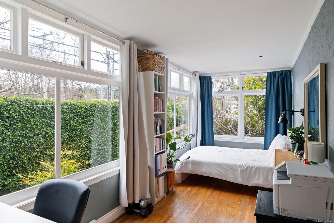
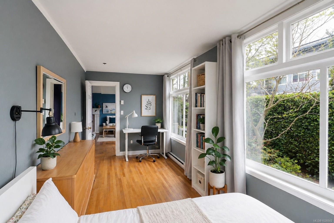
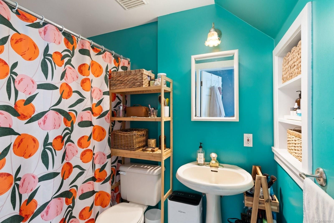
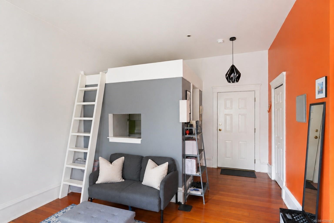
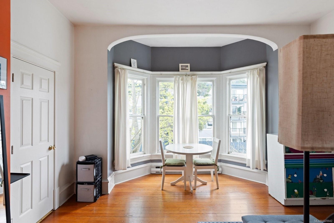
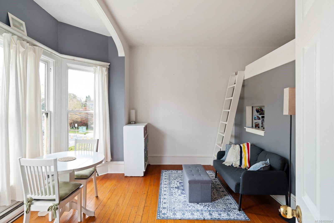
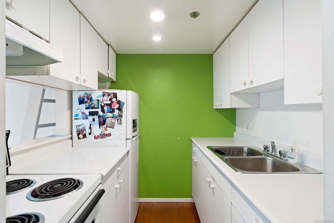
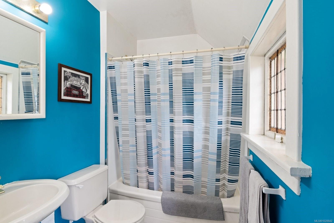
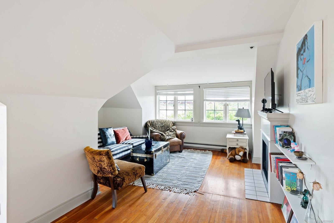
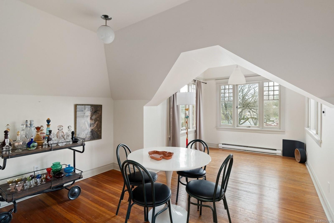
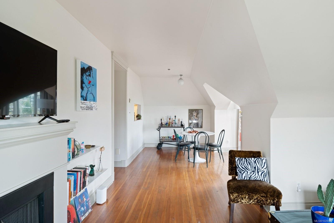
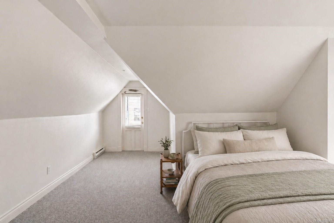
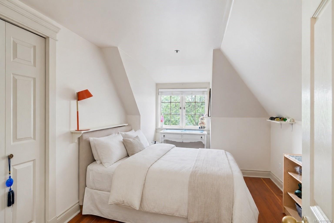
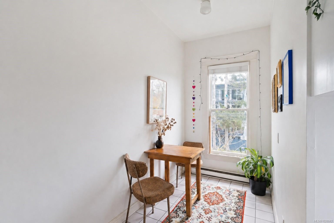
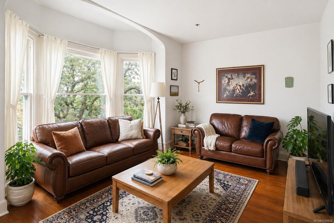
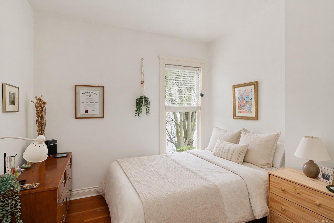
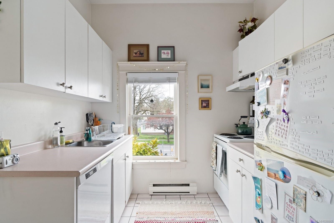
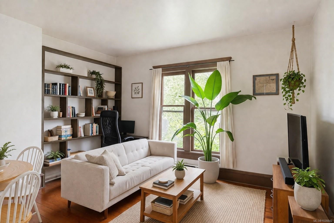
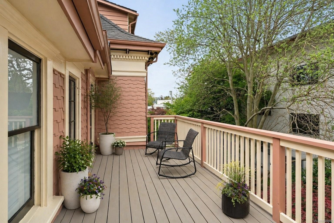
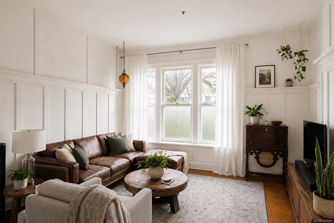
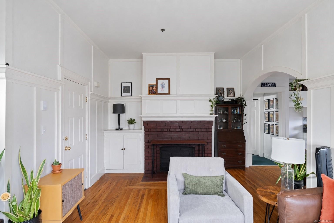
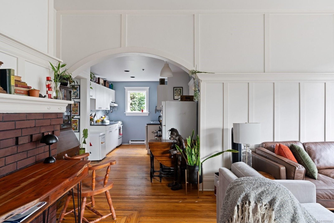
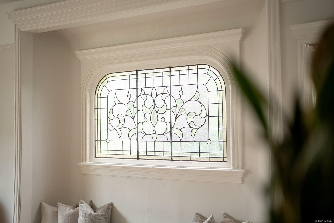
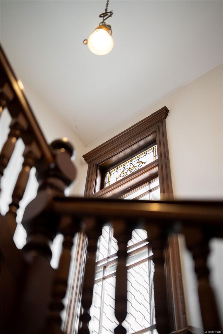
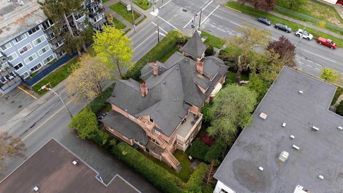
Own a piece of history. Tucked into a vibrant, character-rich neighborhood, this iconic 1901 heritage building blends timeless charm with strong income potential. With ornate woodwork, tall windows, oversized columns, and a wrap-around veranda, its presence is both elegant and enduring.Inside are 10 unique rental units featuring high ceilings (up to 11 ft), original hardwood floors, decorative moldings, and antique gas fireplaces—details that tell a story you simply won’t find in modern construction. Thoughtfully maintained, the property includes updated plumbing, electrical, and heating systems, along with functional kitchens and bathrooms.Ten units generating high rental income, attracting tenants drawn to both character and location.Surrounded by mature trees and just steps to shops, cafés, and parks, this is a rare opportunity to invest in something truly special—where history, lifestyle, and income come together beautifully.
Property Features:
- Bedrooms: 11
- Bathrooms: 10
- Annual Tax Amount: $16,253
- Architectural Style: Heritage
- Basement: Partially Finished
- Building Features: Fire Sprinklers
- Built in: 1901
- Construction Materials: Brick, Concrete, Stone, Wood
- Cooling: None
- Exterior Features: Fencing: Full, Garden
- Fireplace Features: Gas
- Floor Space (approx): 8471 Square Feet
- Flooring: Carpet, Hardwood, Mixed
- Foundation Details: Concrete Perimeter, Stone
- Heating: Baseboard
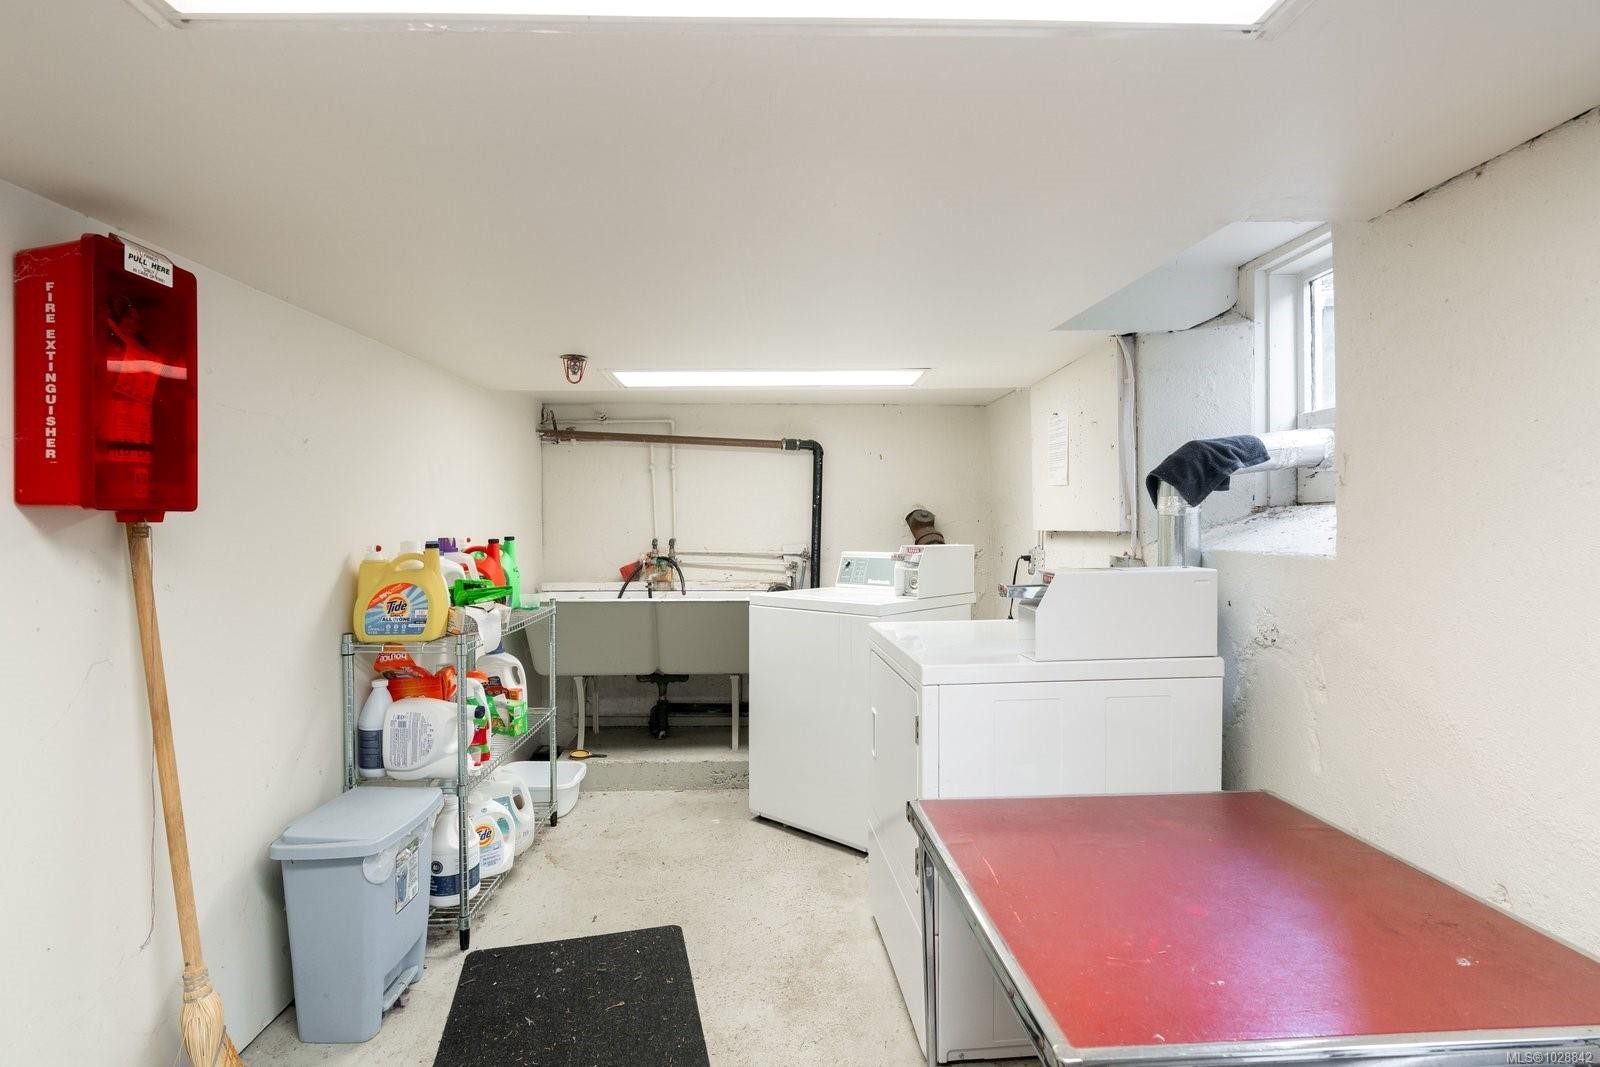
- Laundry Features: Common Area
- Lot Frontage: 10500 Square Feet
- Lot Size: 10500.00 Square Feet
- Ownership: Freehold
- Parking Features: None
- Pets Allowed: Aquariums, Birds, Caged Mammals, Cats OK, Dogs OK
- Property Condition: Contact List Licensee, Resale
- Property Sub Type: Quadruplex
- Roof: Asphalt Shingle
- Water Source: Municipal
- Window Features: Stained/Leaded Glass
- Zoning Description: Multi-Family
- Sewer:
- No. of Parking Spaces: 0
Rooms:
- Other Main Level 2.39 m x 1.37 m 7'10 ft x 4'6 ft Note: Entrance
- Bedroom Main Level 3.48 m x 3.96 m 11'5 ft x 13'0 ft
- Bedroom Main Level 2.29 m x 5.64 m 7'6 ft x 18'6 ft
- Bedroom Main Level 3.12 m x 3.96 m 10'3 ft x 13'0 ft
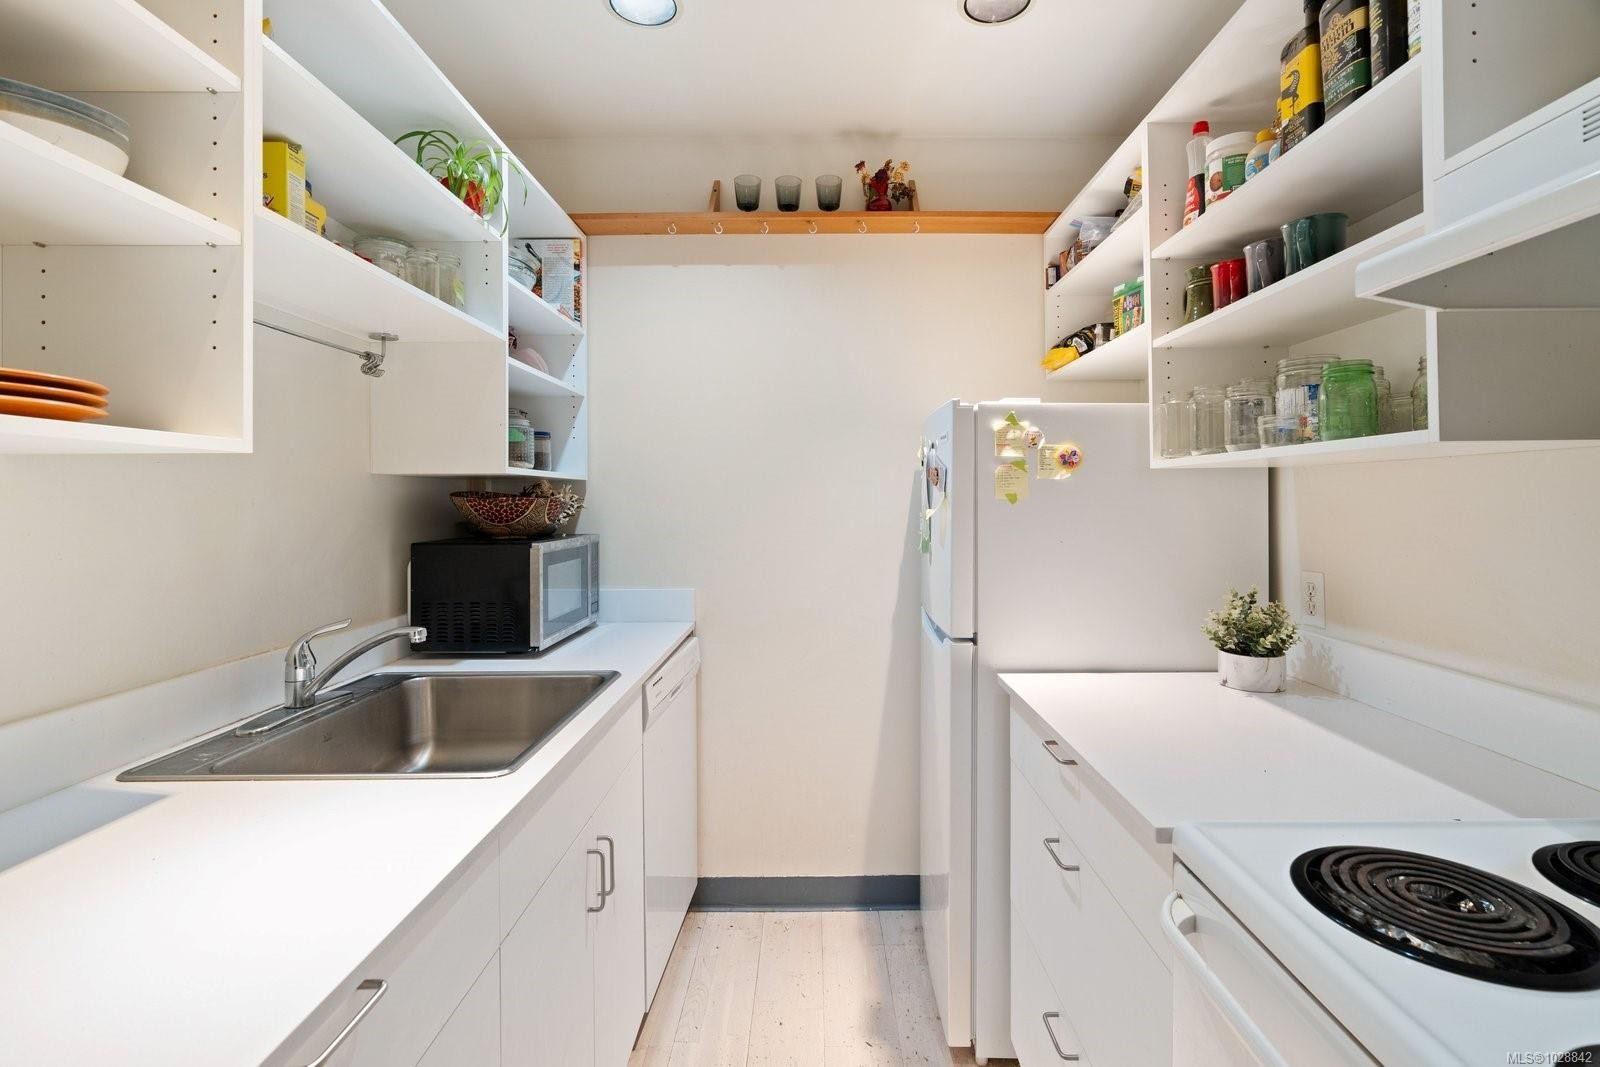
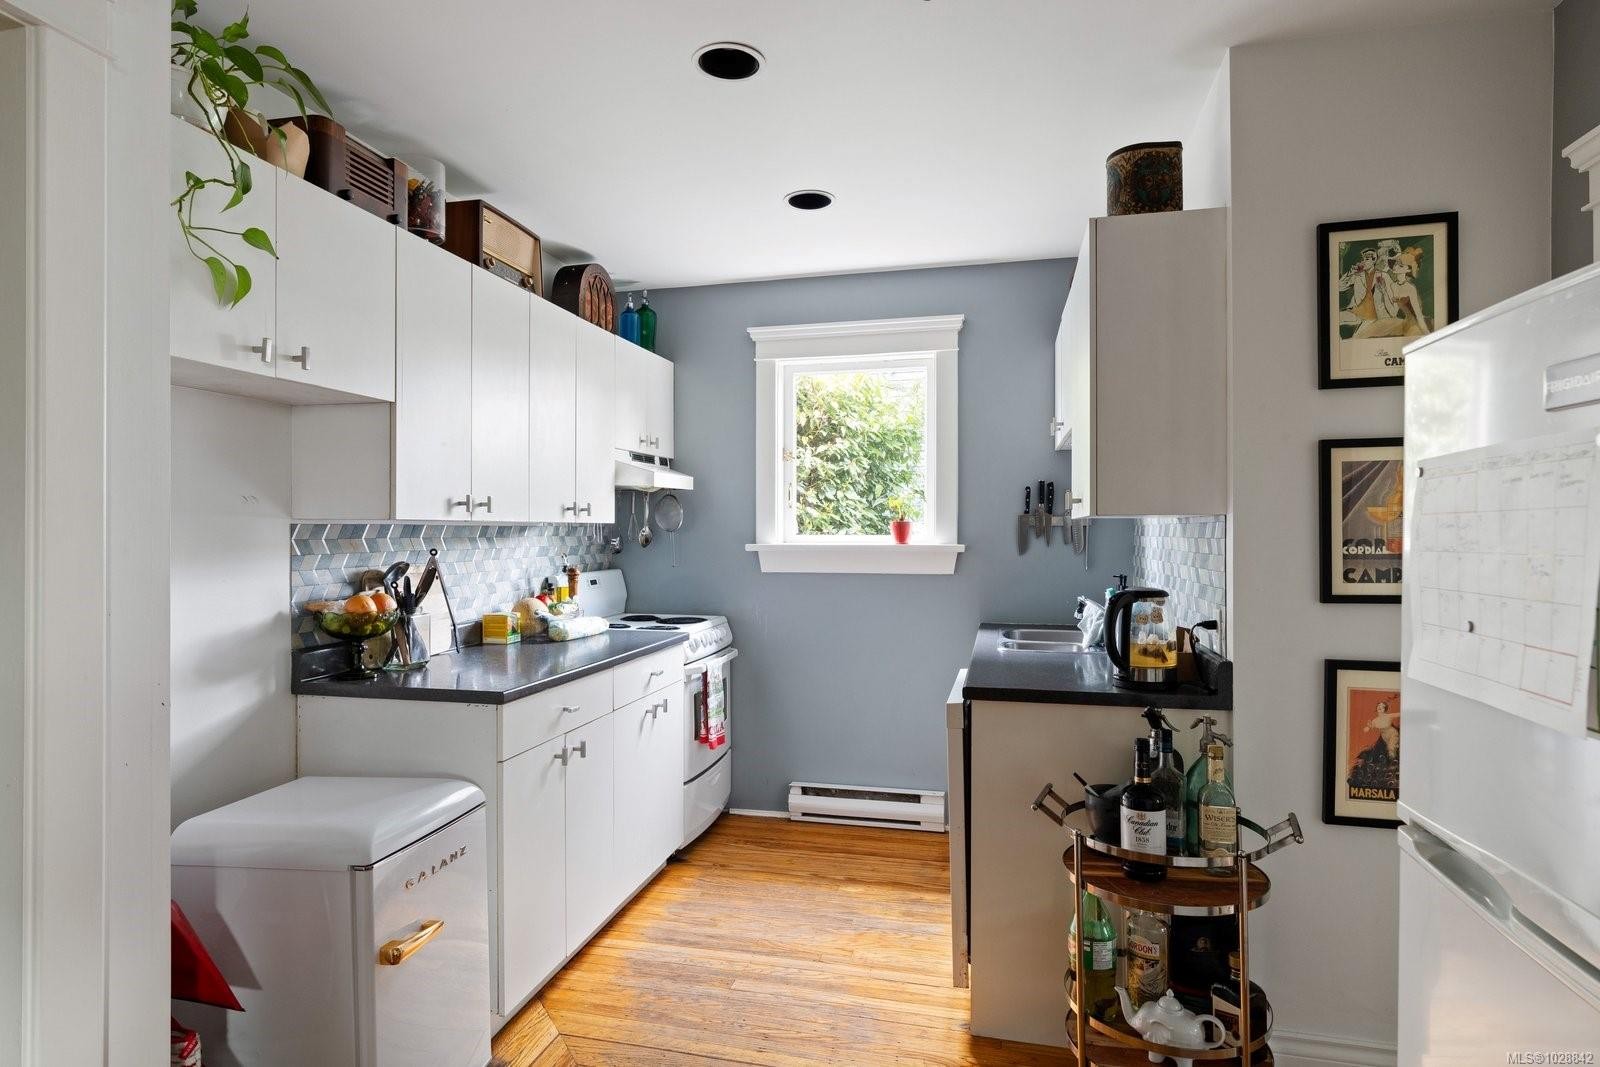
- Kitchen Main Level 2.44 m x 2.34 m 8'0 ft x 7'8 ft
- Other Main Level 1.88 m x 1.27 m 6'2 ft x 4'2 ft Note: Entrance
- Other Main Level 5.84 m x 4.37 m 19'2 ft x 14'4 ft Note: Dining/Living Combo
- Bathroom Main Level
- Other Main Level 2.57 m x 2.34 m 8'5 ft x 7'8 ft Note: Eating Area
- Other Main Level 3.58 m x 4.57 m 11'9 ft x 15'0 ft Note: Entrance
- Living Main Level 4.57 m x 2.87 m 15'0 ft x 9'5 ft
- Kitchen Main Level 2.13 m x 2.24 m 7'0 ft x 7'4 ft
- Bedroom Main Level 3.84 m x 2.90 m 12'7 ft x 9'6 ft
- Other Main Level 5.00 m x 7.26 m 16'5 ft x 23'10 ft Note: Dining/Living Combo
- Other Main Level 2.36 m x 3.45 m 7'9 ft x 11'4 ft Note: Eating Area
- Bedroom Main Level 2.74 m x 3.45 m 9'0 ft x 11'4 ft
- Bathroom Main Level
- Bedroom Main Level 2.59 m x 3.30 m 8'6 ft x 10'10 ft
- Kitchen Main Level 2.13 m x 2.13 m 7'0 ft x 7'0 ft
- Bathroom Main Level
- Bathroom Main Level
- Kitchen Main Level 2.18 m x 2.90 m 7'2 ft x 9'6 ft
- Other Main Level 3.86 m x 3.76 m 12'8 ft x 12'4 ft Note: Dining/Living Combo
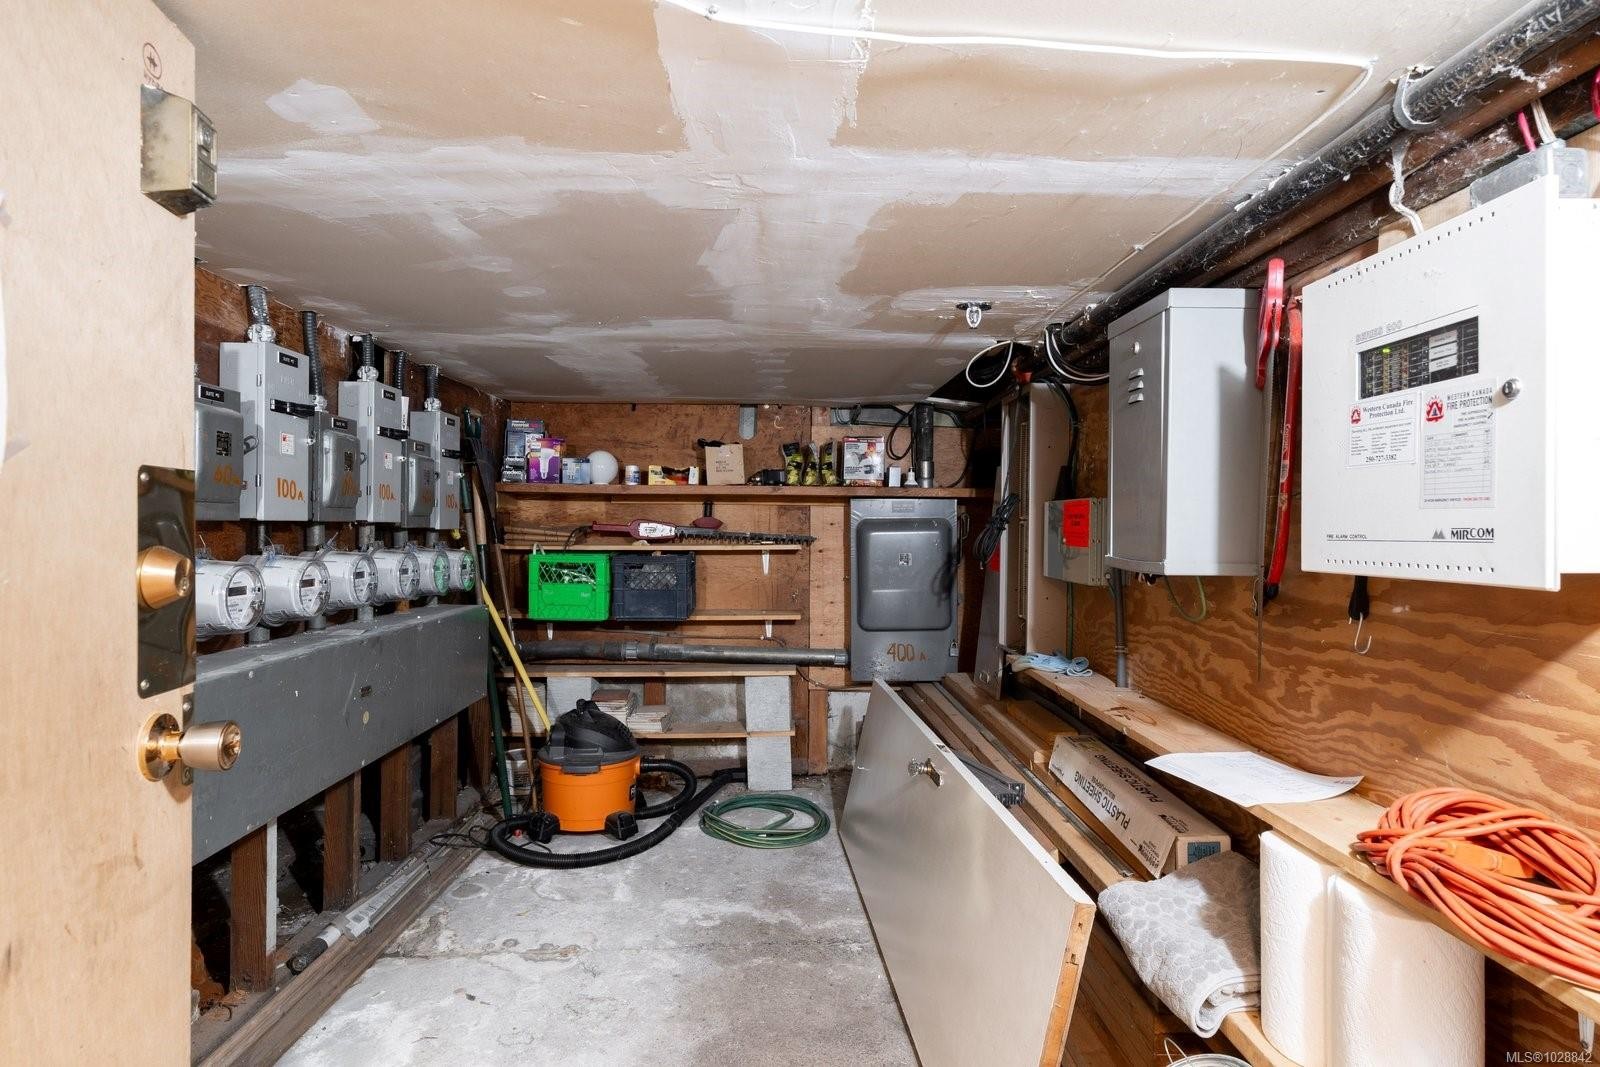
- Utility Other level :Lower 2.18 m x 3.89 m 7'2 ft x 12'9 ft
- Bathroom 2nd Level
- Kitchen 2nd Level 2.16 m x 2.13 m 7'1 ft x 7'0 ft
- Bathroom 2nd Level
- Bathroom 3rd Level
- Bathroom 2nd Level
- Other 2nd Level 3.43 m x 4.37 m 11'3 ft x 14'4 ft Note: Dining/Living Combo
- Kitchen 2nd Level 2.44 m x 3.12 m 8'0 ft x 10'3 ft
- Bedroom 2nd Level 2.82 m x 3.86 m 9'3 ft x 12'8 ft
- Bedroom 2nd Level 3.17 m x 3.25 m 10'5 ft x 10'8 ft
- Bedroom 2nd Level 3.00 m x 3.12 m 9'10 ft x 10'3 ft
- Other Other level :Lower 6.63 m x 6.02 m 21'9 ft x 19'9 ft Note: Basement
- Bathroom 2nd Level
- Dining 3rd Level 3.56 m x 2.57 m 11'8 ft x 8'5 ft
- Kitchen Other level :Lower 2.21 m x 2.57 m 7'3 ft x 8'5 ft
- Other 2nd Level 3.81 m x 3.76 m 12'6 ft x 12'4 ft Note: Dining/Living Combo
- Bedroom 3rd Level 8.13 m x 5.26 m 26'8 ft x 17'3 ft
- Living 2nd Level 4.98 m x 4.22 m 16'4 ft x 13'10 ft
- Kitchen 2nd Level 2.03 m x 2.01 m 6'8 ft x 6'7 ft
- Kitchen 2nd Level 2.13 m x 2.08 m 7'0 ft x 6'10 ft
- Other 3rd Level 2.69 m x 2.54 m 8'10 ft x 8'4 ft
- Other 2nd Level 2.24 m x 2.26 m 7'4 ft x 7'5 ft Note: Eating Area
- Kitchen 3rd Level 2.44 m x 2.54 m 8'0 ft x 8'4 ft
- Other 2nd Level 2.49 m x 6.05 m 8'2 ft x 19'10 ft Note: Deck
- Living 2nd Level 5.28 m x 5.64 m 17'4 ft x 18'6 ft
- Bathroom Other level :Lower
- Laundry Other level :Lower 2.39 m x 5.05 m 7'10 ft x 16'7 ft
- Other Other level :Lower 2.67 m x 5.84 m 8'9 ft x 19'2 ft Note: Dining/Living Combo
- Living 3rd Level 4.50 m x 4.72 m 14'9 ft x 15'6 ft
- Bedroom 3rd Level 4.80 m x 2.84 m 15'9 ft x 9'4 ft
- Other 2nd Level 2.46 m x 1.57 m 8'1 ft x 5'2 ft Note: Eating Area
Convert Measurement to:
Courtesy of: Oakwyn Realty Ltd.
MLS® property information is provided under copyright© by the Vancouver Island Real Estate Board and Victoria Real Estate Board. The information is from sources deemed reliable, but should not be relied upon without independent verification.
⚠ Potential Investment Performance
There is not enough data on this property to provide a potential investment performance at this time, please click the button below for an in-person valuation
Market Price Trends
Location of 1270 Yates St, Victoria, BC, V8V 3N3
Demographic Information of 1270 Yates St, Victoria, BC, V8V 3N3
Life Stage
Young CouplesEmployment Type
Service Sector/White CollarAverage Household Income
$94,027.39Average Number of Children
1.45Household Population
Household Structure
Age of Population
Education
Education Level
No certificate/diploma/degree
7.1 %High school certificate or equivalent
27.73 %Apprenticeship trade certificate/diploma
6.0 %College/non-university certificate
17.42 %University certificate (below bachelor)
2.1 %University Degree
39.66 %Commuter
Travel To Work
By Car
45.83 %By Public Transit
15.11 %By Walking
26.56 %By Bicycle
8.34 %By Other Methods
4.15 %Cultural Diversity
Knowledge of Official Language
Mother Tongue
Building Information
Building Type
Apartments (Low and High Rise)
89.31 %Houses
10.69 %