Button CopyPathCircle CloseCircle Left ArrowArrow Down Icon GreyClosecirclecircleBurger
Image 1
Image 2
Image 3
$549,900

#101-1145 Hilda St, Victoria, BC, V8V 2Z5

MLS® # 1047993

2 Beds

2  Baths

1354  FEETSQ

QuickQuoteTM: $537K - $679K

Victoria BC, V8V 2Z5

MLS® # 1047993

Property Information:

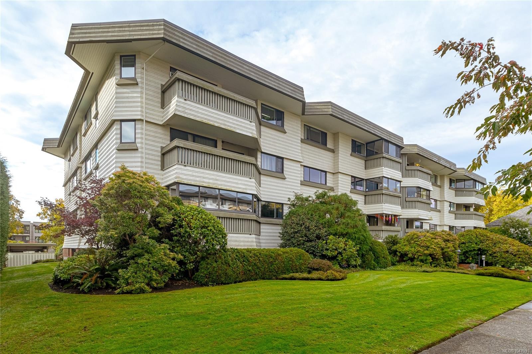
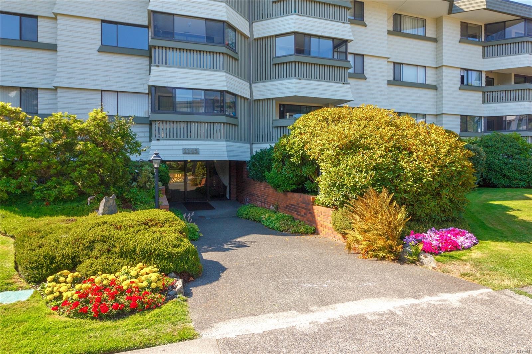
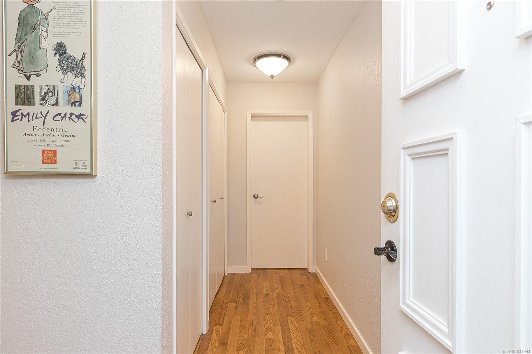
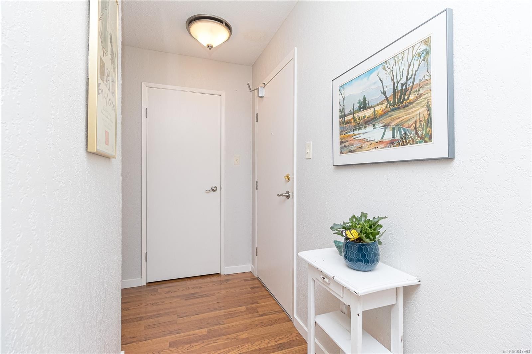
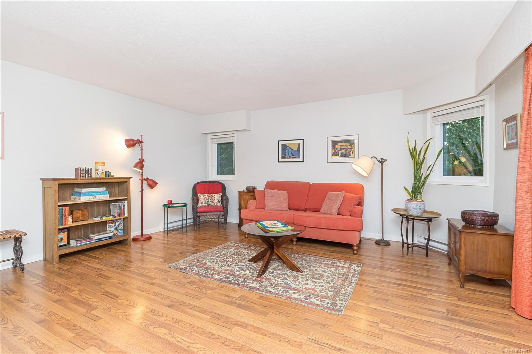
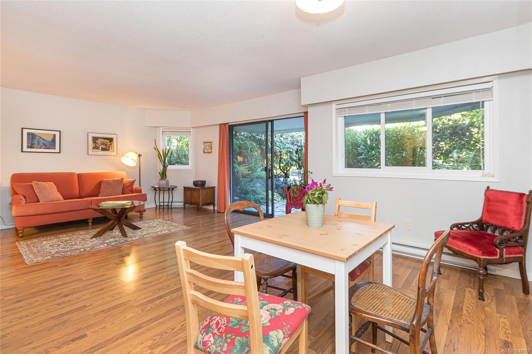
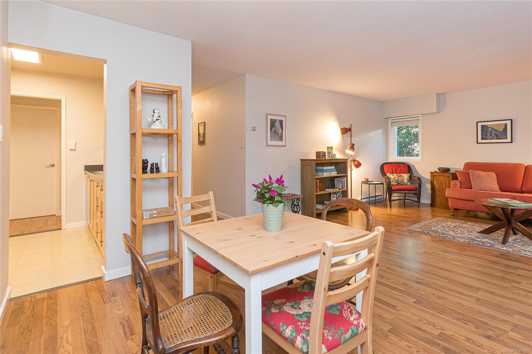
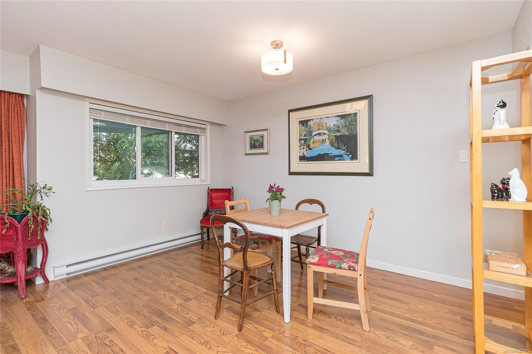
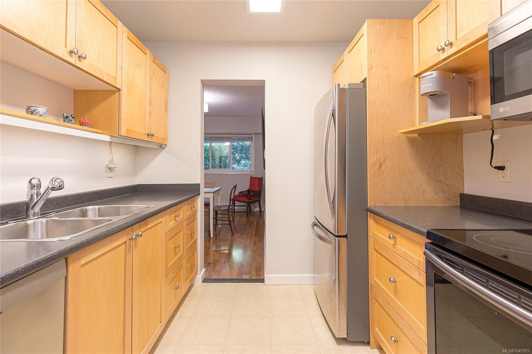
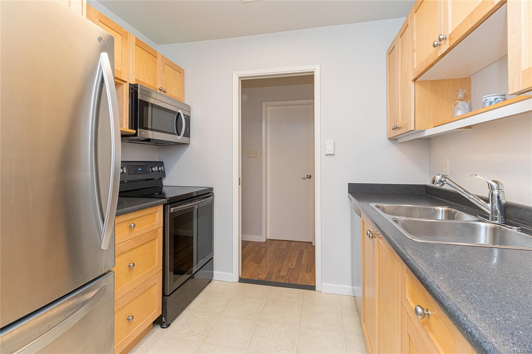
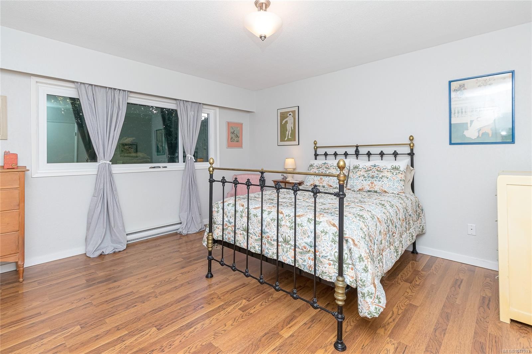
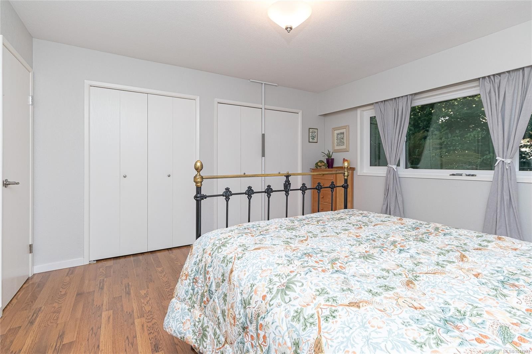
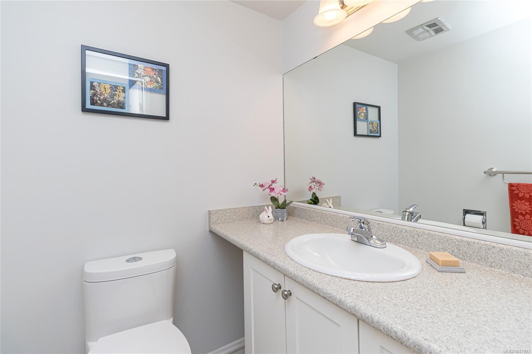
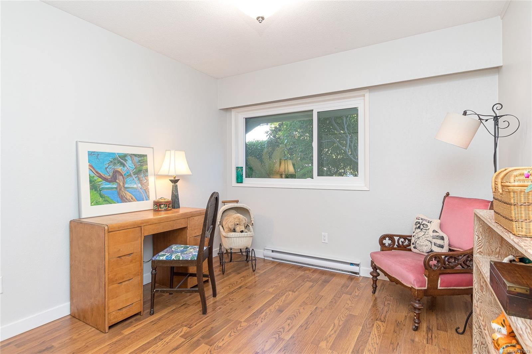
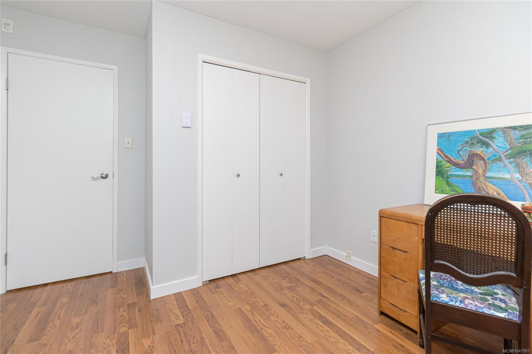
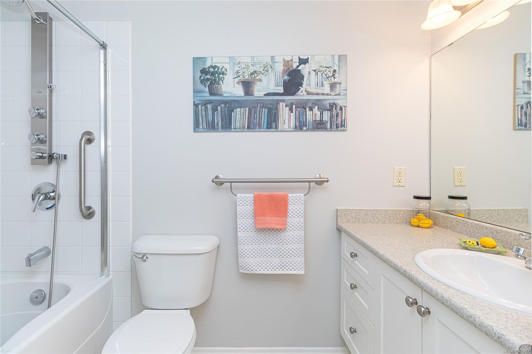
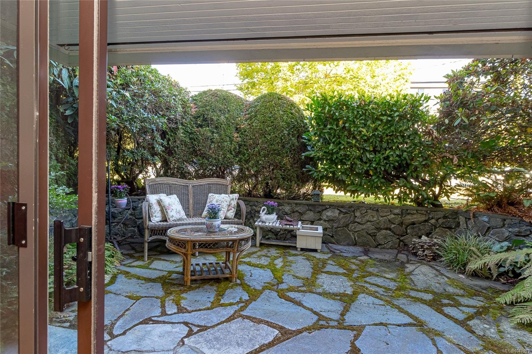
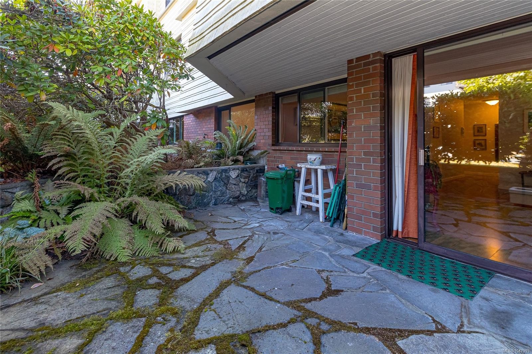
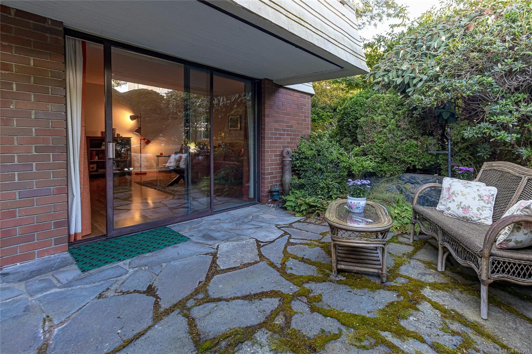
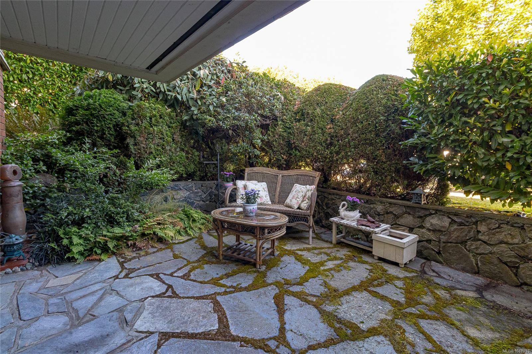
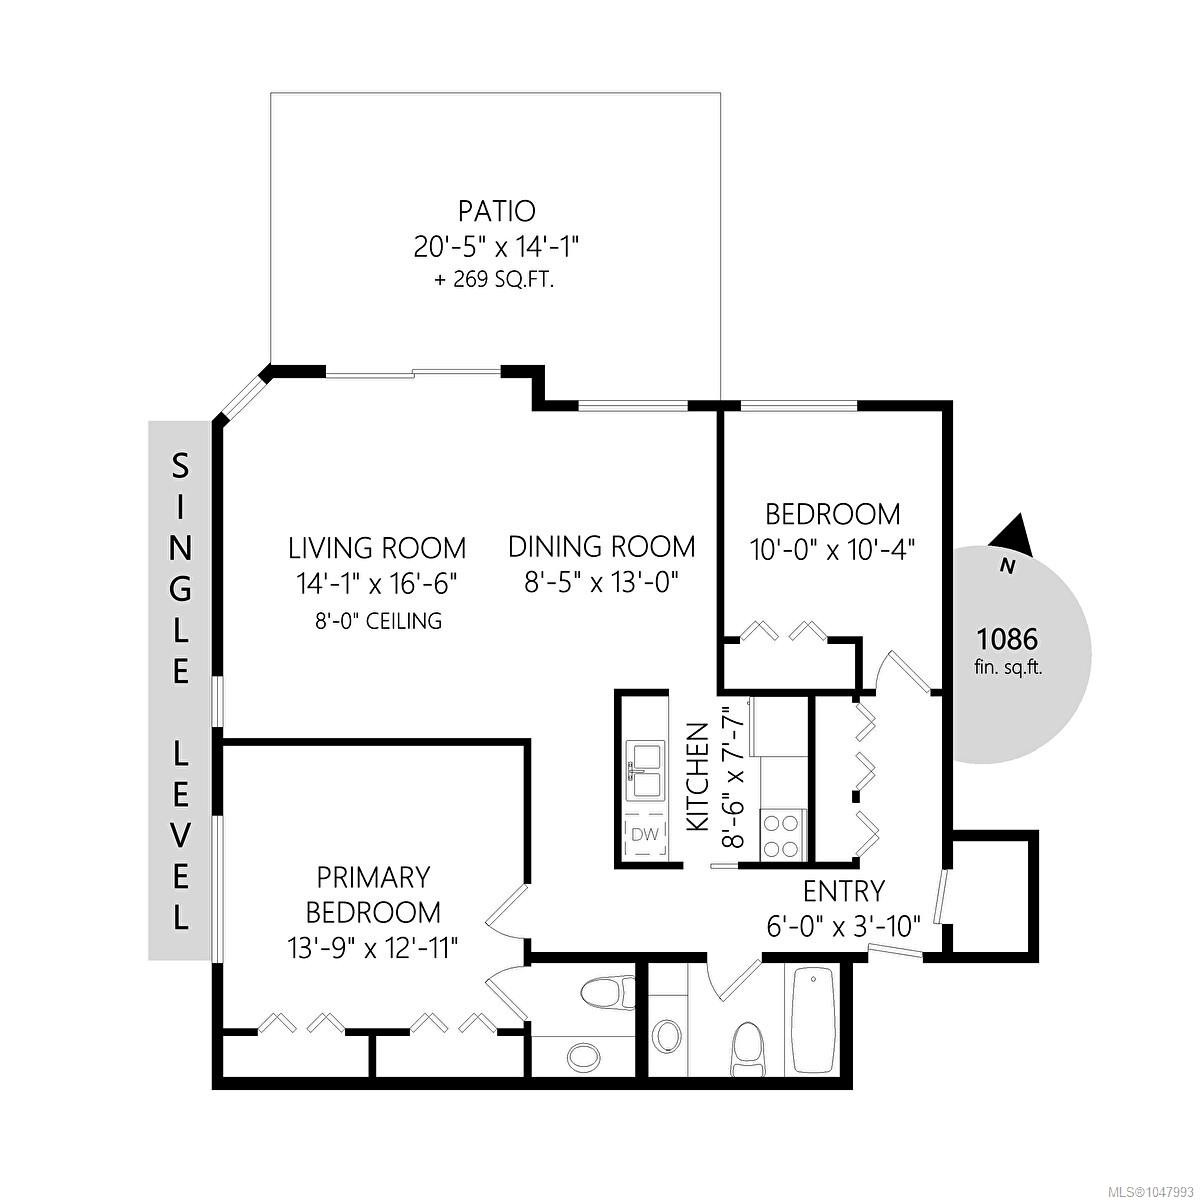
NEW PRICE* Discover exceptional value in the heart of Cook Street Village with this spacious ground-floor corner condo. Offering 1,089 sq. ft., 2 bedrooms and 1.5 bathrooms, this move-in-ready home is ideal for first-time buyers, downsizers, or seniors seeking convenient single-level living. The open living and dining area extends to a private, semi-covered 250+ sq. ft. outdoor space, perfect for relaxing or entertaining. Features include a generous primary bedroom with double closets and an updated 2 pc en-suite, a large second bedroom, renovated main 4 pc bath, newer stainless steel appliances, updated cabinetry, counters, flooring, vinyl windows, smart switches, fixtures, hardware and paint. Enjoy free laundry, a workshop, a car-wash station, secure bike storage and in-suite storage. Walk or cycle to Cook Street Village cafés and shops, Beacon Hill Park, Dallas Road and Downtown Victoria. Book your private showing today and experience this unbeatable Victoria lifestyle!

Property Features:

  • Bedrooms: 2
  • Bathrooms: 2
  • Annual Tax Amount: $3,270
  • Accessibility Features: Accessible Entrance, Ground Level Main Floor, No Step Entrance, Wheelchair Friendly
  • Appliances: Dishwasher, Microwave, Oven/Range Electric, Range Hood, Refrigerator
  • Architectural Style: Contemporary
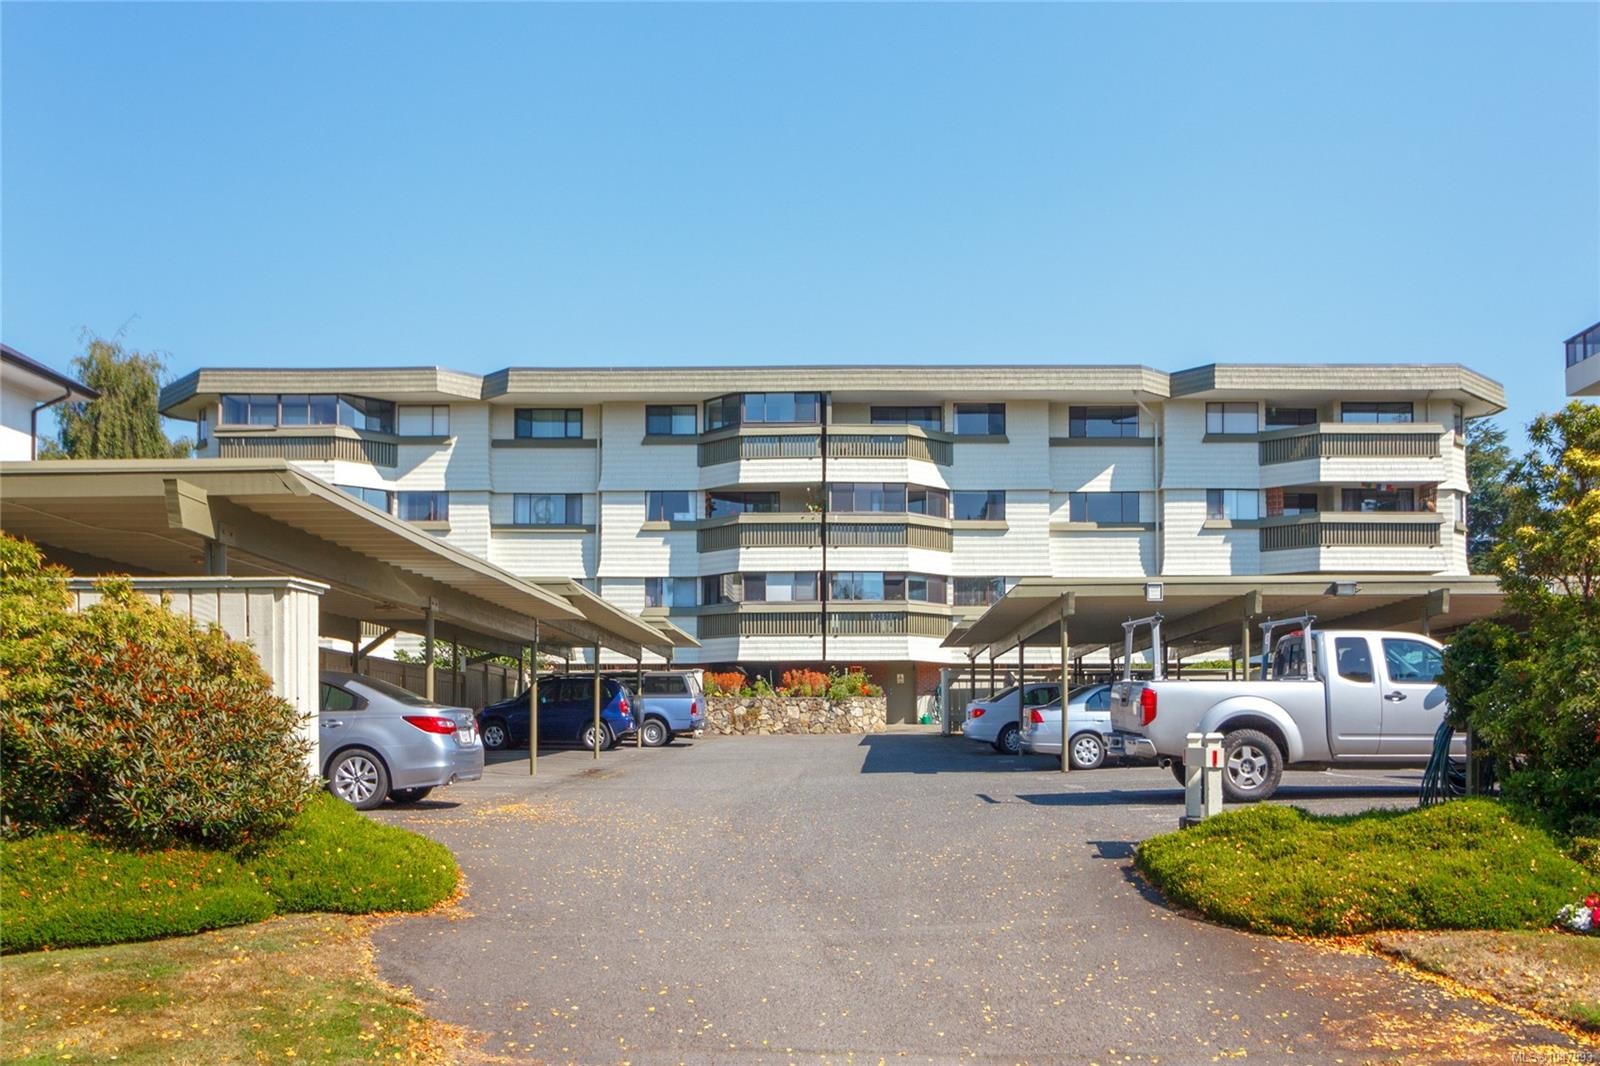
  • Association Amenities: Bike Storage, Common Area, Elevator(s), Meeting Room, Recreation Room, Secured Entry, Street Lighting, Workshop Area
  • Association Fee Includes: Hot Water, Insurance, Maintenance Grounds, Property Management, Recycling, Sewer, Water
  • Basement: None
  • Building Features: Bike Storage, Handicap Facilities, Transit Nearby
  • Built in: 1975
  • Condo Fees: $556 Monthly
  • Construction Materials: Brick, Frame Wood, Shingle-Wood, Wood
  • Cooling: None
  • Exterior Features: Balcony/Patio, Garden, Lighting, Sprinkler System, Wheelchair Access
  • Floor Space (approx): 1354 Square Feet
  • Flooring: Laminate, Vinyl
  • Foundation Details: Concrete Perimeter, Slab
  • Heating: Baseboard, Electric
  • Interior Features: Dining Room, Dining/Living Combo, Storage
  • Laundry Features: Common Area
  • Lot Features: Central Location, Easy Access, Family-Oriented Neighbourhood, Landscaped, Level, Quiet Area, Recreation Nearby, Serviced, Shopping Nearby, Sidewalk
  • Lot Frontage: 0 Square Feet
  • Ownership: Freehold/Strata
  • Parking Features: Carport, Detached, Guest
  • Pets Allowed: Cats OK, Dogs OK, Number Limit, Size Limit
  • Property Condition: Resale, Updated/Remodeled
  • Property Sub Type: Condo Apartment
  • Road Surface Type: Paved
  • Roof: Asphalt Rolled, Membrane
  • Utilities: Cable Connected, Compost, Electricity Connected, Garbage, Recycling
  • Water Source: Municipal
  • Window Features: Blinds, Insulated Windows, Screens, Vinyl Frames
  • Zoning: R3-AM-2
  • Zoning Description: Residential
  • Sewer:
  • No. of Parking Spaces: 1

Rooms:

  • Bathroom Main Level
  • Bedroom Main Level 3.05 m x 3.05 m
  • Kitchen Main Level 2.44 m x 2.13 m
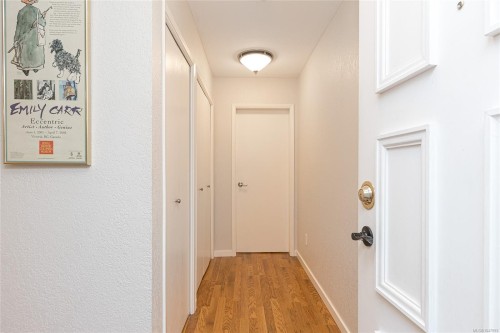
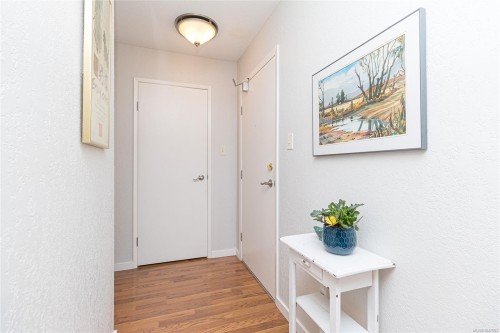
  • Other Main Level 1.83 m x 1.22 m Note: Entrance
  • Living Main Level 5.18 m x 4.27 m
  • Other Main Level 4.27 m x 3.96 m
  • Ensuite Bathroom Main Level
  • Dining Main Level 3.96 m x 2.44 m
  • Storage Main Level 1.52 m x 1.22 m
  • Other Main Level 6.10 m x 4.27 m Note: Patio

Convert Measurement to:


Courtesy of: eXp Realty

MLS® property information is provided under copyright© by the Vancouver Island Real Estate Board and Victoria Real Estate Board. The information is from sources deemed reliable, but should not be relied upon without independent verification.

QuickQuoteTM Powered by RPS

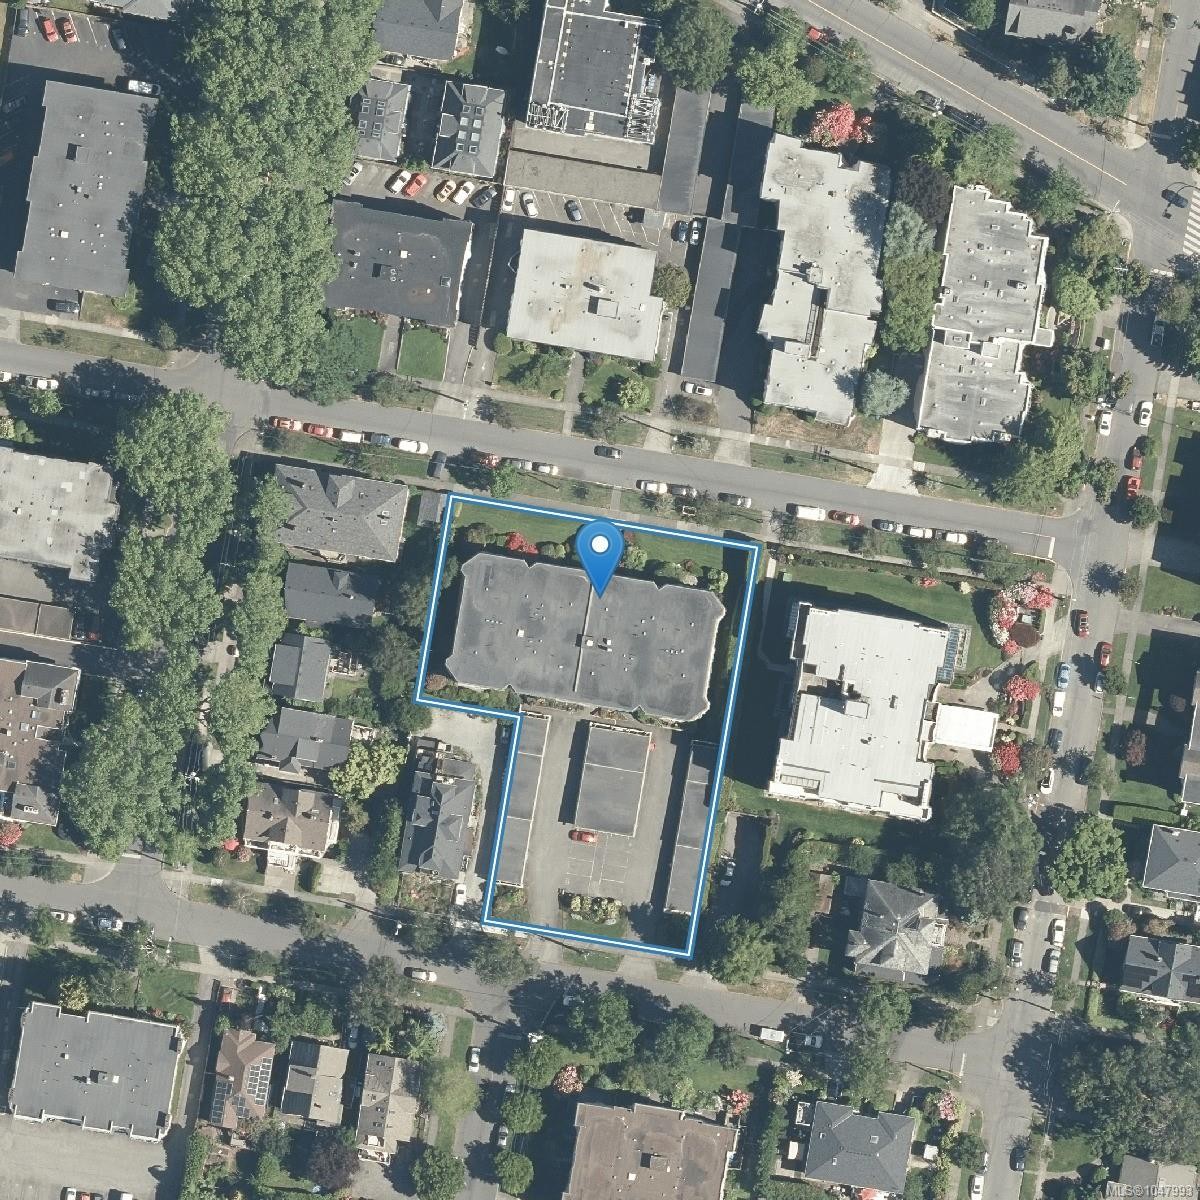
Location of #101-1145 Hilda St, Victoria, BC, V8V 2Z5

Demographic Information of #101-1145 Hilda St, Victoria, BC, V8V 2Z5

Life Stage

Young Couples

Employment Type

Service Sector/White Collar

Average Household Income

$139,437.15

Average Number of Children

1.53

Household Population

Household Structure

Age of Population

Education

Education Level

No certificate/diploma/degree

7.49 %

High school certificate or equivalent

23.93 %

Apprenticeship trade certificate/diploma

3.87 %

College/non-university certificate

15.55 %

University certificate (below bachelor)

3.43 %

University Degree

45.73 %

Commuter

Travel To Work

By Car

53.05 %

By Public Transit

7.3 %

By Walking

17.08 %

By Bicycle

14.81 %

By Other Methods

7.76 %

Cultural Diversity

Knowledge of Official Language

Mother Tongue

Building Information

Building Type

Apartments (Low and High Rise)

57.5 %

Houses

42.5 %

Own Vs. Rent
