Button CopyPathCircle CloseCircle Left ArrowArrow Down Icon GreyClosecirclecircleBurger
Image 1
Image 2
Image 3
$565,000

995 Mt. Ida Drive Unit# 4, Vernon, British Columbia, V1B 4C3

MLS® # 10382625

3 Beds

Baths

1475  FEETSQ

QuickQuoteTM: Not Available

Vernon BC, V1B 4C3

MLS® # 10382625

Property Information:

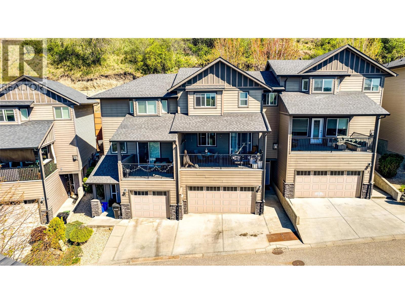
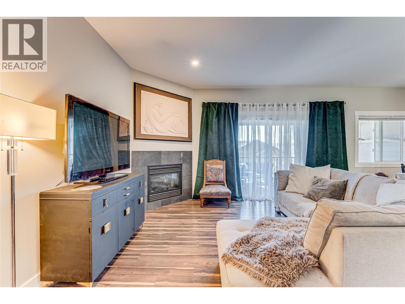
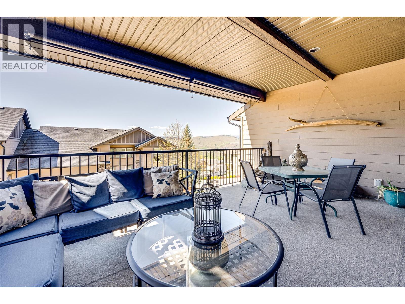
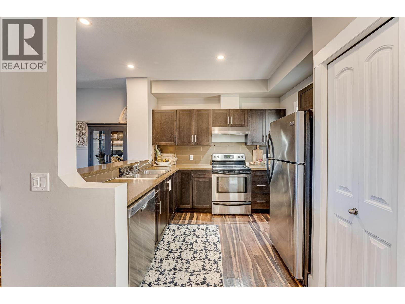
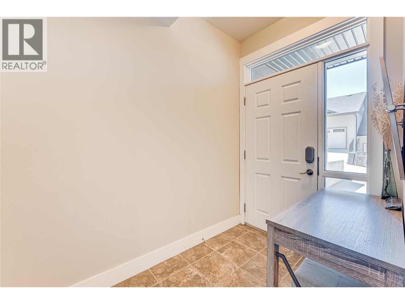
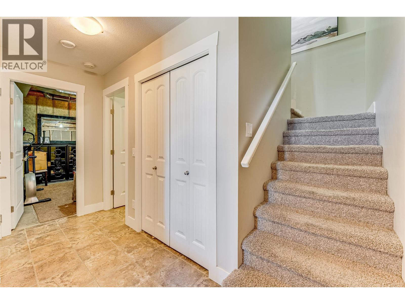
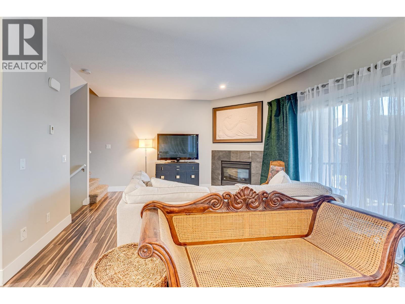
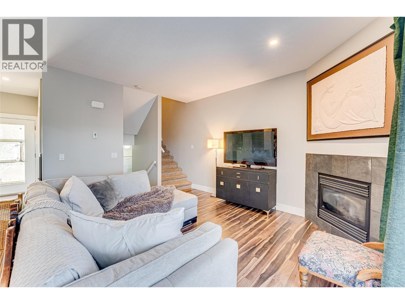
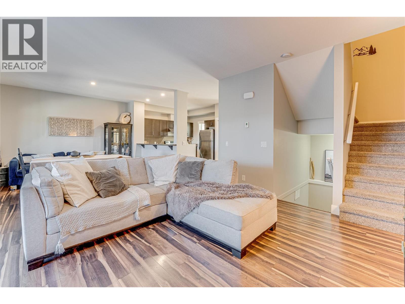
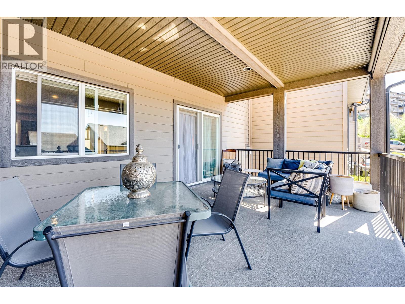
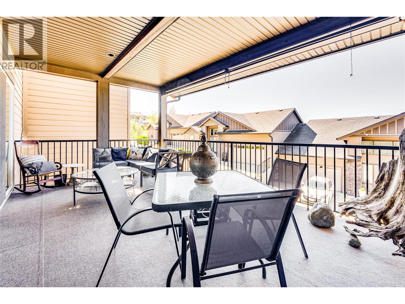
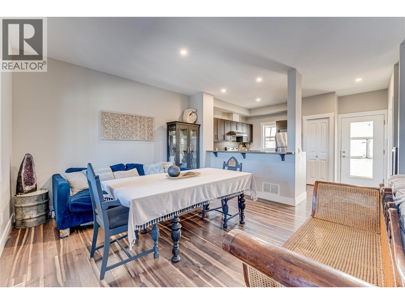
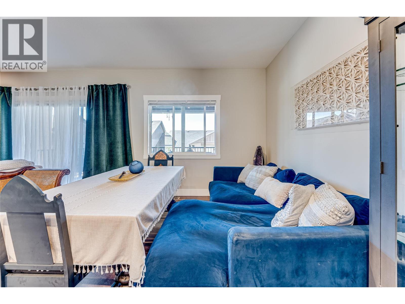
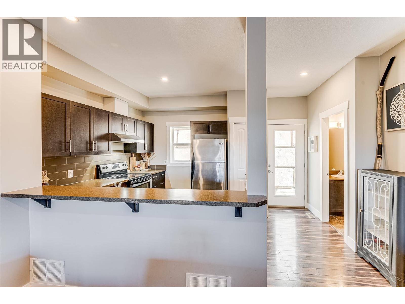
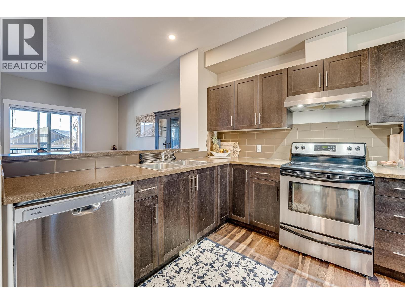
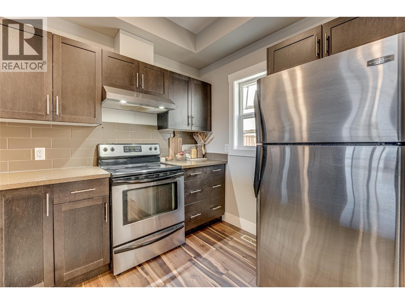
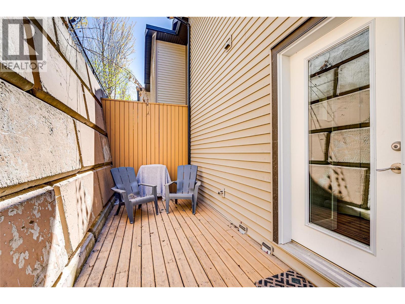
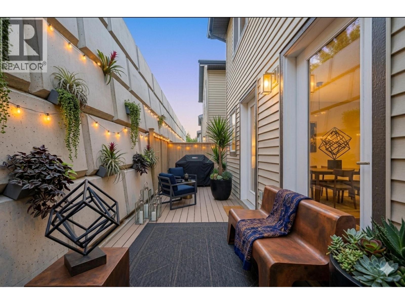
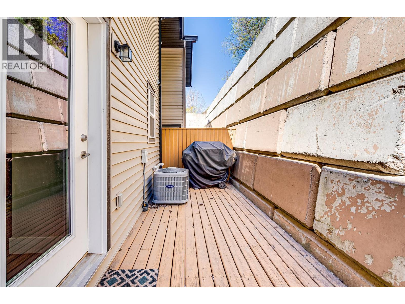
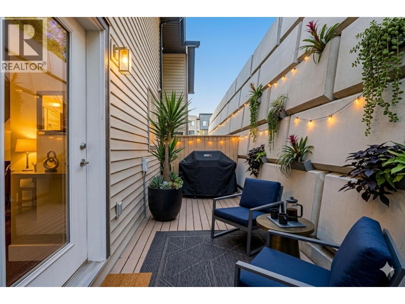
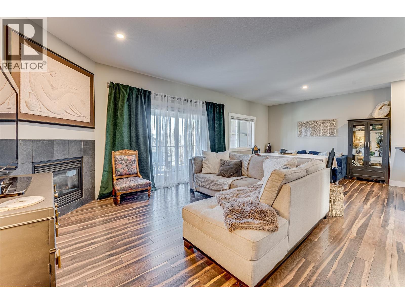
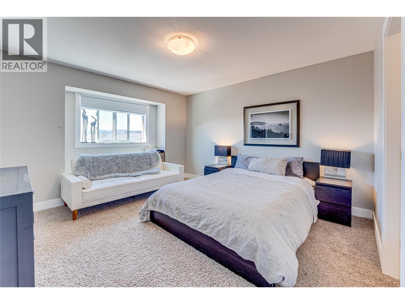
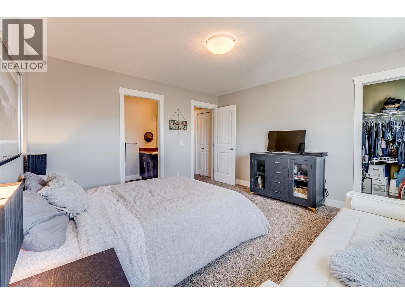
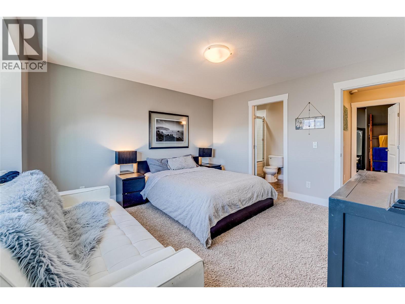
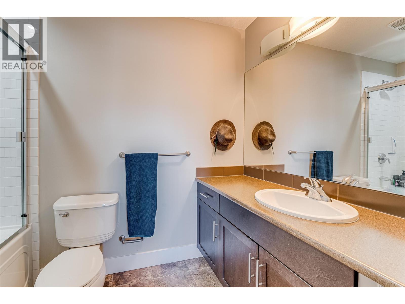
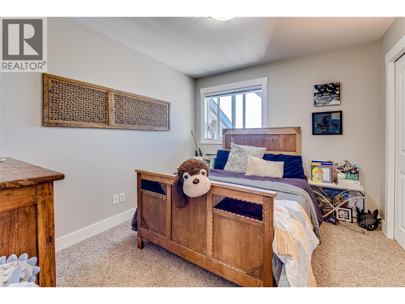
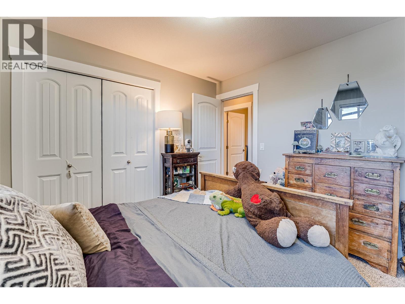
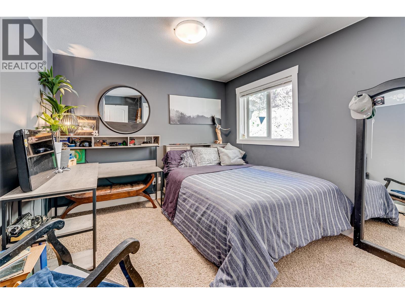
VACANT AND EASY TO SHOW!! Welcome to Eagle Ridge on Middleton Mountain! This bright, well-maintained 3-bedroom, 3-bathroom townhome offers a spacious, functional layout designed for easy Okanagan living. The open-concept main floor features a seamless flow between the kitchen, dining, and living areas, highlighted by oversized windows, 9-foot ceilings, and a cozy gas fireplace—perfect for both everyday living and entertaining. Step out to the front deck to take in sweeping valley views and sunsets, or enjoy added privacy in the backyard space backing onto a peaceful park belt. Upstairs, you’ll find generously sized bedrooms, including a spacious primary suite with a walk-in closet and private ensuite, while the additional bedrooms offer flexibility for family, guests, or a home office. The entry level includes a versatile flex space ideal for a gym, office, or studio, along with laundry and convenient access from the double garage with ample storage. Located in one of Vernon’s most sought-after neighbourhoods, this home is just minutes to parks, trails, schools, and all amenities. Rentals and pets are permitted with restrictions, making this an excellent option for both homeowners and investors. Move-in ready and offering incredible value in Middleton Mountain—this is one you don’t want to miss. (id:27)

Building Features:

  • Style: Townhouse
  • Building Type: Row / Townhouse
  • Architectural Style: Multi-level
  • Construction Style - Attachment: Attached
  • Construction Style - Split Level: Other
  • Exterior Finish: Other
  • Fireplace Fuel: Gas
  • Fireplace Type: Unknown
  • Floor Space: 1475 sqft
  • Flooring Type: Carpeted, Laminate, Tile
  • Roof Material: Asphalt shingle
  • Roof Style: Unknown
  • Heating Type: Forced air
  • Cooling Type: Central air conditioning
  • Appliances: Refrigerator, Dishwasher, Dryer, Range - Electric, Microwave, Washer

Property Features:

  • OwnershipType: Strata
  • Property Type: Single Family
  • Bedrooms: 3
  • Bathrooms: 3
  • Half Bathrooms: 1
  • Built in: 2010
  • Community Features: Rentals Allowed
  • Features:
  • Floor Space (approx): 1475 Square Feet
  • Sewer: Municipal sewage system
  • Parking Type: Attached garage
  • No. of Parking Spaces: 3

Rooms:

  • Living 2nd Level 15'0'' x 14'0''
  • Dining 2nd Level 10'0'' x 10'8''
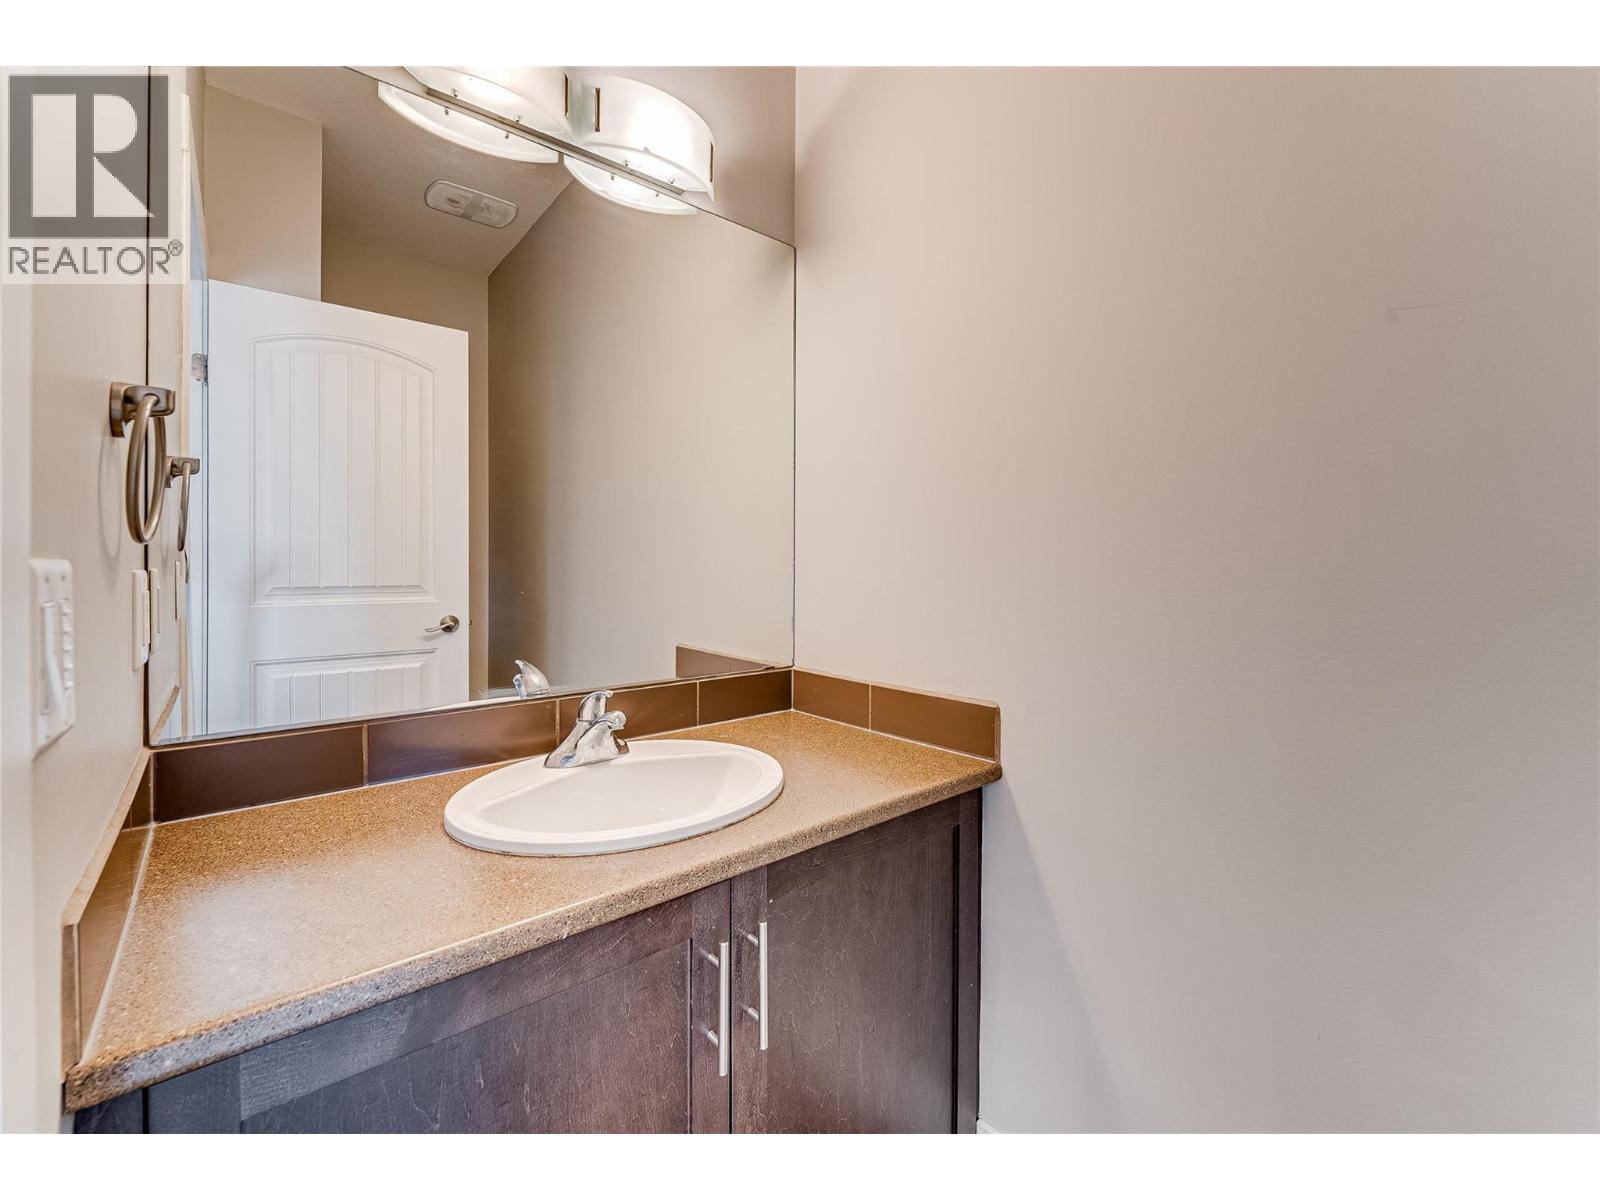
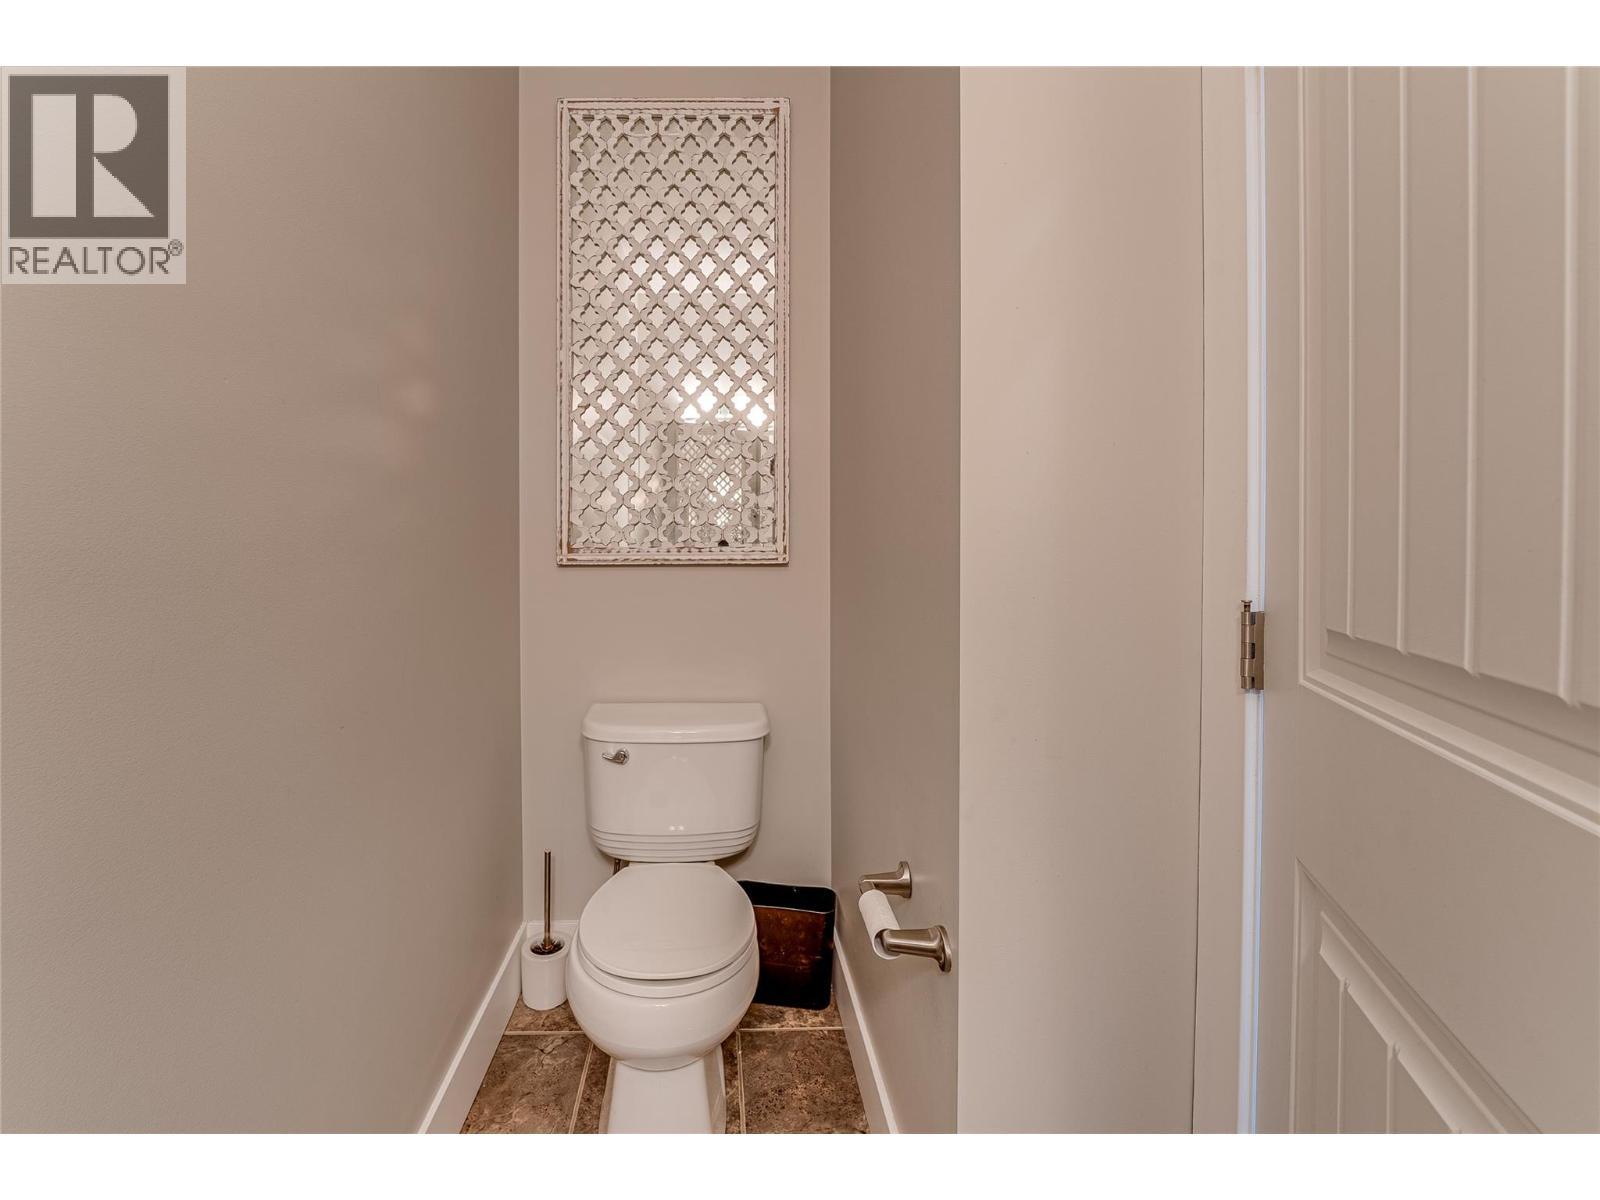
  • Bathroom 2nd Level 4'0'' x 5'0''
  • Kitchen 2nd Level 10'4'' x 9'6''
  • Bathroom 3rd Level 4'0'' x 6'0''
  • Bathroom 3rd Level 7'0'' x 6'0''
  • Bedroom 3rd Level 10'0'' x 10'0''
  • Primary Bedroom 3rd Level 14'0'' x 14'0''
  • Bedroom 3rd Level 10'0'' x 10'0''
  • Laundry Main Level 7'0'' x 5'0''

Courtesy of: RE/MAX Vernon

REALTOR.ca  

QuickQuoteTM Powered by RPS

Location of 995 Mt. Ida Drive Unit# 4, Vernon, British Columbia, V1B 4C3

Demographic Information of 995 Mt. Ida Drive Unit# 4, Vernon, British Columbia, V1B 4C3

Life Stage

Nearly Retired

Employment Type

Mixed

Average Household Income

$133,823.04

Average Number of Children

1.67

Household Population

Household Structure

Age of Population

Education

Education Level

No certificate/diploma/degree

11.21 %

High school certificate or equivalent

32.13 %

Apprenticeship trade certificate/diploma

10.51 %

College/non-university certificate

21.69 %

University certificate (below bachelor)

1.3 %

University Degree

23.17 %

Commuter

Travel To Work

By Car

89.97 %

By Public Transit

1.45 %

By Walking

0.89 %

By Bicycle

1.74 %

By Other Methods

5.95 %

Cultural Diversity

Knowledge of Official Language

Mother Tongue

Building Information

Building Type

Apartments (Low and High Rise)

8.36 %

Houses

91.64 %

Own Vs. Rent

