Button CopyPathCircle CloseCircle Left ArrowArrow Down Icon GreyClosecirclecircleBurger
Image 1
Image 2
Image 3
$849,000

975 Mt Beaven Court, Vernon, British Columbia, V1B 2Y8

MLS® # 10386849

4 Beds

Baths

2165  FEETSQ

QuickQuoteTM: $767K - $971K

Vernon BC, V1B 2Y8

MLS® # 10386849

Property Information:

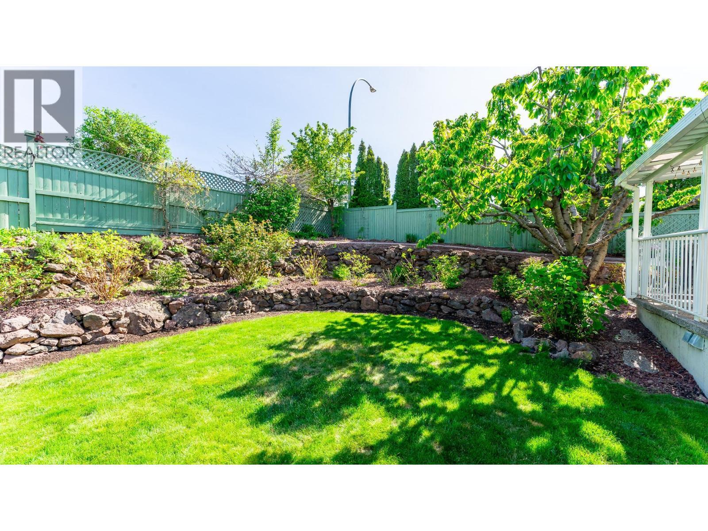
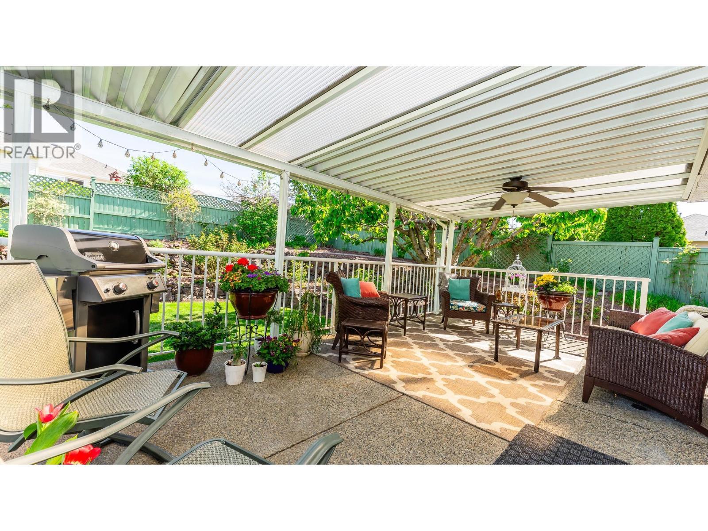
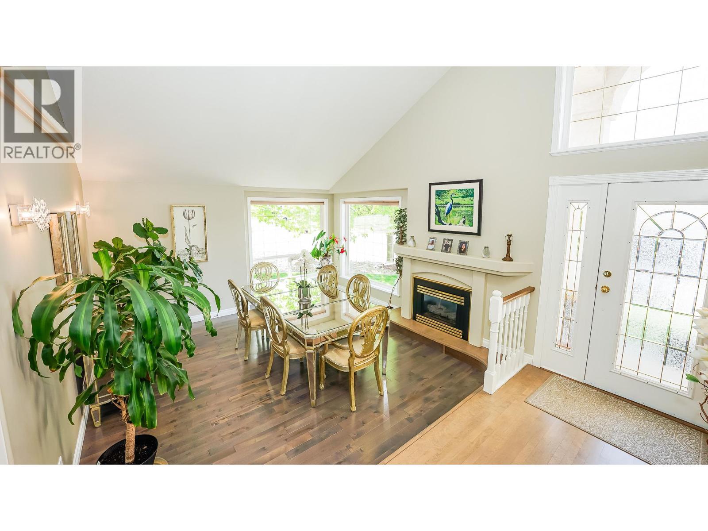
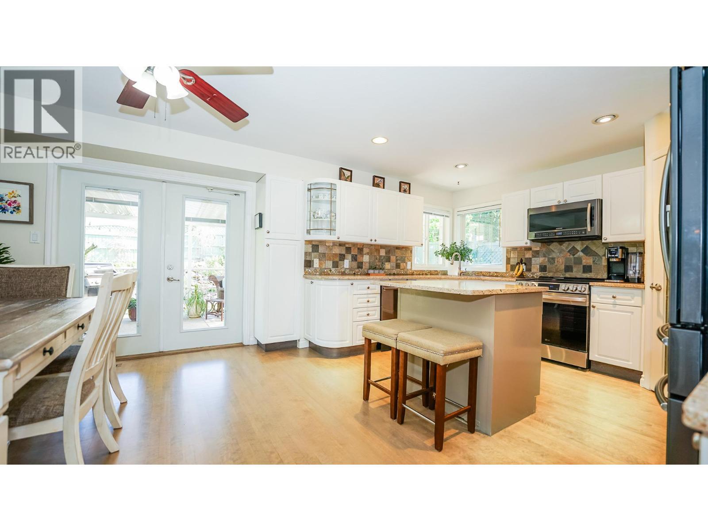
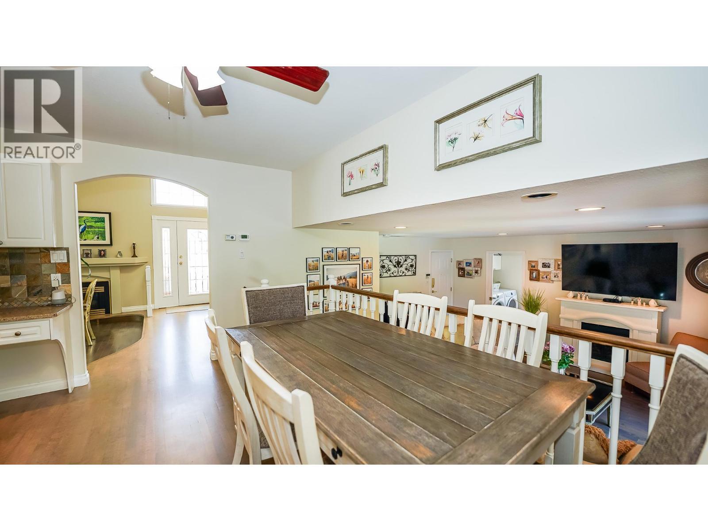
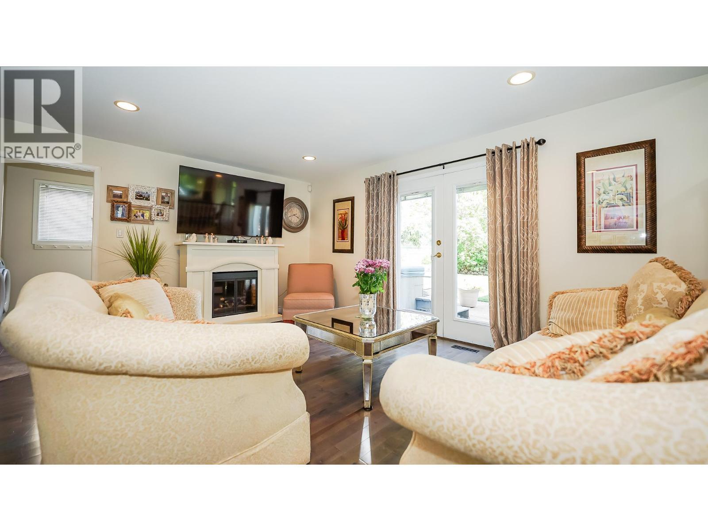
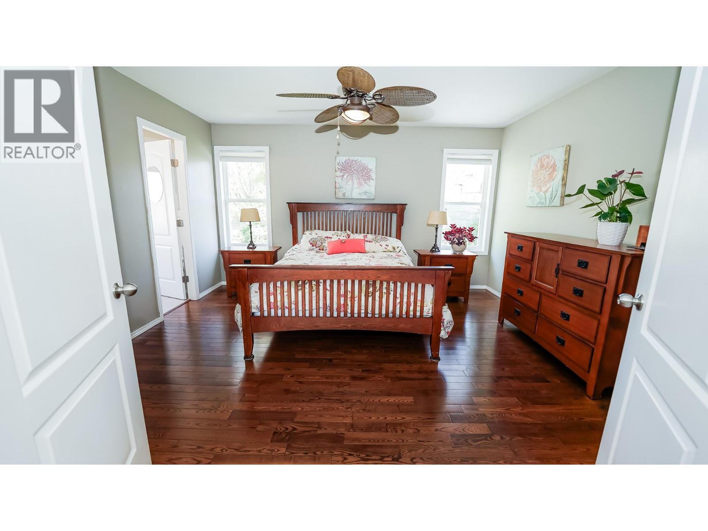
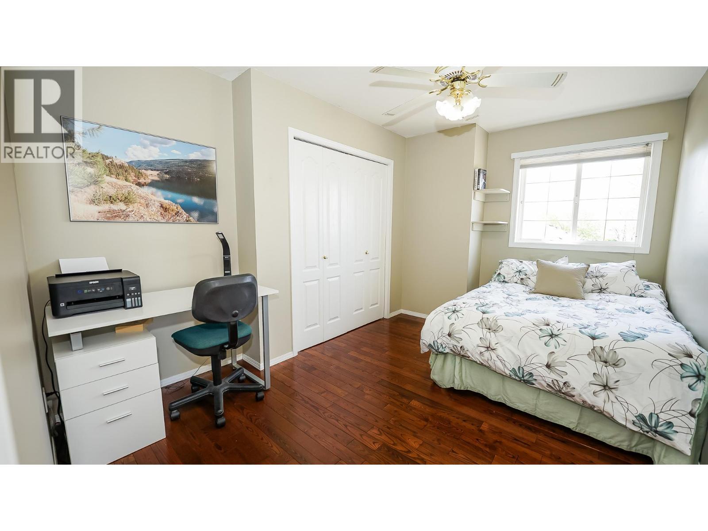
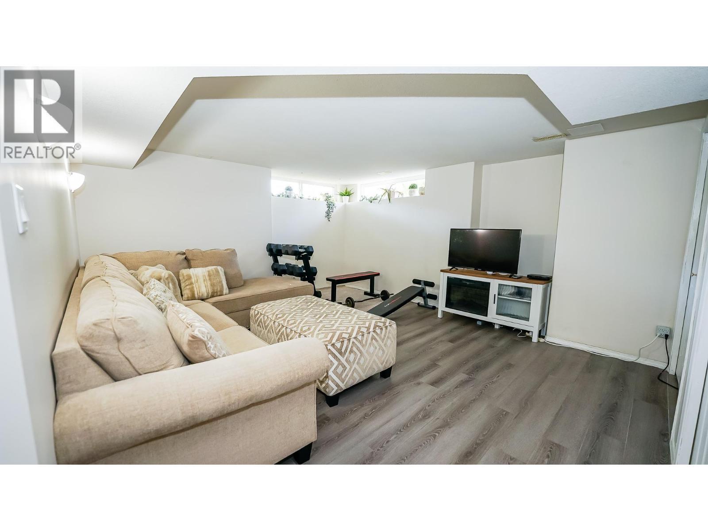
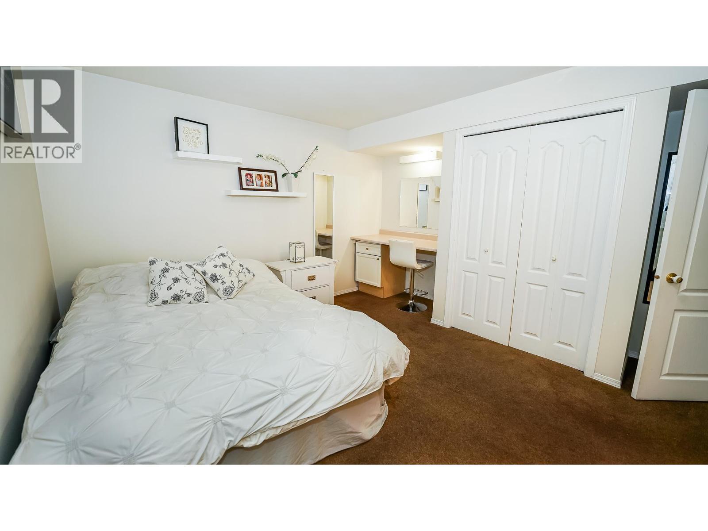
Visit REALTOR website for additional information. Tucked into a quiet, treed corner lot on the sought after Middleton Mountain; this well maintained 4 level split offers a bright & functional layout with a sunken living room, spacious kitchen, & welcoming family room with French doors opening to a covered deck. The backyard is extension of the home, perfect for relaxing, entertaining, & enjoying the trees & gardens. Upstairs features 3 bedrooms including a spaciou primary suite with walk in closet & ensuite, while the lower level offers a 4th bedroom & flexible bonus space with separate entrance & suite potential. Recent updates include a new roof, furnace, heat pump, washer, dryer & stove (2025), plus a new hot water tank & dishwasher (2026). Close to Sawicki Millennium Park, Kal Beach, shopping, schools, & amenities. (id:27)

Building Features:

  • Style: Detached
  • Building Type: House
  • Air Conditioning: Yes
  • Architectural Style: Multi-level
  • Construction Style - Attachment: Detached
  • Construction Style - Split Level: Other
  • Exterior Finish: Stucco
  • Fire Protection: Security system
  • Fireplace Type: Insert
  • Floor Space: 2165 sqft
  • Flooring Type: Carpeted, Ceramic Tile, Hardwood, Laminate
  • Roof Material: Asphalt shingle
  • Roof Style: Unknown
  • Heating Type: Forced air, Heat Pump
  • Cooling Type: Heat Pump
  • Appliances: Range, Refrigerator, Dishwasher, Dryer, Freezer, Microwave, Washer, Water purifier

Property Features:

  • OwnershipType: Freehold
  • Property Type: Single Family
  • Bedrooms: 4
  • Bathrooms: 4
  • Amenities Nearby: Golf Nearby, Park, Recreation, Schools, Shopping
  • Built in: 1995
  • Community Features: Pets Allowed
  • Features: Corner Site, Central island
  • Fence Type: Fence
  • Floor Space (approx): 2165 Square Feet
  • Irregular: Yes
  • Landscape Features: Landscaped, Underground sprinkler
  • Lot Size: 0.16 Acres
  • Sewer: Municipal sewage system
  • Parking Type: Attached garage, RV
  • No. of Parking Spaces: 4

Rooms:

  • Bathroom 2nd Level 7'8'' x 5'0''
  • Bedroom 2nd Level 13'2'' x 10'11''
  • Bedroom 2nd Level 13'2'' x 9'8''
  • Bathroom 2nd Level 7'7'' x 6'11''
  • Primary Bedroom 2nd Level 13'4'' x 13'11''
  • Workshop Basement Level 12'3'' x 19'2''
  • Bathroom Basement Level 5'5'' x 8'11''
  • Bedroom Basement Level 13'0'' x 12'7''
  • Family Basement Level 16'6'' x 13'6''
  • Laundry Main Level 10'2'' x 5'2''
  • Bathroom Main Level 5'4'' x 5'8''
  • Dining Main Level 14'7'' x 13'4''
  • Kitchen Main Level 14'9'' x 19'6''
  • Living Main Level 16'6'' x 16'3''
  • Other Main Level 13'6'' x 6'0''

Courtesy of: PG Direct Realty

REALTOR.ca  

QuickQuoteTM Powered by RPS

Location of 975 Mt Beaven Court, Vernon, British Columbia, V1B 2Y8

Demographic Information of 975 Mt Beaven Court, Vernon, British Columbia, V1B 2Y8

Life Stage

Nearly Retired

Employment Type

Mixed

Average Household Income

$129,519.72

Average Number of Children

1.71

Household Population

Household Structure

Age of Population

Education

Education Level

No certificate/diploma/degree

10.56 %

High school certificate or equivalent

33.5 %

Apprenticeship trade certificate/diploma

9.87 %

College/non-university certificate

22.32 %

University certificate (below bachelor)

1.54 %

University Degree

22.21 %

Commuter

Travel To Work

By Car

88.29 %

By Public Transit

0.51 %

By Walking

3.38 %

By Bicycle

0.76 %

By Other Methods

7.06 %

Cultural Diversity

Knowledge of Official Language

Mother Tongue

Building Information

Building Type

Apartments (Low and High Rise)

7.41 %

Houses

92.59 %

Own Vs. Rent

