Button CopyPathCircle CloseCircle Left ArrowArrow Down Icon GreyClosecirclecircleBurger
Image 1
Image 2
Image 3
$879,000

938 Mt Bulman Drive, Vernon, British Columbia, V1B 3W7

MLS® # 10387360

4 Beds

Baths

2168  FEETSQ

QuickQuoteTM: $817K - $995K

Vernon BC, V1B 3W7

MLS® # 10387360

Property Information:

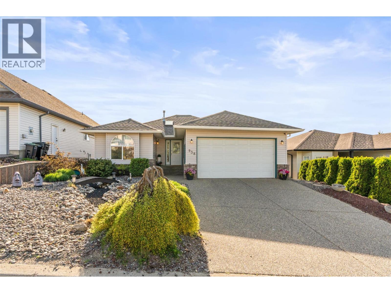
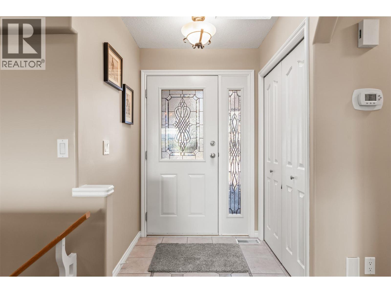
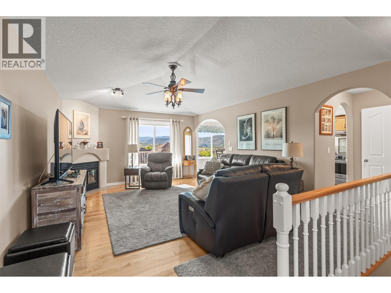
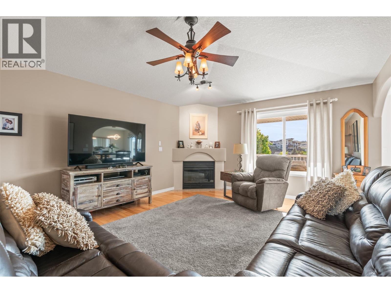
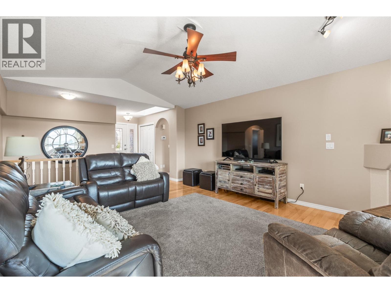
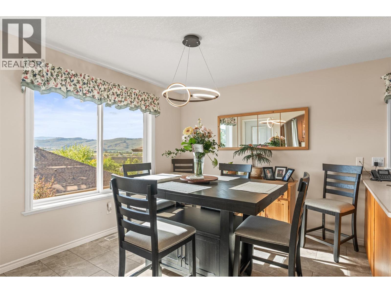
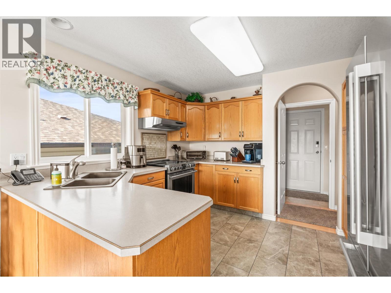
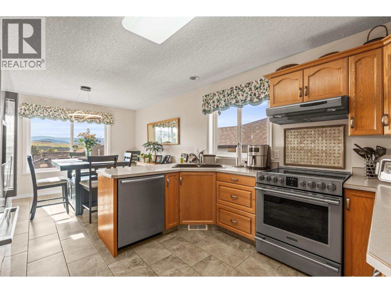
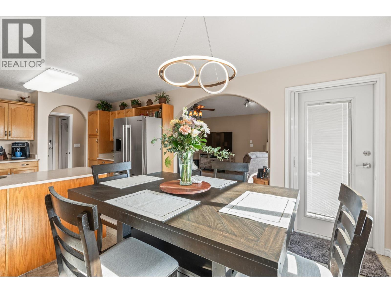
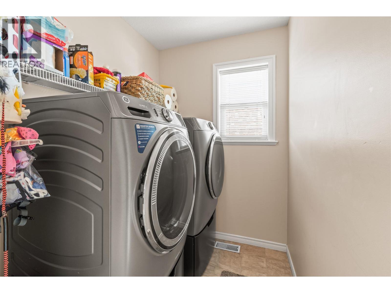
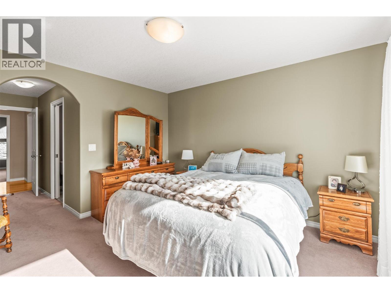
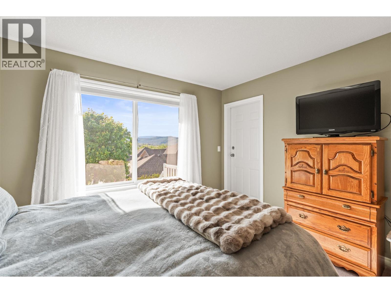
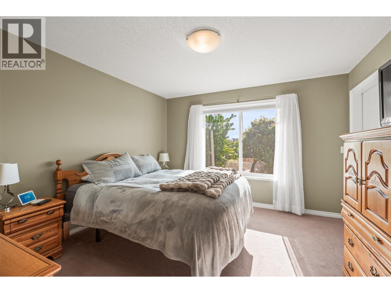
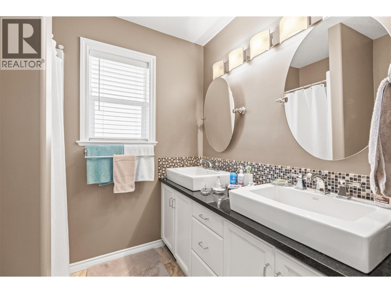
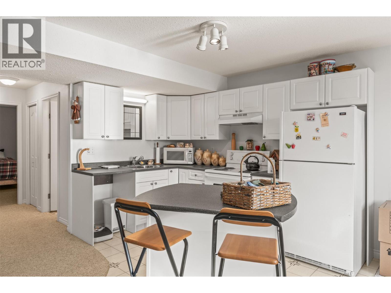
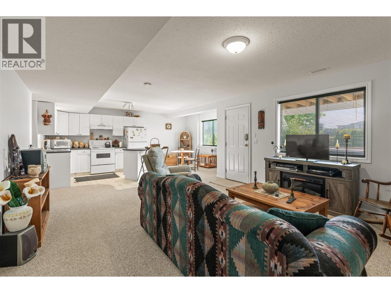
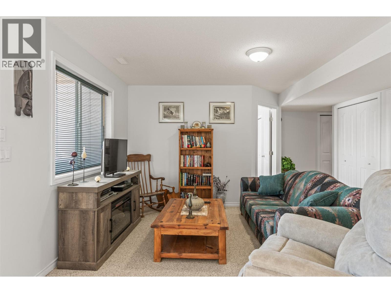
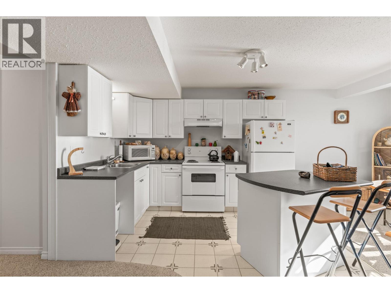
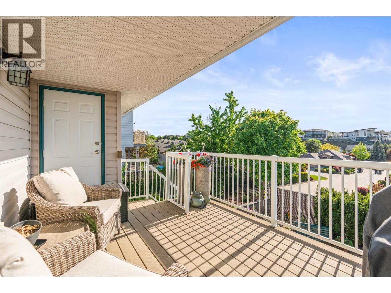
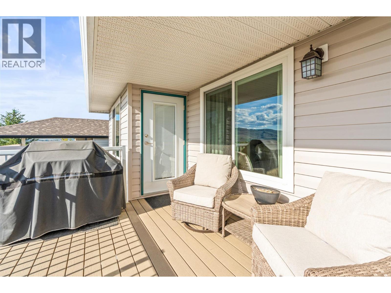
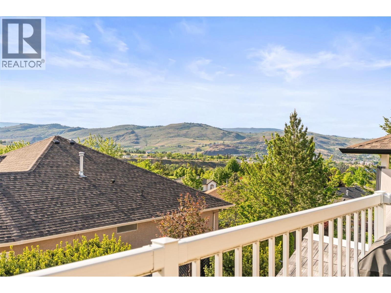
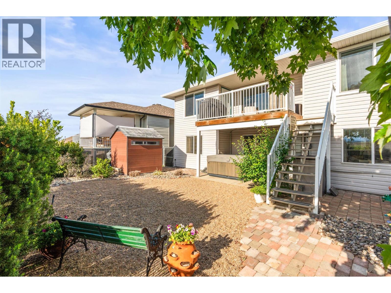
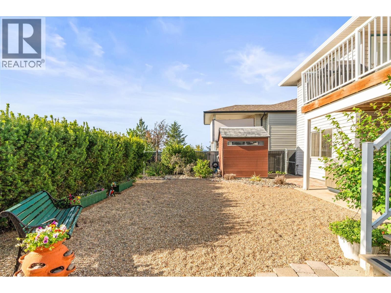
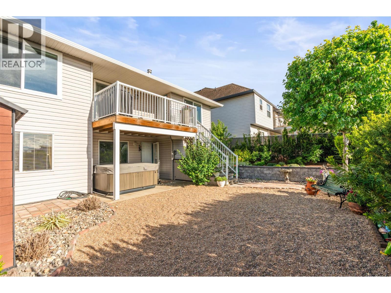
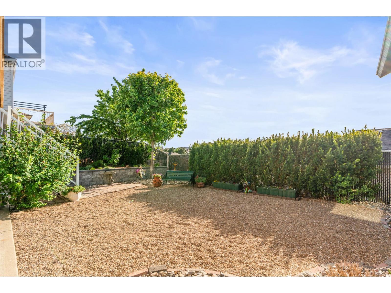
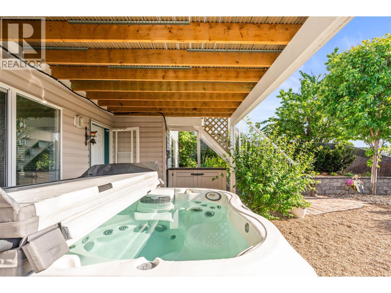
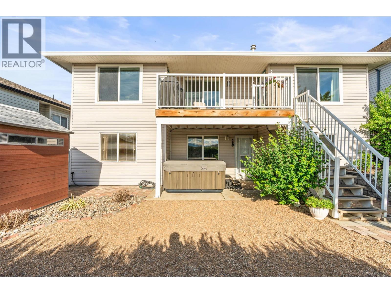
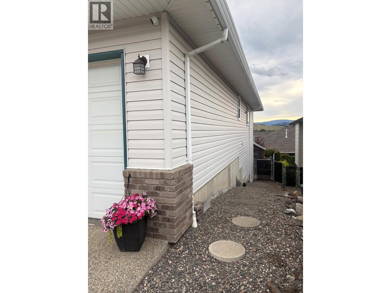
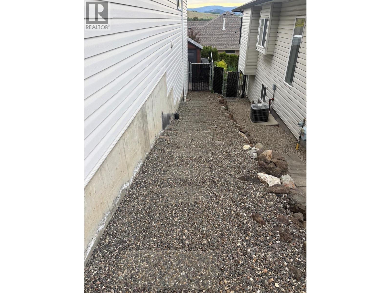
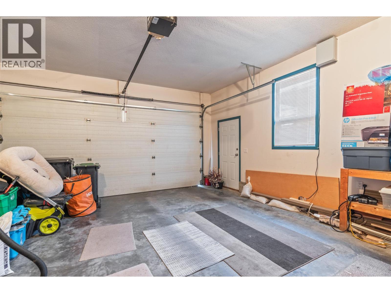
Welcome to the highly sought-after community of Middleton Mountain! This beautifully maintained 4-bedroom, 3-bathroom bungalow offers over 2,100 sq.ft. of functional living space in an unbeatable location just minutes from Downtown Vernon and neighbouring communities. The bright and spacious main level is complemented by a fully finished lower level featuring 2 bedrooms, a kitchen, and separate entrance — perfect for extended family, guests, or suite potential. Step outside to enjoy the spacious and well cared for backyard, ideal for relaxing or entertaining. Complete with a double car garage and located only a 5-minute drive to Kal Beach, this home combines comfort, versatility, and lifestyle in one exceptional package! (id:27)

Building Features:

  • Style: Detached
  • Building Type: House
  • Architectural Style: Bungalow
  • Construction Style - Attachment: Detached
  • Floor Space: 2168 sqft
  • Heating Type:
  • Cooling Type: Central air conditioning

Property Features:

  • OwnershipType: Freehold
  • Property Type: Single Family
  • Bedrooms: 4
  • Bathrooms: 3
  • Built in: 1997
  • Floor Space (approx): 2168 Square Feet
  • Irregular: Yes
  • Lot Size: 0.11 Acres
  • Sewer: Municipal sewage system
  • Parking Type: Attached garage
  • No. of Parking Spaces: 2

Rooms:

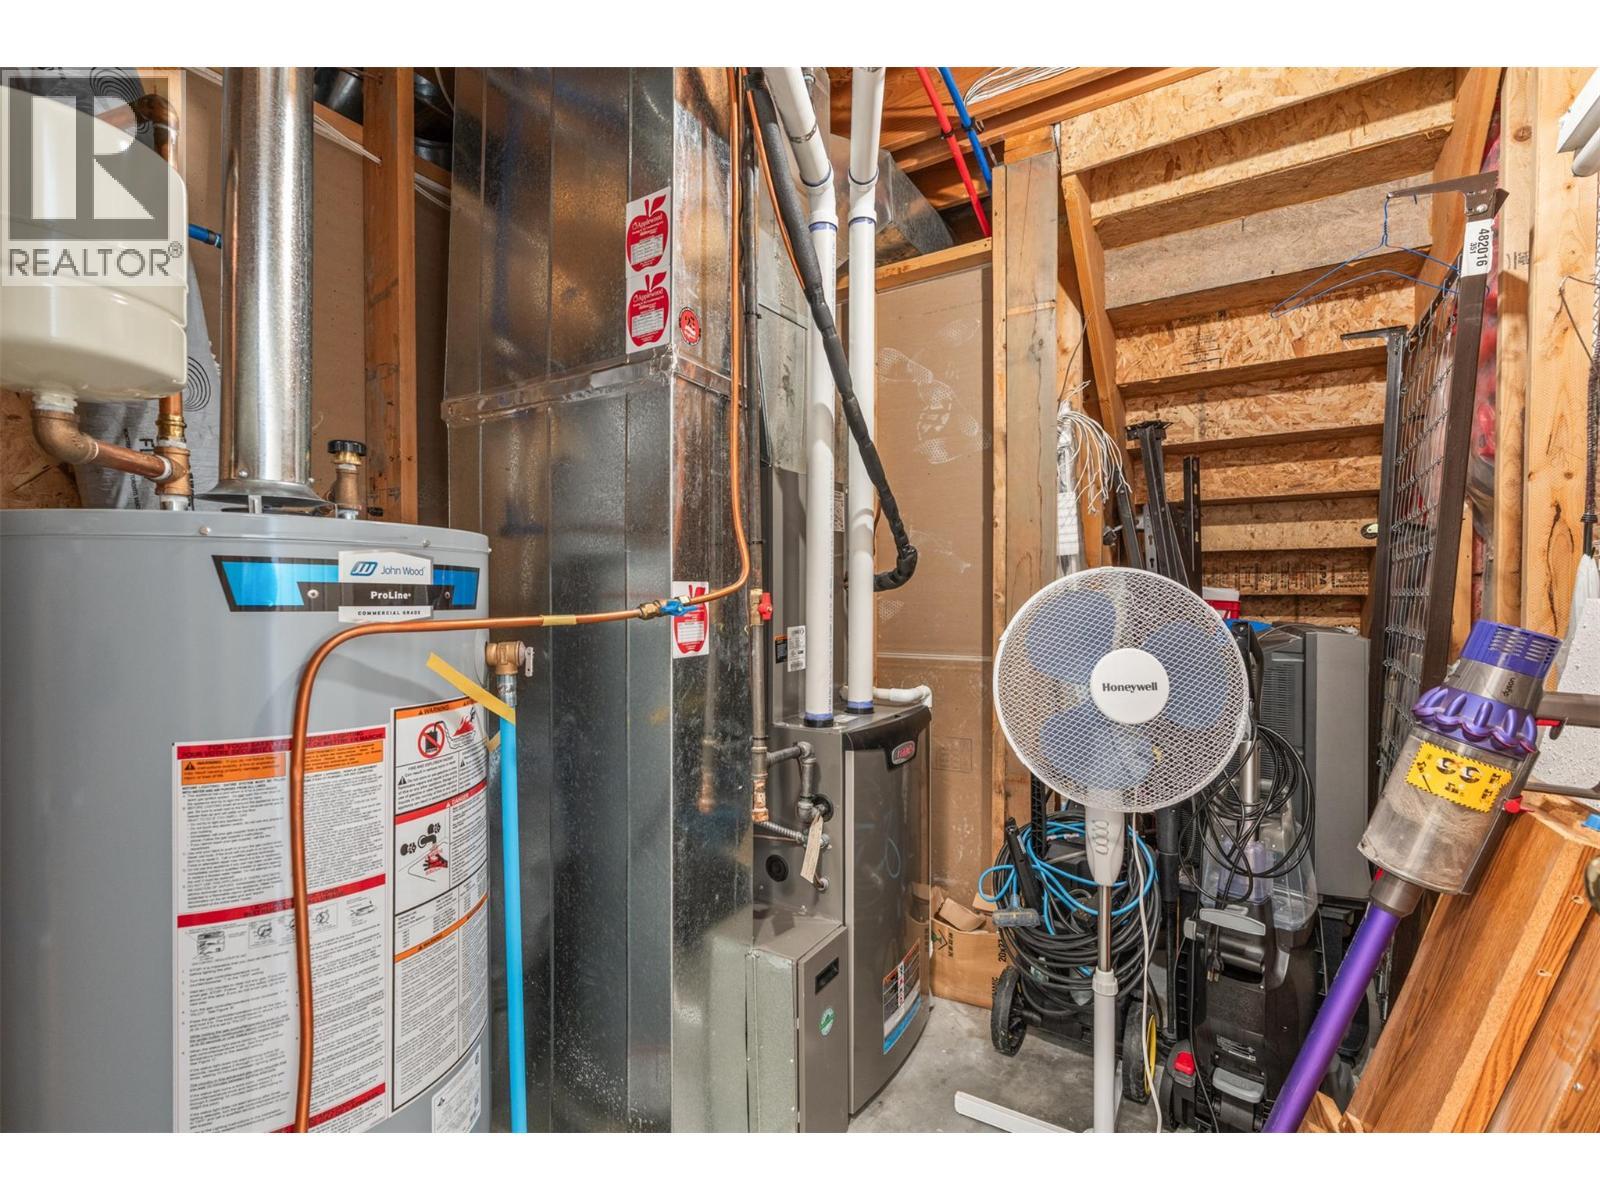
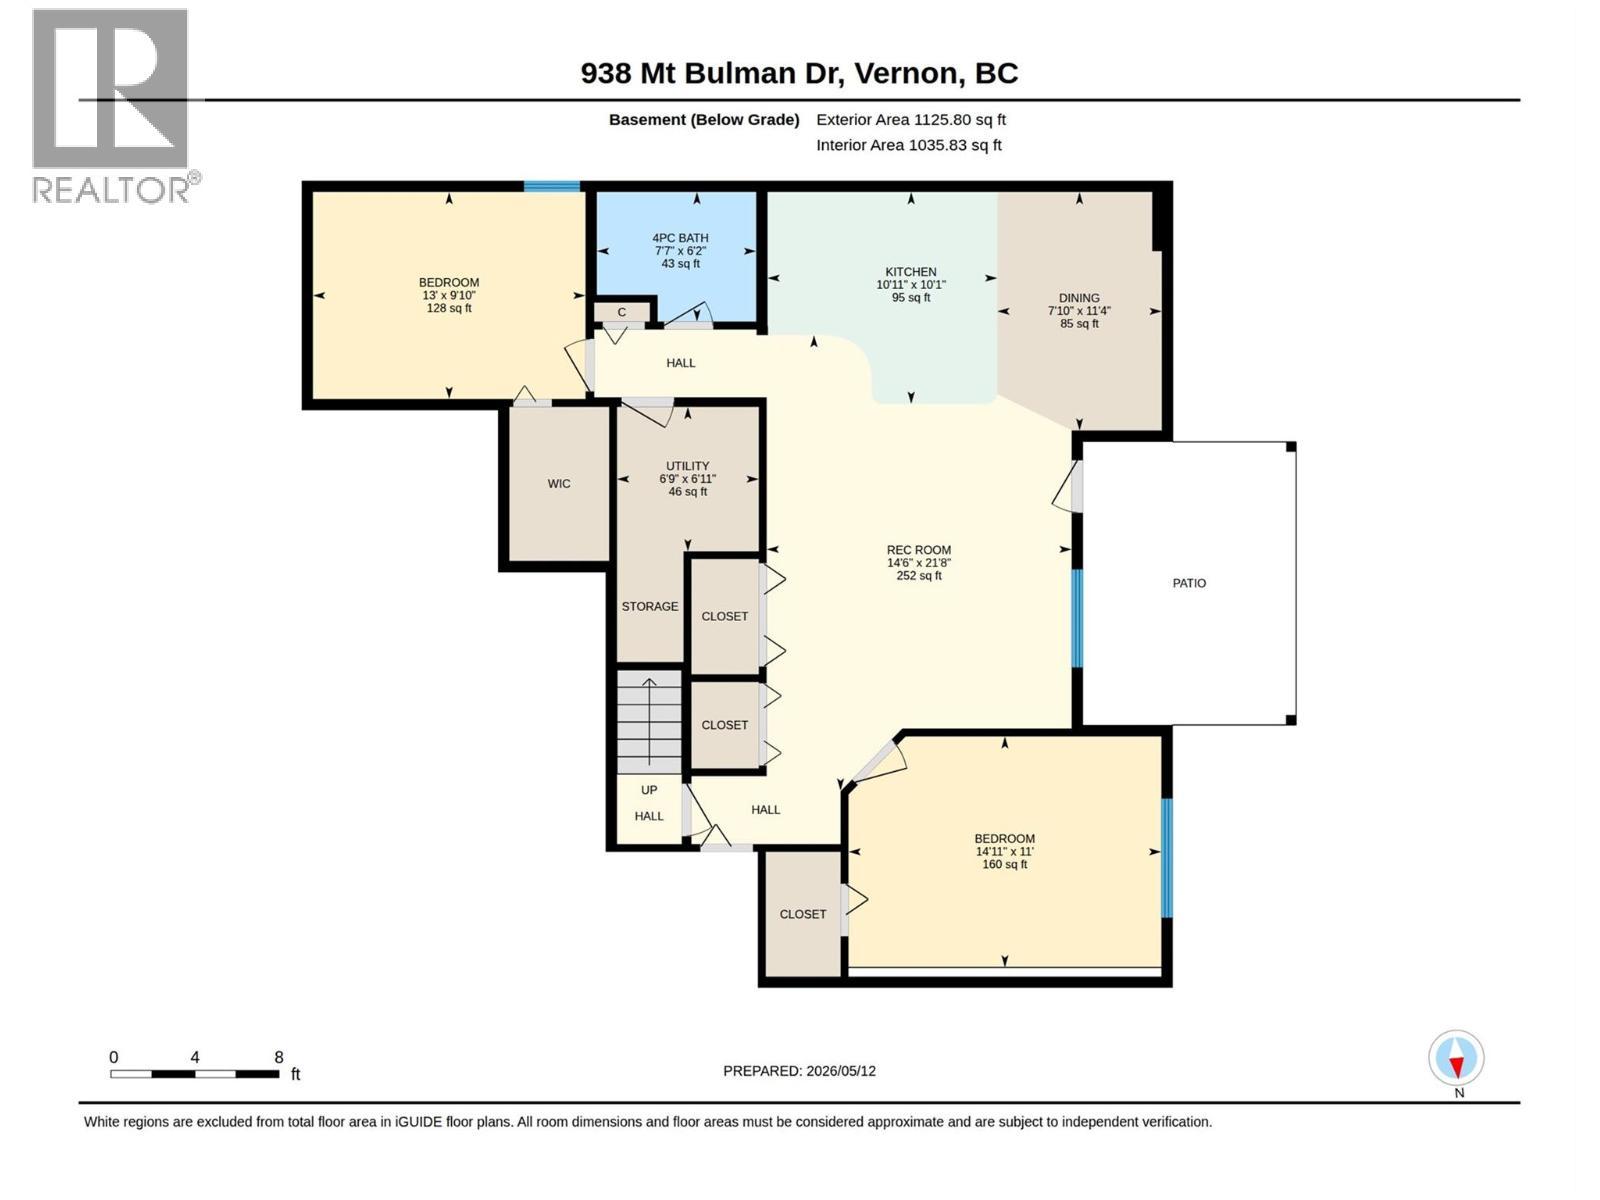
  • Utility Lower Level 6'9'' x 6'11''
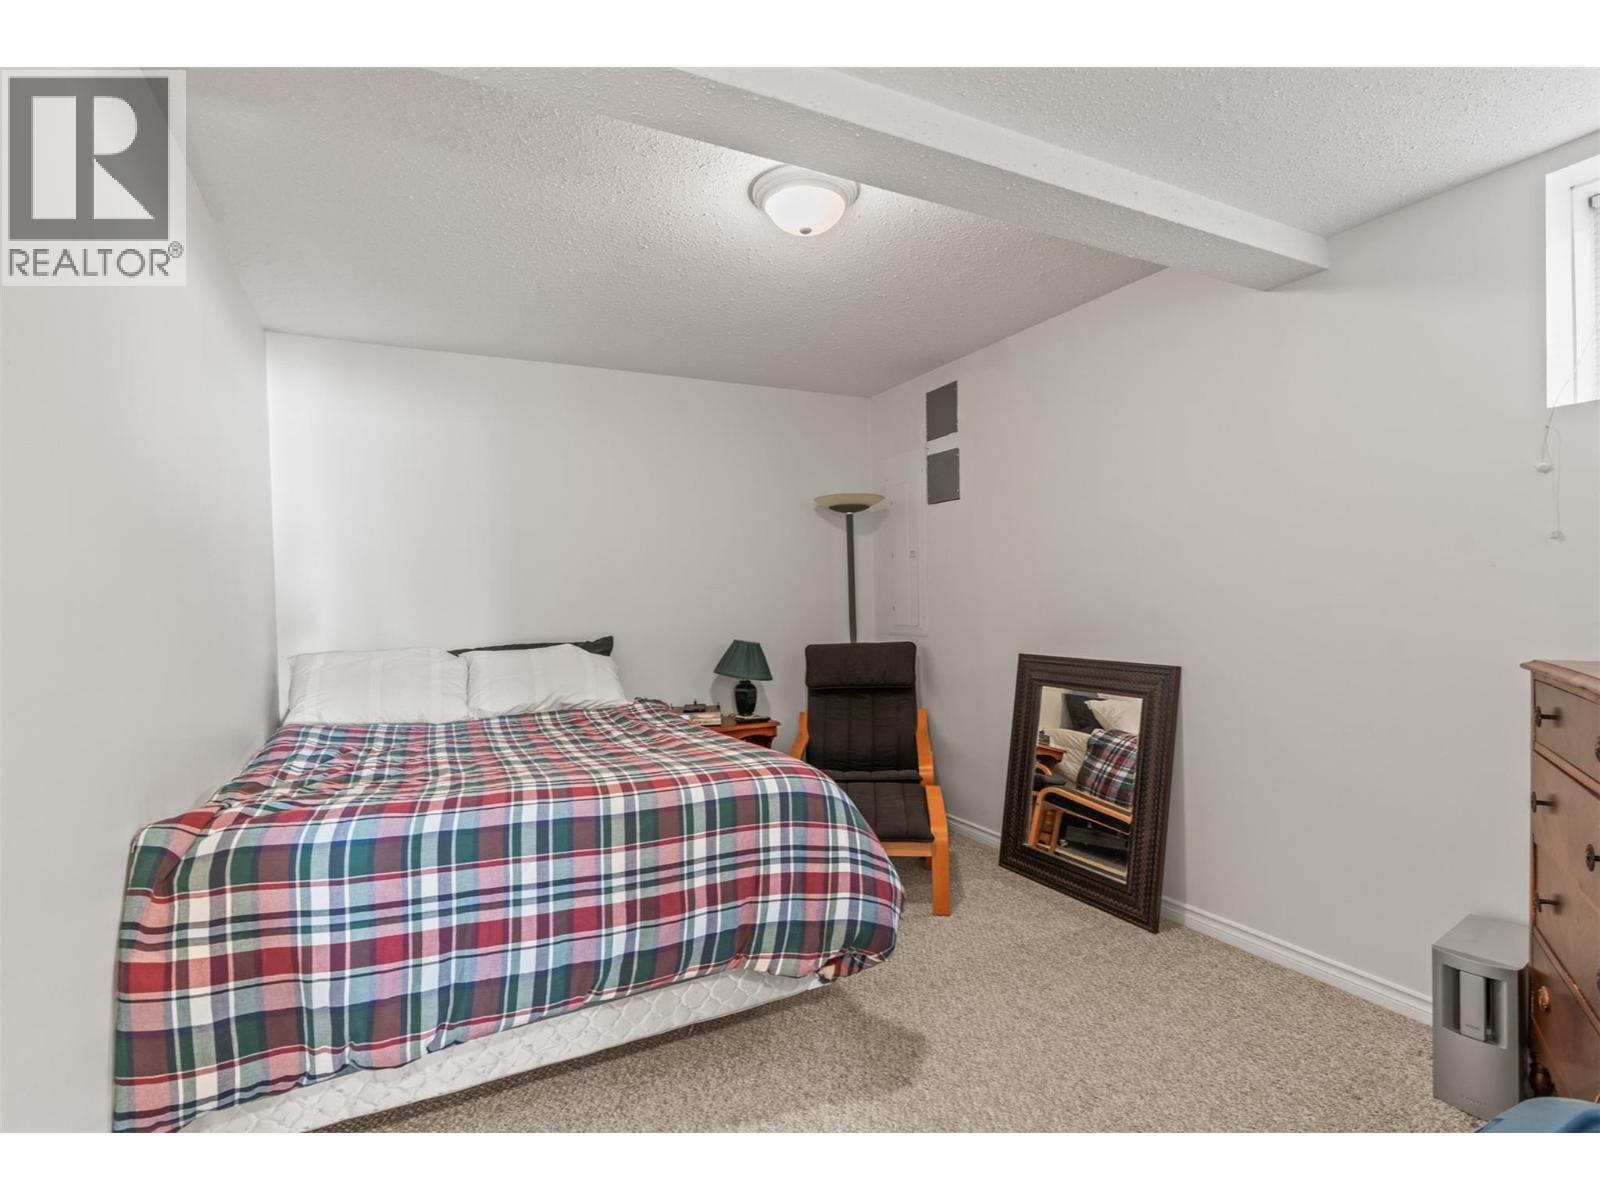
  • Bedroom Lower Level 13' x 9'10''
  • Bathroom Lower Level 7'7'' x 6'2''
  • Kitchen Lower Level 10'11'' x 10'1''
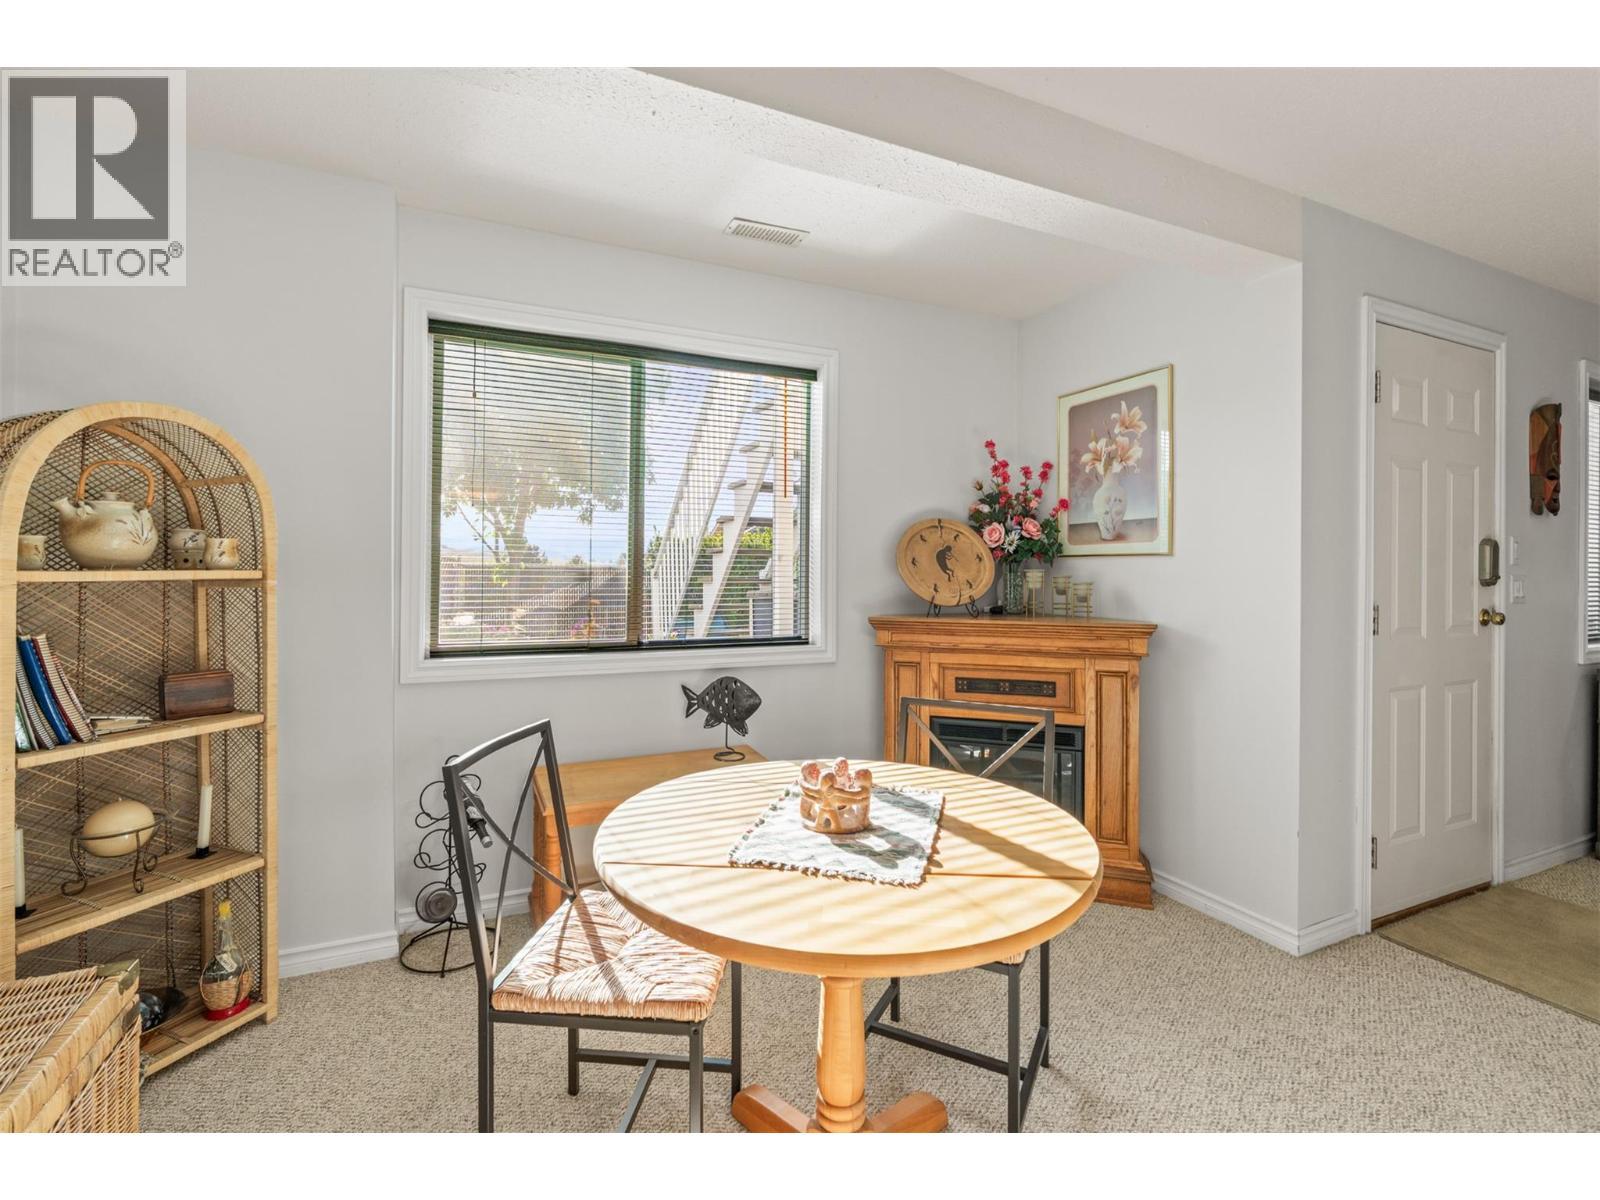
  • Dining Lower Level 7'10'' x 11'4''
  • Recreation Room Lower Level 14'6'' x 21'8''
  • Bedroom Lower Level 14'11'' x 11'0''
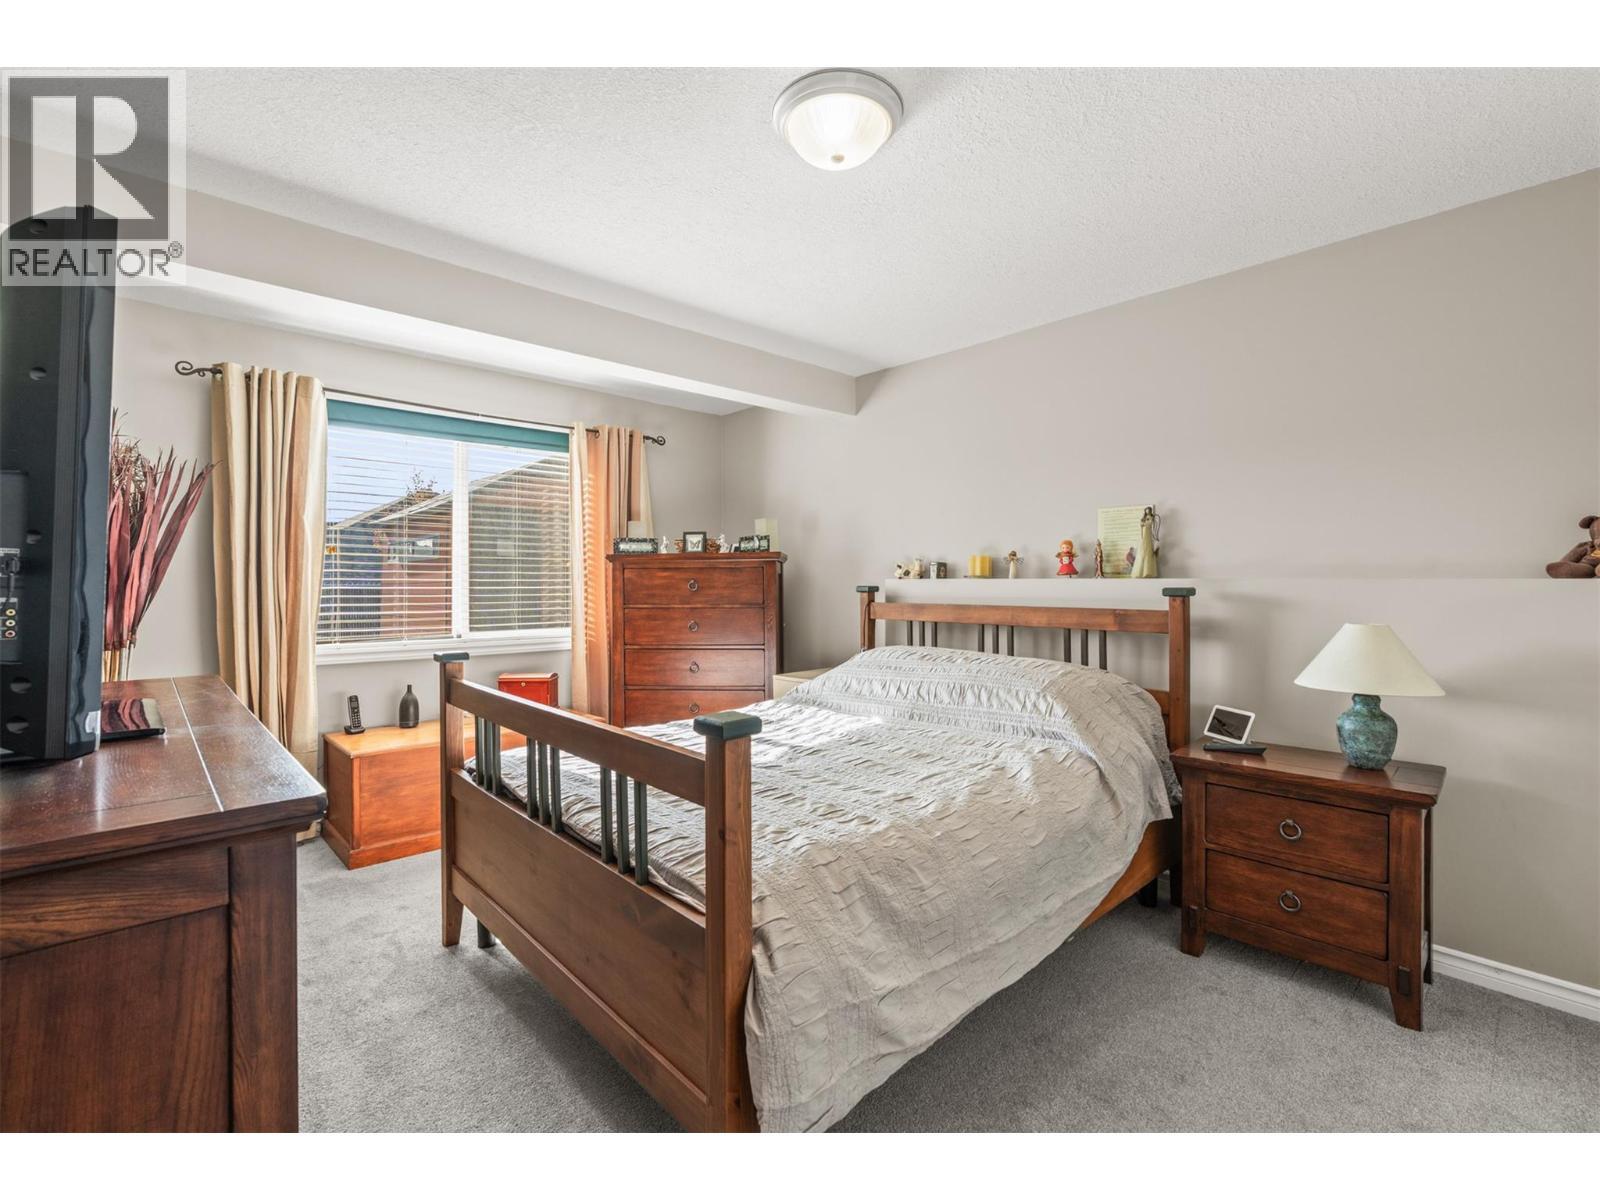
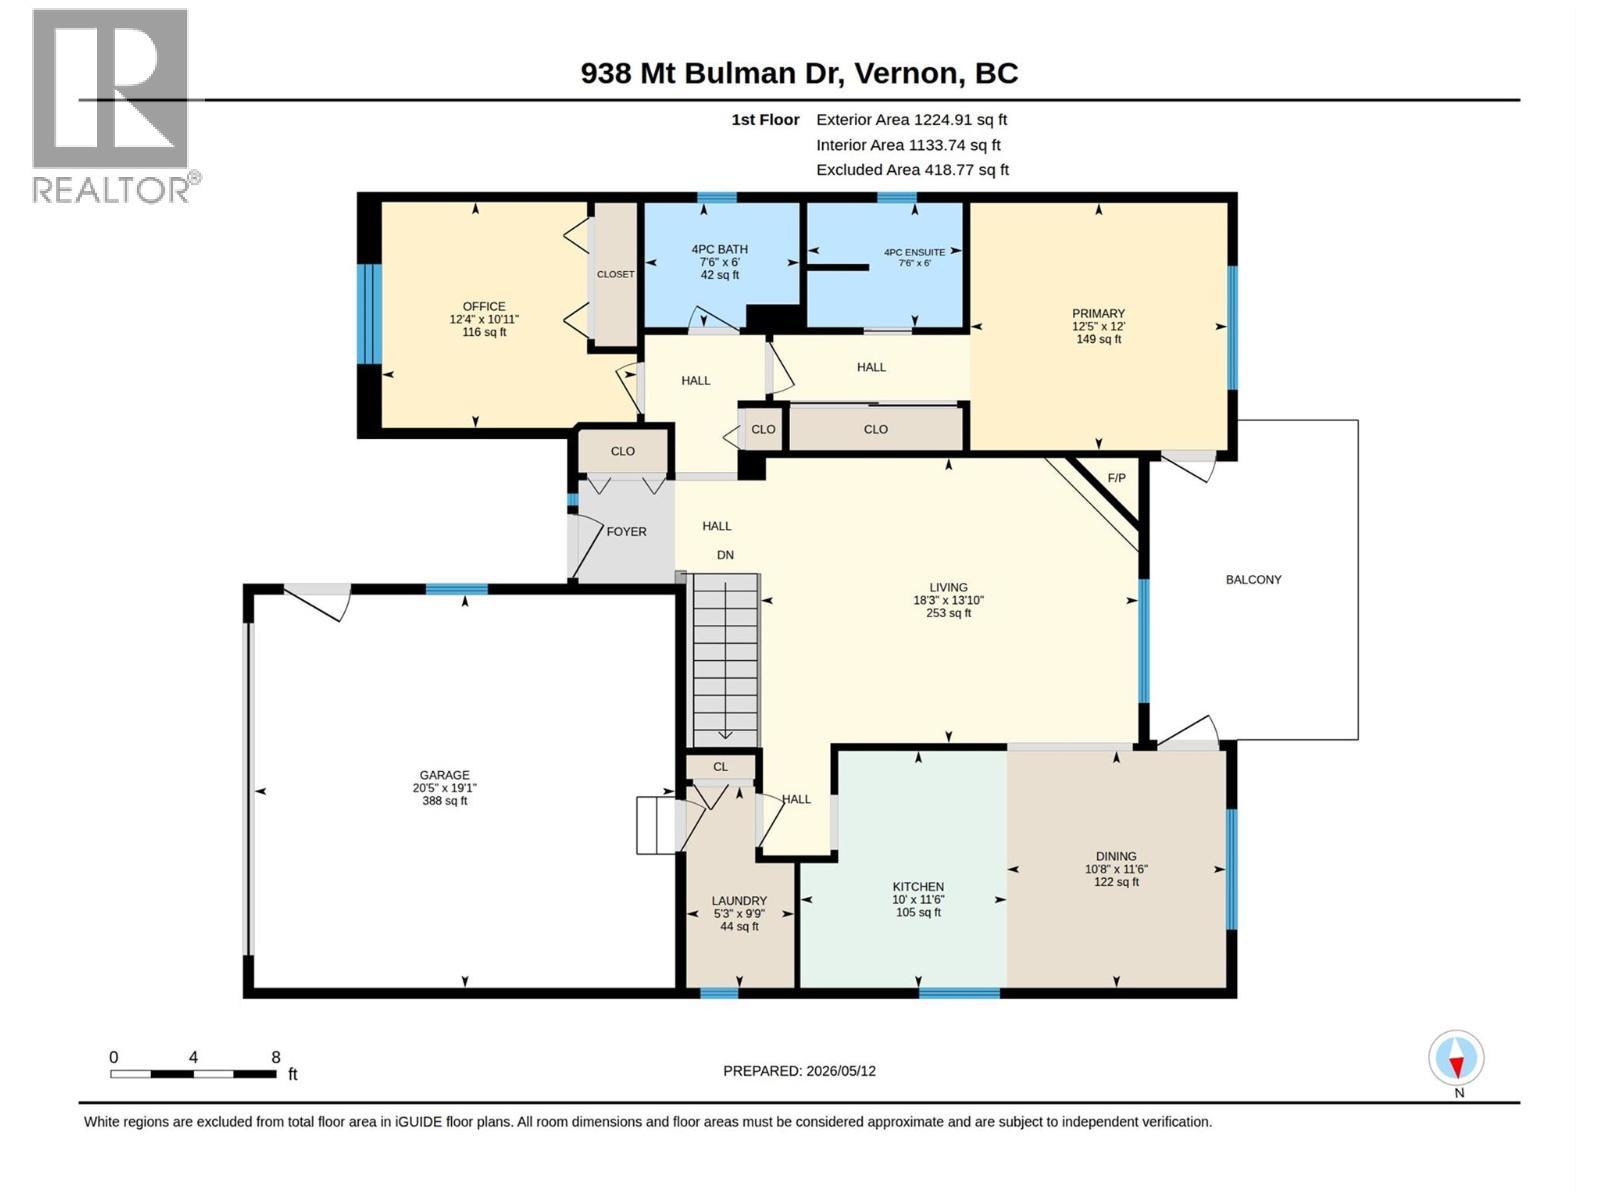
  • Primary Bedroom Main Level 12'5'' x 12'0''
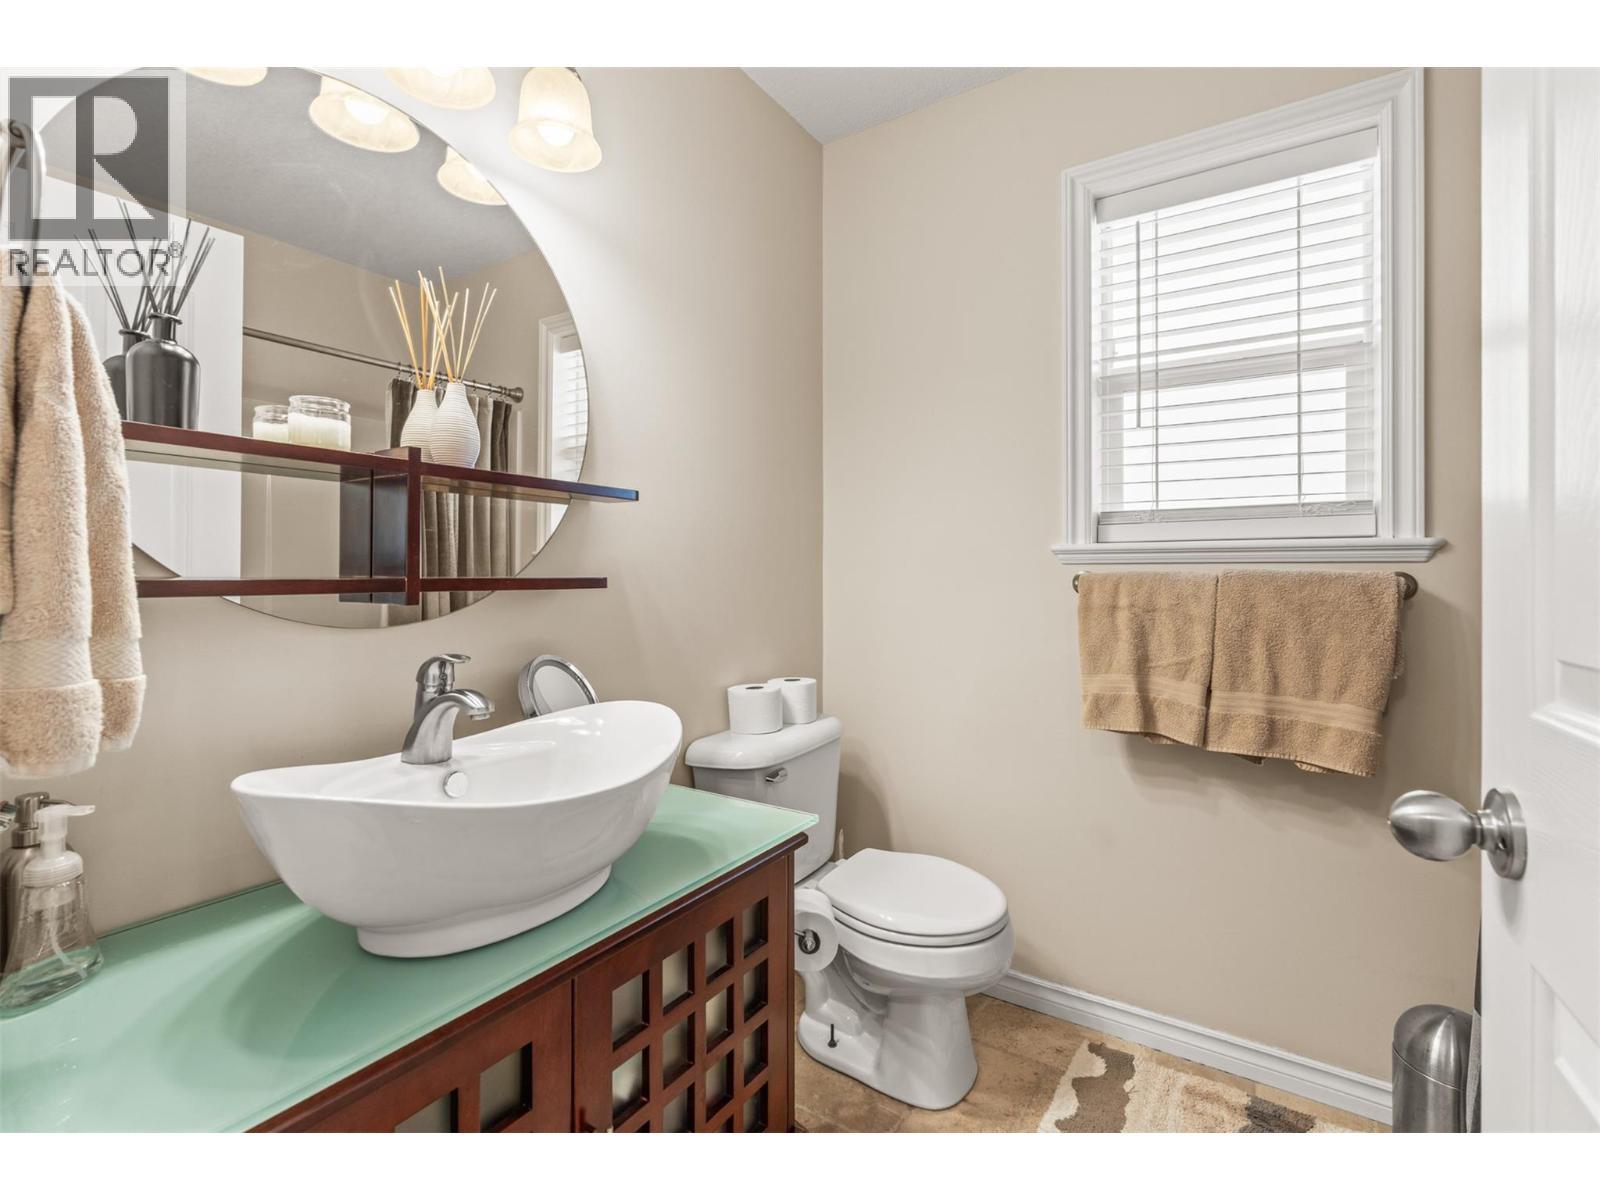
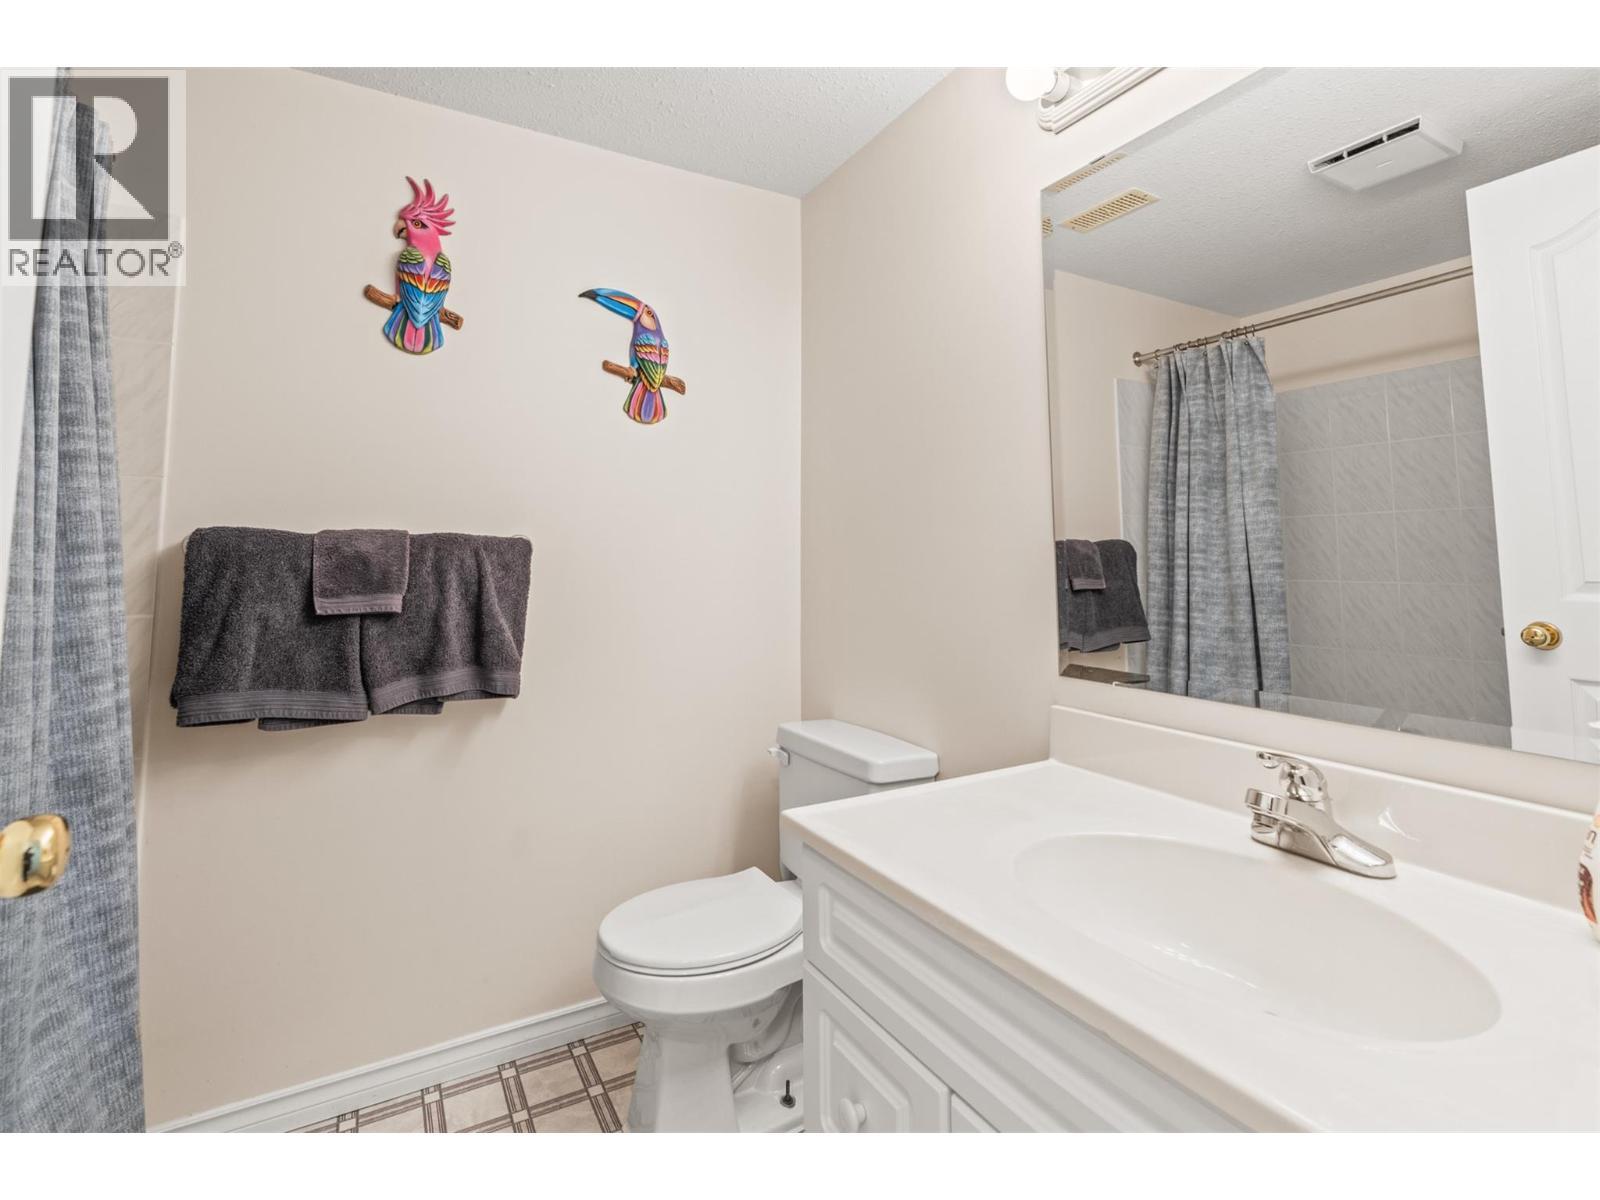
  • Bathroom Main Level 7'6'' x 6'0''
  • Bathroom Main Level 7'6'' x 6'0''
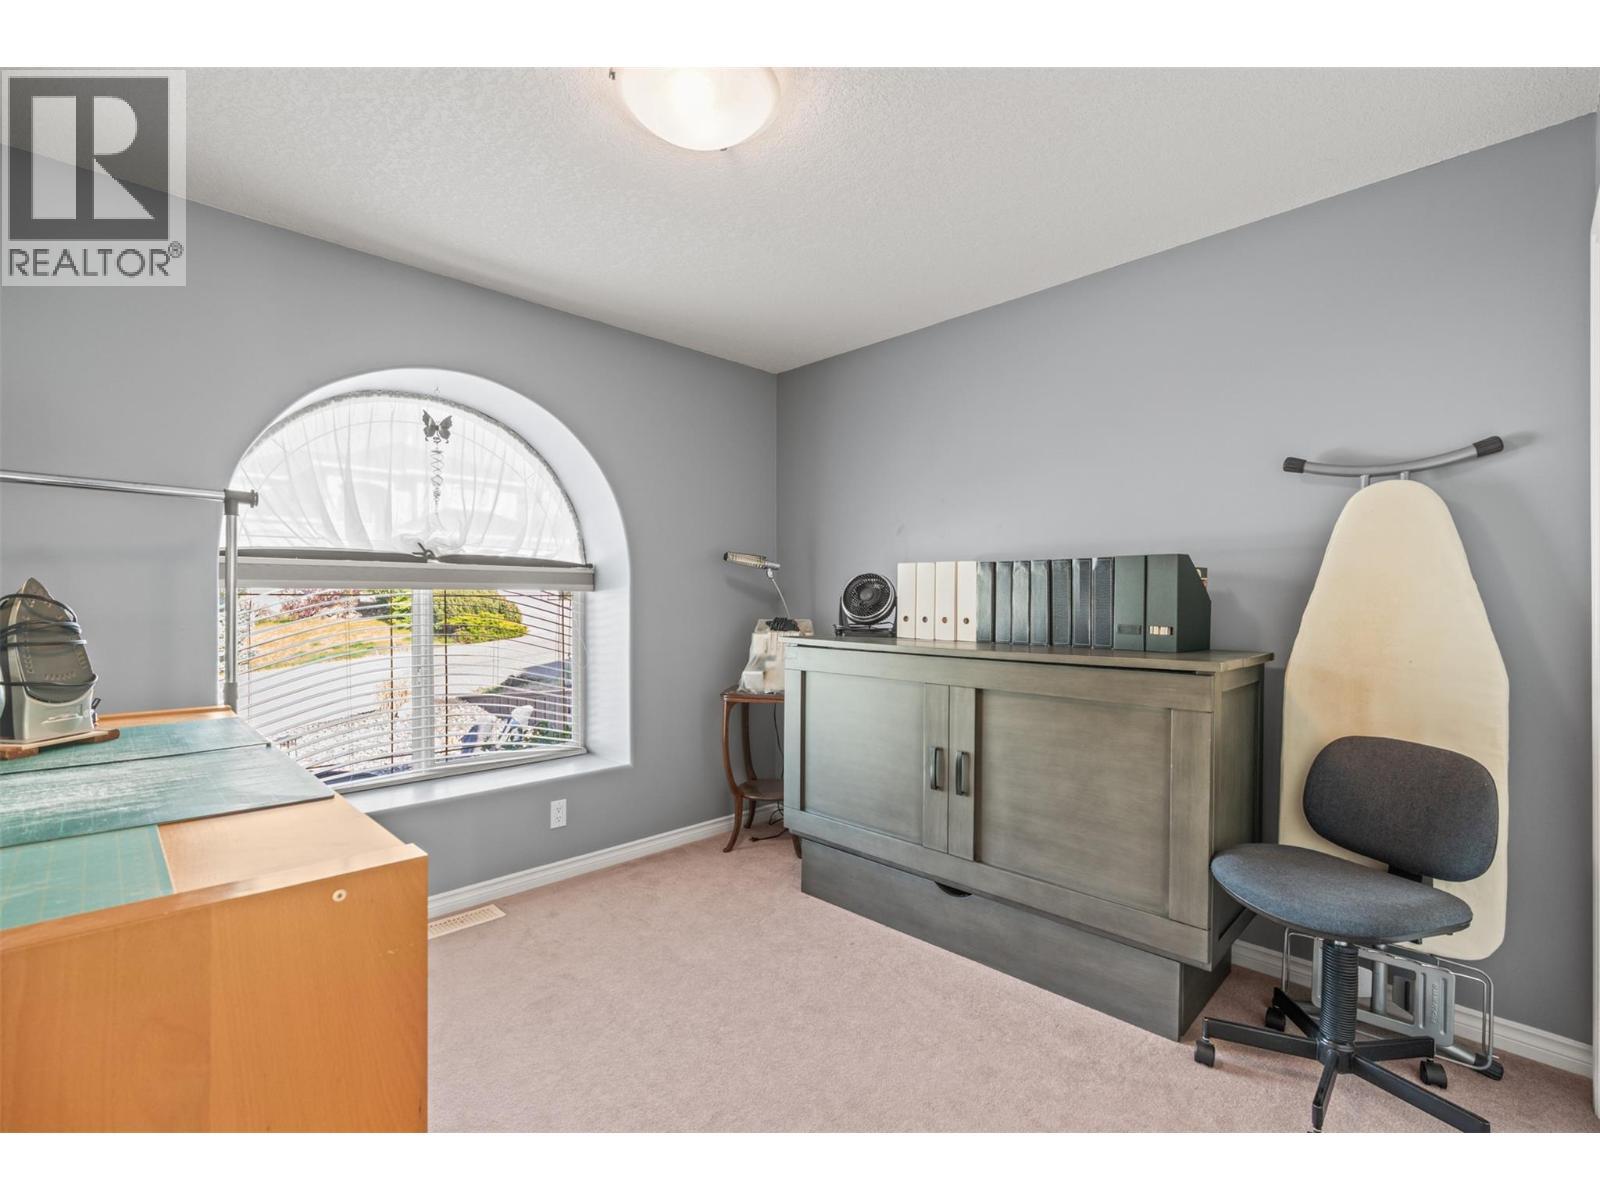
  • Bedroom Main Level 12'4'' x 10'11''
  • Dining Main Level 10'8'' x 11'6''
  • Kitchen Main Level 10' x 11'6''
  • Living Main Level 18'3'' x 13'10''

Courtesy of: RE/MAX Vernon

REALTOR.ca  

QuickQuoteTM Powered by RPS

Location of 938 Mt Bulman Drive, Vernon, British Columbia, V1B 3W7

Demographic Information of 938 Mt Bulman Drive, Vernon, British Columbia, V1B 3W7

Life Stage

Middle-Aged with Teens

Employment Type

Mixed

Average Household Income

$129,519.72

Average Number of Children

1.71

Household Population

Household Structure

Age of Population

Education

Education Level

No certificate/diploma/degree

10.56 %

High school certificate or equivalent

33.5 %

Apprenticeship trade certificate/diploma

9.87 %

College/non-university certificate

22.32 %

University certificate (below bachelor)

1.54 %

University Degree

22.21 %

Commuter

Travel To Work

By Car

88.29 %

By Public Transit

0.51 %

By Walking

3.38 %

By Bicycle

0.76 %

By Other Methods

7.06 %

Cultural Diversity

Knowledge of Official Language

Mother Tongue

Building Information

Building Type

Apartments (Low and High Rise)

7.41 %

Houses

92.59 %

Own Vs. Rent

