Button CopyPathCircle CloseCircle Left ArrowArrow Down Icon GreyClosecirclecircleBurger
Image 1
Image 2
Image 3
$644,900

933 Mt Robson Place Unit# 18, Vernon, British Columbia, V1B 4G4

MLS® # 10389427

3 Beds

Baths

1987  FEETSQ

QuickQuoteTM: $592K - $794K

Vernon BC, V1B 4G4

MLS® # 10389427

Property Information:

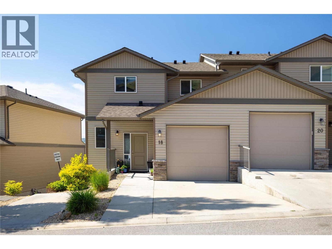
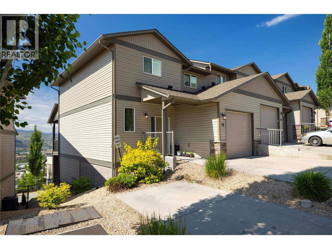
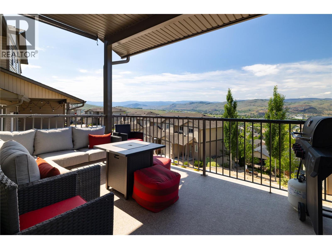
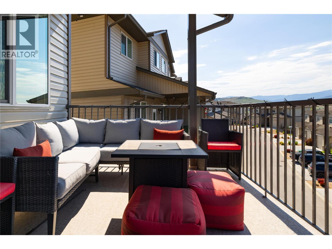
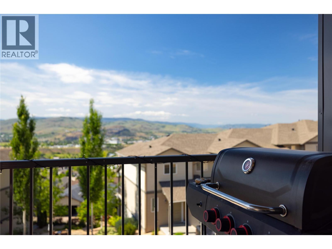
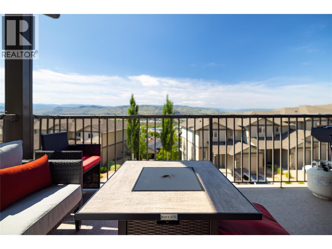
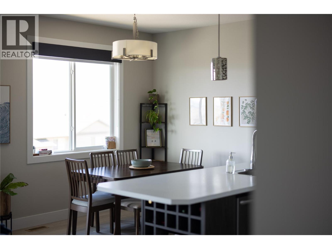
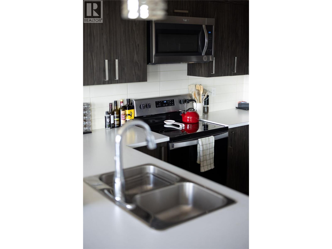
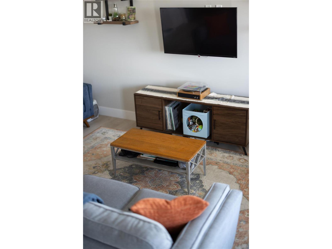
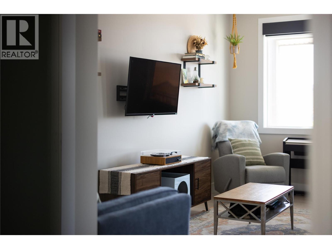
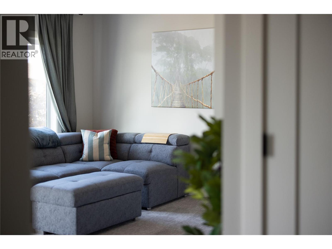
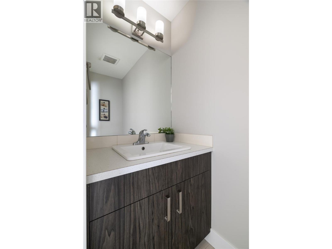
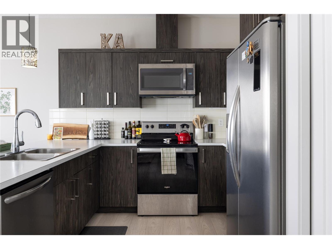
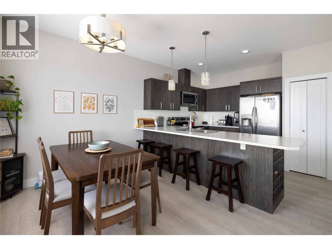
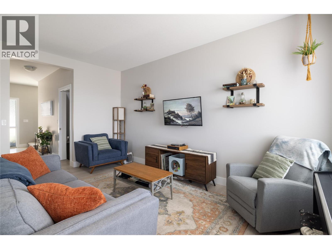
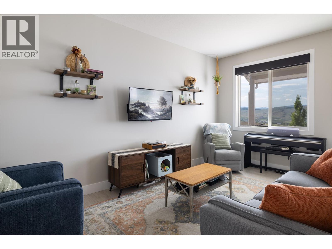
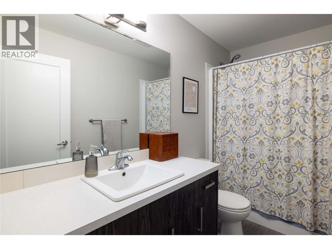
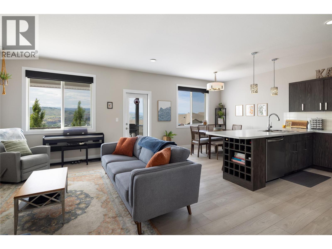
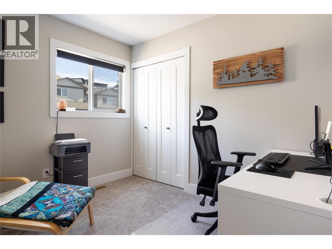
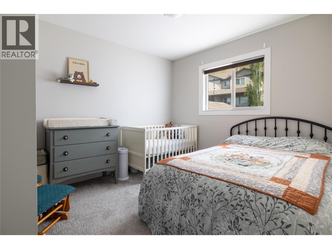
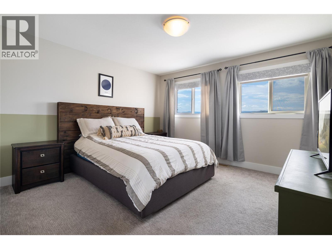
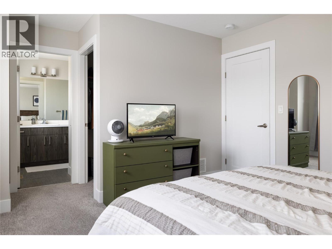
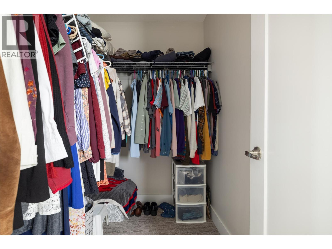
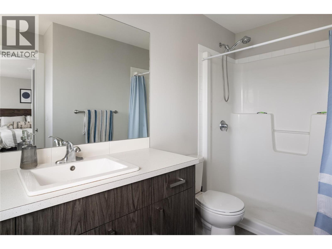
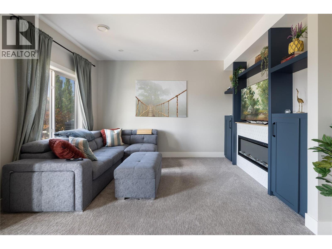
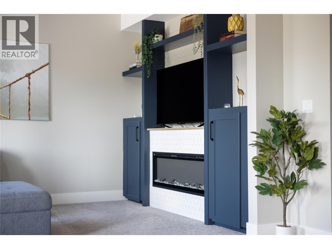
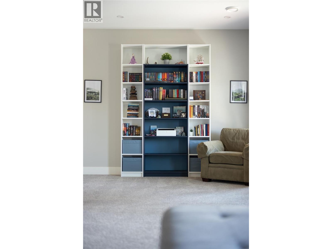
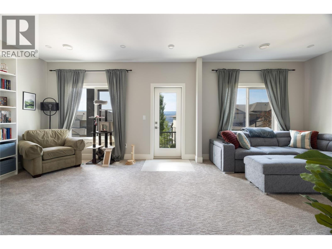
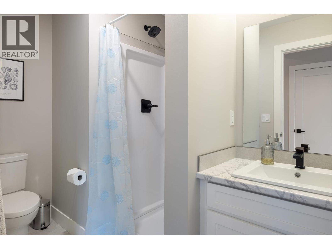
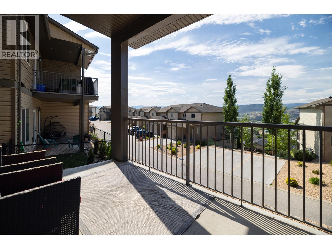
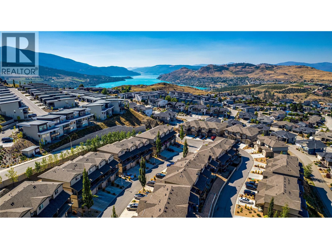
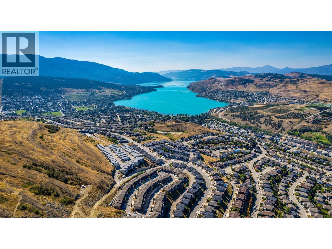
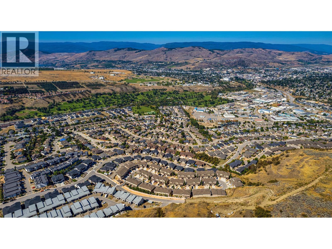
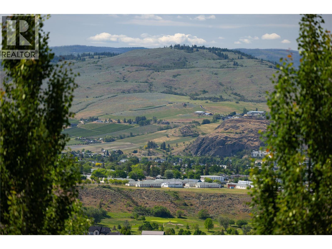
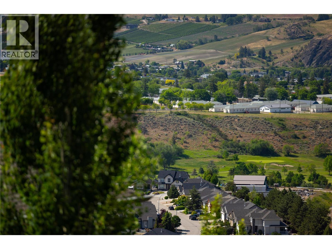
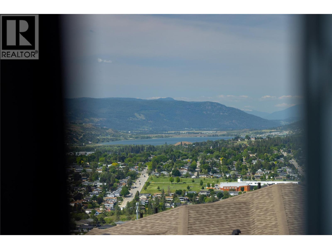
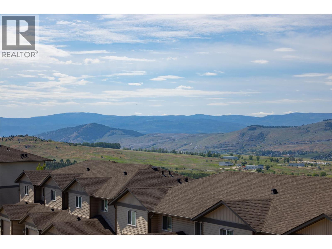
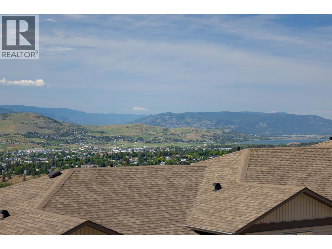
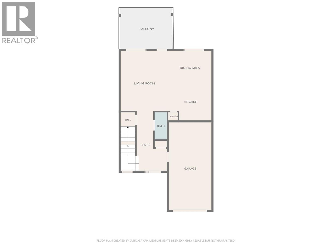
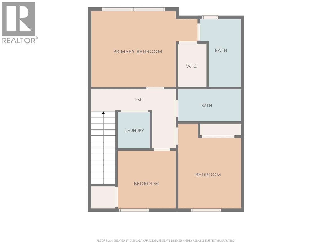
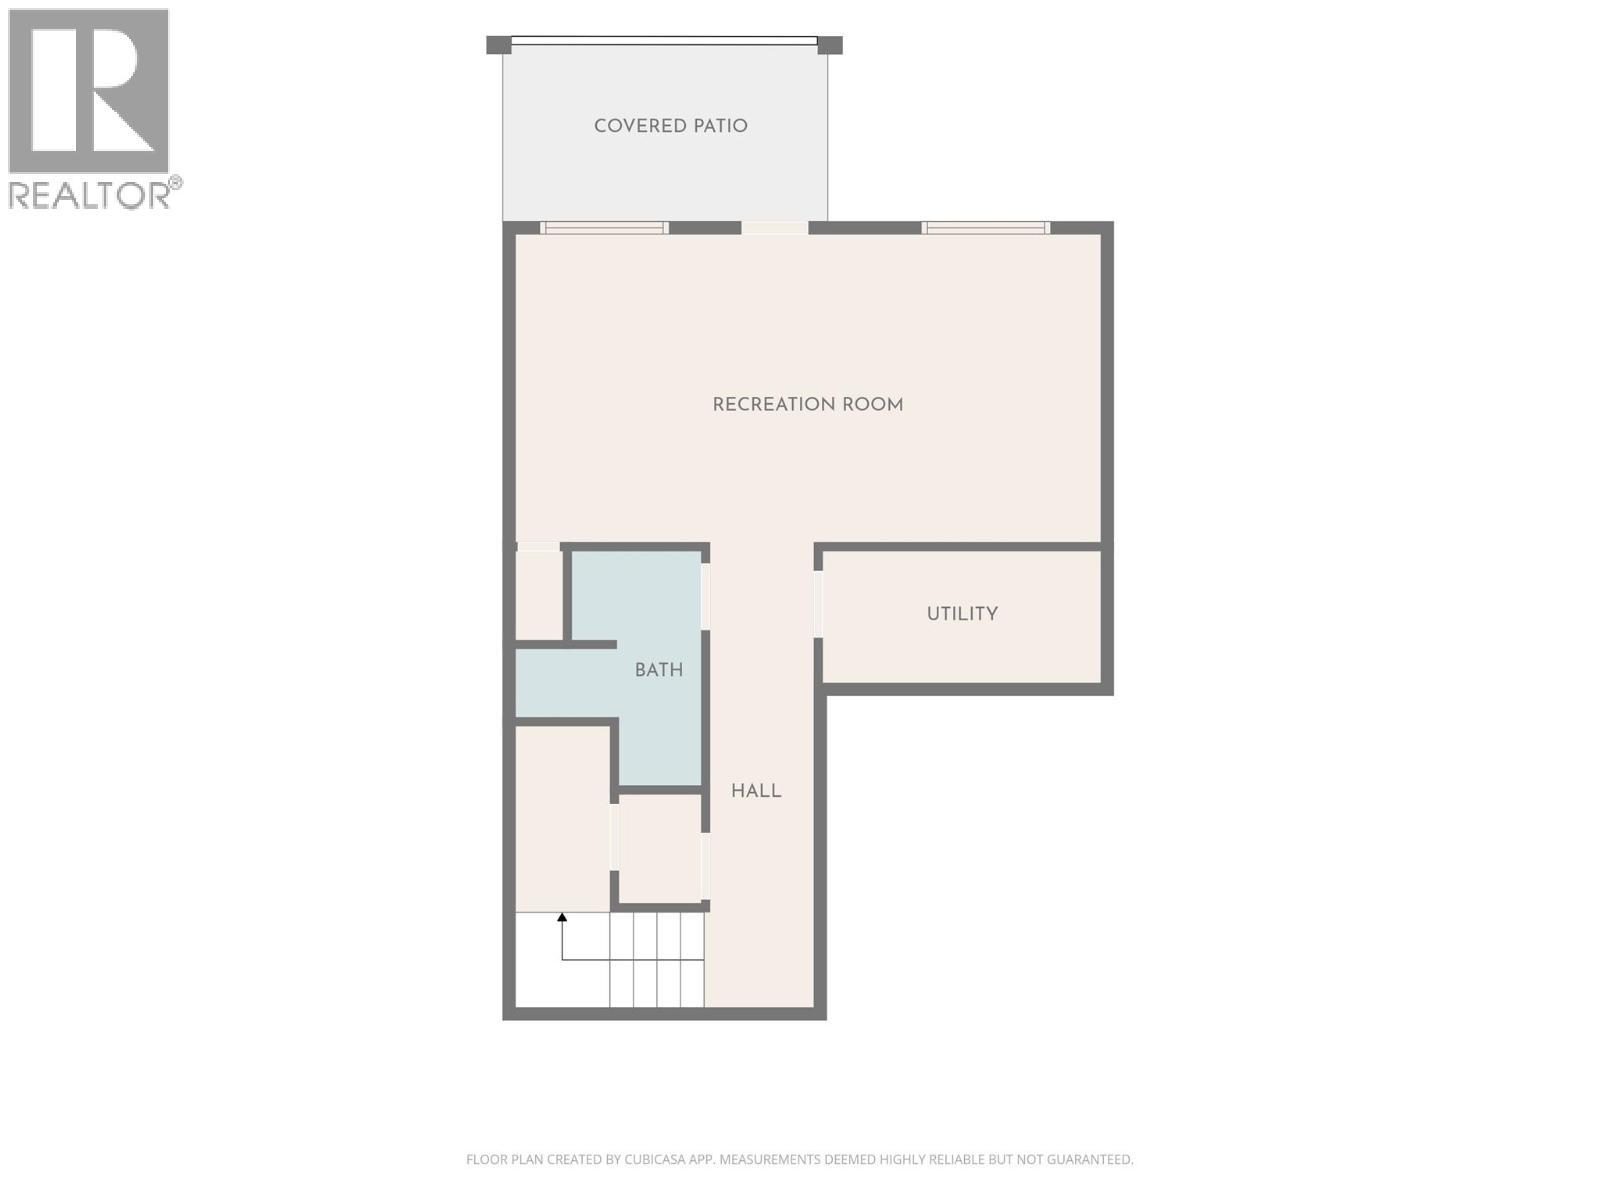
This bright and spacious end-unit townhome offers the perfect opportunity for young families entering the housing market. The main floor showcases a open-concept style living with contemporary cabinetry, stainless steel appliances, living and dining room and a great covered deck to enjoy terrific views over the city and valley. Upstairs, the generously sized primary bedroom features a walk-in closet and full ensuite, while two additional well-appointed bedrooms provide plenty of space for a growing family. The basement was recently fully finished & boasts a spacious Media room, rec room and a cozy fireplace. Good size garage, ample driveway parking, and nearby visitor parking add everyday convenience. This home is located in the friendly community at The Vue on coveted Middleton Mountain just minutes from town and close to walking trails, beaches, schools, shopping, parks, and recreational amenities (id:27)

Building Features:

  • Style: Townhouse
  • Building Type: Row / Townhouse
  • Construction Style - Attachment: Attached
  • Exterior Finish: Vinyl siding
  • Fireplace Fuel: Electric
  • Fireplace Type: Unknown
  • Floor Space: 1987 sqft
  • Flooring Type: Carpeted, Laminate
  • Roof Material: Asphalt shingle
  • Roof Style: Unknown
  • Heating Type: Forced air
  • Cooling Type: Central air conditioning
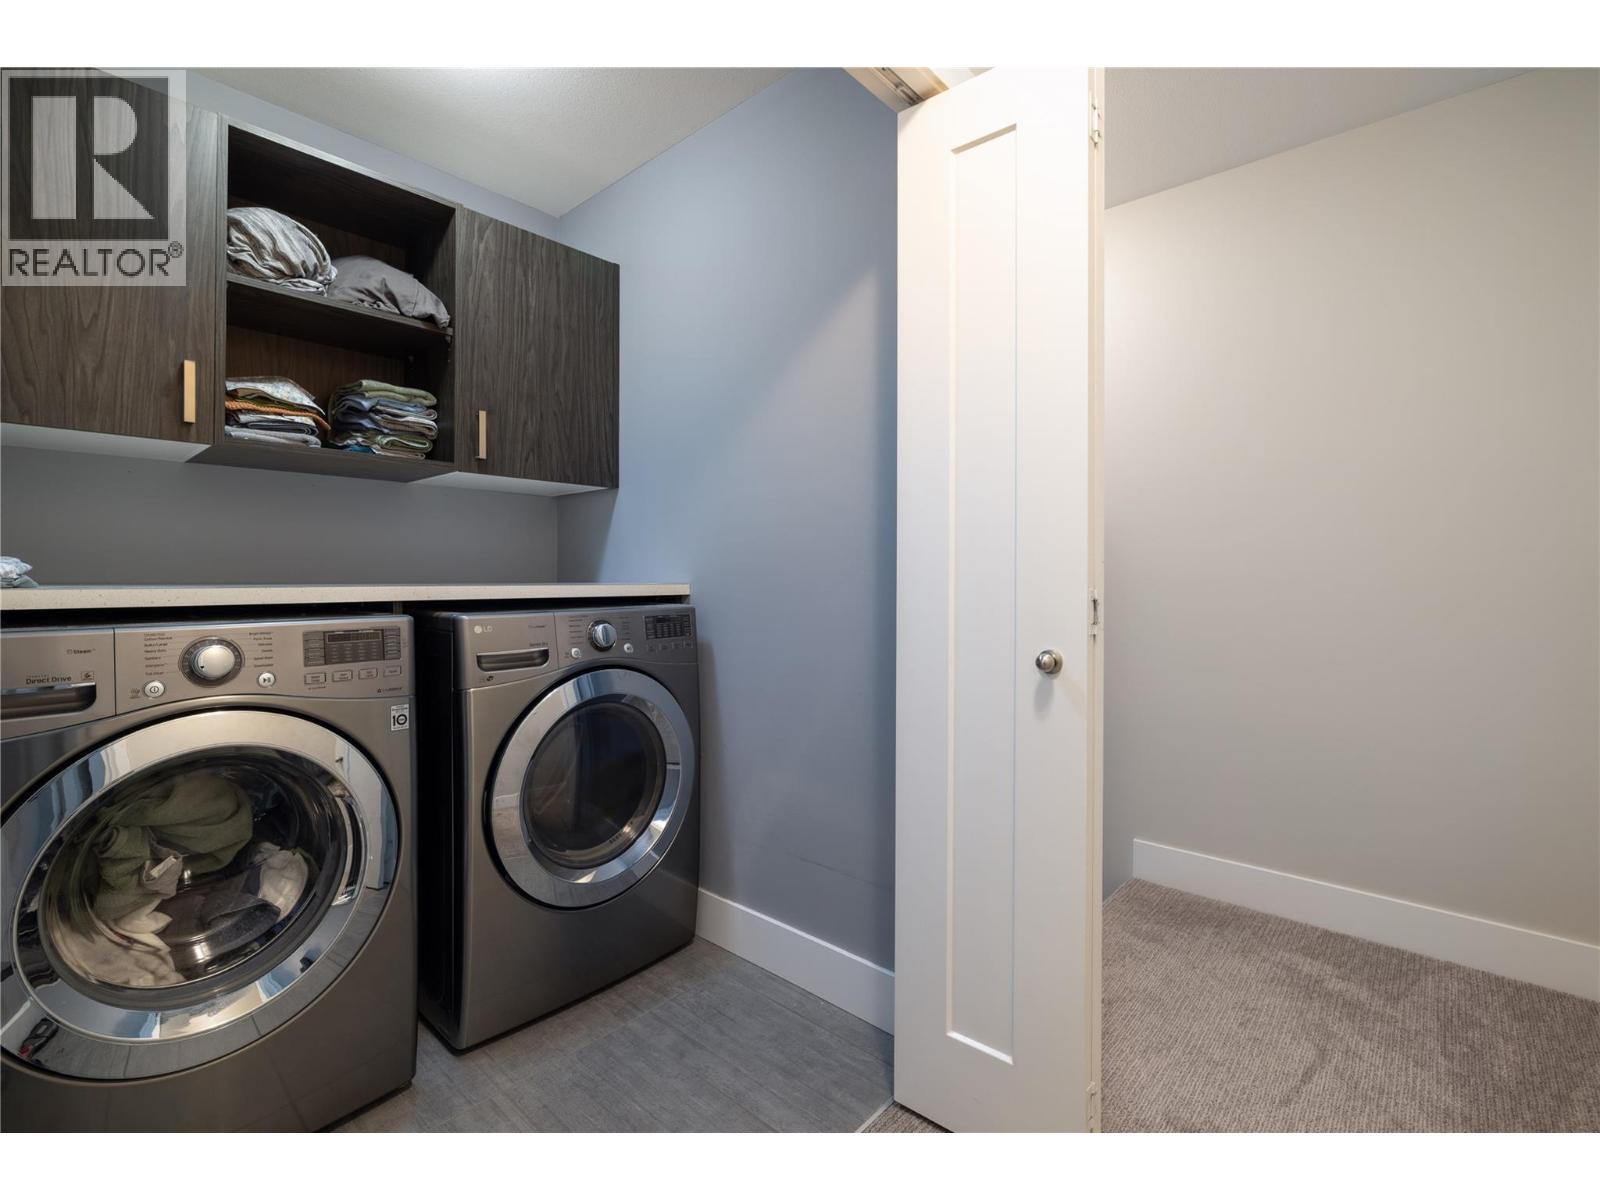
  • Appliances: Refrigerator, Dishwasher, Dryer, Range - Electric, Microwave, Washer

Property Features:

  • OwnershipType: Strata
  • Property Type: Single Family
  • Bedrooms: 3
  • Bathrooms: 4
  • Half Bathrooms: 1
  • Built in: 2017
  • Floor Space (approx): 1987 Square Feet
  • View Type: City view, Lake view, Mountain view, Valley view
  • Sewer: Municipal sewage system
  • Parking Type: Attached garage
  • No. of Parking Spaces: 3

Rooms:

  • Laundry 2nd Level 5'7'' x 5'4''
  • Bedroom 2nd Level 9'6'' x 9'8''
  • Bedroom 2nd Level 9'6'' x 9'
  • Primary Bedroom 2nd Level 12'4'' x 12'5''
  • Bathroom 2nd Level 9'8'' x 4'11''
  • Bathroom 2nd Level 10'3'' x 4'11''
  • Bathroom Basement Level 5' x 9'3''
  • Media Room Basement Level 9'6'' x 121'8''
  • Utility Basement Level 11'2'' x 4'11''
  • Family Basement Level 12'8'' x 13'6''
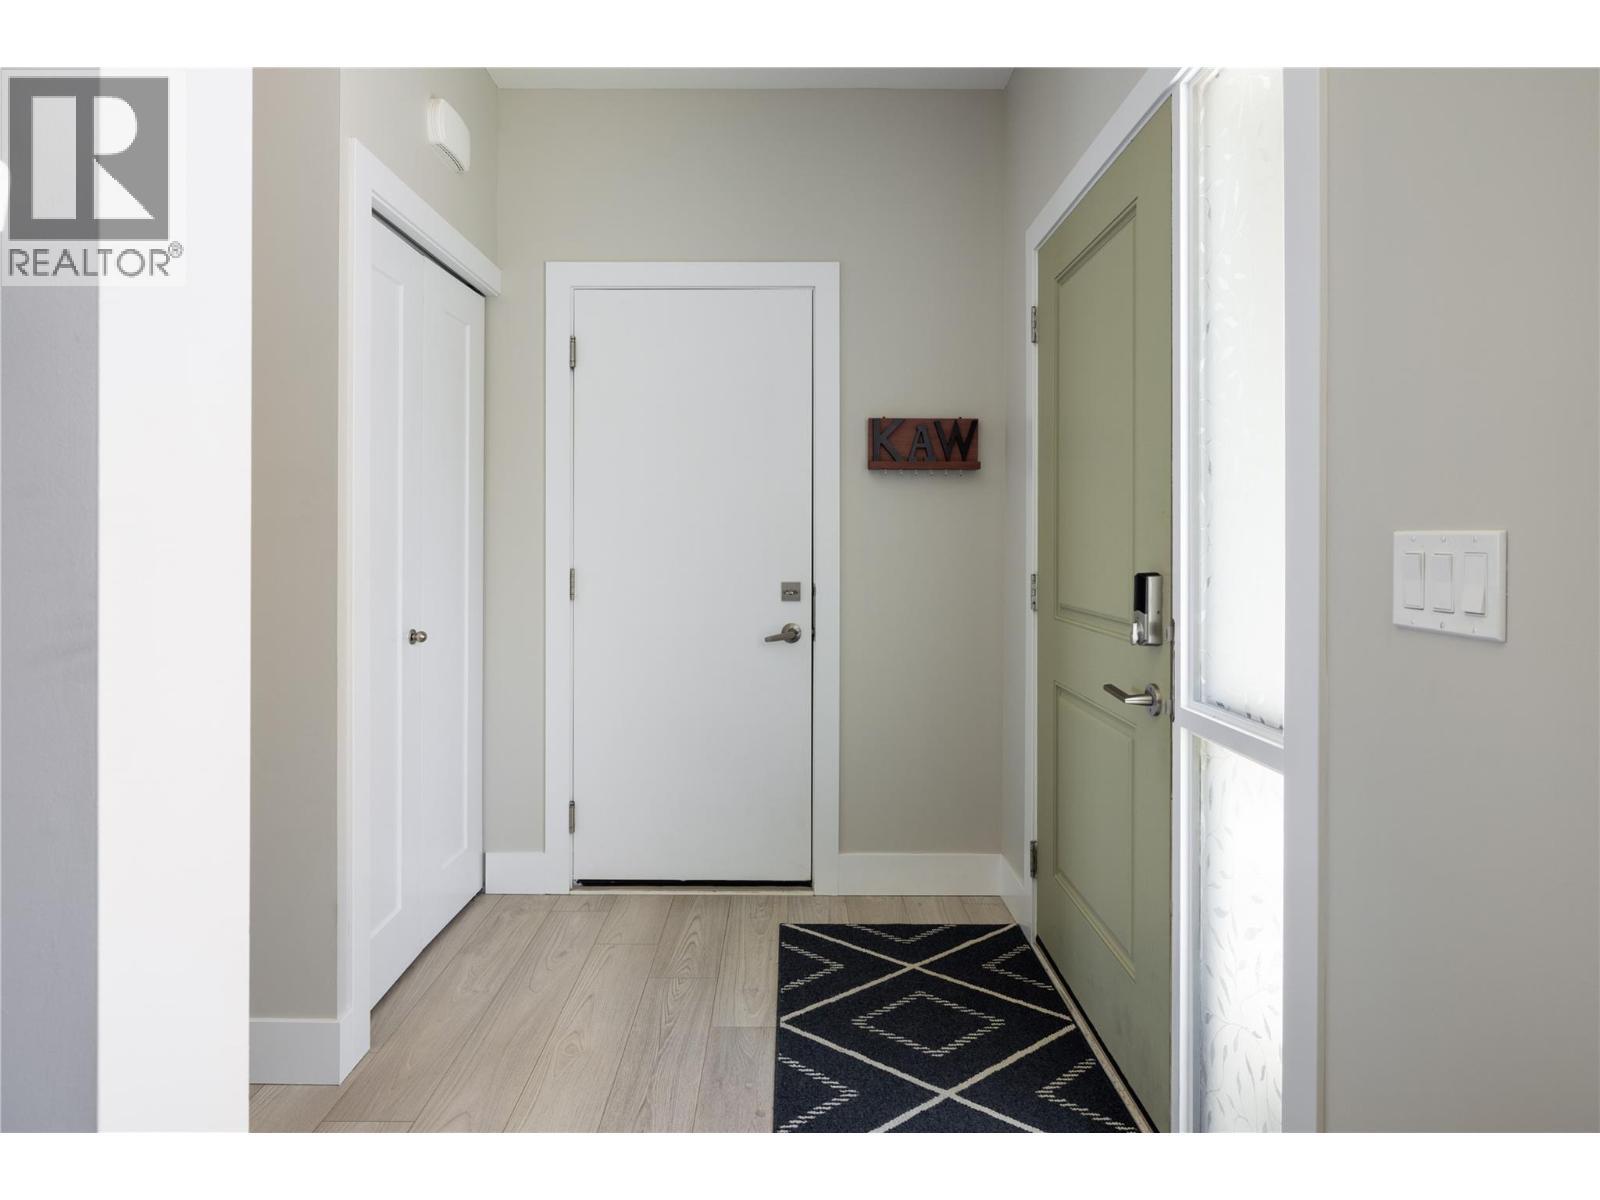
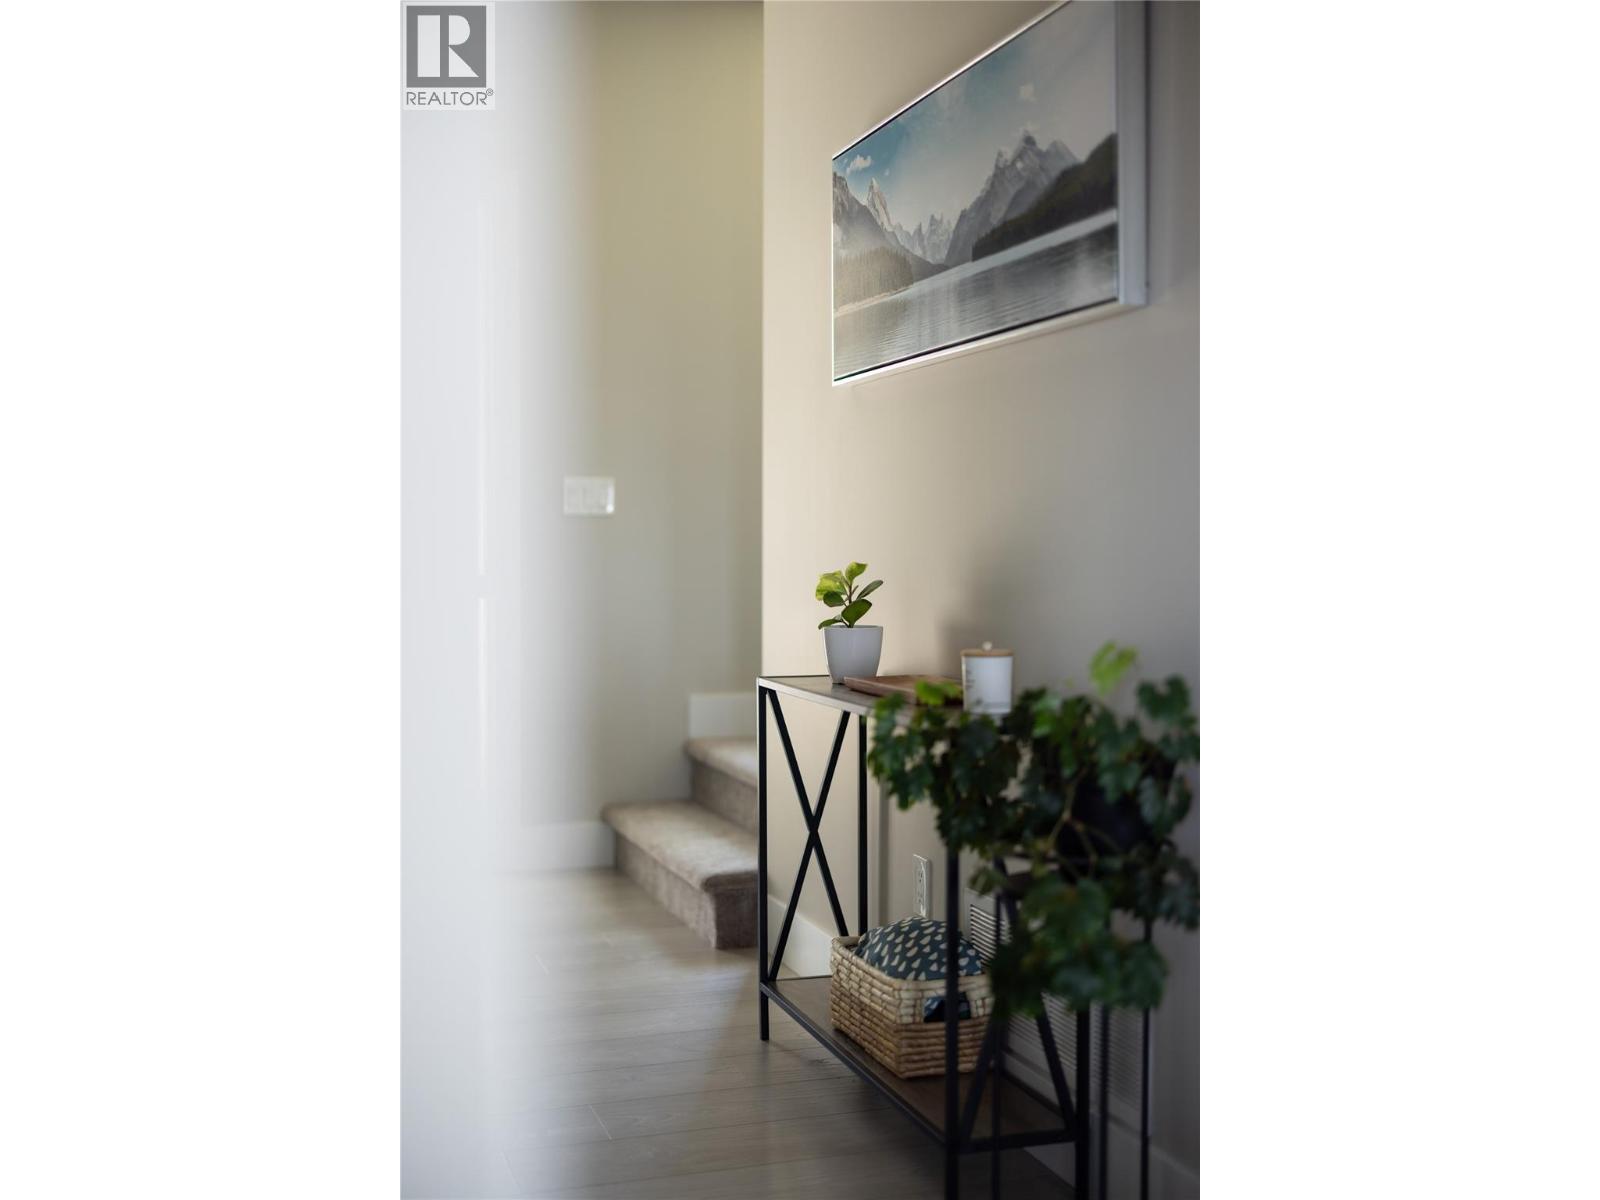
  • Foyer Main Level 5'8'' x 7'3''
  • Other Main Level 22'8'' x 11'2''
  • Kitchen Main Level 10'8'' x 10'3''
  • Dining Main Level 10'3'' x 8'2''
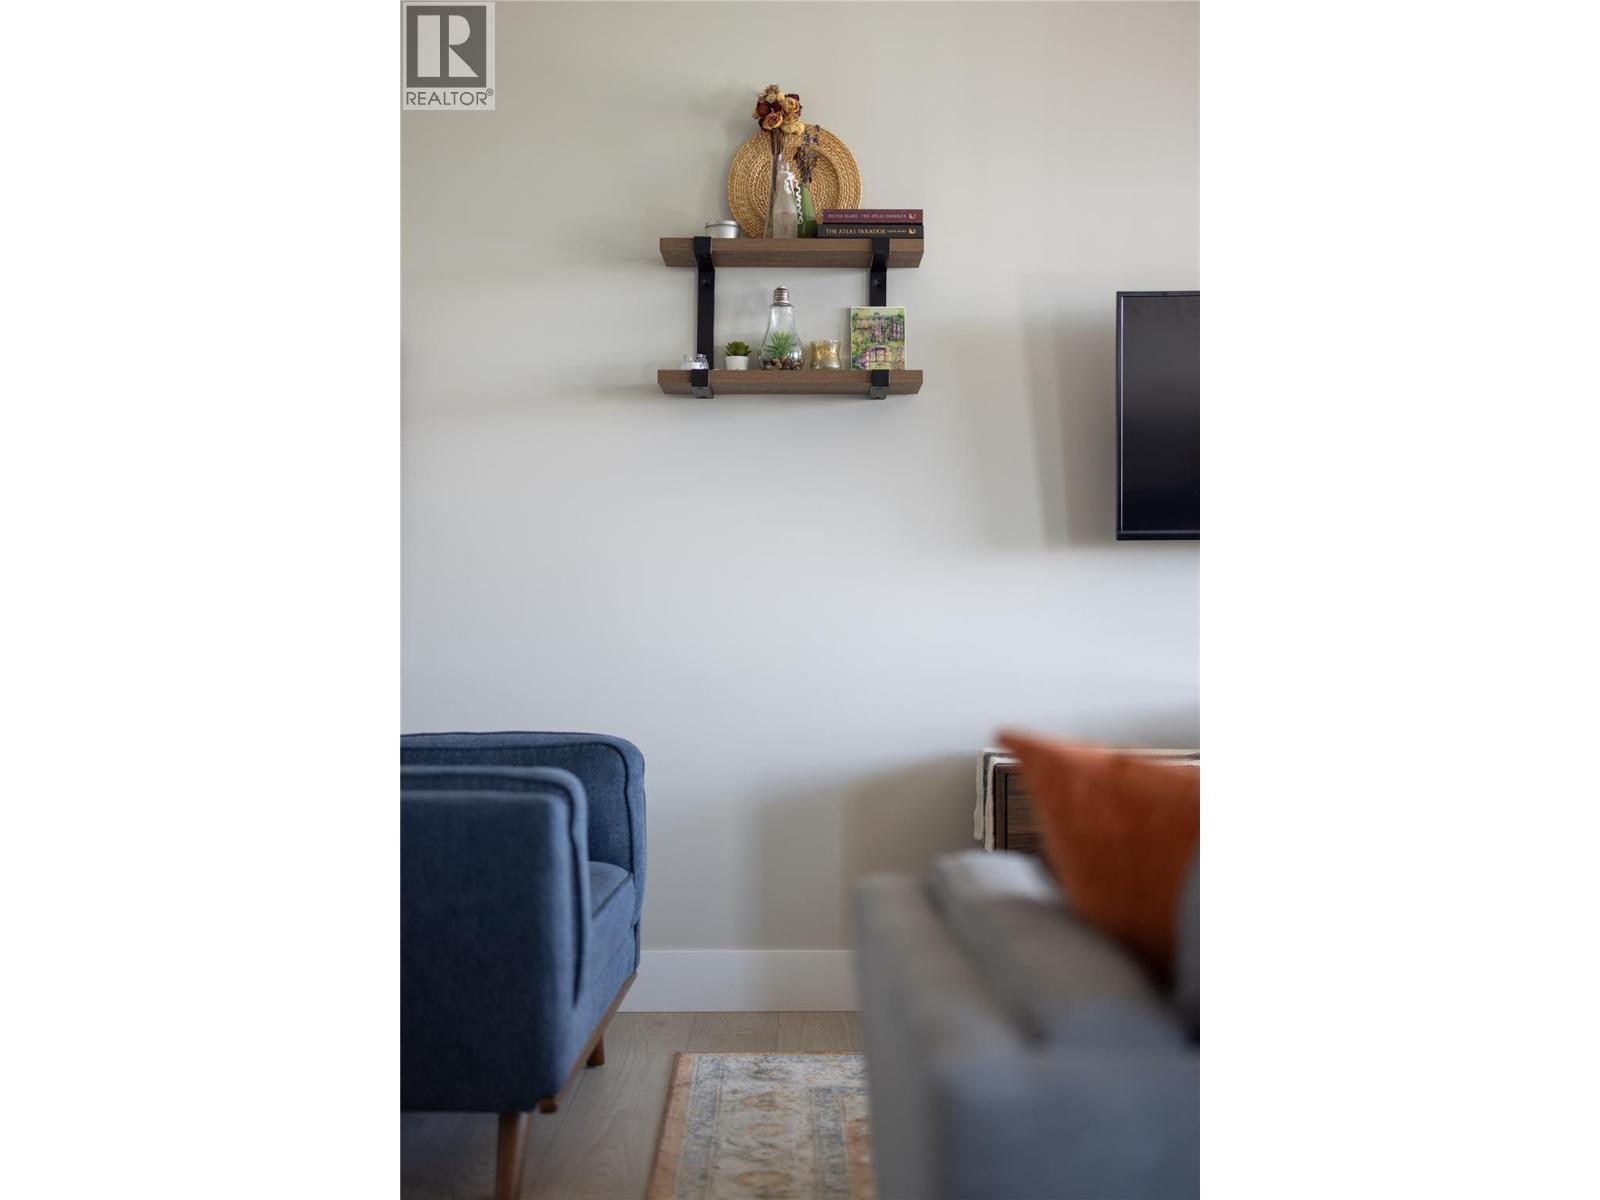
  • Living Main Level 16' x 13'
  • Bathroom Main Level 7'2'' x 3'0''

Courtesy of: 3 Percent Realty Inc.

REALTOR.ca  

QuickQuoteTM Powered by RPS

Location of 933 Mt Robson Place Unit# 18, Vernon, British Columbia, V1B 4G4

Demographic Information of 933 Mt Robson Place Unit# 18, Vernon, British Columbia, V1B 4G4

Life Stage

Nearly Retired

Employment Type

Mixed

Average Household Income

$133,823.04

Average Number of Children

1.67

Household Population

Household Structure

Age of Population

Education

Education Level

No certificate/diploma/degree

11.21 %

High school certificate or equivalent

32.13 %

Apprenticeship trade certificate/diploma

10.51 %

College/non-university certificate

21.69 %

University certificate (below bachelor)

1.3 %

University Degree

23.17 %

Commuter

Travel To Work

By Car

89.97 %

By Public Transit

1.45 %

By Walking

0.89 %

By Bicycle

1.74 %

By Other Methods

5.95 %

Cultural Diversity

Knowledge of Official Language

Mother Tongue

Building Information

Building Type

Apartments (Low and High Rise)

8.36 %

Houses

91.64 %

Own Vs. Rent

