Button CopyPathCircle CloseCircle Left ArrowArrow Down Icon GreyClosecirclecircleBurger
Image 1
Image 2
Image 3
$534,900

851 8 Avenue, Vernon, British Columbia, V1H 1Z1

MLS® # 10382850

2 Beds

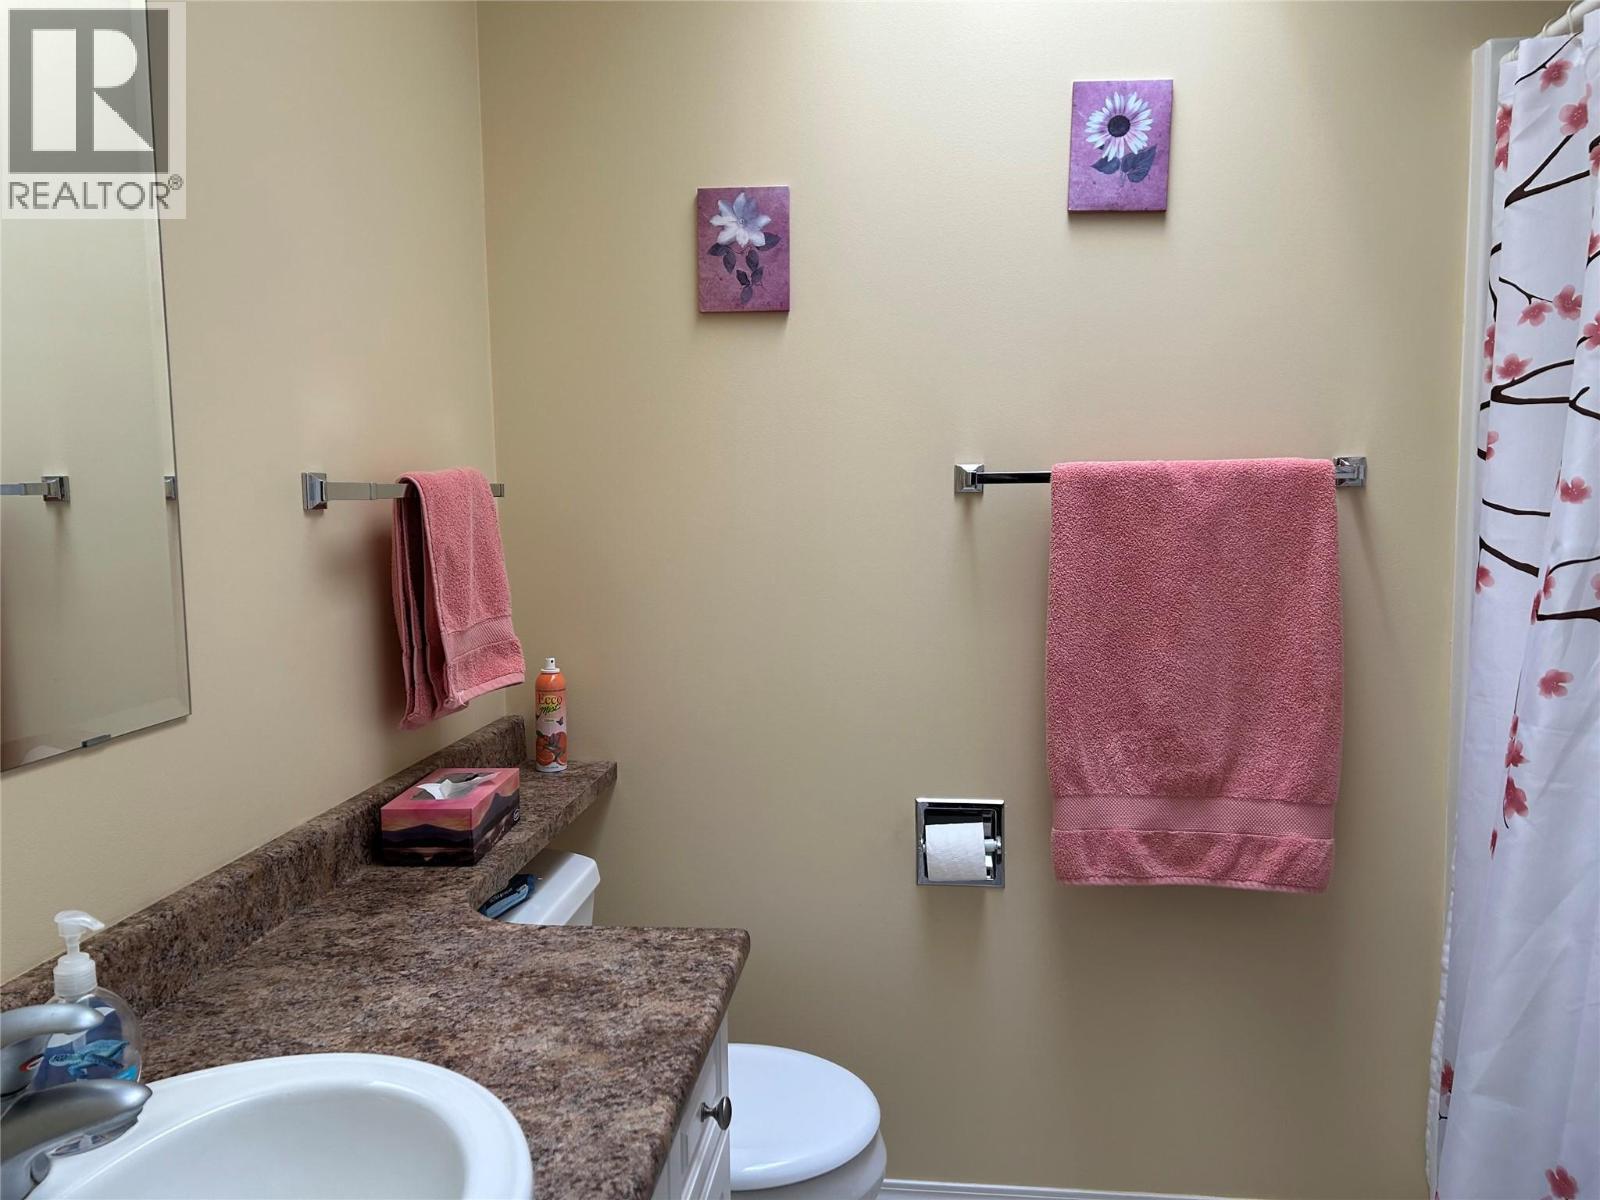
2  Baths

1500  FEETSQ

QuickQuoteTM: Not Available

Vernon BC, V1H 1Z1

MLS® # 10382850

Property Information:

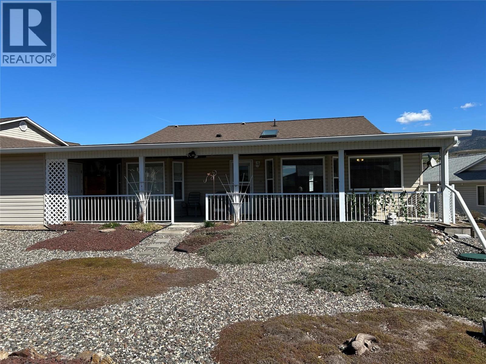
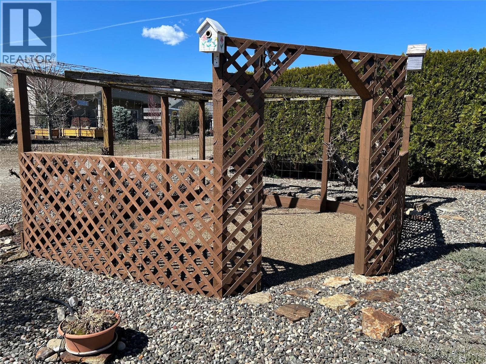
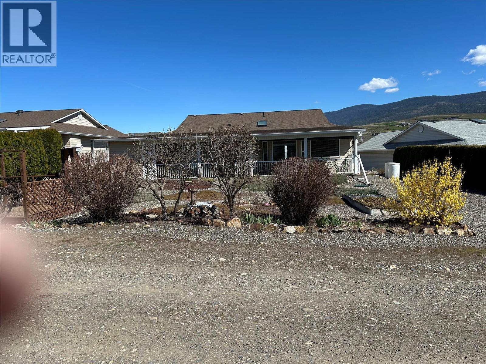
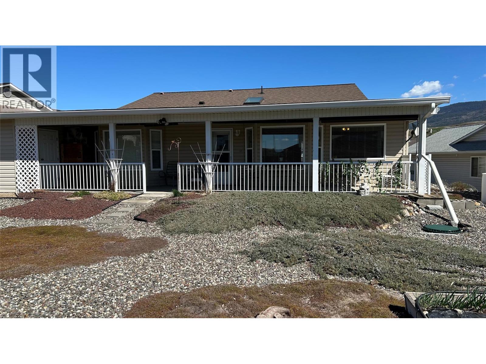
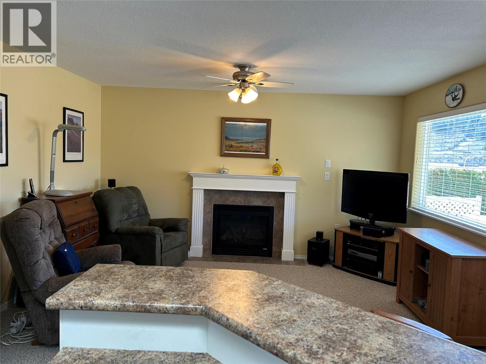
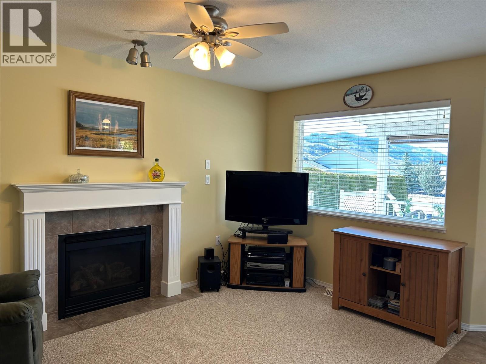
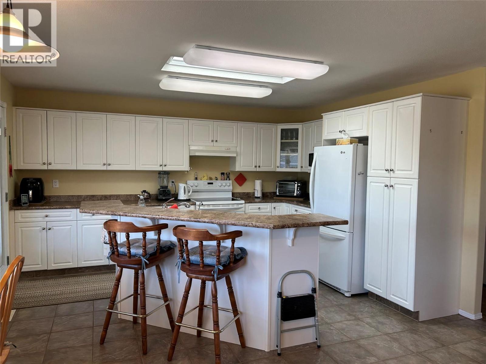
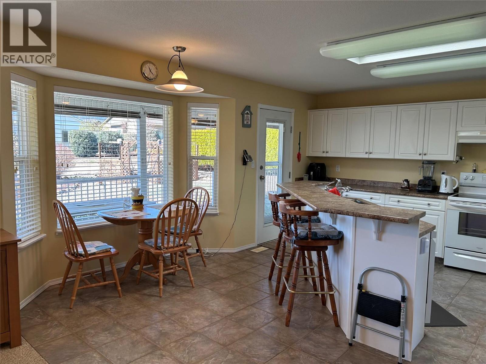
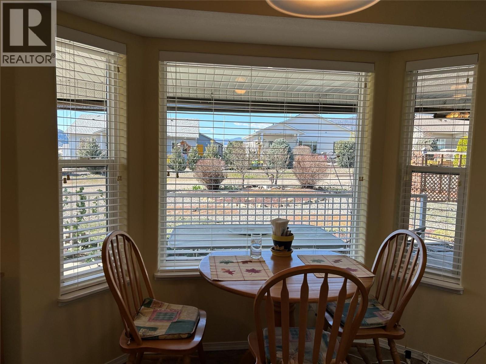
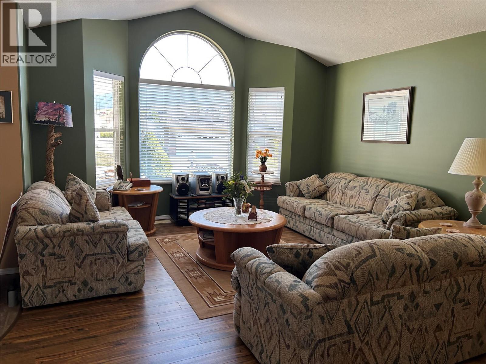
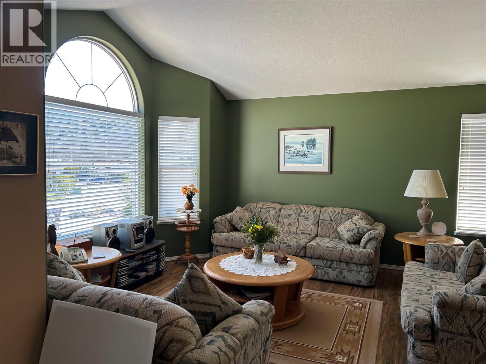
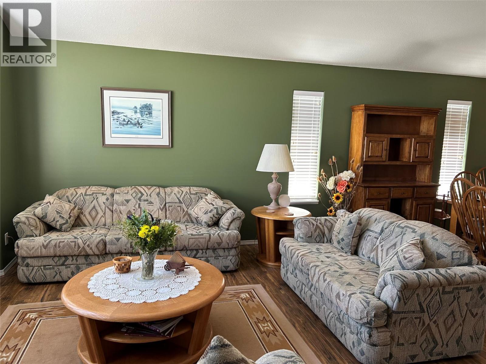
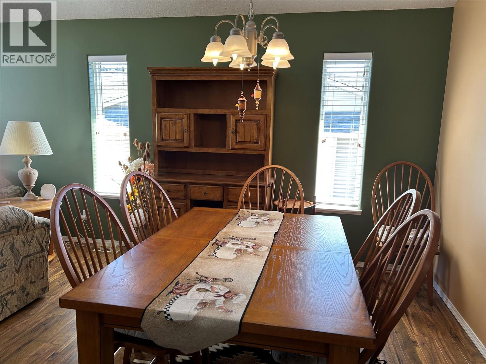
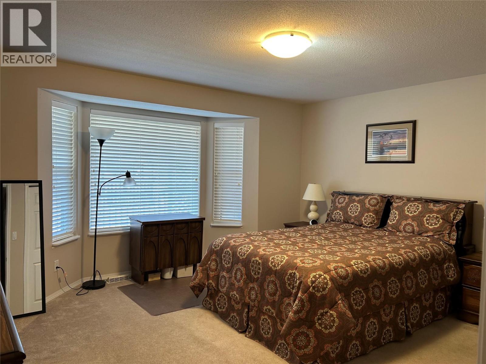
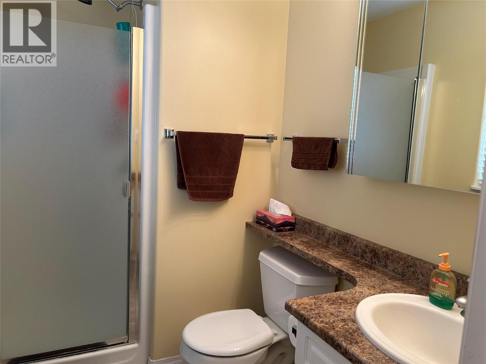
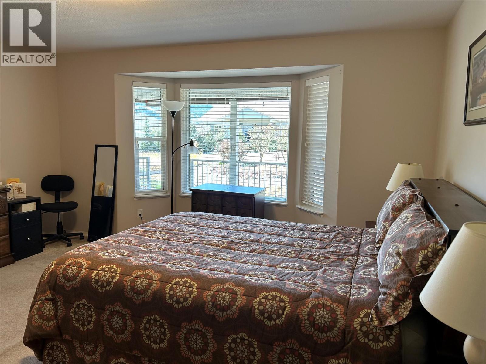
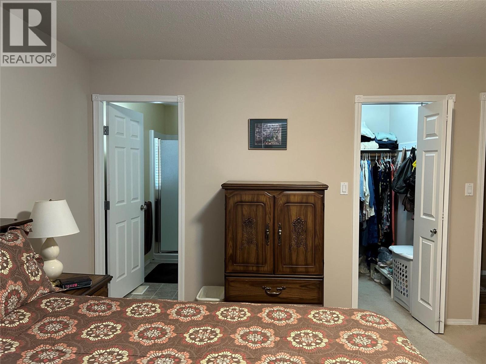
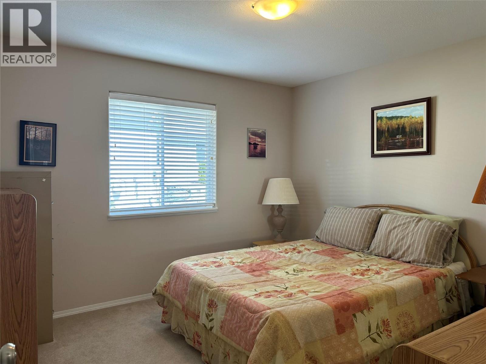
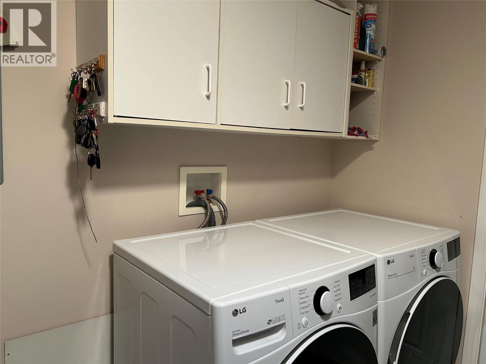
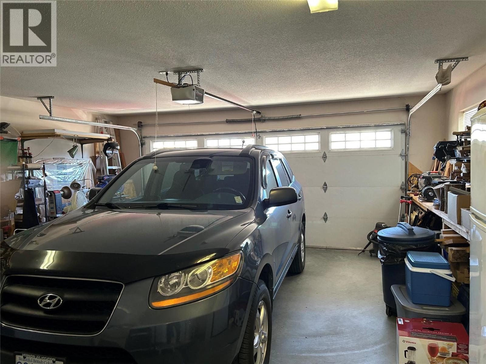
This well maintained home is nicely location in Desert Cove. The home offers a vaulted ceiling as you enter. Then onward into the bright & open family room. The kitchen offer lots of nice white cabinets & long usable counter tops for the chef. There is an island for quests to sit at as you prepare a snack. The kitchen & family both face the south which provides for a bright major living area. Attached is a fully covered south facing patio for the summer enjoyment. The home has a large master bedroom with walk-in closet plus an adjoining en-suite. There is a second bedroom for the quests. Come with a builtin vacuum system. The garage is set up for the handyman with lots of workable area. A back lane access for the Gardener. A Double size garage & double parking on the drive way. A visit to this home well show you what your future could look like. Retirement at its best. (id:27)

Building Features:

  • Style: Detached
  • Building Type: House
  • Architectural Style: Bungalow
  • Basement Type: Crawl space
  • Construction Style - Attachment: Detached
  • Exterior Finish: Vinyl siding
  • Fireplace Fuel: Gas
  • Fireplace Type: Unknown
  • Floor Space: 1500 sqft
  • Flooring Type: Laminate, Tile
  • Roof Material: Asphalt shingle
  • Roof Style: Unknown
  • Heating Type: Forced air
  • Cooling Type: Central air conditioning
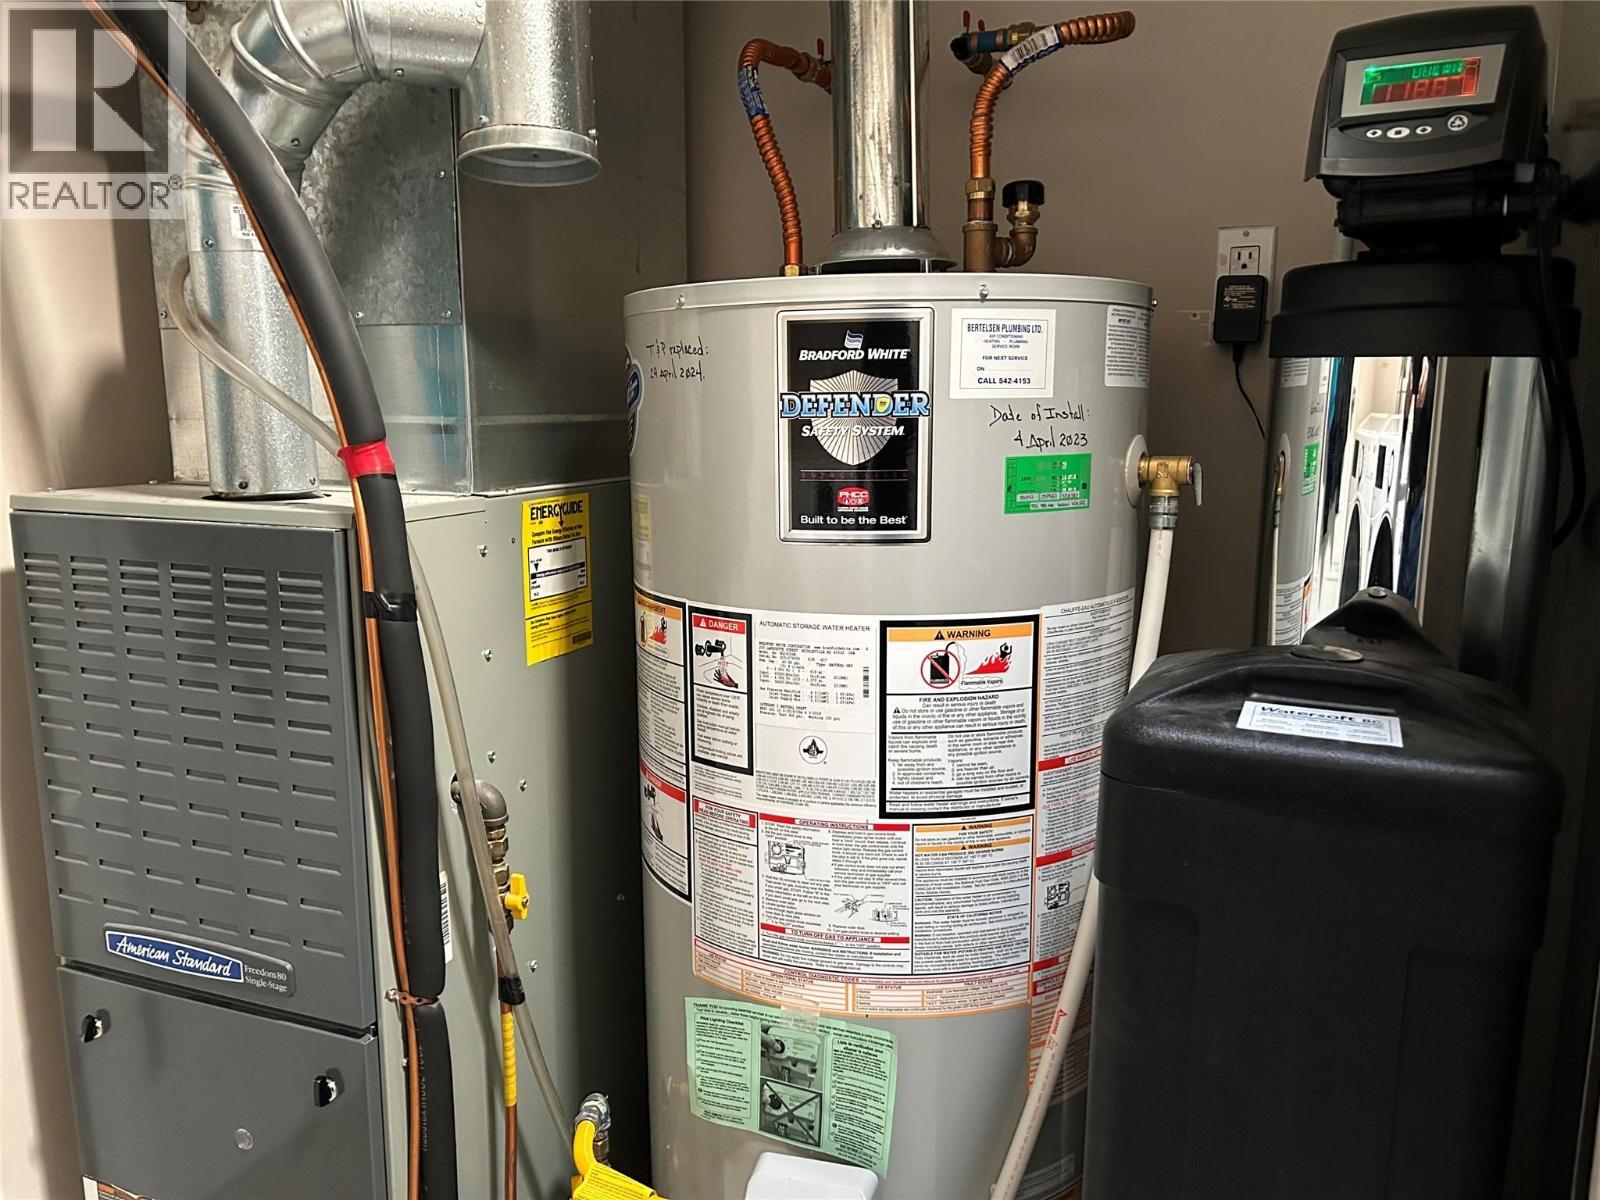
  • Appliances: Refrigerator, Dishwasher, Range - Electric, Microwave, Water softener

Property Features:

  • OwnershipType:
  • Property Type: Single Family
  • Bedrooms: 2
  • Bathrooms: 2
  • Built in: 2004
  • Community Features: Pets Allowed, Rentals Allowed, Seniors Oriented
  • Features: Central island, Balcony
  • Fence Type: Not fenced
  • Floor Space (approx): 1500 Square Feet
  • Irregular: Yes
  • Lot Size: 0.17 Acres
  • Utility Type: Hydro - Available, Natural Gas - Available, Cable - Available, Telephone - Available
  • View Type: View (panoramic)
  • Sewer: Septic tank
  • Parking Type: Attached garage
  • No. of Parking Spaces: 4

Rooms:

  • Living Main Level 14' x 14'
  • Bathroom Main Level Measurements not available
  • Bathroom Main Level Measurements not available
  • Bedroom Main Level 11'6'' x 11'
  • Primary Bedroom Main Level 14' x 15'
  • Kitchen Main Level 14' x 11'
  • Dining Main Level 10'6'' x 10'
  • Family Main Level 14' x 10'6''

Courtesy of: RE/MAX Vernon

REALTOR.ca  

QuickQuoteTM Powered by RPS

Location of 851 8 Avenue, Vernon, British Columbia, V1H 1Z1

Demographic Information of 851 8 Avenue, Vernon, British Columbia, V1H 1Z1

Life Stage

Older Couples

Employment Type

Mixed

Average Household Income

$81,200.69

Average Number of Children

1.50

Household Population

Household Structure

Age of Population

Education

Education Level

No certificate/diploma/degree

23.67 %

High school certificate or equivalent

35.5 %

Apprenticeship trade certificate/diploma

17.16 %

College/non-university certificate

15.98 %

University Degree

7.69 %

Commuter

Travel To Work

By Car

88.89 %

By Public Transit

0.0 %

By Walking

0.0 %

By Bicycle

0.0 %

By Other Methods

11.11 %

Cultural Diversity

Knowledge of Official Language

Mother Tongue

Building Information

Building Type

Apartments (Low and High Rise)

4.7 %

Houses

95.3 %

Own Vs. Rent
