Button CopyPathCircle CloseCircle Left ArrowArrow Down Icon GreyClosecirclecircleBurger
Image 1
Image 2
Image 3
$889,000

7735 Okanagan Hills Boulevard Unit# 38, Vernon, British Columbia, V1H 0A7

MLS® # 10391471

3 Beds

Baths

1935  FEETSQ

QuickQuoteTM: $831K - $1.1M

Vernon BC, V1H 0A7

MLS® # 10391471

Property Information:

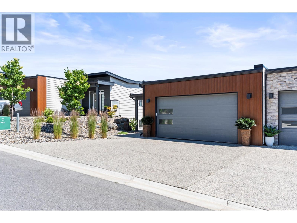
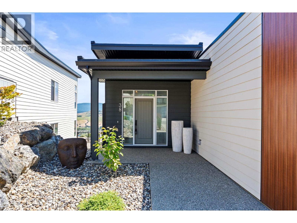
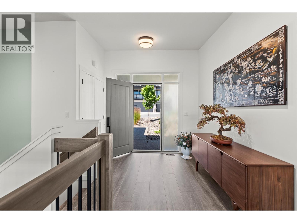
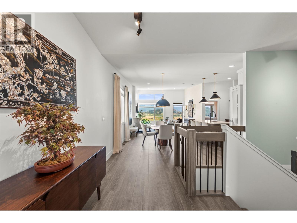
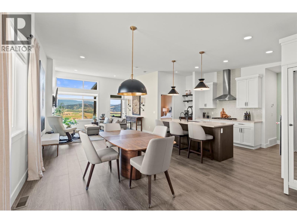
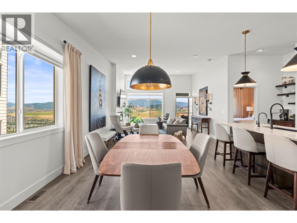
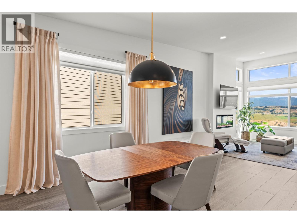
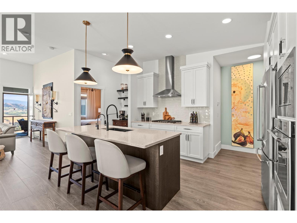
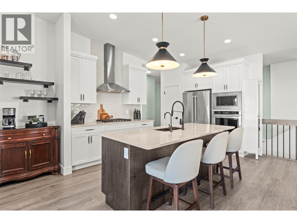
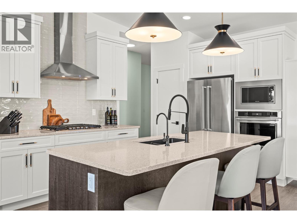
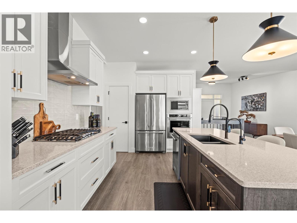
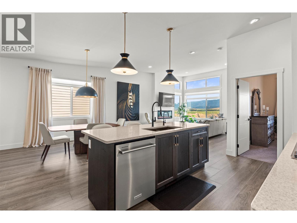
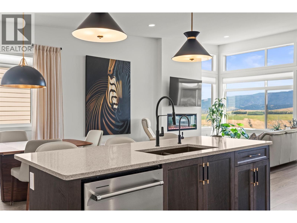
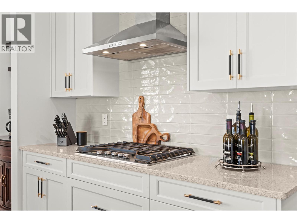
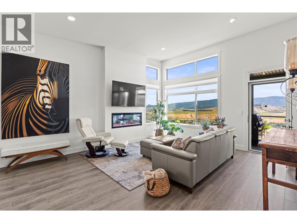
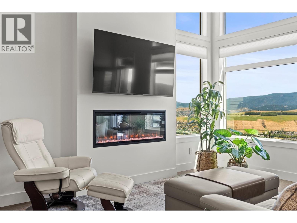
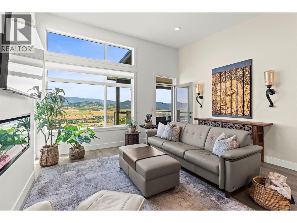
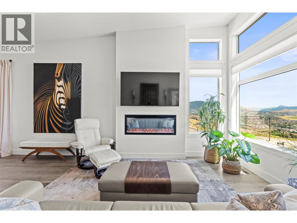
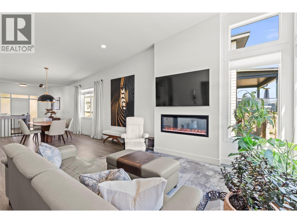
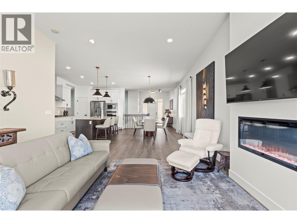
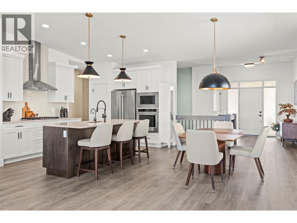
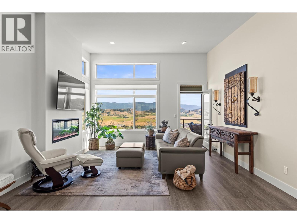
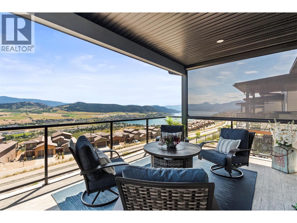
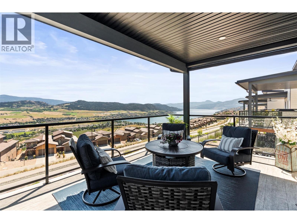
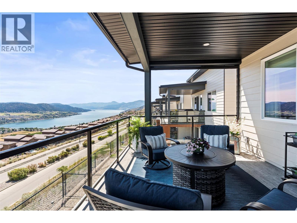
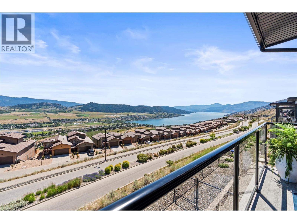
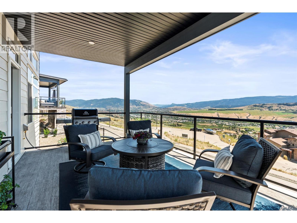
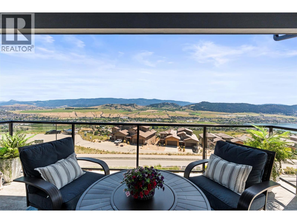
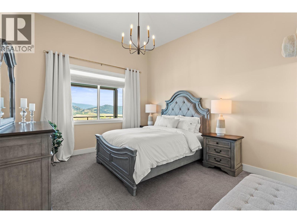
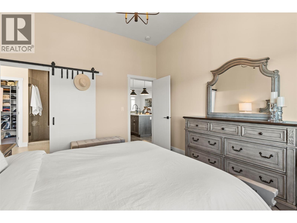
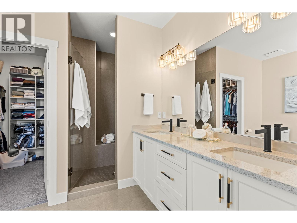
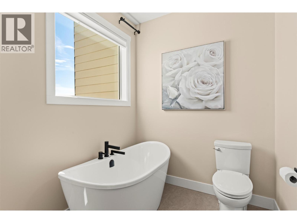
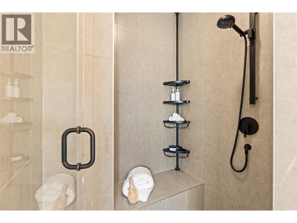
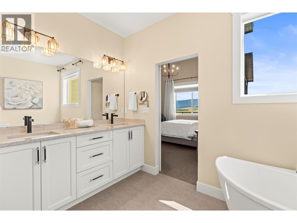
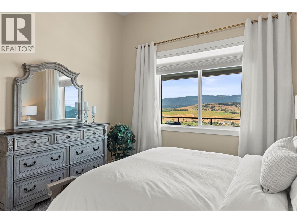
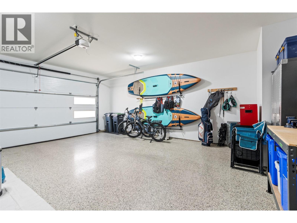
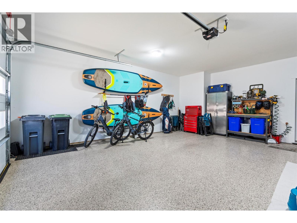
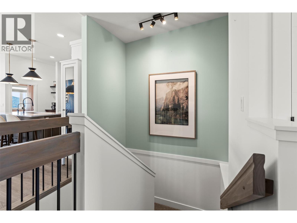
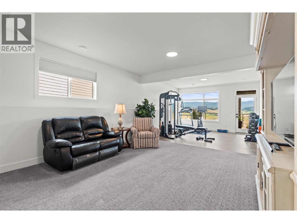
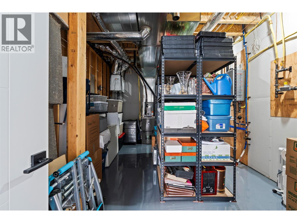
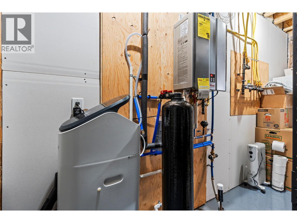
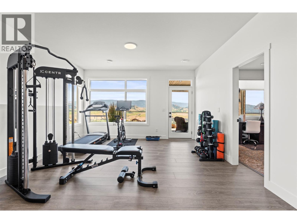
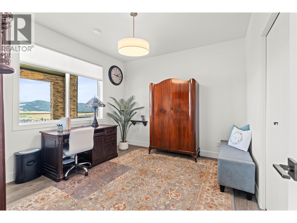
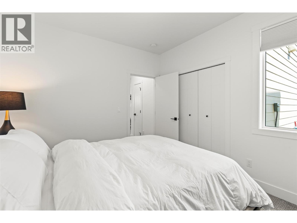
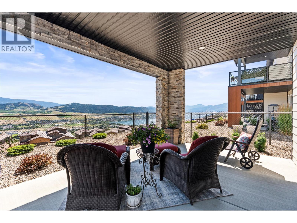
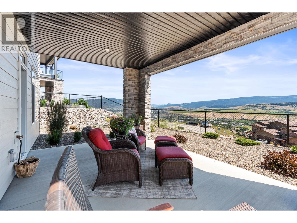
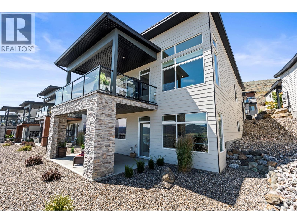
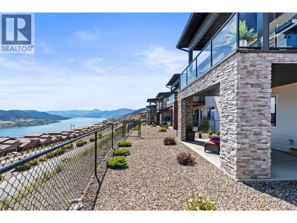
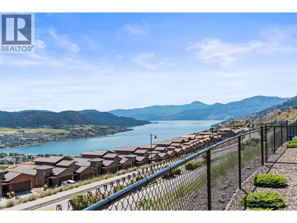
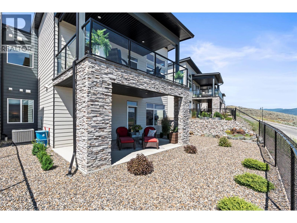
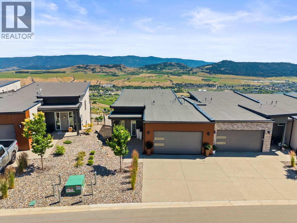
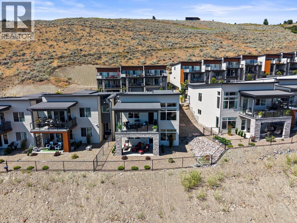
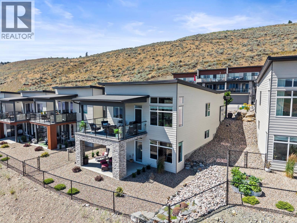
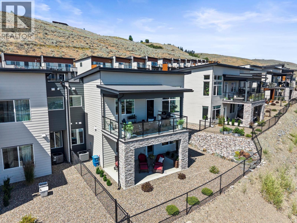
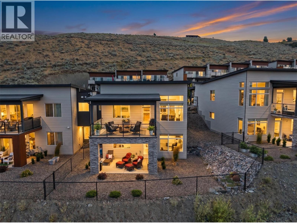
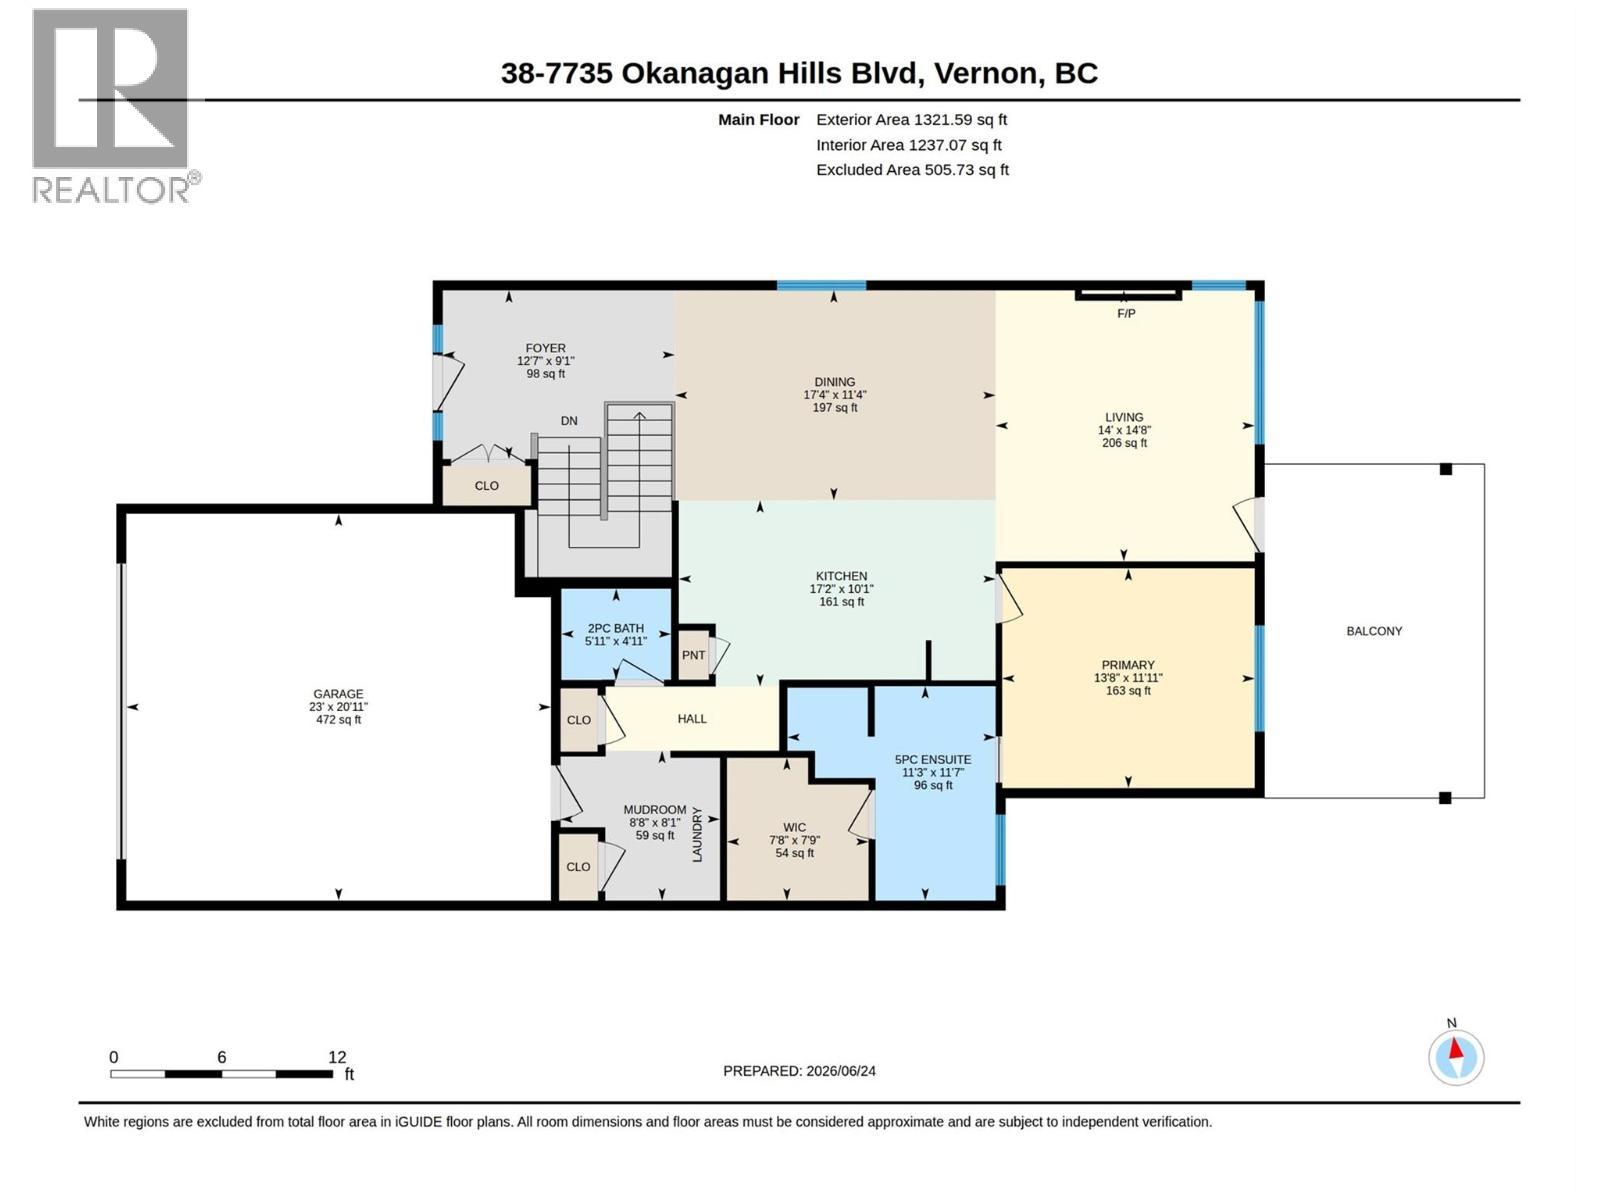
Experience elevated Okanagan living in this stunning contemporary home located in the highly sought-after Bella Vista area, adjacent to the renowned The Rise Golf Course. Situated within a bare land strata community, this thoughtfully designed residence showcases modern architecture, quality craftsmanship, and breathtaking views of Okanagan Lake. The open-concept main living area features soaring 9+ ft ceilings, a cozy electric fireplace, and a spacious south-facing deck perfect for enjoying the sunshine and lake vistas. The gourmet kitchen is designed for both style and functionality, offering quartz countertops, custom wood cabinetry, a large island, and a premium KitchenAid appliance package including a gas cooktop, wall oven, refrigerator, dishwasher, and microwave. The luxurious primary suite is complete with a spa-inspired ensuite featuring dual contemporary sinks, custom cabinetry, a tiled walk-in shower with clear glass enclosure, and a high-rise soft-closing bidet toilet. Built with low-maintenance brick and LP SmartSide engineered wood siding, the home also includes a concrete party wall, double garage with full driveway, visitor parking, central air conditioning, a high-efficiency natural gas furnace, and a tankless hot water system, providing comfort, efficiency, and peace of mind for years to come. (id:27)

Building Features:

  • Style: Townhouse
  • Building Type: Row / Townhouse
  • Basement Type: Full
  • Construction Style - Attachment: Attached
  • Floor Space: 1935 sqft
  • Heating Type: Forced air
  • Cooling Type: Central air conditioning

Property Features:

  • OwnershipType:
  • Property Type: Single Family
  • Bedrooms: 3
  • Bathrooms: 3
  • Half Bathrooms: 1
  • Built in: 2023
  • Community Features: Pets Allowed
  • Floor Space (approx): 1935 Square Feet
  • Sewer: Municipal sewage system
  • Parking Type: Attached garage
  • No. of Parking Spaces: 4

Rooms:

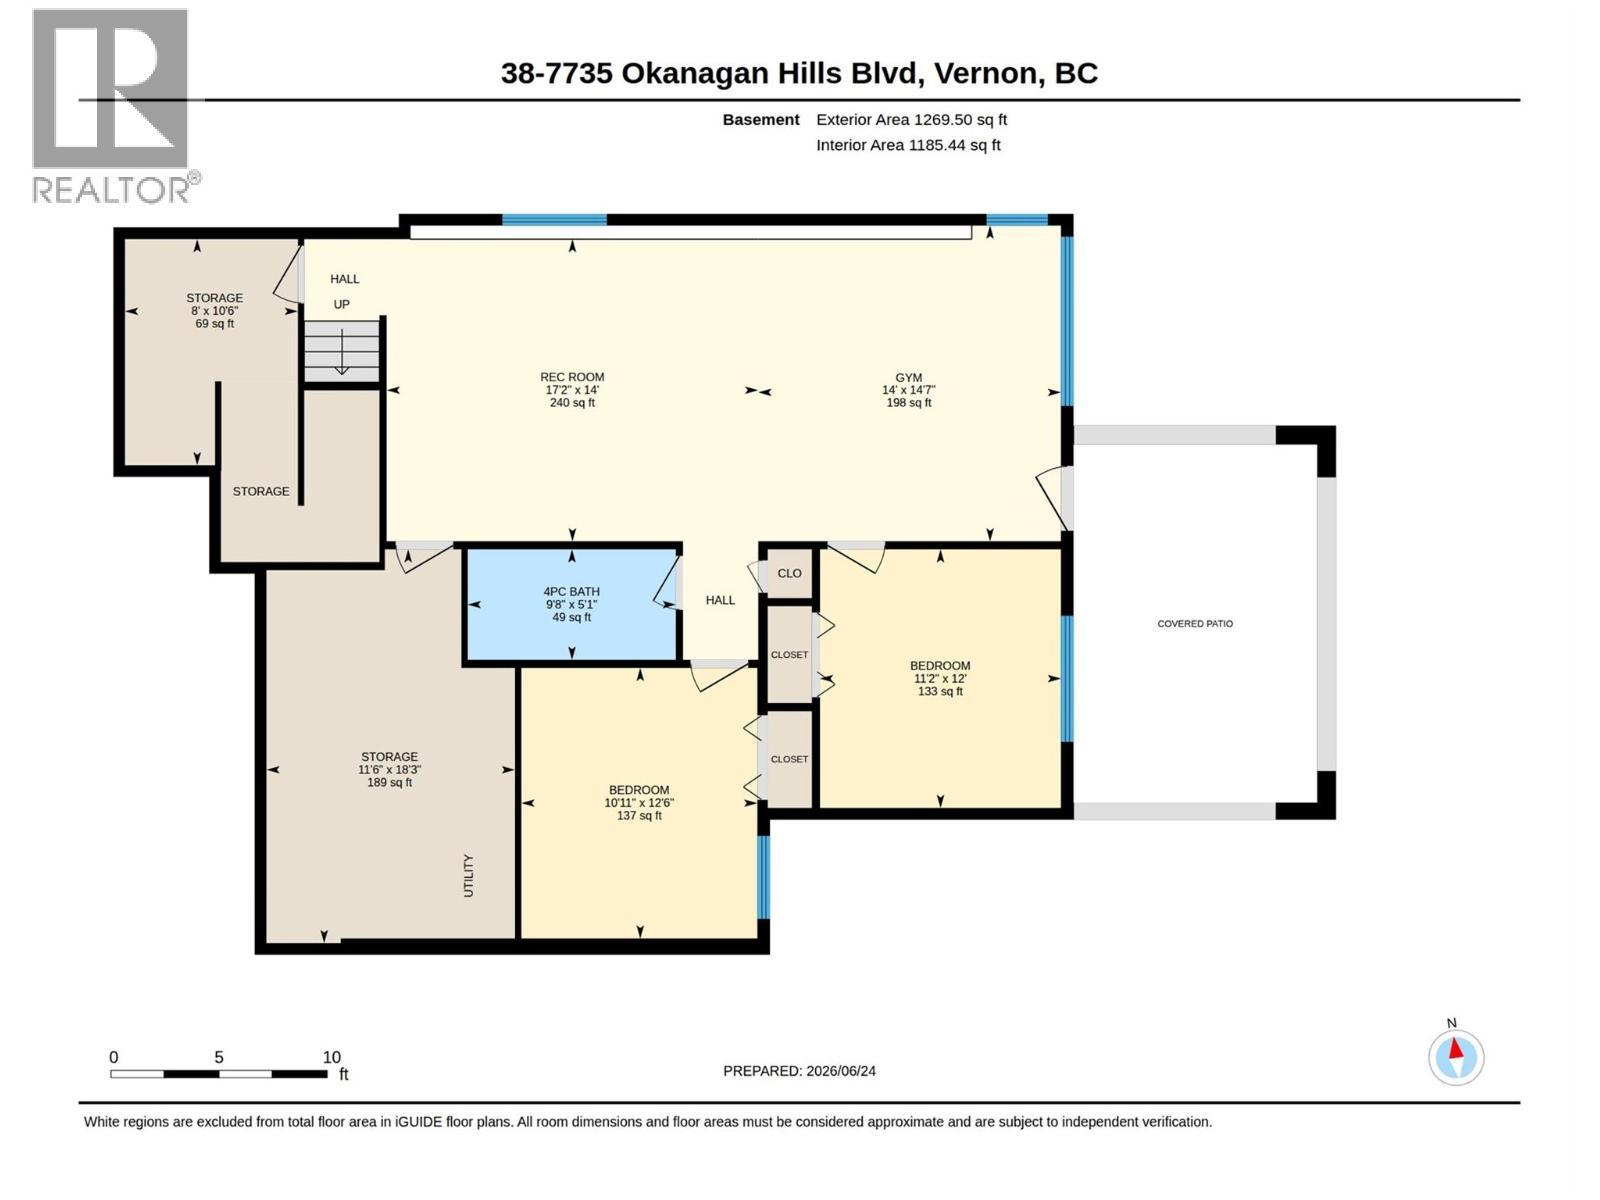
  • Bathroom Basement Level 6' x 4'
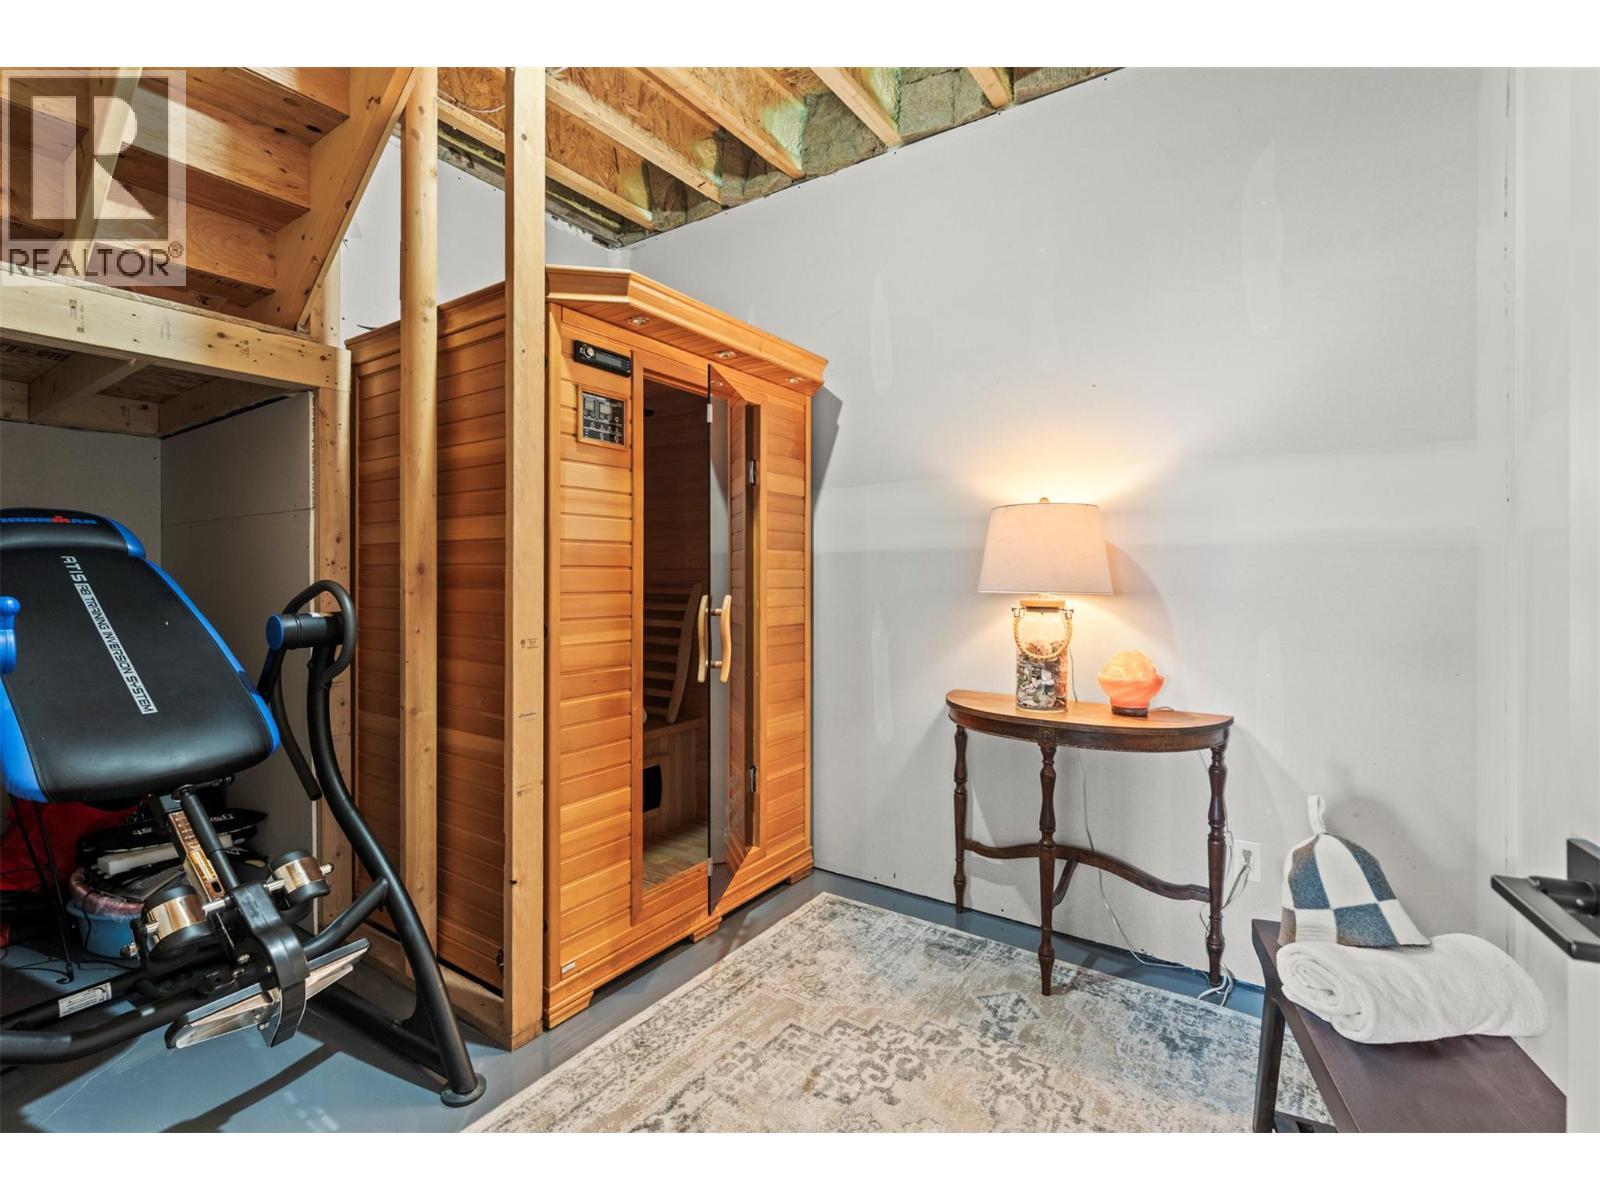
  • Other Basement Level 6' x 5'
  • Other Basement Level 17' x 11'6''
  • Other Basement Level 12' x 18'
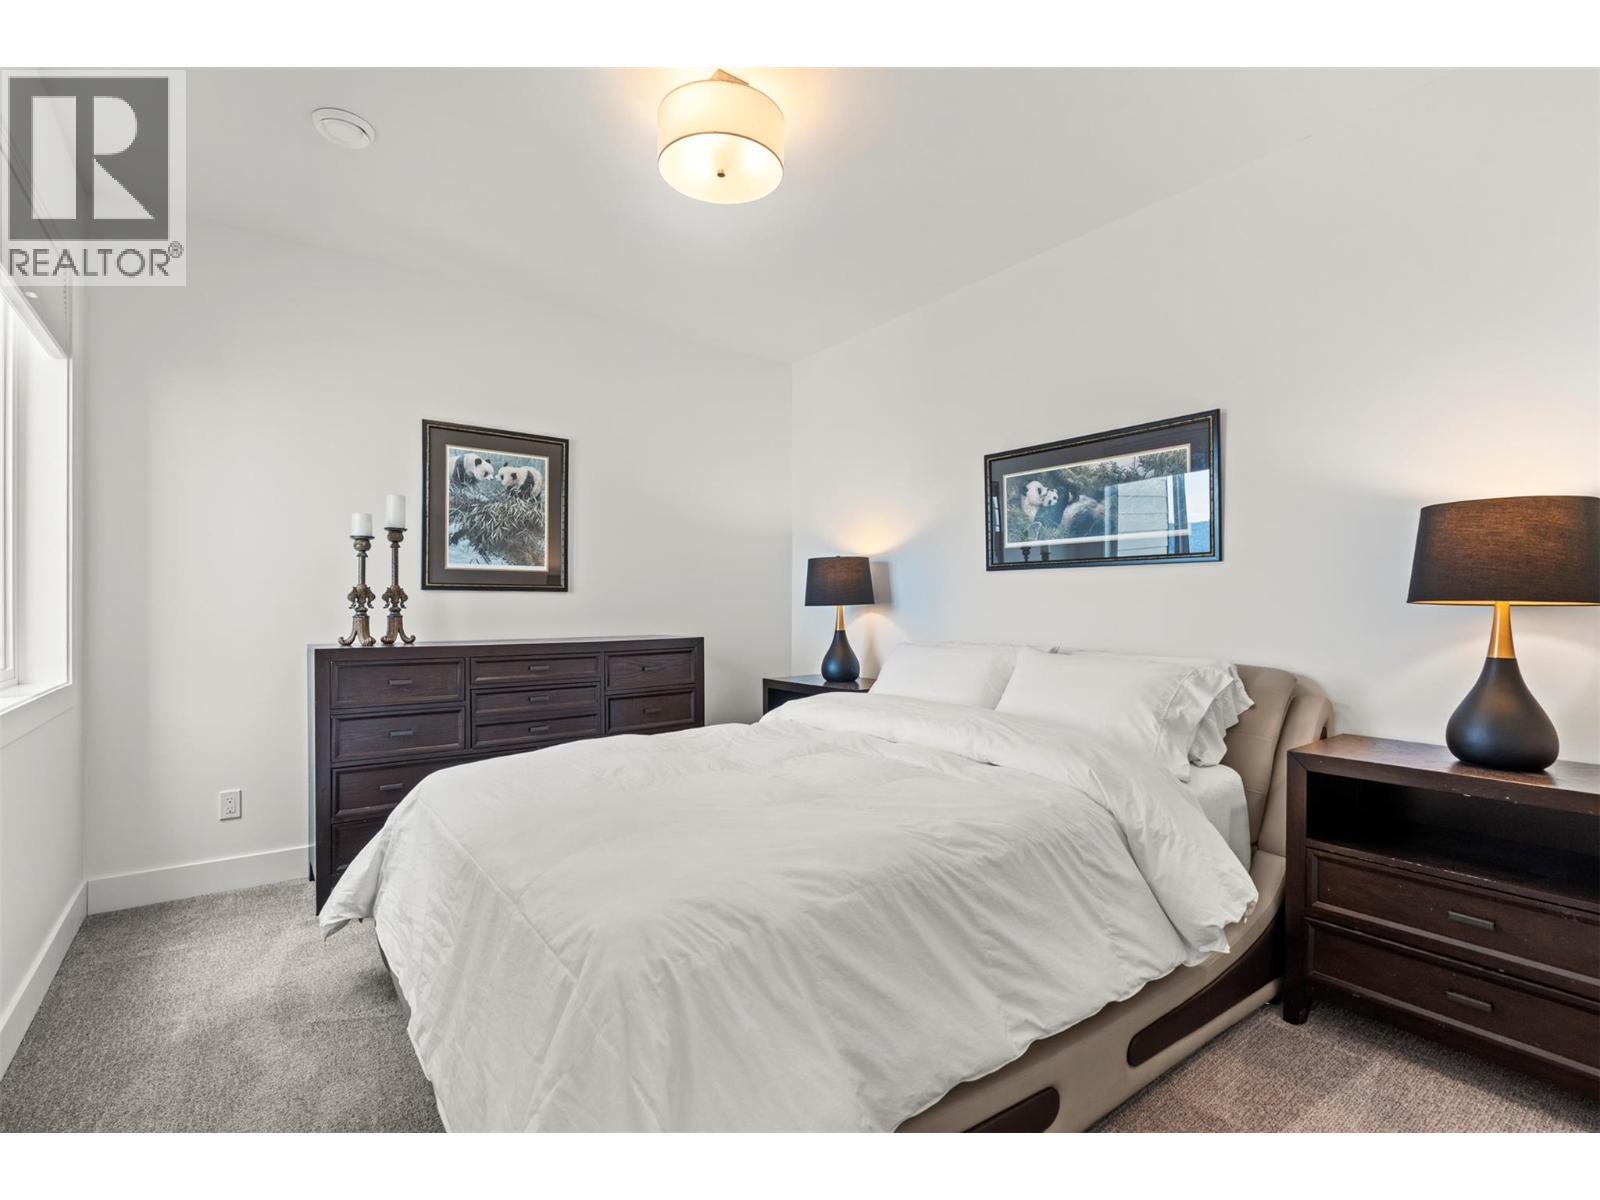
  • Bedroom Basement Level 12'5'' x 11'0''
  • Bedroom Basement Level 12' x 11'4''
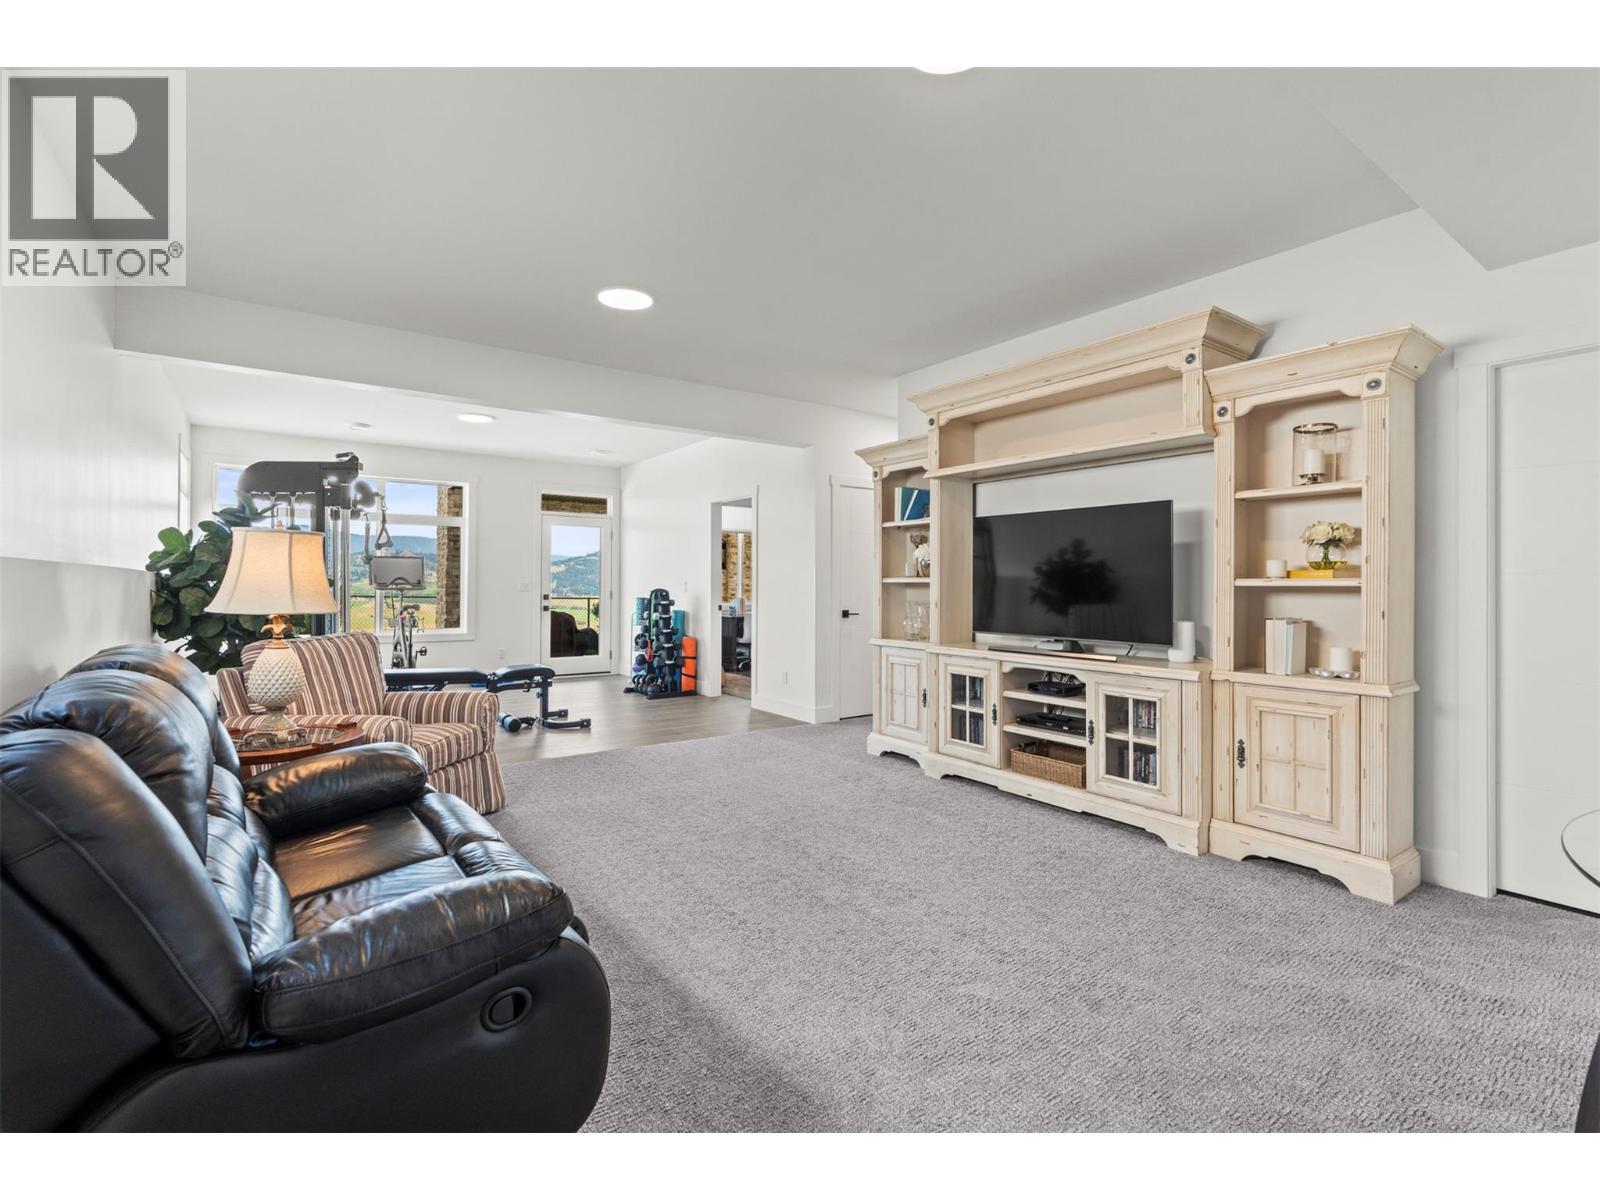
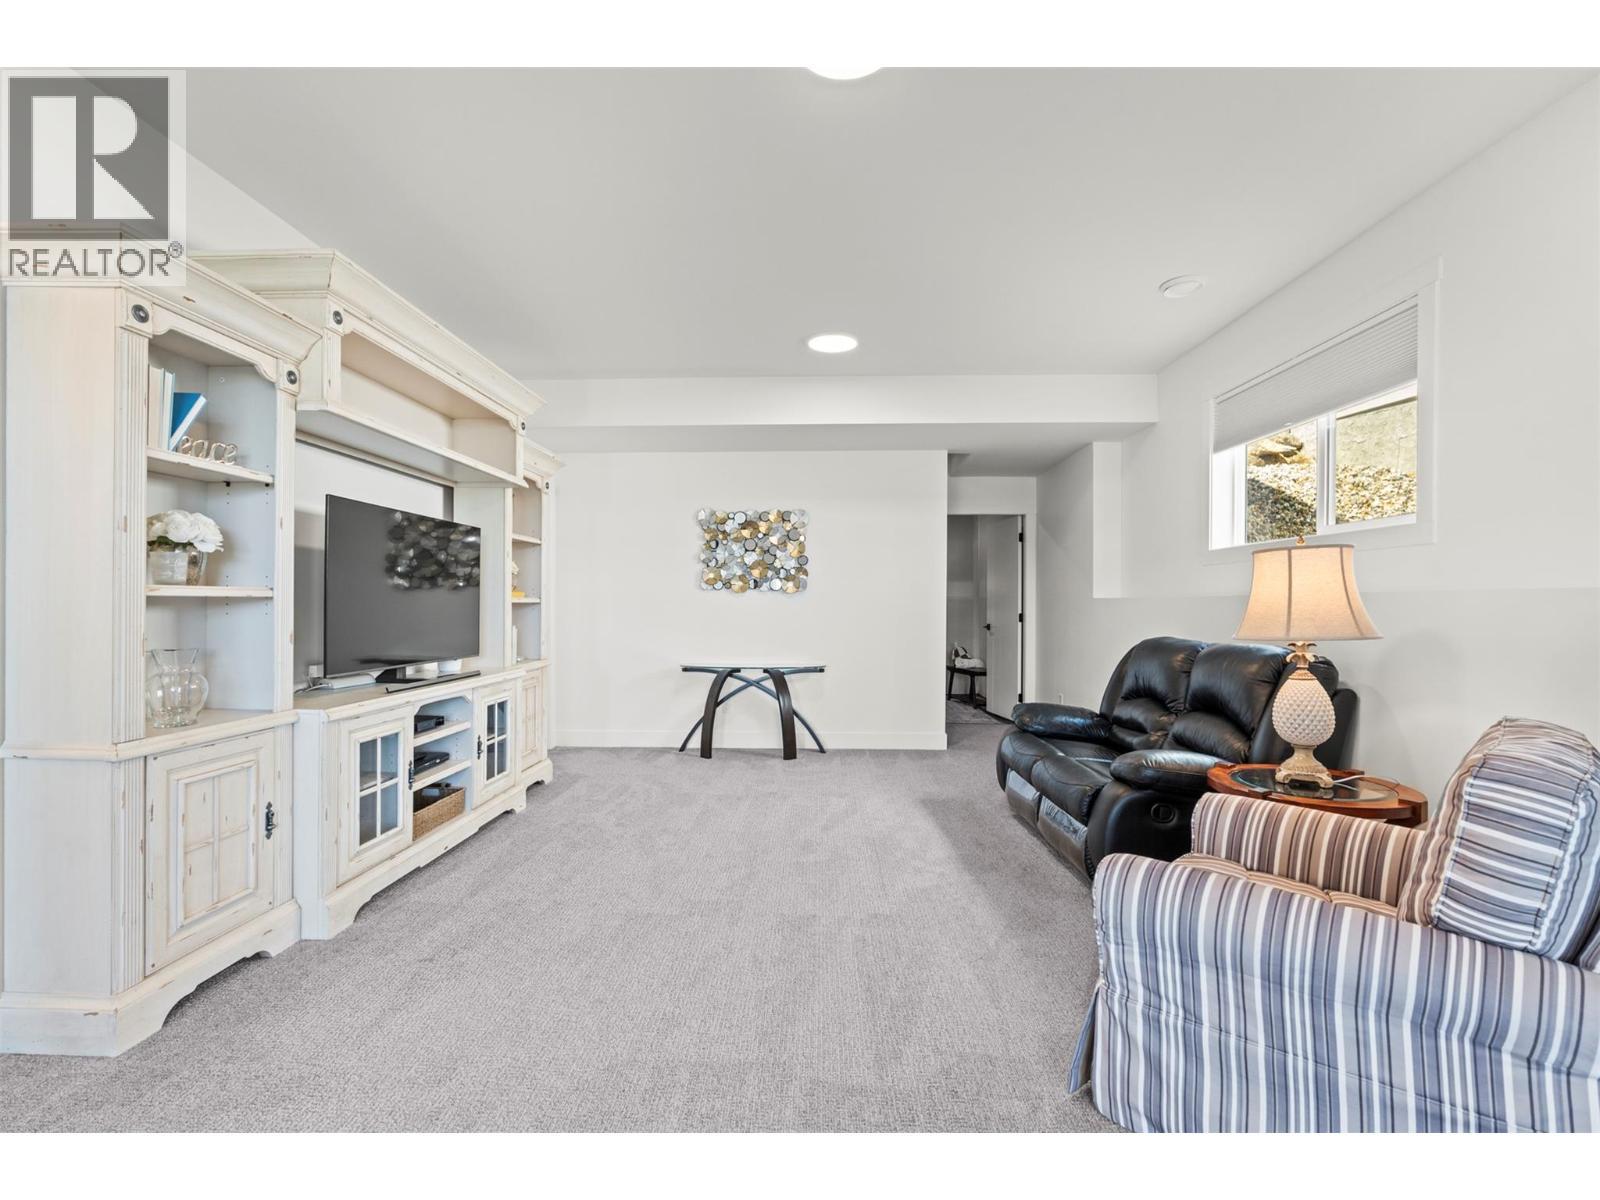
  • Family Basement Level 14' x 31'
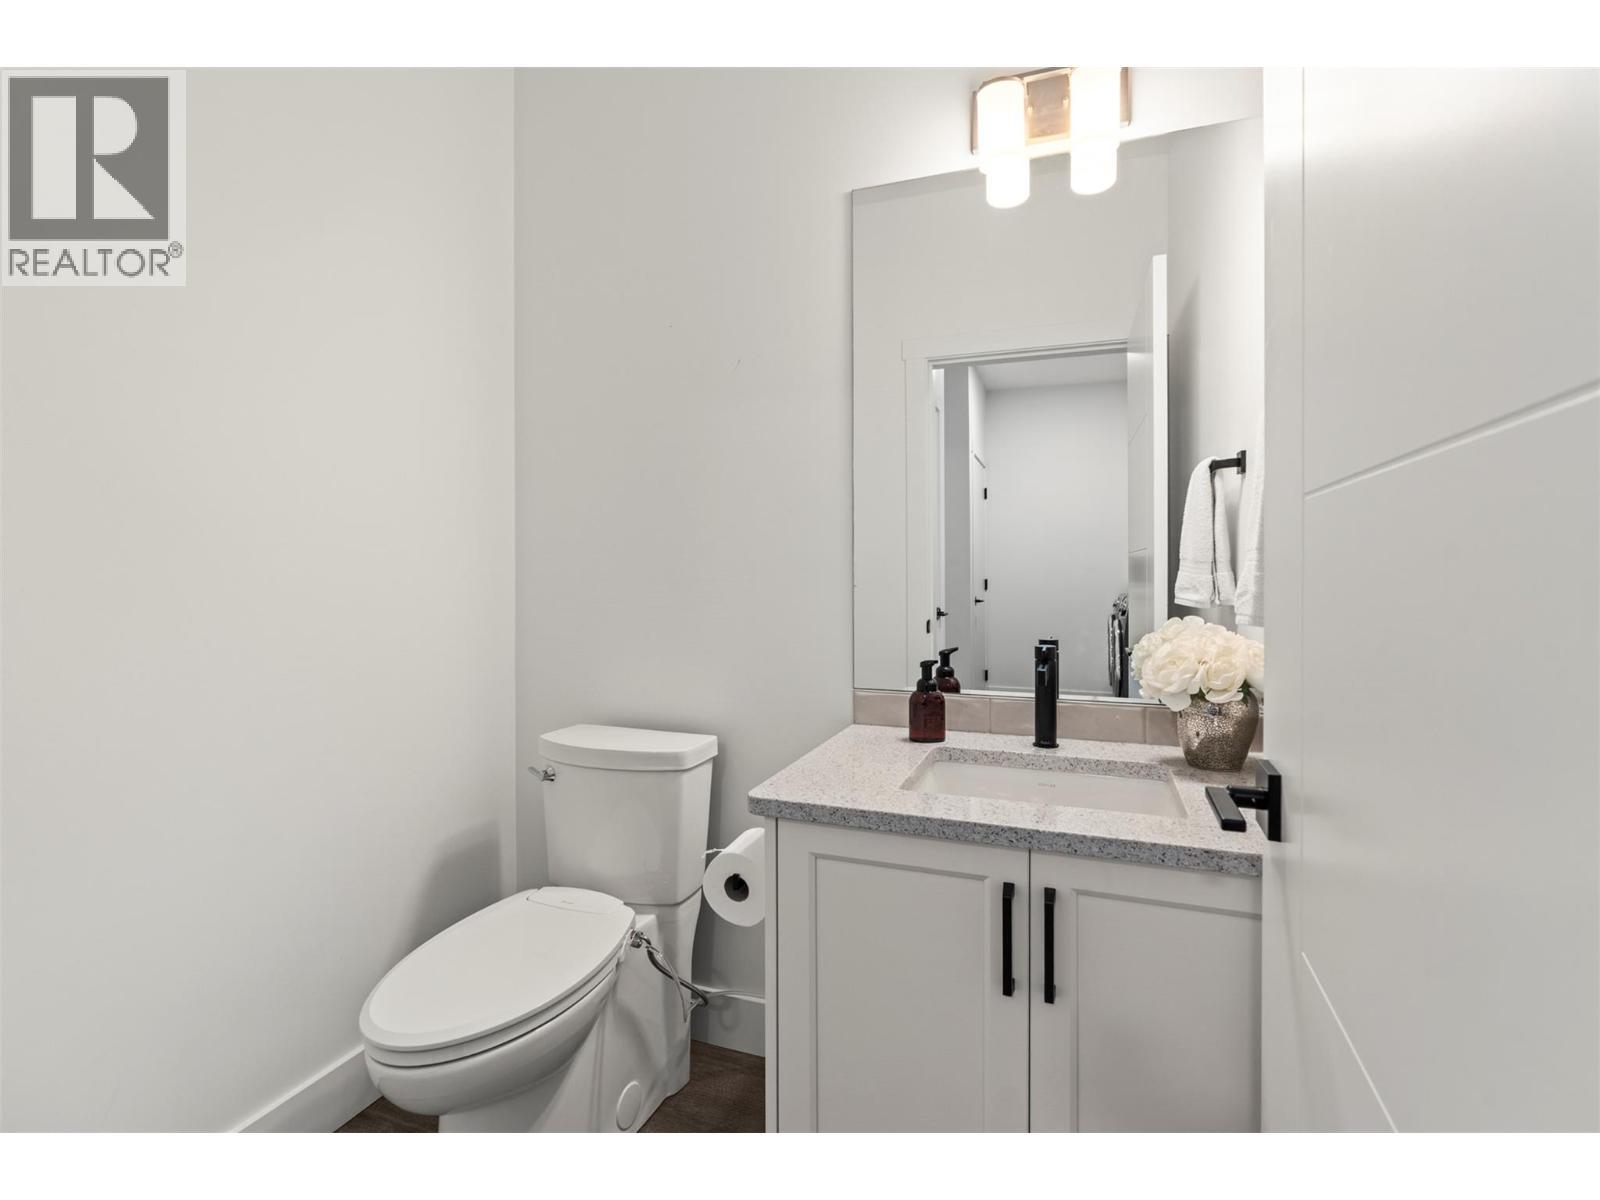
  • Bathroom Main Level 4' x 4'
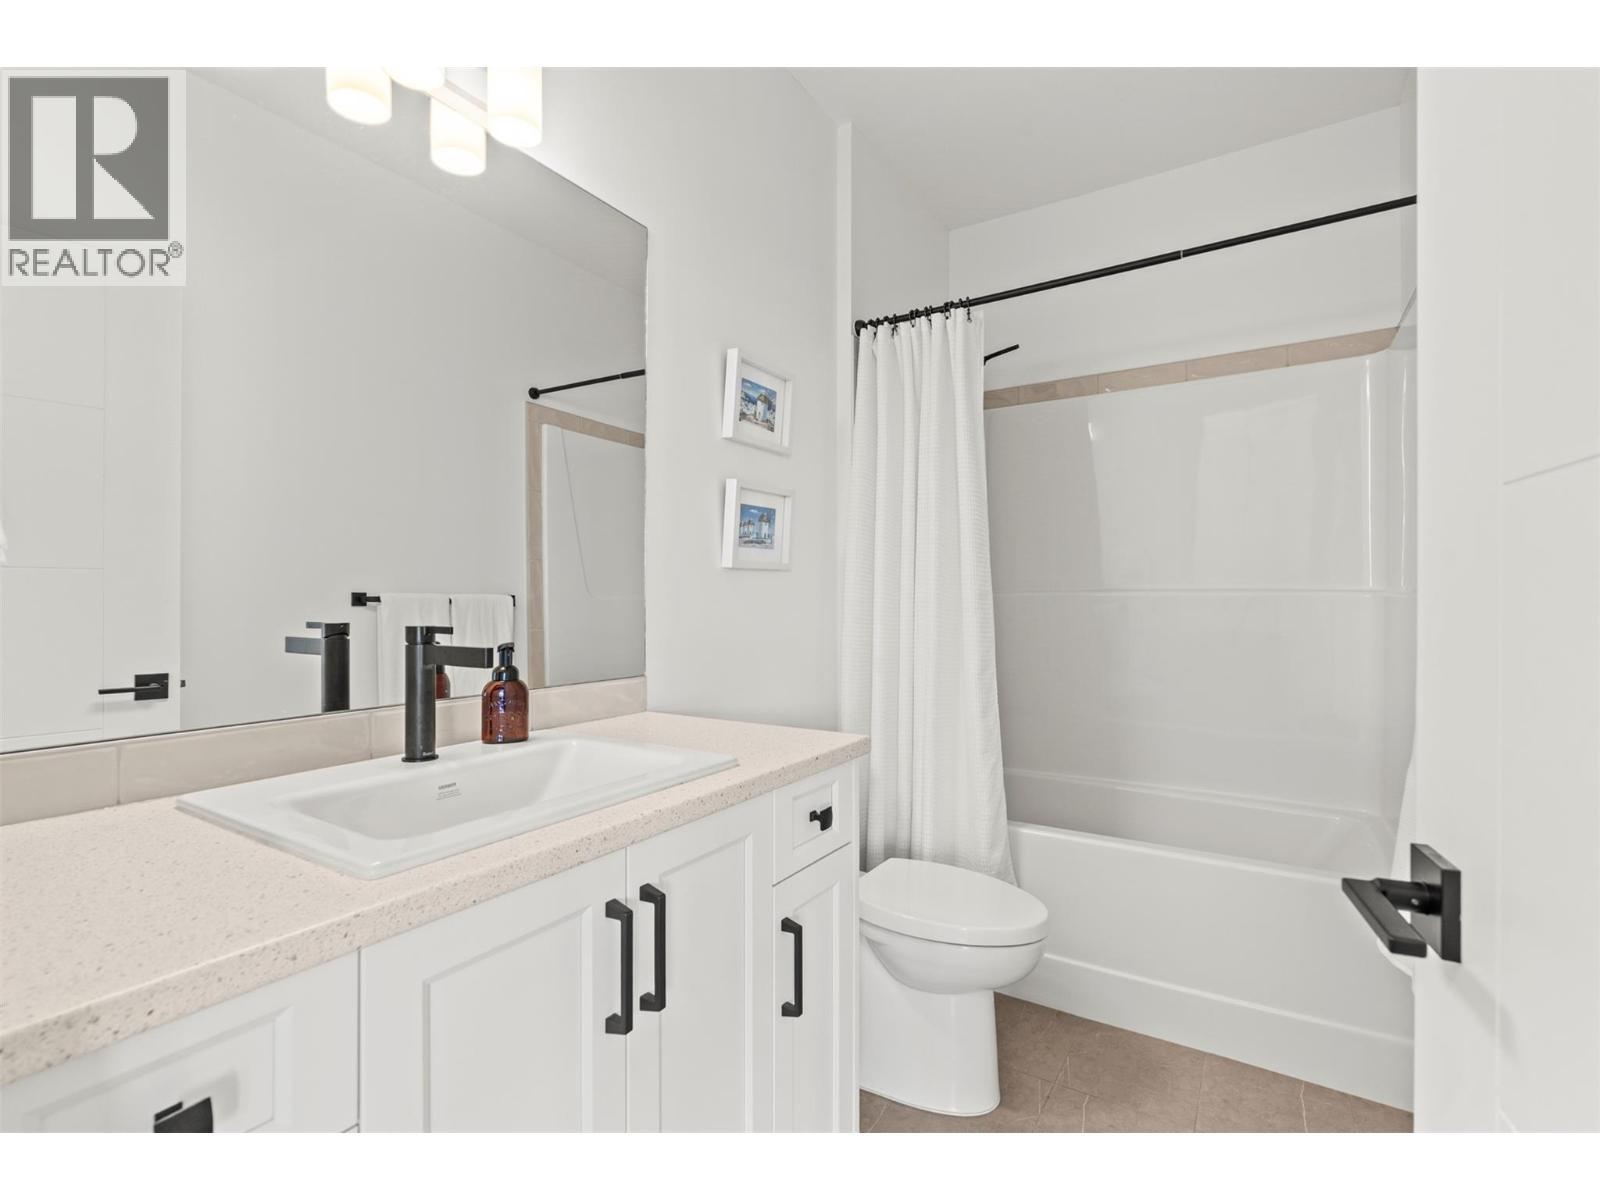
  • Bathroom Main Level 11'7'' x 6'7''
  • Other Main Level 21' x 23'1''
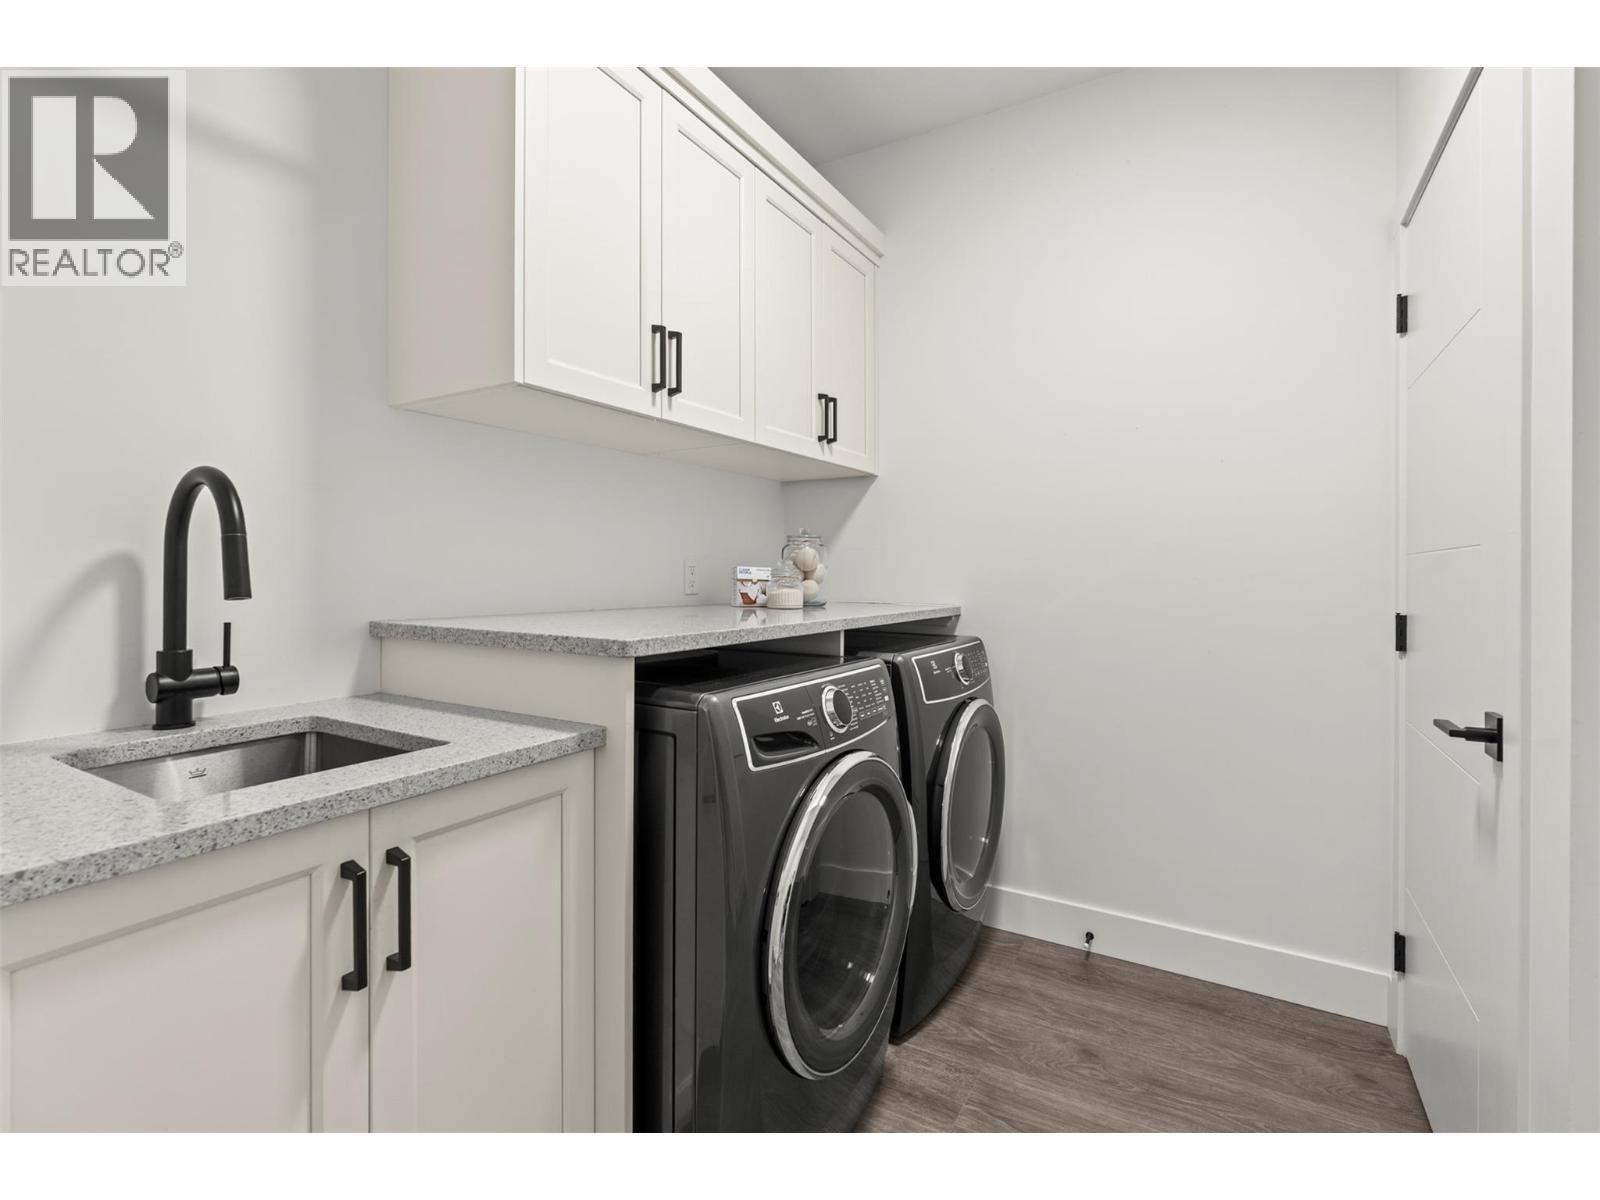
  • Laundry Main Level 5' x 6'
  • Primary Bedroom Main Level 12' x 13'8''
  • Living Main Level 14'8'' x 17'6''
  • Dining Main Level 11'6'' x 13'9''
  • Kitchen Main Level 9'8'' x 13'6''

Courtesy of: RE/MAX Vernon

REALTOR.ca  

QuickQuoteTM Powered by RPS

Location of 7735 Okanagan Hills Boulevard Unit# 38, Vernon, British Columbia, V1H 0A7

Demographic Information of 7735 Okanagan Hills Boulevard Unit# 38, Vernon, British Columbia, V1H 0A7

Life Stage

Nearly Retired

Employment Type

Mixed

Average Household Income

$139,200.00

Average Number of Children

1.70

Household Population

Household Structure

Age of Population

Education

Education Level

No certificate/diploma/degree

9.83 %

High school certificate or equivalent

29.98 %

Apprenticeship trade certificate/diploma

9.37 %

College/non-university certificate

23.18 %

University certificate (below bachelor)

2.11 %

University Degree

25.53 %

Commuter

Travel To Work

By Car

92.68 %

By Public Transit

2.44 %

By Walking

1.83 %

By Bicycle

0.0 %

By Other Methods

3.05 %

Cultural Diversity

Knowledge of Official Language

Mother Tongue

Building Information

Building Type

Apartments (Low and High Rise)

4.93 %

Houses

95.07 %

Own Vs. Rent

