Button CopyPathCircle CloseCircle Left ArrowArrow Down Icon GreyClosecirclecircleBurger
Image 1
Image 2
Image 3
$949,000

7505 Kennedy Lane, Vernon, British Columbia, V1H 1C4

MLS® # 10386195

4 Beds

Baths

2643  FEETSQ

QuickQuoteTM: Not Available

Vernon BC, V1H 1C4

MLS® # 10386195

Property Information:

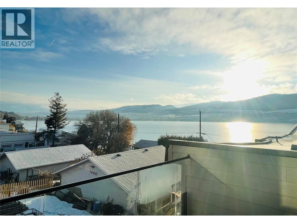
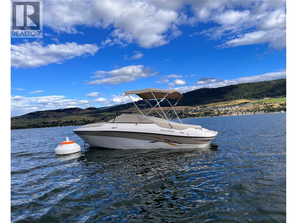
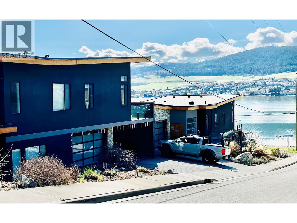
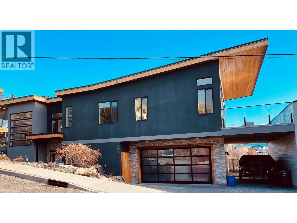
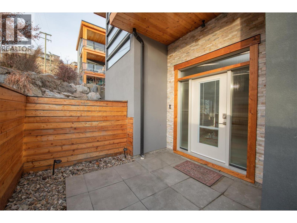
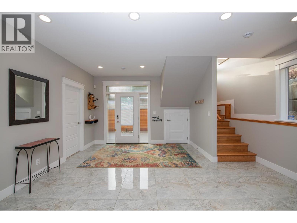
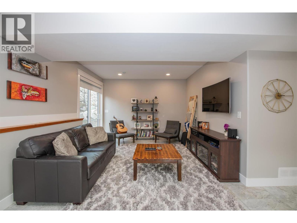
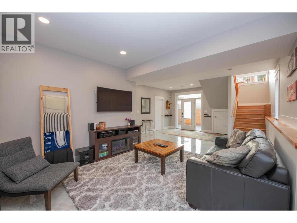
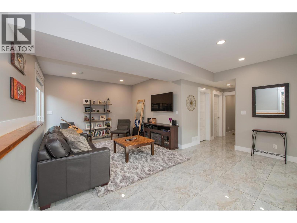
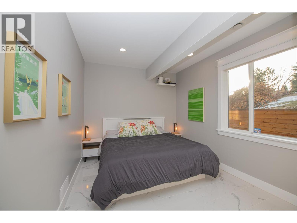
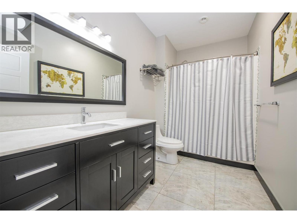
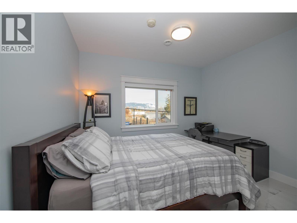
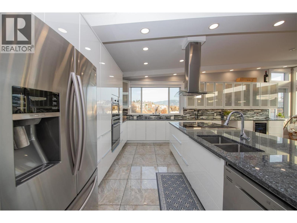
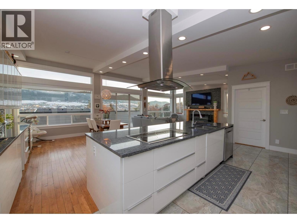
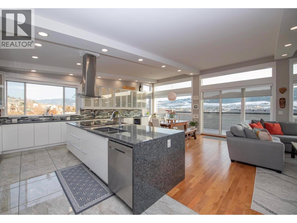
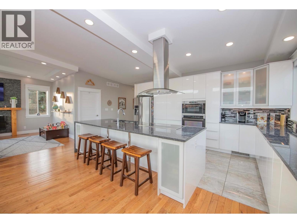
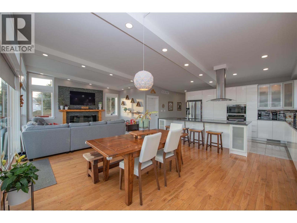
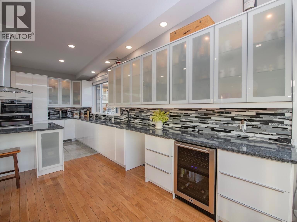
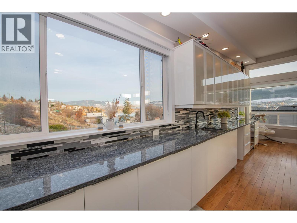
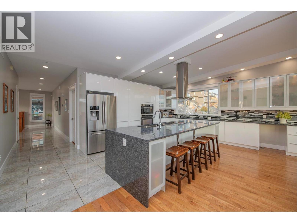
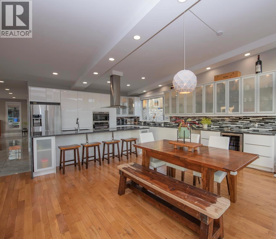
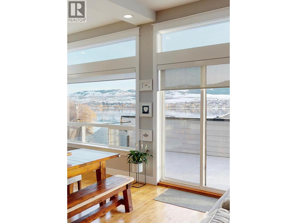
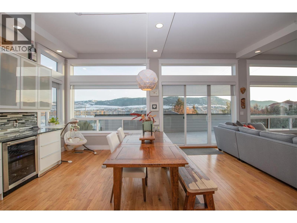
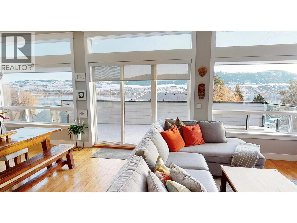
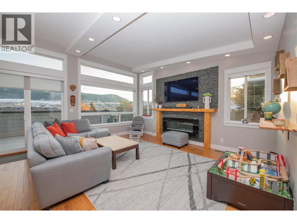
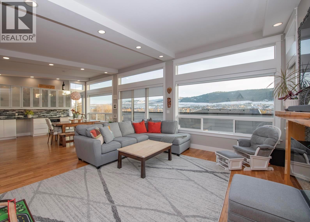
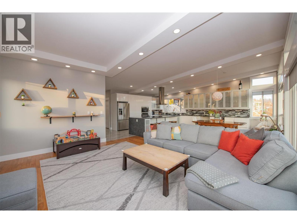
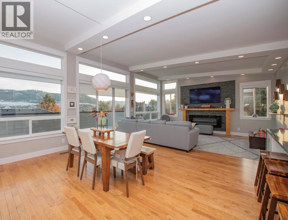
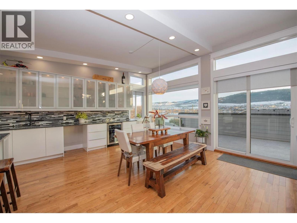
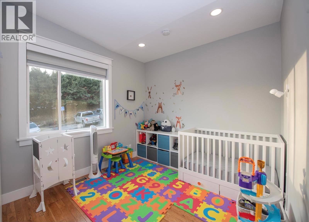
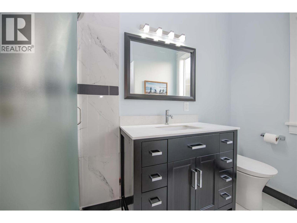
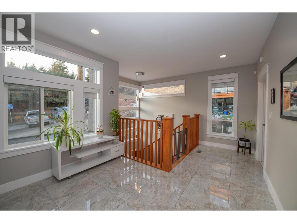
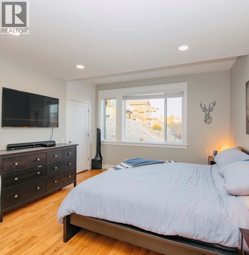
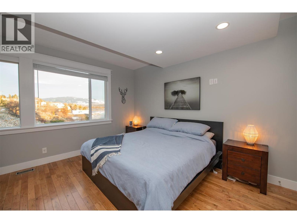
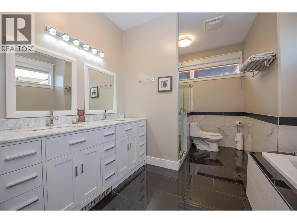
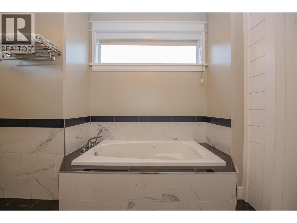
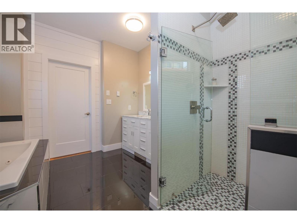
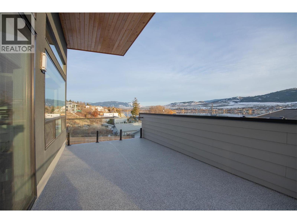
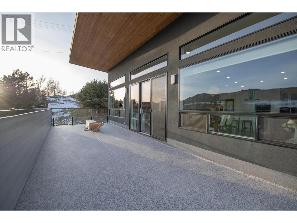
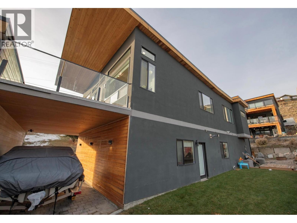
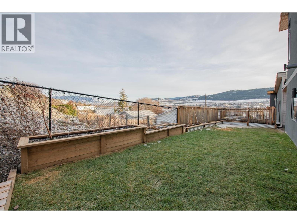
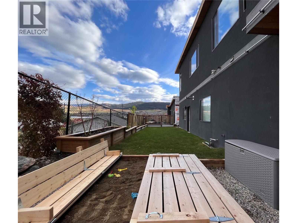
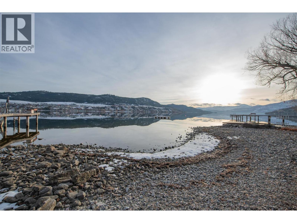
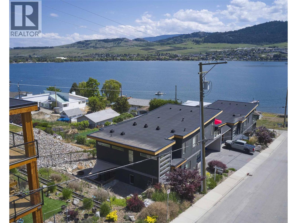
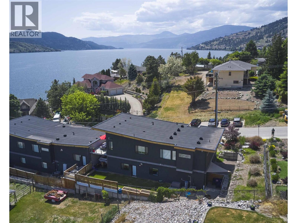
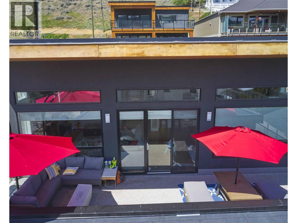
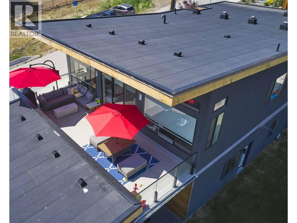
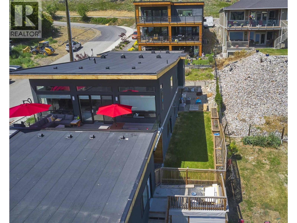
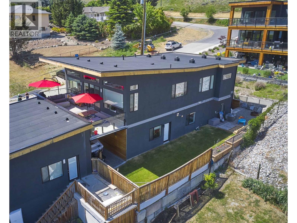
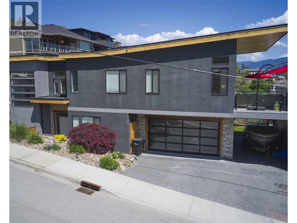
Modern Lakeside Living. 4 bdrm 3 bath home just steps from your own boat moorage buoy and a Okanagan Lake beach! Smart 2 floor layout with over 2600 sq ft ina semi-lakefront property that includes a heated 2 car garage plus boat storage carport. A 1 min walk to the lake with easy water access. All the benefits of lakefront without the higher property taxes. Quality finishes include: heated tile , quartz counters, hardwood floors, modern cabinets and a large lakeview deck. Yard has room for a kids playground, hot tub and garden. Main flr with open concept living including a large chefs kitchen with huge island. Smart family layout with 4 bdrm and 3 bathrooms. Located off the famous Tronson area known for its great community and access to the outdoors, yet feeling rural and quiet. Minutes to shopping, schools, vineyards, Silver Star Ski Resort, and beautiful beaches. Explore peak season rental opportunities/income with this vacation friendly layout and ideal location. Priced to sell for Summer 2026. (id:27)

Building Features:

  • Style: Detached
  • Building Type: House
  • Architectural Style: Contemporary
  • Basement Type: Full
  • Construction Style - Attachment: Detached
  • Exterior Finish: Stone, Stucco, Other
  • Fire Protection: Security system
  • Fireplace Fuel: Unknown
  • Fireplace Type: Decorative
  • Floor Space: 2643 sqft
  • Flooring Type: Hardwood, Tile
  • Roof Material: Roof Material
  • Roof Style: Unknown
  • Heating Type: Forced air
  • Heating Fuel: Electric
  • Cooling Type: Central air conditioning
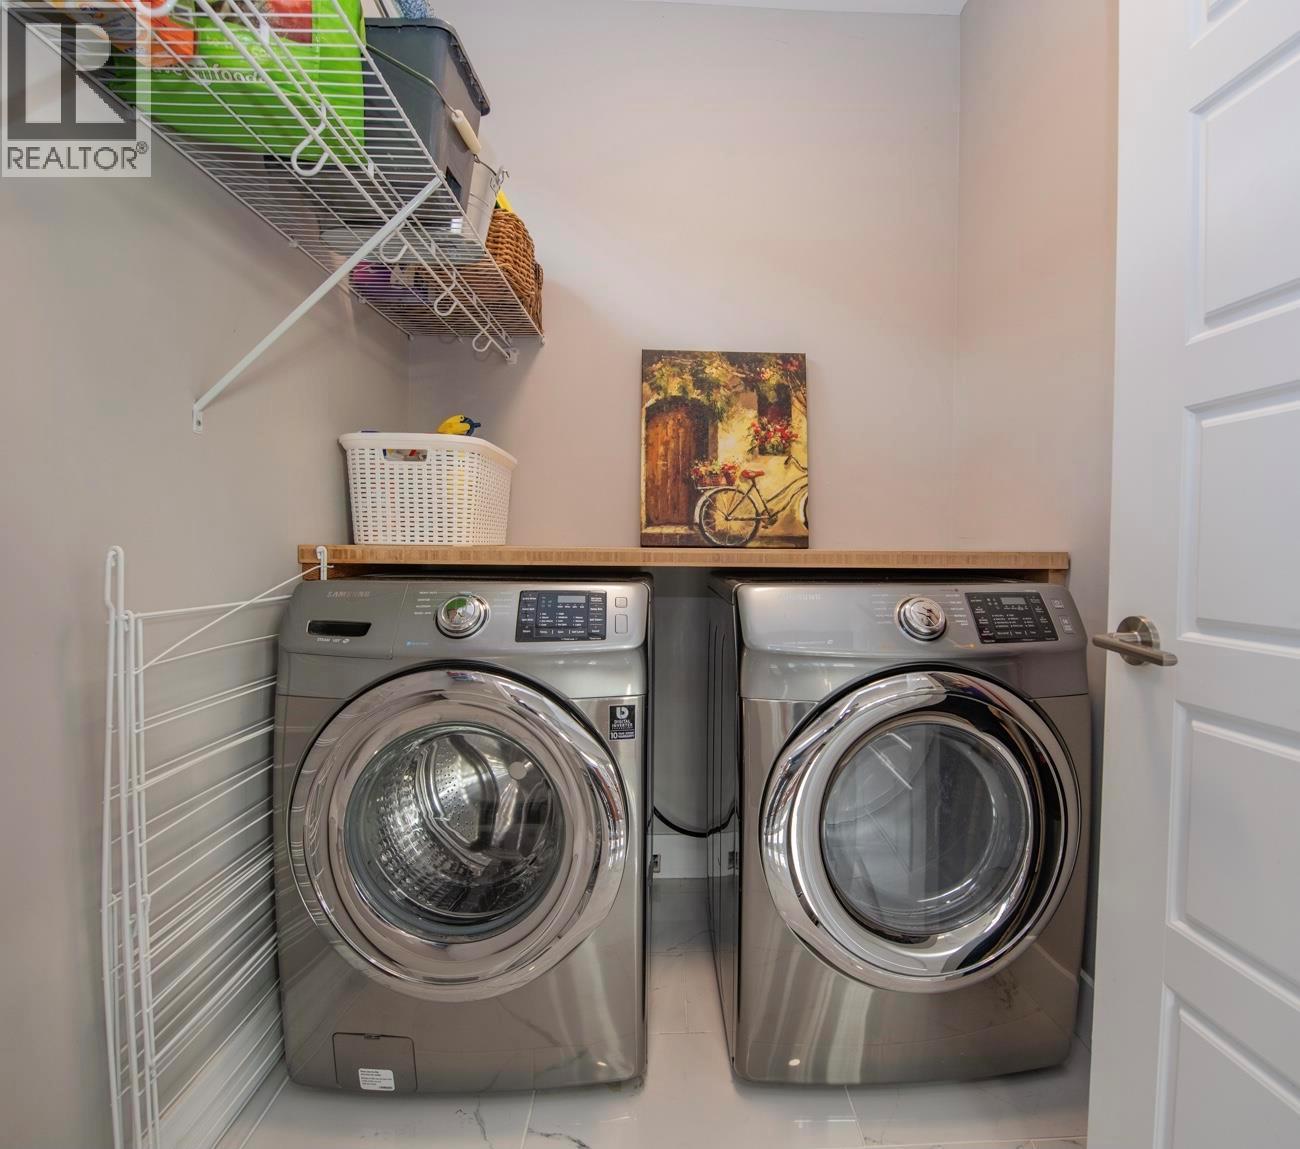
  • Appliances: Refrigerator, Dishwasher, Dryer, Range - Electric, Washer

Property Features:

  • OwnershipType:
  • Property Type: Single Family
  • Bedrooms: 4
  • Bathrooms: 3
  • Built in: 2015
  • Community Features: Rentals Allowed
  • Features: Central island, Jacuzzi bath-tub
  • Floor Space (approx): 2643 Square Feet
  • Irregular: Yes
  • Landscape Features: Underground sprinkler
  • Lot Frontage: 100 Feet
  • Lot Size: 0.15 Acres
  • View Type: Lake view, Mountain view, View (panoramic)
  • Sewer: Municipal sewage system
  • Parking Type: Attached garage
  • No. of Parking Spaces: 6

Rooms:

  • Other 2nd Level 7'6'' x 7'1''
  • Laundry 2nd Level 5'8'' x 7'1''
  • Dining 2nd Level 15'3'' x 15'11''
  • Living 2nd Level 17'3'' x 15'3''
  • Kitchen 2nd Level 11'1'' x 15'11''
  • Bathroom 2nd Level 6'11'' x 9'7''
  • Bathroom 2nd Level 10'0'' x 13'0''
  • Primary Bedroom 2nd Level 12'8'' x 15'6''
  • Bedroom 2nd Level 12'2'' x 9'7''
  • Foyer Main Level 7'6'' x 8'6''
  • Foyer Main Level 16'8'' x 11'5''
  • Bathroom Main Level 11'9'' x 6'3''
  • Bedroom Main Level 14'2'' x 10'0''
  • Bedroom Main Level 12'0'' x 11'8''
  • Family Main Level 12'7'' x 15'2''

Courtesy of: Engel & Volkers Okanagan

REALTOR.ca  

QuickQuoteTM Powered by RPS

Location of 7505 Kennedy Lane, Vernon, British Columbia, V1H 1C4

Demographic Information of 7505 Kennedy Lane, Vernon, British Columbia, V1H 1C4

Life Stage

Nearly Retired

Employment Type

Mixed

Average Household Income

$139,200.00

Average Number of Children

1.70

Household Population

Household Structure

Age of Population

Education

Education Level

No certificate/diploma/degree

9.83 %

High school certificate or equivalent

29.98 %

Apprenticeship trade certificate/diploma

9.37 %

College/non-university certificate

23.18 %

University certificate (below bachelor)

2.11 %

University Degree

25.53 %

Commuter

Travel To Work

By Car

92.68 %

By Public Transit

2.44 %

By Walking

1.83 %

By Bicycle

0.0 %

By Other Methods

3.05 %

Cultural Diversity

Knowledge of Official Language

Mother Tongue

Building Information

Building Type

Apartments (Low and High Rise)

4.93 %

Houses

95.07 %

Own Vs. Rent

