
Button CopyPathCircle CloseCircle Left ArrowArrow Down Icon GreyClosecirclecircleBurger
Image 1
Image 2
Image 3
$749,900

7315 Longacre Drive, Vernon, British Columbia, V1H 1H5

MLS® # 10396102

3 Beds

Baths

2461  FEETSQ

QuickQuoteTM: Not Available

Vernon BC, V1H 1H5

MLS® # 10396102

Property Information:

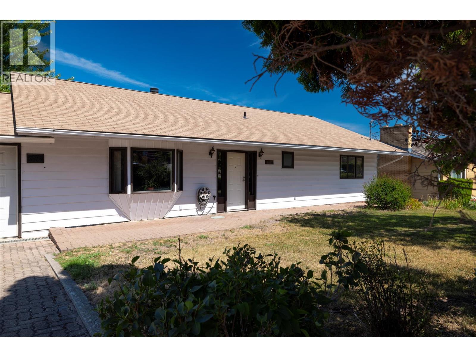
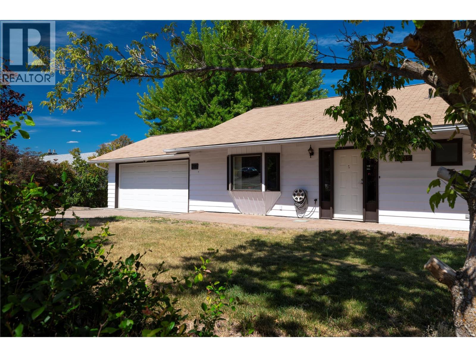
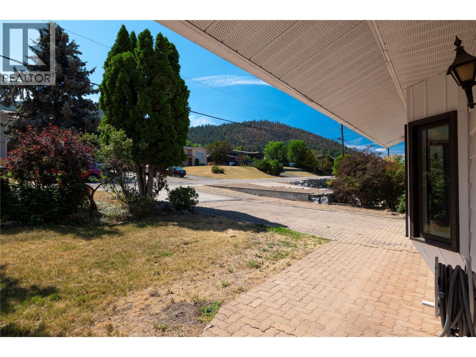
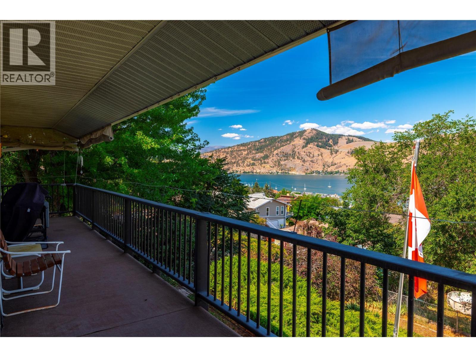
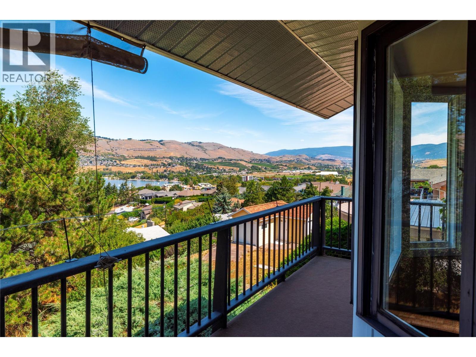
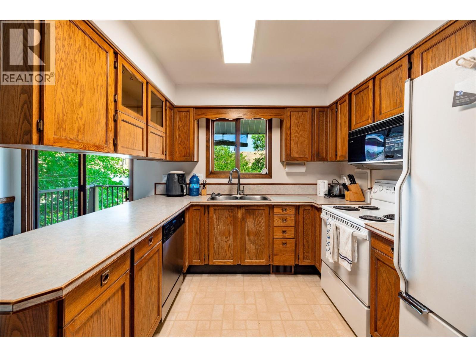
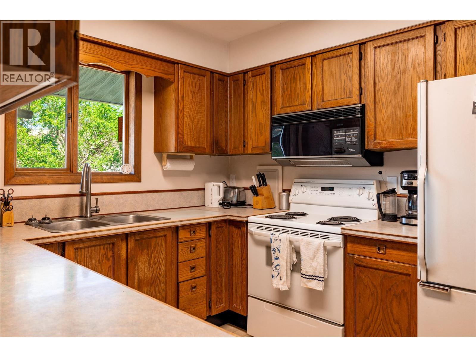
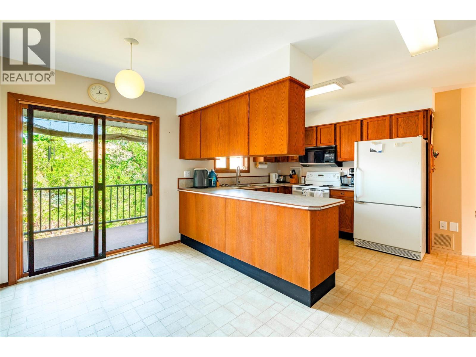
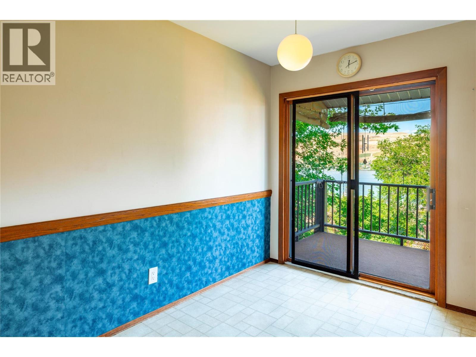
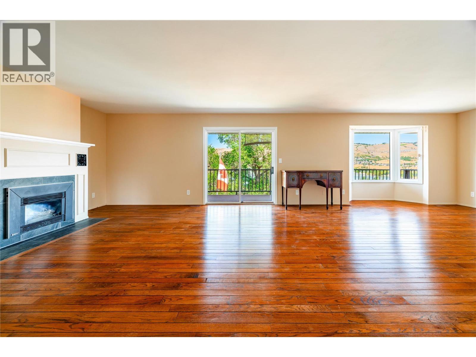
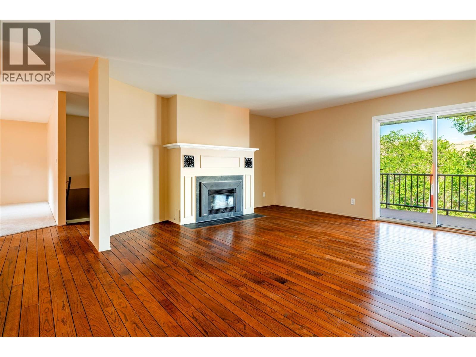
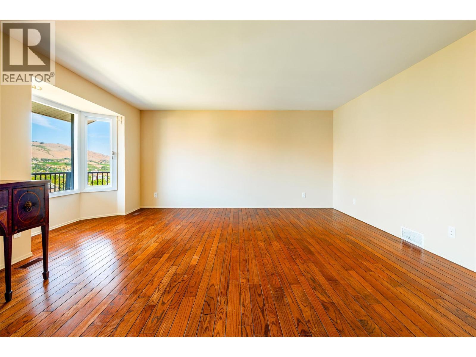
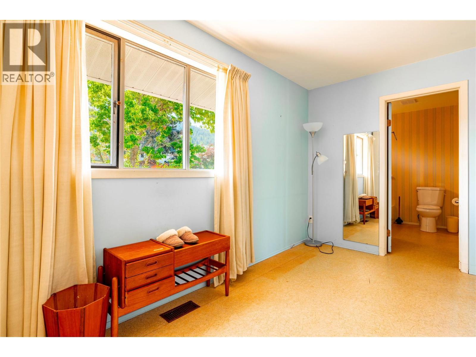
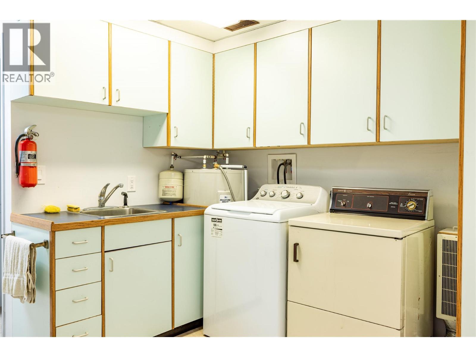
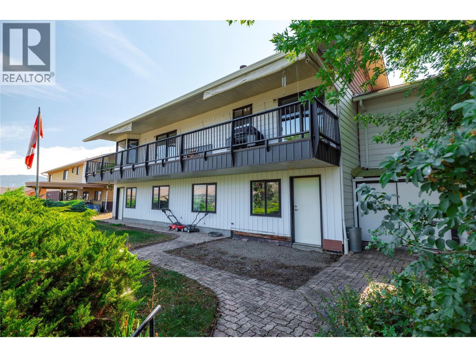
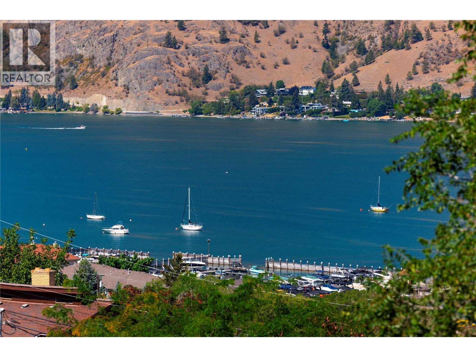
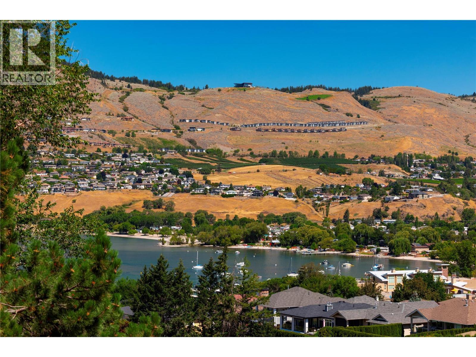
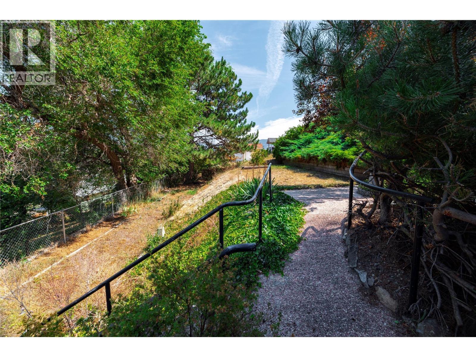
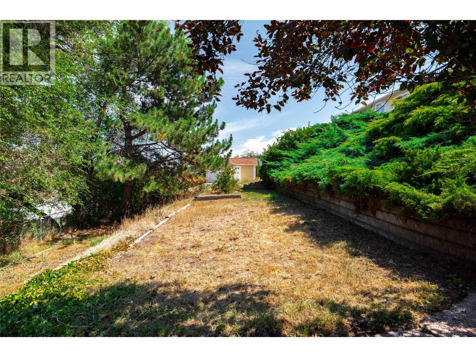
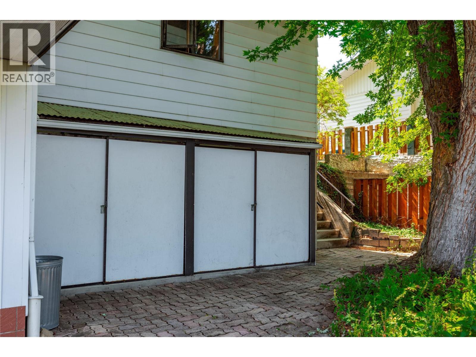
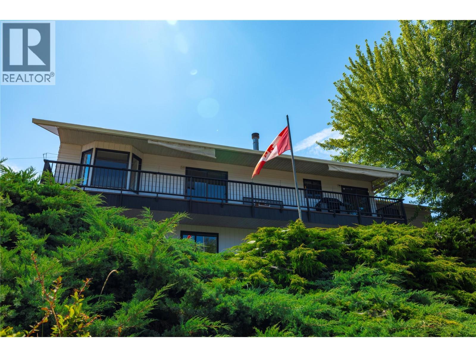
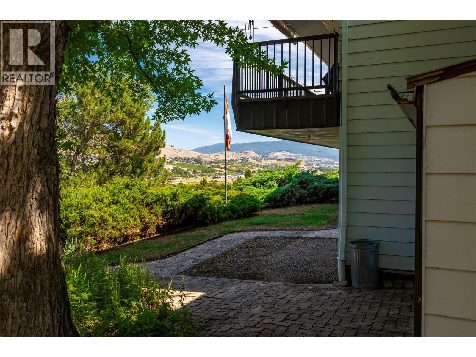
Well maintained and full of character, this inviting 3-bedroom, 3-bathroom family home is perfectly situated in the heart of Okanagan Landing, offering valley and Okanagan Lake views. Situated on a quiet, family-friendly street, it blends comfort, style, and everyday convenience. Inside, you'll find generously sized rooms and bright, open living spaces that are perfect for both family living and entertaining. Plus there's plenty of parking for multiple vehicles and room for your RV or boat. Ideally located just minutes from Okanagan Lake, beaches, schools, parks, walking trails, and shopping, this home offers everything you need to enjoy the very best of the Okanagan lifestyle. Quick Possession available. (id:27)

Building Features:

  • Style: Detached
  • Building Type: House
  • Architectural Style: Rancher
  • Construction Style - Attachment: Detached
  • Exterior Finish: Vinyl siding
  • Fireplace Type: Insert
  • Floor Space: 2461 sqft
  • Flooring Type: Carpeted, Ceramic Tile, Hardwood, Vinyl
  • Roof Material: Asphalt shingle
  • Roof Style: Unknown
  • Heating Type: Forced air
  • Cooling Type: Central air conditioning
  • Appliances: Range, Refrigerator, Dishwasher, Microwave

Property Features:

  • OwnershipType: Freehold
  • Property Type: Single Family
  • Bedrooms: 3
  • Bathrooms: 3
  • Half Bathrooms: 1
  • Built in: 1986
  • Floor Space (approx): 2461 Square Feet
  • Irregular: Yes
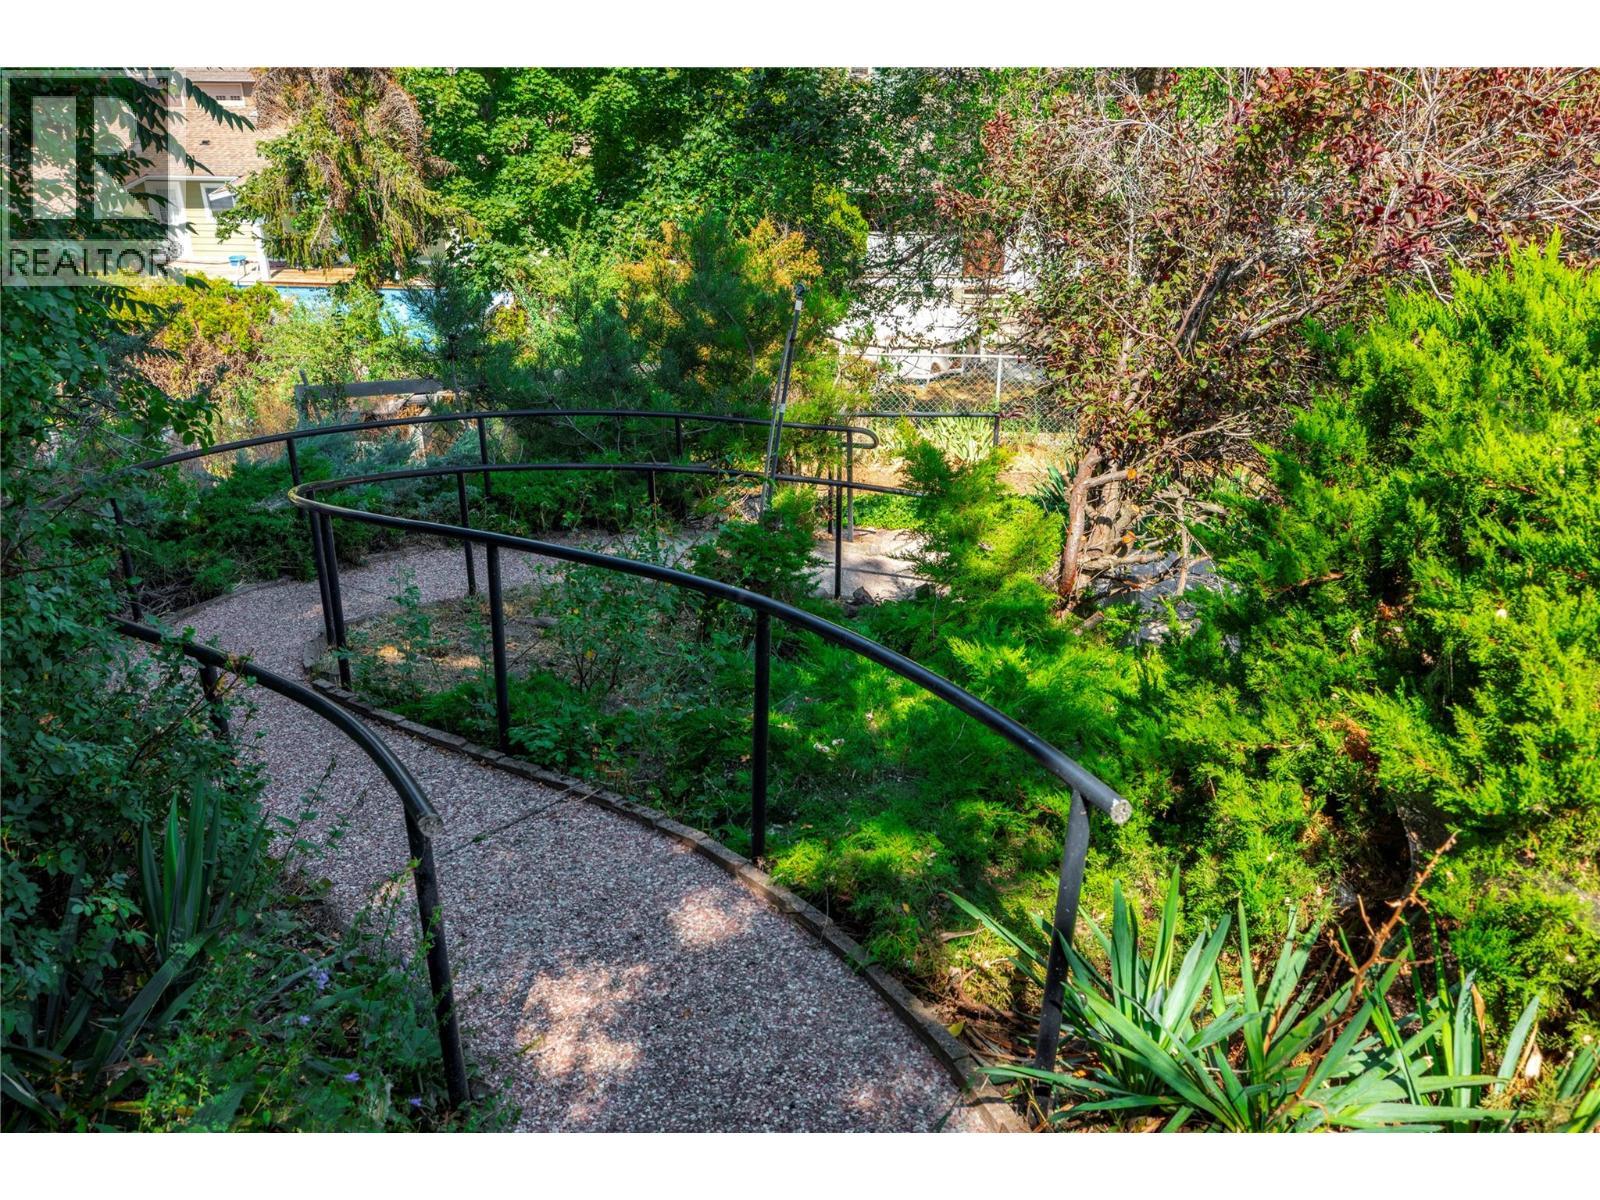
  • Landscape Features: Underground sprinkler
  • Lot Size: 0.24 Acres
  • View Type: Lake view, View (panoramic)
  • Sewer: Septic tank
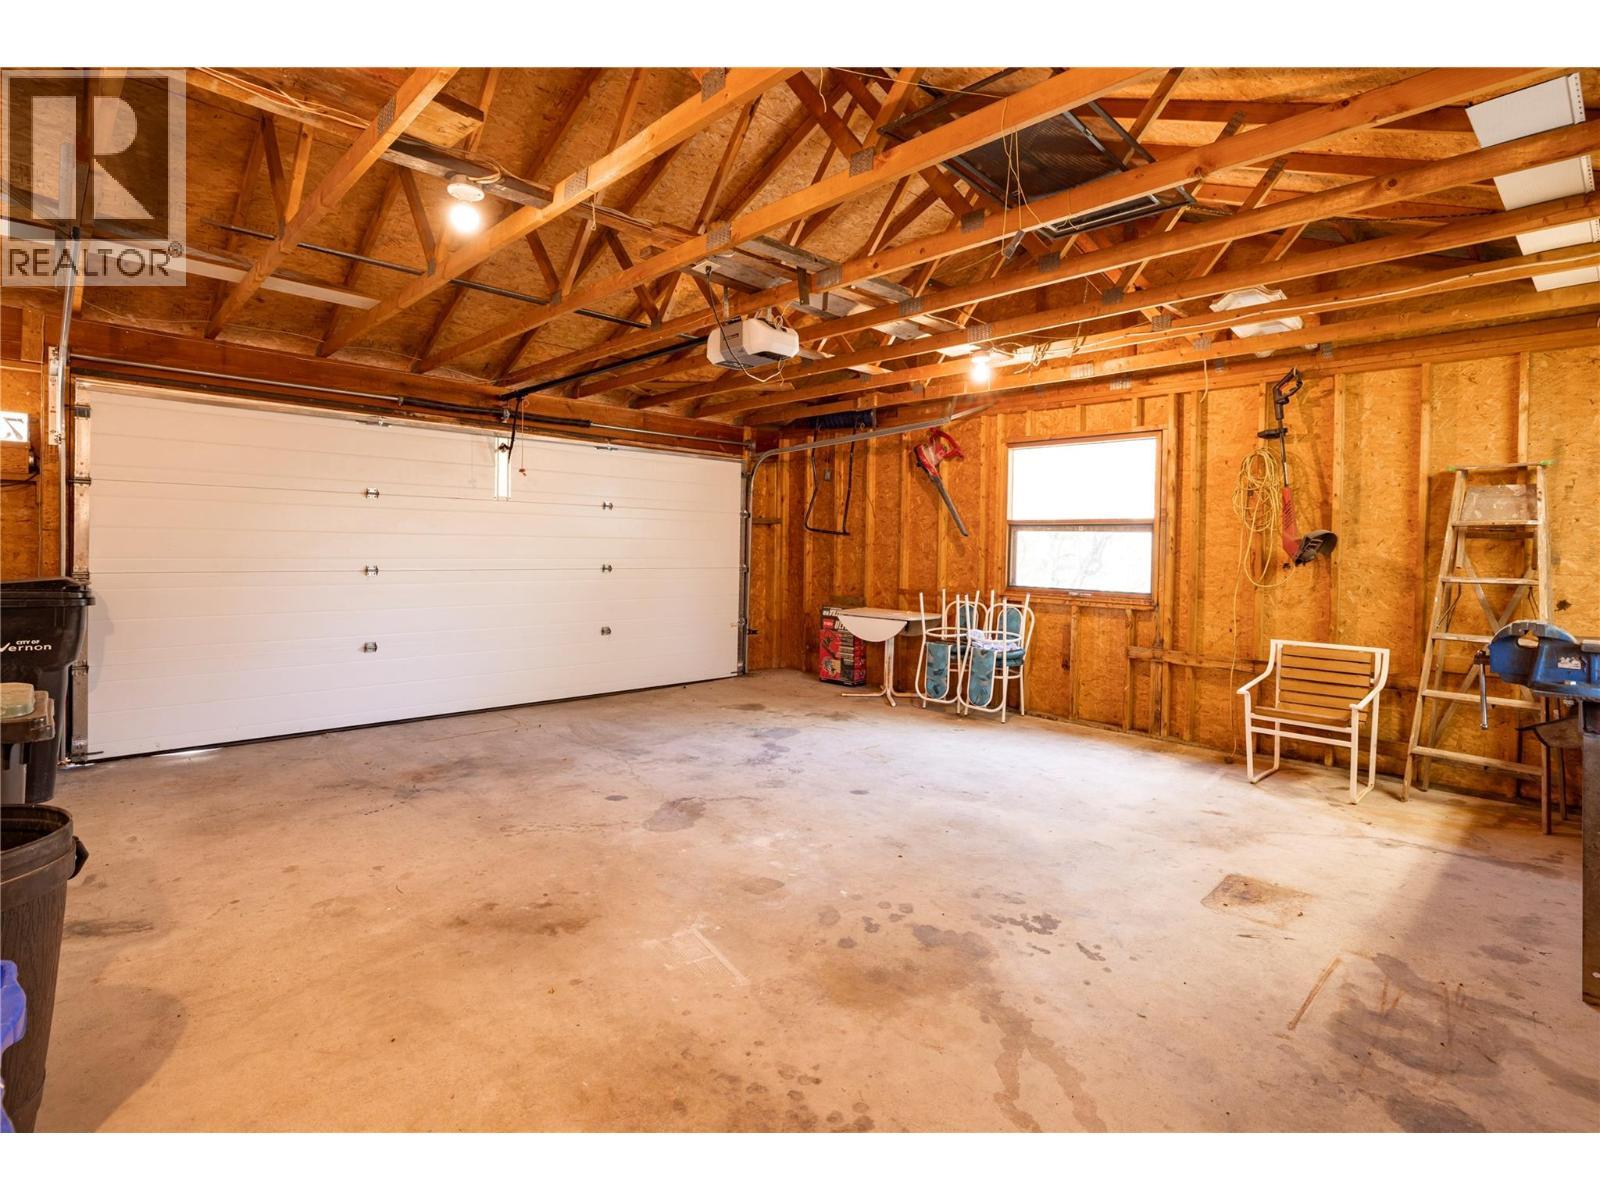
  • Parking Type: Attached garage
  • No. of Parking Spaces: 2

Rooms:

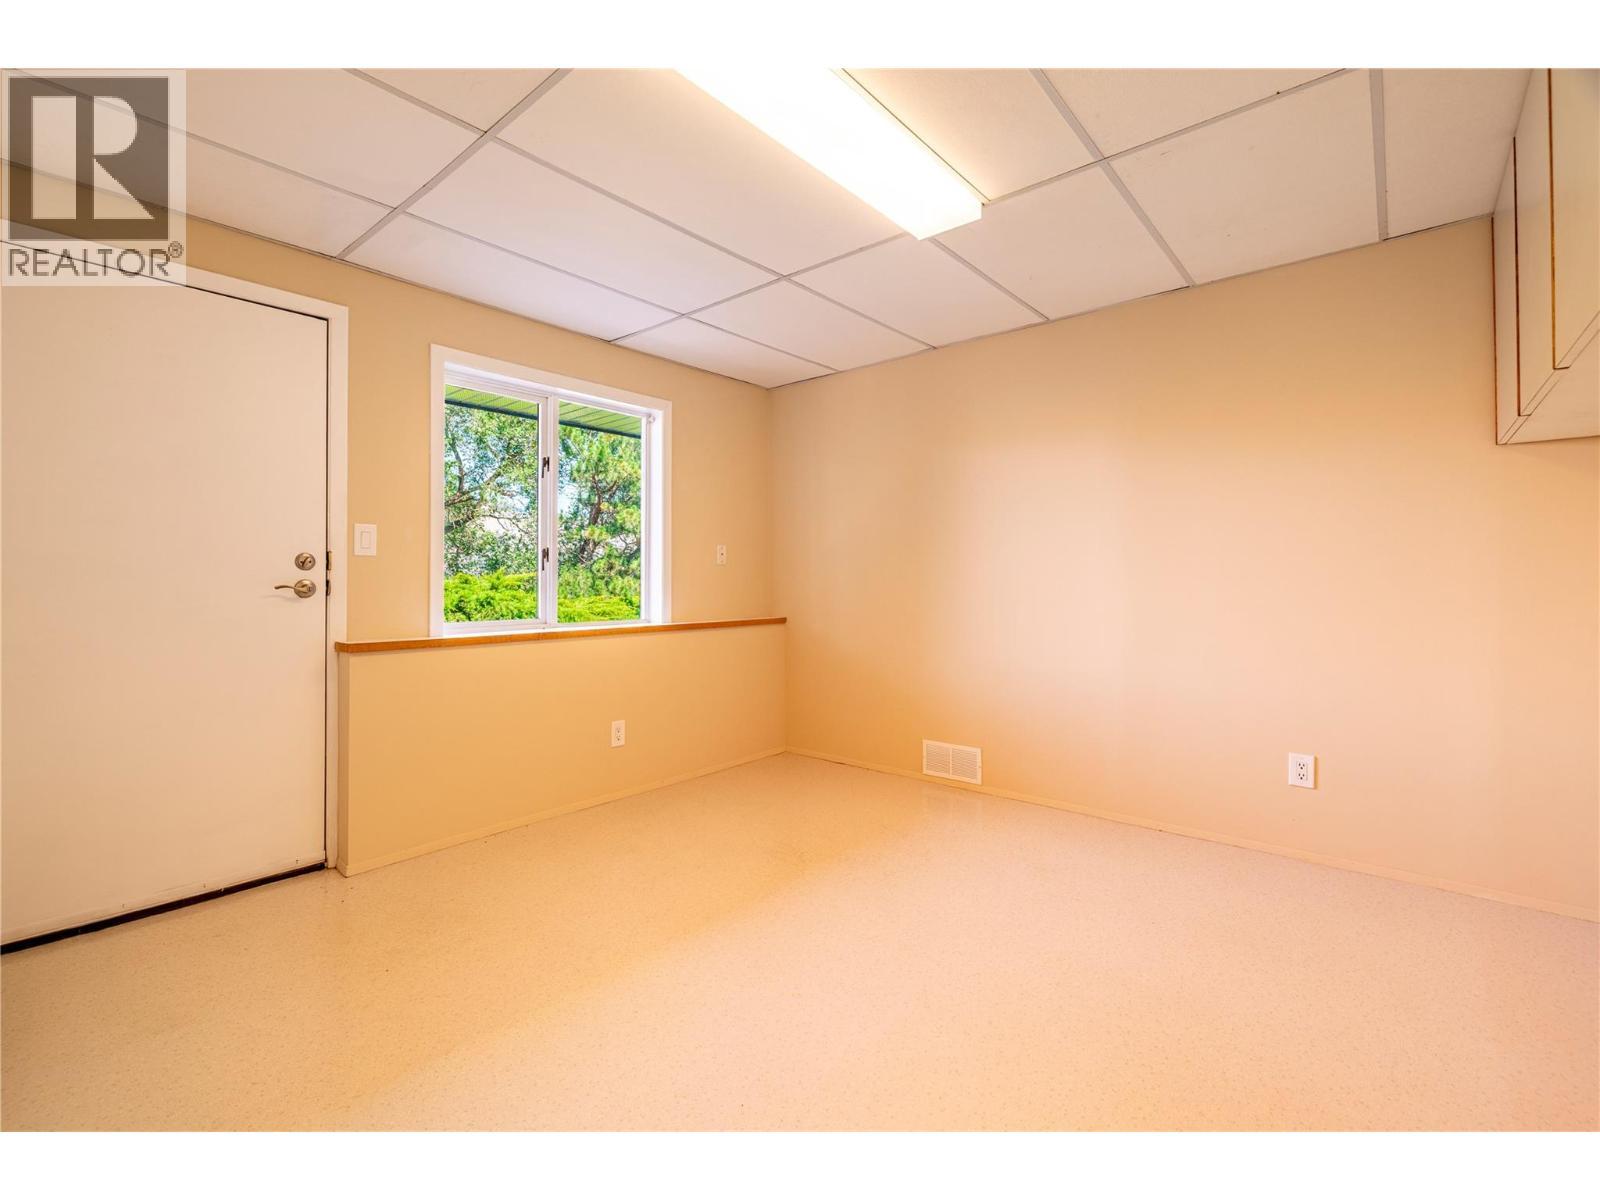
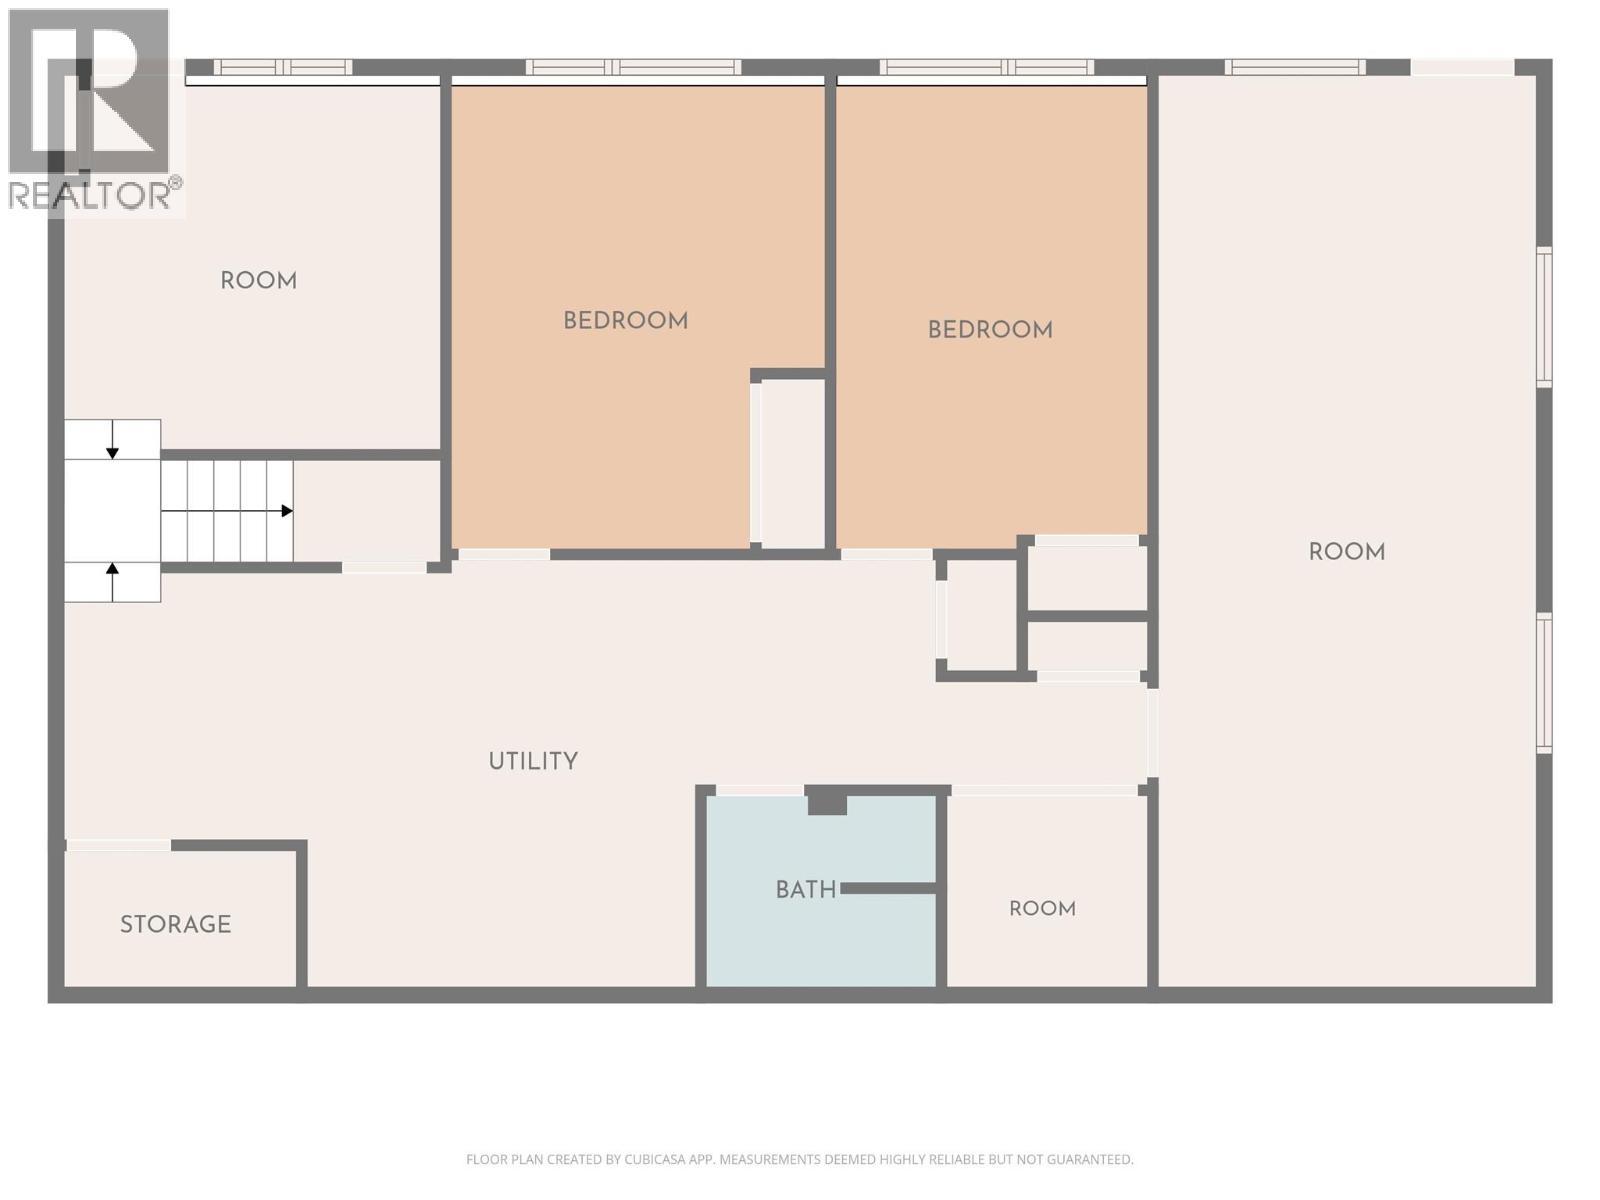
  • Other Basement Level 13'3'' x 20'
  • Other Basement Level 12' x 12'
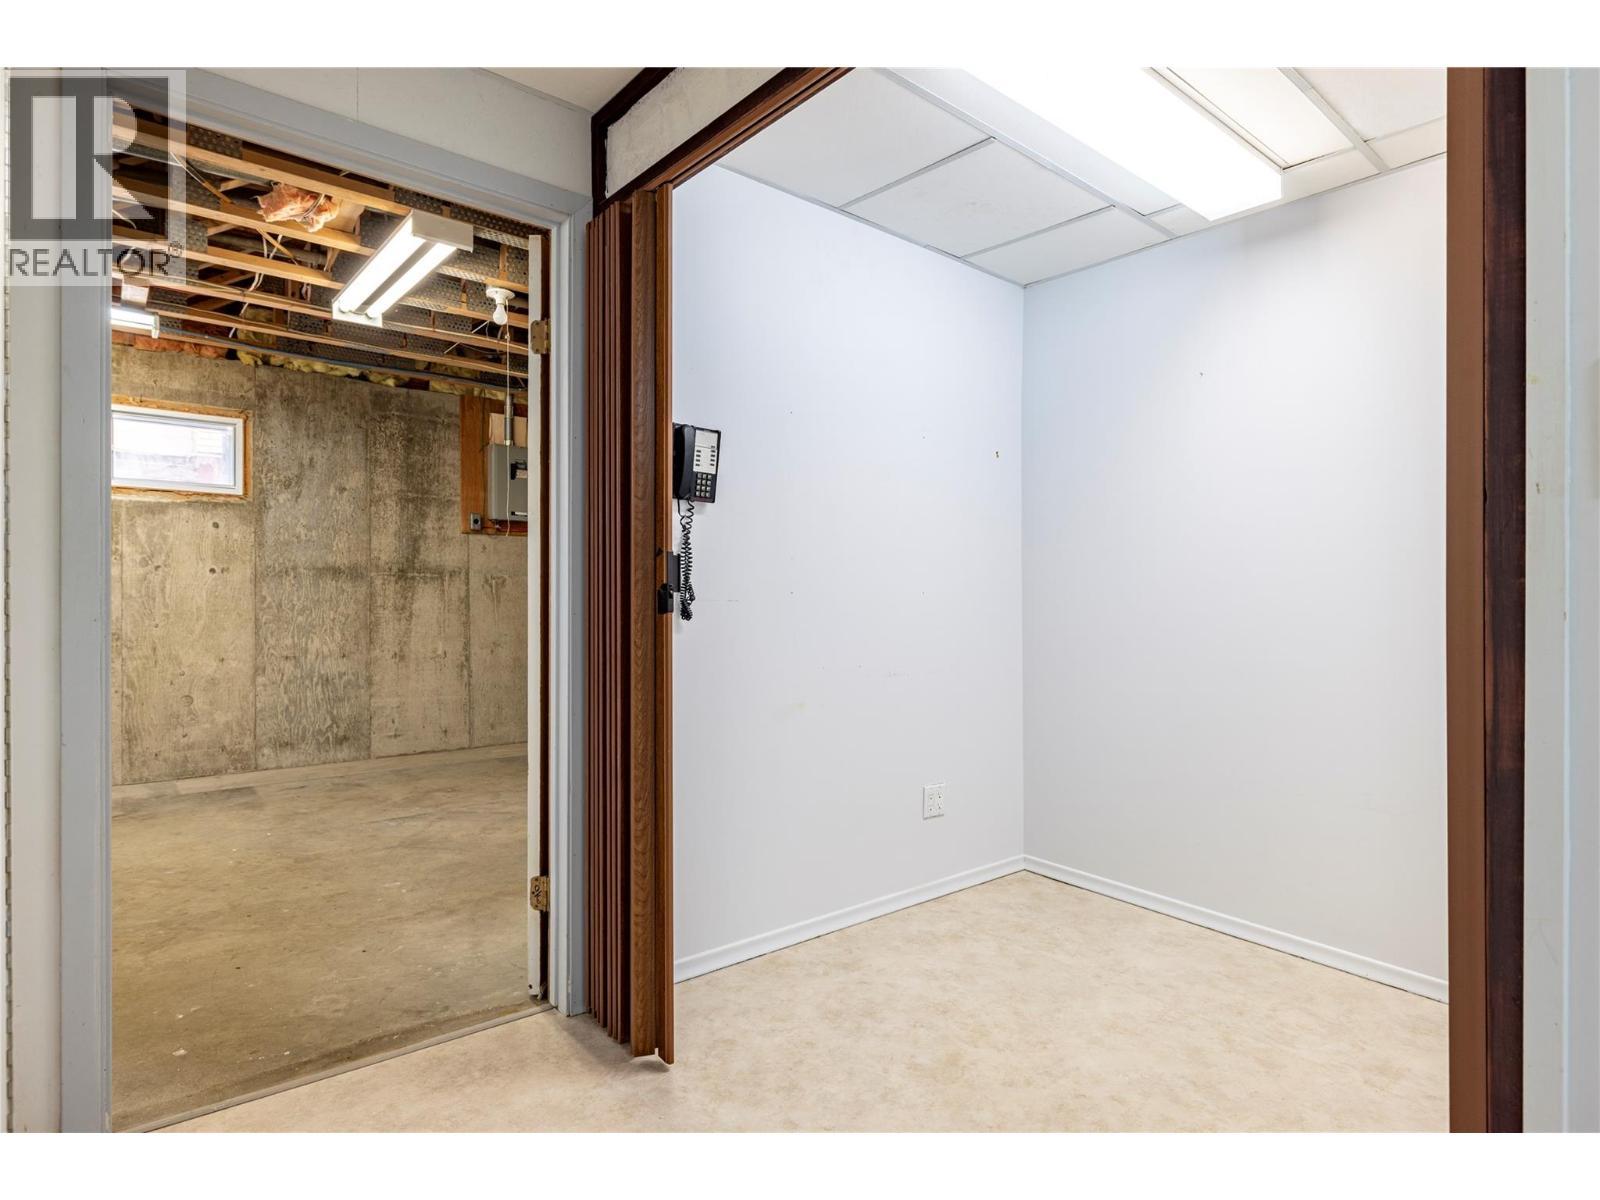
  • Office Basement Level 6' x 6'3''
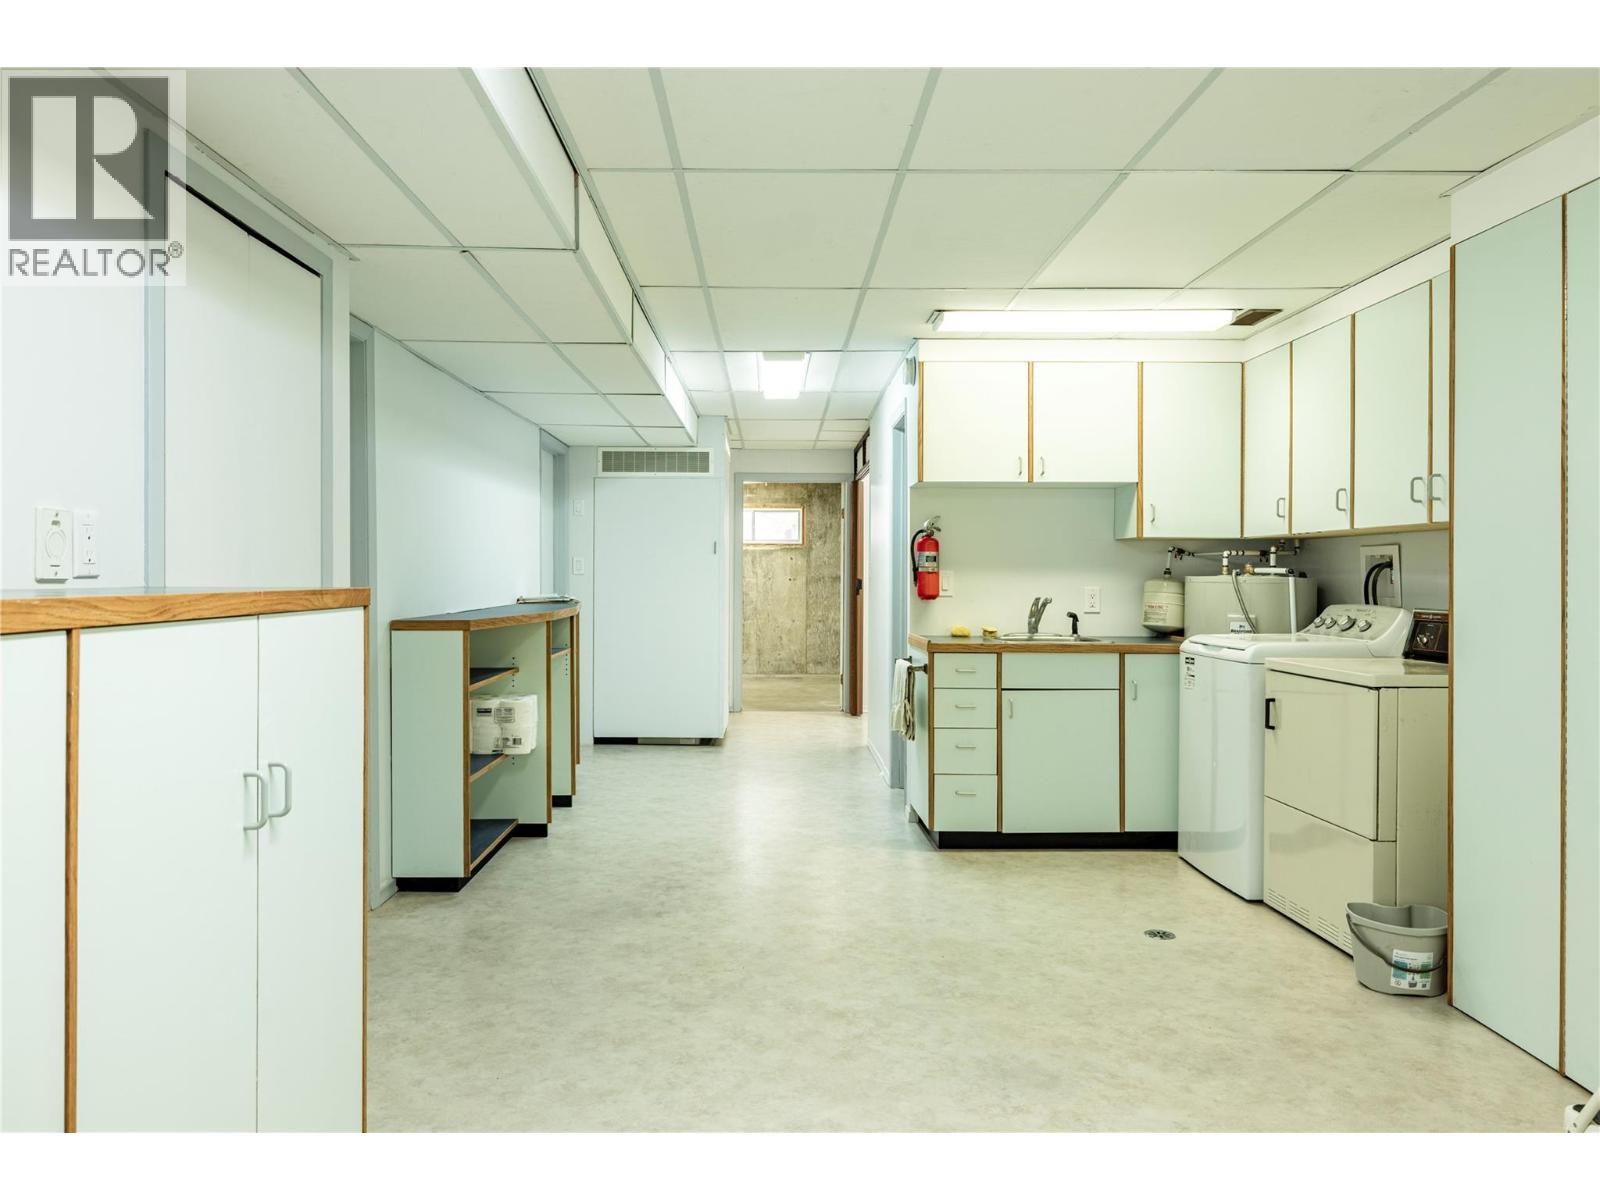
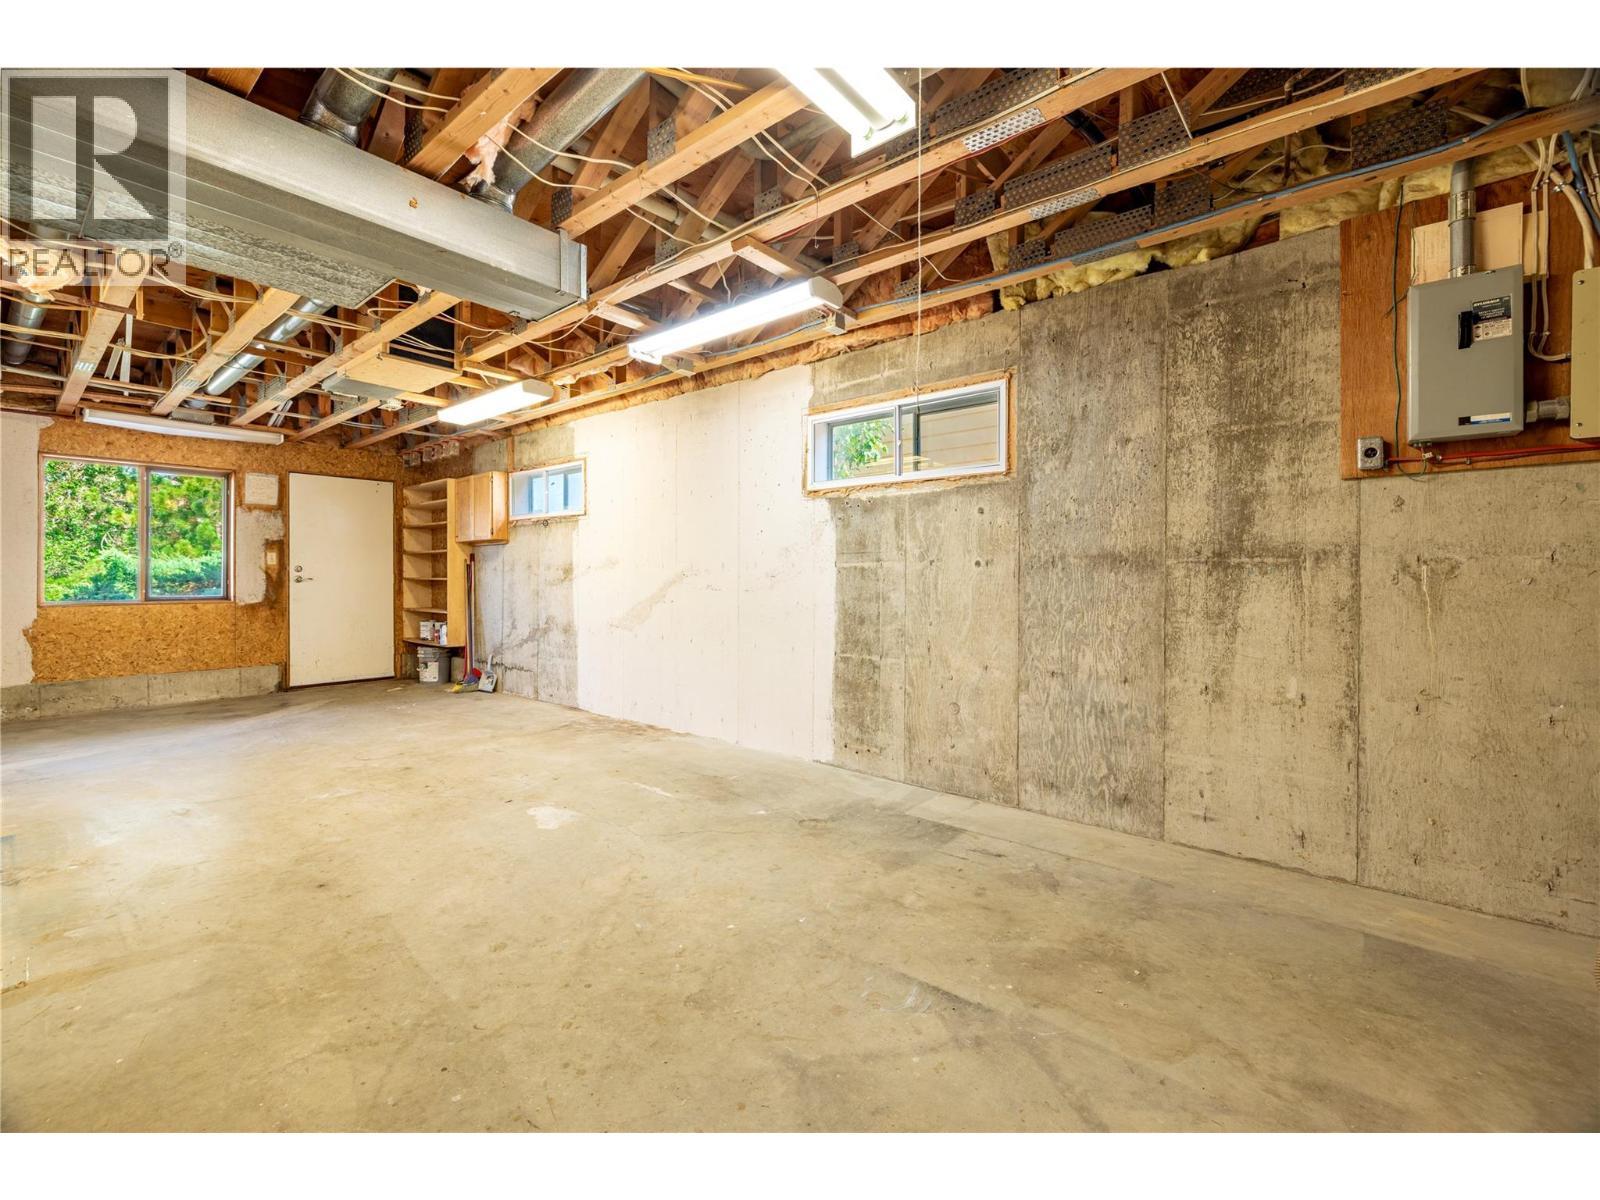
  • Workshop Basement Level 11'11'' x 29'
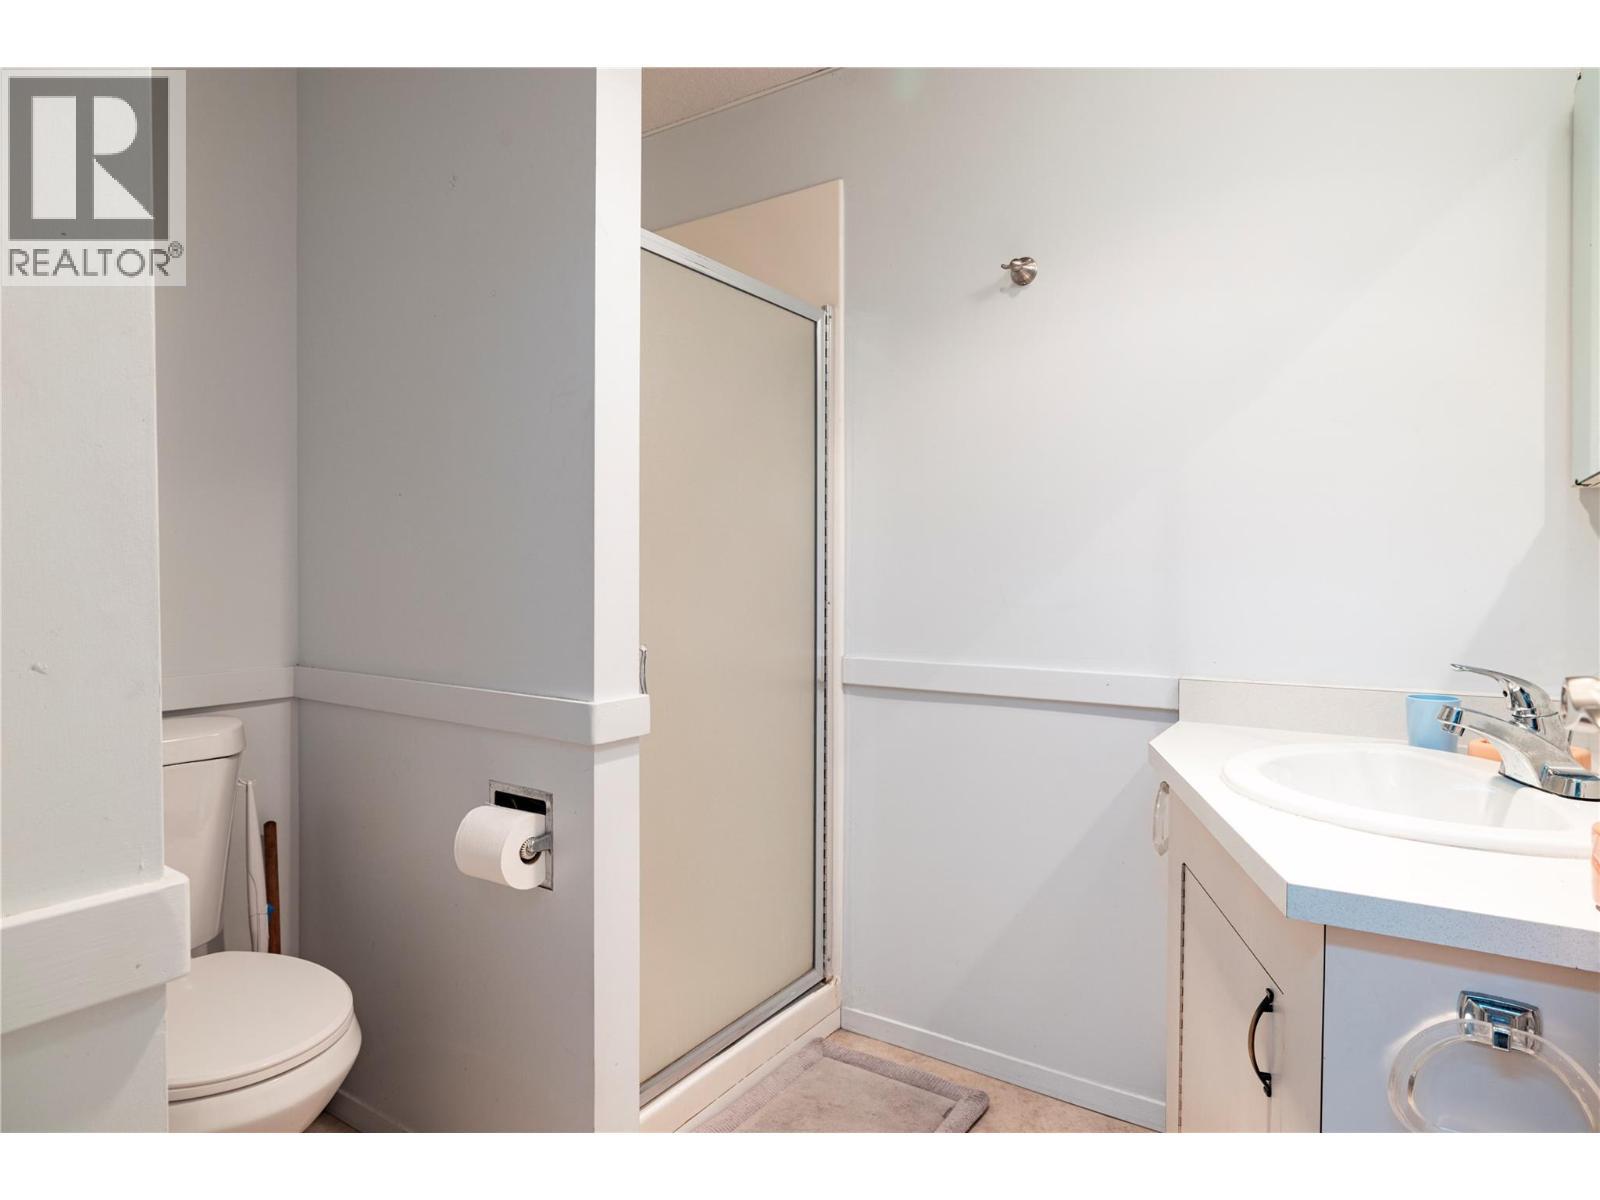
  • Bathroom Basement Level 5'10'' x 7'2''
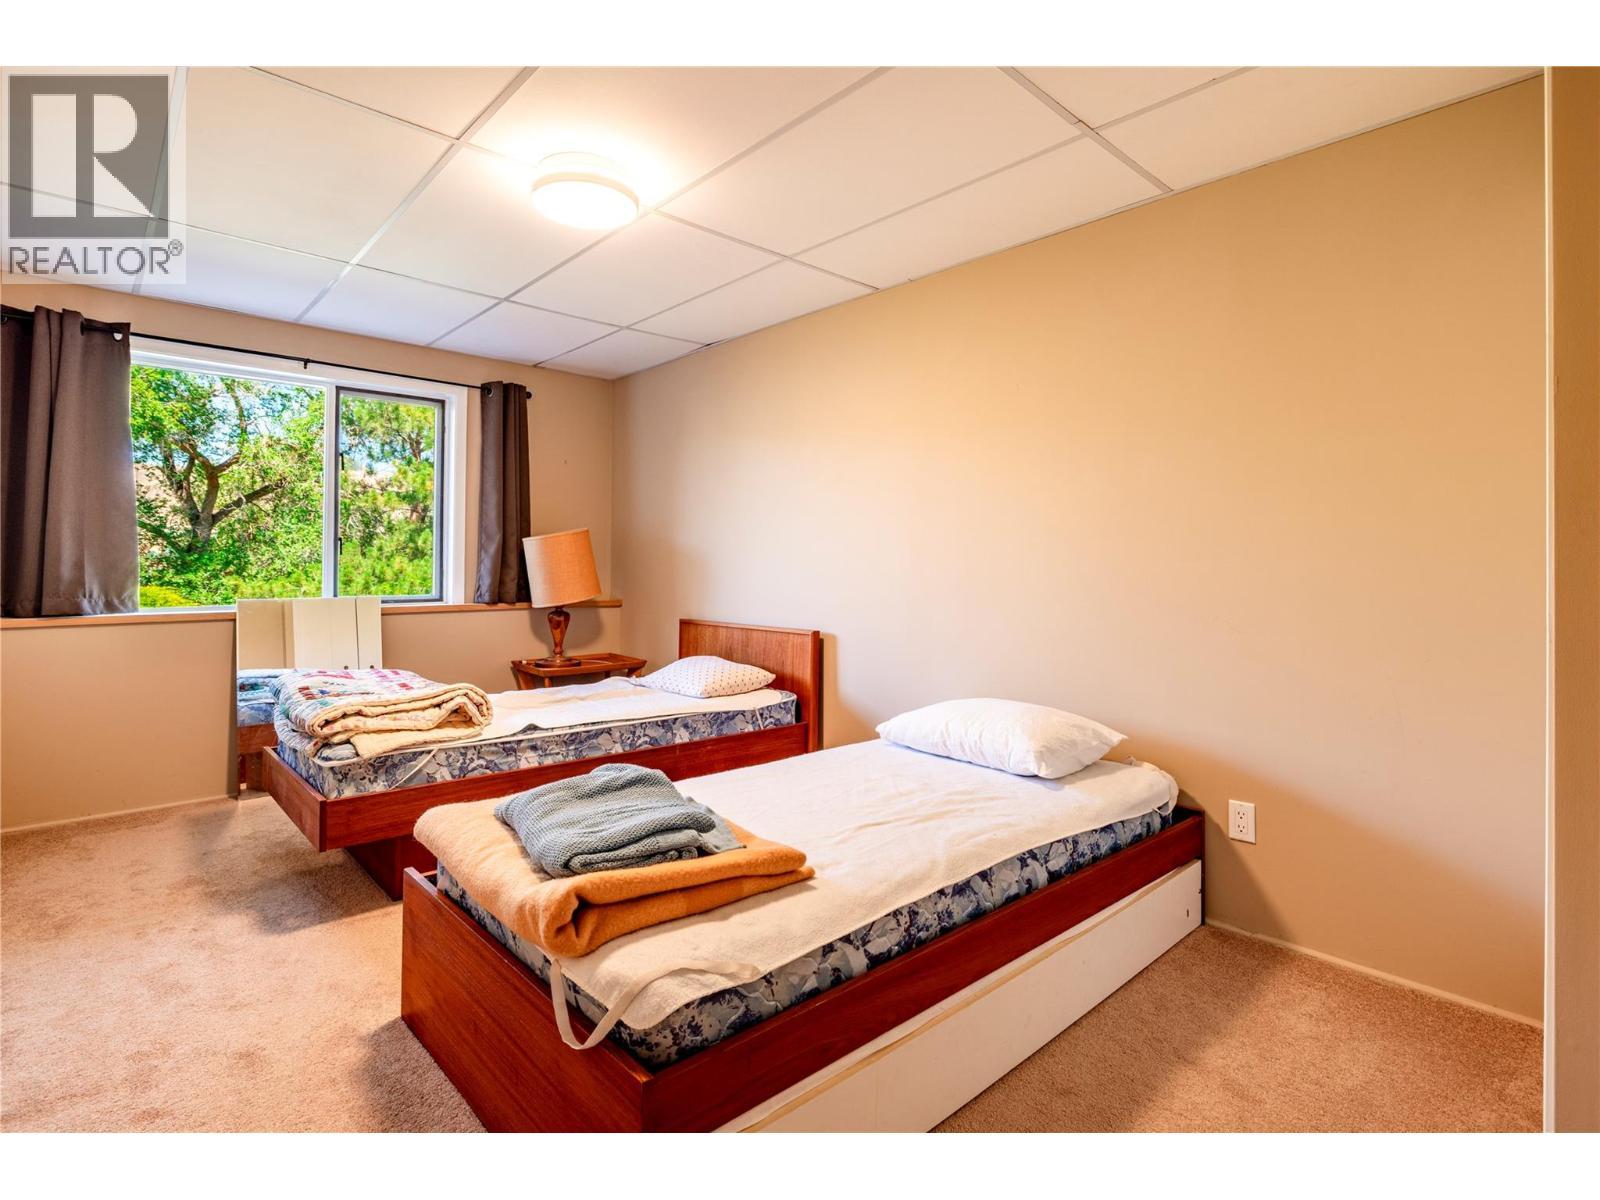
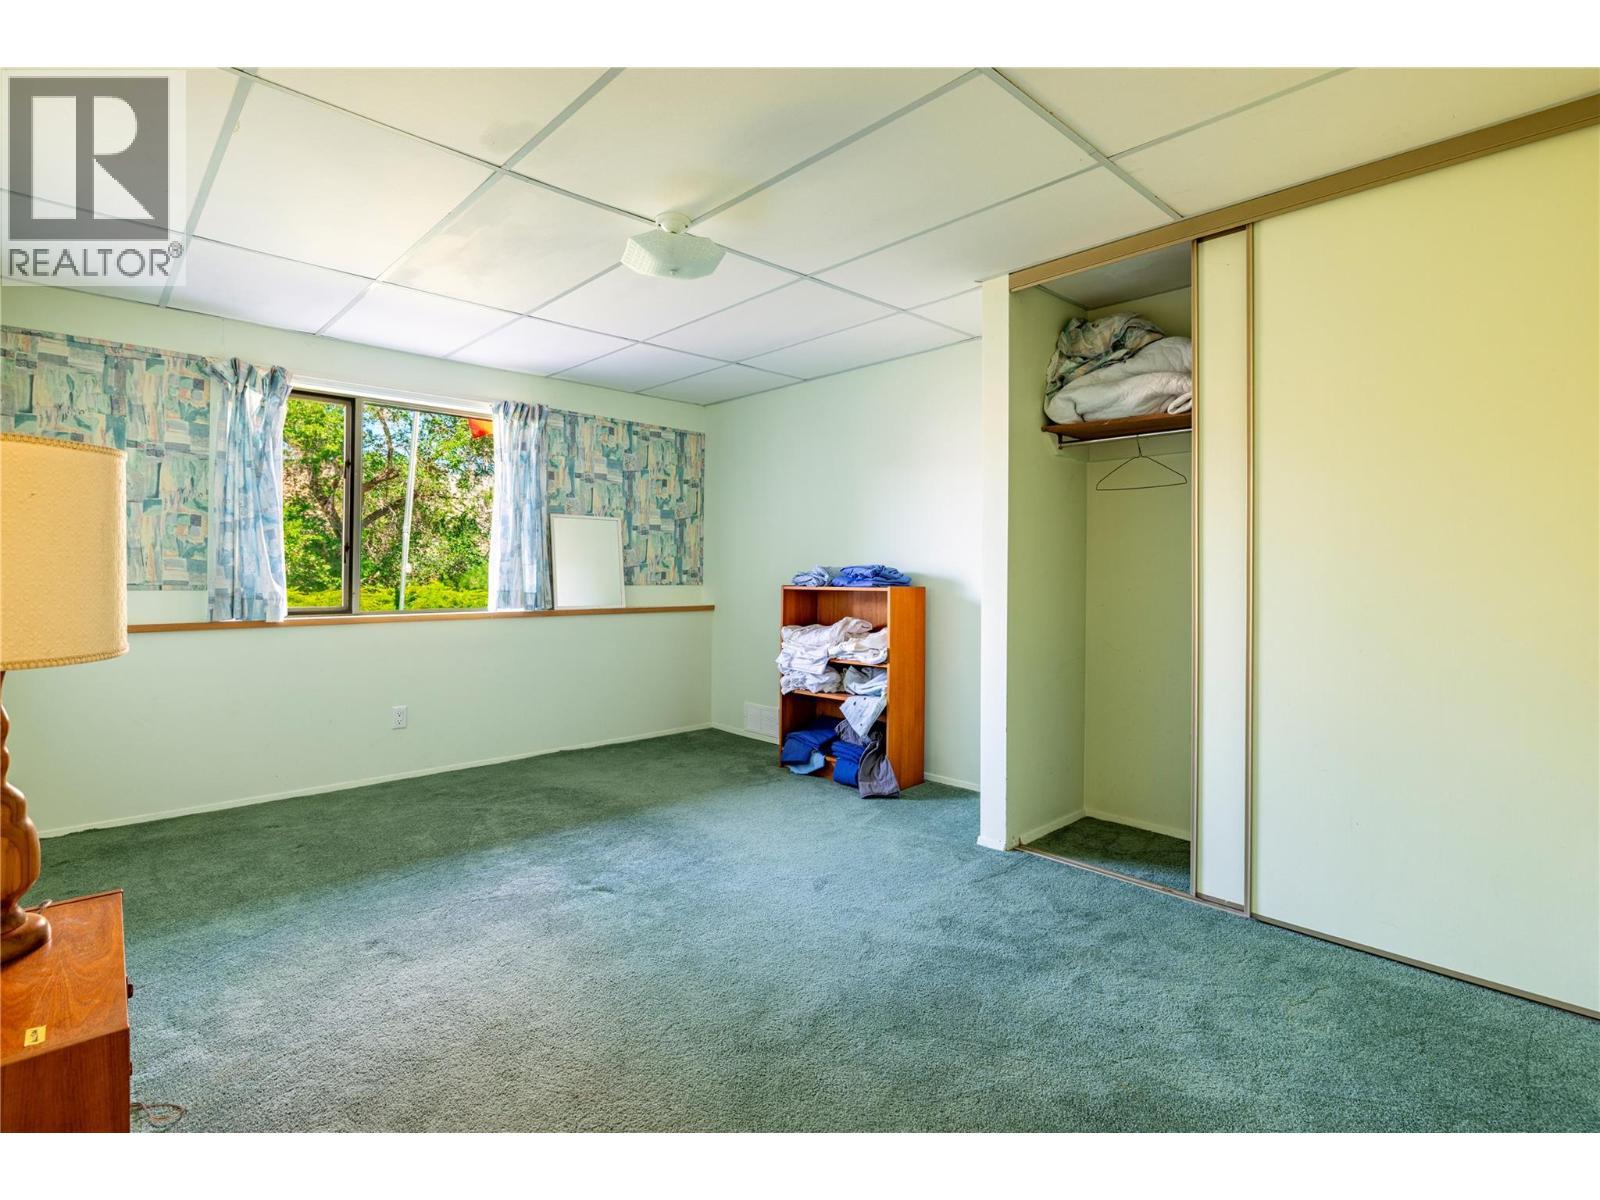
  • Bedroom Basement Level 11'11'' x 15'
  • Bedroom Basement Level 9'6'' x 15'
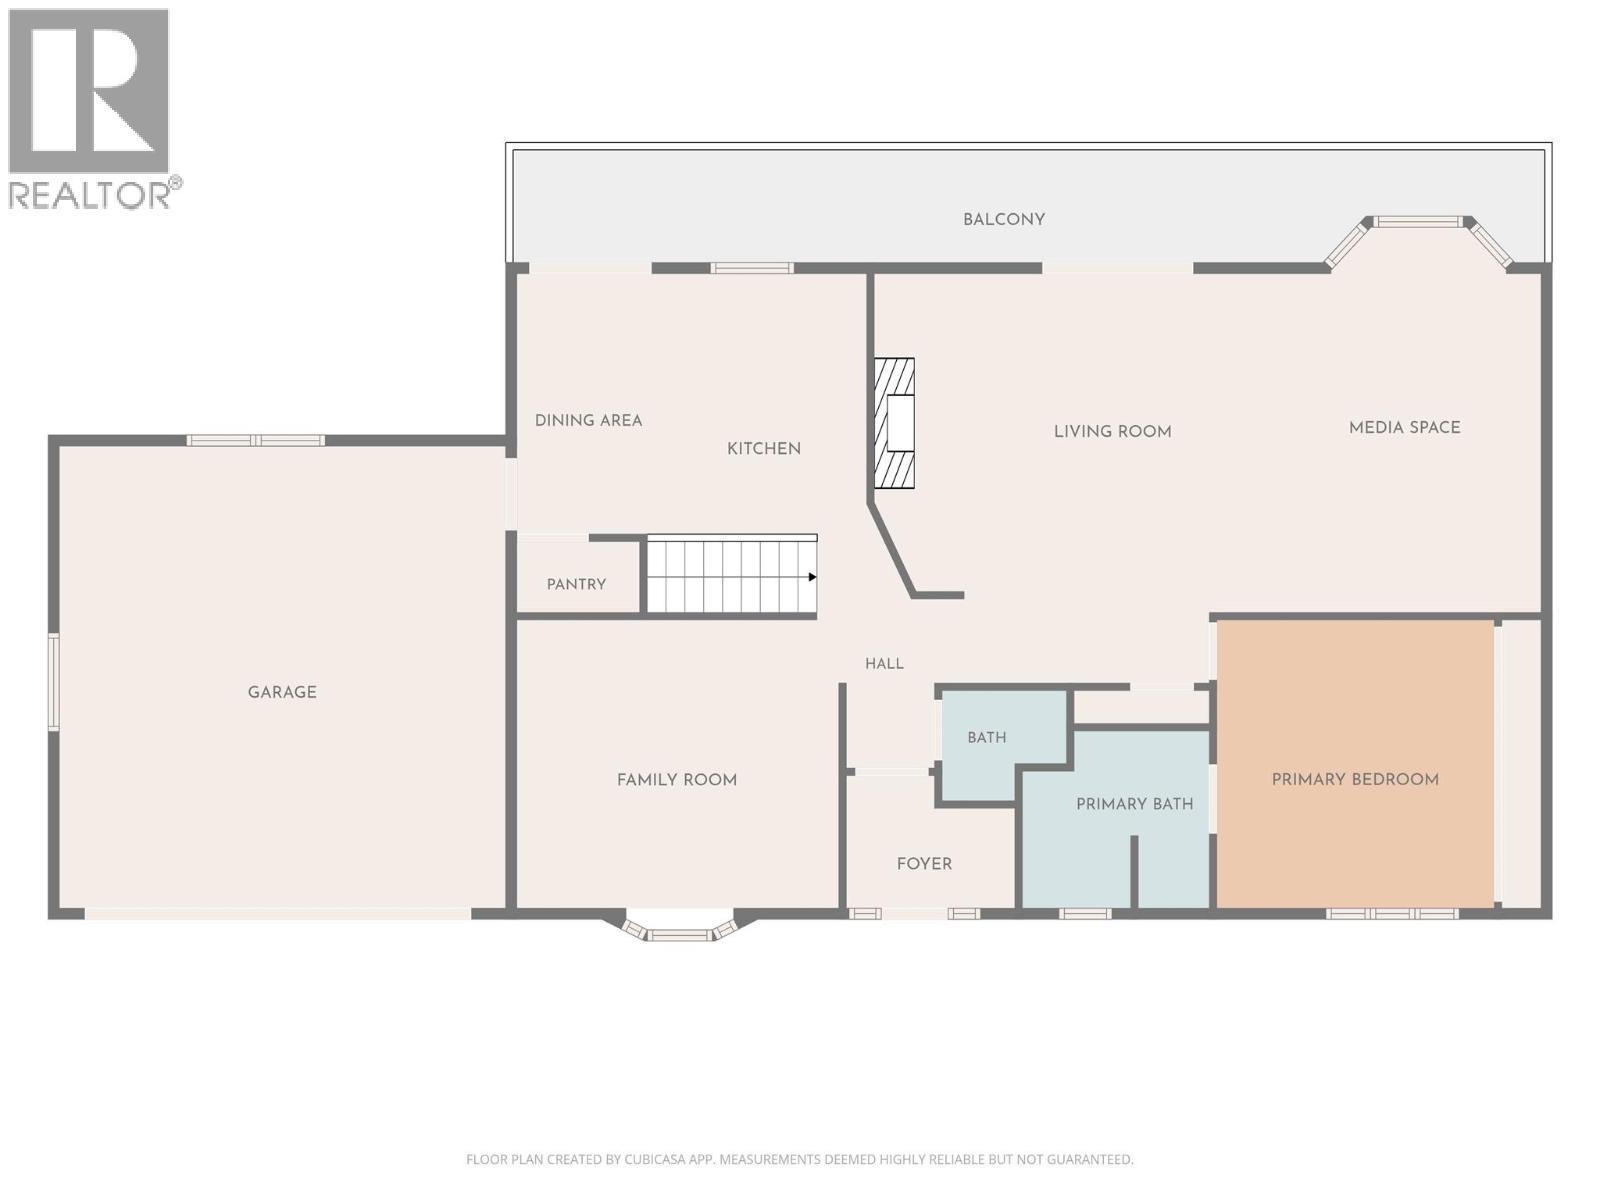
  • Other Main Level 13' x 15'9''
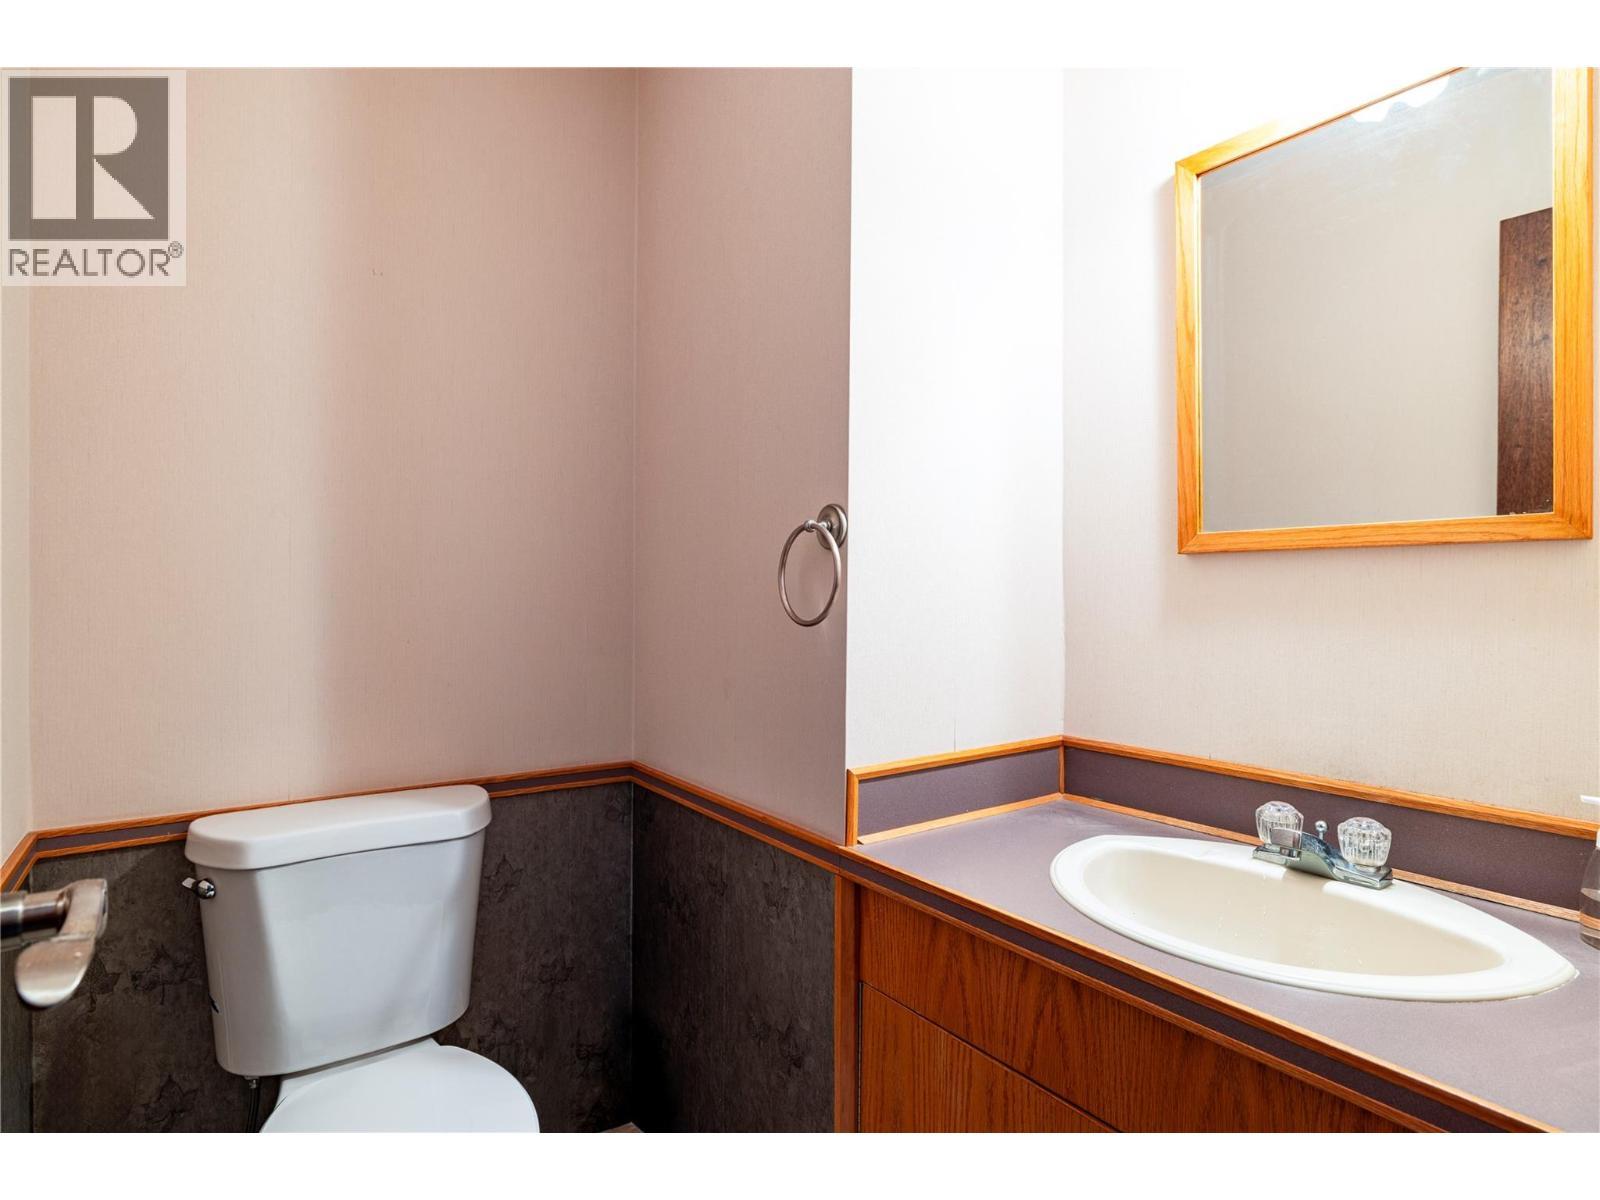
  • Bathroom Main Level Measurements not available
  • Family Main Level 12'11'' x 14'11''
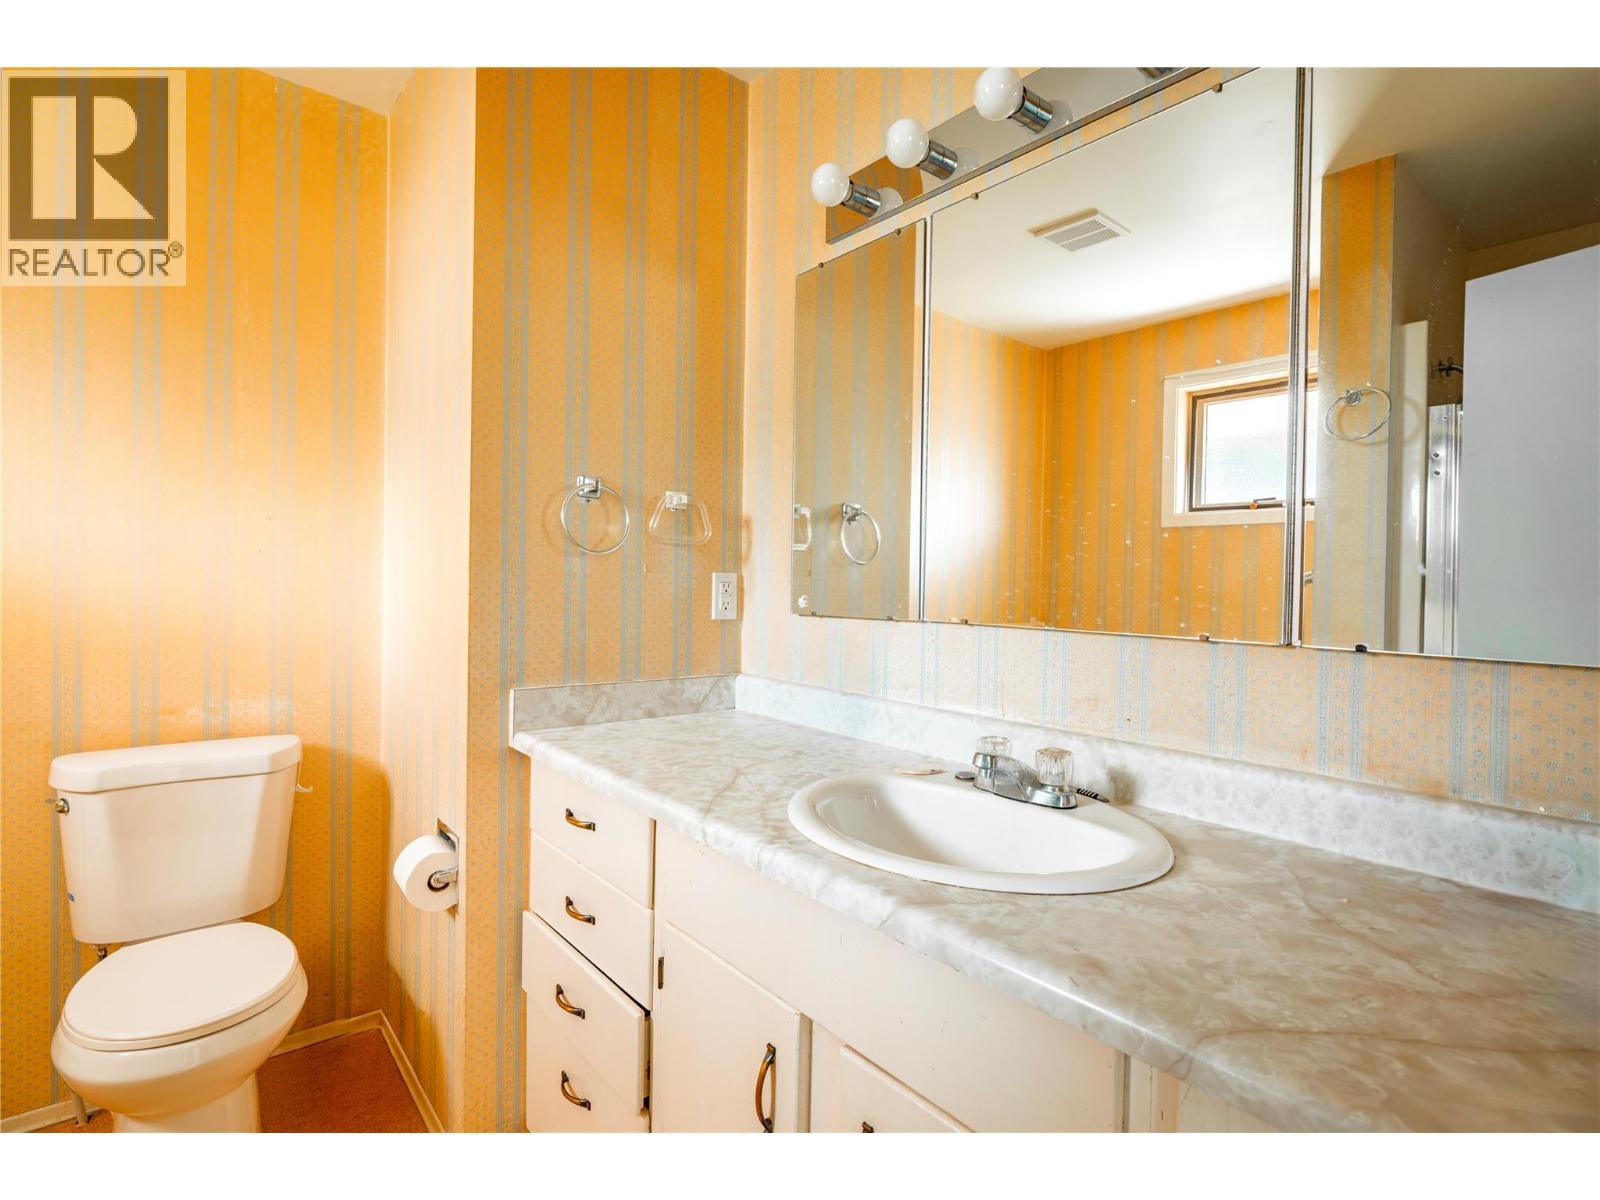
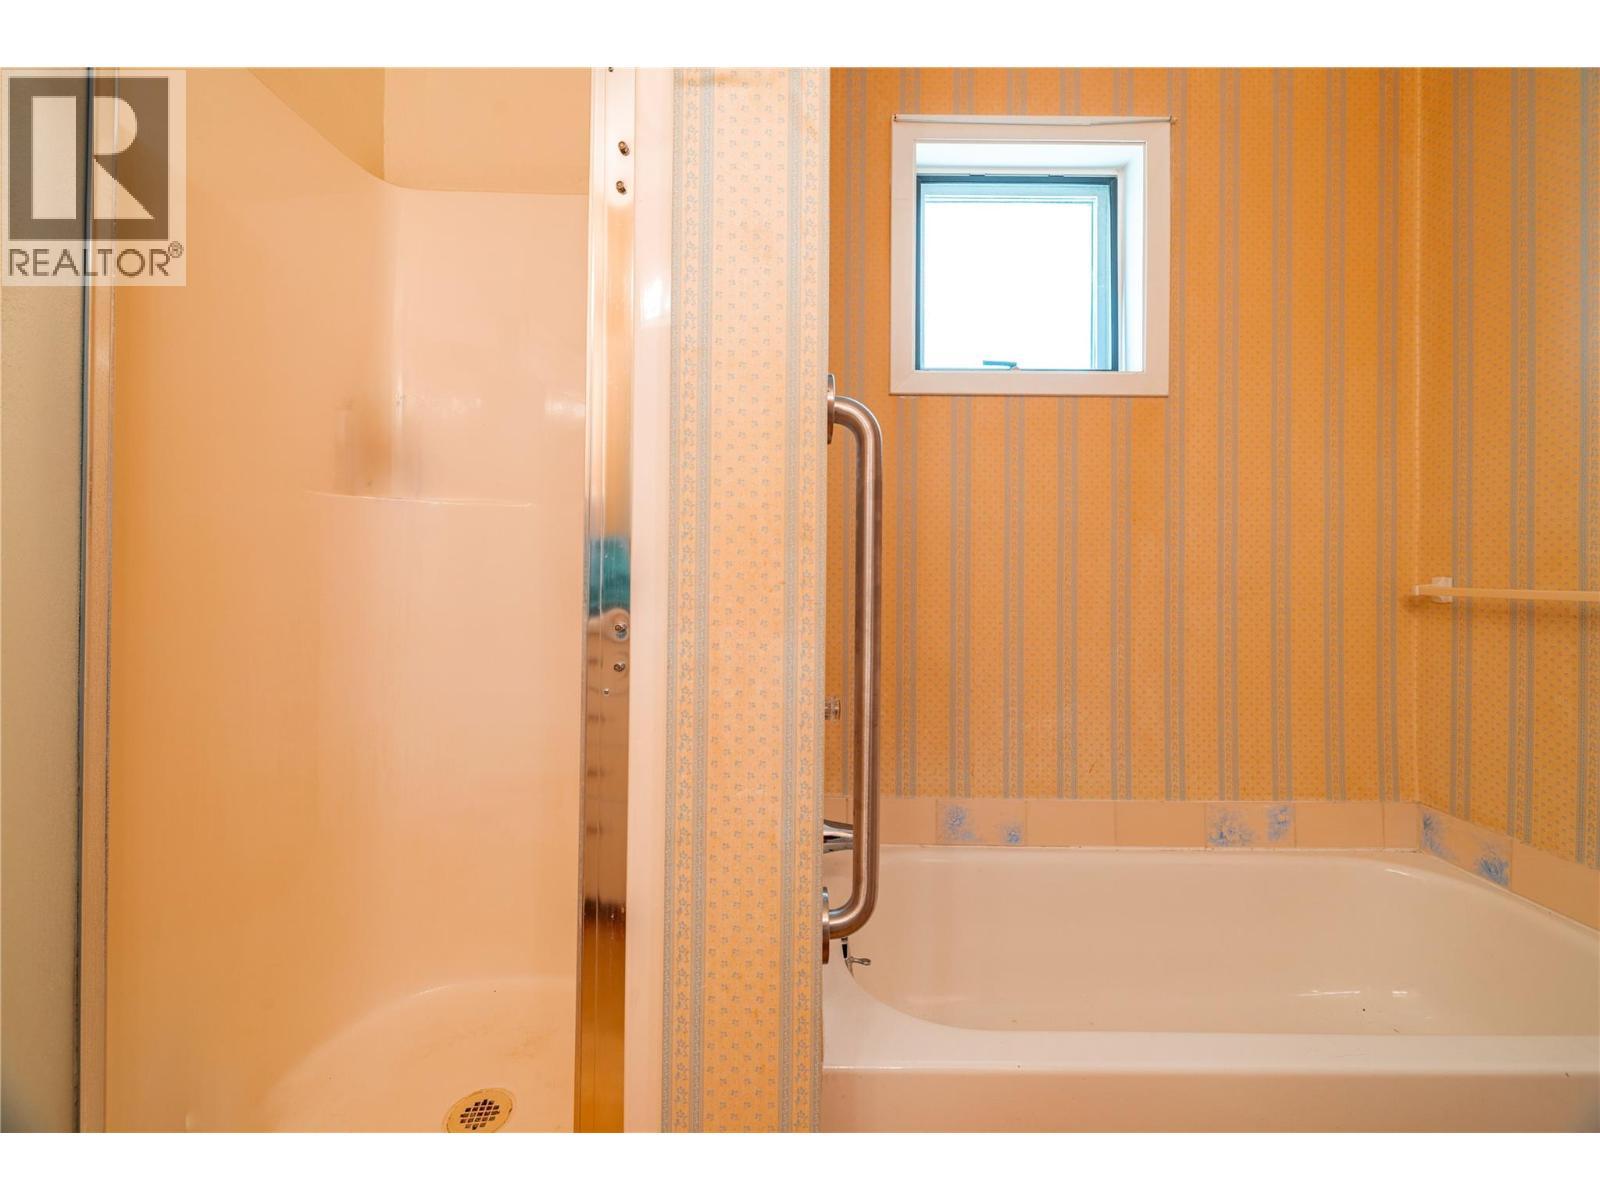
  • Bathroom Main Level 8' x 8'9''
  • Dining Main Level 7' x 12'
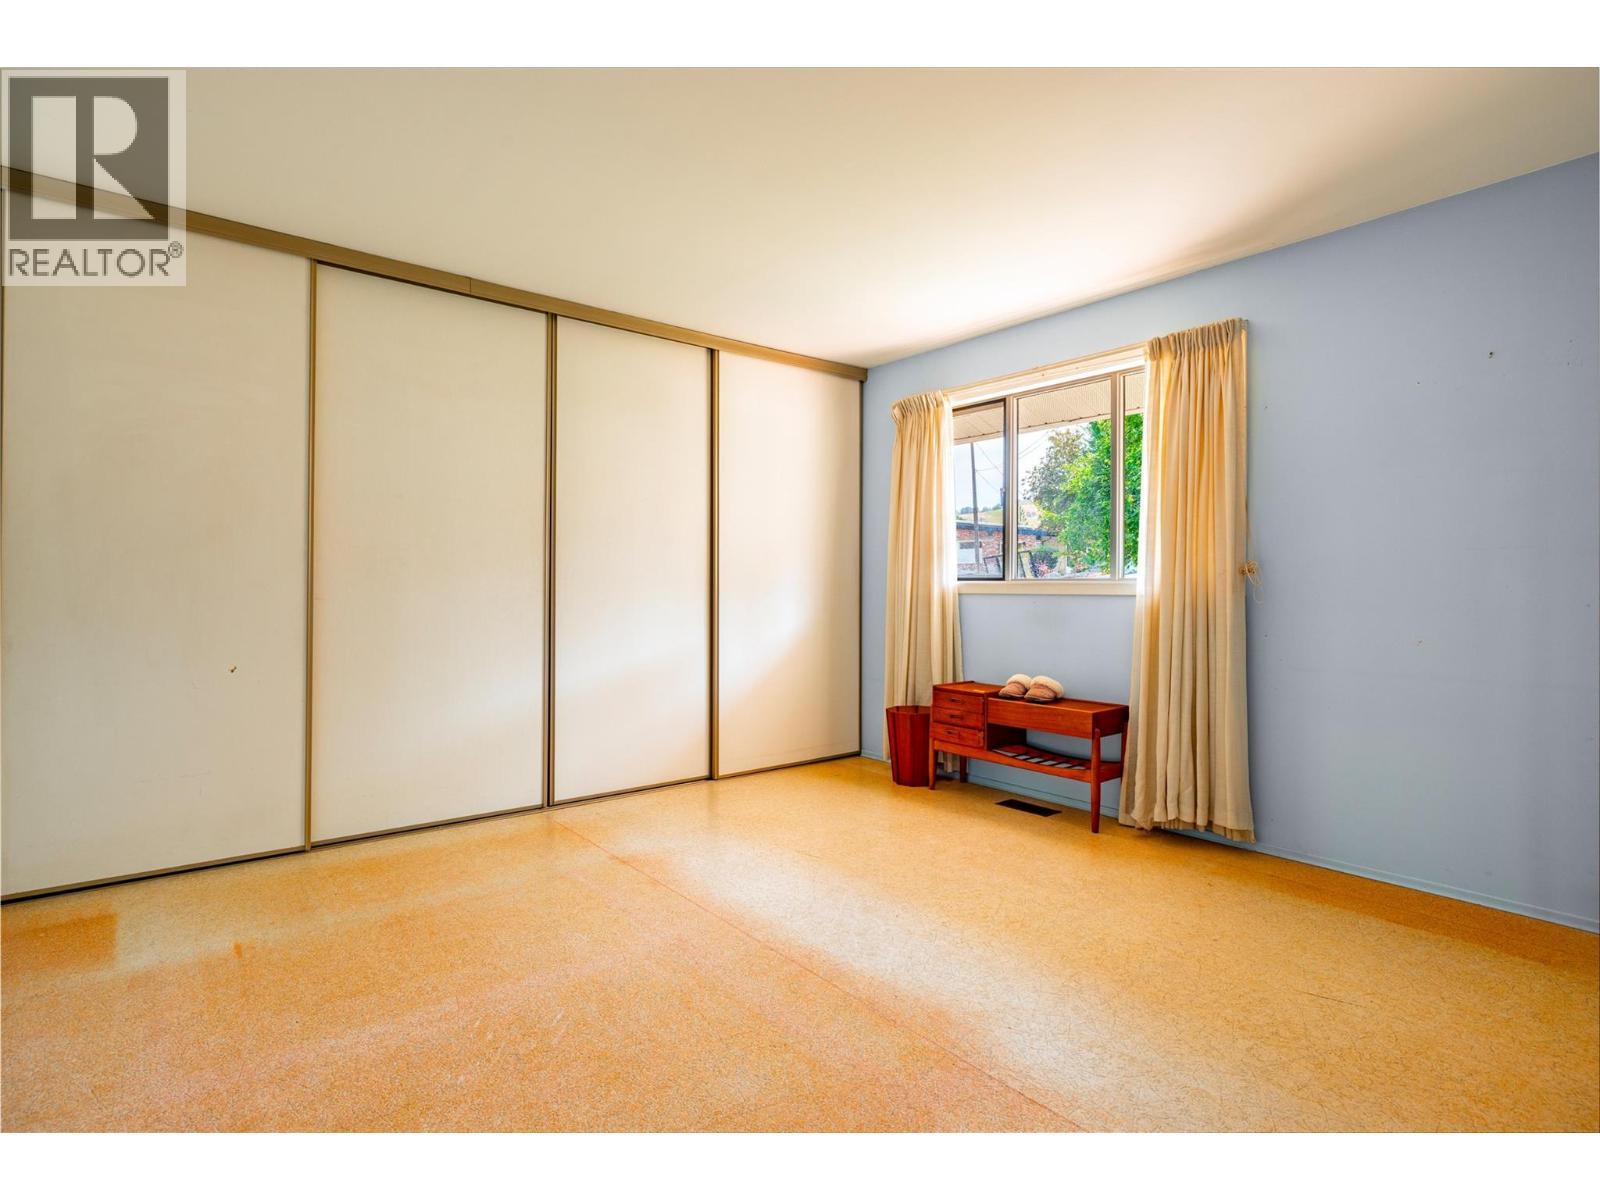
  • Primary Bedroom Main Level 13' x 13'
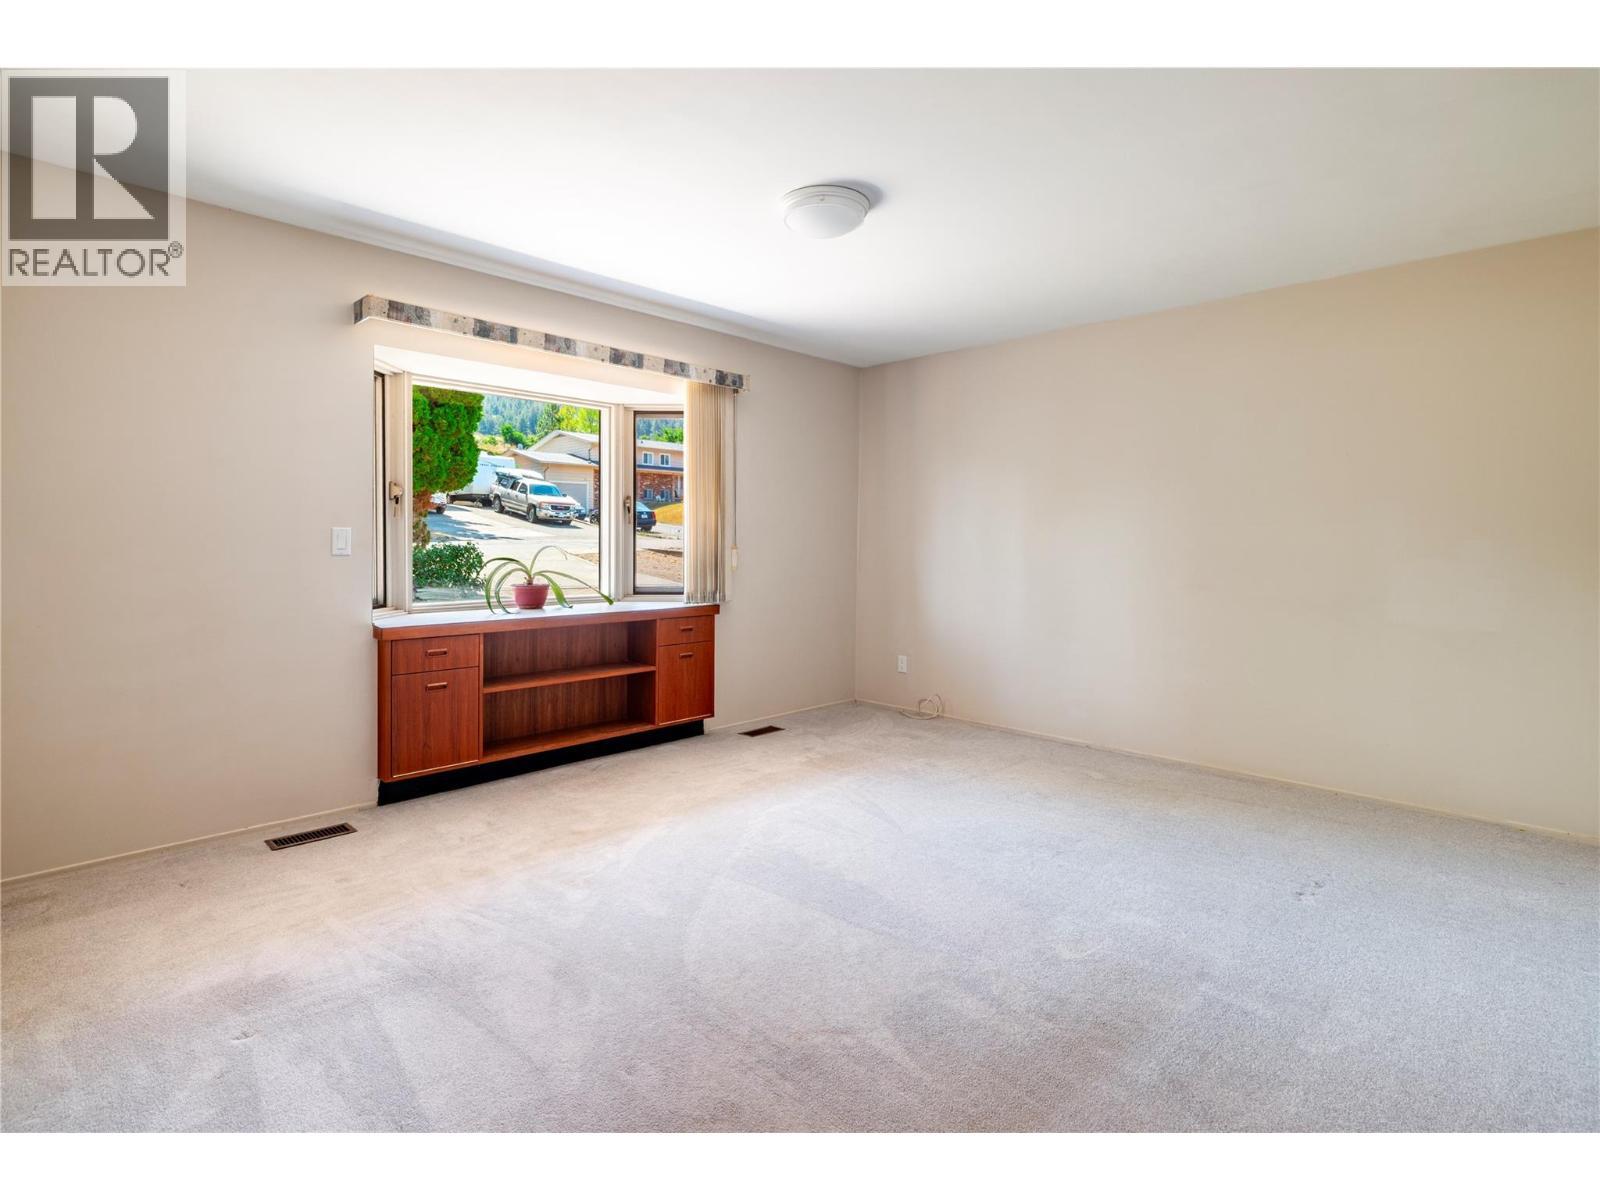
  • Living Main Level 14'9'' x 17'6''
  • Kitchen Main Level 9' x 12'

Courtesy of: 3 Percent Realty Inc.

REALTOR.ca  

QuickQuoteTM Powered by RPS

Location of 7315 Longacre Drive, Vernon, British Columbia, V1H 1H5

Demographic Information of 7315 Longacre Drive, Vernon, British Columbia, V1H 1H5

Life Stage

Families with Tweens

Employment Type

Blue Collar/Primary, Blue Collar/Service Sector

Average Household Income

$114,987.68

Average Number of Children

1.60

Household Population

Household Structure

Age of Population

Education

Education Level

No certificate/diploma/degree

16.25 %

High school certificate or equivalent

26.79 %

Apprenticeship trade certificate/diploma

12.76 %

College/non-university certificate

28.51 %

University certificate (below bachelor)

0.18 %

University Degree

15.5 %

Commuter

Travel To Work

By Car

99.79 %

By Public Transit

0.0 %

By Walking

0.0 %

By Bicycle

0.0 %

By Other Methods

0.21 %

Cultural Diversity

Knowledge of Official Language

Mother Tongue

Building Information

Building Type

Apartments (Low and High Rise)

2.47 %

Houses

97.53 %

Own Vs. Rent

