

Button CopyPathCircle CloseCircle Left ArrowArrow Down Icon GreyClosecirclecircleBurger
Image 1
Image 2
Image 3
$324,000

73 Elk Street, Vernon, BC, V1H 2A1

MLS® # 10387082

3 Beds

Baths

1921  FEETSQ

QuickQuoteTM: Not Available

Vernon BC, V1H 2A1

MLS® # 10387082

Property Information:

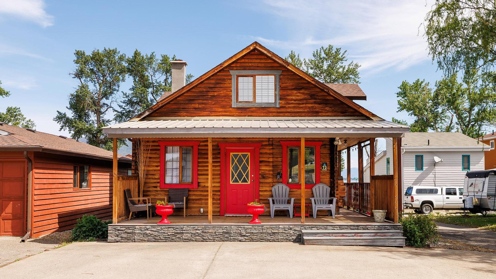
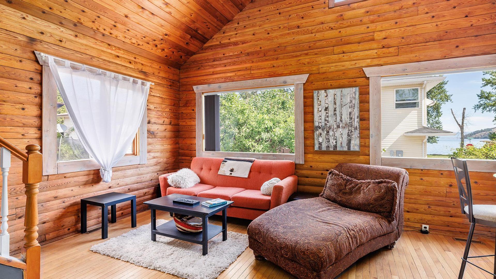
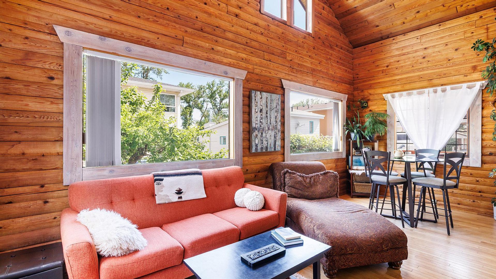
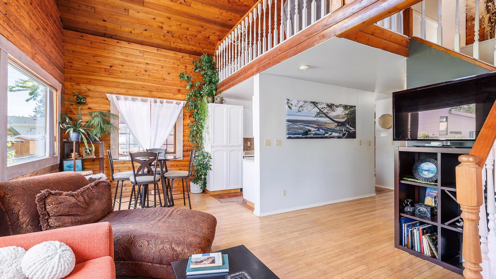
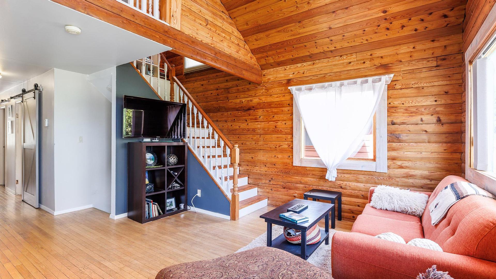
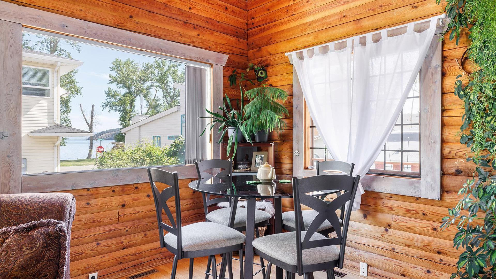
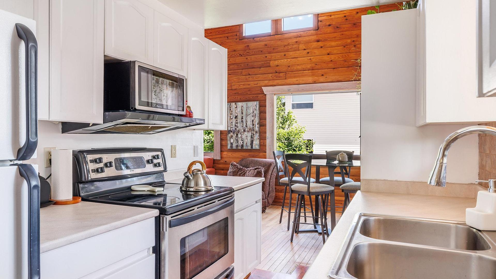
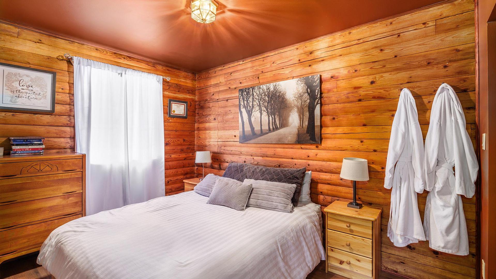
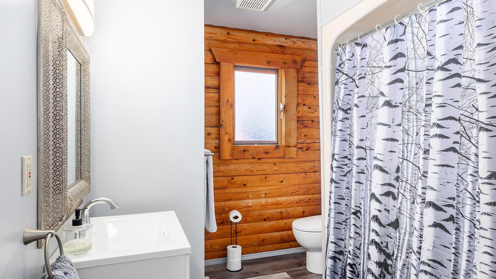
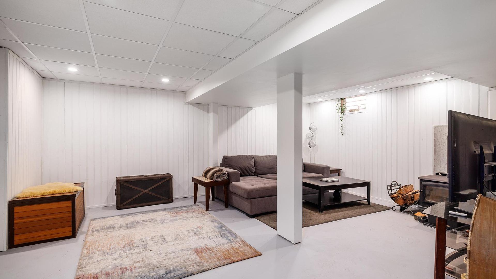
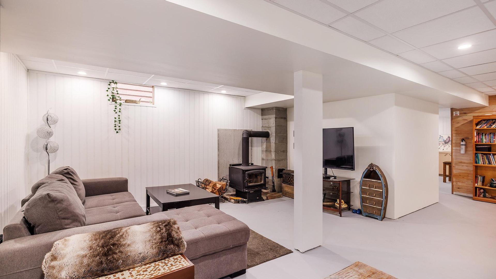
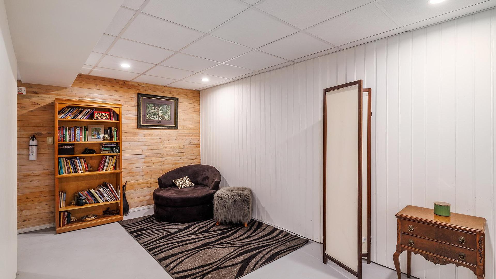
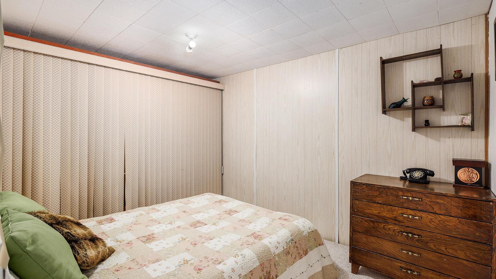
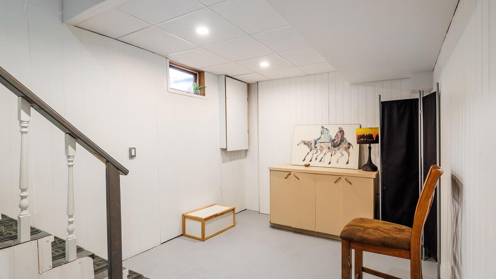
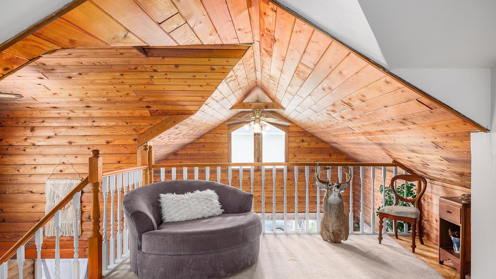
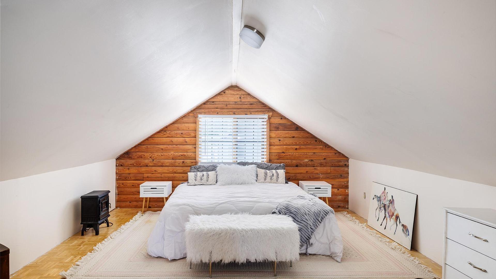
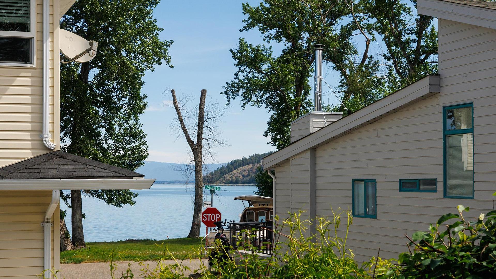
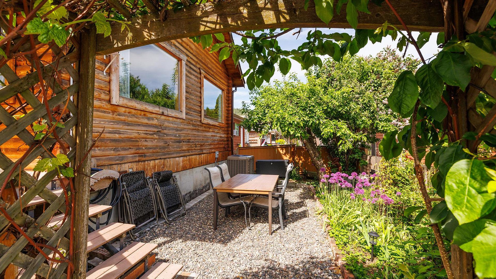
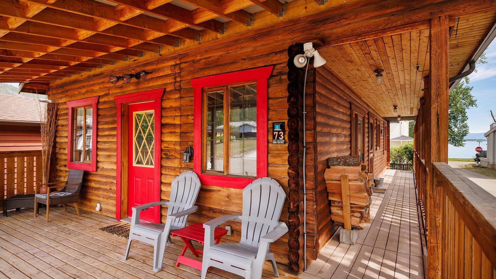
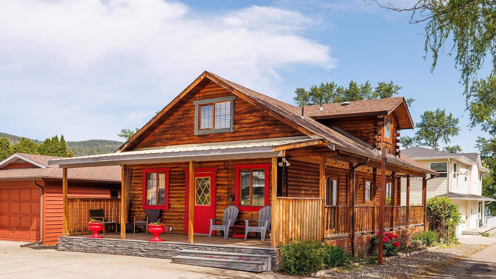
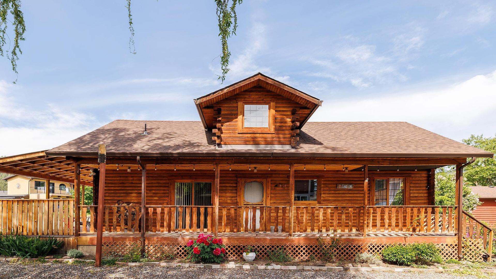
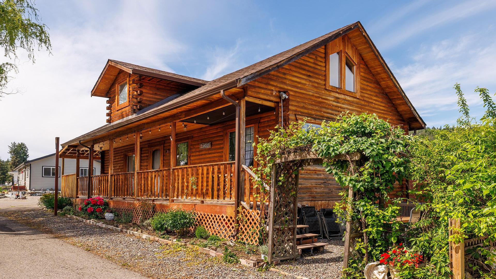
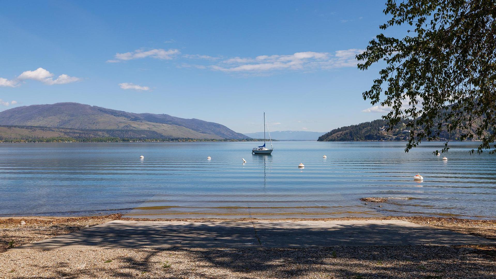
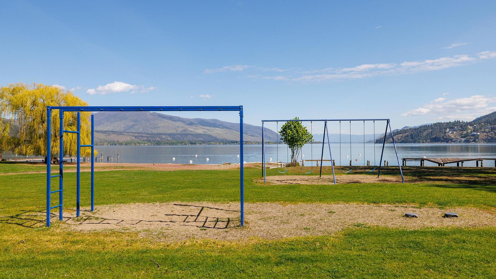
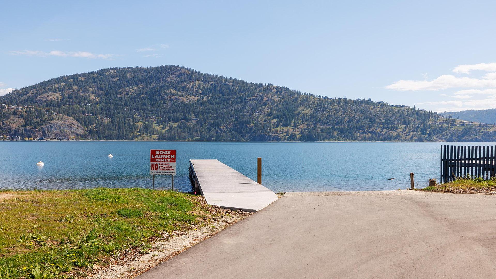
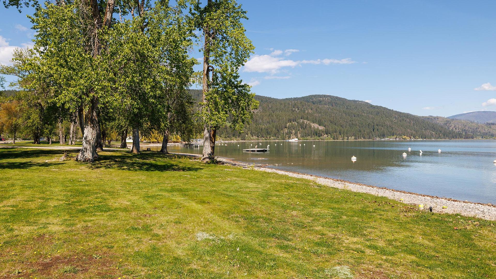
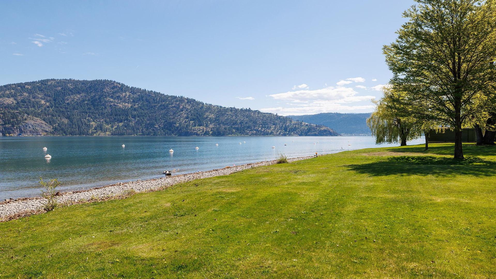
CHARM! LAKE VIEW! Welcome to the lakeside community of Parker Cove! This charming 3-bedroom, 2-bathroom home offers beautiful lake views and the perfect blend of summer retreat or year-round living. Situated on a leasehold lot with a lease until 2043 and a low monthly fee of only $225, this property is packed with value and priced below BC Assessment plus, no Property Transfer Tax! Inside, you’ll find numerous updates including new plumbing, a newly renovated basement, forced air furnace, and central A/C for year-round comfort. Cozy up by the wood-burning stove on cooler evenings, while the spacious upper loft features a large primary bedroom retreat overlooking the living space below. Step outside and enjoy the wrap-around porch, ideal for entertaining or soaking in the peaceful lake views. With lots of parking, there’s plenty of room for guests, boats, and RVs. Residents of Parker Cove enjoy access to a private community beach and boat launch, making it easy to embrace the Okanagan lifestyle. Whether you’re searching for a weekend getaway, investment property, or full-time residence, this home is a fantastic opportunity to enjoy lakeside living at an affordable price.

Property Features:

  • Bedrooms: 3
  • Bathrooms: 2
  • Annual Tax Amount: $986
  • Appliances: Dryer, Dishwasher, Electric Range, Refrigerator, Washer
  • Architectural Style: Log Home
  • Built in: 1990
  • Community Features: Park, Recreation Area
  • Construction Materials: Log
  • Cooling: None
  • Exterior Features: Balcony
  • Floor Space (approx): 1921 Square Feet
  • Flooring: Carpet, Hardwood, Laminate
  • Heating: Electric, Forced Air
  • Lot Size: 0.06 Acres
  • Parking Features: Open
  • Roof: Asphalt, Shingle
  • View: Mountain(s)
  • Water Source: Community/Coop
  • Waterfront Features: Other
  • Sewer: Septic Tank

Rooms:

  • Bedroom Main Level 2.44 m x 3.51 m
  • Utility Basement Level 2.74 m x 1.70 m
  • Recreation Room Basement Level 5.69 m x 7.85 m
  • Bedroom Basement Level 2.77 m x 3.15 m
  • Other Main Level 2.26 m x 2.90 m Note: Breakfast Room/Nook
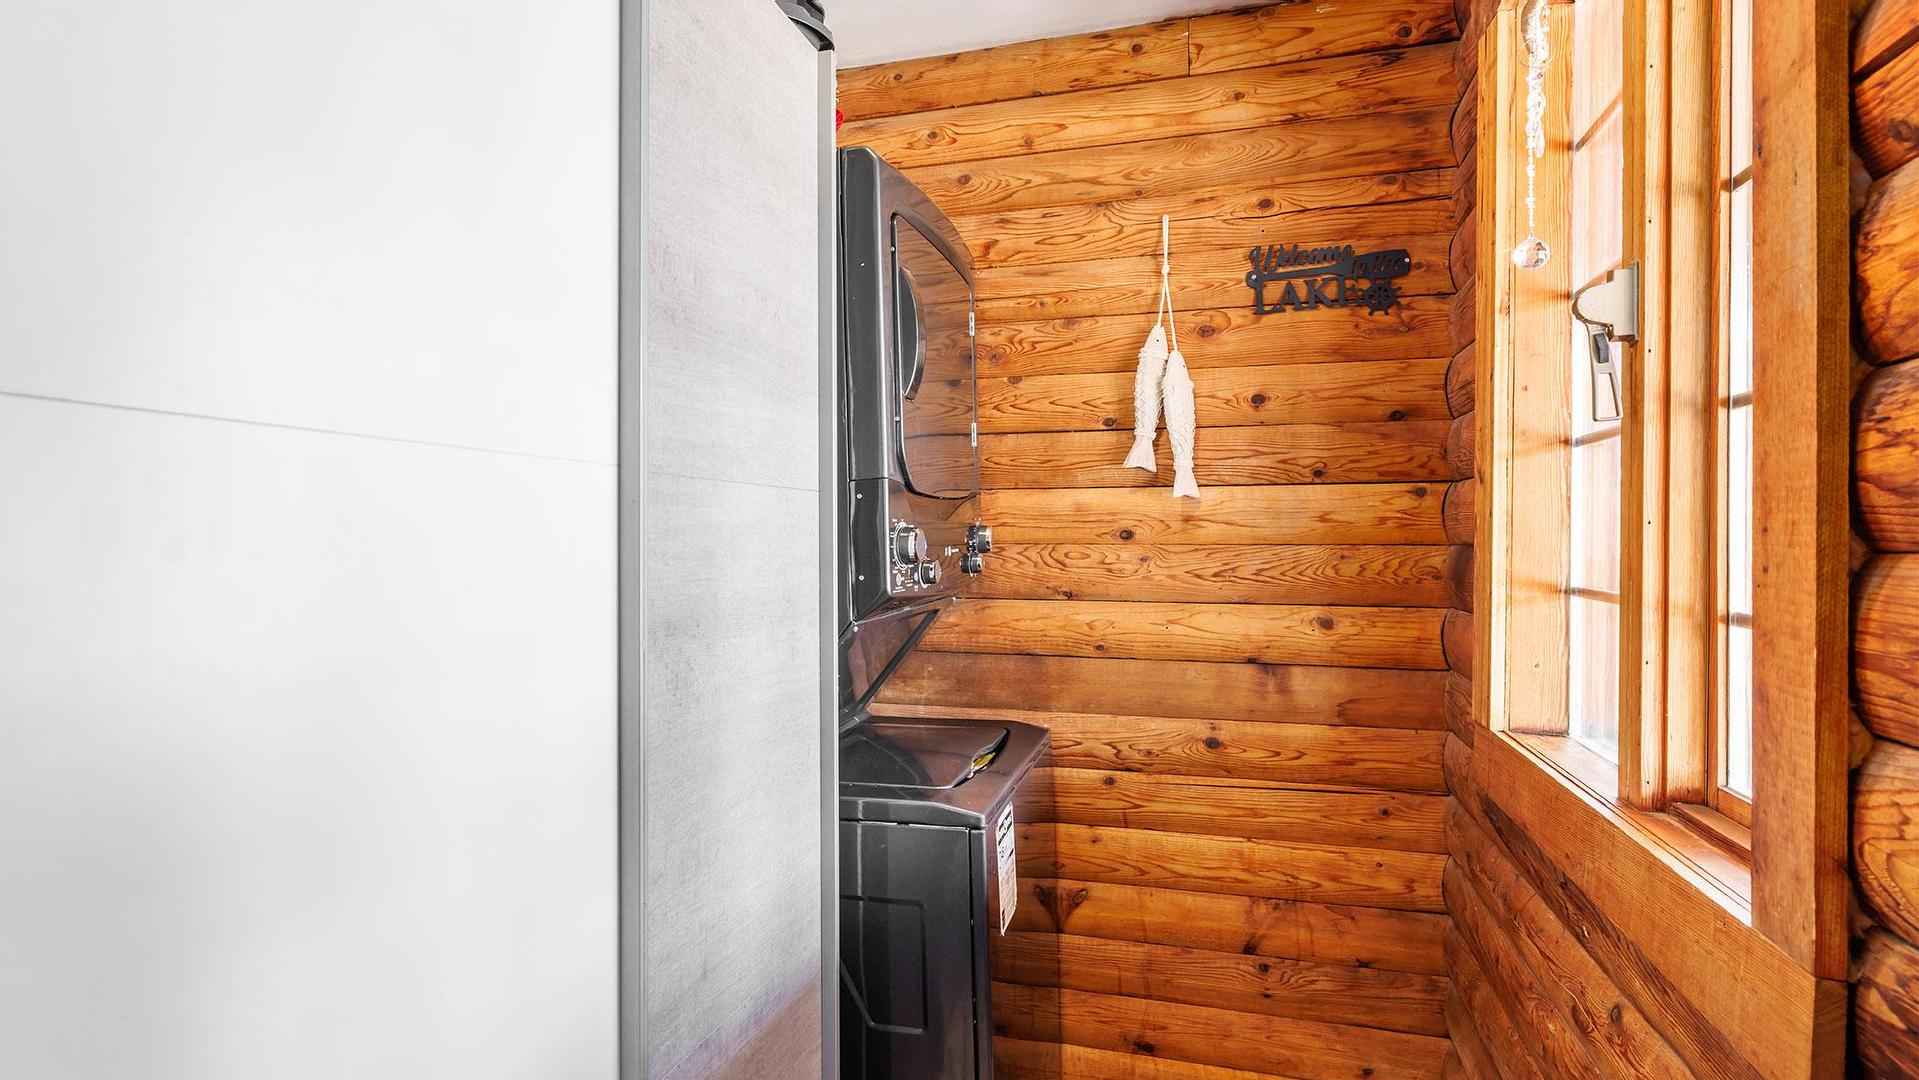
  • Laundry Main Level 2.13 m x 1.55 m
  • Den Basement Level 5.16 m x 2.84 m
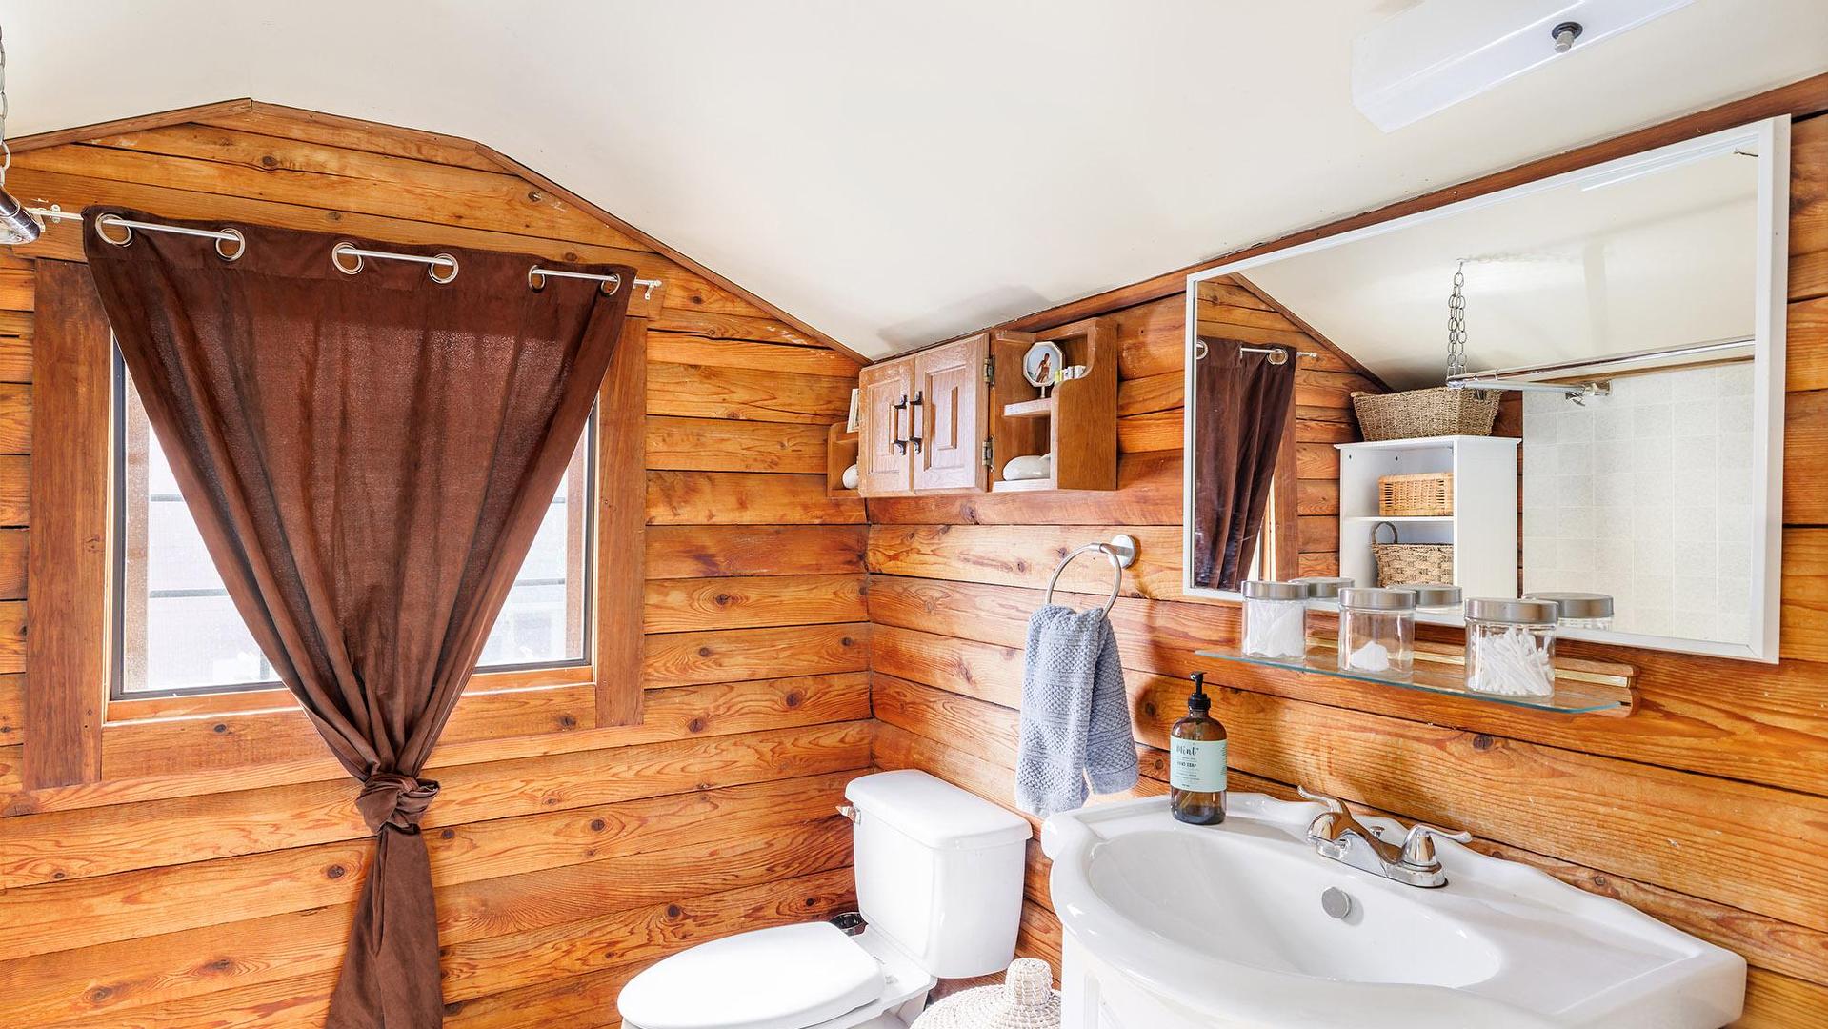
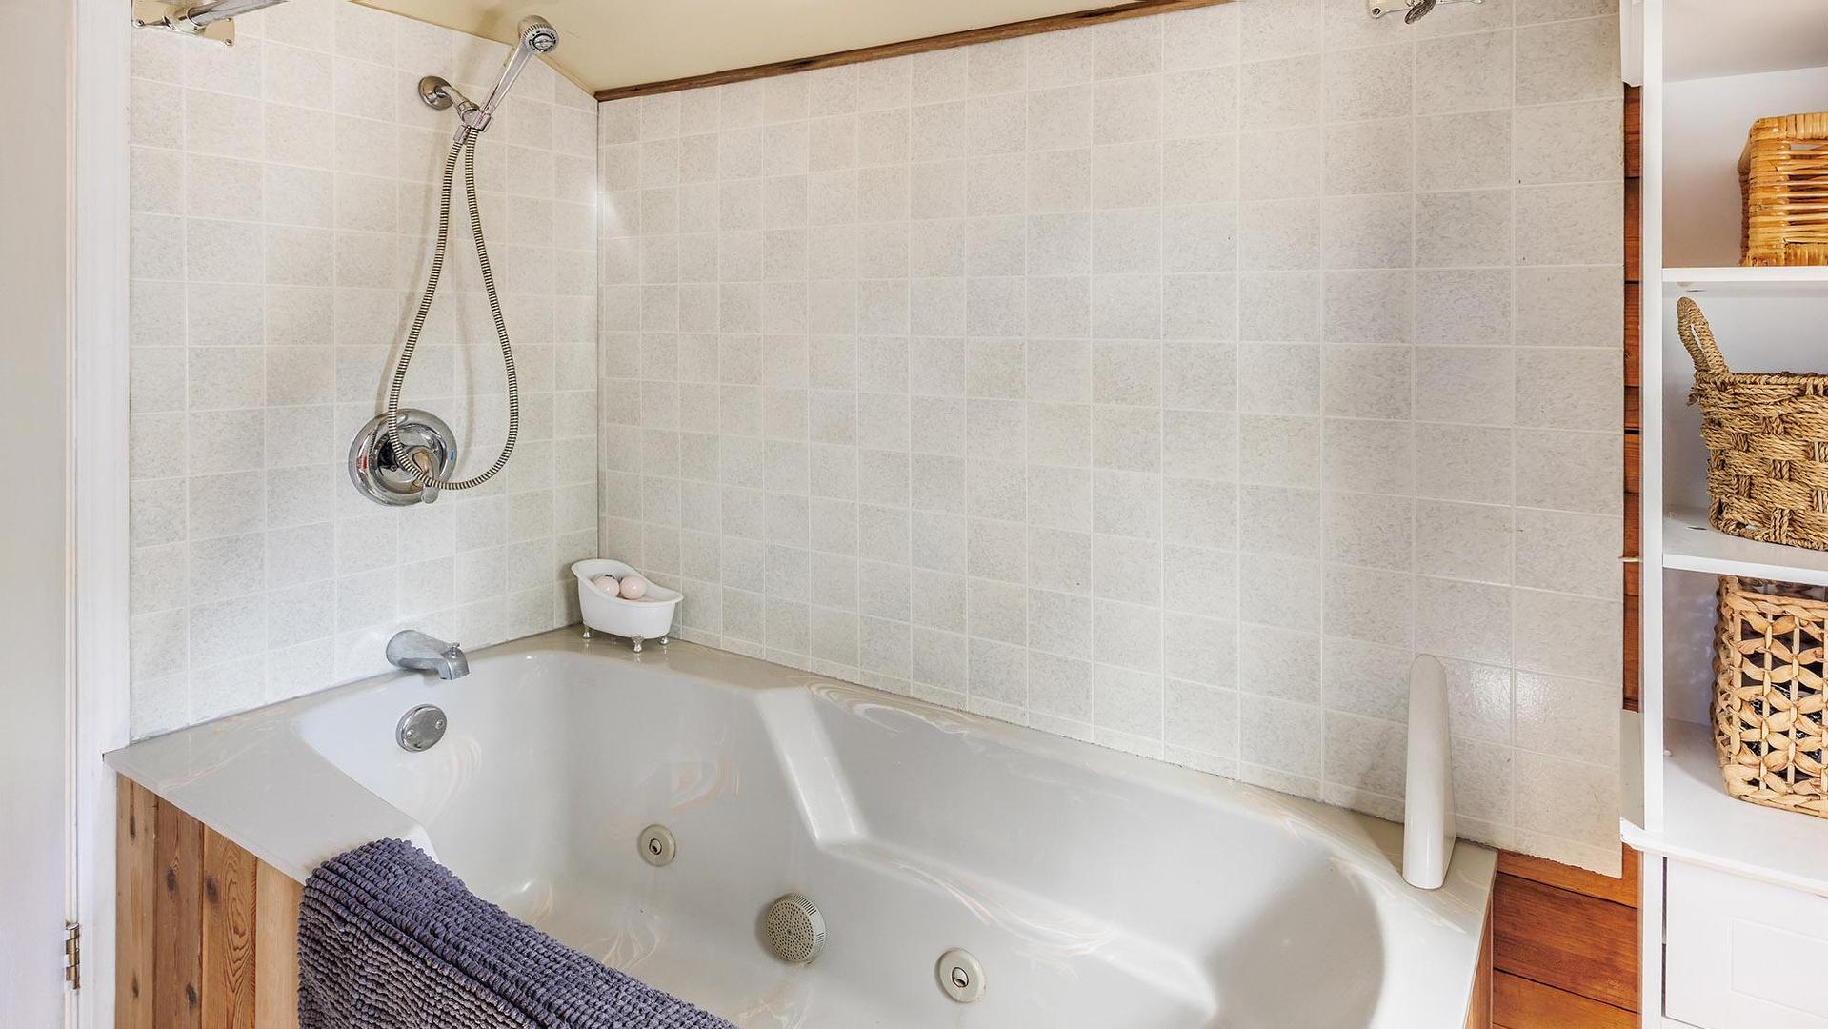
  • Bathroom 2nd Level 2.03 m x 2.19 m
  • Primary Bedroom 2nd Level 4.27 m x 9.04 m
  • Bathroom Main Level 2.49 m x 2.34 m
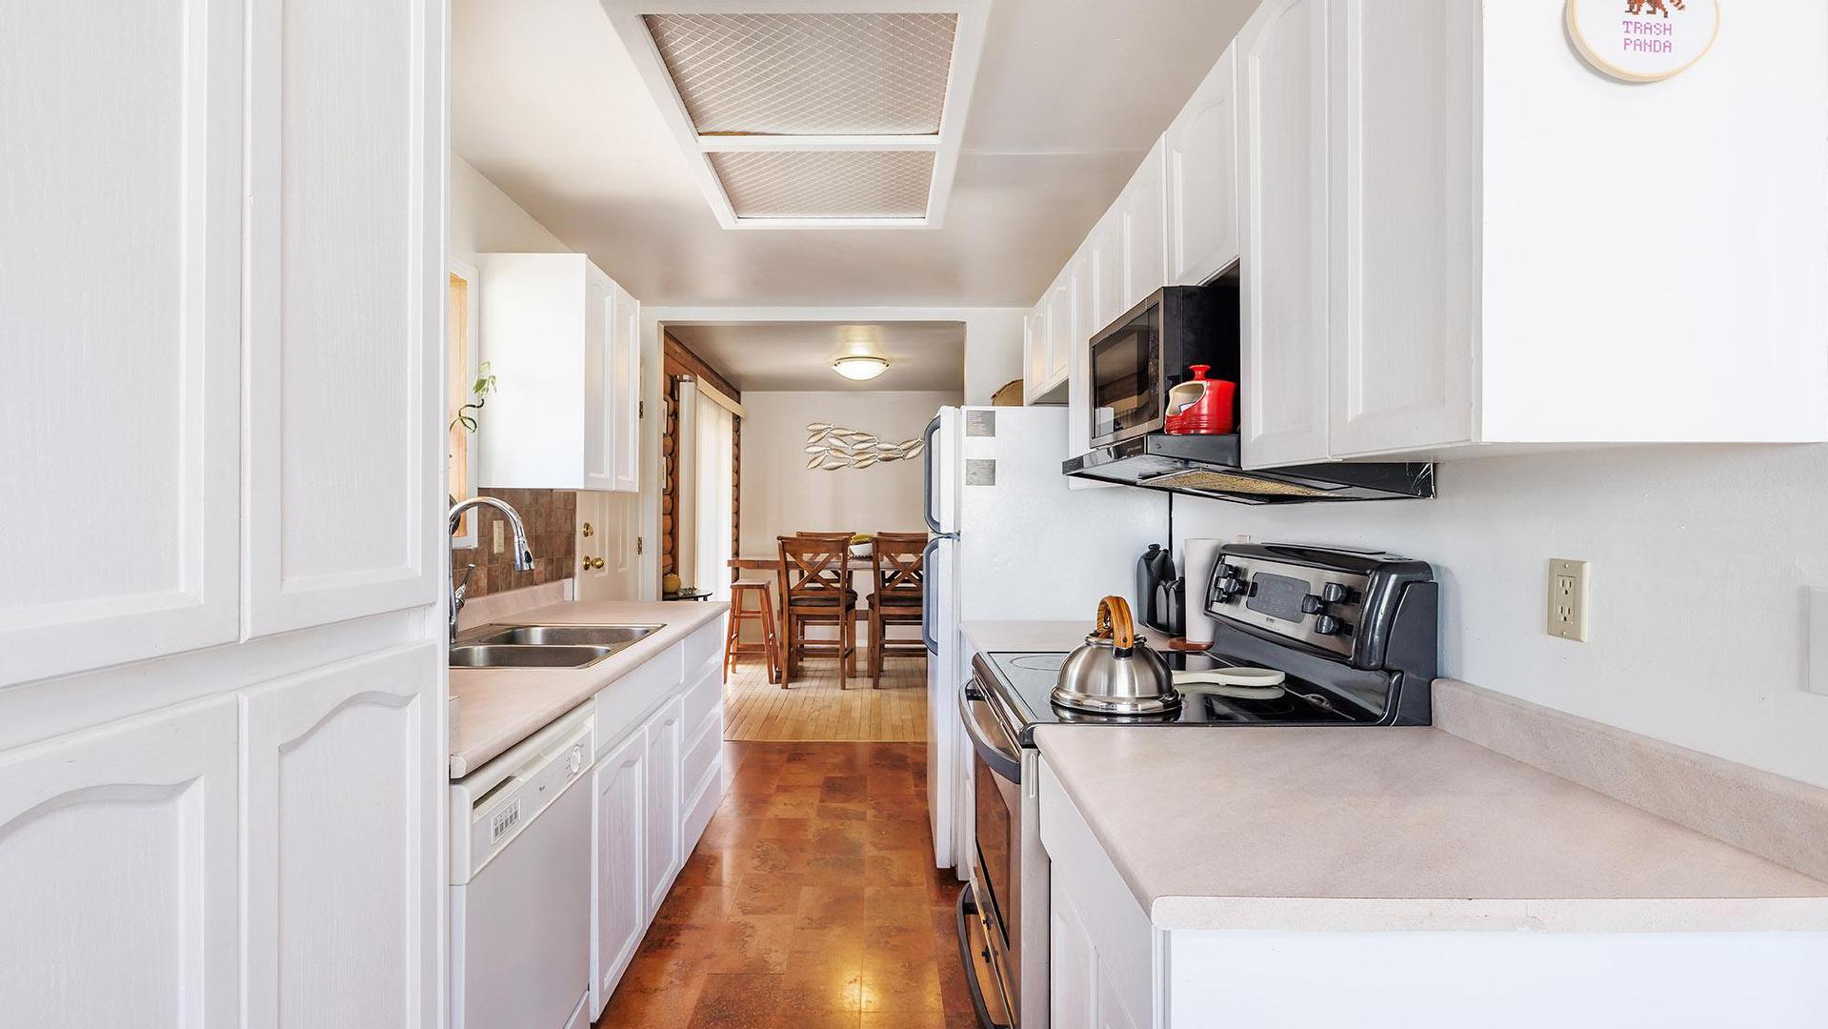
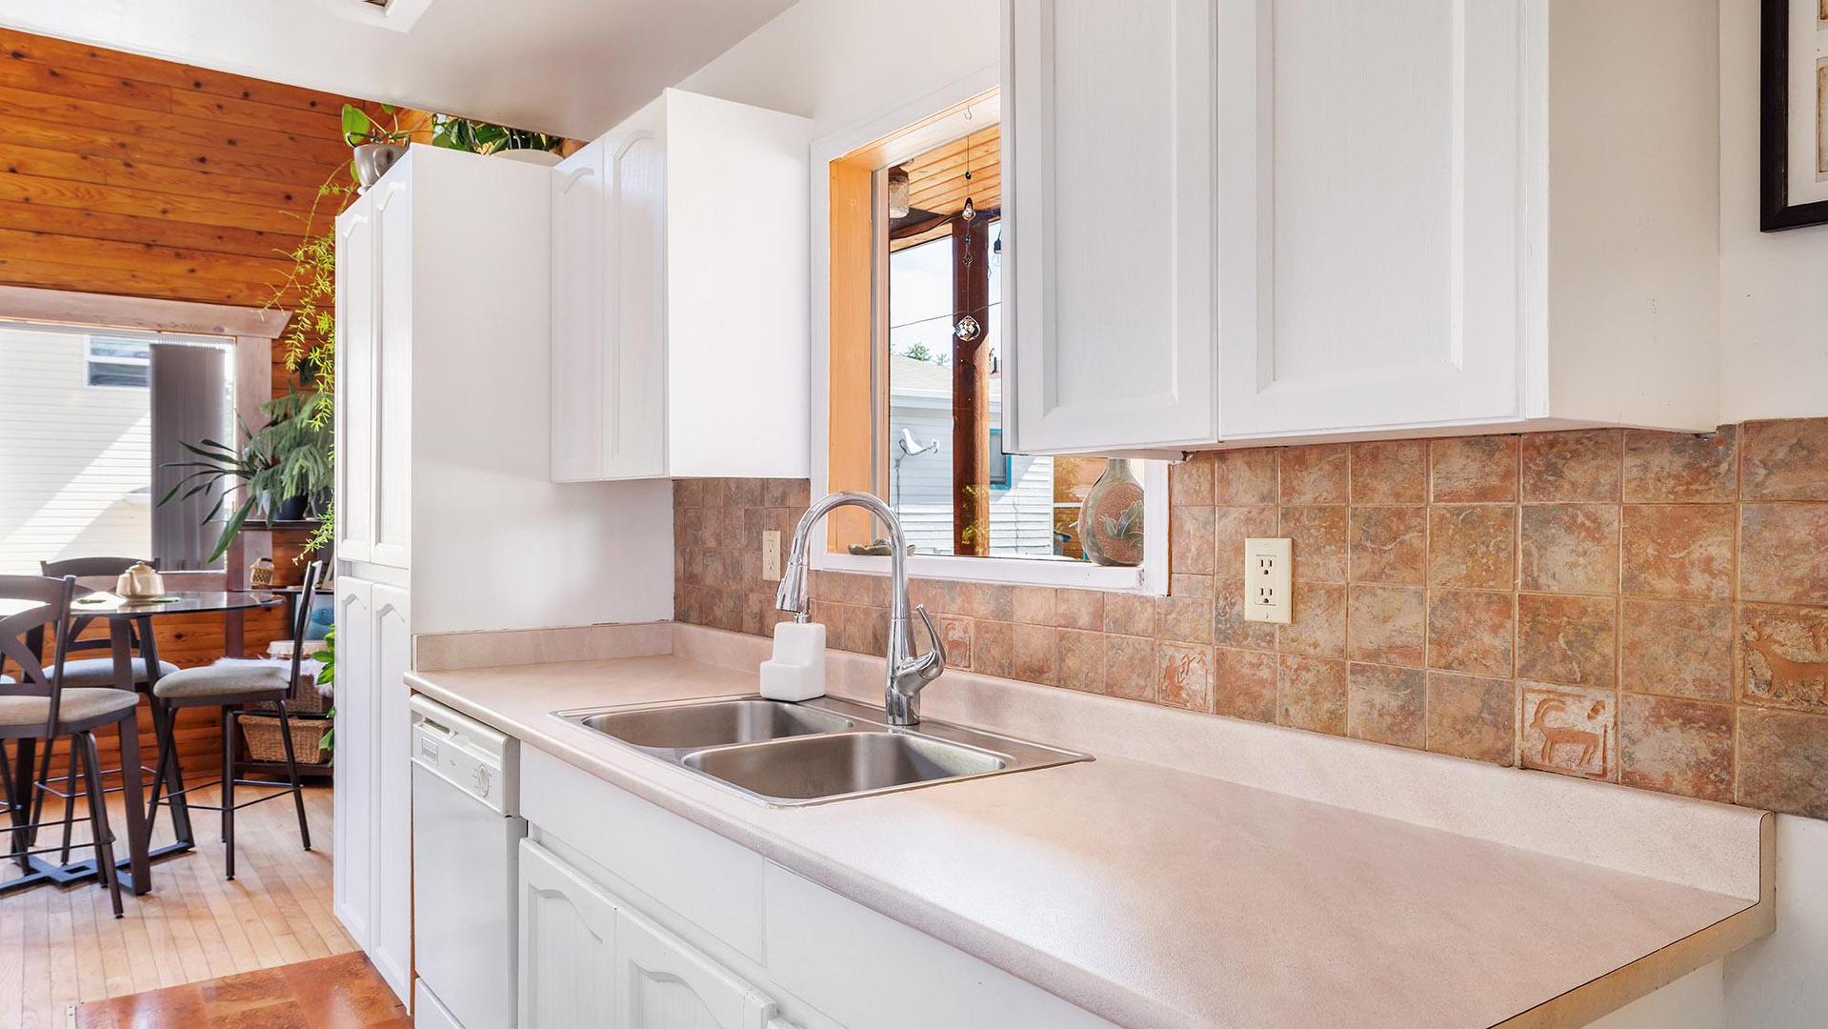
  • Kitchen Main Level 2.21 m x 4.04 m
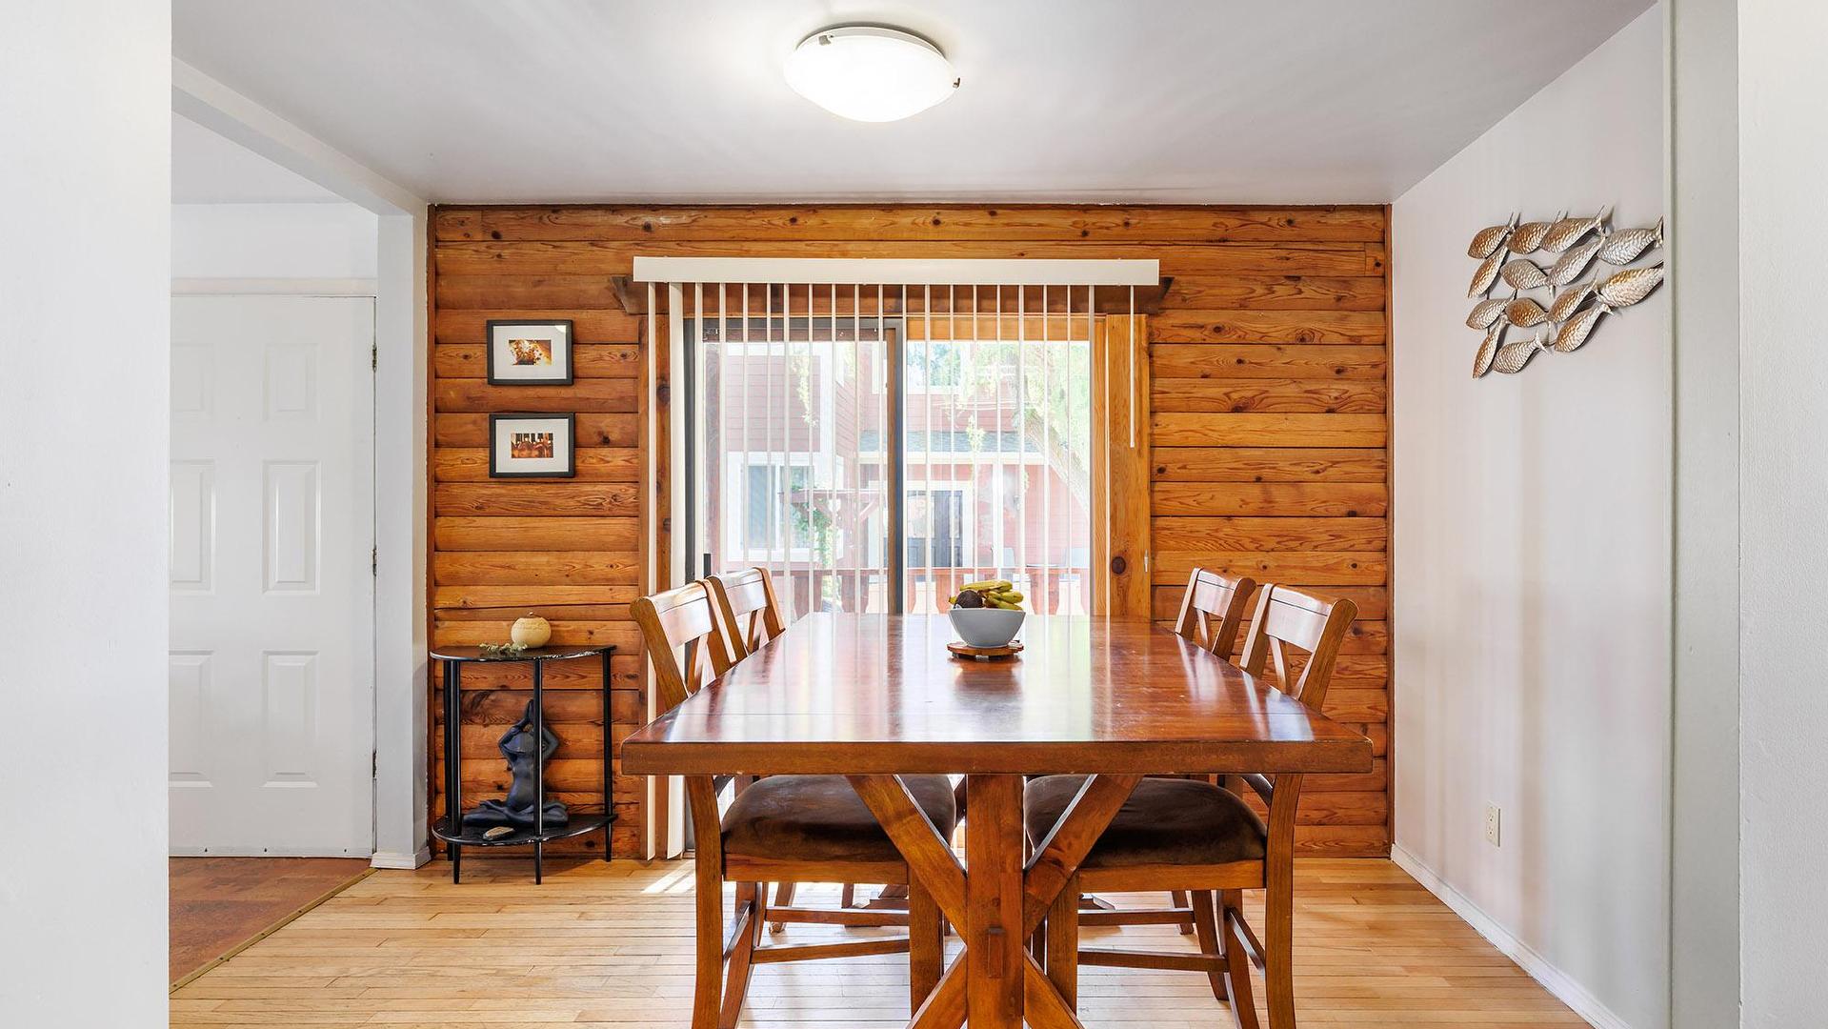
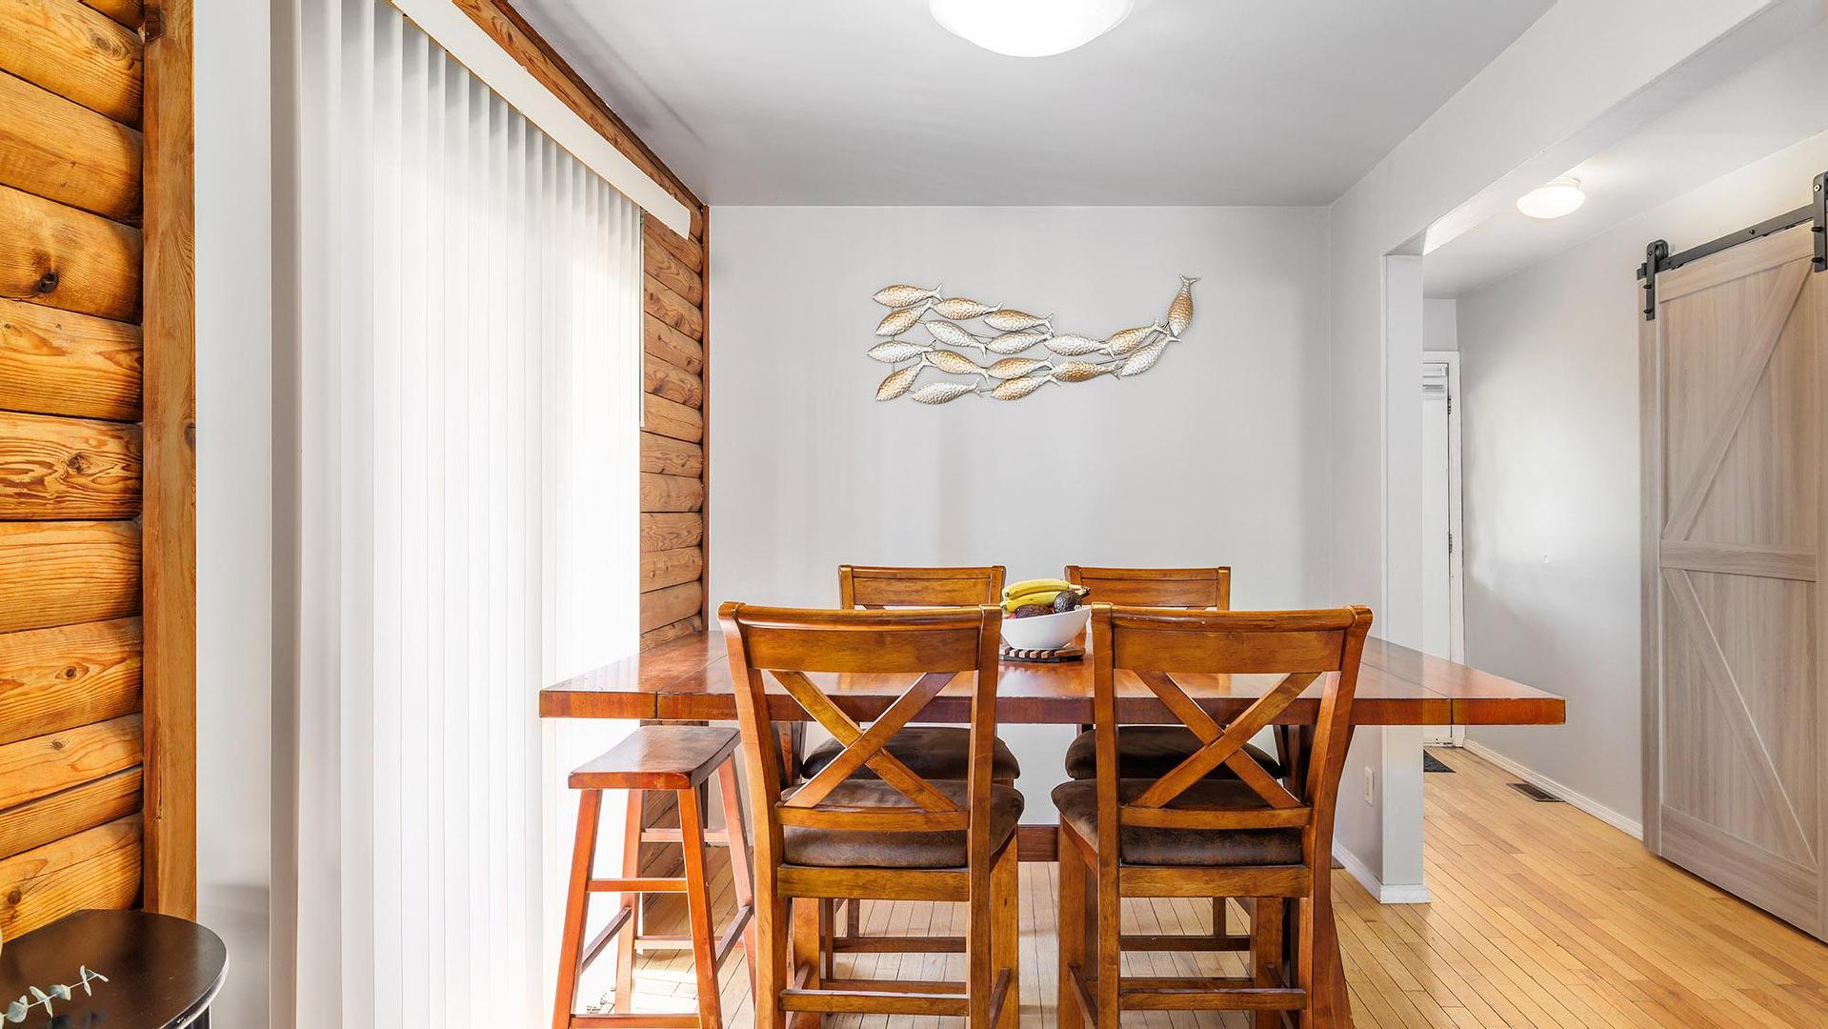
  • Dining Main Level 2.13 m x 3.28 m
  • Living Main Level 3.58 m x 4.24 m

Convert Measurement to:


This listing content provided by Brokers PlaybookTM

QuickQuoteTM Powered by RPS

Location of 73 Elk Street, Vernon, BC, V1H 2A1

Demographic Information of 73 Elk Street, Vernon, BC, V1H 2A1

Life Stage

Older Couples

Employment Type

Mixed

Average Household Income

$80,000.00

Average Number of Children

1.80

Household Population

Household Structure

Age of Population

Education

Education Level

No certificate/diploma/degree

19.23 %

High school certificate or equivalent

34.62 %

Apprenticeship trade certificate/diploma

16.15 %

College/non-university certificate

21.54 %

University Degree

8.46 %

Commuter

Travel To Work

By Car

87.88 %

By Public Transit

0.0 %

By Walking

0.0 %

By Bicycle

0.0 %

By Other Methods

12.12 %

Cultural Diversity

Knowledge of Official Language

Mother Tongue

Building Information

Building Type

Apartments (Low and High Rise)

Houses

100.0 %

Own Vs. Rent
