Button CopyPathCircle CloseCircle Left ArrowArrow Down Icon GreyClosecirclecircleBurger
Image 1
Image 2
Image 3
$1,048,000

7083 Jasper Drive, Vernon, British Columbia, V1H 1P2

MLS® # 10395978

4 Beds

3  Baths

3431  FEETSQ

QuickQuoteTM: $1.0M - $1.3M

Vernon BC, V1H 1P2

MLS® # 10395978

Property Information:

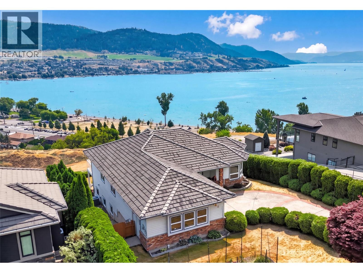
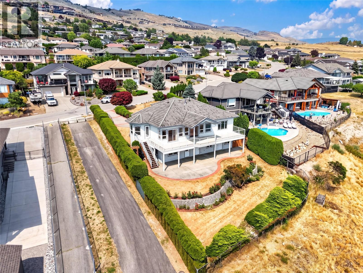
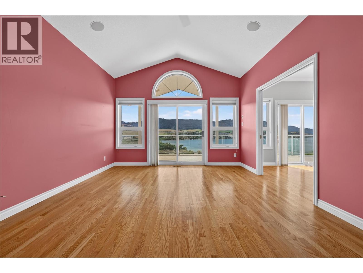
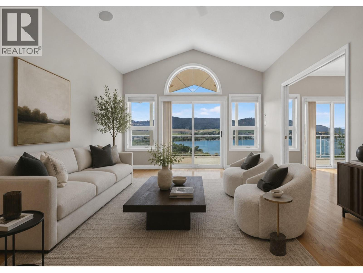
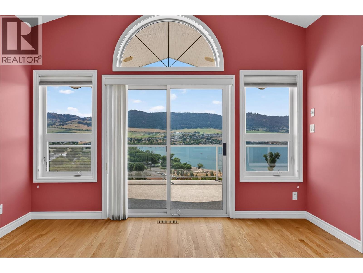
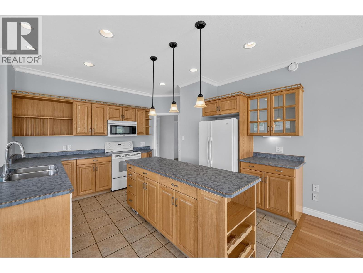
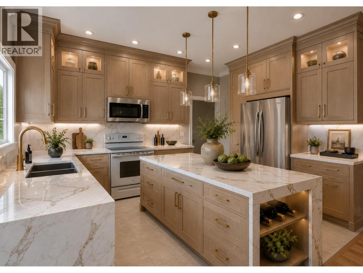
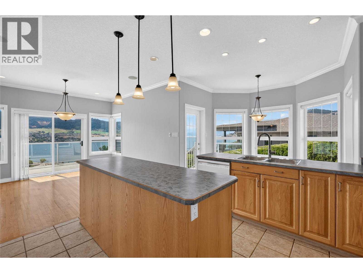
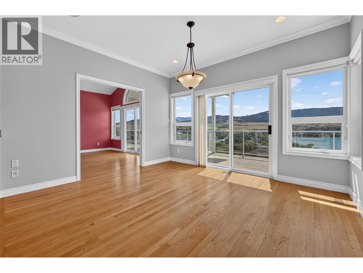
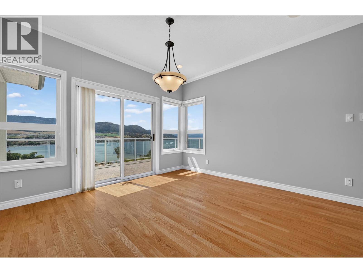
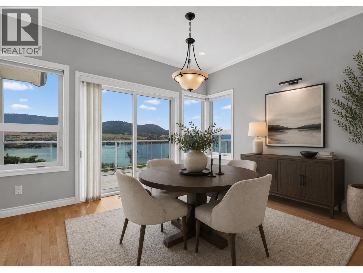
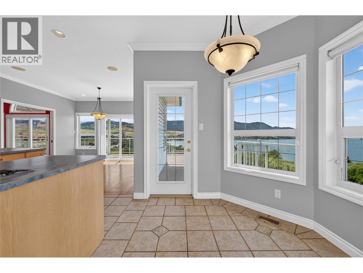
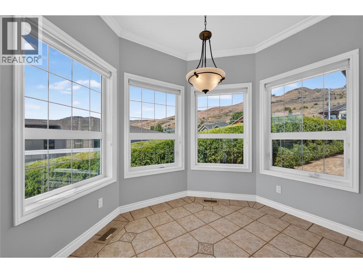
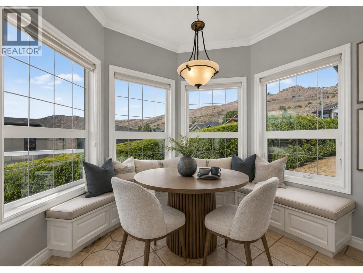
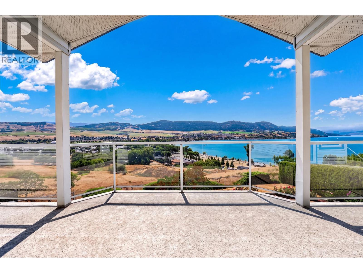
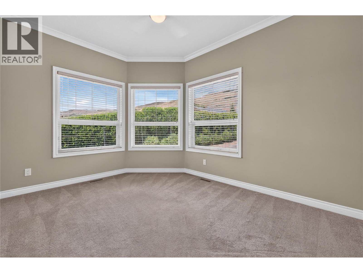
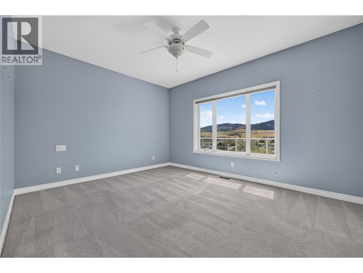
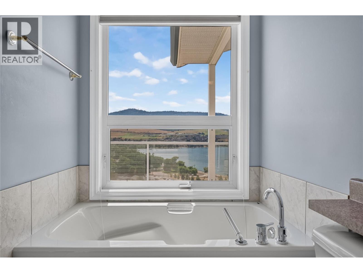
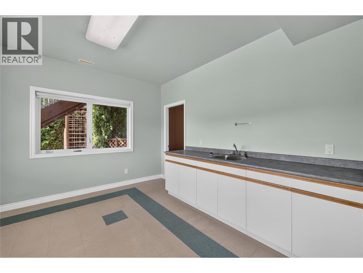
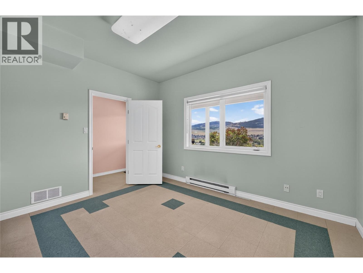
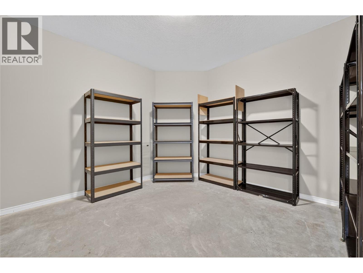
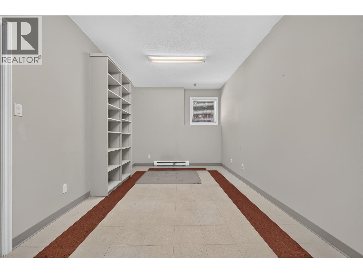
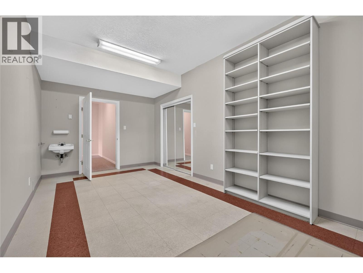
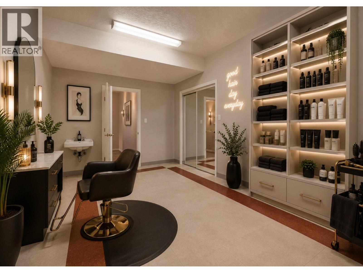
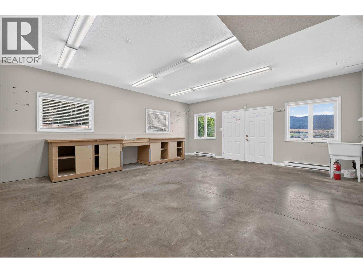
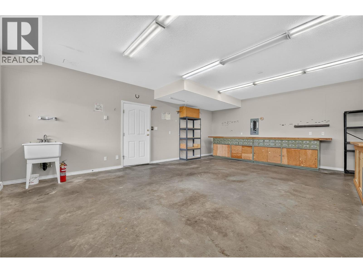
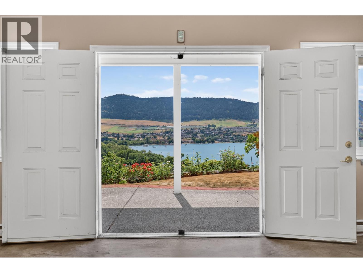
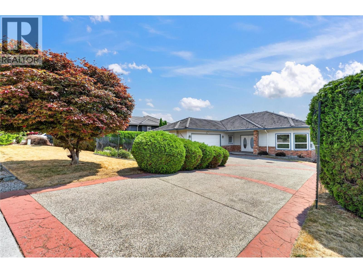
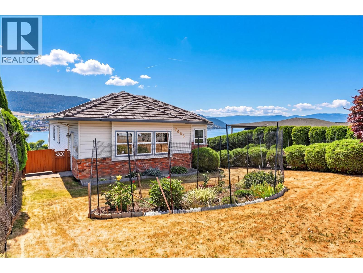
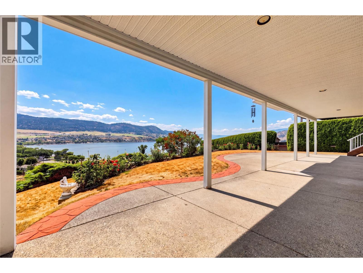
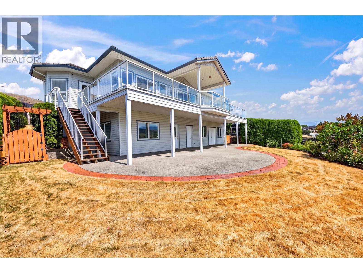
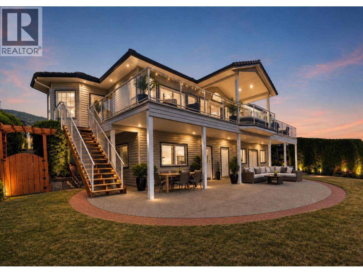
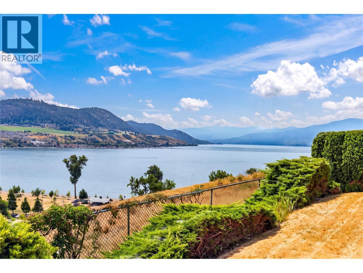
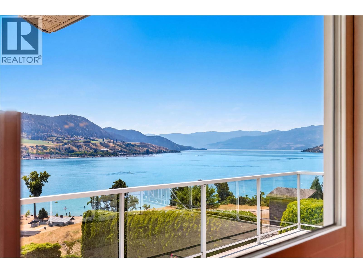
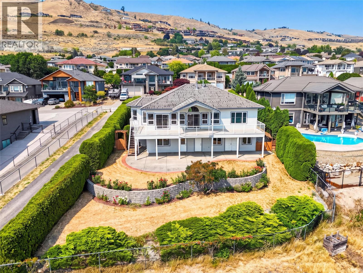
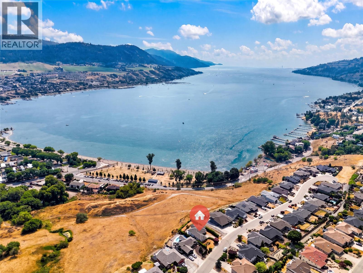
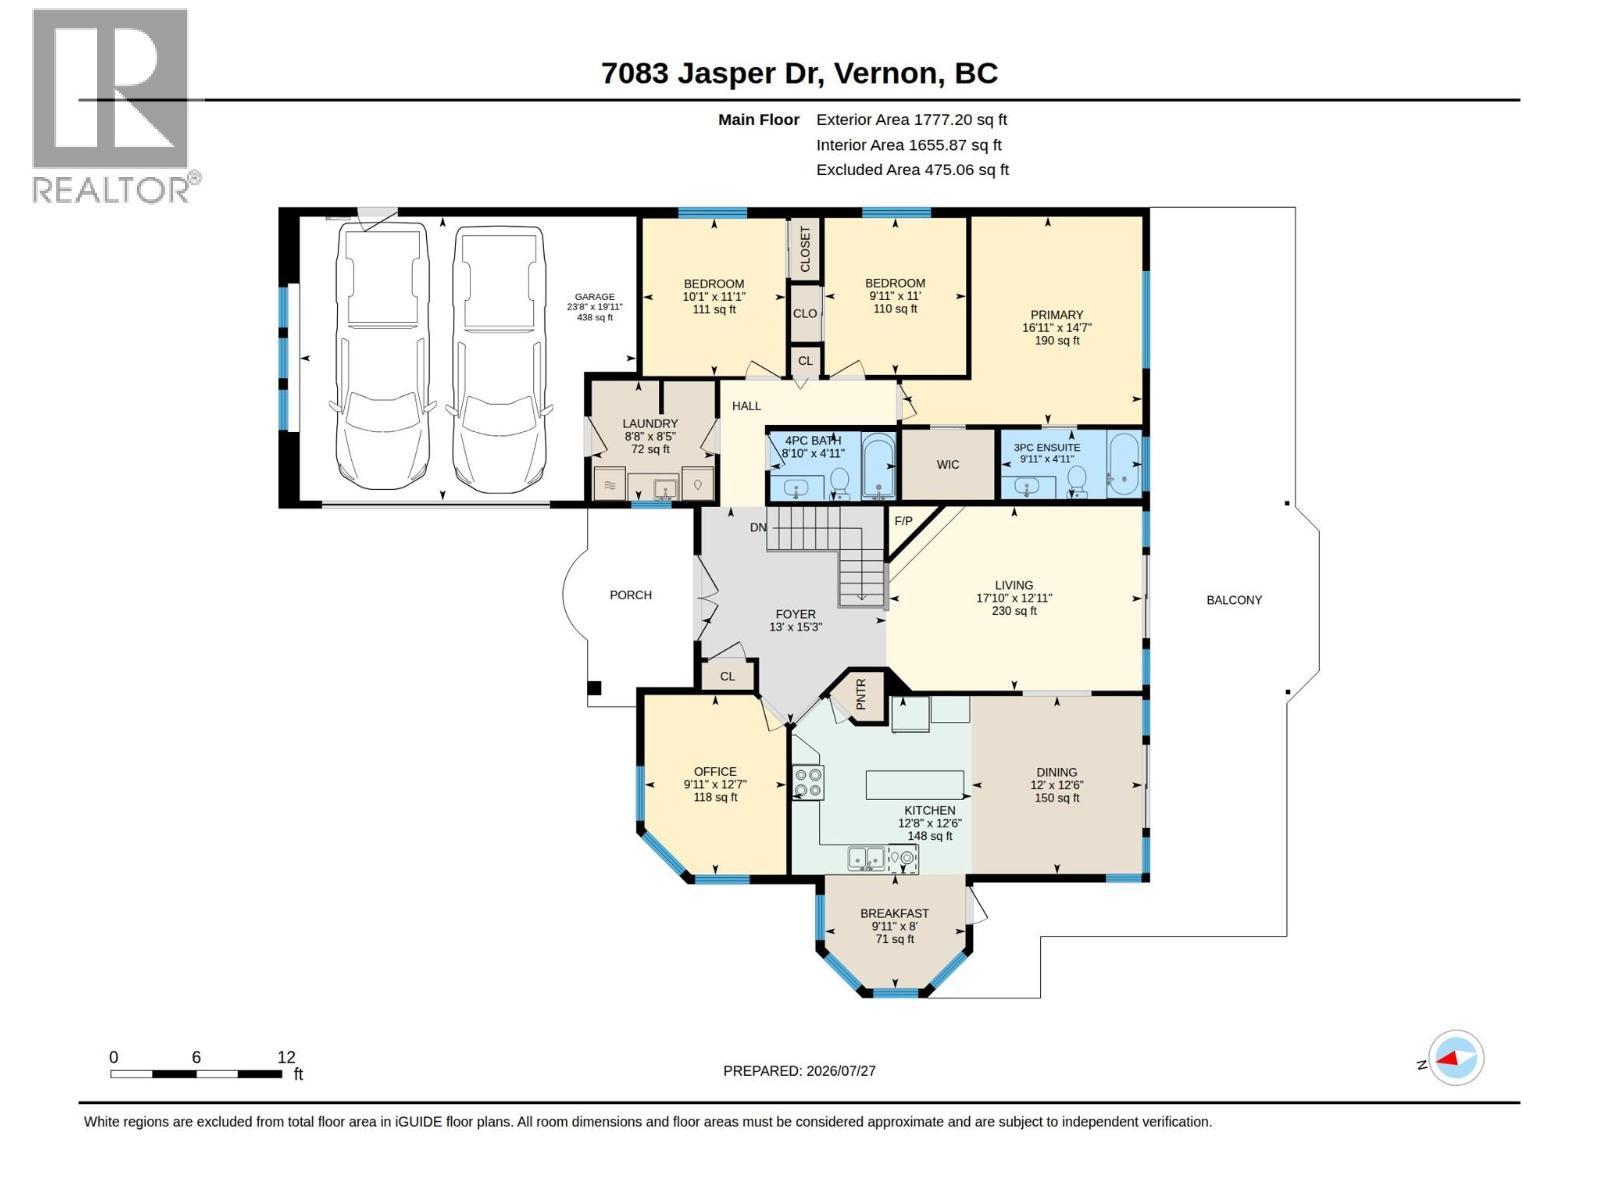
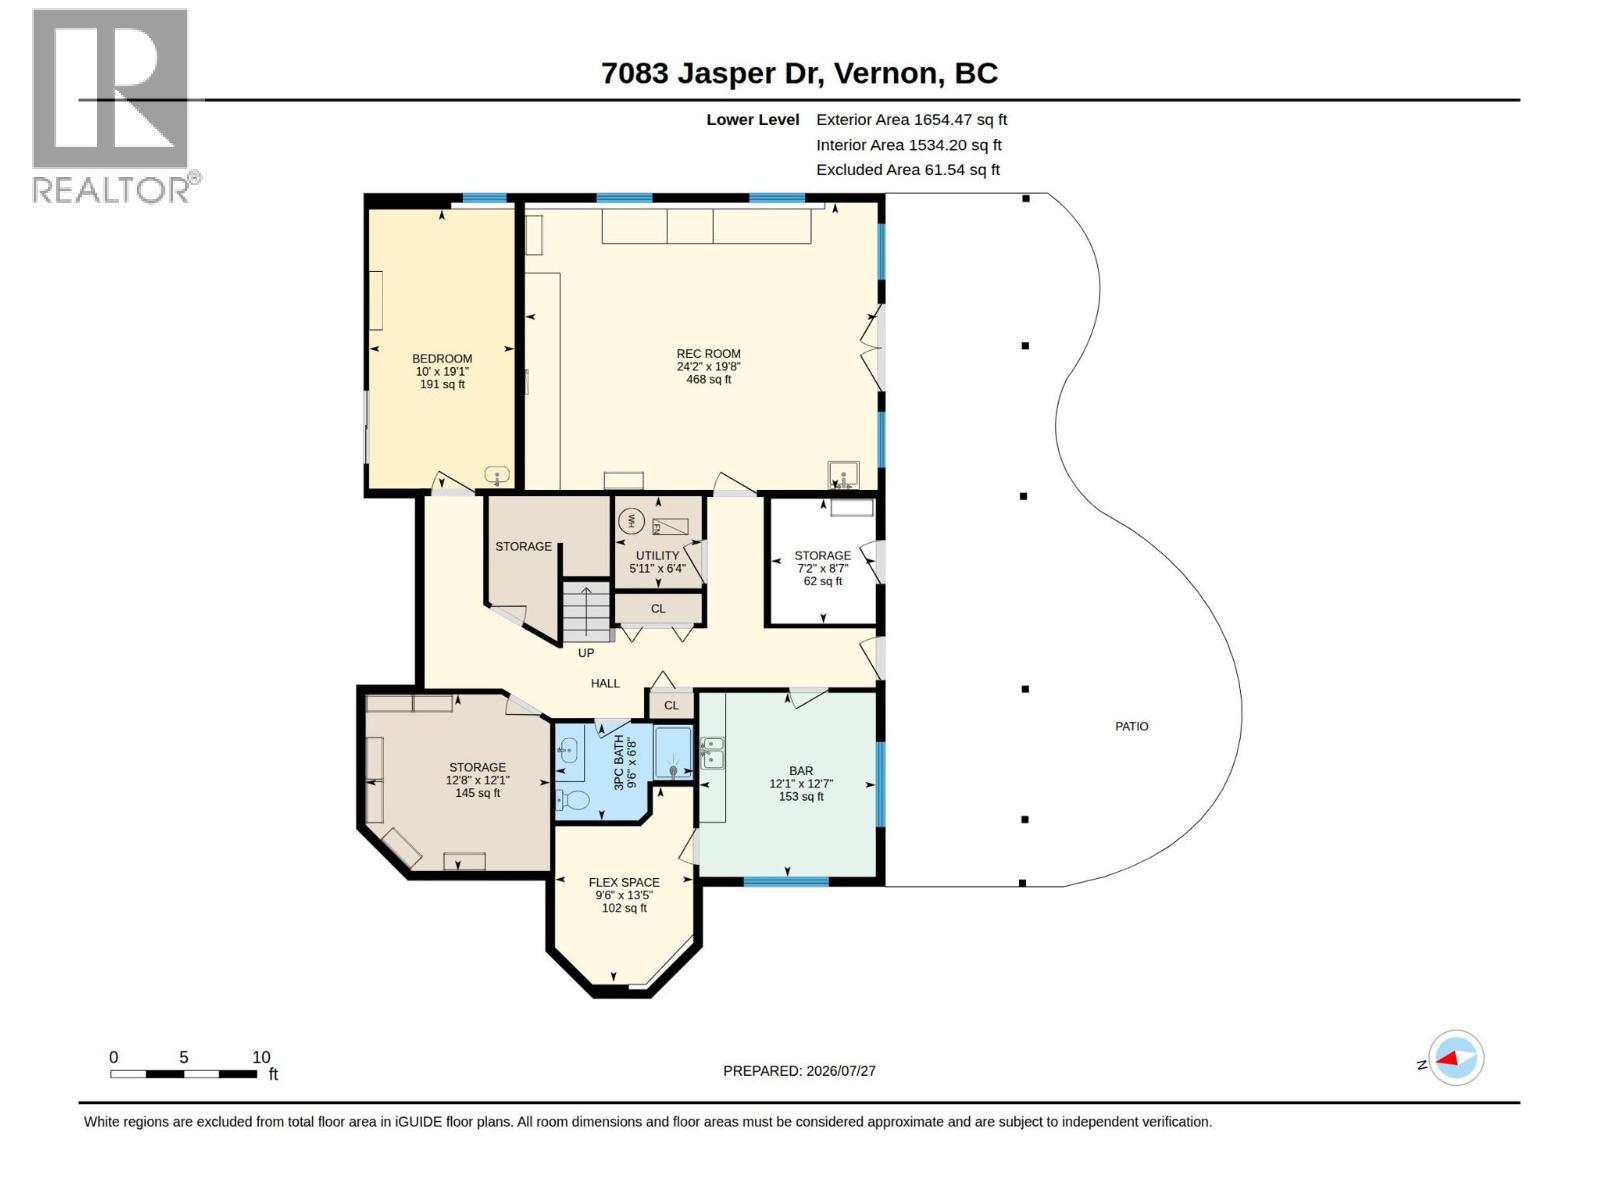
With approximately 3,500 sq. ft., an exceptional family-friendly floor plan, and breathtaking, unobstructed panoramic views of Okanagan Lake and the surrounding valley, the home offers an incredible foundation for a thoughtful renovation and the chance to transform a lovingly maintained residence into a showpiece. Three bedrooms on the upper level make the layout ideal for growing families, while the home offers exciting possibilities to modernize, reimagine, and take full advantage of those expansive lake views. Downstairs, an impressive workshop provides exceptional space for woodworkers, mechanics, artists, hobbyists, or anyone dreaming of a serious creative space or home-based business. The lifestyle outside the home is equally compelling. Tucked away on a peaceful cul-de-sac surrounded by mature landscaping and beautiful rose gardens, you can step out your front door and into some of Vernon’s best outdoor recreation. Walk to Kin Beach for an afternoon on Okanagan Lake, or access the Grey Canal Trail just steps away for morning walks, trail runs, and endless opportunities to enjoy the outdoors. Bring your vision and create an extraordinary Okanagan home in a location you may never want to leave. (id:27)

Building Features:

  • Style: Detached
  • Building Type: House
  • Architectural Style: Rancher
  • Construction Style - Attachment: Detached
  • Exterior Finish: Brick, Vinyl siding
  • Fire Protection: Security system
  • Fireplace Fuel: Gas
  • Fireplace Type: Unknown
  • Floor Space: 3431 sqft
  • Roof Material: Tile
  • Roof Style: Unknown
  • Heating Type: Forced air
  • Cooling Type: Central air conditioning
  • Appliances: Refrigerator, Dishwasher, Range - Electric, Microwave

Property Features:

  • OwnershipType: Freehold
  • Property Type: Single Family
  • Bedrooms: 4
  • Bathrooms: 3
  • Amenities Nearby: Golf Nearby, Airport, Park, Recreation, Schools, Shopping
  • Built in: 2001
  • Community Features: Family Oriented, Pets Allowed, Rentals Allowed
  • Features: Cul-de-sac, Private setting, Treed, Central island, Balcony
  • Fence Type: Fence
  • Floor Space (approx): 3431 Square Feet
  • Irregular: Yes
  • Landscape Features: Landscaped, Underground sprinkler
  • Lot Size: 0.24 Acres
  • Road Type: Cul de sac
  • View Type: Lake view, Mountain view, Valley view, View of water, View (panoramic)
  • Sewer: Municipal sewage system
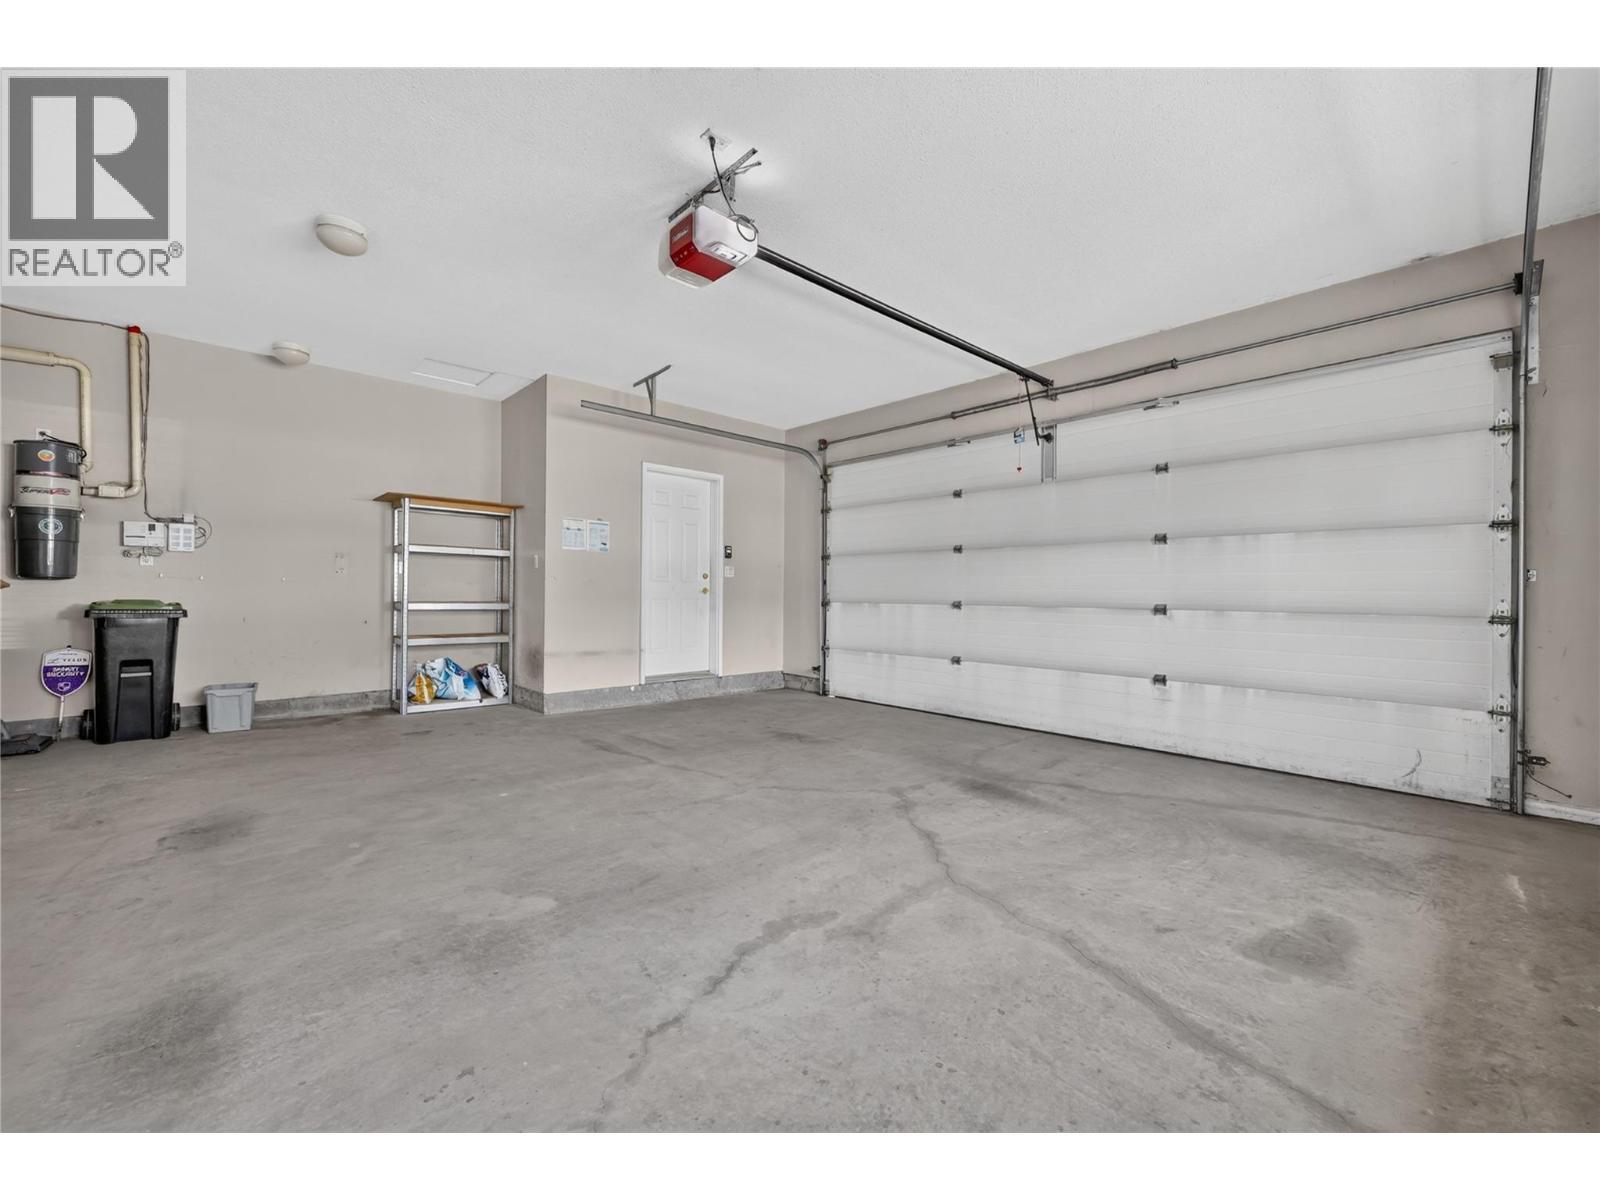
  • Parking Type: Attached garage, Street
  • No. of Parking Spaces: 5

Rooms:

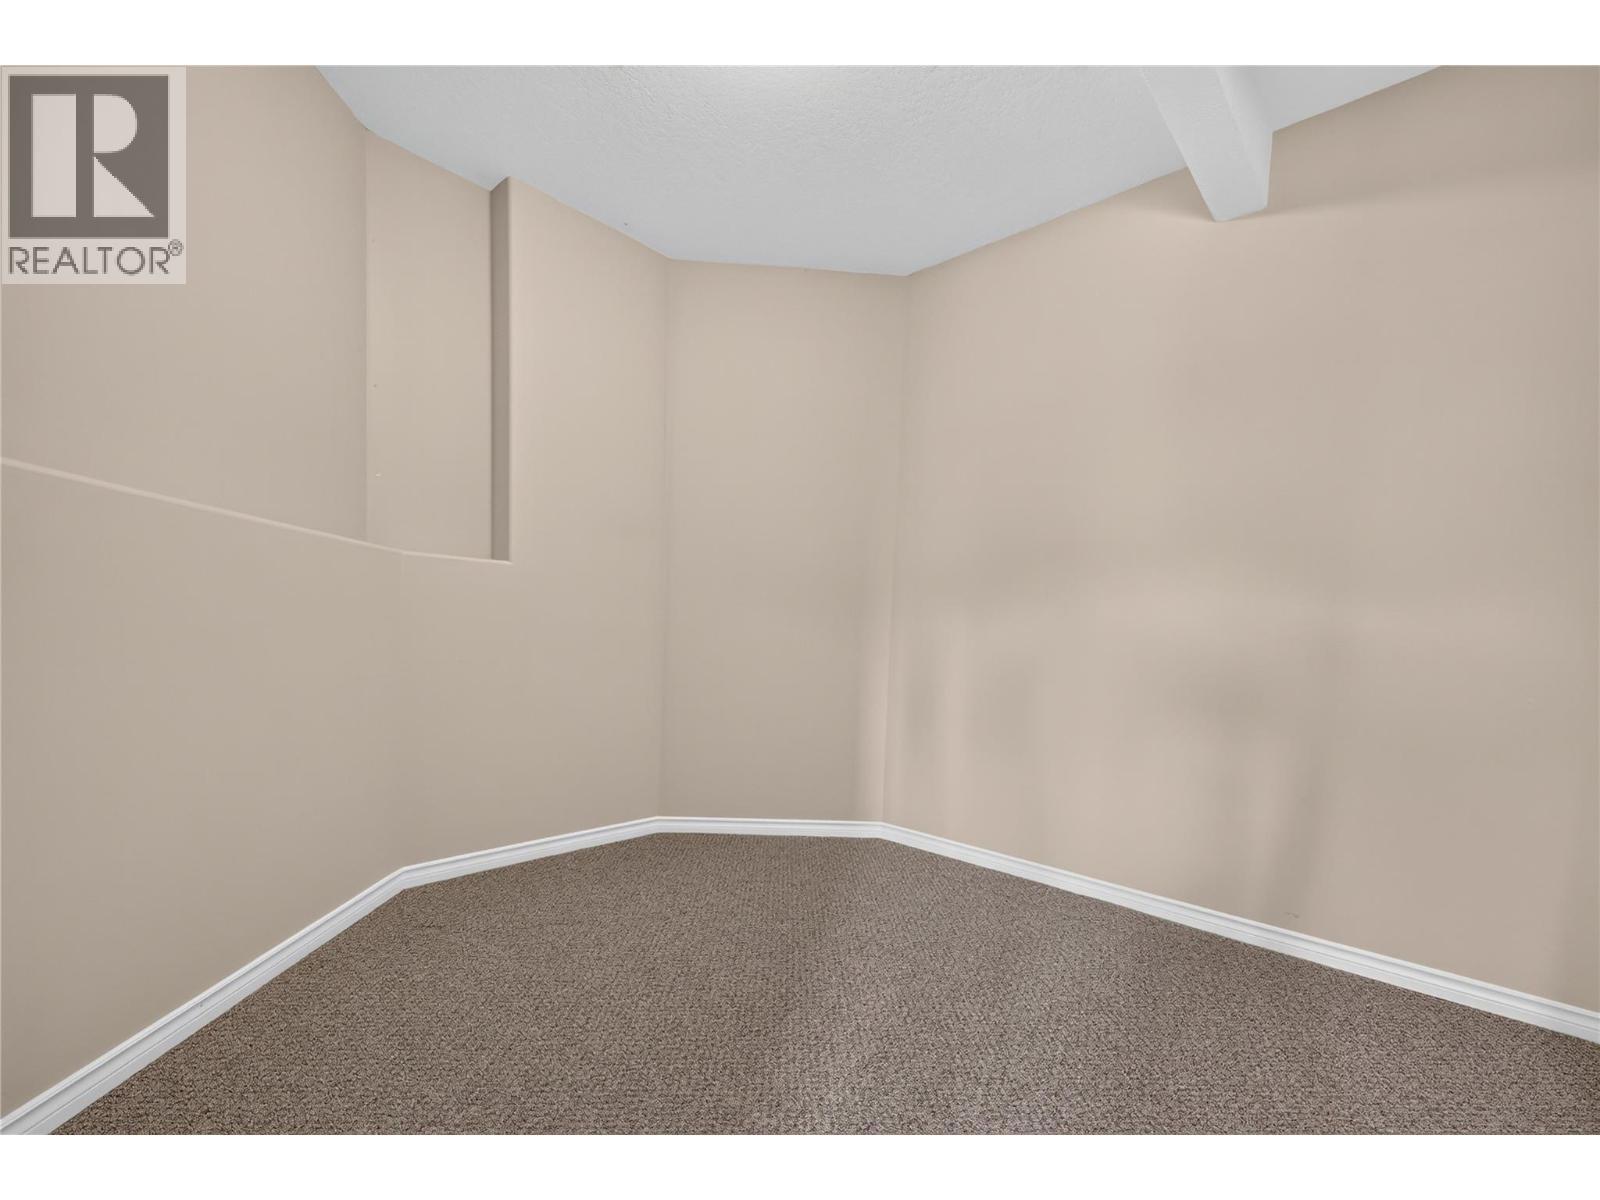
  • Recreation Room 2nd Level 24' x 19'
  • Bedroom 2nd Level 10' x 19'
  • Storage 2nd Level 7' x 8'
  • Utility 2nd Level 6' x 6'
  • Other 2nd Level 12' x 12'
  • Other 2nd Level 9' x 13'
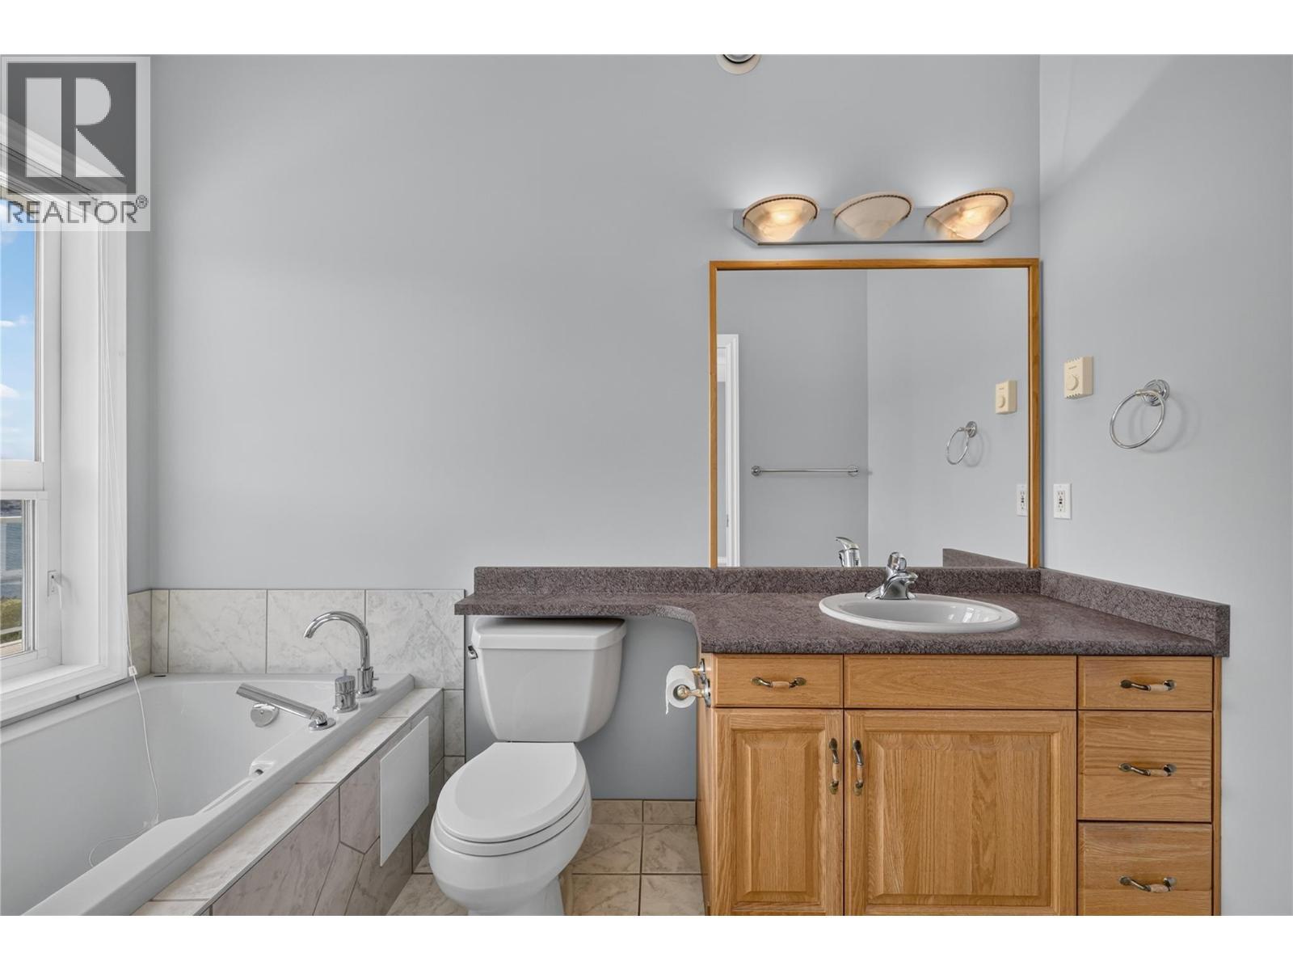
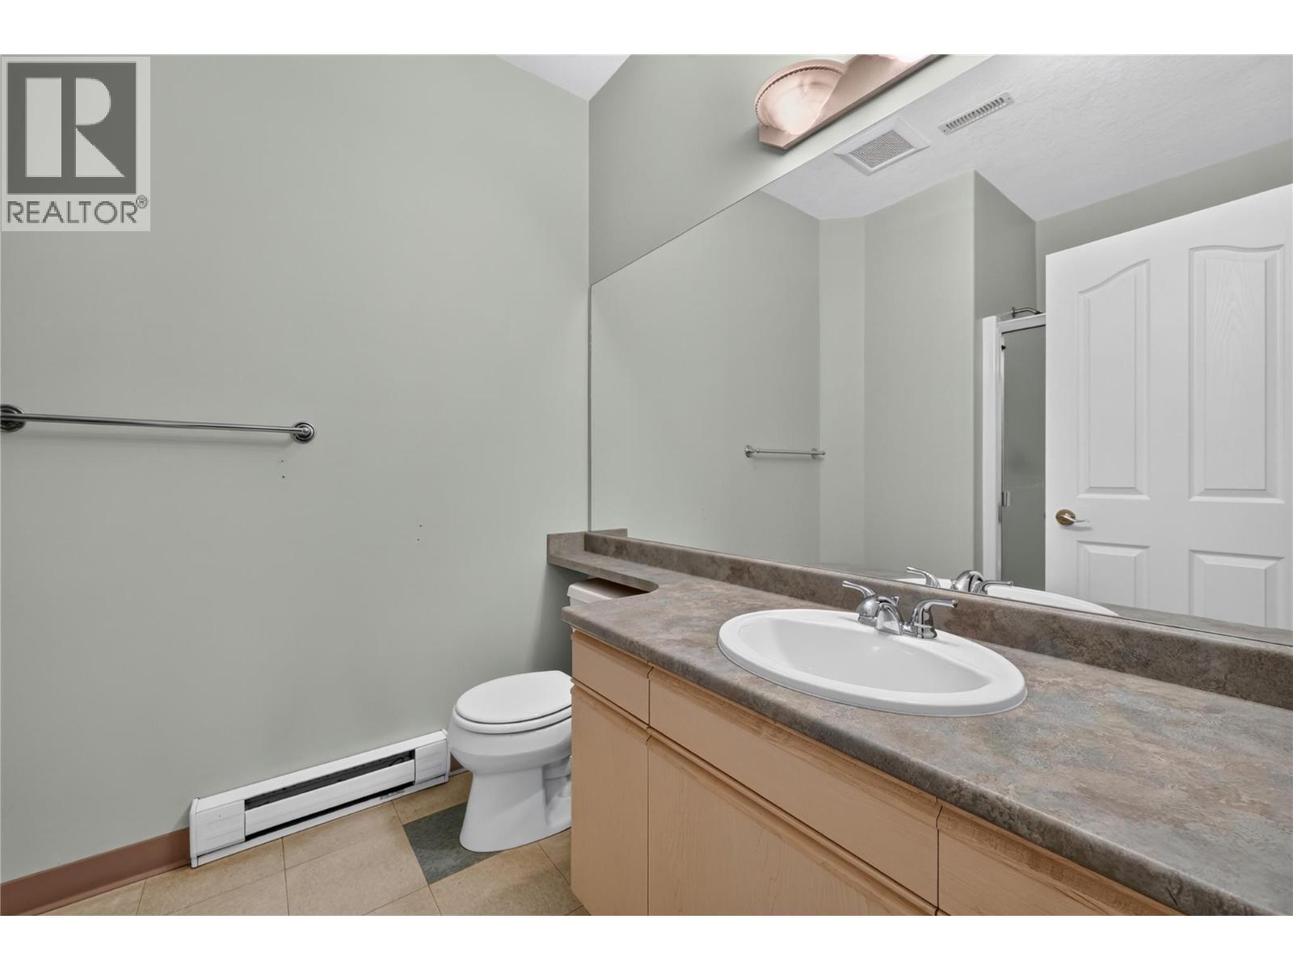
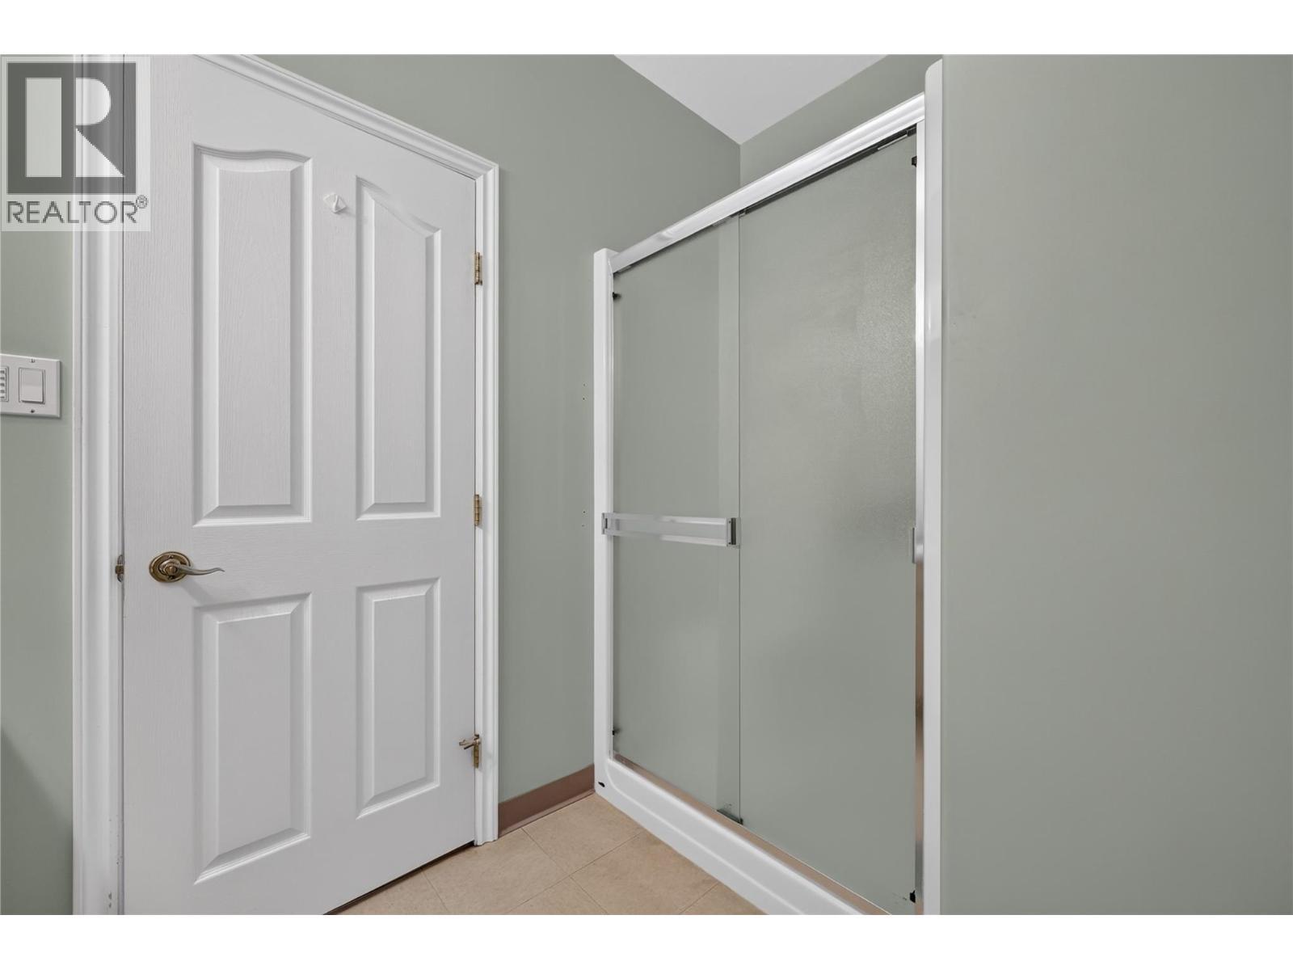
  • Bathroom 2nd Level 9' x 6'
  • Storage 2nd Level 12' x 12'
  • Bathroom Main Level 10' x 5'
  • Primary Bedroom Main Level 17' x 14'
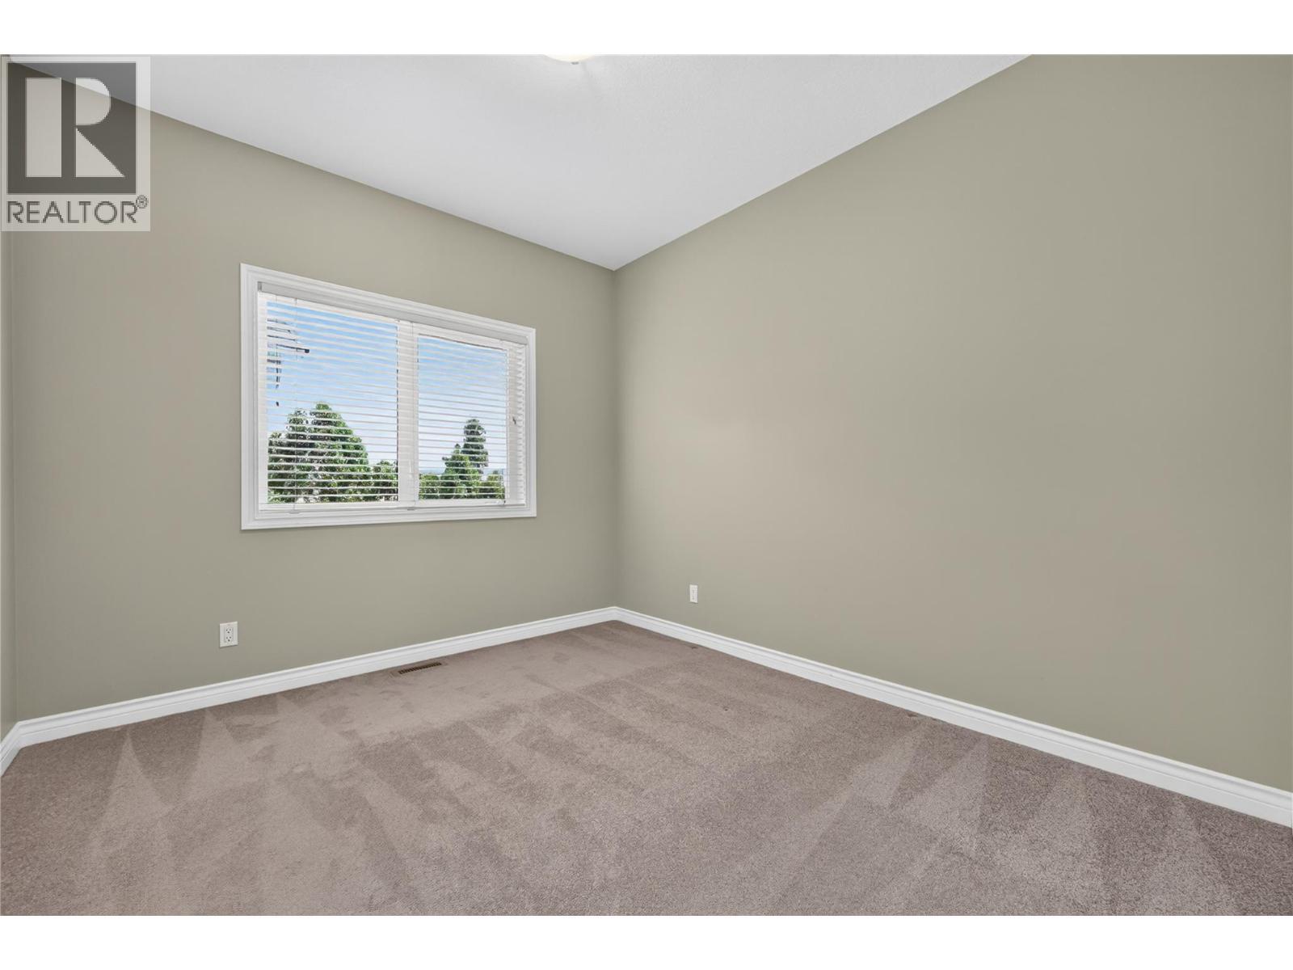
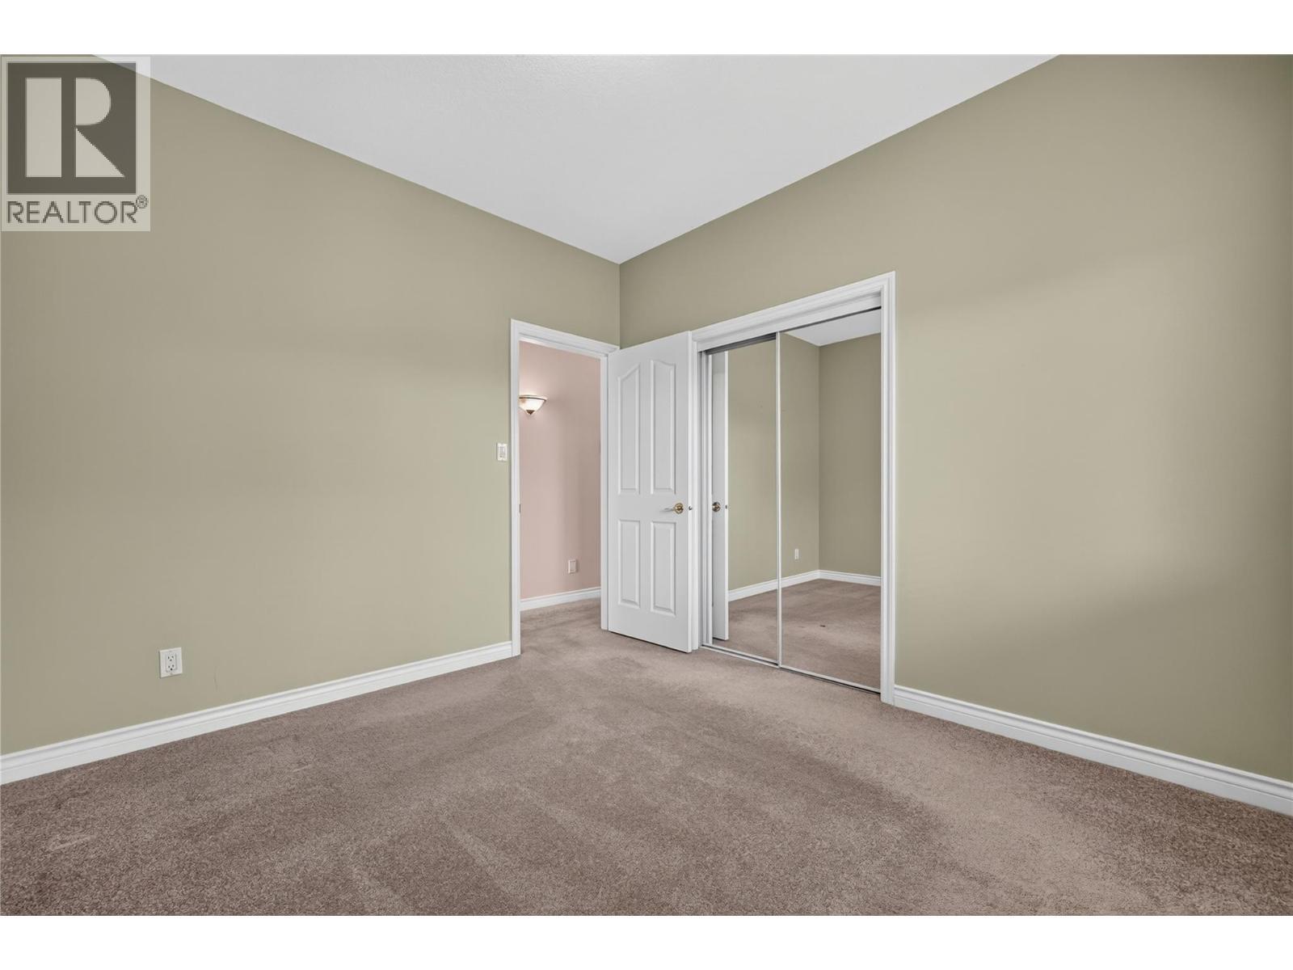
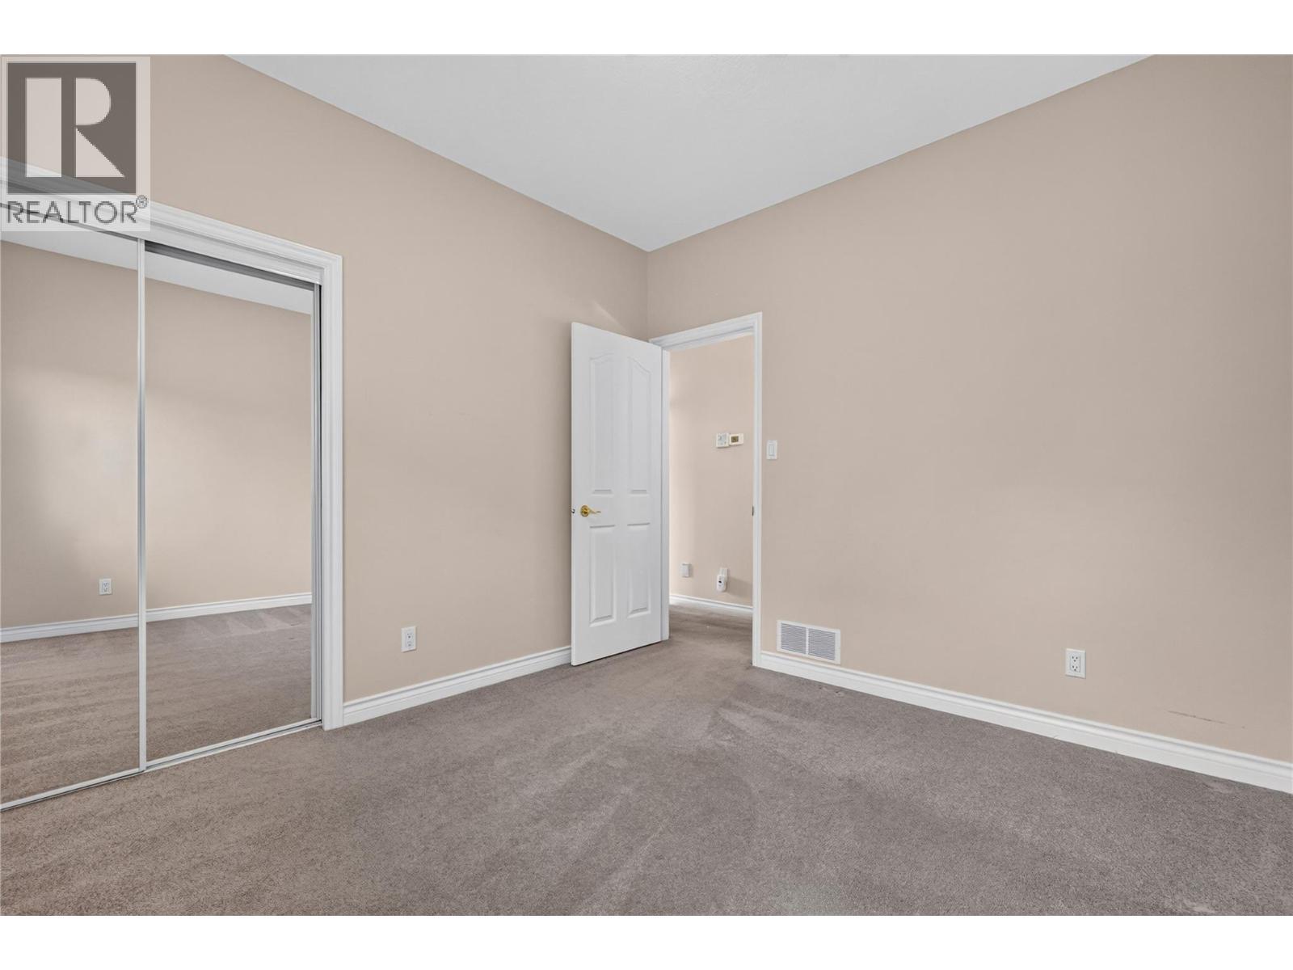
  • Bedroom Main Level 9' x 11'
  • Bedroom Main Level 10' x 11'
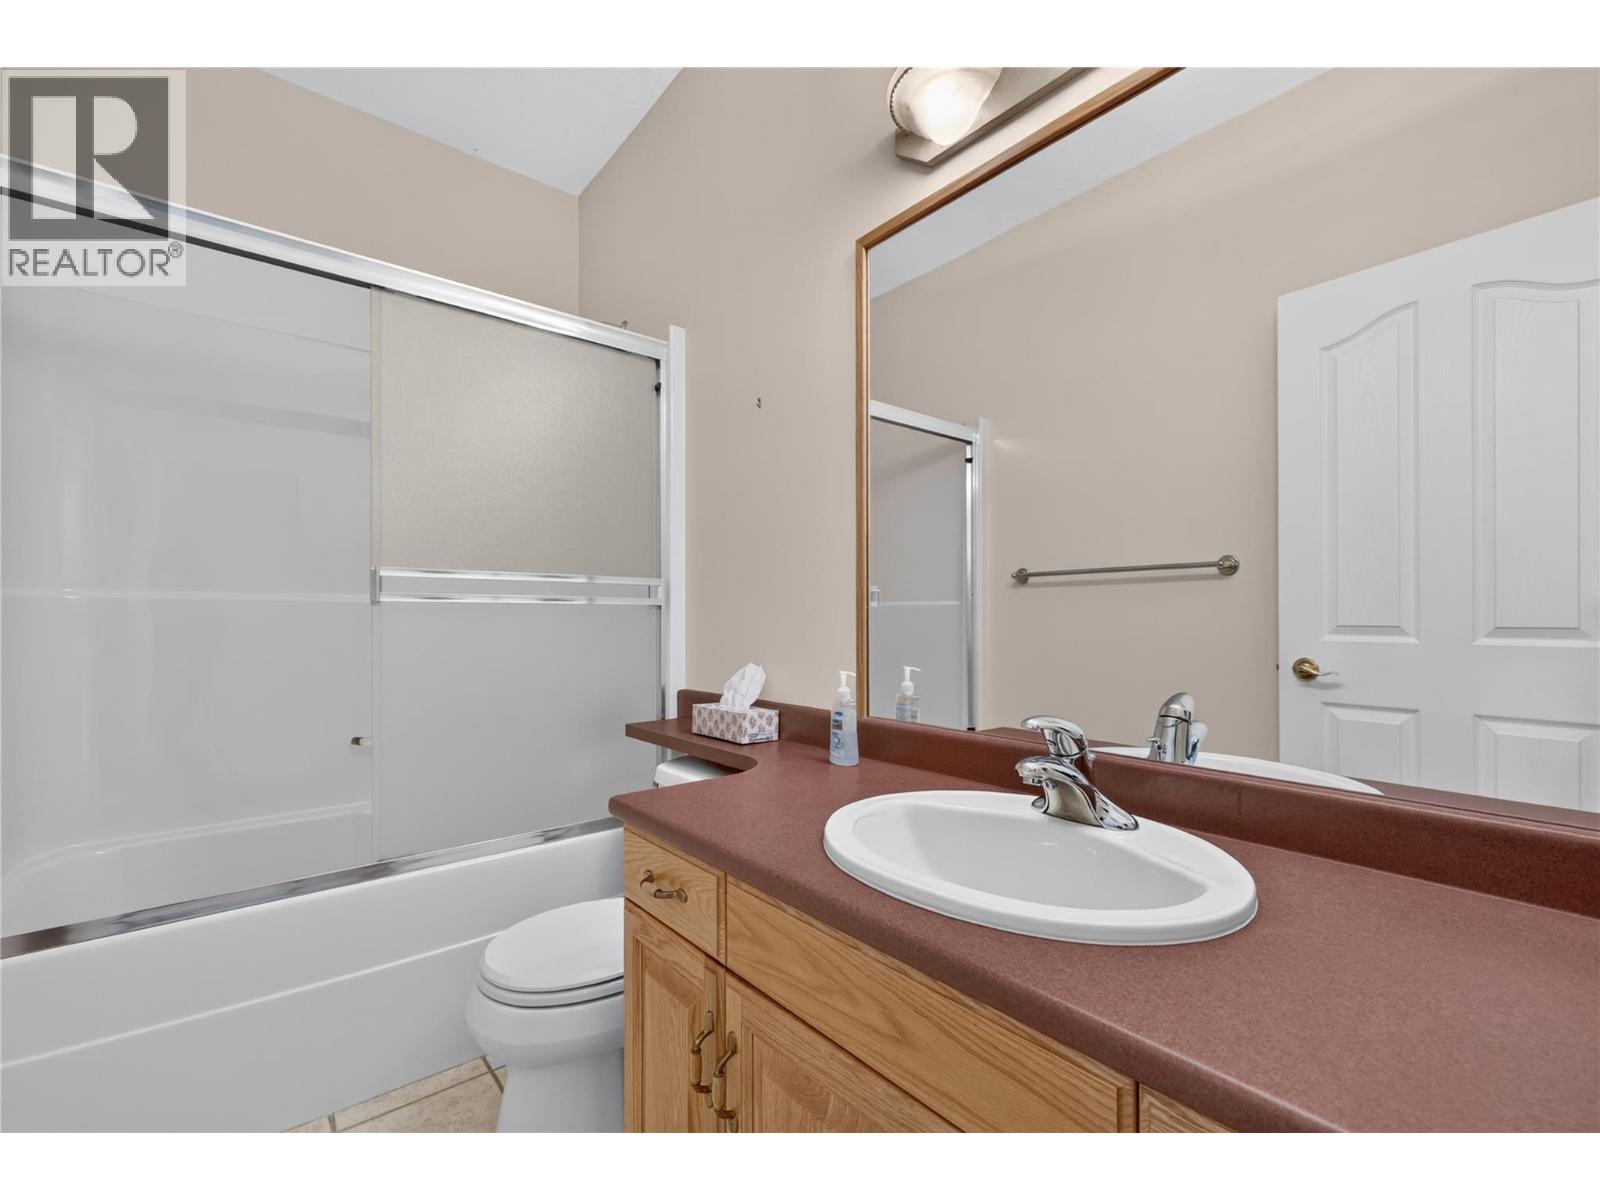
  • Bathroom Main Level 8' x 5'
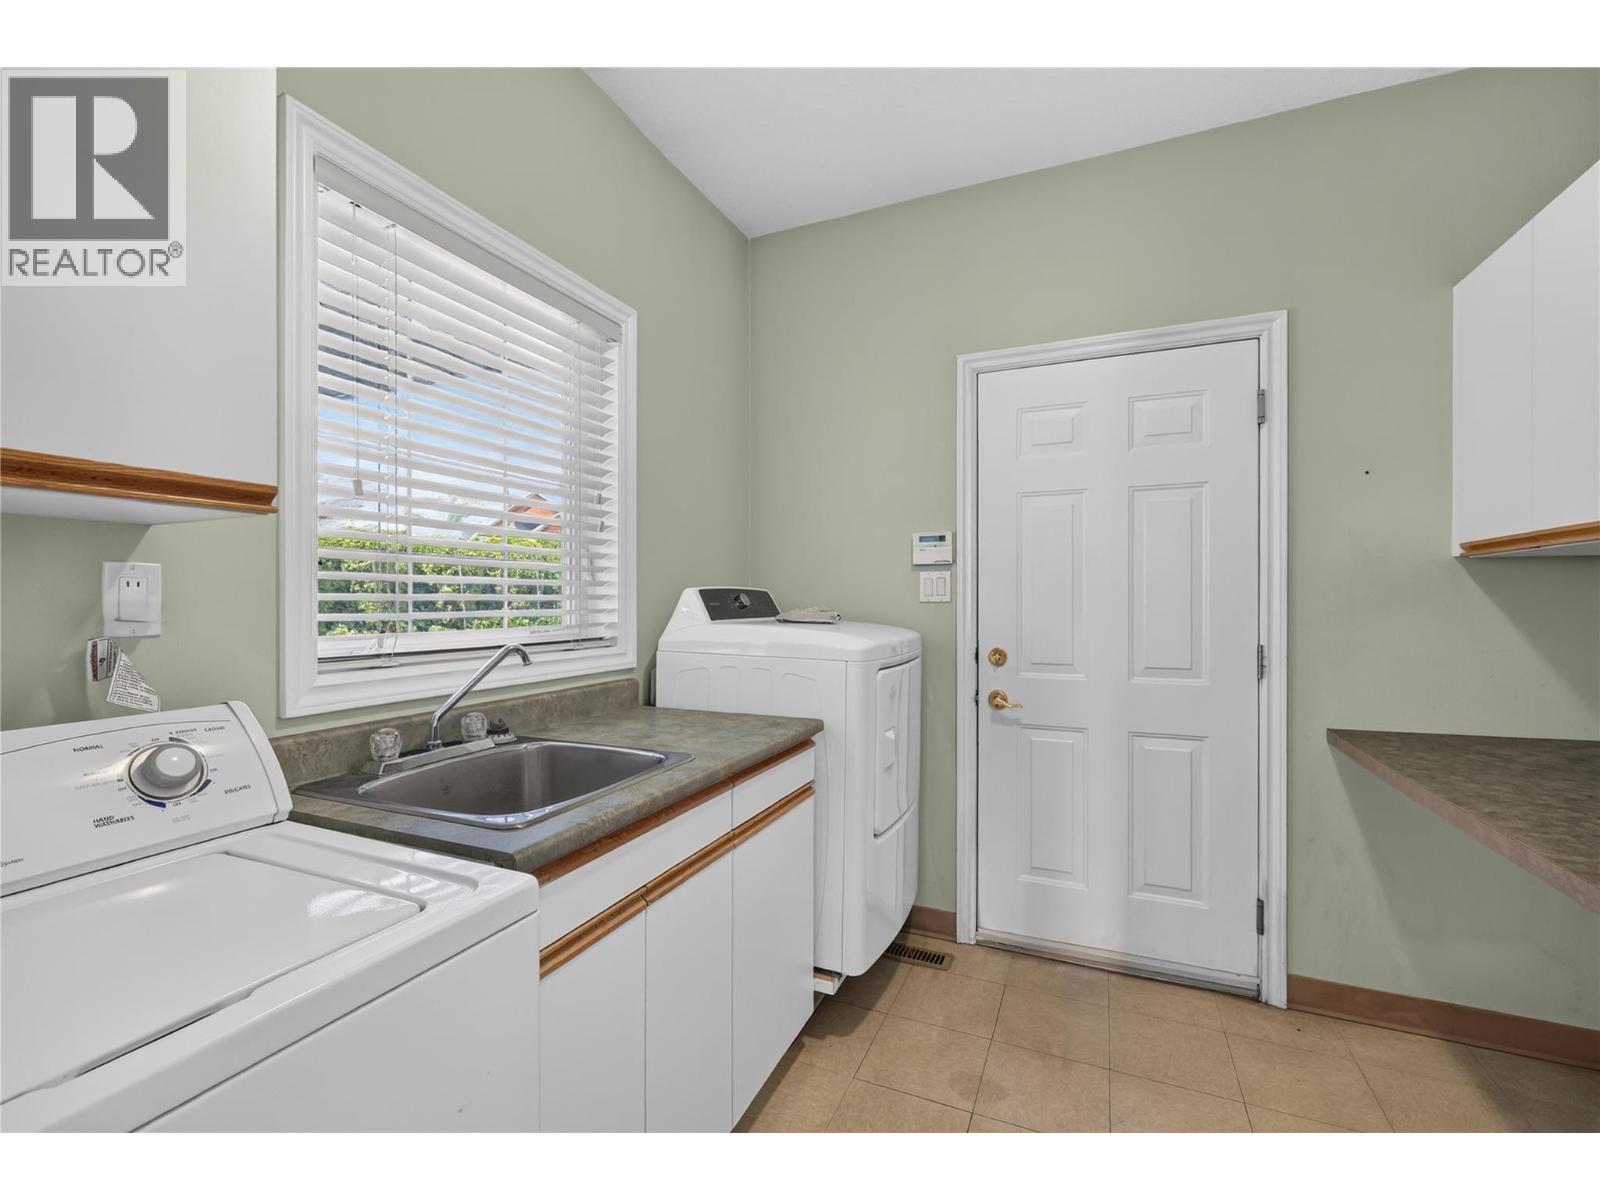
  • Laundry Main Level 8' x 8'
  • Breakfast Main Level 9' x 8'
  • Dining Main Level 12' x 12'
  • Kitchen Main Level 12' x 12'
  • Office Main Level 9' x 12'
  • Living Main Level 17' x 12'
  • Foyer Main Level 13' x 15'

Courtesy of: RE/MAX Vernon

REALTOR.ca  

QuickQuoteTM Powered by RPS

Location of 7083 Jasper Drive, Vernon, British Columbia, V1H 1P2

Demographic Information of 7083 Jasper Drive, Vernon, British Columbia, V1H 1P2

Life Stage

Midlife Families

Employment Type

Service Sector/White Collar

Average Household Income

$105,034.35

Average Number of Children

1.34

Household Population

Household Structure

Age of Population

Education

Education Level

No certificate/diploma/degree

13.9 %

High school certificate or equivalent

35.28 %

Apprenticeship trade certificate/diploma

12.28 %

College/non-university certificate

26.39 %

University certificate (below bachelor)

0.25 %

University Degree

11.91 %

Commuter

Travel To Work

By Car

93.99 %

By Public Transit

3.73 %

By Walking

0.2 %

By Bicycle

0.01 %

By Other Methods

2.07 %

Cultural Diversity

Knowledge of Official Language

Mother Tongue

Building Information

Building Type

Apartments (Low and High Rise)

3.42 %

Houses

96.58 %

Own Vs. Rent

