Button CopyPathCircle CloseCircle Left ArrowArrow Down Icon GreyClosecirclecircleBurger
Image 1
Image 2
Image 3
$357,000

682 Cougar Street, Vernon, BC, V1H 2A1

MLS® # 10391265

3 Beds

Baths

2074  FEETSQ

QuickQuoteTM: $293K - $371K

Vernon BC, V1H 2A1

MLS® # 10391265

Property Information:

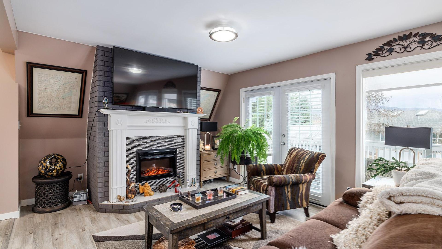
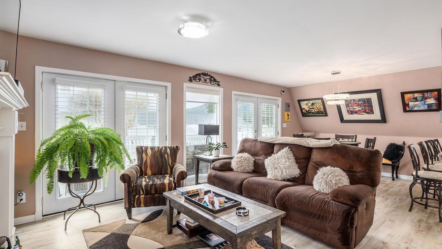
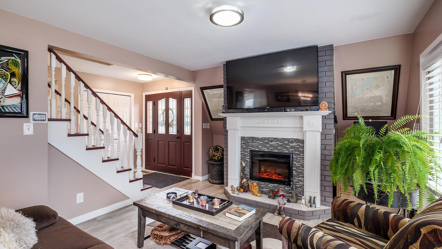
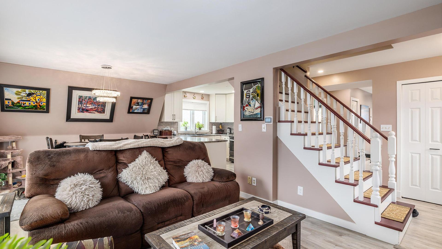
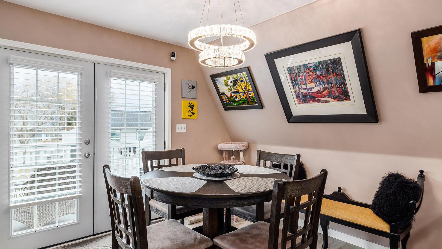
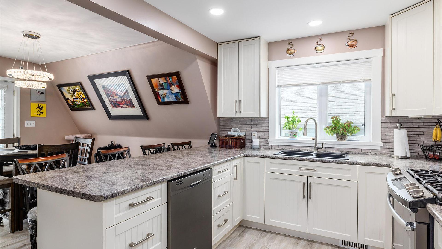
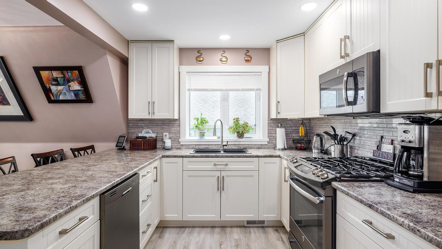
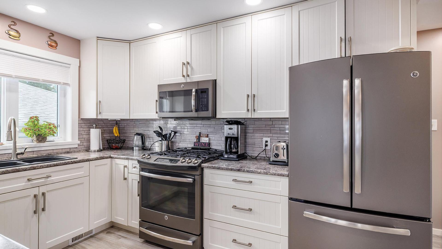
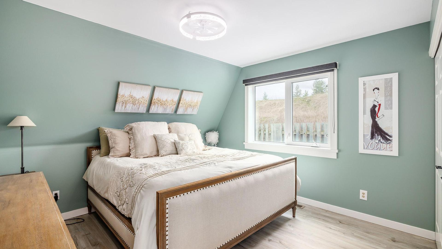
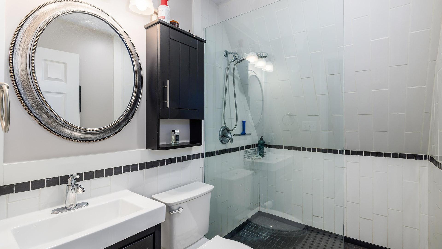
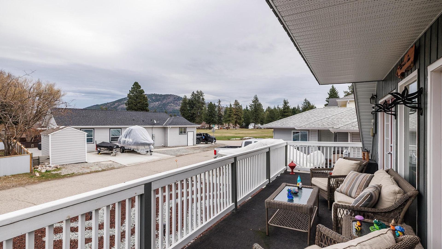
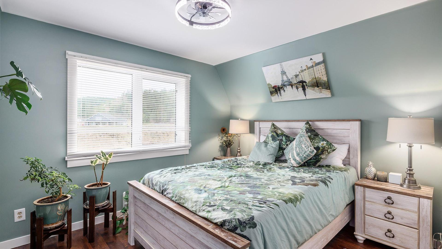
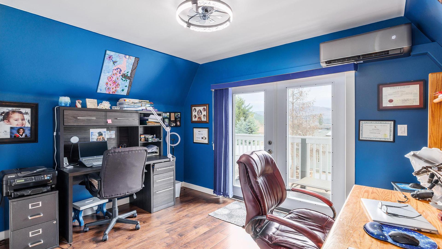
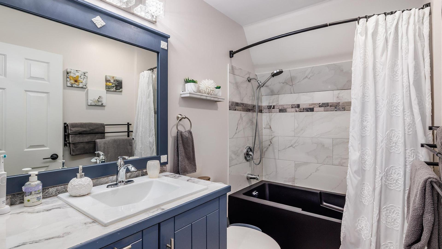
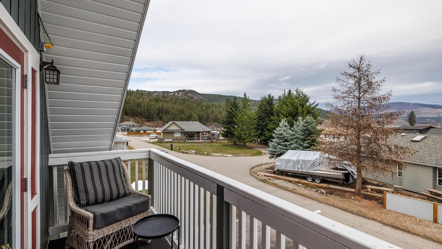
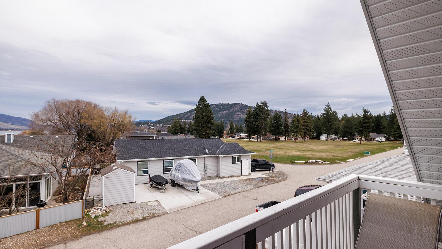
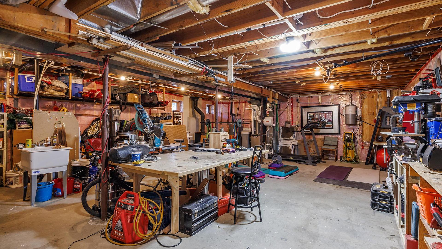
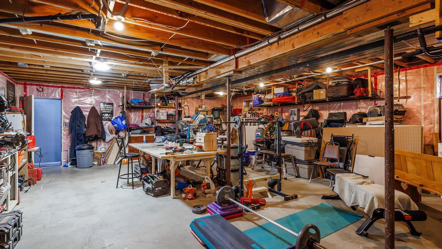
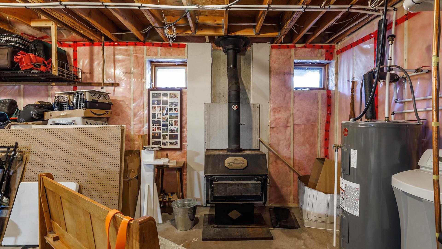
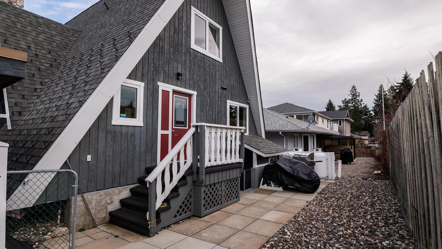
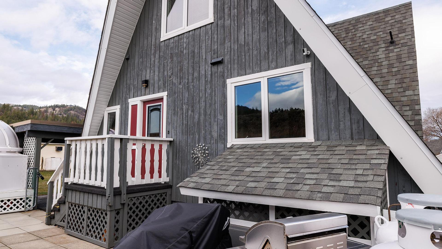
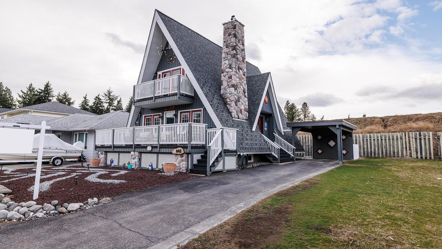
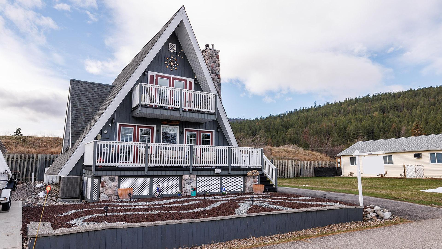
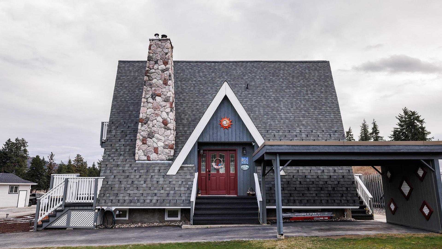
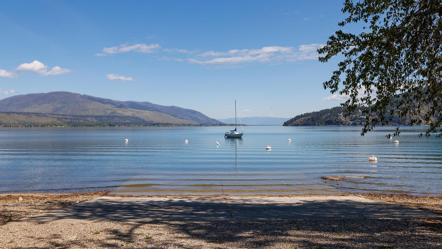
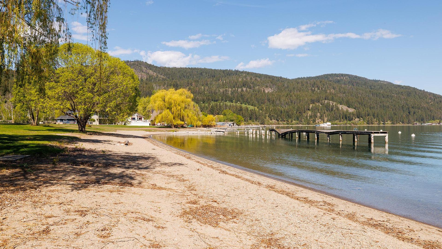
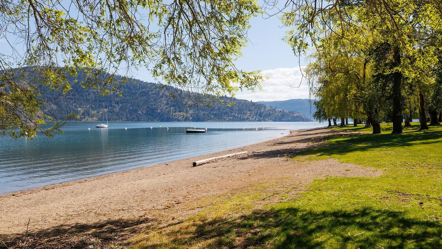
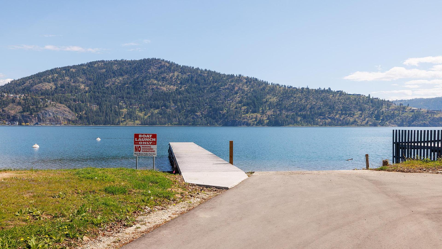
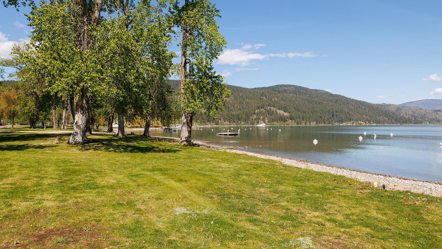
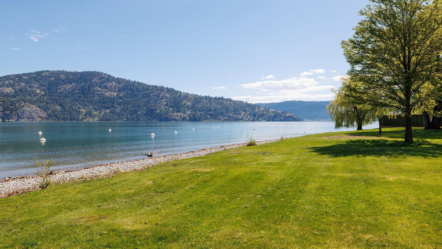
BELOW BC ASSESSMENT! Hurry, one of the best deals in the Okanagan Valley! Welcome to the lakefront community of Parker Cove on beautiful Okanagan Lake! This well-maintained 3 bedroom, 2.5 bathroom home offers 1,310 sq ft of comfortable living space with numerous upgrades throughout. The bright and inviting main floor features a renovated kitchen and bathroom, showcasing over $45,000 in recent improvements, along with all new LED lighting and an electric fireplace in the living room for added warmth and ambiance. Major updates provide peace of mind, including windows (2022), furnace and A/C (2022), water softener (2022), roof (2018), hot water tank (2025), and a new mini-split system (2025). The interior and exterior have been recently painted, giving the home a fresh, modern feel. Downstairs, the unfinished basement offers excellent potential for additional living space and includes a cozy wood-burning stove. Outside, enjoy a large front deck—perfect for relaxing or entertaining—along with the convenience of a carport. Located in a desirable lakefront community with a prepaid lease until 2043, this property is an excellent opportunity for full-time living or a vacation retreat. Enjoy the Okanagan lifestyle with easy access to the lake, all at an exceptional value!

Property Features:

  • Bedrooms: 3
  • Bathrooms: 2+1
  • Annual Tax Amount: $1,209
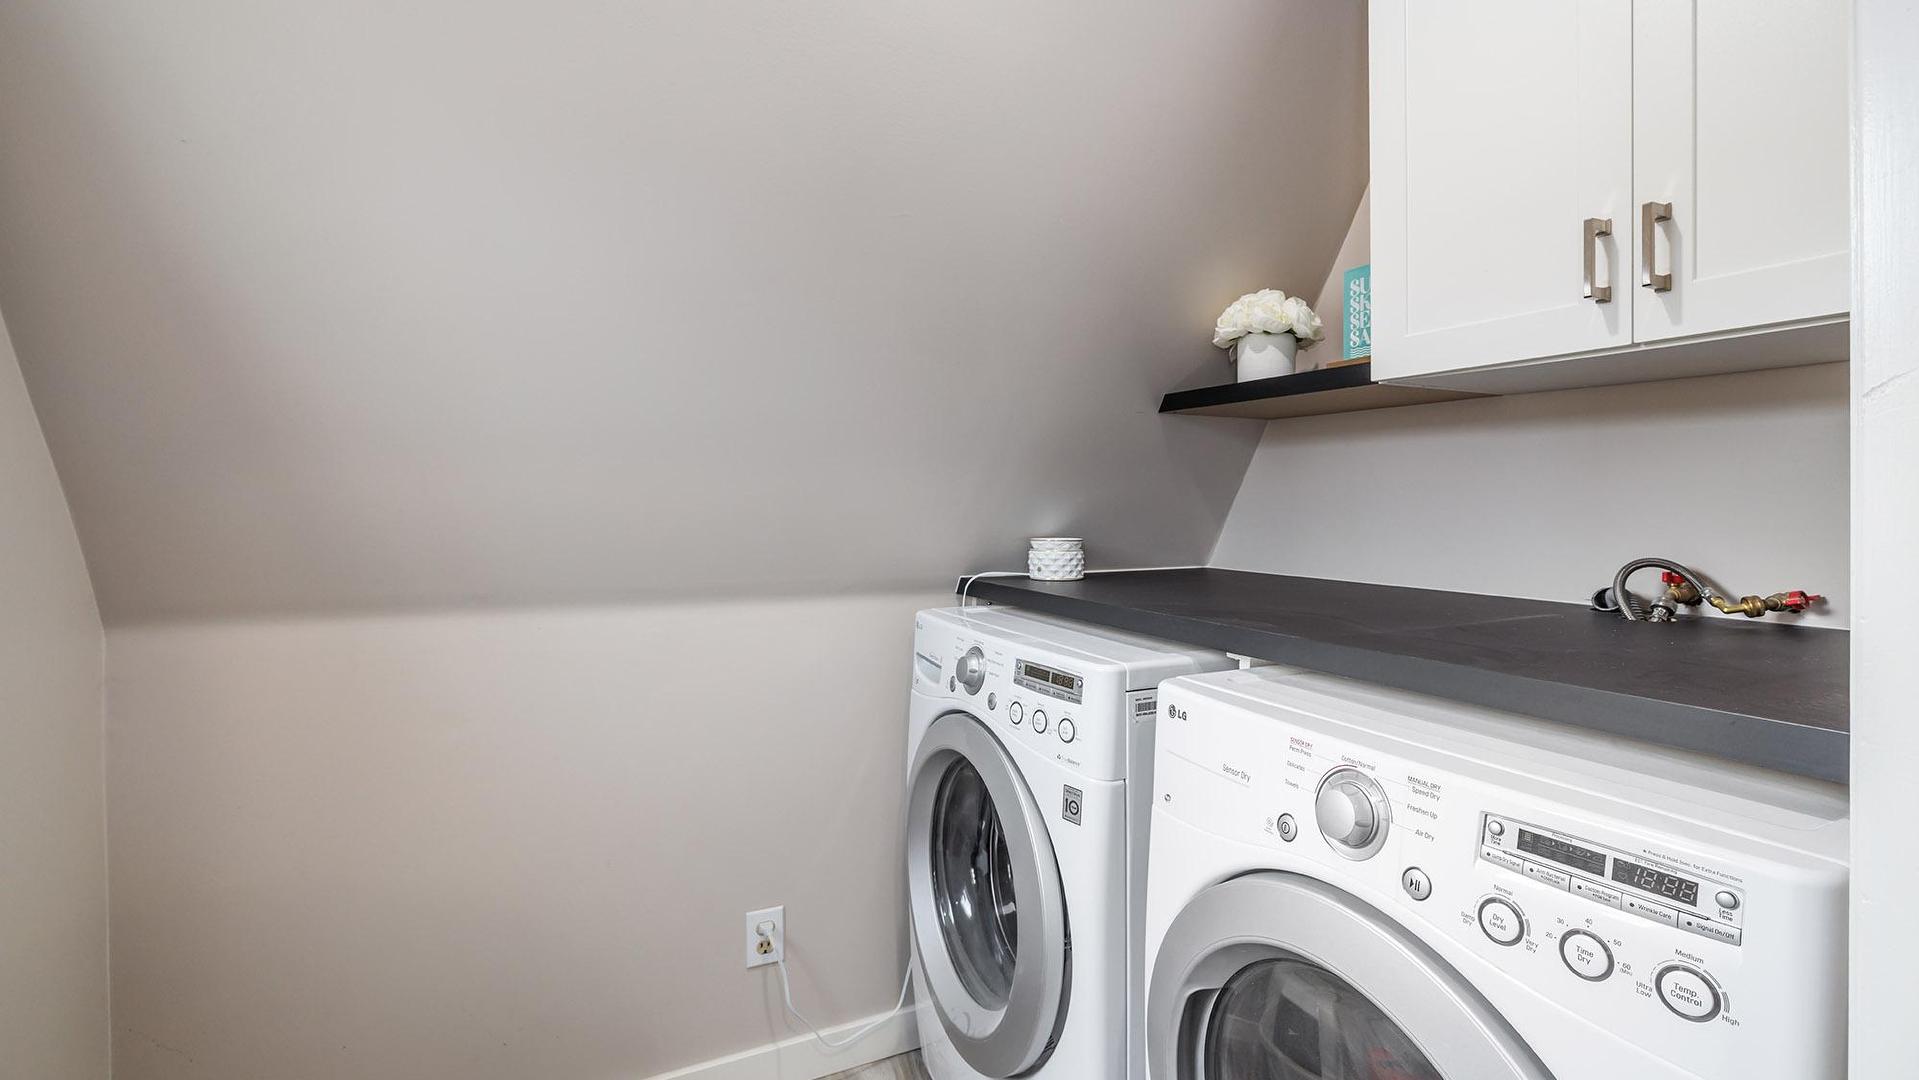
  • Appliances: Dryer, Dishwasher, Electric Range, Microwave, Refrigerator, Washer
  • Architectural Style: A-Frame
  • Built in: 1990
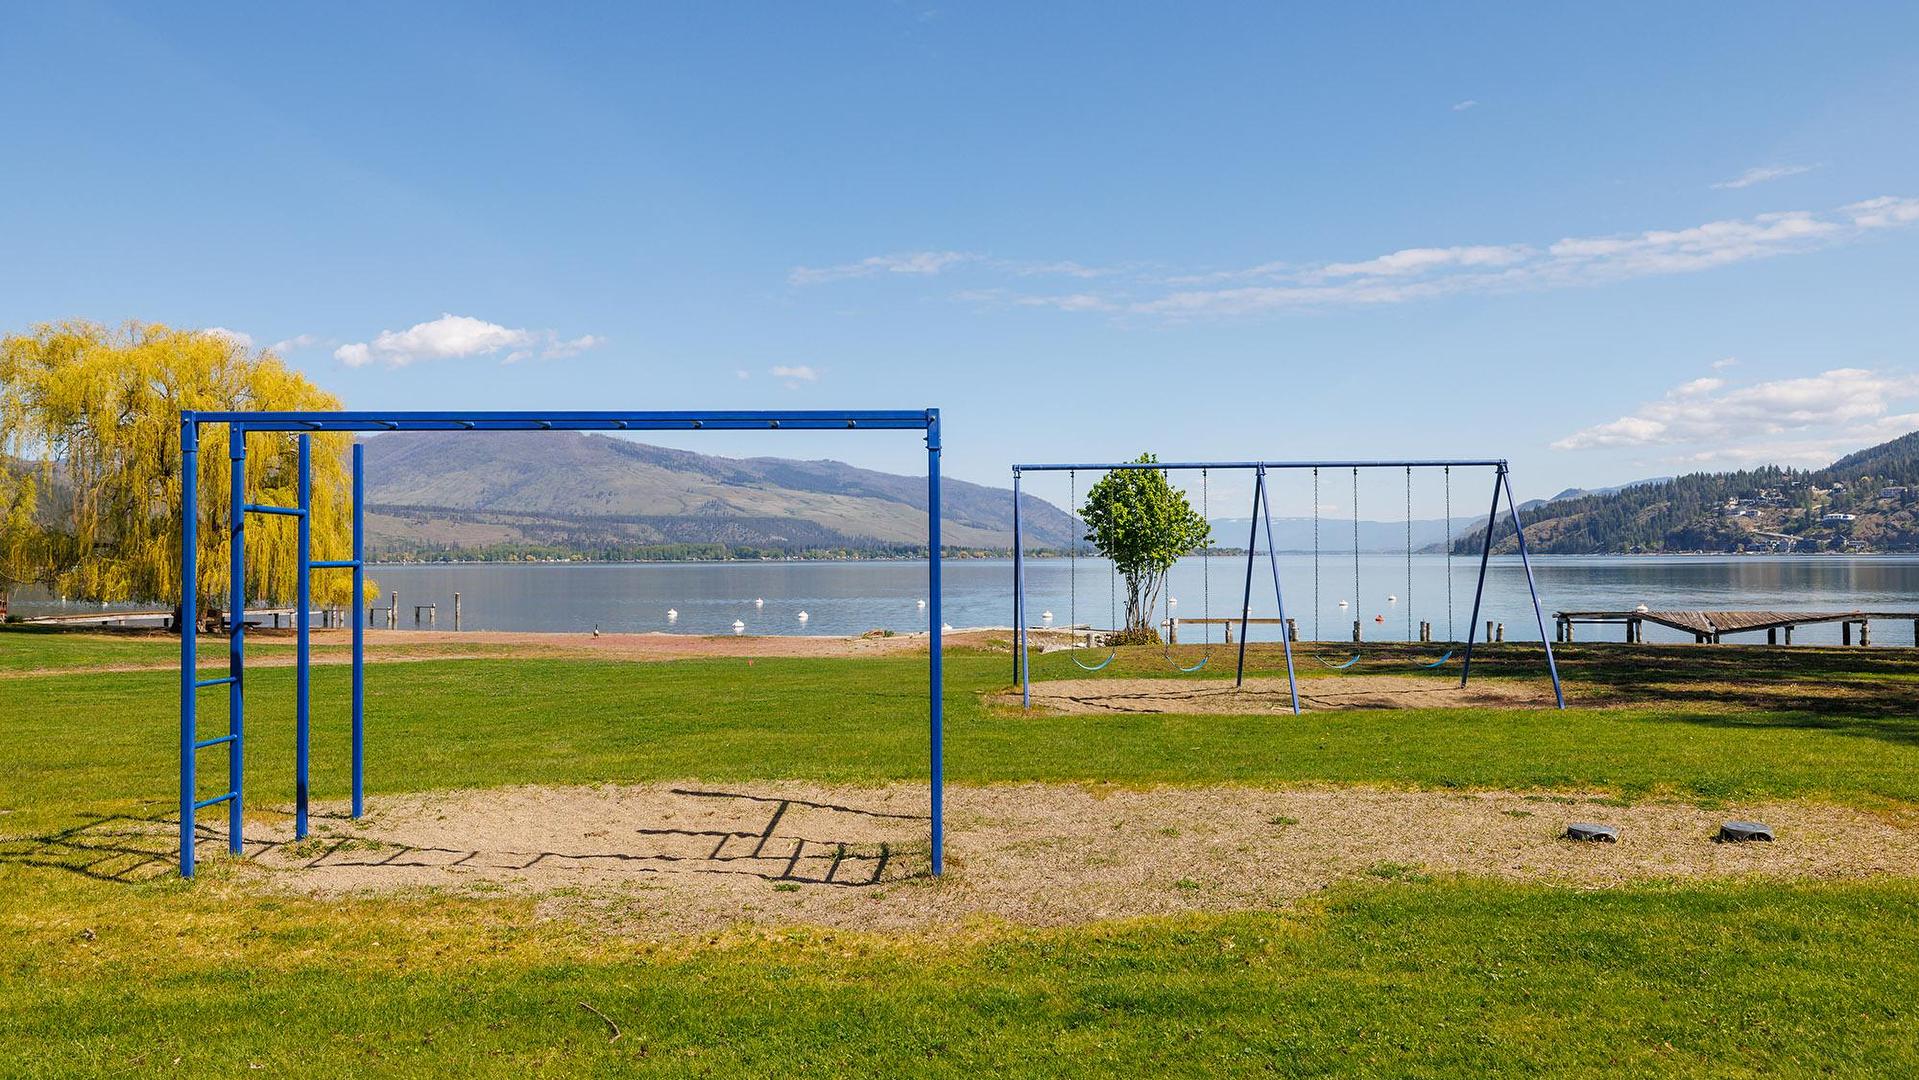
  • Community Features: Park, Recreation Area
  • Construction Materials: Cedar, Wood Frame
  • Cooling: Heat Pump
  • Exterior Features: Balcony, Private Yard
  • Floor Space (approx): 2074 Square Feet
  • Flooring: Laminate, Vinyl
  • Heating: Electric, Forced Air, Heat Pump, Propane
  • Lot Size: 0.10 Acres
  • Parking Features: Detached Carport
  • Roof: Asphalt, Shingle
  • View: Mountain(s)
  • Water Source: Community/Coop
  • Waterfront Features: Other, Waterfront
  • Sewer: Public Sewer

Rooms:

  • Bathroom Basement Level 1.83 m x 1.83 m
  • Other Basement Level 7.29 m x 9.81 m Note: Bonus Room
  • Bathroom 2nd Level 1.55 m x 2.44 m
  • Bedroom 2nd Level 3.71 m x 3.63 m
  • Bedroom 2nd Level 3.66 m x 3.53 m
  • Laundry Main Level 1.30 m x 1.98 m
  • Bathroom Main Level 2.06 m x 1.52 m
  • Primary Bedroom Main Level 3.18 m x 3.63 m
  • Dining Main Level 3.22 m x 3.51 m
  • Kitchen Main Level 3.61 m x 2.69 m
  • Living Main Level 4.32 m x 3.63 m

Convert Measurement to:


This listing content provided by Brokers PlaybookTM

QuickQuoteTM Powered by RPS

Location of 682 Cougar Street, Vernon, BC, V1H 2A1

Demographic Information of 682 Cougar Street, Vernon, BC, V1H 2A1

Life Stage

Older Couples

Employment Type

Mixed

Average Household Income

$80,000.00

Average Number of Children

1.79

Household Population

Household Structure

Age of Population

Education

Education Level

No certificate/diploma/degree

19.23 %

High school certificate or equivalent

34.51 %

Apprenticeship trade certificate/diploma

16.12 %

College/non-university certificate

21.84 %

University Degree

8.3 %

Commuter

Travel To Work

By Car

88.85 %

By Public Transit

0.0 %

By Walking

0.0 %

By Bicycle

0.0 %

By Other Methods

11.15 %

Cultural Diversity

Knowledge of Official Language

Mother Tongue

Building Information

Building Type

Apartments (Low and High Rise)

Houses

100.0 %

Own Vs. Rent
