Button CopyPathCircle CloseCircle Left ArrowArrow Down Icon GreyClosecirclecircleBurger
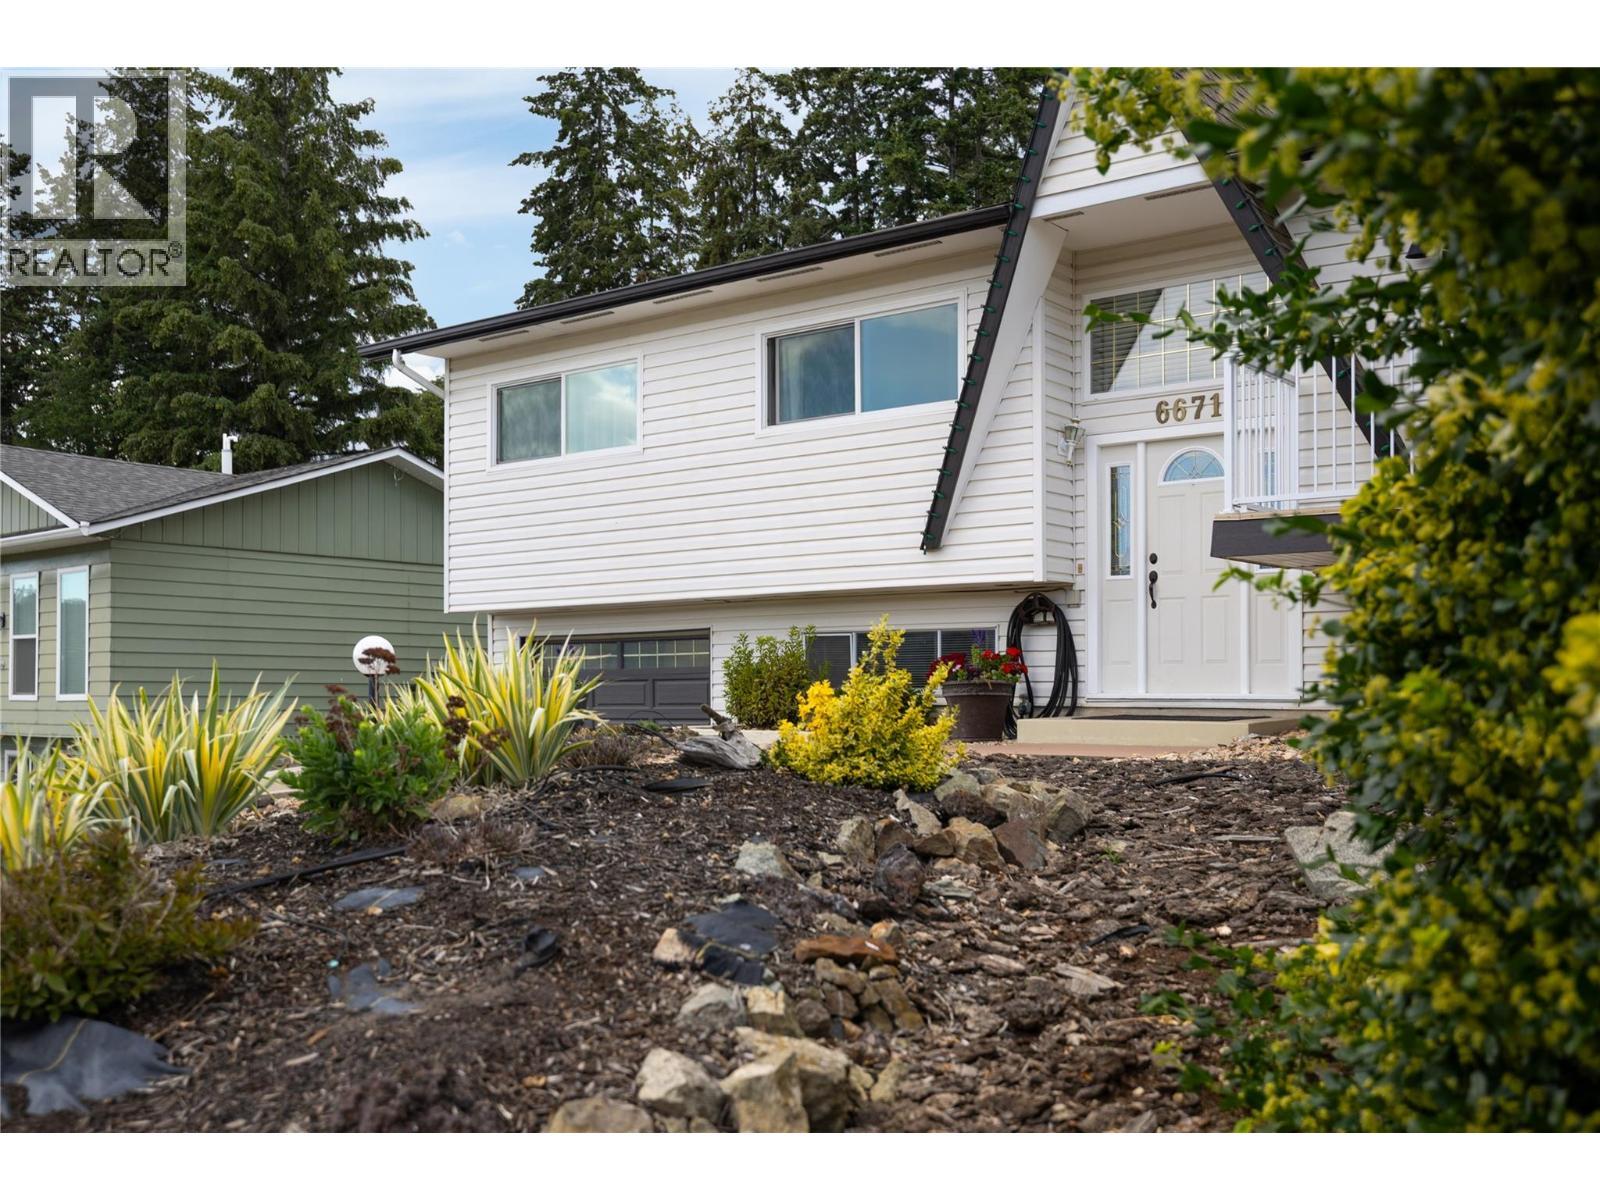
Image 1
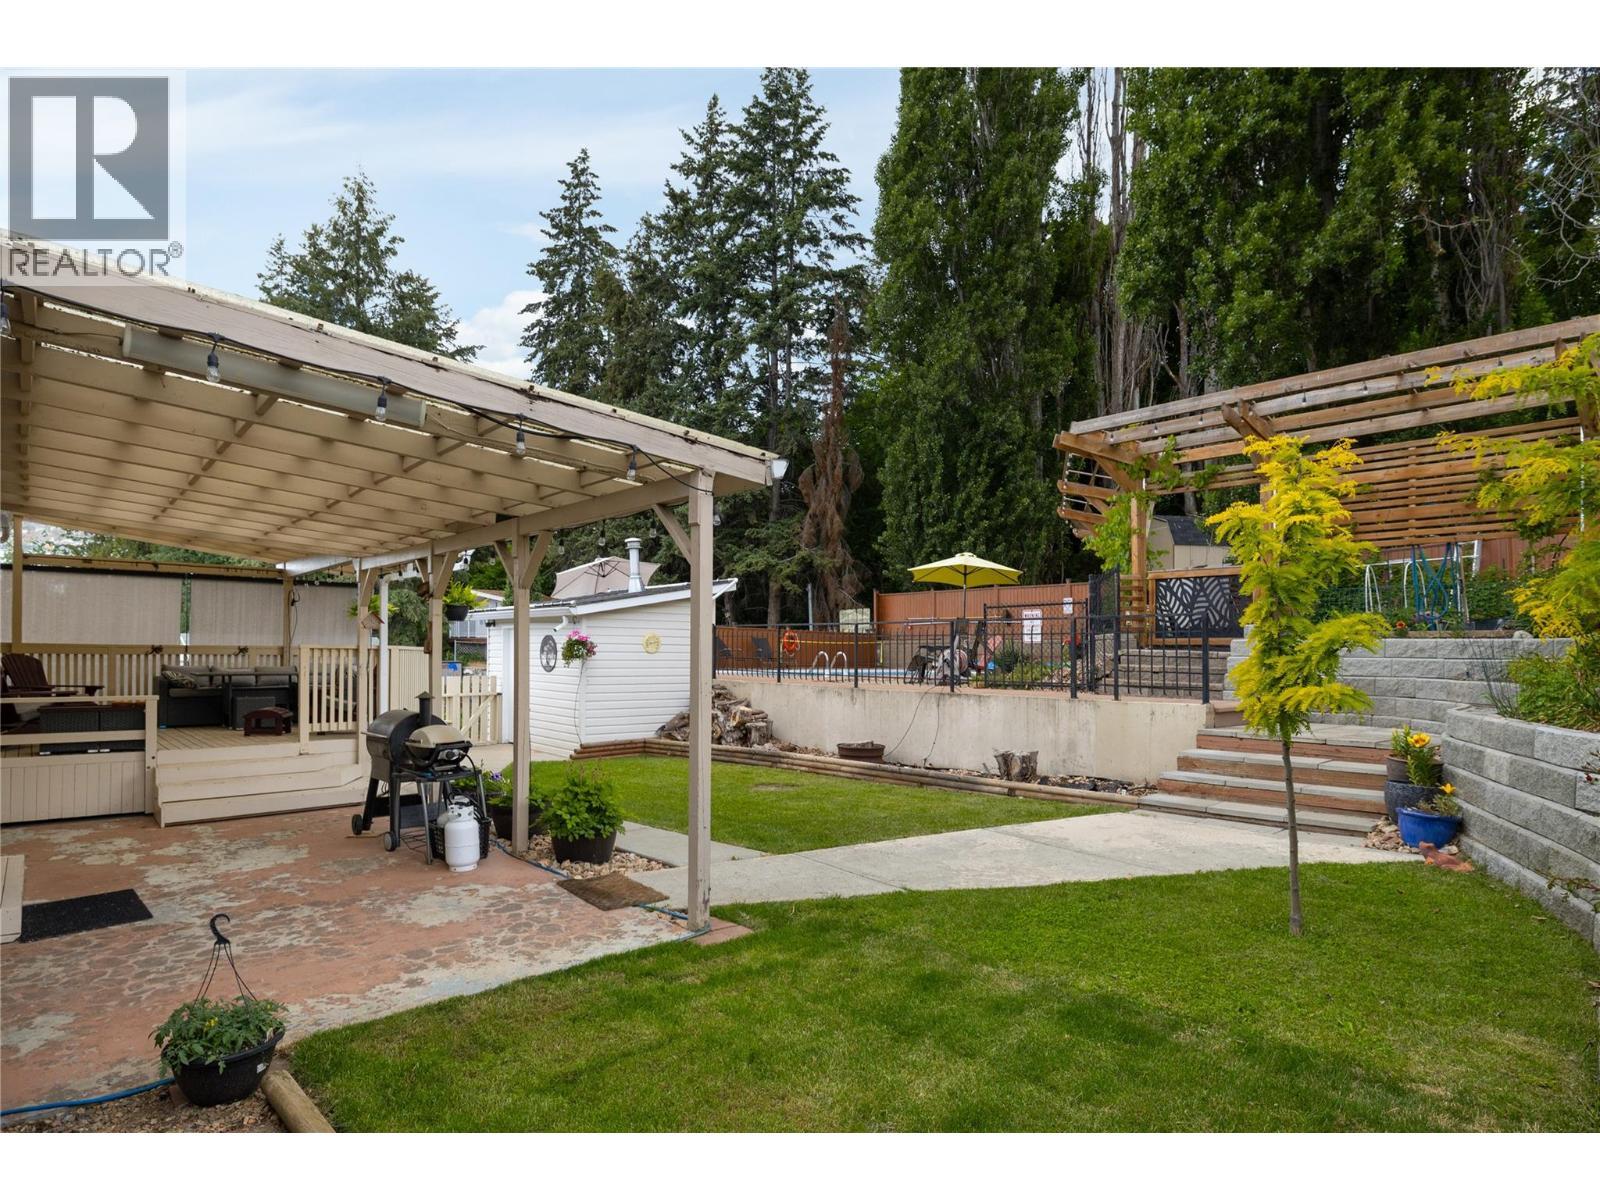
Image 2
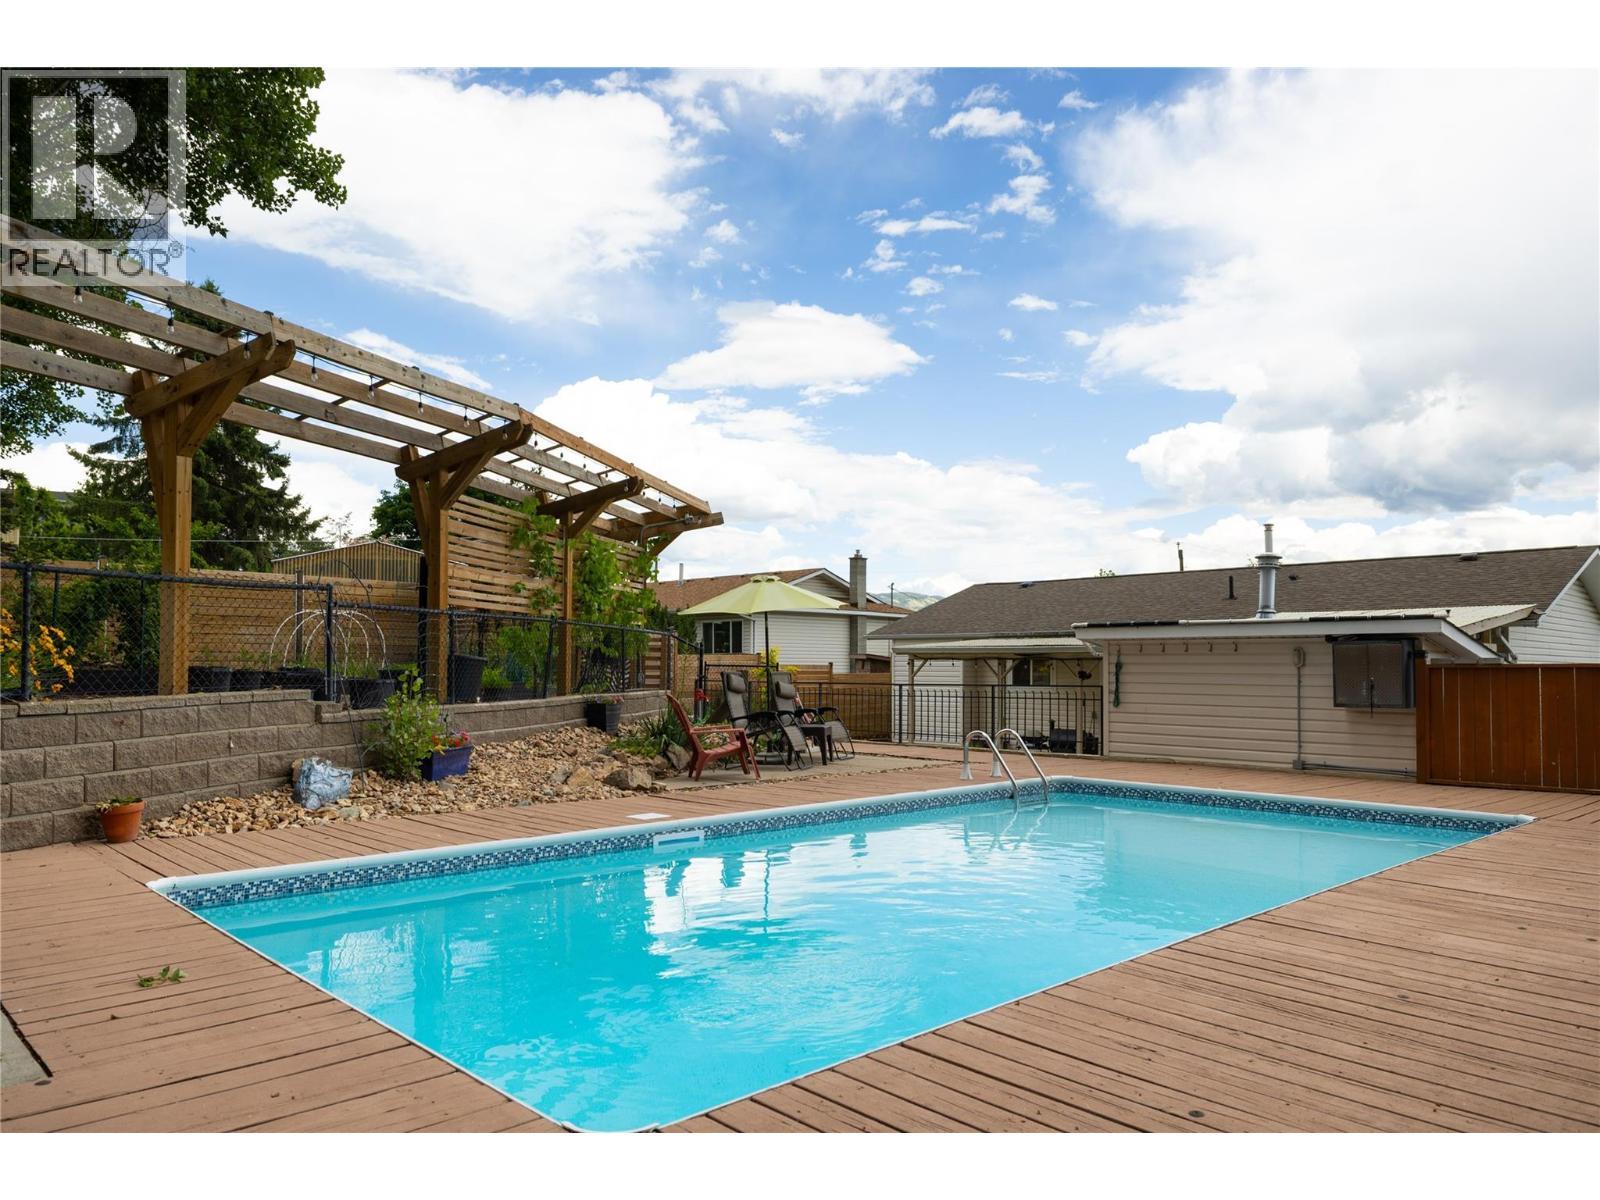
Image 3
$819,000

6671 Orchard Hill Drive, Vernon, British Columbia, V1H 1B8

MLS® # 10391678

3 Beds

Baths

2075  FEETSQ

QuickQuoteTM: $698K - $937K

Vernon BC, V1H 1B8

MLS® # 10391678

Property Information:

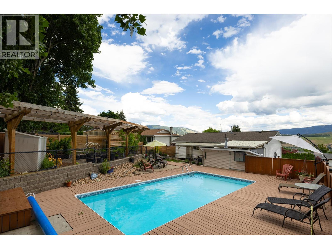
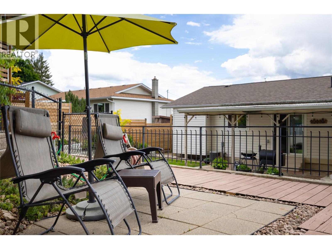
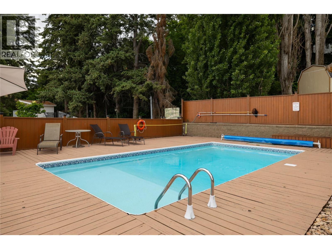
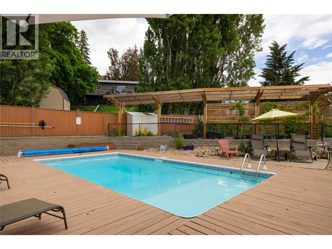
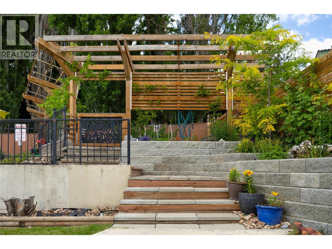
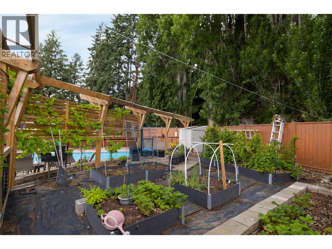
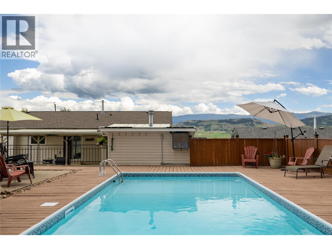
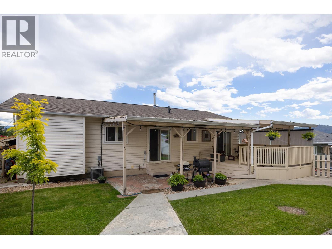
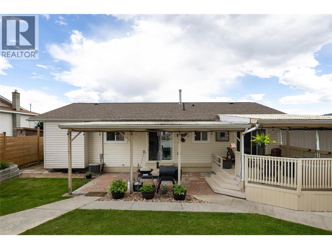
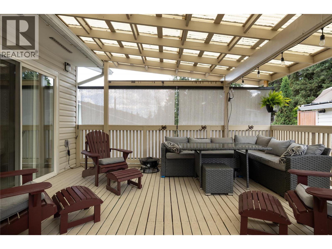
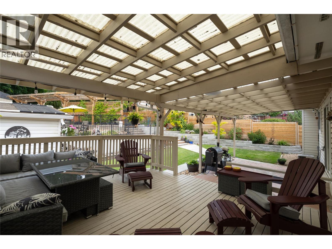
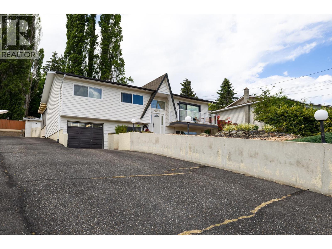
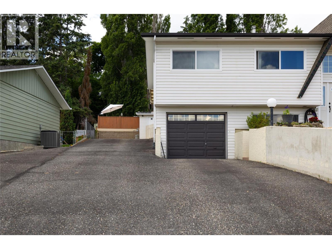
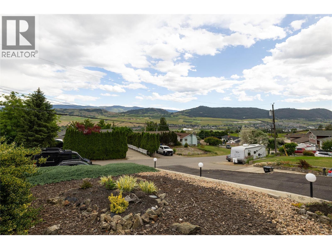
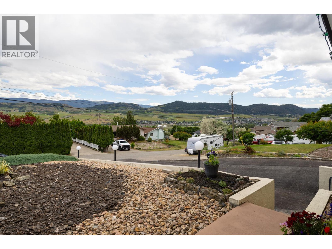
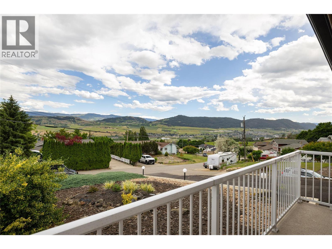
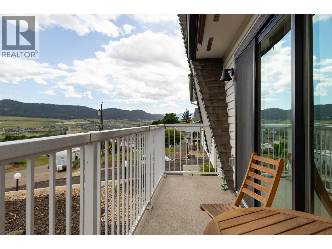
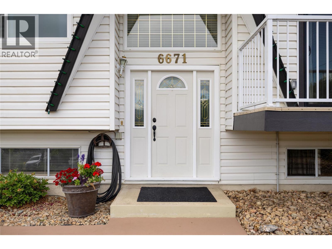
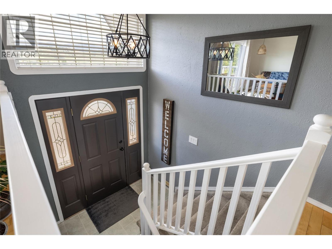
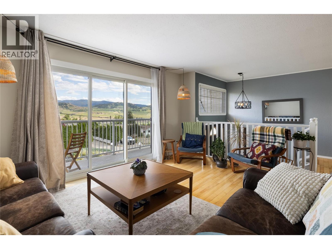
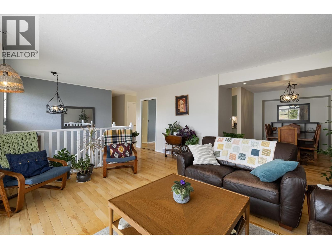
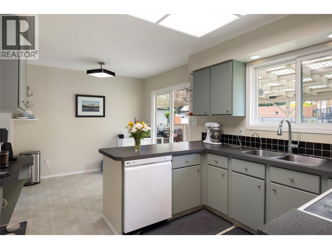
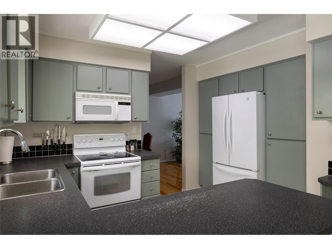
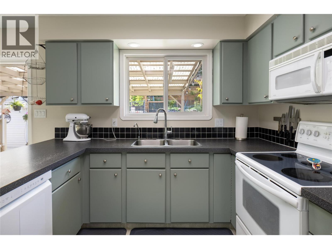
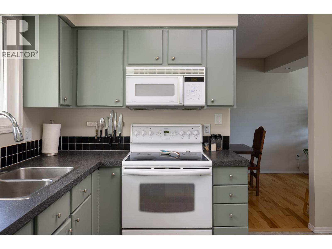
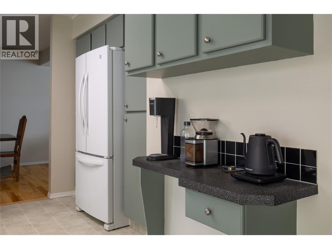
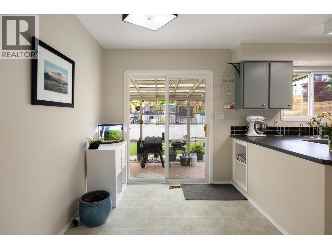
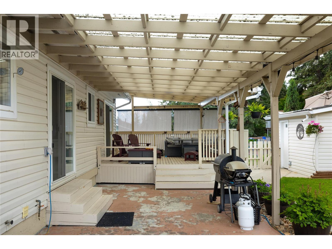
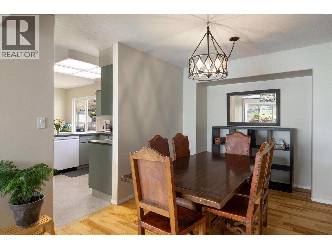
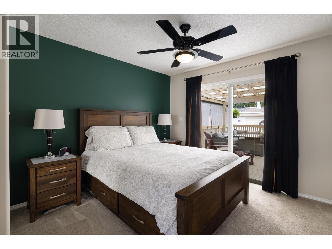
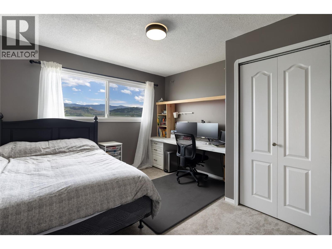
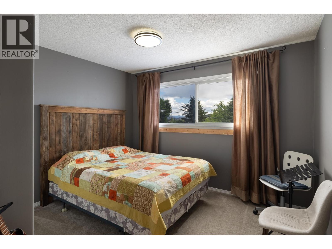
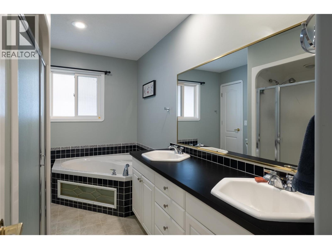
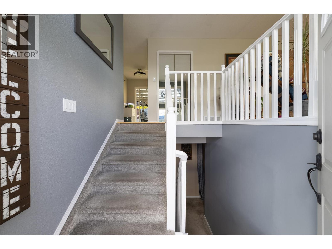
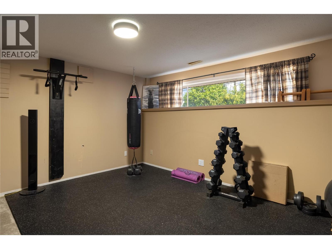
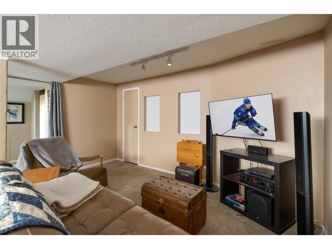
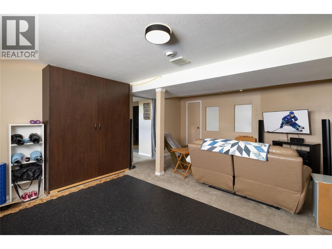
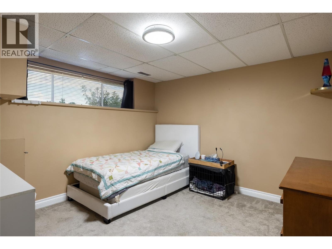
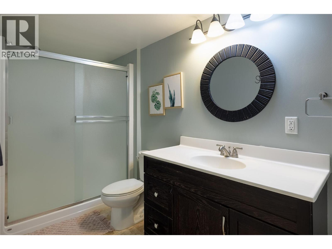
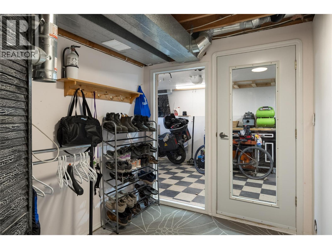
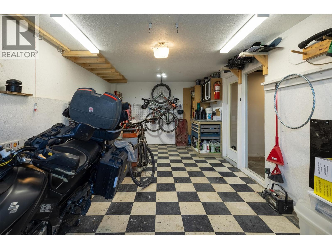
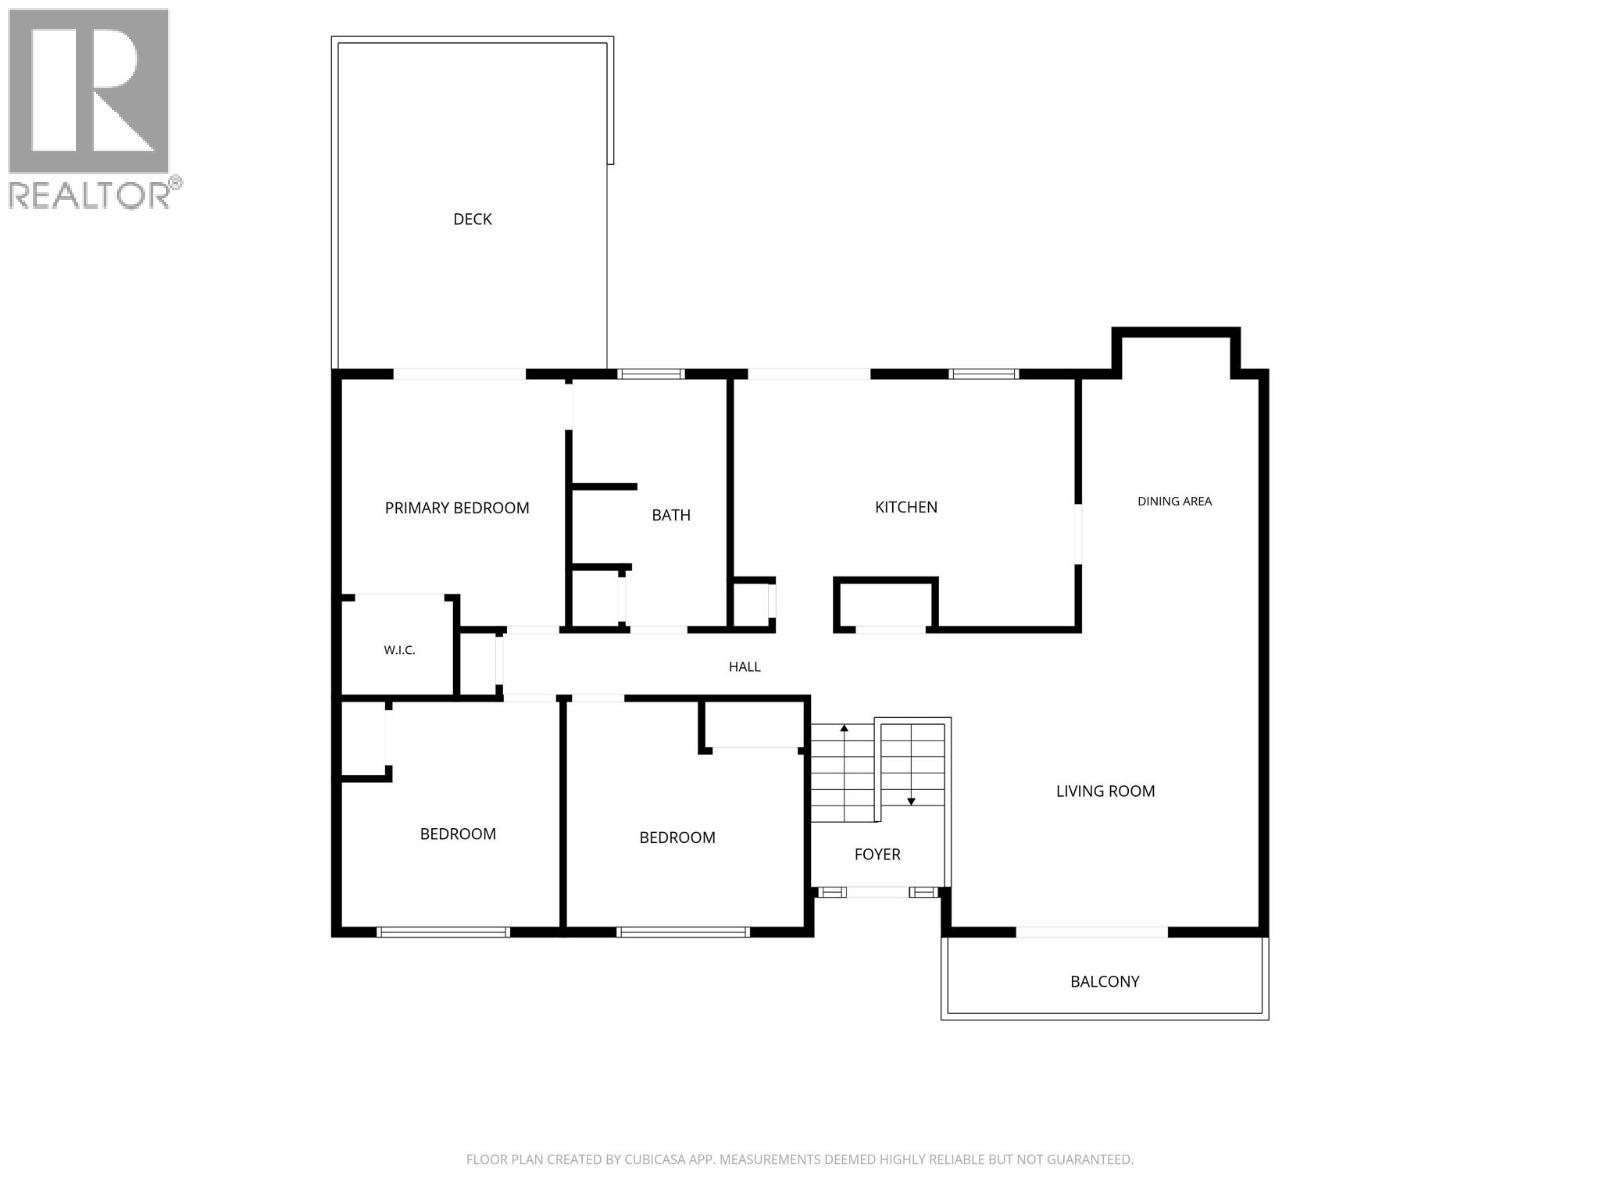
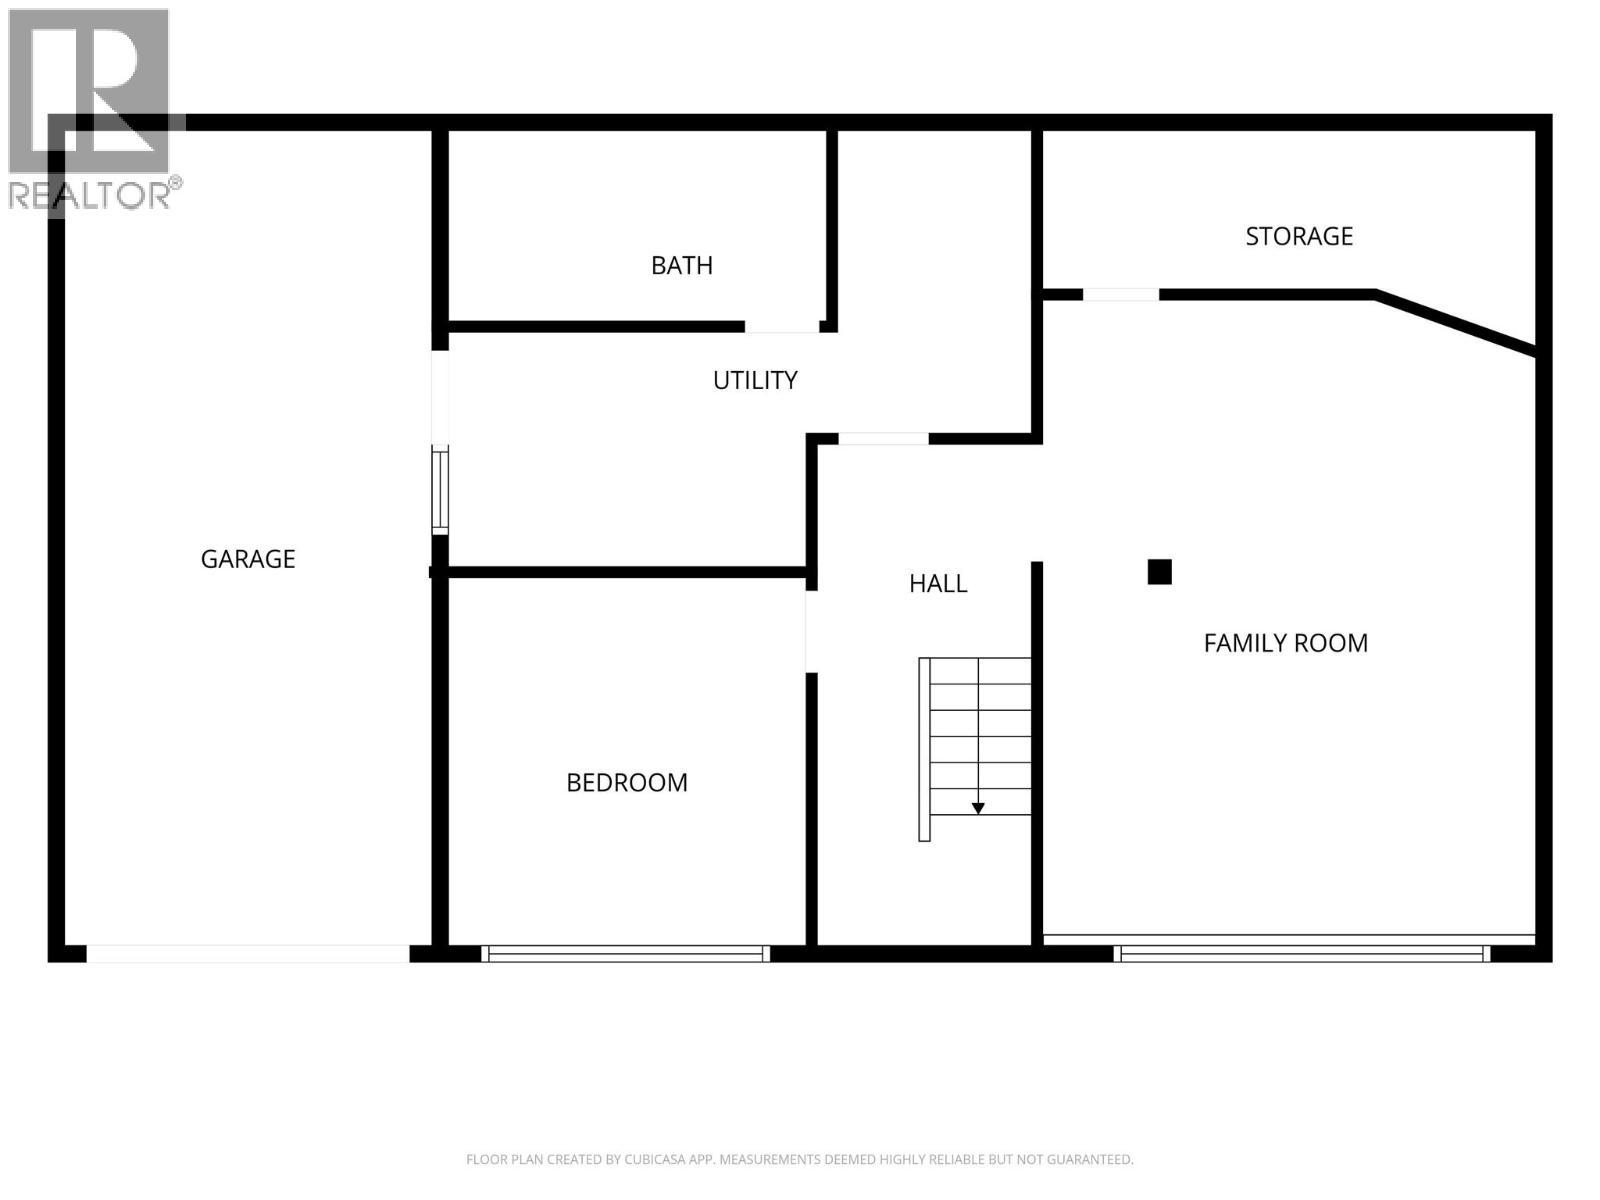
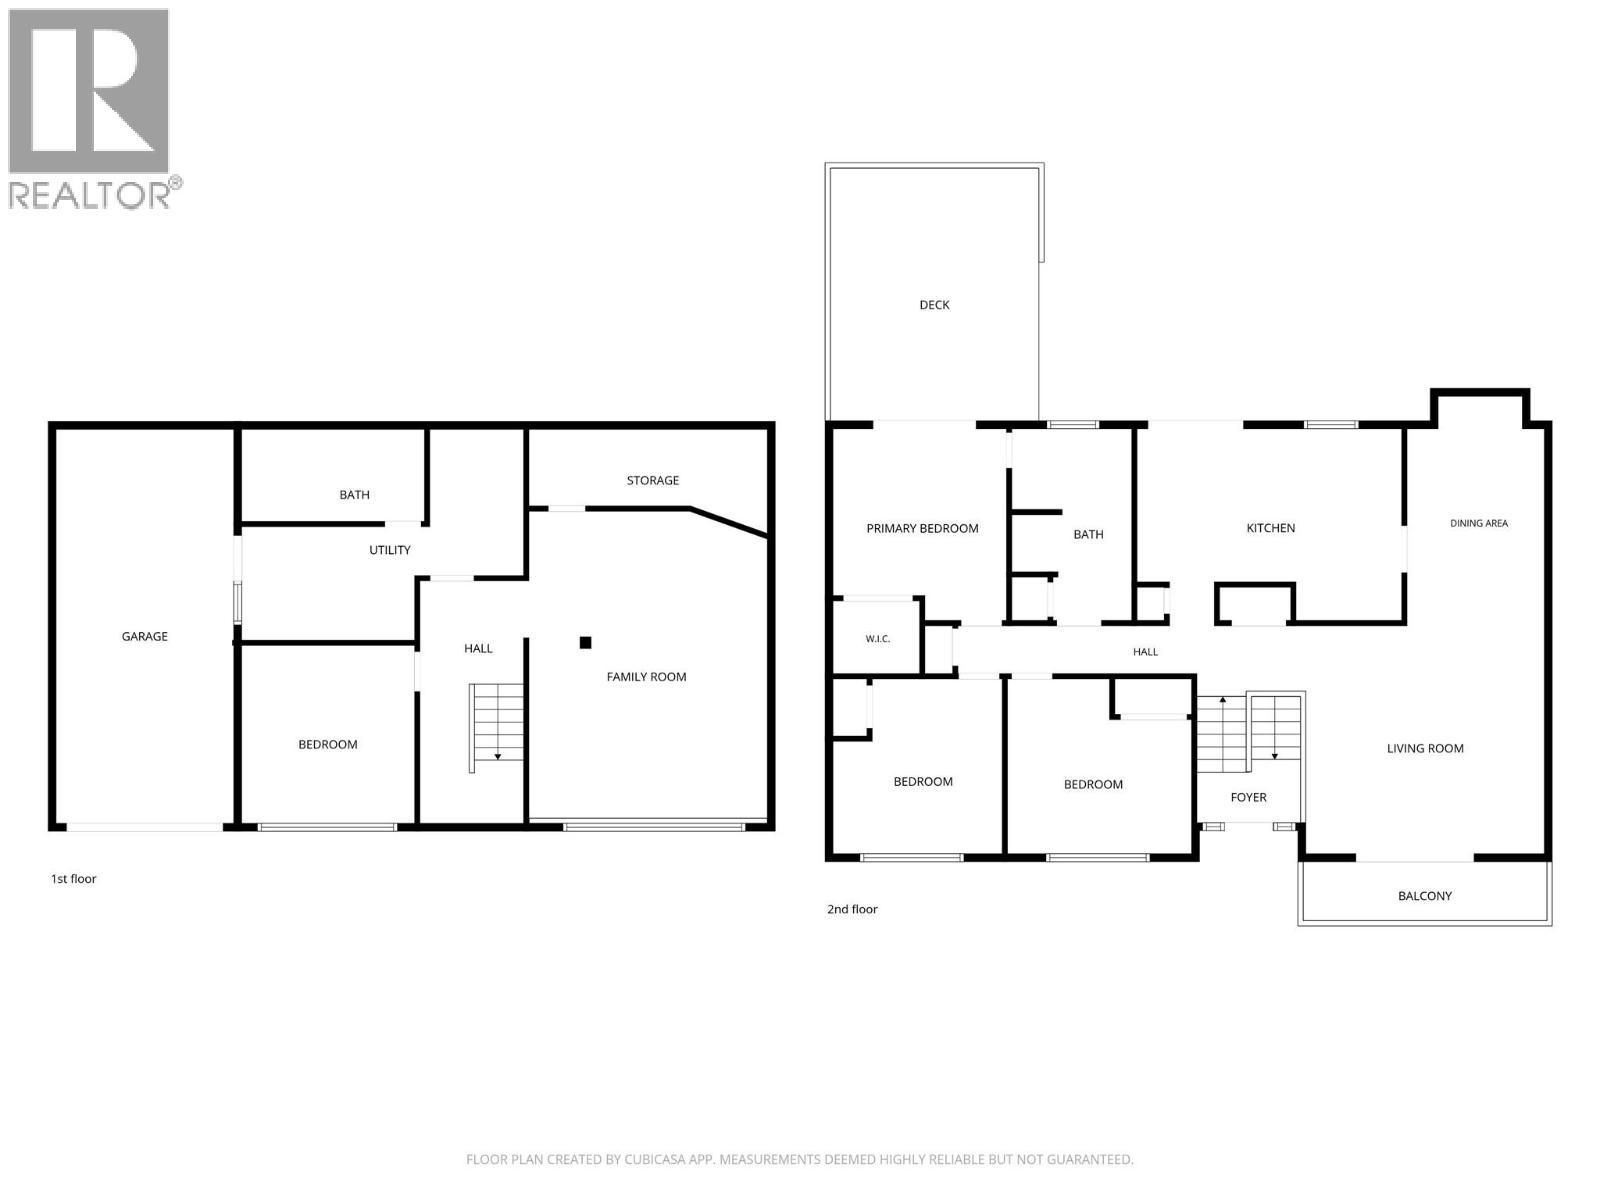
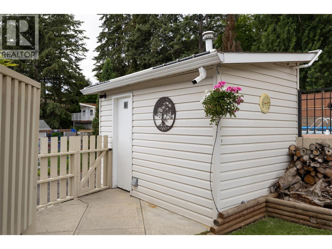
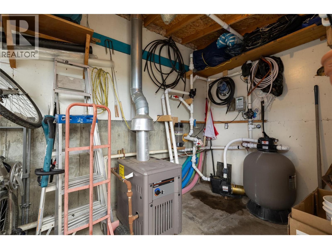
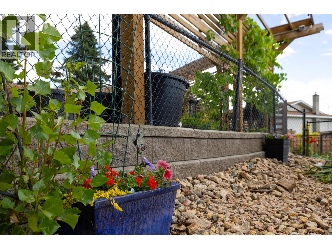
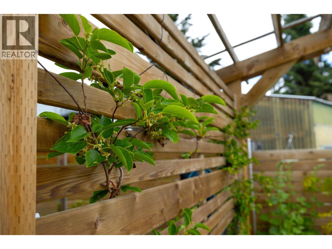
Great Bella Vista family 3 bedroom+den, 2 bathroom home with an amazing backyard offering a heated pool, garden area, and covered patio to host friends and enjoy the Okanagan weather. Nice updates to the home include the roof, hot water tank, windows, and more. Large private lot with plenty of parking and mature landscaping. Main floor offers a semi open layout, 3 bedrooms, and hardwood floors. Easy access off the kitchen area to the backyard and patio area. Downstairs has a 4th room (office), family room and another full bathroom. Garage is 25' deep and good space for parking the boat or RV Great location close to trail, Kin Beach, and Davison Orchards. (id:27)

Building Features:

  • Style: Detached
  • Building Type: House
  • Basement Type: Partial
  • Construction Style - Attachment: Detached
  • Exterior Finish: Vinyl siding
  • Floor Space: 2075 sqft
  • Roof Material: Asphalt shingle
  • Roof Style: Unknown
  • Heating Type: Forced air
  • Cooling Type: Central air conditioning

Property Features:

  • OwnershipType: Freehold
  • Property Type: Single Family
  • Bedrooms: 3
  • Bathrooms: 2
  • Access Type: Easy access
  • Amenities Nearby: Airport, Recreation, Shopping
  • Built in: 1975
  • Community Features: Rural Setting
  • Features: Irregular lot size
  • Fence Type: Fence
  • Floor Space (approx): 2075 Square Feet
  • Irregular: Yes
  • Landscape Features: Landscaped
  • Lot Size: 0.24 Acres
  • Pool Type: Inground pool
  • Sewer: Septic tank
  • Parking Type: Attached garage, RV
  • No. of Parking Spaces: 4

Rooms:

  • Storage Basement Level 4' x 14'
  • Family Basement Level 14' x 19'7''
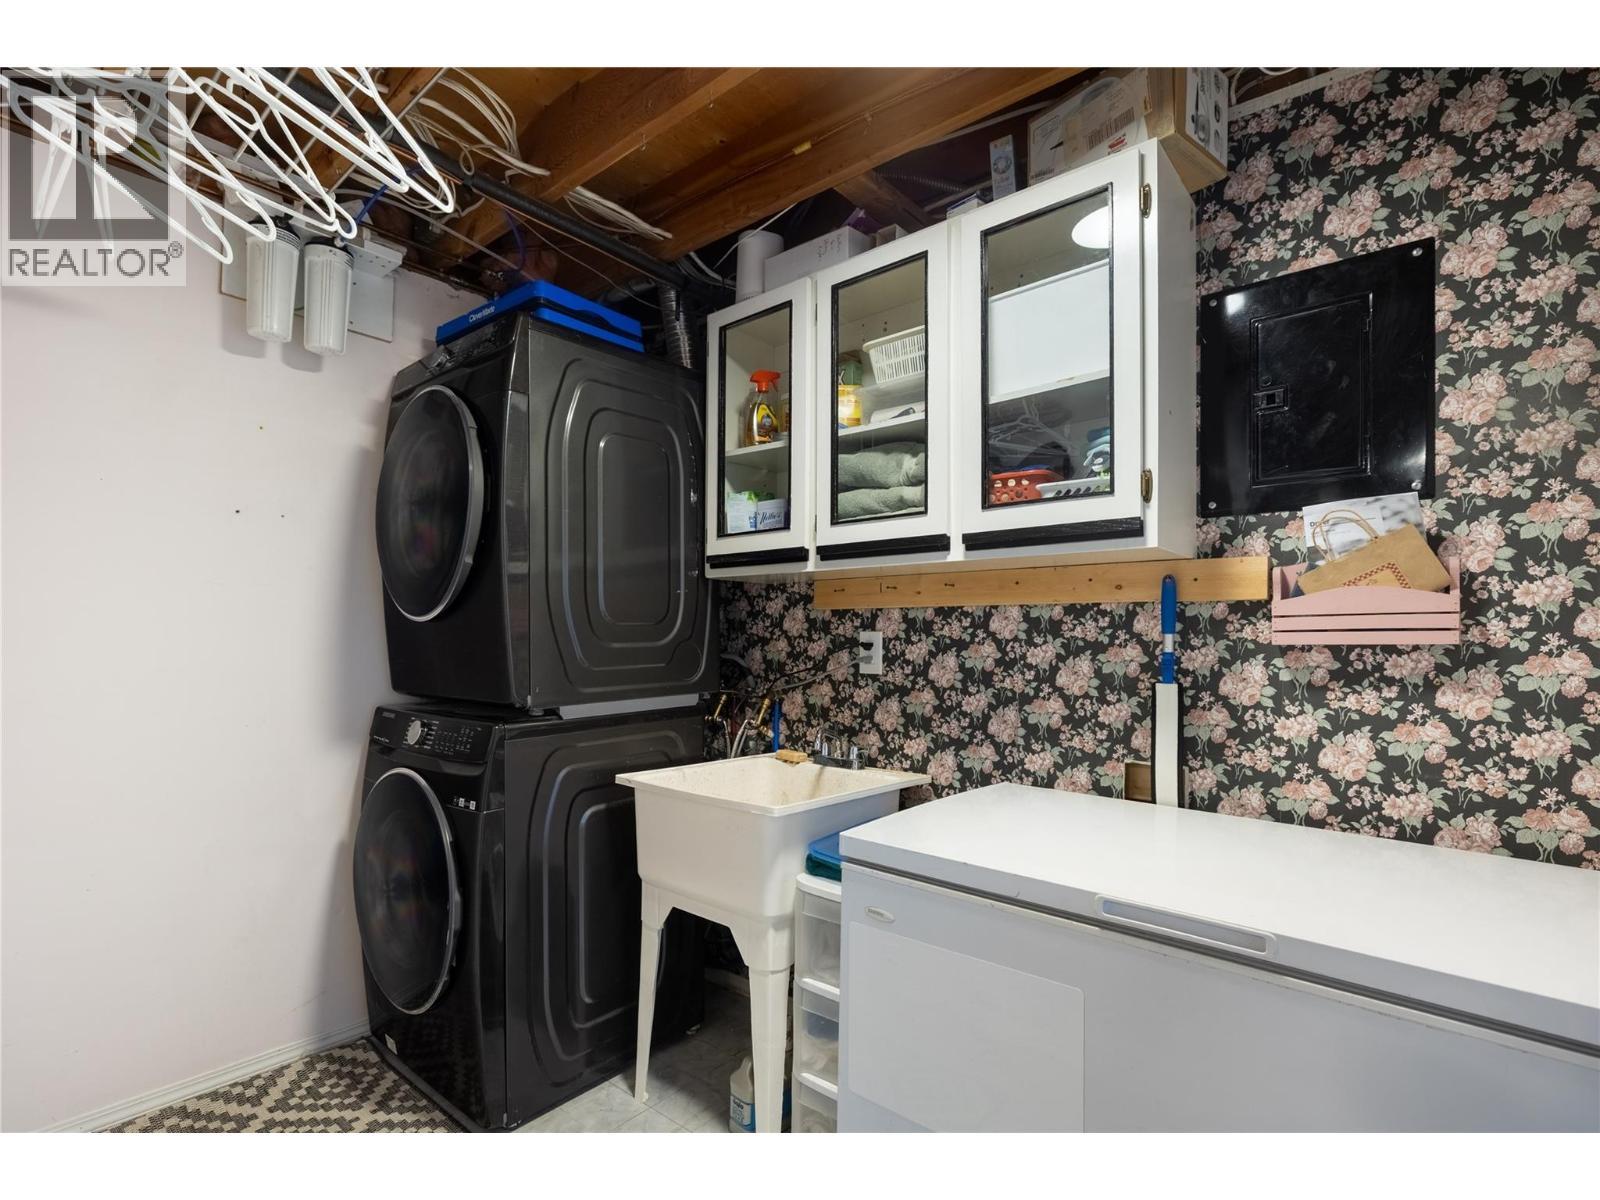
  • Laundry Basement Level 6' x 9'
  • Den Basement Level 12' x 10'8''
  • Bathroom Basement Level Measurements not available
  • Bedroom Main Level 11' x 11'3''
  • Other Main Level 10'9'' x 25'5''
  • Bedroom Main Level 8'8'' x 11'4''
  • Primary Bedroom Main Level 11' x 10'9''
  • Bathroom Main Level Measurements not available
  • Kitchen Main Level 9'5'' x 10'3''
  • Dining Main Level 12'8'' x 8'10''
  • Living Main Level 14'8'' x 15'4''

Courtesy of: 3 Percent Realty Inc.

REALTOR.ca  

QuickQuoteTM Powered by RPS

Location of 6671 Orchard Hill Drive, Vernon, British Columbia, V1H 1B8

Demographic Information of 6671 Orchard Hill Drive, Vernon, British Columbia, V1H 1B8

Life Stage

Nearly Retired

Employment Type

Mixed

Average Household Income

$130,553.12

Average Number of Children

1.73

Household Population

Household Structure

Age of Population

Education

Education Level

No certificate/diploma/degree

12.22 %

High school certificate or equivalent

28.58 %

Apprenticeship trade certificate/diploma

9.48 %

College/non-university certificate

23.67 %

University certificate (below bachelor)

1.43 %

University Degree

24.61 %

Commuter

Travel To Work

By Car

90.6 %

By Public Transit

1.36 %

By Walking

1.1 %

By Bicycle

2.54 %

By Other Methods

4.4 %

Cultural Diversity

Knowledge of Official Language

Mother Tongue

Building Information

Building Type

Apartments (Low and High Rise)

3.79 %

Houses

96.21 %

Own Vs. Rent

