Button CopyPathCircle CloseCircle Left ArrowArrow Down Icon GreyClosecirclecircleBurger
Image 1
Image 2
Image 3
$889,000

6531 Longacre Drive, Vernon, British Columbia, V1H 1H9

MLS® # 10380227

5 Beds

Baths

2622  FEETSQ

QuickQuoteTM: $789K - $998K

Vernon BC, V1H 1H9

MLS® # 10380227

Property Information:

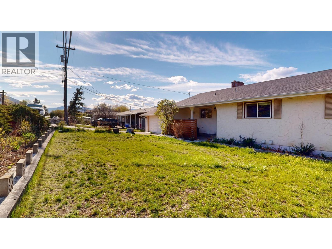
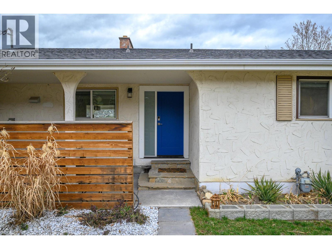
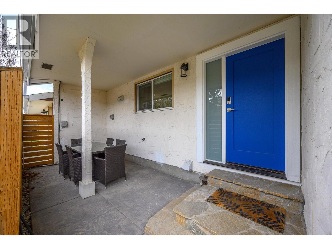
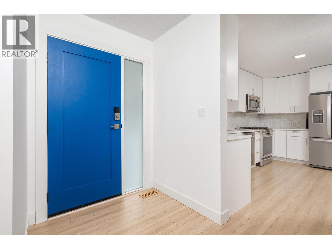
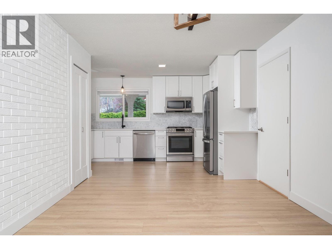
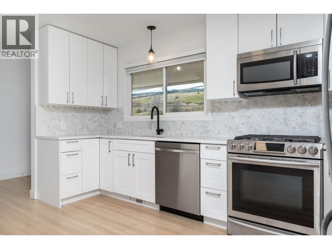
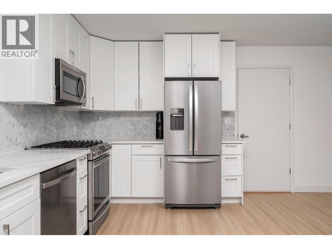
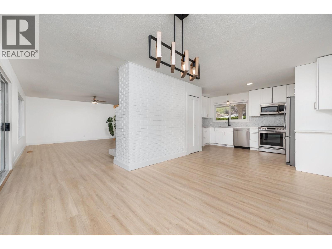
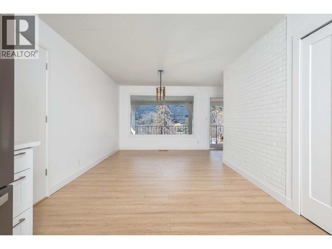
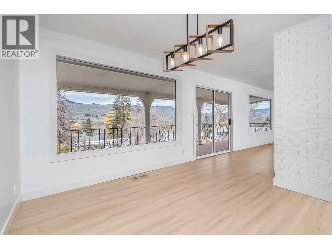
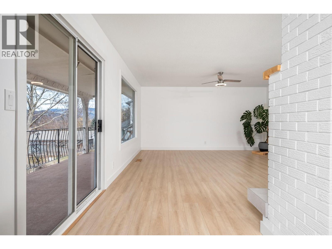
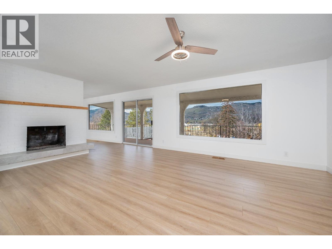
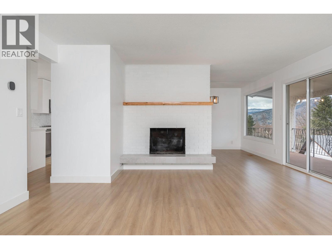
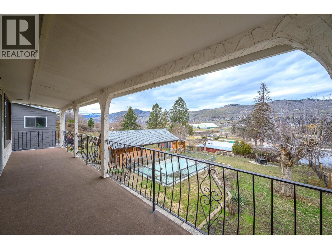
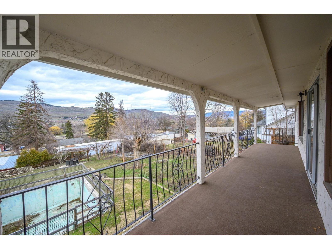
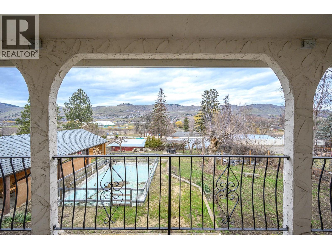
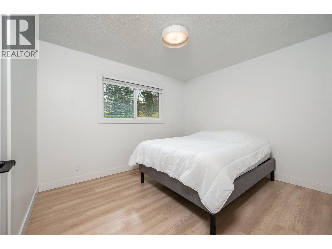
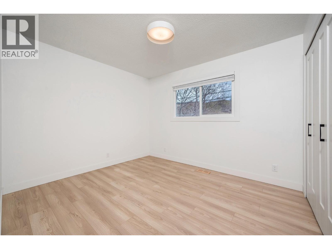
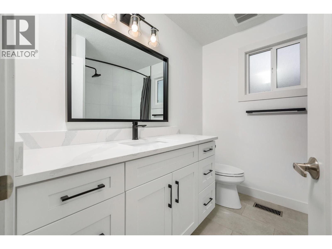
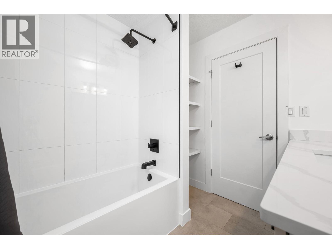
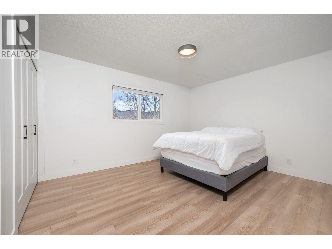
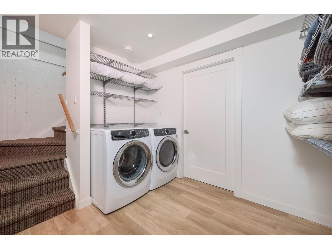
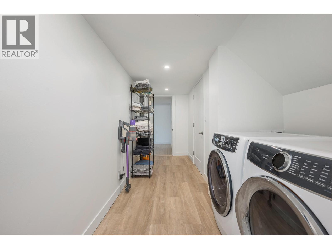
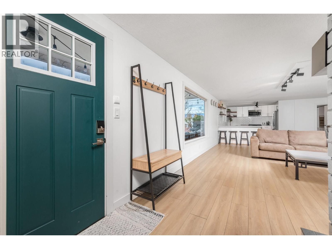
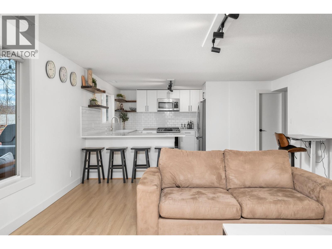
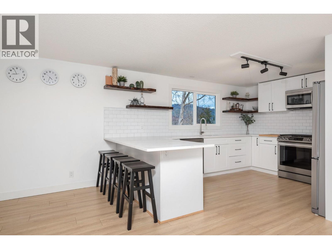
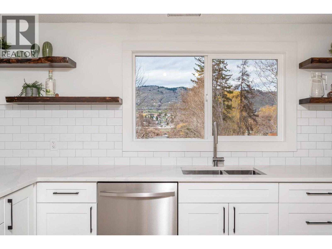
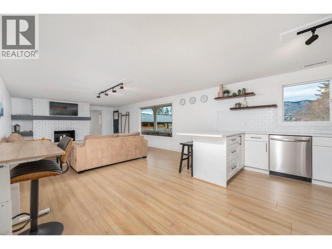
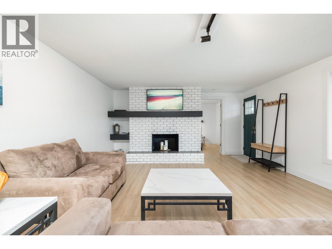
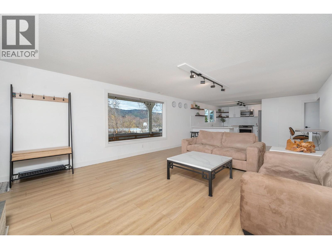
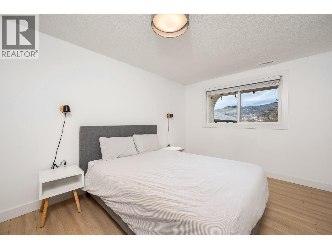
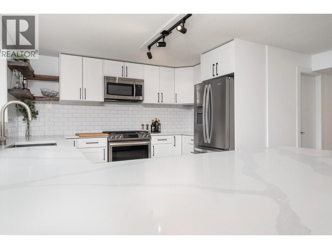
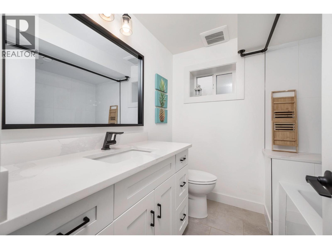
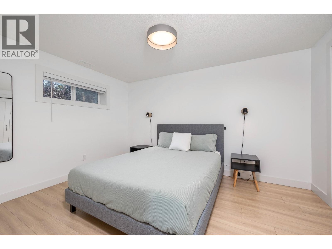
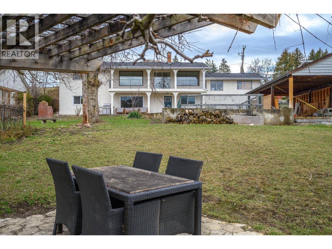
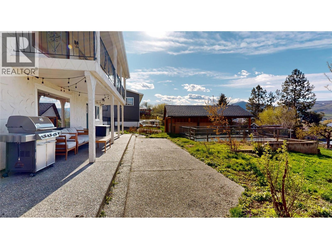
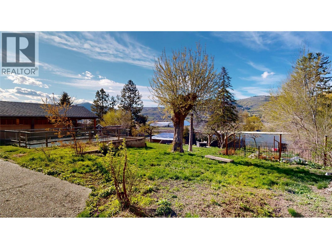
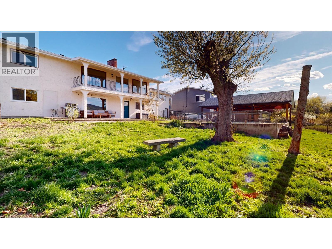
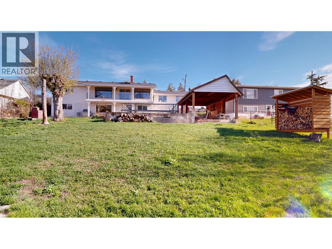
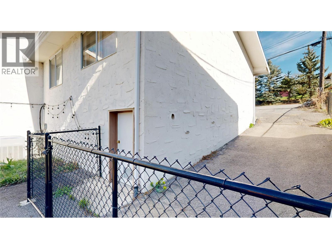
Reduced. *Open House Sunday May 24th 12pm-2pm. Vacant and easy to view. Stunning Fully Renovated Home With Suite on Spacious 0.34-Acre Lot. Discover this impeccably updated residence in one of Vernon's most sought-after communities - Okanagan Landing. Now vacant & ready for immediate viewings, this home blends thoughtful modern renovations with prime location perks. The owner invested significantly in high-efficiency upgrades and contemporary finishes throughout. The bright main level features 3 generous bedrooms & downstairs access to a seamless laundry/storage area. The 2-bedroom suite offers independent living with its own laundry, storage & full kitchen. Ideal for multi-generational families, extended stays or flexible long-term/short-term rental income. Both kitchens shine with crisp white cabinetry, durable quartz countertops & complete appliance packages including gas ranges. Efficiency was a top priority: the home boasts an on-demand hot water system powering both domestic use & a high-efficiency hydronic furnace for reliable, cost-effective comfort. Step outside to a generous 0.34-acre yard perfect for relaxing or gardening - complete with a fire pit, mature fruit trees & a large dedicated garden space. Parking is abundant with a double attached garage plus a detached carport & a large driveway. Located just minutes from boat launches, sandy beaches & the vibrant Marshall Field Park (famous for its inclusive playground, sports fields, tennis, pickleball and community events). A private, paved walking/biking trail is also right nearby for year-round outdoor enjoyment. Currently on septic (with sewer connection available). This versatile property is perfectly positioned for today's lifestyles - whether as a primary home or income-generating setup. A complete list of renovations is available upon request. Contact your Agent or the Listing Agent for more information a viewing today! (id:27)

Building Features:

  • Style: Detached
  • Building Type: House
  • Air Conditioning: Yes
  • Architectural Style: Rancher
  • Basement Type: Full
  • Construction Style - Attachment: Detached
  • Exterior Finish: Stucco
  • Fire Protection:
  • Floor Space: 2622 sqft
  • Flooring Type: Carpeted, Linoleum, Vinyl
  • Roof Material: Asphalt shingle
  • Roof Style: Unknown
  • Heating Type: Forced air
  • Cooling Type: Heat Pump
  • Appliances: Refrigerator, Dishwasher, Dryer, Range - Gas, Microwave, Washer

Property Features:

  • OwnershipType: Freehold
  • Property Type: Single Family
  • Bedrooms: 5
  • Bathrooms: 2
  • Amenities Nearby: Park, Schools, Shopping
  • Built in: 1970
  • Community Features: Family Oriented, Pets Allowed, Rentals Allowed
  • Features: Private setting
  • Fence Type: Chain link, Other
  • Floor Space (approx): 2622 Square Feet
  • Irregular: Yes
  • Landscape Features: Landscaped
  • Lot Frontage: 88 Feet
  • Lot Size: 0.35 Acres
  • Storage Type: Storage Shed
  • View Type: Lake view, Mountain view, Valley view, View (panoramic)
  • Sewer: Septic tank
  • Parking Type: Attached garage
  • No. of Parking Spaces: 6

Rooms:

  • Bathroom Basement Level Measurements not available
  • Laundry Basement Level 7'0'' x 25'3''
  • Bedroom Basement Level 9'7'' x 15'0''
  • Living Basement Level 12'9'' x 15'0''
  • Kitchen Basement Level 11'2'' x 10'3''
  • Bedroom Basement Level 9'6'' x 12'9''
  • Other Main Level 19'7'' x 22'11''
  • Primary Bedroom Main Level 11'5'' x 13'8''
  • Bathroom Main Level Measurements not available
  • Bedroom Main Level 9'8'' x 11'3''
  • Bedroom Main Level 9'7'' x 11'4''
  • Foyer Main Level 10'3'' x 7'2''
  • Kitchen Main Level 11'10'' x 14'0''
  • Dining Main Level 10'5'' x 11'6''
  • Living Main Level 15'10'' x 20'0''

Courtesy of: Stonehaus Realty (Kelowna)

REALTOR.ca  

QuickQuoteTM Powered by RPS

Location of 6531 Longacre Drive, Vernon, British Columbia, V1H 1H9

Demographic Information of 6531 Longacre Drive, Vernon, British Columbia, V1H 1H9

Life Stage

Middle-Aged with Teens

Employment Type

Mixed

Average Household Income

$109,964.94

Average Number of Children

1.64

Household Population

Household Structure

Age of Population

Education

Education Level

No certificate/diploma/degree

15.92 %

High school certificate or equivalent

29.65 %

Apprenticeship trade certificate/diploma

12.6 %

College/non-university certificate

27.57 %

University certificate (below bachelor)

0.47 %

University Degree

13.79 %

Commuter

Travel To Work

By Car

94.01 %

By Public Transit

1.63 %

By Walking

2.18 %

By Bicycle

0.0 %

By Other Methods

2.18 %

Cultural Diversity

Knowledge of Official Language

Mother Tongue

Building Information

Building Type

Apartments (Low and High Rise)

9.34 %

Houses

90.66 %

Own Vs. Rent
