Button CopyPathCircle CloseCircle Left ArrowArrow Down Icon GreyClosecirclecircleBurger
Image 1
Image 2
Image 3
$354,000

602 Nighthawk Avenue, Vernon, British Columbia, V1H 2A1

MLS® # 10384637

3 Beds

2  Baths

1310  FEETSQ

QuickQuoteTM: Not Available

Vernon BC, V1H 2A1

MLS® # 10384637

Property Information:

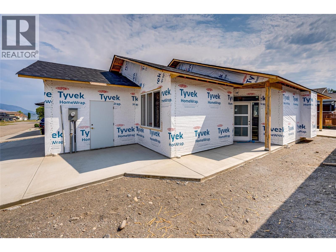
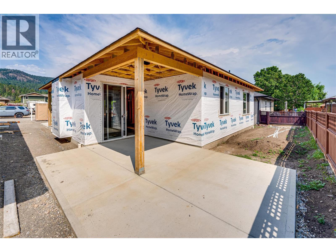
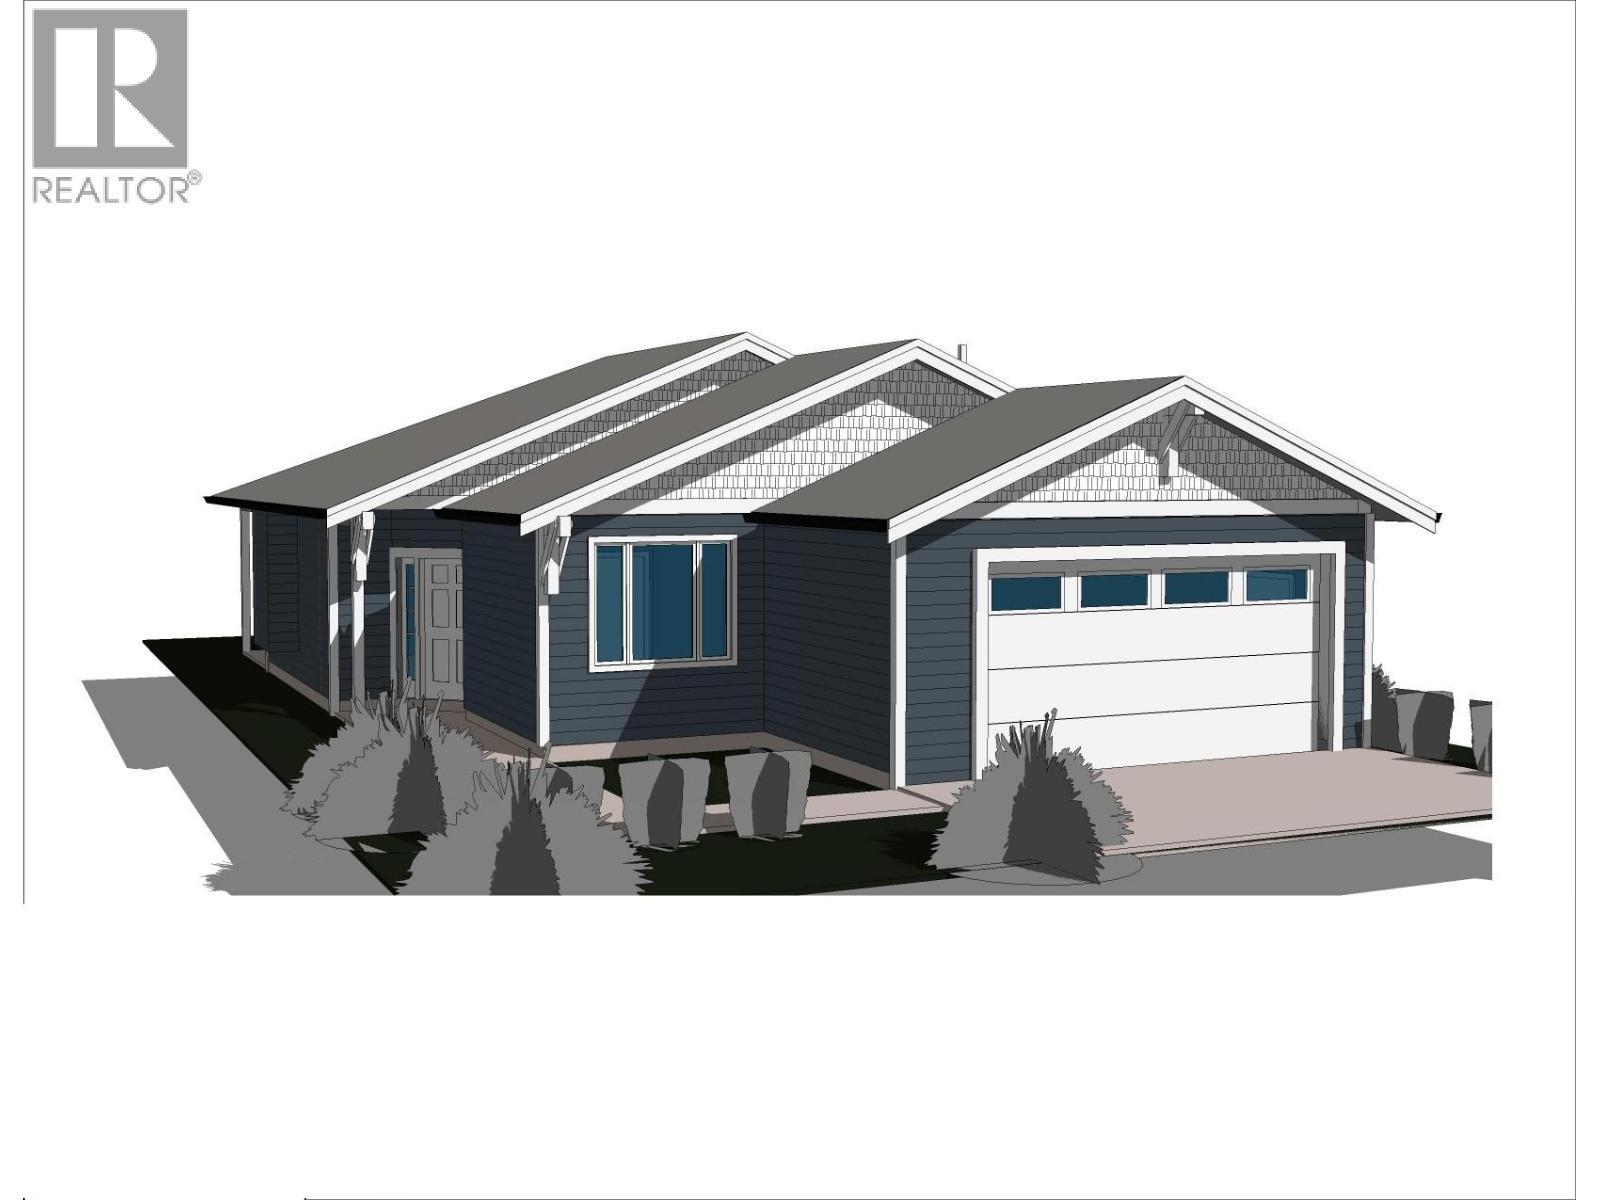
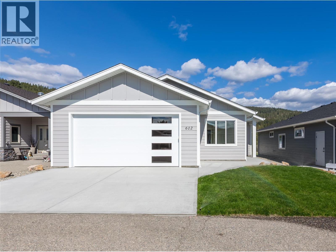
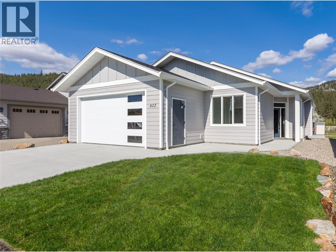
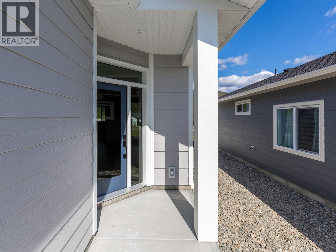
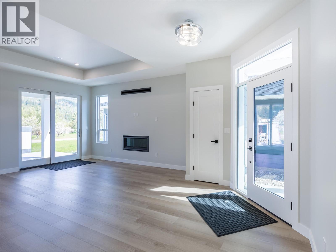
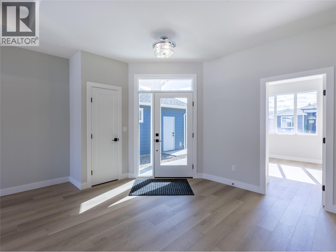
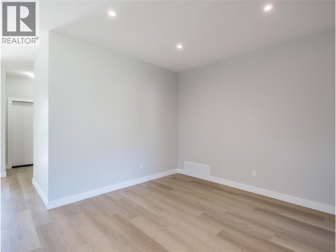
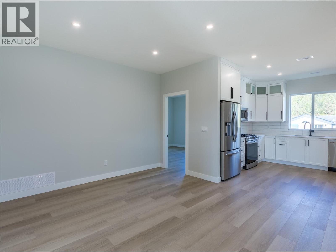
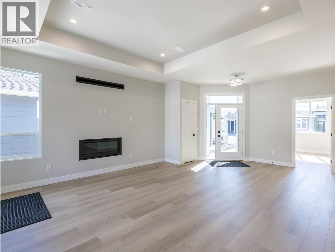
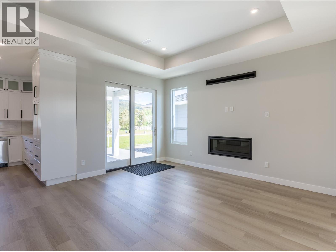
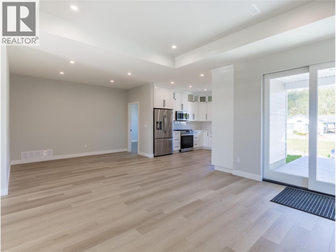
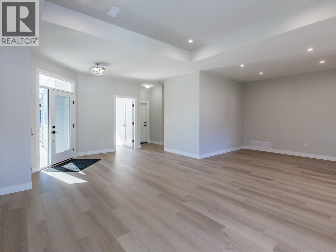
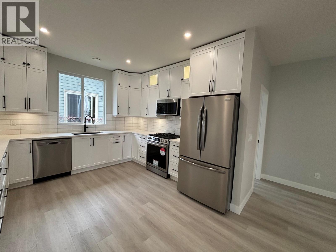
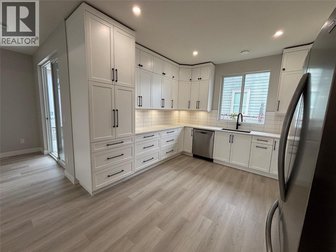
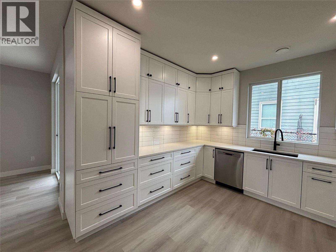
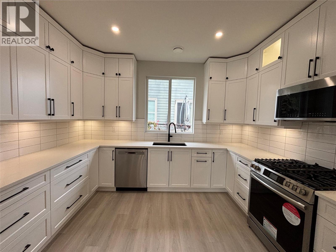
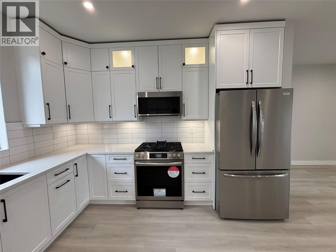
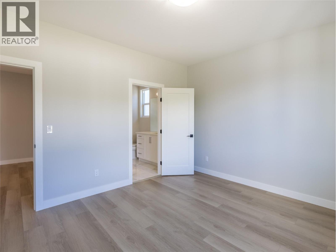
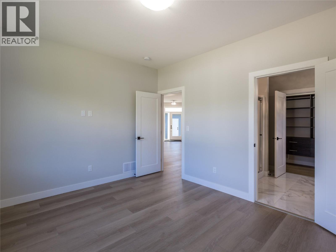
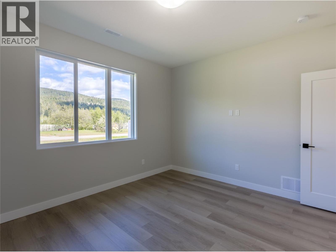
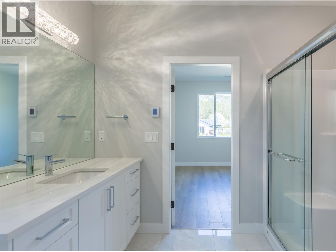
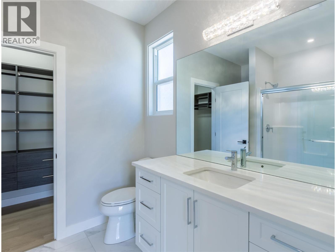
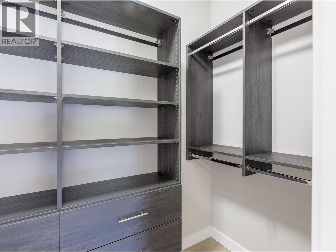
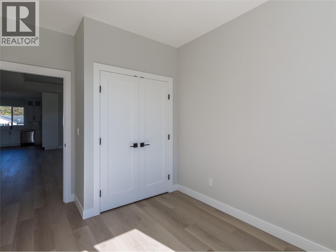
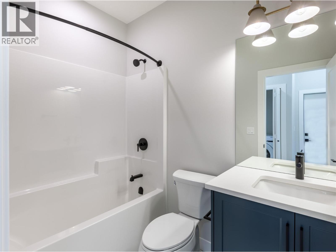
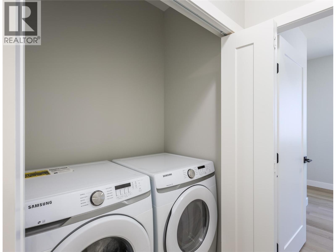
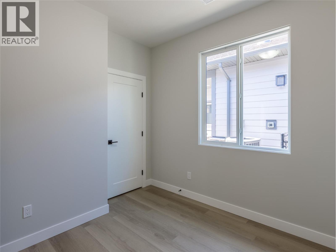
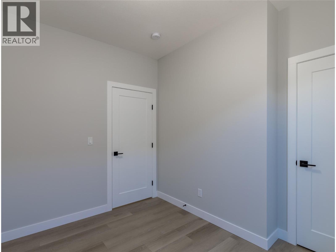
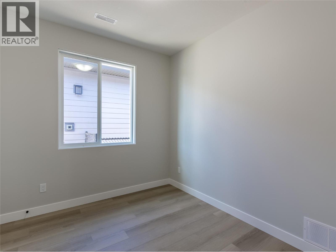
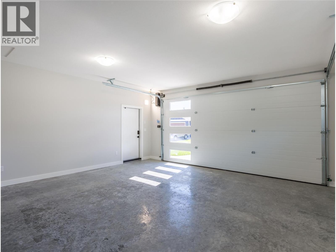
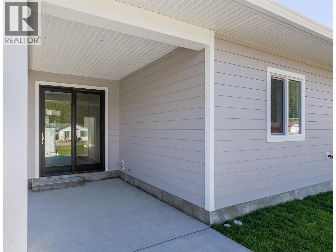
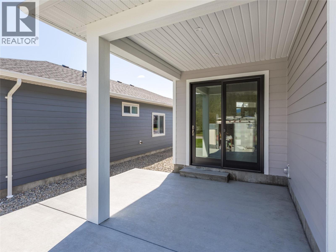
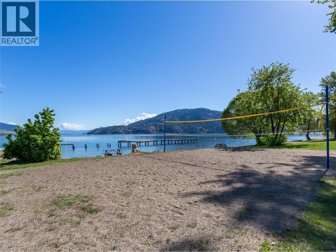
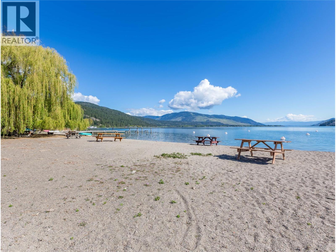
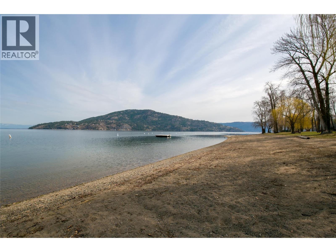
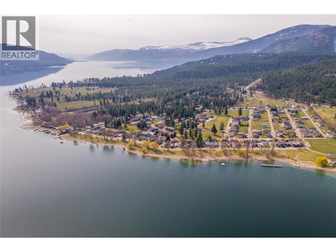
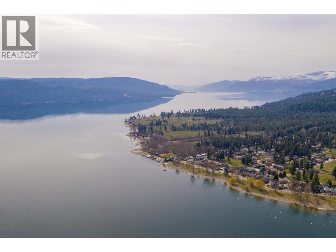
The Juniper - Under Construction, brand new ranch style home in the beautiful lakeside community of Parker Cove. Quality built by Scotland Homes, the Juniper is a level entry rancher featuring 3 beds and 2 baths. Step inside to discover the open concept layout with spacious living room featuring electric fireplace and sliding glass doors onto the covered back deck, offering seamless indoor-outdoor living. A large dining room is just off of the fantastic chef's kitchen with ample cabinets and quartz surround countertops, and stainless steel appliances. The primary bedroom is flooded in daylight, and features large ensuite with generous size shower and walk in closet/built ins. Two additional bedrooms, full bath, and laundry round off the living areas. Attached two car garage. 200 amp service. Parking for two in driveway. Parker Cove provides a myriad of recreational activities - Enjoy sunny days at the beach, take a dip in the swimming area, launch your boat at the community boat launch, enjoy the community playground and ball diamonds. Parker Cove is a leasehold community, 602 Nighthawk features a registered lease extending to 2056. Experience affordable waterfront living and the Okanagan lifestyle at Parker Cove. Home is under construction and can be ready in approx 2-3 months. Parker Cove is located 30 minutes from Vernon. 602 Nighthawk features fantastic location in the community of Parker Cove, just a few minutes walk from the lakefront. (id:27)

Building Features:

  • Style: Detached
  • Building Type: House
  • Air Conditioning: Yes
  • Architectural Style: Rancher
  • Construction Style - Attachment: Detached
  • Fireplace Fuel: Propane
  • Fireplace Type: Unknown
  • Floor Space: 1310 sqft
  • Roof Material: Asphalt shingle
  • Roof Style: Unknown
  • Heating Type: Heat Pump
  • Cooling Type: Heat Pump

Property Features:

  • OwnershipType:
  • Property Type: Single Family
  • Bedrooms: 3
  • Bathrooms: 2
  • Built in: 2026
  • Community Features: Pets Allowed
  • Floor Space (approx): 1310 Square Feet
  • Irregular: Yes
  • Lot Size: 0.09 Acres
  • View Type: Mountain view
  • Sewer: Septic tank
  • Parking Type: Attached garage
  • No. of Parking Spaces: 2

Rooms:

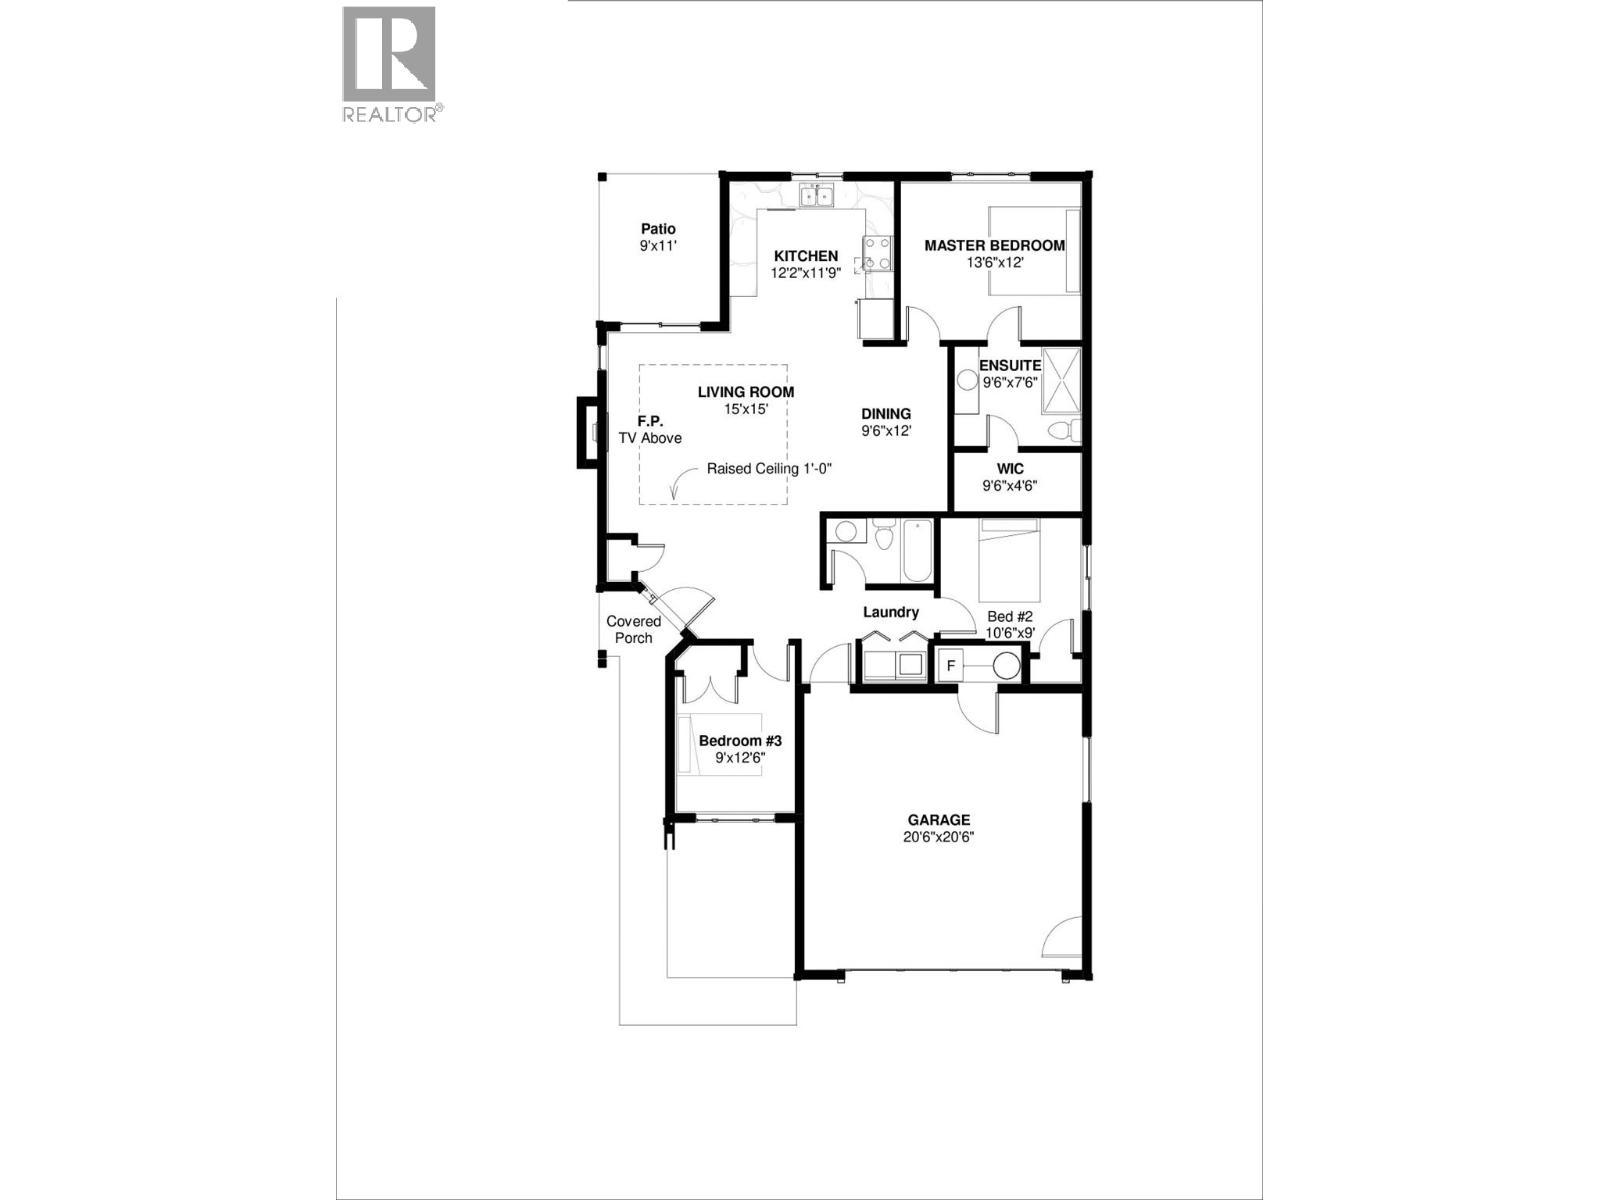
  • Bathroom Main Level Measurements not available
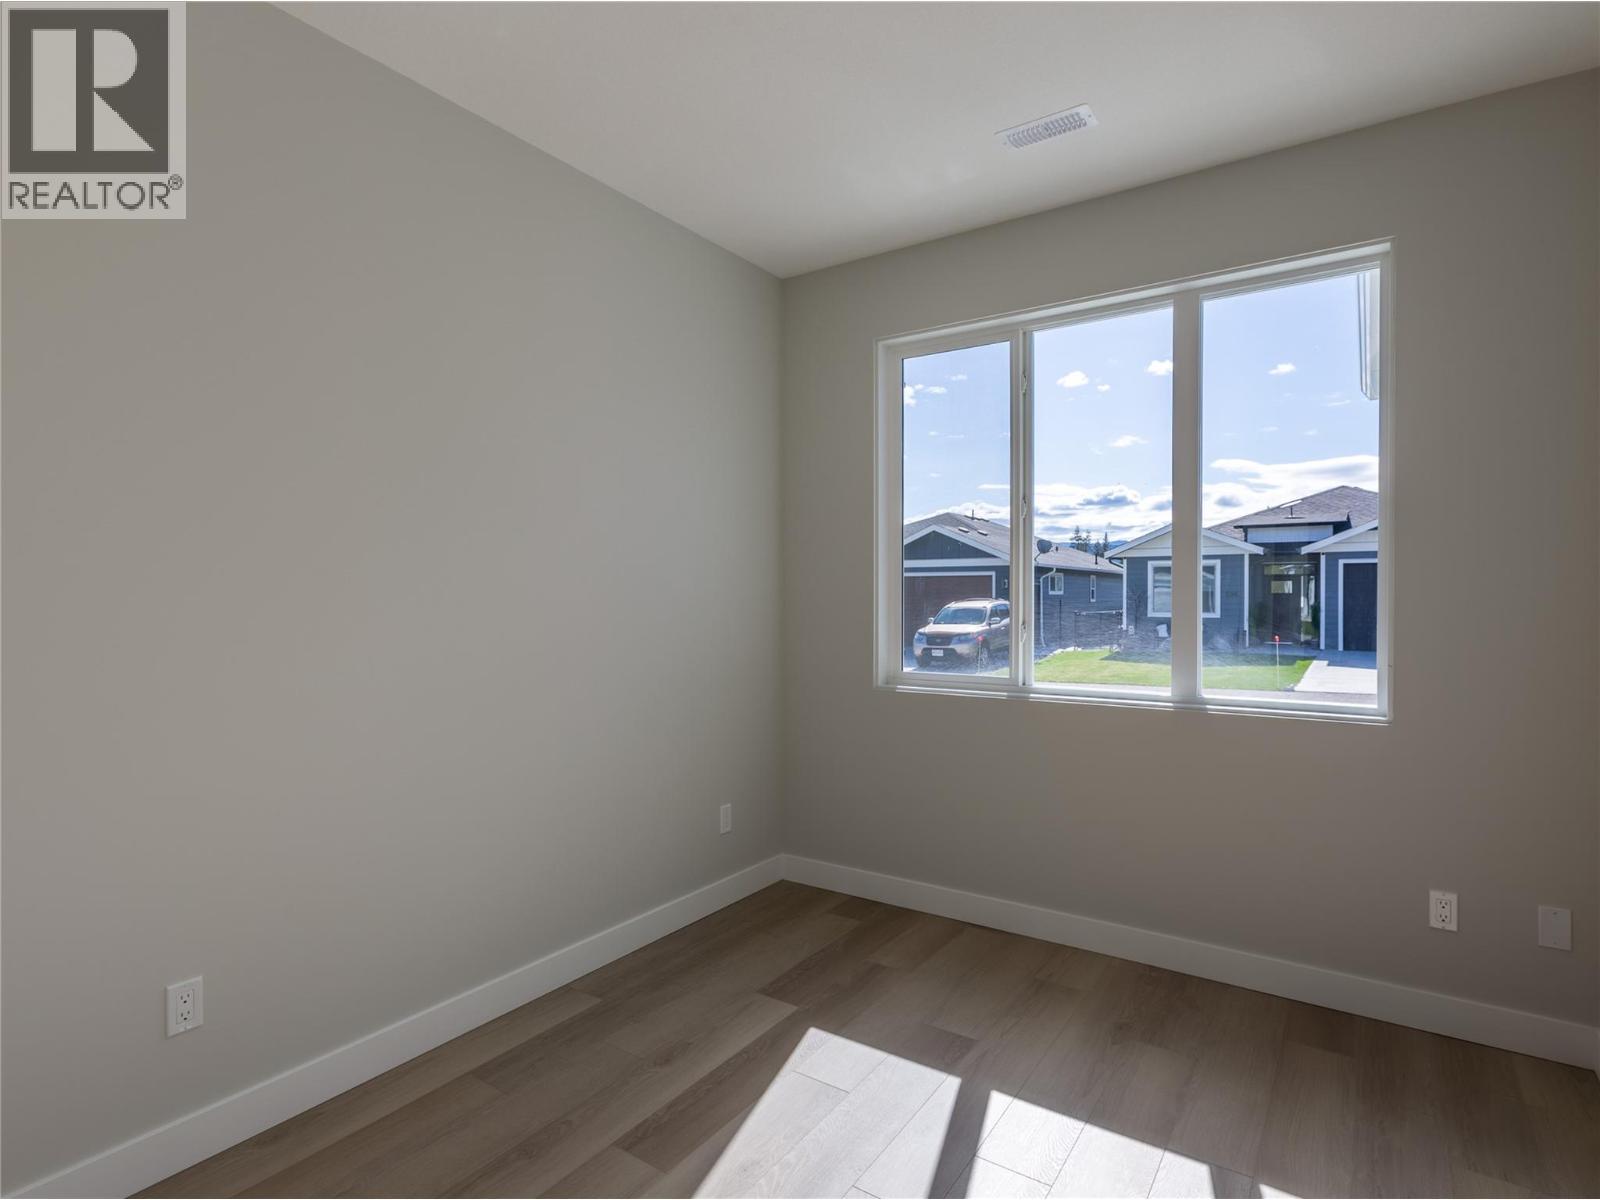
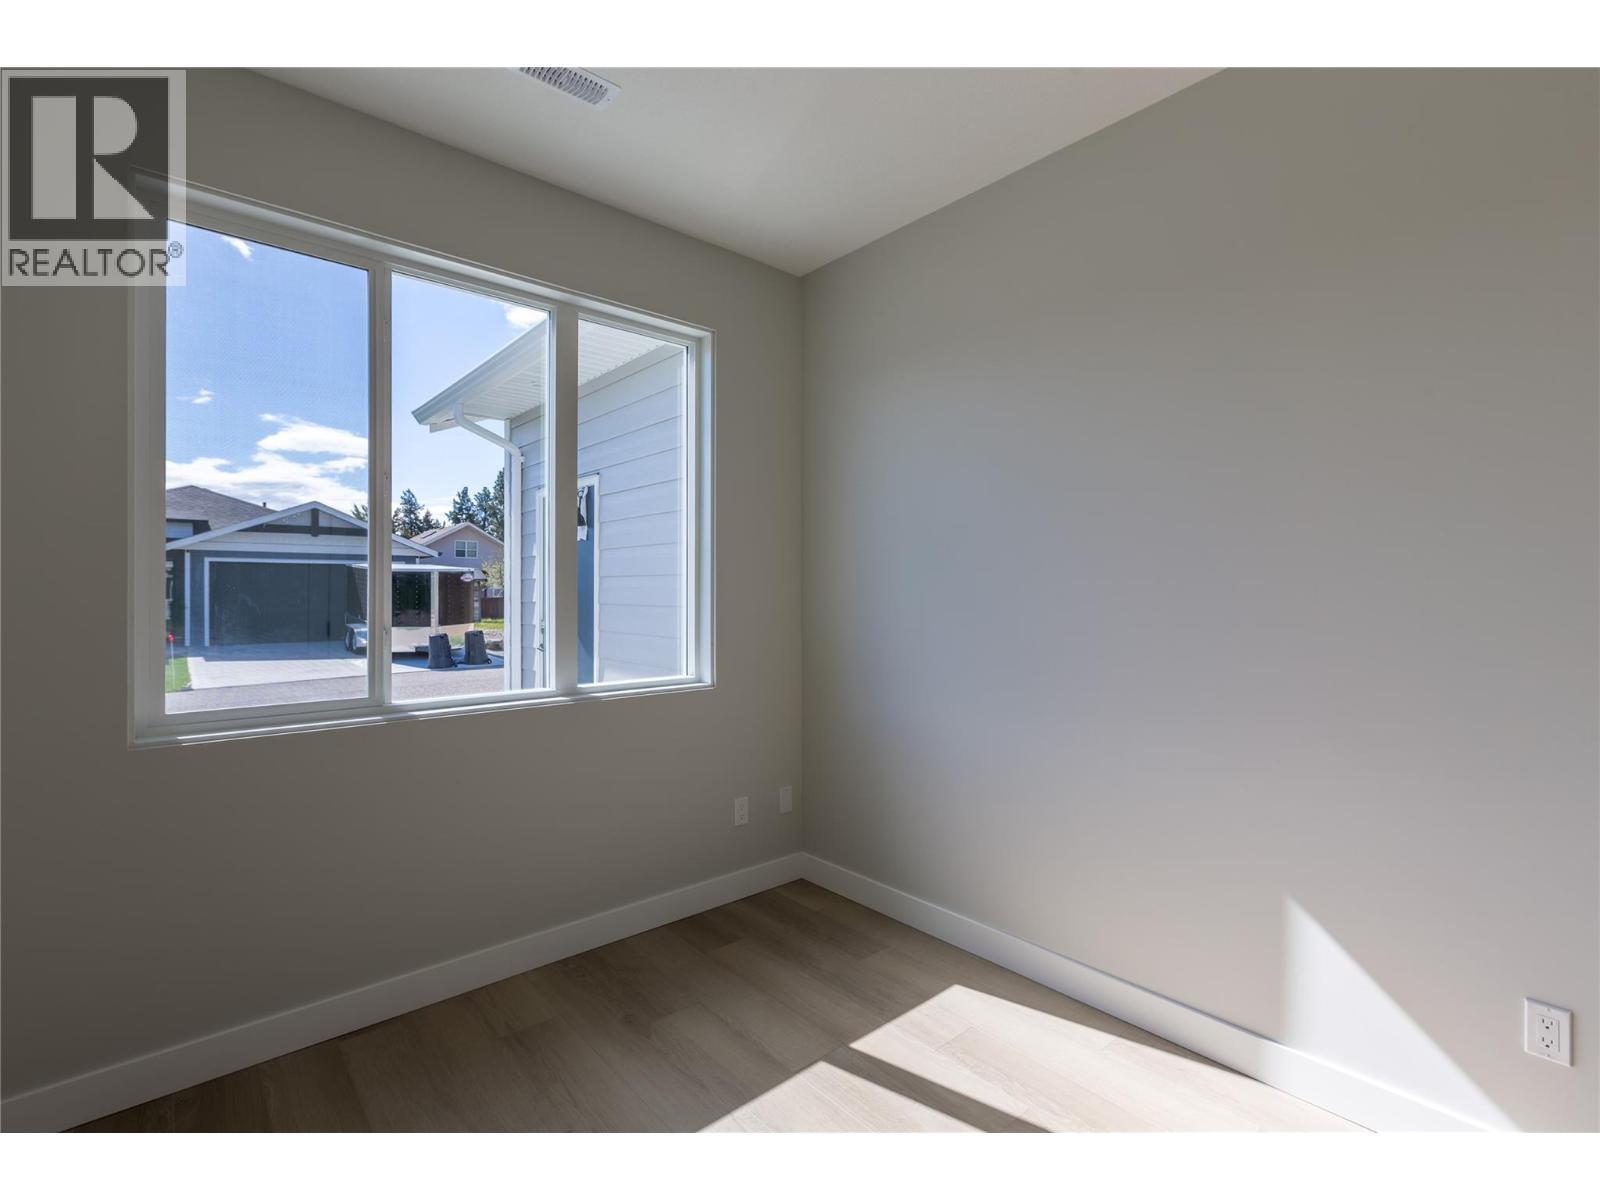
  • Bedroom Main Level 10'6'' x 9'
  • Primary Bedroom Main Level 13'6'' x 12'
  • Kitchen Main Level 12'2'' x 11'9''
  • Bedroom Main Level 9' x 12'6''
  • Bathroom Main Level 9'6'' x 7'6''
  • Dining Main Level 9'6'' x 12'
  • Living Main Level 15' x 15'

Courtesy of: RE/MAX Vernon

REALTOR.ca  

QuickQuoteTM Powered by RPS

Location of 602 Nighthawk Avenue, Vernon, British Columbia, V1H 2A1

Demographic Information of 602 Nighthawk Avenue, Vernon, British Columbia, V1H 2A1

Life Stage

Older Couples

Employment Type

Mixed

Average Household Income

$80,000.00

Average Number of Children

1.79

Household Population

Household Structure

Age of Population

Education

Education Level

No certificate/diploma/degree

19.23 %

High school certificate or equivalent

34.51 %

Apprenticeship trade certificate/diploma

16.12 %

College/non-university certificate

21.84 %

University Degree

8.3 %

Commuter

Travel To Work

By Car

88.85 %

By Public Transit

0.0 %

By Walking

0.0 %

By Bicycle

0.0 %

By Other Methods

11.15 %

Cultural Diversity

Knowledge of Official Language

Mother Tongue

Building Information

Building Type

Apartments (Low and High Rise)

Houses

100.0 %

Own Vs. Rent

