Button CopyPathCircle CloseCircle Left ArrowArrow Down Icon GreyClosecirclecircleBurger
Image 1
Image 2
Image 3
$329,000

5300 25th Avenue Unit# 10, Vernon, British Columbia, V1T 6R4

MLS® # 10385477

2 Beds

Baths

1091  FEETSQ

QuickQuoteTM: Not Available

Vernon BC, V1T 6R4

MLS® # 10385477

Property Information:

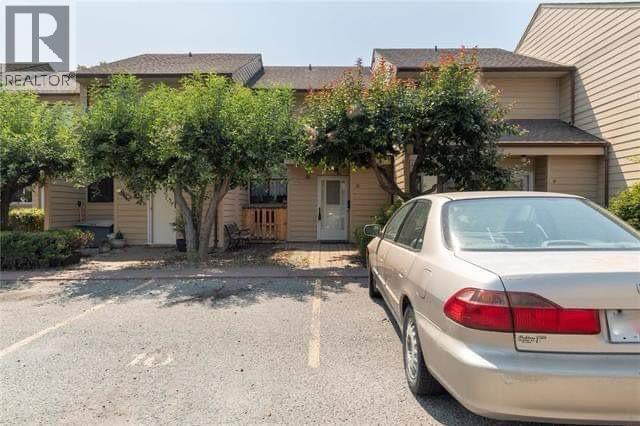
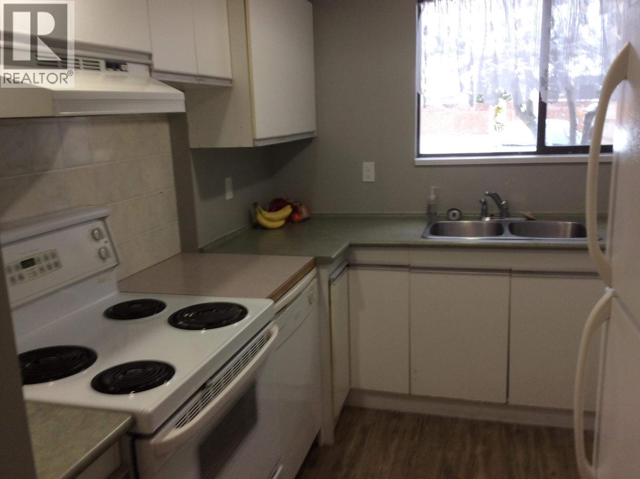
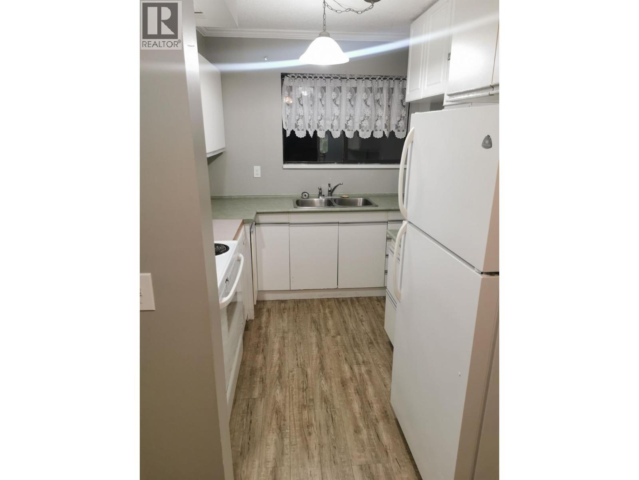
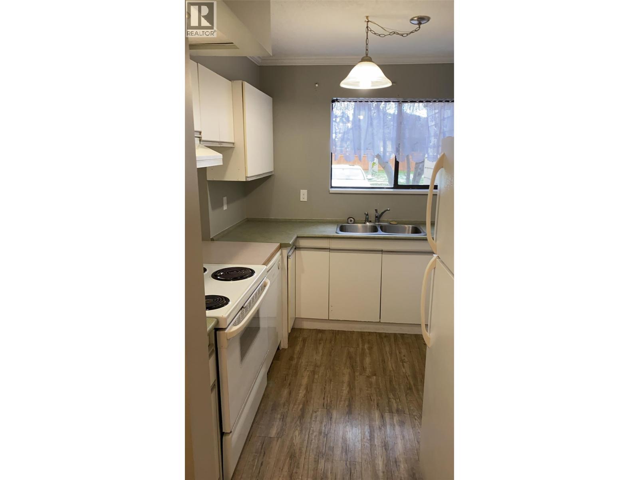
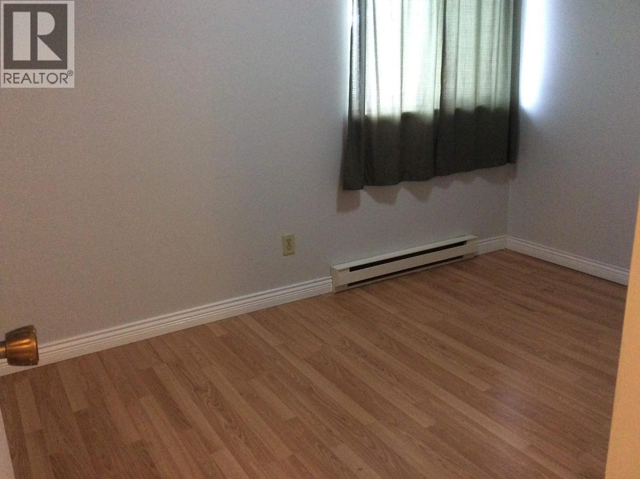
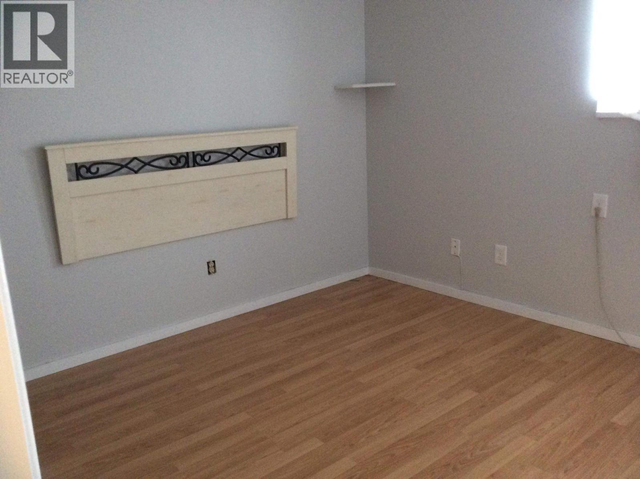
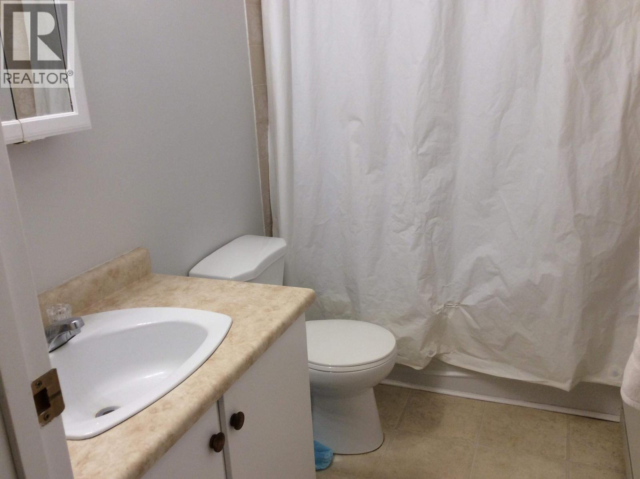
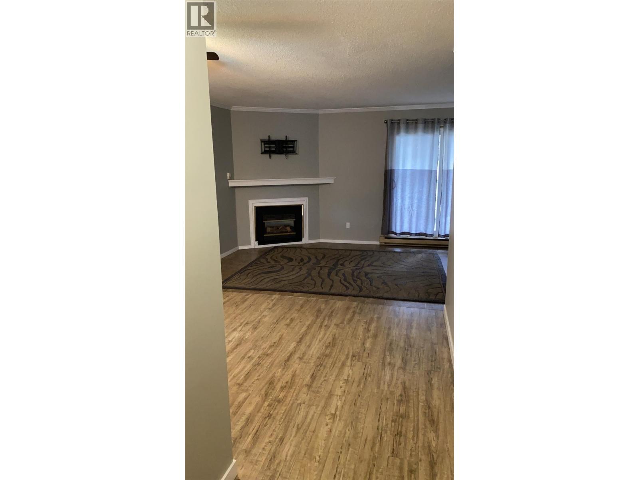
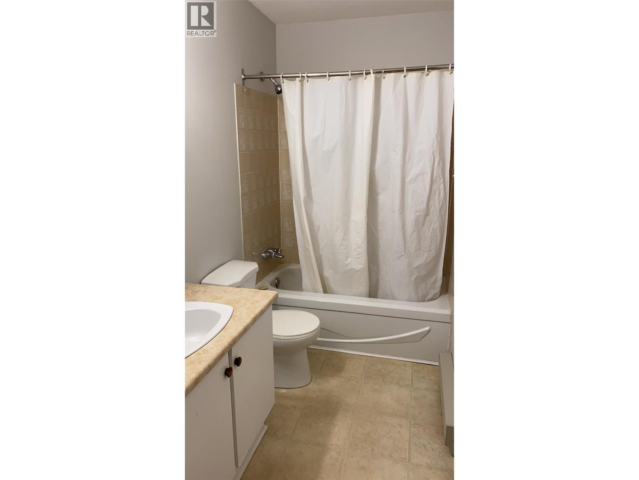
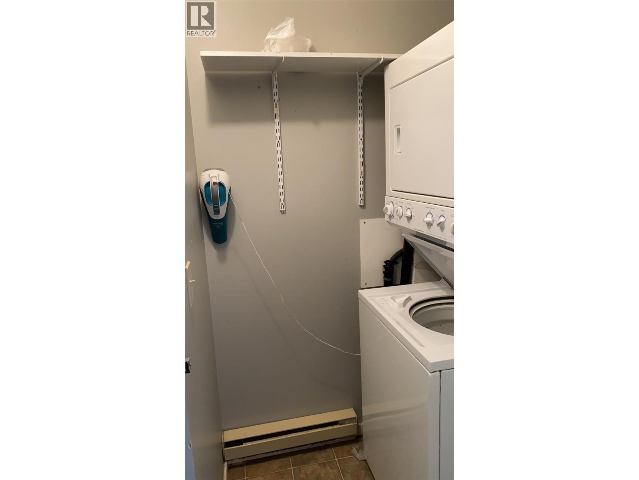
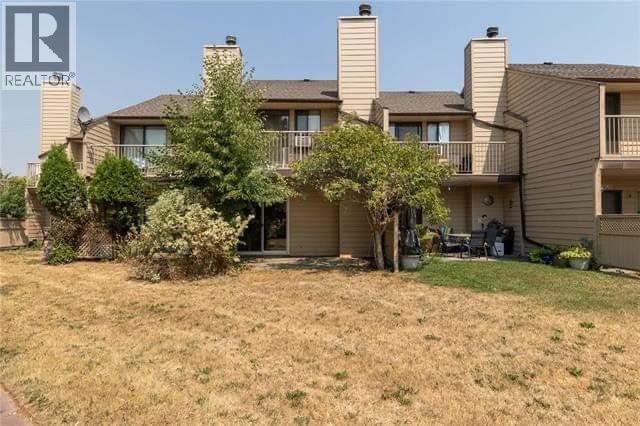
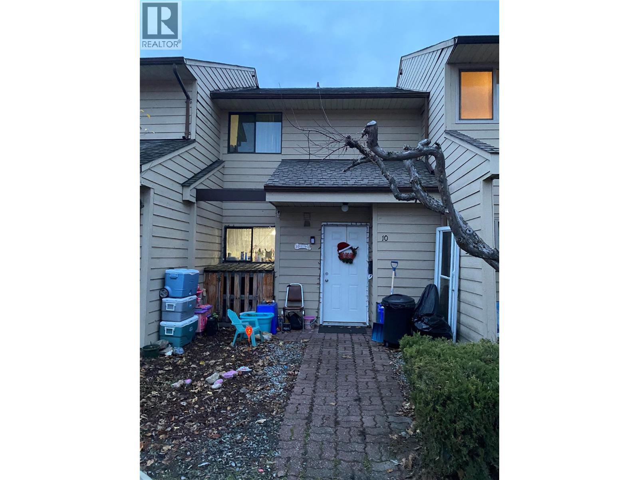
Family friendly, 2 Bed 2 Bath townhouse in the Landing Meadows complex. The main floor features an open layout with a connected kitchen, dining, and living room. There is a half bath on this level and a sliding door that leads from the living room to the backyard patio and common green space. Upstairs features 2 bedrooms and a full bathroom. This unit features in suite laundry, 2 dedicated parking spots plus there is a crawl space providing extra storage. The Landing Meadows complex is close to all amenities, Landing Plaza with grocery store is across the street. The complex features an outdoor pool, green space, and is pet/rental friendly! No dogs unfortunately. (id:27)

Building Features:

  • Style: Townhouse
  • Building Type: Row / Townhouse
  • Air Conditioning: Yes
  • Construction Style - Attachment: Attached
  • Exterior Finish: Wood siding
  • Fireplace Fuel: Gas
  • Fireplace Type: Unknown
  • Floor Space: 1091 sqft
  • Flooring Type: Linoleum, Vinyl
  • Roof Material: Asphalt shingle
  • Roof Style: Unknown
  • Heating Type: Baseboard heaters
  • Cooling Type: Wall unit
  • Appliances: Refrigerator, Dryer, Range - Electric, Washer

Property Features:

  • OwnershipType: Strata
  • Property Type: Single Family
  • Bedrooms: 2
  • Bathrooms: 2
  • Half Bathrooms: 1
  • Built in: 1982
  • Floor Space (approx): 1091 Square Feet
  • Pool Type: Inground pool, Outdoor pool
  • Structure Type: Playground
  • Sewer: Municipal sewage system
  • Parking Type: Stall
  • No. of Parking Spaces: 2

Rooms:

  • Bathroom 2nd Level Measurements not available
  • Bedroom 2nd Level 11'2'' x 8'0''
  • Primary Bedroom 2nd Level 15'0'' x 10'0''
  • Kitchen Main Level 6' x 10'
  • Bathroom Main Level Measurements not available
  • Dining Main Level 11'2'' x 7'2''
  • Living Main Level 15'0'' x 12'0''

Courtesy of: Coldwell Banker Executives Realty

REALTOR.ca  

QuickQuoteTM Powered by RPS

Location of 5300 25th Avenue Unit# 10, Vernon, British Columbia, V1T 6R4

Demographic Information of 5300 25th Avenue Unit# 10, Vernon, British Columbia, V1T 6R4

Life Stage

Young Couples

Employment Type

Mixed

Average Household Income

$88,199.54

Average Number of Children

1.66

Household Population

Household Structure

Age of Population

Education

Education Level

No certificate/diploma/degree

18.92 %

High school certificate or equivalent

39.74 %

Apprenticeship trade certificate/diploma

12.15 %

College/non-university certificate

21.35 %

University certificate (below bachelor)

0.1 %

University Degree

7.73 %

Commuter

Travel To Work

By Car

89.67 %

By Public Transit

2.08 %

By Walking

2.58 %

By Bicycle

1.35 %

By Other Methods

4.32 %

Cultural Diversity

Knowledge of Official Language

Mother Tongue

Building Information

Building Type

Apartments (Low and High Rise)

12.58 %

Houses

87.42 %

Own Vs. Rent
