Button CopyPathCircle CloseCircle Left ArrowArrow Down Icon GreyClosecirclecircleBurger
Image 1
Image 2
Image 3
$459,900

518 Elk Street, Vernon, British Columbia, V1H 2A1

MLS® # 10379388

3 Beds

Baths

2700  FEETSQ

QuickQuoteTM: Not Available

Vernon BC, V1H 2A1

MLS® # 10379388

Property Information:

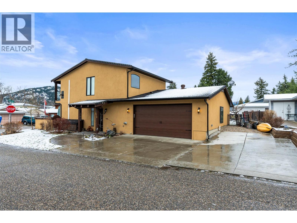
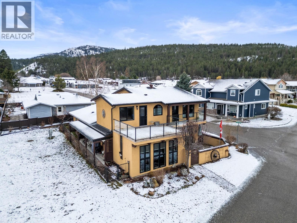
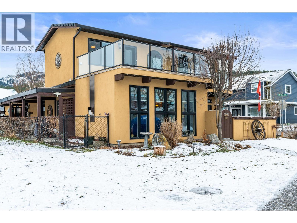
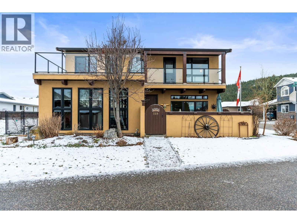
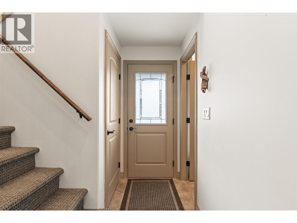
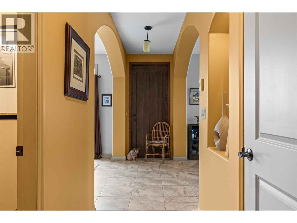
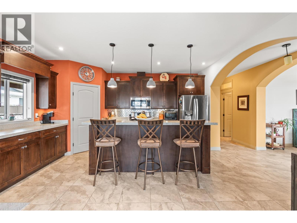
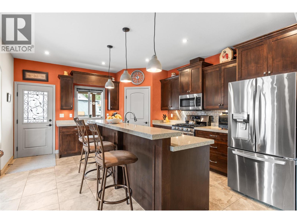
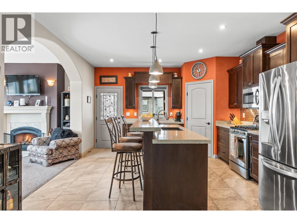
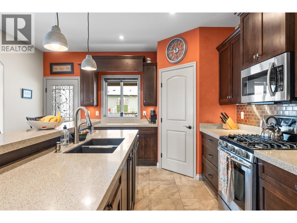
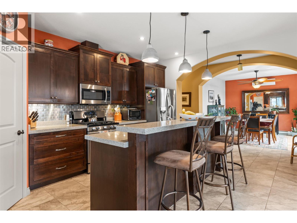
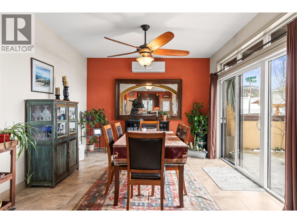
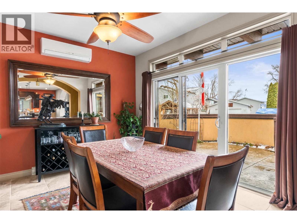
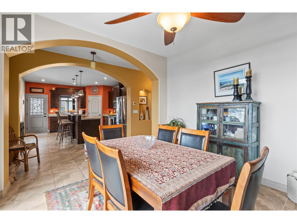
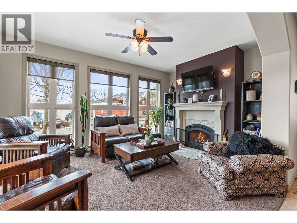
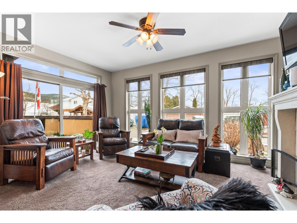
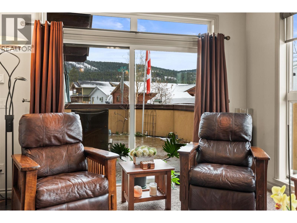
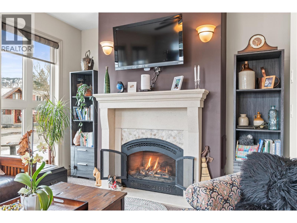
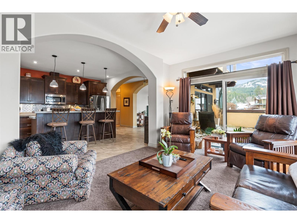
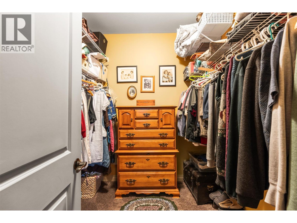
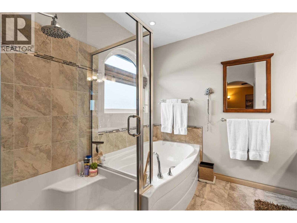
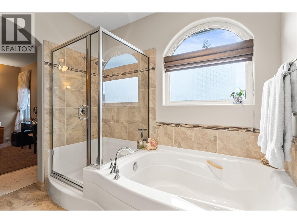
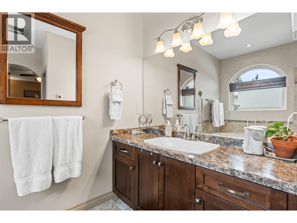
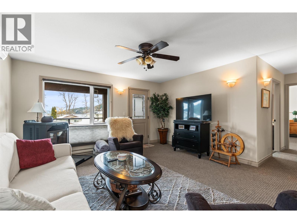
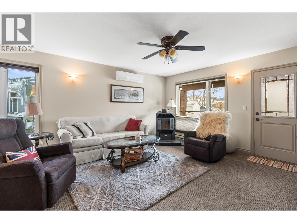
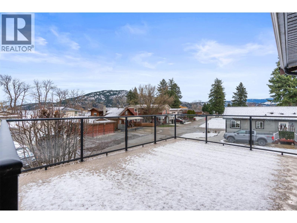
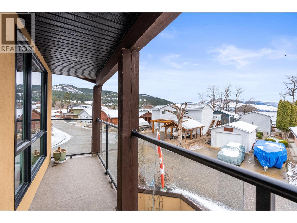
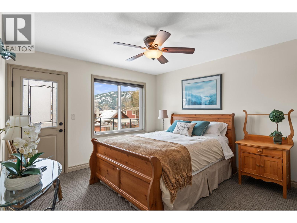
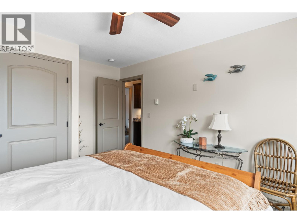
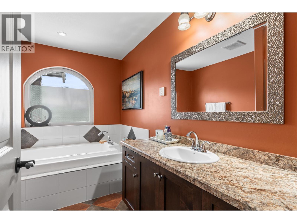
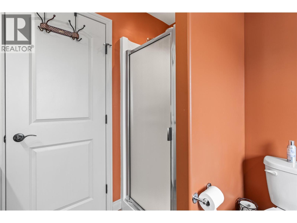
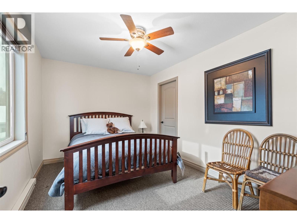
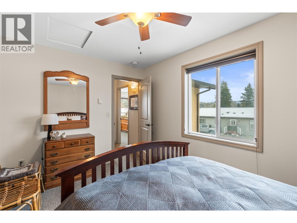
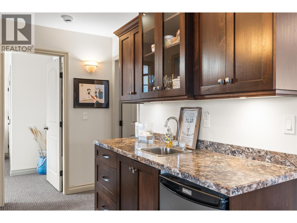
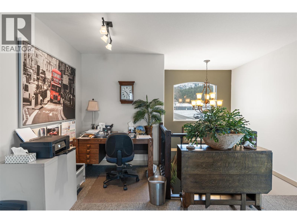
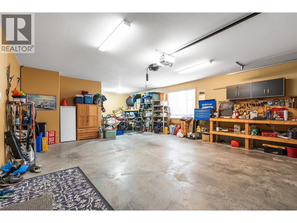
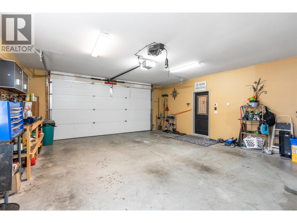
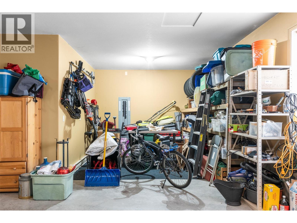
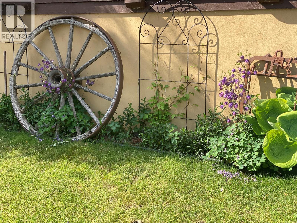
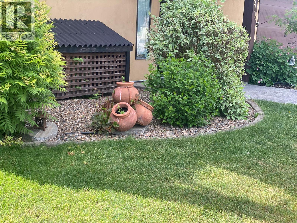
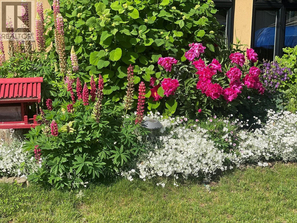
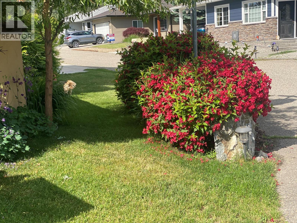
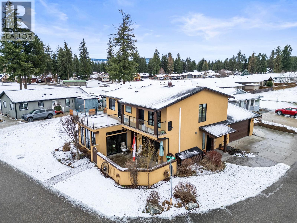
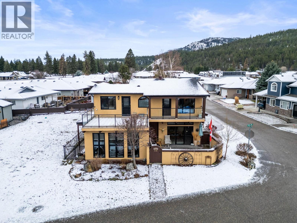
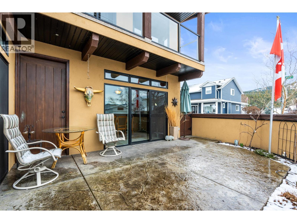
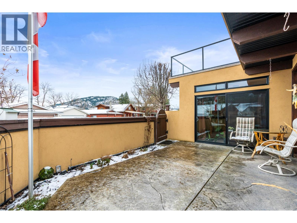
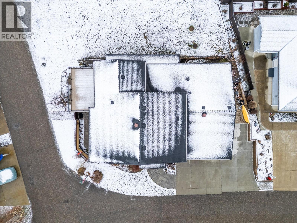
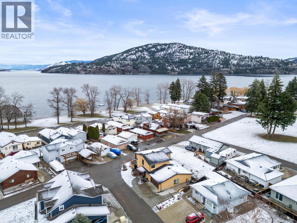
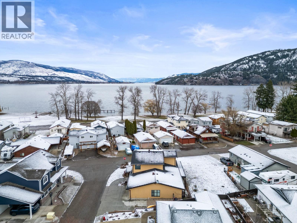
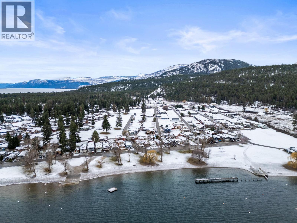
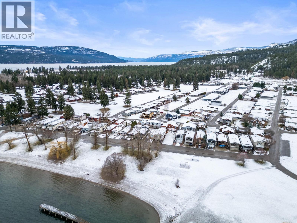
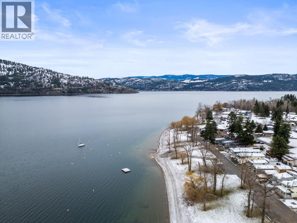
Builder-designed & thoughtfully crafted as a personal retirement residence, this exceptional 3-bedroom, 3-bath home offers a rare combination of quality, space, & lifestyle in the lakeside community of Parker Cove. With approximately 2,700 sq ft of living space & only 2 owners since new, this meticulously maintained home stands apart - designed with intention. The main living areas are bright & inviting, featuring a well-considered layout. Upstairs, a separate living area complete with wet bar provides ideal flexibility for guests, extended family, or multi-generational living. Created for the Okanagan lifestyle, the home includes abundant, well-planned storage for all your recreational essentials—from paddleboards & beach gear to bikes & seasonal items. Outside, the property continues to impress with a double garage, additional parking, & dedicated space for an RV, perfect for hosting & exploring. Enjoy peaceful lake views & easy access to the community’s private beach, along with flat, walkable streets, nearby trails, & a popular dog park. Parker Cove is known for its friendly, welcoming atmosphere & strong sense of community. Whether you’re looking for a full-time residence, a refined retreat, or a place to gather for years to come, this home offers exceptional versatility & value. This is a rare opportunity to own one of Parker Cove’s most thoughtfully designed & spacious homes—where comfort, community, & lakeside living come together. Book a private viewing today! (id:27)

Building Features:

  • Style: Detached
  • Building Type: House
  • Air Conditioning: Yes
  • Construction Style - Attachment: Detached
  • Exterior Finish: Stucco
  • Fireplace Type: Insert
  • Floor Space: 2700 sqft
  • Flooring Type: Carpeted, Tile
  • Roof Material: Asphalt shingle
  • Roof Style: Unknown
  • Heating Fuel: Electric
  • Cooling Type: Wall unit
  • Appliances: Dishwasher

Property Features:

  • OwnershipType:
  • Property Type: Single Family
  • Bedrooms: 3
  • Bathrooms: 3
  • Half Bathrooms: 1
  • Built in: 2015
  • Features: Irregular lot size, Jacuzzi bath-tub
  • Fence Type: Fence
  • Floor Space (approx): 2700 Square Feet
  • Lot Frontage: 59 Feet
  • View Type: Mountain view
  • Sewer: Septic tank
  • Parking Type: Attached garage
  • No. of Parking Spaces: 2

Rooms:

  • Other 2nd Level 9'8'' x 5'0''
  • Family 2nd Level 14'7'' x 24'8''
  • Bathroom 2nd Level 7'11'' x 10'3''
  • Bedroom 2nd Level 9'4'' x 13'1''
  • Bedroom 2nd Level 13'10'' x 11'8''
  • Utility Main Level 5'6'' x 2'3''
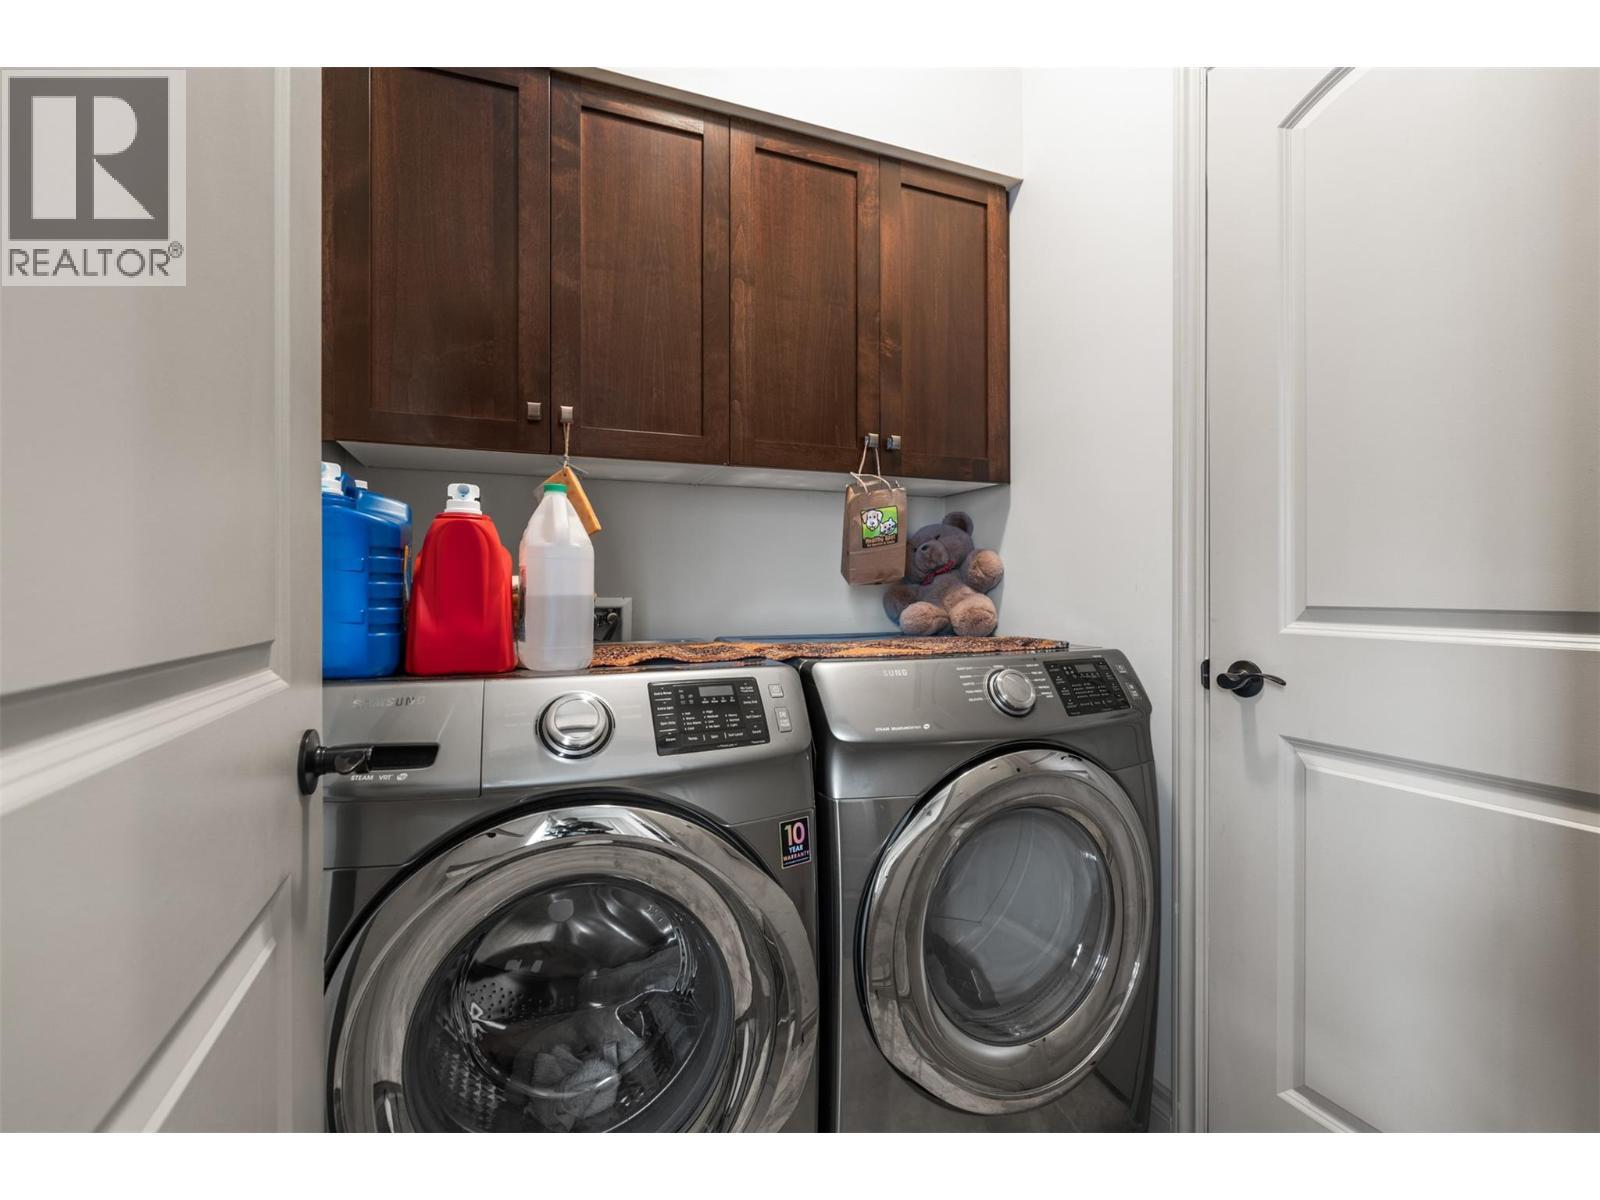
  • Laundry Main Level 5'0'' x 5'6''
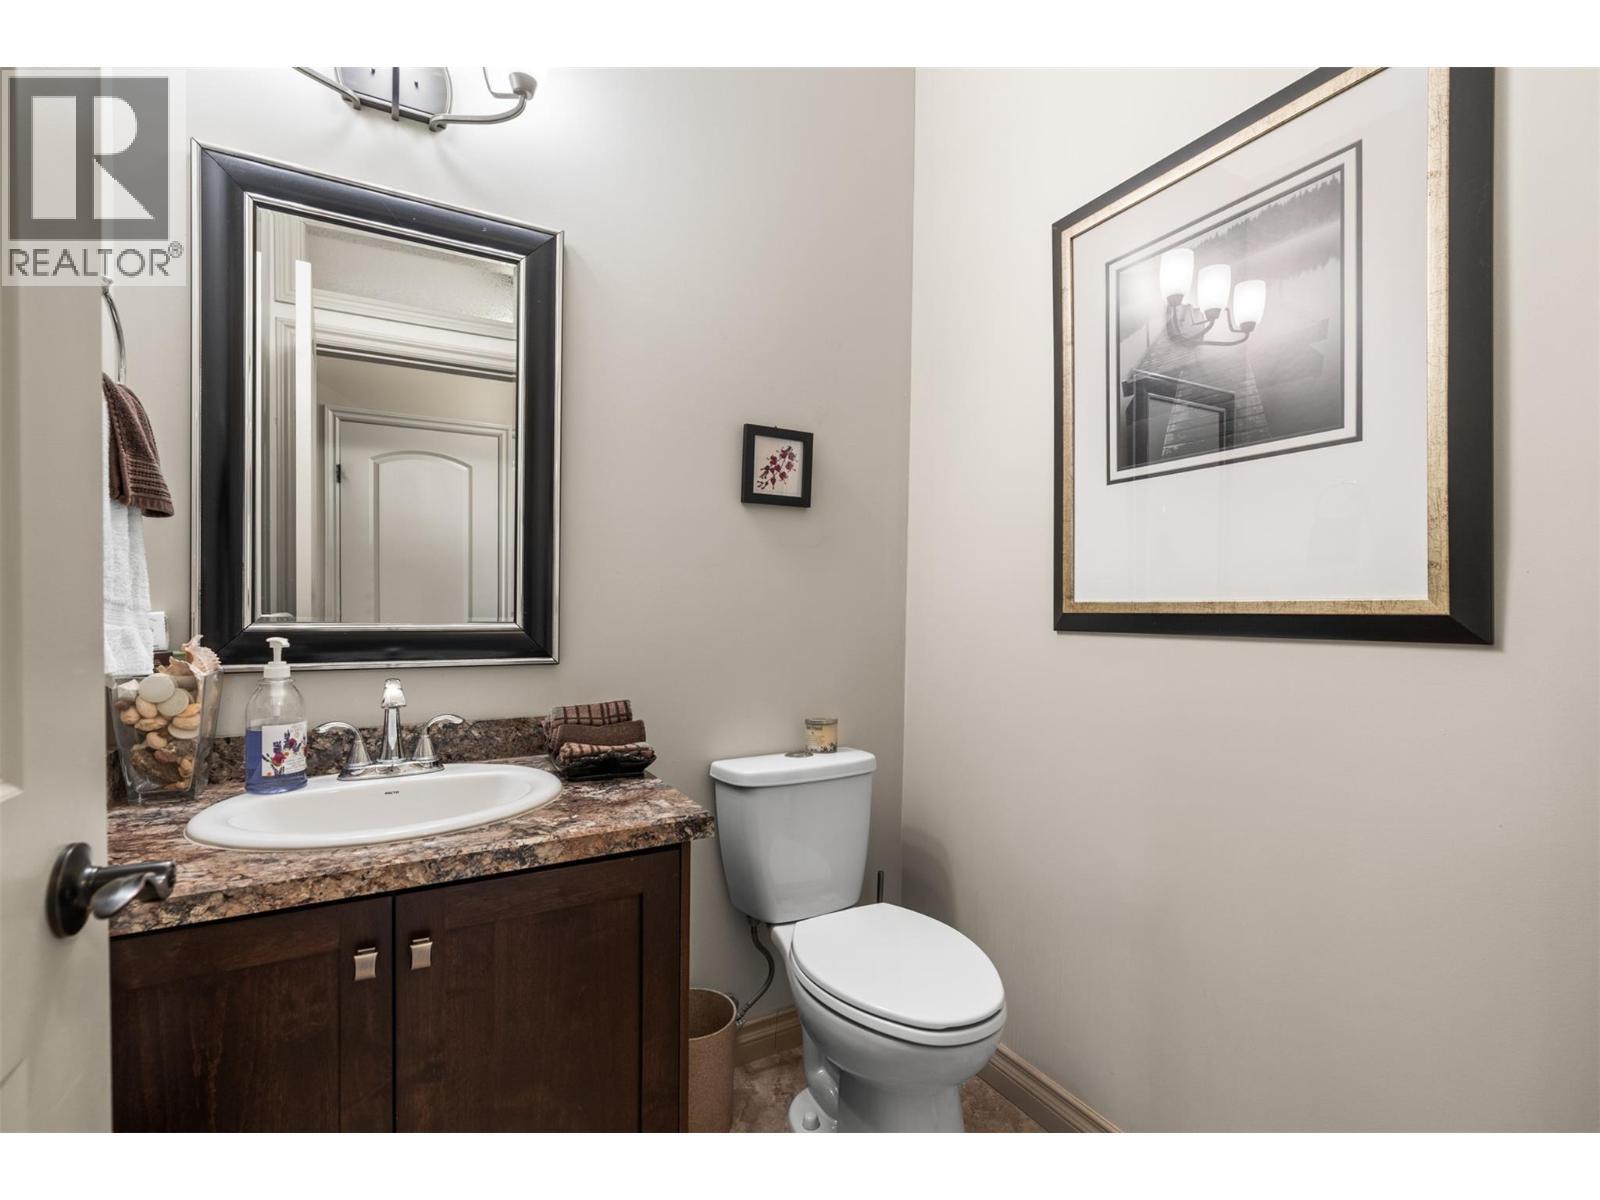
  • Bathroom Main Level 5'2'' x 5'5''
  • Bathroom Main Level 9'5'' x 9'11''
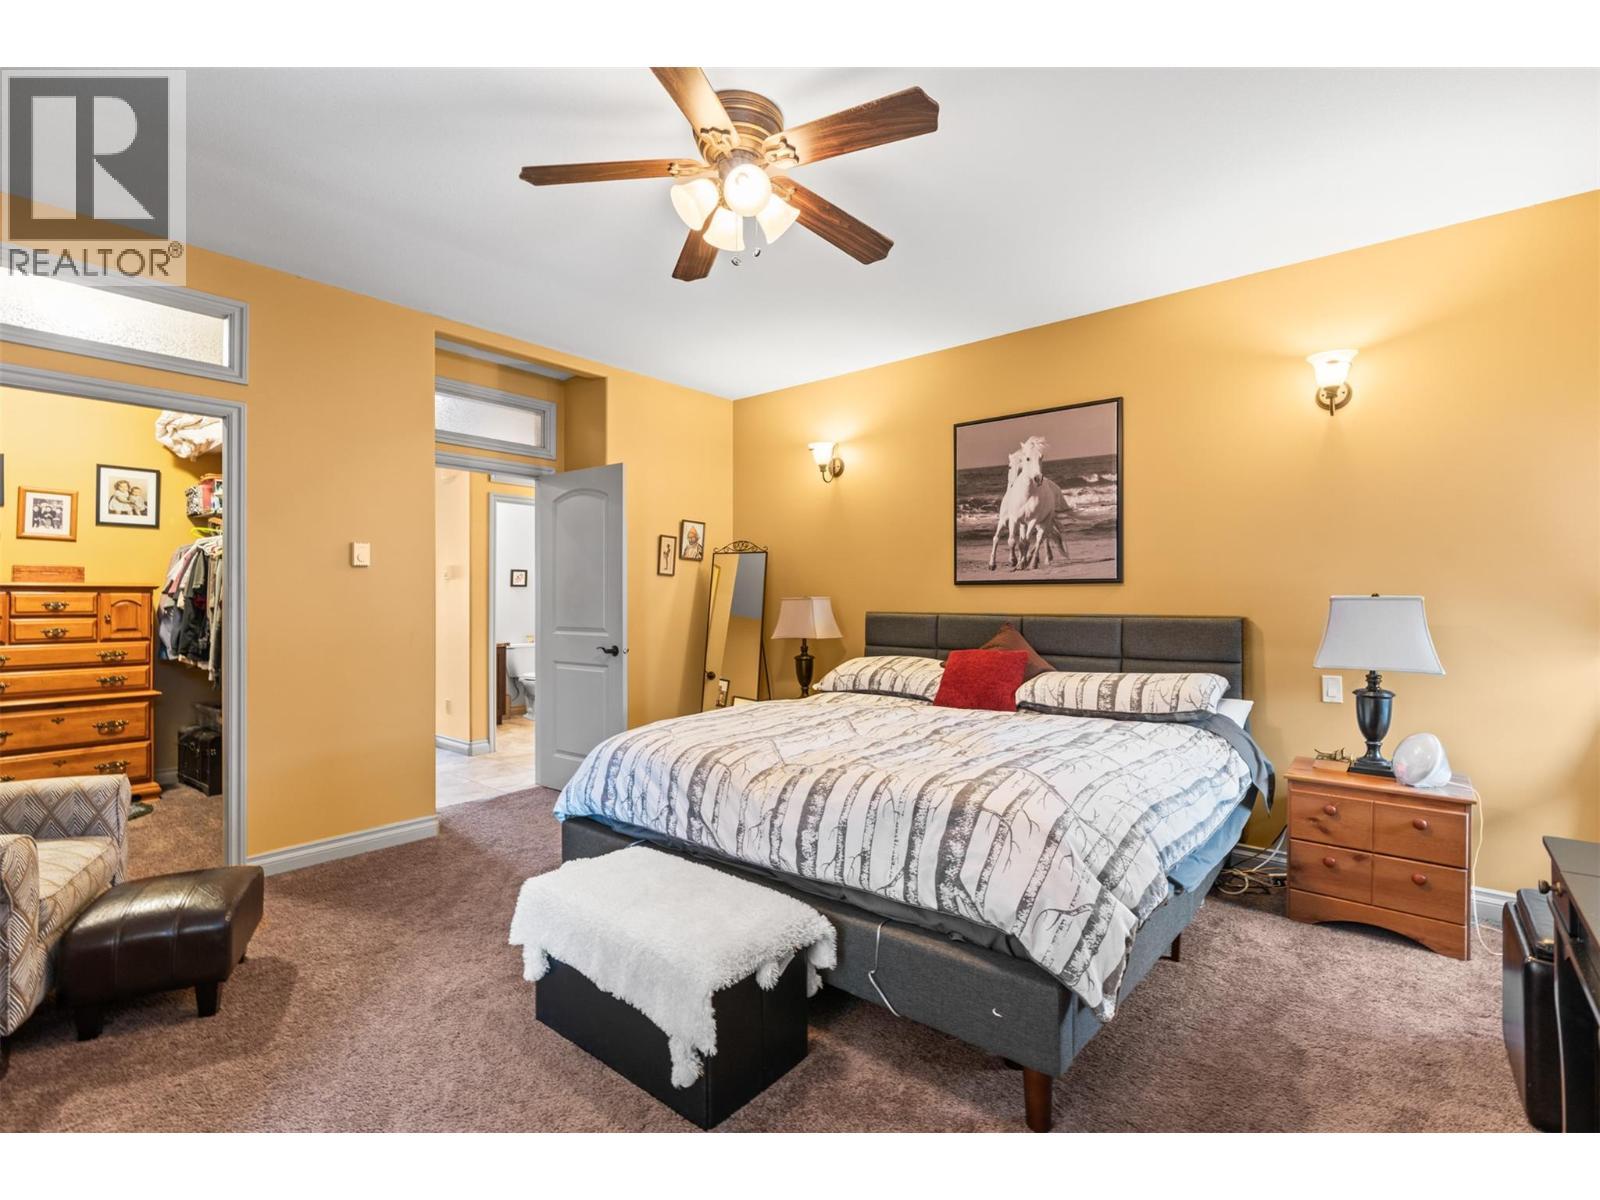
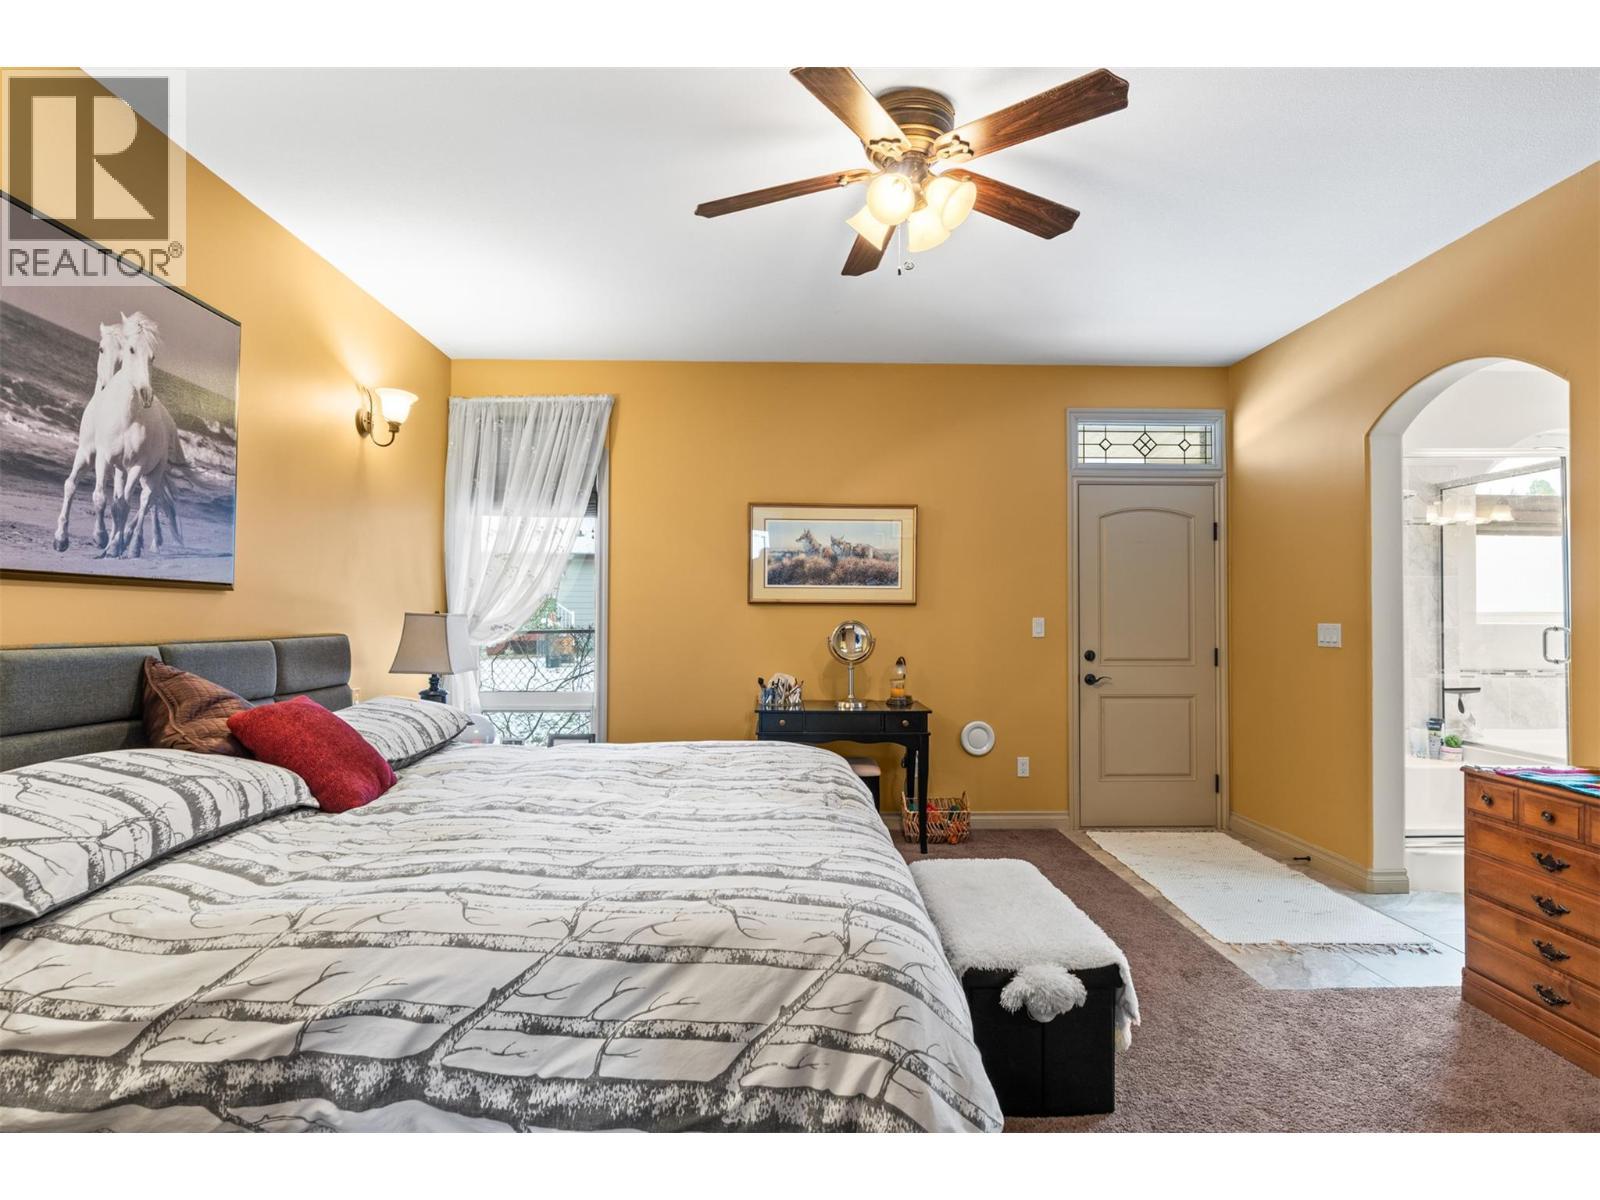
  • Primary Bedroom Main Level 15'1'' x 15'10''
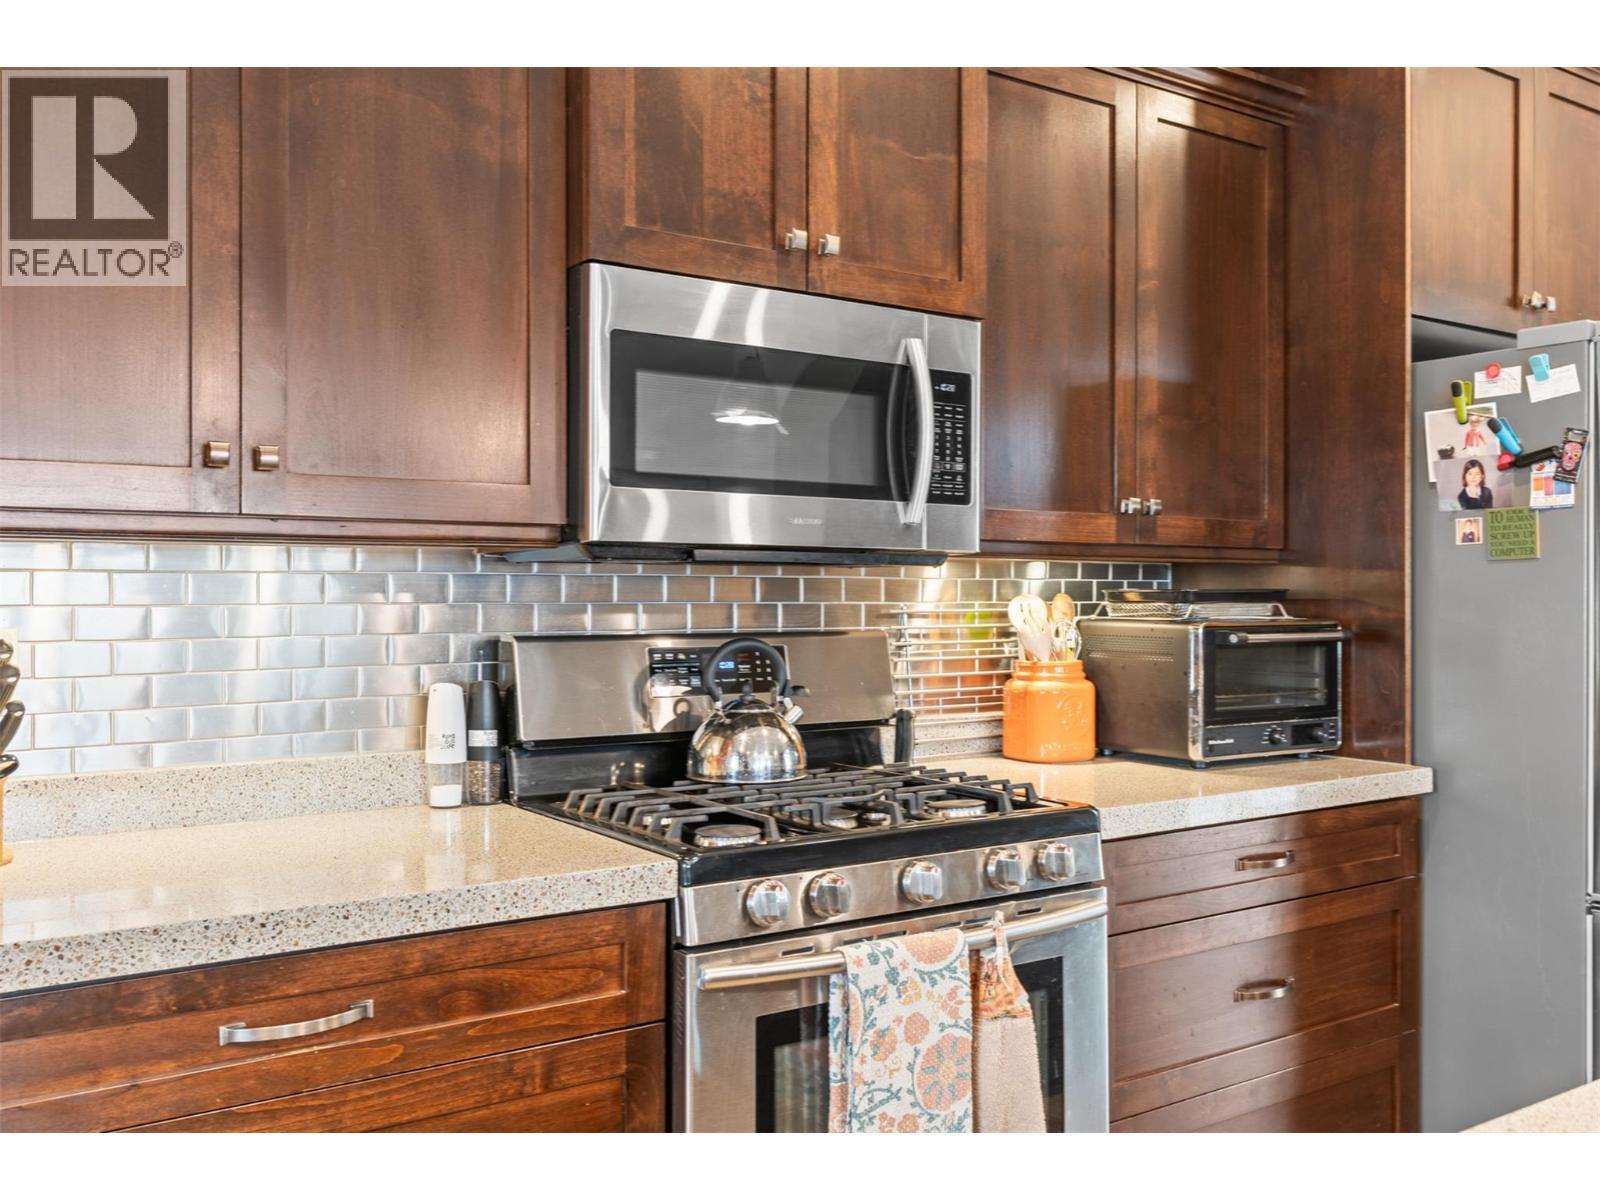
  • Kitchen Main Level 13'10'' x 17'0''
  • Dining Main Level 12'8'' x 11'10''
  • Living Main Level 11'11'' x 17'5''

Courtesy of: O'Keefe 3 Percent Realty Inc.

REALTOR.ca  

QuickQuoteTM Powered by RPS

Location of 518 Elk Street, Vernon, British Columbia, V1H 2A1

Demographic Information of 518 Elk Street, Vernon, British Columbia, V1H 2A1

Life Stage

Older Couples

Employment Type

Mixed

Average Household Income

$80,000.00

Average Number of Children

1.79

Household Population

Household Structure

Age of Population

Education

Education Level

No certificate/diploma/degree

19.23 %

High school certificate or equivalent

34.51 %

Apprenticeship trade certificate/diploma

16.12 %

College/non-university certificate

21.84 %

University Degree

8.3 %

Commuter

Travel To Work

By Car

88.85 %

By Public Transit

0.0 %

By Walking

0.0 %

By Bicycle

0.0 %

By Other Methods

11.15 %

Cultural Diversity

Knowledge of Official Language

Mother Tongue

Building Information

Building Type

Apartments (Low and High Rise)

Houses

100.0 %

Own Vs. Rent
