Button CopyPathCircle CloseCircle Left ArrowArrow Down Icon GreyClosecirclecircleBurger
Image 1
Image 2
Image 3
$549,000

4602 20 Street Unit# 2, Vernon, British Columbia, V1T 4E5

MLS® # 10387189

3 Beds

Baths

1360  FEETSQ

QuickQuoteTM: $531K - $646K

Vernon BC, V1T 4E5

MLS® # 10387189

Property Information:

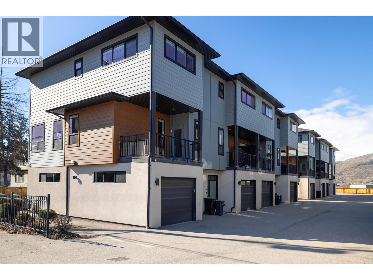
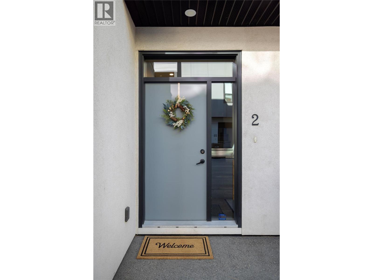
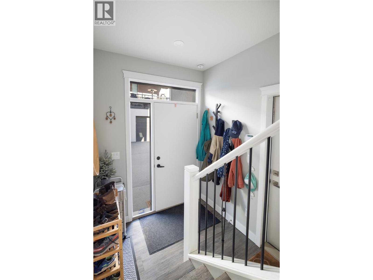
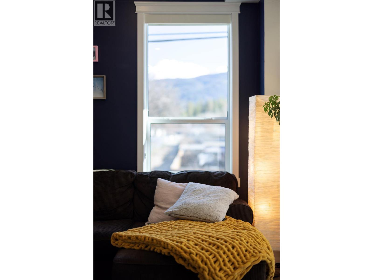
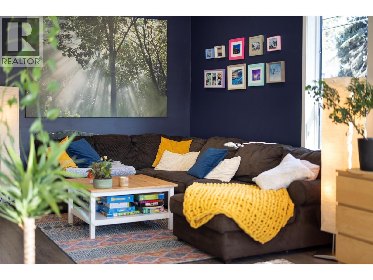
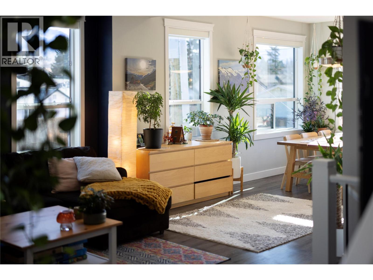
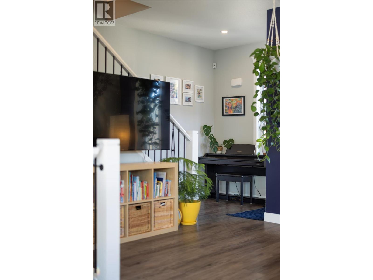
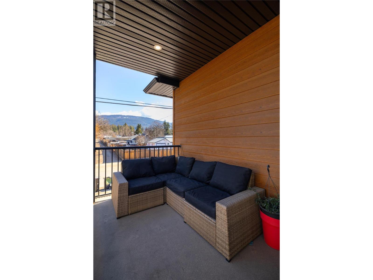
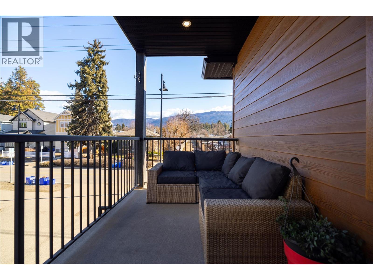
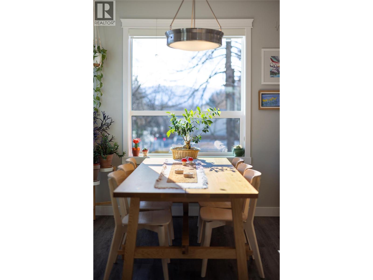
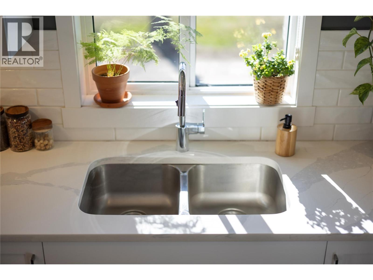
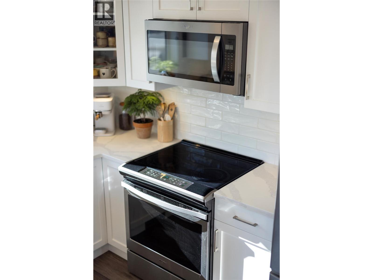
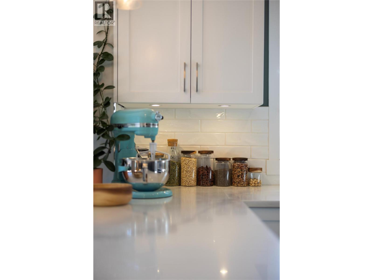
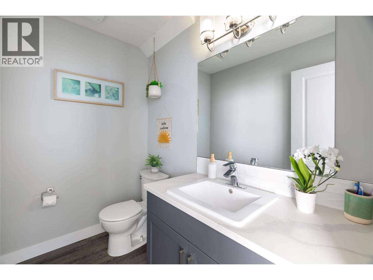
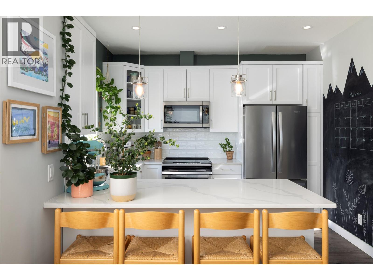
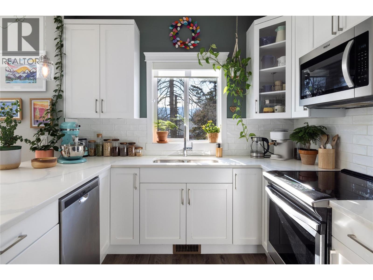
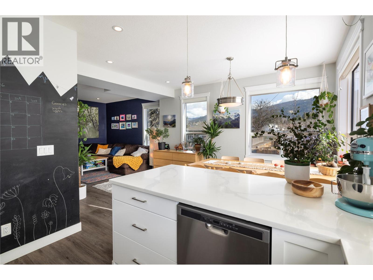
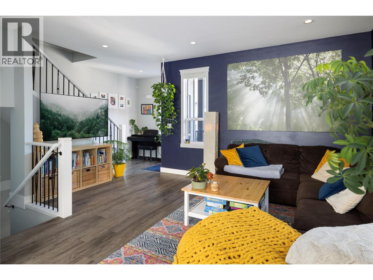
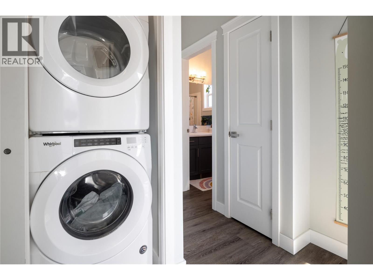
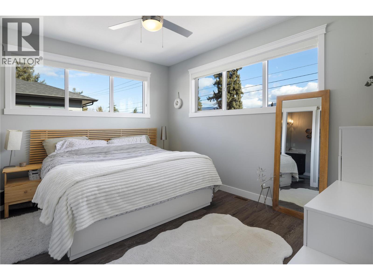
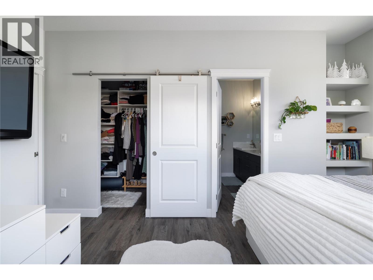
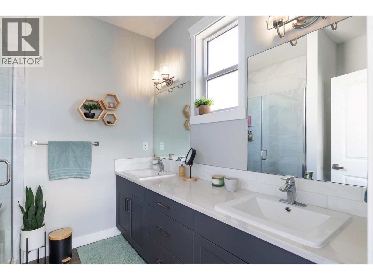
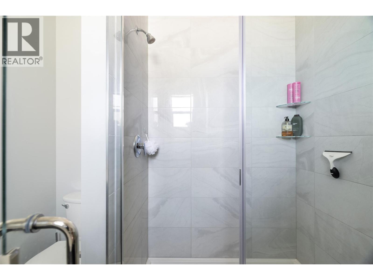
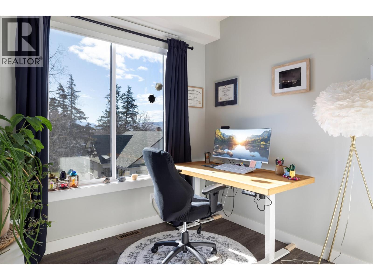
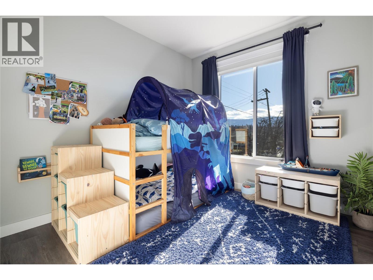
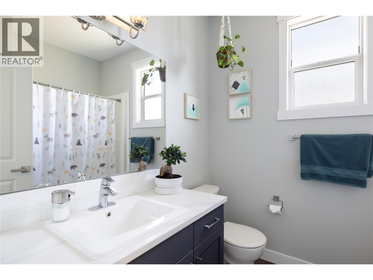
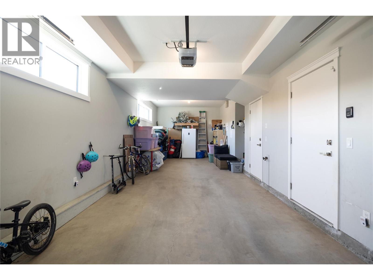
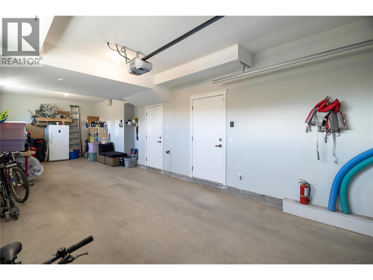
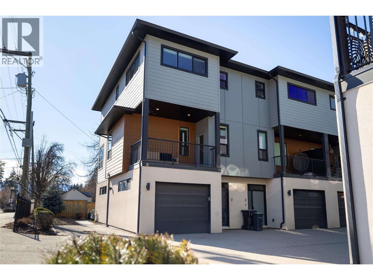
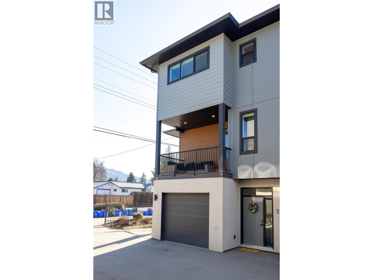
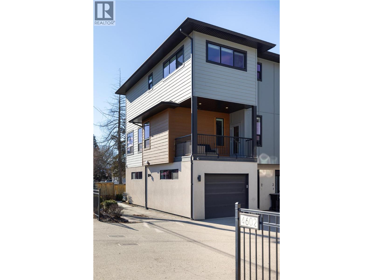
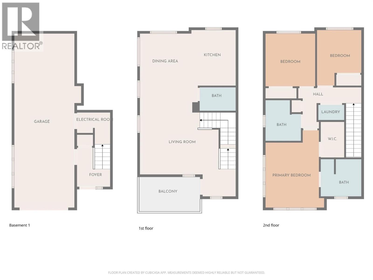
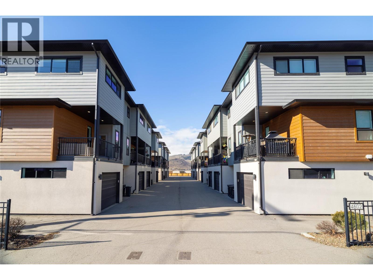
Modern corner unit townhome in the Heart of Harwood - Step into modern living with this beautifully designed three-bedroom townhouse located in the heart of Harwood. Combining contemporary style with in-town convenience, this home offers an excellent opportunity for those seeking low-maintenance, turn-key living, and a short walk to Harwood elementary school. The ground level features the front entry, and a tandem garage with the front portion offering flexibility for a second vehicle, a gym, storage, or hobby space. Upstairs, the main living area is bright and welcoming, filled with natural light and finished with luxury vinyl plank flooring throughout. The modern kitchen showcases sleek quartz countertops, stylish cabinetry, and a breakfast bar, perfect for casual dining or entertaining. The open-concept design flows seamlessly into the living area, with access to a covered balcony—an ideal spot to relax and enjoy the outdoors. The top floor provides privacy with all three bedrooms located on this level. The spacious main bedroom suite features a walk-in closet, and a beautiful ensuite with dual vanities, and a walk-in shower. Two additional bedrooms, a full bathroom, and convenient upper-level laundry complete the layout. A fantastic opportunity to enjoy modern townhouse living in one of Vernon’s most convenient neighbourhoods, close to shopping, schools, parks, and everyday amenities (id:27)

Building Features:

  • Style: Townhouse
  • Building Type: Row / Townhouse
  • Construction Style - Attachment: Attached
  • Exterior Finish: Stucco, Other
  • Floor Space: 1360 sqft
  • Flooring Type: Vinyl
  • Roof Material: Asphalt shingle
  • Roof Style: Unknown
  • Heating Type: Forced air
  • Cooling Type: Central air conditioning

Property Features:

  • OwnershipType: Strata
  • Property Type: Single Family
  • Bedrooms: 3
  • Bathrooms: 3
  • Half Bathrooms: 1
  • Access Type: Easy access
  • Amenities Nearby: Park, Schools, Shopping
  • Built in: 2019
  • Features: Level lot
  • Floor Space (approx): 1360 Square Feet
  • Landscape Features: Landscaped
  • MaintenanceFee Type: Other, See Remarks, Waste Removal, Water
  • Sewer: Municipal sewage system
  • Parking Type: Attached garage
  • No. of Parking Spaces: 2

Rooms:

  • Breakfast 2nd Level 4'6'' x 6'6''
  • Bathroom 2nd Level 7'3'' x 4'9''
  • Living 2nd Level 16'6'' x 12'4''
  • Dining 2nd Level 8'9'' x 15'6''
  • Kitchen 2nd Level 10'0'' x 11'2''
  • Laundry 3rd Level 2'9'' x 5'0''
  • Bathroom 3rd Level 7'11'' x 7'11''
  • Bedroom 3rd Level 9'0'' x 8'8''
  • Bedroom 3rd Level 10'5'' x 9'8''
  • Bathroom 3rd Level 8'0'' x 7'8''
  • Primary Bedroom 3rd Level 10'7'' x 13'6''
  • Utility Main Level 4'2'' x 6'6''
  • Foyer Main Level 6'6'' x 7'9''

Courtesy of: 3 Percent Realty Inc.

REALTOR.ca  

QuickQuoteTM Powered by RPS

Location of 4602 20 Street Unit# 2, Vernon, British Columbia, V1T 4E5

Demographic Information of 4602 20 Street Unit# 2, Vernon, British Columbia, V1T 4E5

Life Stage

Nearly Retired

Employment Type

Service Sector/White Collar

Average Household Income

$91,397.58

Average Number of Children

1.92

Household Population

Household Structure

Age of Population

Education

Education Level

No certificate/diploma/degree

21.39 %

High school certificate or equivalent

31.26 %

Apprenticeship trade certificate/diploma

7.87 %

College/non-university certificate

27.73 %

University certificate (below bachelor)

1.84 %

University Degree

9.92 %

Commuter

Travel To Work

By Car

82.41 %

By Public Transit

0.0 %

By Walking

12.61 %

By Bicycle

0.59 %

By Other Methods

4.39 %

Cultural Diversity

Knowledge of Official Language

Mother Tongue

Building Information

Building Type

Apartments (Low and High Rise)

12.04 %

Houses

87.96 %

Own Vs. Rent

