Button CopyPathCircle CloseCircle Left ArrowArrow Down Icon GreyClosecirclecircleBurger
Image 1
Image 2
Image 3
$399,000

441 Hummingbird Avenue, Vernon, British Columbia, V1H 2A1

MLS® # 10380893

3 Beds

Baths

1227  FEETSQ

QuickQuoteTM: $319K - $404K

Vernon BC, V1H 2A1

MLS® # 10380893

Property Information:

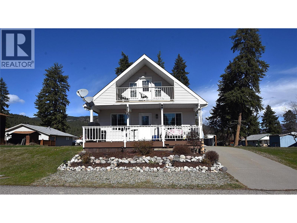
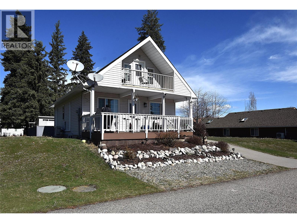
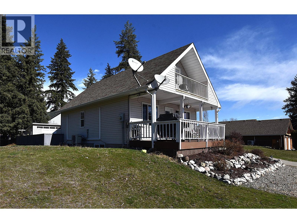
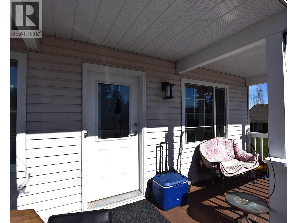
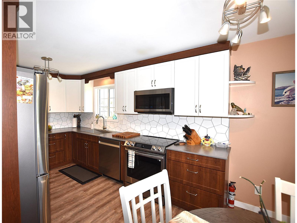
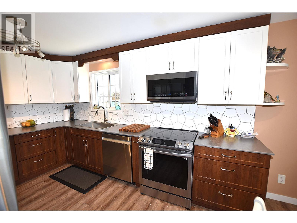
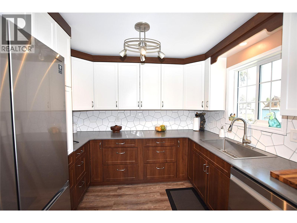
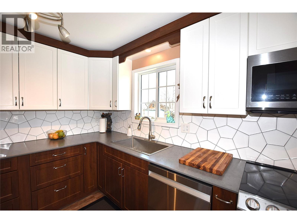
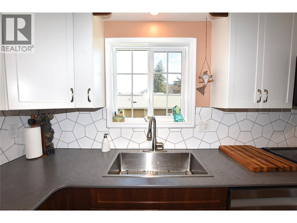
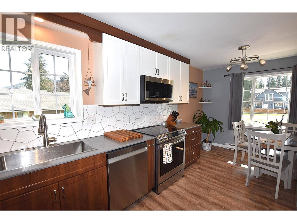
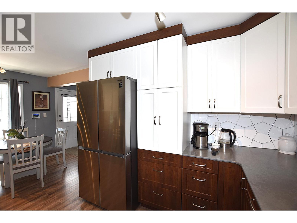
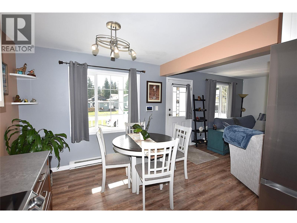
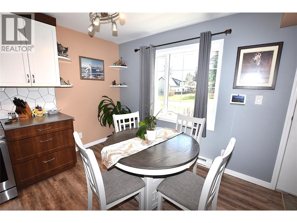
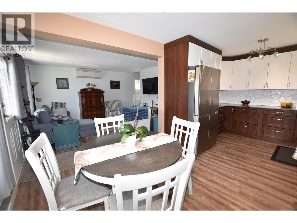
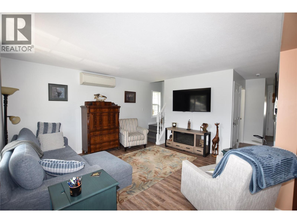
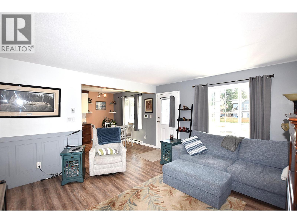
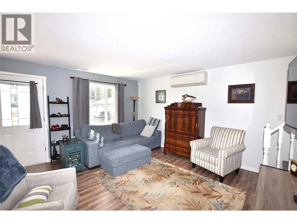
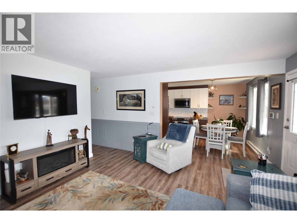
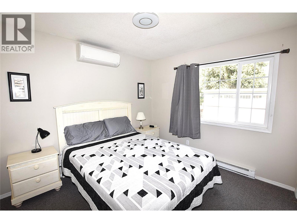
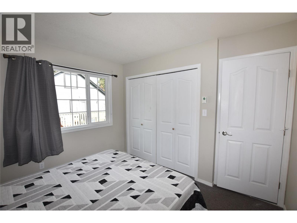
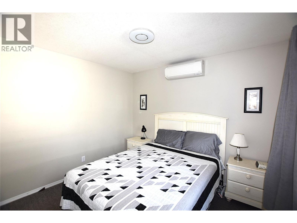
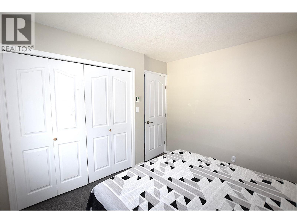
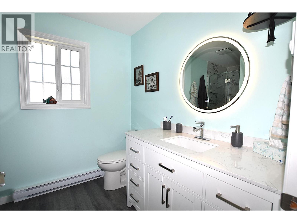
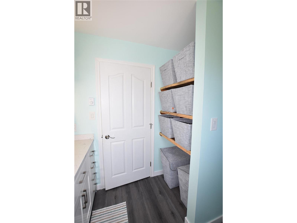
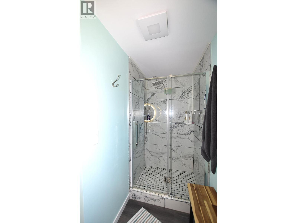
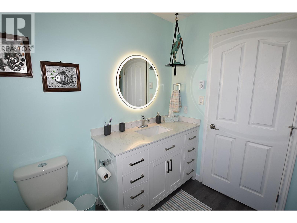
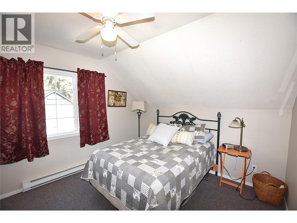
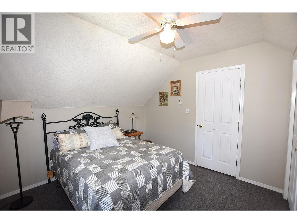
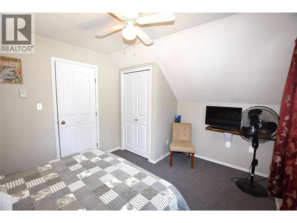
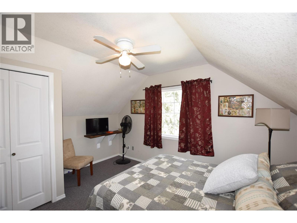
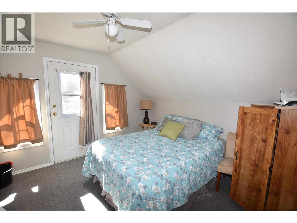
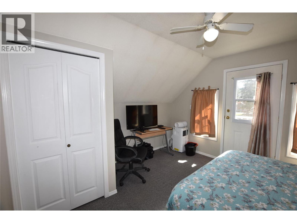
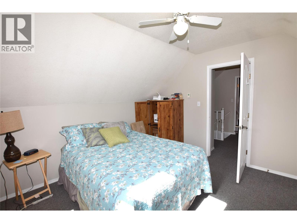
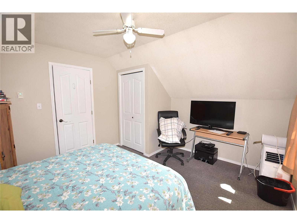
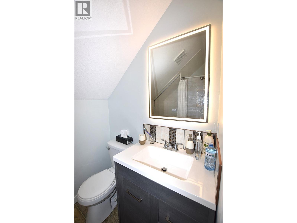
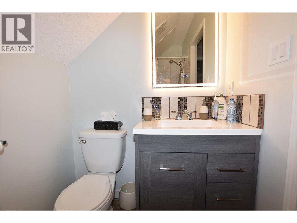
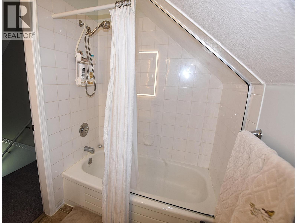
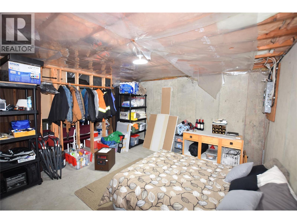
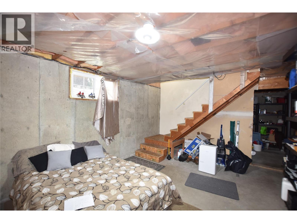
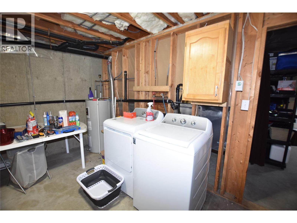
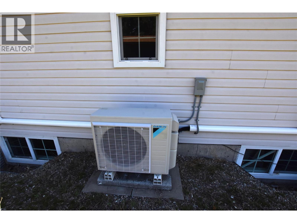
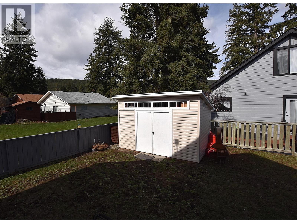
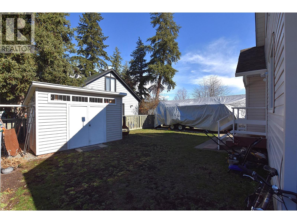
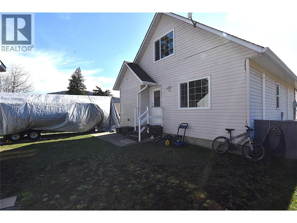
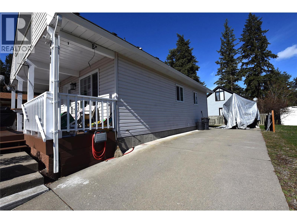
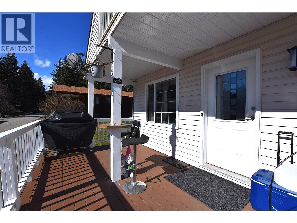
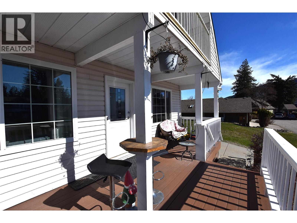
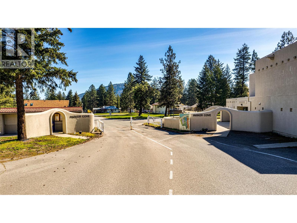
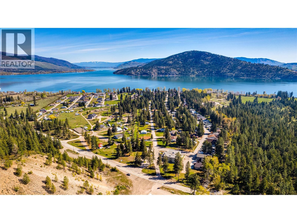
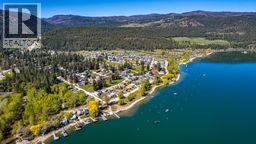
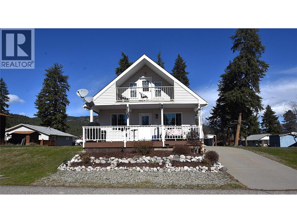
An incredibly affordable opportunity to enjoy Okanagan living with easy access to Okanagan Lake! This immaculate and well-maintained 3-bedroom, 2-bathroom home, built in 1994, is just a short walk to the beach and private boat launch. Extensively updated over the past 5 years, this home features a modernized kitchen with modern stainless steel appliances, energy-efficient windows, updated main floor bathroom, refreshed upper bathroom vanity, stylish vinyl plank flooring, and a heat pump for efficient heating and cooling. The front deck has been expanded and updated—perfect for relaxing outdoors—and a new storage shed adds extra convenience. The bright, open-concept main living area offers a welcoming space for everyday living and entertaining. Downstairs, the full unfinished basement provides excellent potential for future development. Upstairs, you’ll find two bedrooms and a 3-piece bathroom, while the fenced backyard offers space for pets or family. There’s also ample room to park your RV or boat right on the driveway. The lease is fully PAID IN FULL until 2043, and annual utilities—including water, sewer, garbage, and road maintenance—are currently just $980 per year, making this an exceptionally cost-effective option. Residents enjoy shared access to over 2,000 feet of prime Okanagan Lake shoreline, including a private boat launch—perfect for embracing the Okanagan lifestyle. (id:27)

Building Features:

  • Style: Detached
  • Building Type: House
  • Air Conditioning: Yes
  • Architectural Style: Rancher
  • Basement Type: Full
  • Construction Style - Attachment: Detached
  • Exterior Finish: Vinyl siding
  • Floor Space: 1227 sqft
  • Flooring Type: Carpeted, Vinyl
  • Roof Material: Asphalt shingle
  • Roof Style: Unknown
  • Heating Type: Baseboard heaters, Forced air, Heat Pump
  • Heating Fuel: Electric
  • Cooling Type: Heat Pump
  • Appliances: Refrigerator, Dishwasher, Range - Electric, Microwave

Property Features:

  • OwnershipType:
  • Property Type: Single Family
  • Bedrooms: 3
  • Bathrooms: 2
  • Built in: 1993
  • Community Features: Rentals Allowed With Restrictions
  • Features:
  • Fence Type: Fence
  • Floor Space (approx): 1227 Square Feet
  • View Type: Mountain view, View (panoramic)
  • Sewer: Septic tank
  • Parking Type: RV
  • No. of Parking Spaces: 2

Rooms:

  • Bathroom 2nd Level 5'1'' x 4'11''
  • Bedroom 2nd Level 11'6'' x 10'6''
  • Bedroom 2nd Level 13'4'' x 11'11''
  • Other Basement Level 10'0'' x 18'0''
  • Other Basement Level 13'5'' x 18'
  • Laundry Basement Level 23'11'' x 12'4''
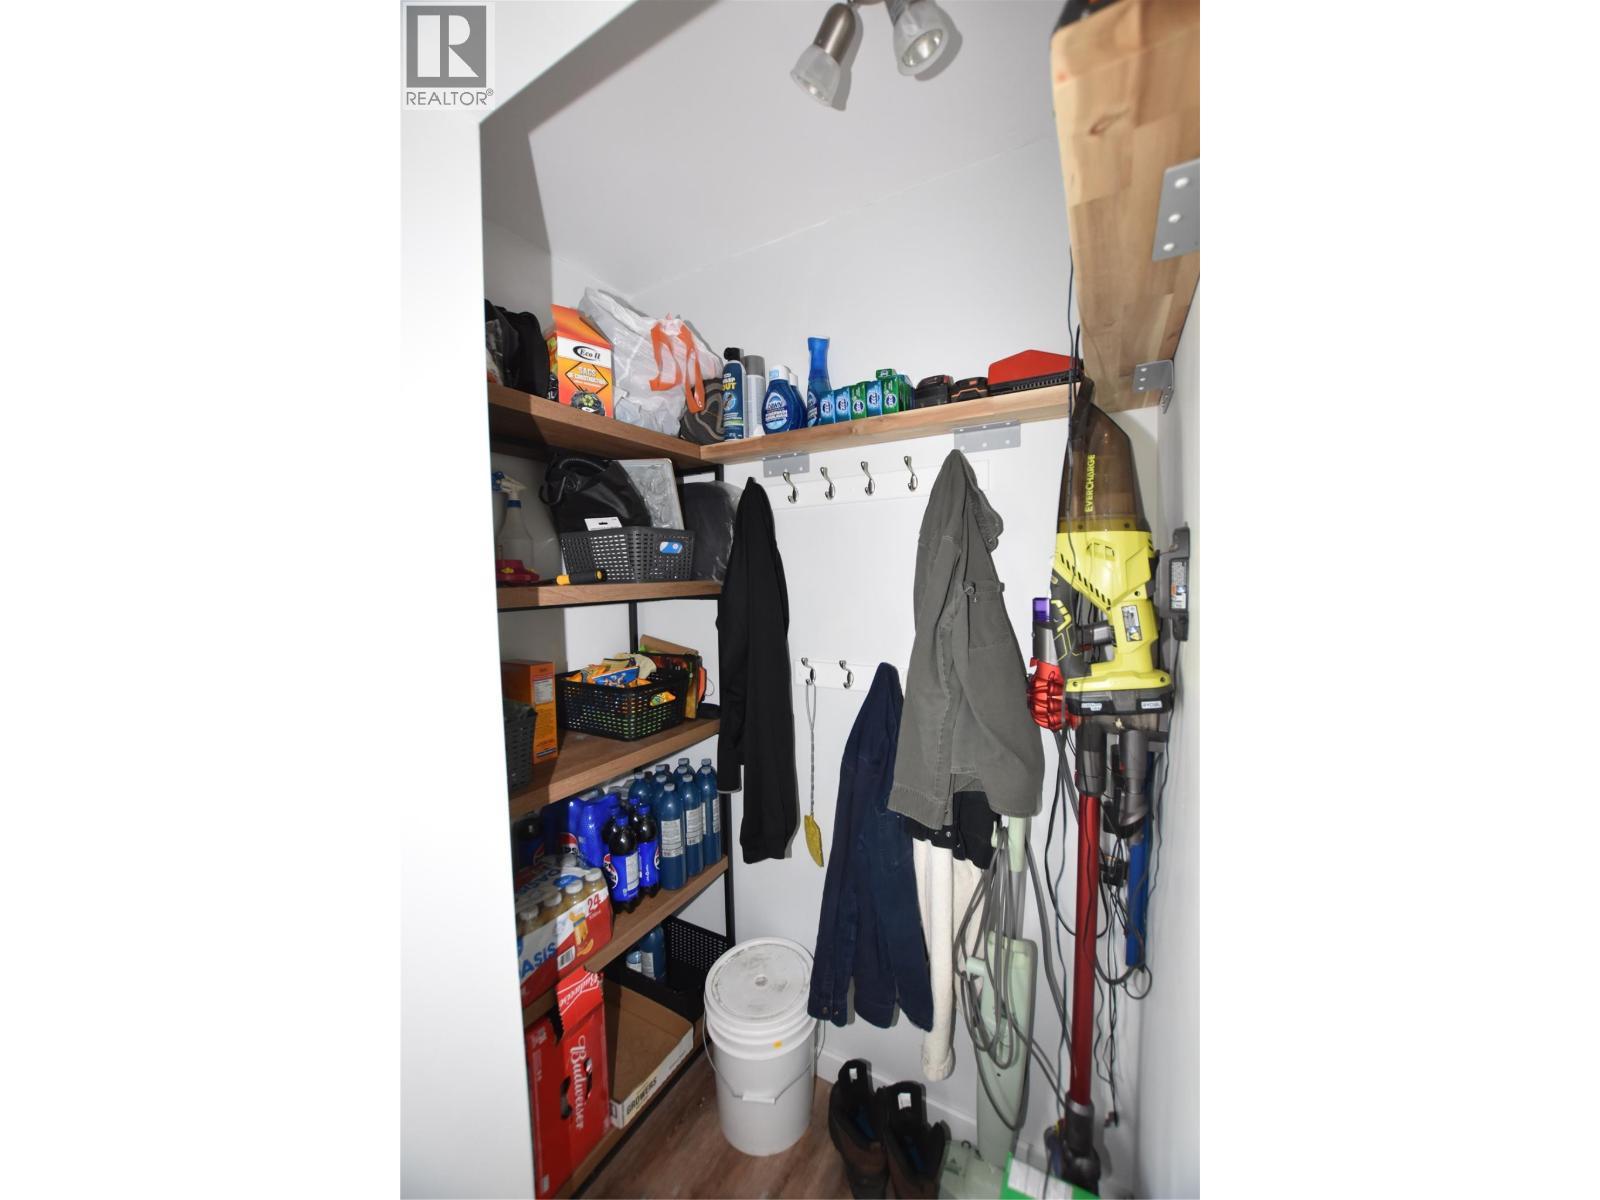
  • Mudroom Main Level 3'4'' x 4'10''
  • Primary Bedroom Main Level 9'10'' x 10'8''
  • Bathroom Main Level 7'3'' x 8'5''
  • Kitchen Main Level 9'10'' x 9'4''
  • Dining Main Level 9'10'' x 5'4''
  • Living Main Level 13'6'' x 14'8''

Courtesy of: RE/MAX Vernon

REALTOR.ca  

QuickQuoteTM Powered by RPS

Location of 441 Hummingbird Avenue, Vernon, British Columbia, V1H 2A1

Demographic Information of 441 Hummingbird Avenue, Vernon, British Columbia, V1H 2A1

Life Stage

Older Couples

Employment Type

Mixed

Average Household Income

$80,000.00

Average Number of Children

1.79

Household Population

Household Structure

Age of Population

Education

Education Level

No certificate/diploma/degree

19.23 %

High school certificate or equivalent

34.51 %

Apprenticeship trade certificate/diploma

16.12 %

College/non-university certificate

21.84 %

University Degree

8.3 %

Commuter

Travel To Work

By Car

88.85 %

By Public Transit

0.0 %

By Walking

0.0 %

By Bicycle

0.0 %

By Other Methods

11.15 %

Cultural Diversity

Knowledge of Official Language

Mother Tongue

Building Information

Building Type

Apartments (Low and High Rise)

Houses

100.0 %

Own Vs. Rent

