Button CopyPathCircle CloseCircle Left ArrowArrow Down Icon GreyClosecirclecircleBurger
Image 1
Image 2
Image 3
$549,900

426 4th Street, Vernon, BC, V1H 1Z1

MLS® # 10391787

3 Beds

Baths

1340  FEETSQ

QuickQuoteTM: $511K - $685K

Vernon BC, V1H 1Z1

MLS® # 10391787

Property Information:

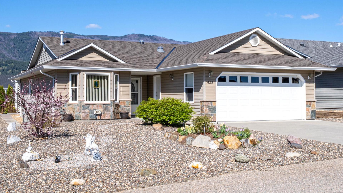
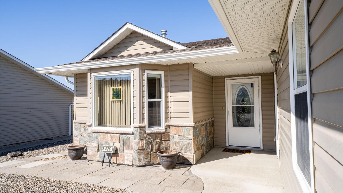
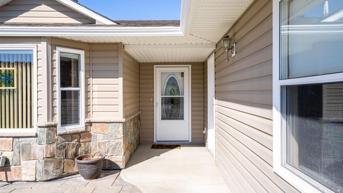
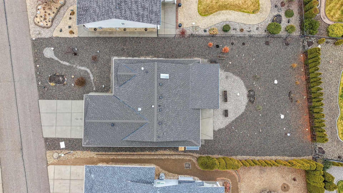
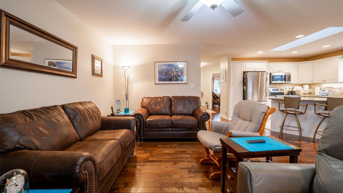
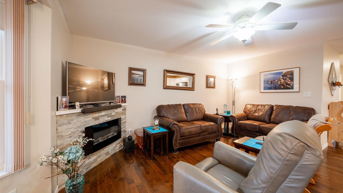
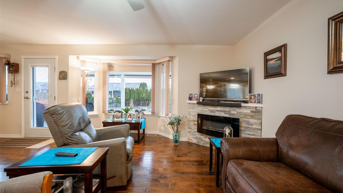
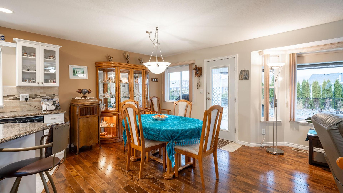
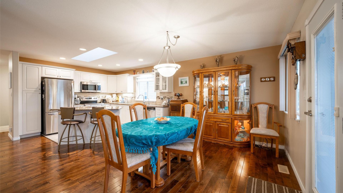
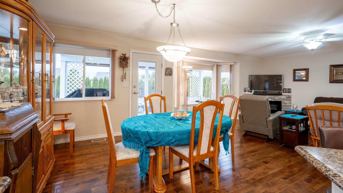
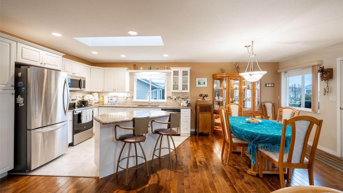
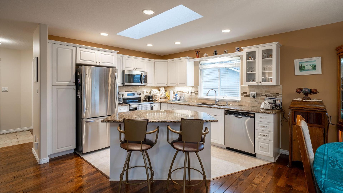
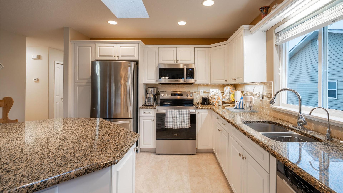
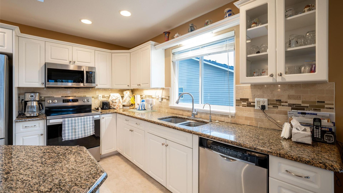
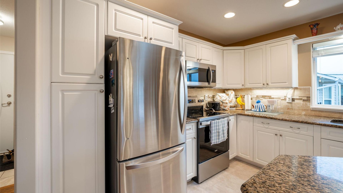
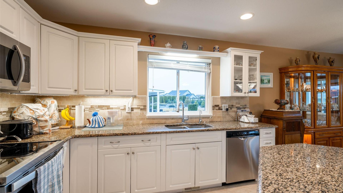
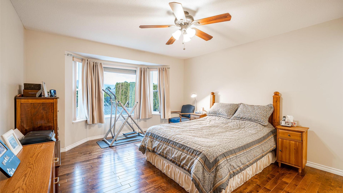
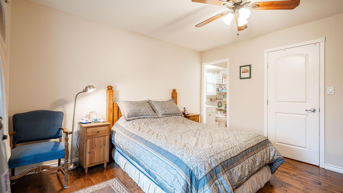
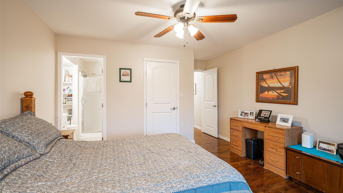
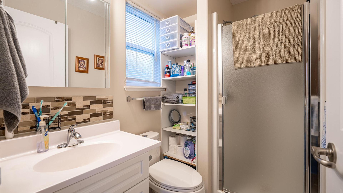
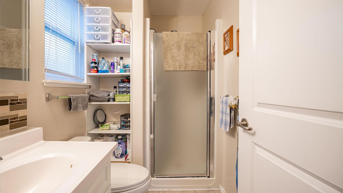
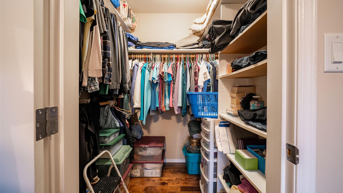
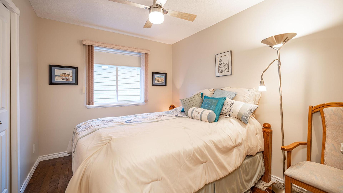
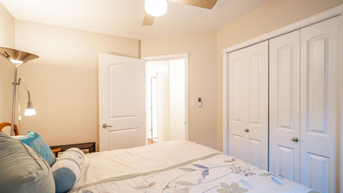
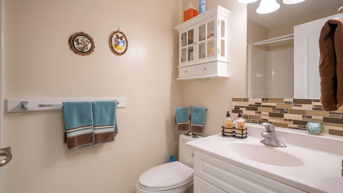
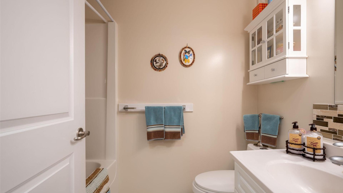
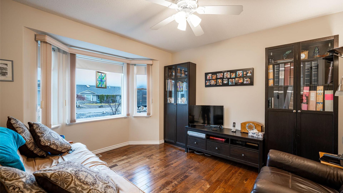
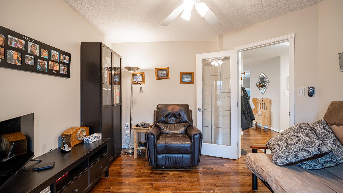
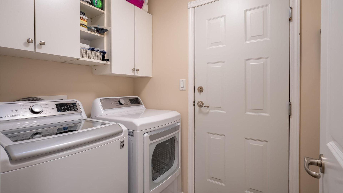
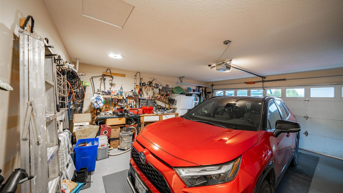
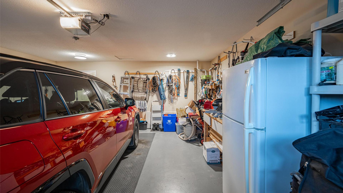
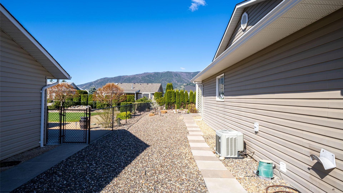
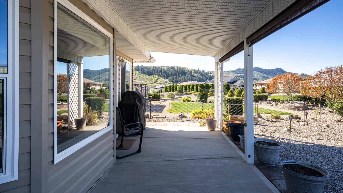
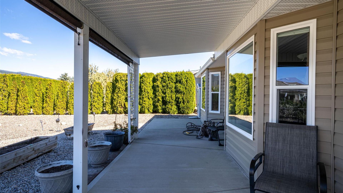
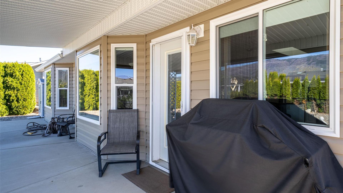
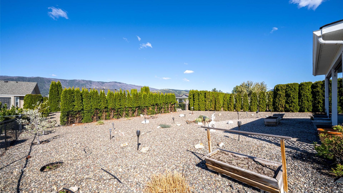
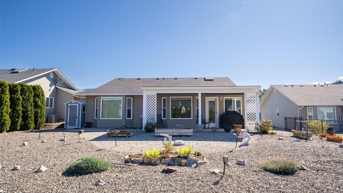
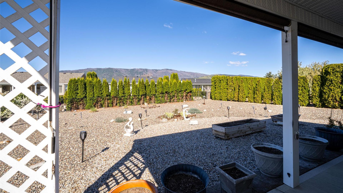
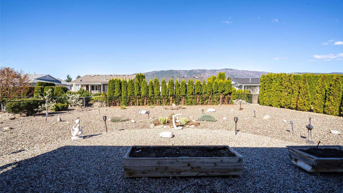
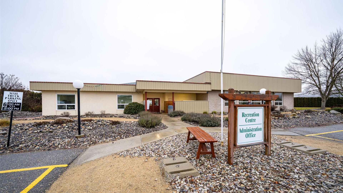
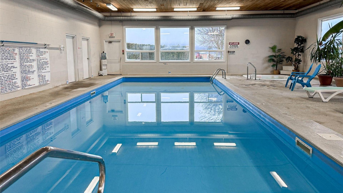
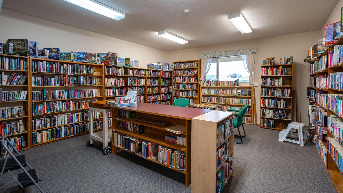
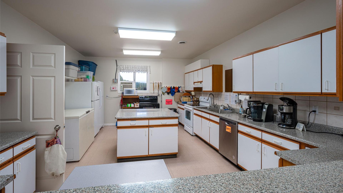
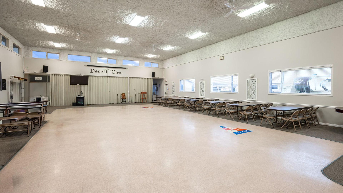
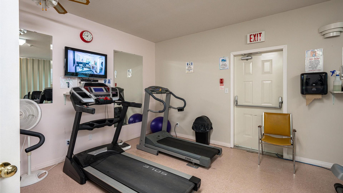
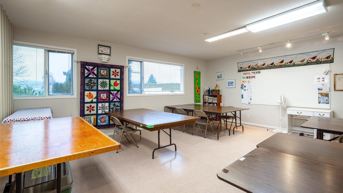
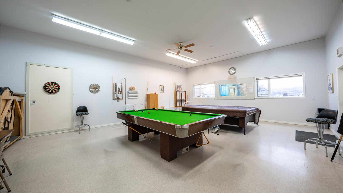
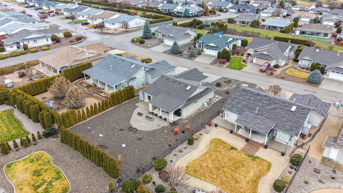
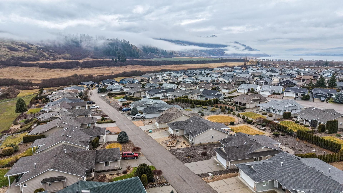
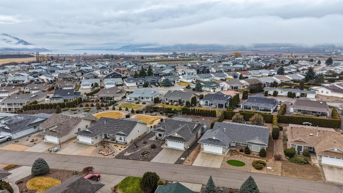
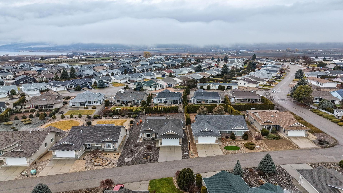
Meticulously maintained 3 bedroom (2 bedrms, 1 bedrm/den) 2 full bath Rancher features a great room style floor & is beautifully bright with white kitchen cabinetry & an island with eating bar. Kitchen is spacious with GRANITE counters & roll out drawers in pantry cupboard. Enjoy the stylish gas f/p with newer stone surround from your main living areas. Primary bedroom can accommodate a king bed & offers a full ensuite & walk in closet. Gleaming REAL HARDWOOD flooring through-out adds a touch of real elegance. NEWER APPLIANCES including the washer & dryer & the ROOF IS JUST APPROACHING 7 years on a 35 year shingle. The furnace & central air have been serviced annually & septic was pumped within the last 2 years. The yard is super low maintenance (no mowing here!) & is lock & go for an extended summer holiday. The dbl garage even boasts an EV CHARGER & there is additional parking in the driveway. Desert Cove is a gated community backing onto Spallumcheen golf course & offers a great lifestyle with a fully equipped clubhouse boasting an indoor, saltwater pool, hot tub, library, pool tables & party & craft rooms. Lots of daily activities going on! Pets are allowed with approval. Monthly fee of $414.45 covers use of services, water & snow removal. Just 15 minutes to city of Vernon and 45-50 minutes to Kelowna Airport. Extended lease in place to 2068. ANNUAL TAXES are just $1,626.06 before Home Owner's Tax! Come and see this lovely adult home in person...you won't be disappointed.

Property Features:

  • Bedrooms: 3
  • Bathrooms: 2
  • Annual Tax Amount: $1,626
  • Appliances: Dryer, Dishwasher, Electric Range, Microwave, Refrigerator, Washer
  • Architectural Style: Ranch
  • Built in: 2005
  • Construction Materials: Concrete
  • Cooling: Central Air
  • Exterior Features: Sprinkler/Irrigation
  • Floor Space (approx): 1340 Square Feet
  • Flooring: Ceramic Tile, Hardwood
  • Heating: Forced Air, Natural Gas
  • Lot Size: 7998.00 Square Feet
  • Parking Features: Attached, Garage, On Site
  • Roof: Asphalt, Shingle
  • Water Source: Community/Coop
  • Sewer: Septic Tank
  • No. of Parking Spaces: 4

Rooms:

  • Bedroom Main Level 4.04 m x 3.35 m
  • Dining Main Level 3.58 m x 3.43 m
  • Bathroom Main Level .00 m x .00 m
  • Bedroom Main Level 3.35 m x 2.74 m
  • Laundry Main Level 1.78 m x 1.45 m
  • Primary Bedroom Main Level 5.21 m x 3.91 m
  • Kitchen Main Level 3.45 m x 3.43 m
  • Living Main Level 5.36 m x 3.71 m
  • Ensuite Bathroom Main Level .00 m x .00 m

Convert Measurement to:


This listing content provided by Brokers PlaybookTM

QuickQuoteTM Powered by RPS

Location of 426 4th Street, Vernon, BC, V1H 1Z1

Demographic Information of 426 4th Street, Vernon, BC, V1H 1Z1

Life Stage

Older Couples

Employment Type

Mixed

Average Household Income

$95,286.87

Average Number of Children

1.71

Household Population

Household Structure

Age of Population

Education

Education Level

No certificate/diploma/degree

22.99 %

High school certificate or equivalent

35.87 %

Apprenticeship trade certificate/diploma

15.79 %

College/non-university certificate

17.02 %

University certificate (below bachelor)

1.18 %

University Degree

7.15 %

Commuter

Travel To Work

By Car

87.62 %

By Public Transit

0.0 %

By Walking

2.54 %

By Bicycle

0.0 %

By Other Methods

9.84 %

Cultural Diversity

Knowledge of Official Language

Mother Tongue

Building Information

Building Type

Apartments (Low and High Rise)

2.97 %

Houses

97.03 %

Own Vs. Rent
