Button CopyPathCircle CloseCircle Left ArrowArrow Down Icon GreyClosecirclecircleBurger
Image 1
Image 2
Image 3
$698,500

4015 15 Crescent, Vernon, BC, V1T 7H5

MLS® # 10382882

5 Beds

Baths

4203  FEETSQ

QuickQuoteTM: $639K - $763K

Vernon BC, V1T 7H5

MLS® # 10382882

Property Information:

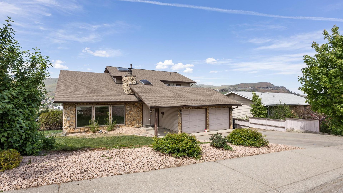
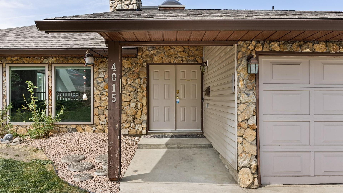
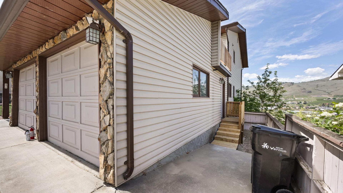
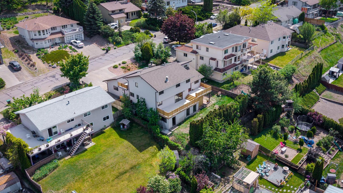
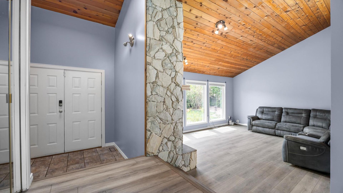
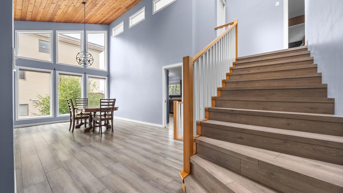
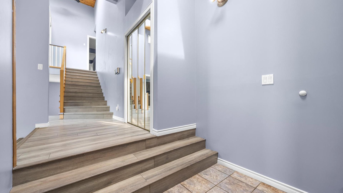
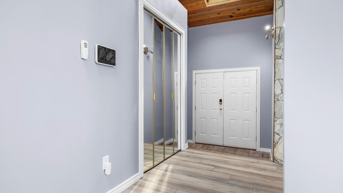
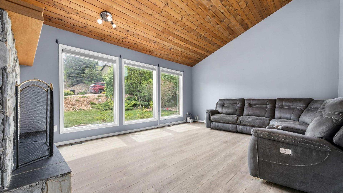
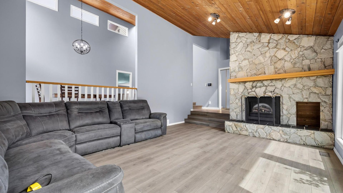
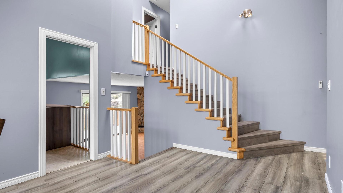
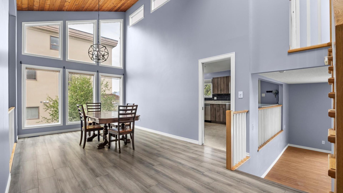
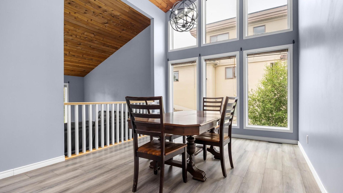
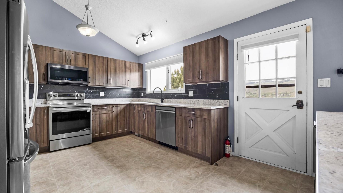
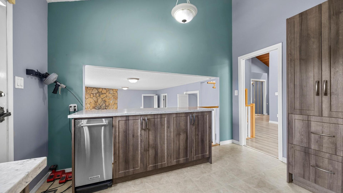
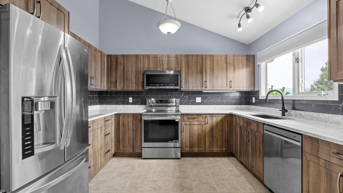
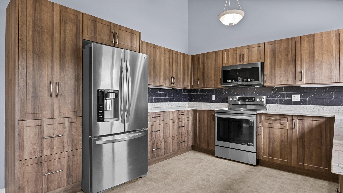
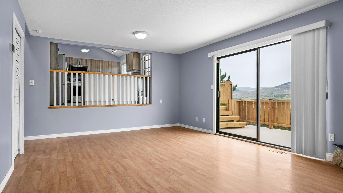
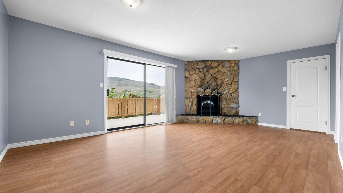
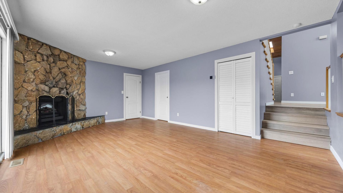
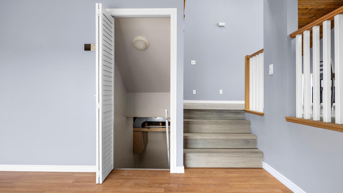
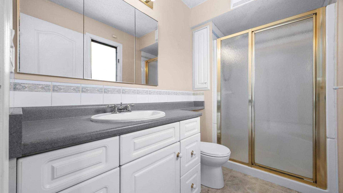
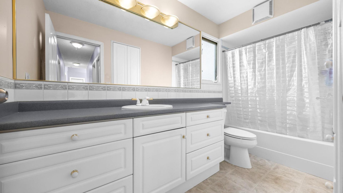
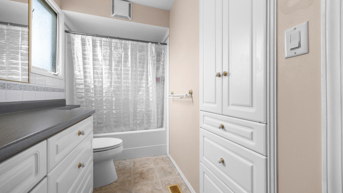
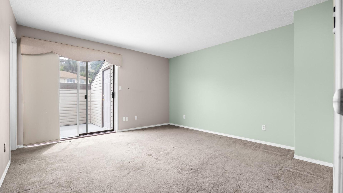
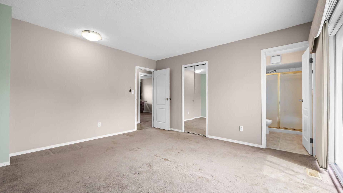
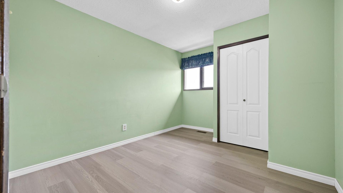
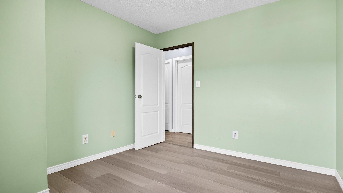
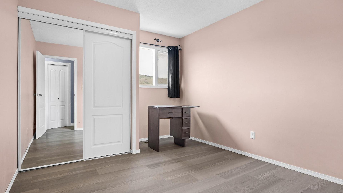
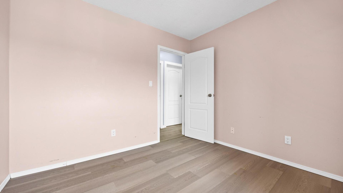
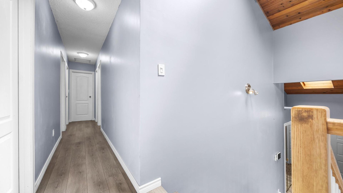
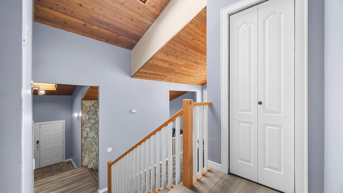
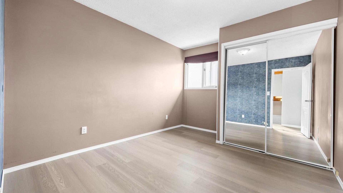
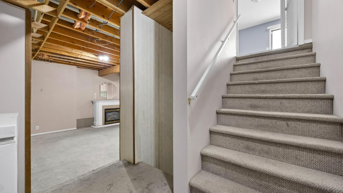
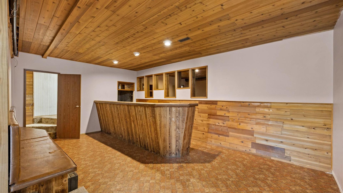
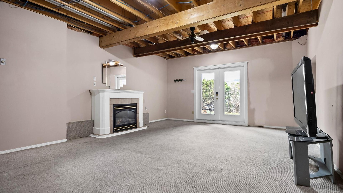
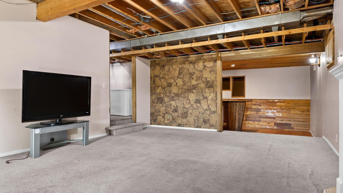
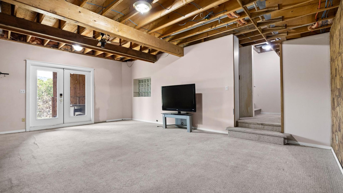
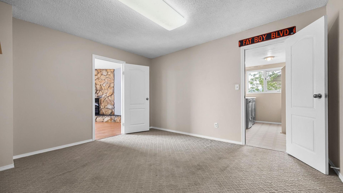
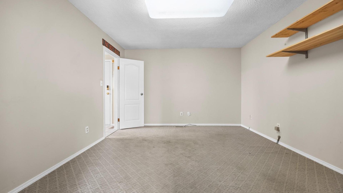
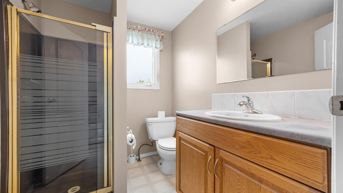
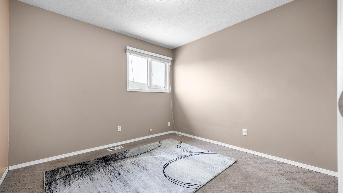
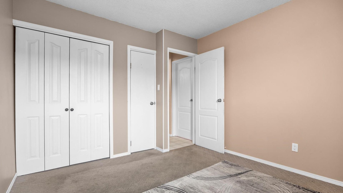
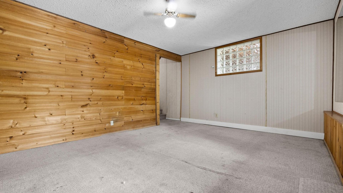
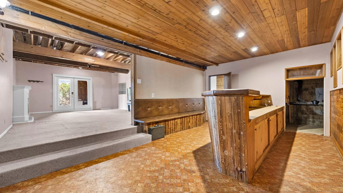
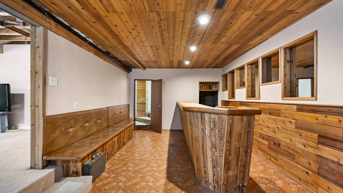
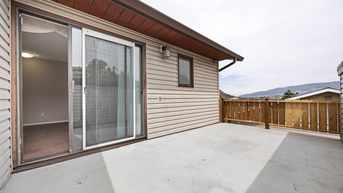
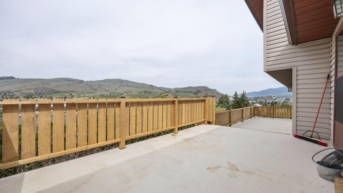
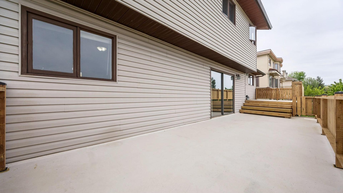
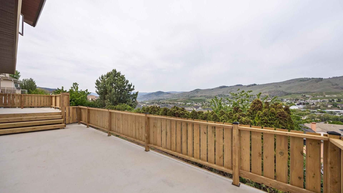
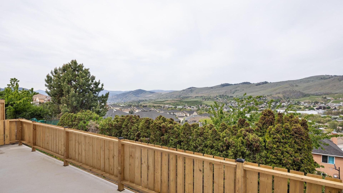
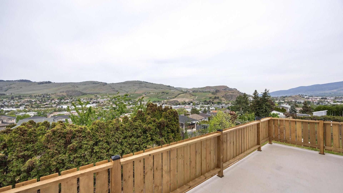
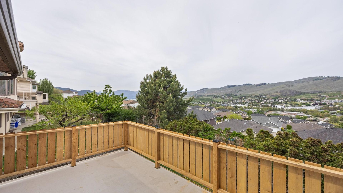
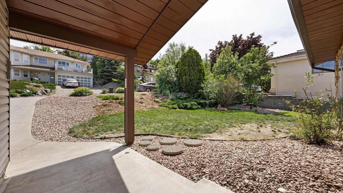
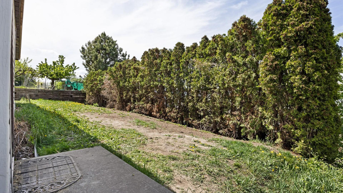
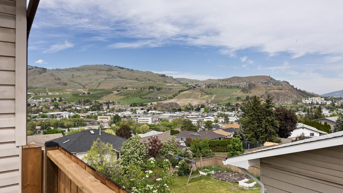
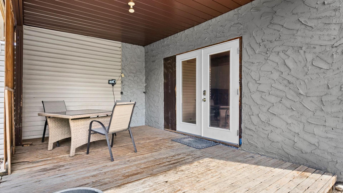
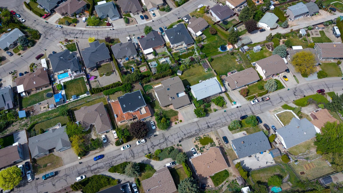
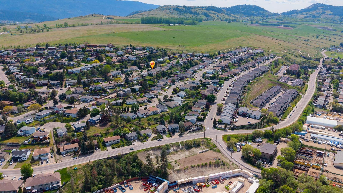
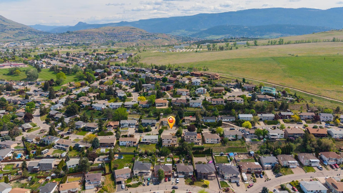
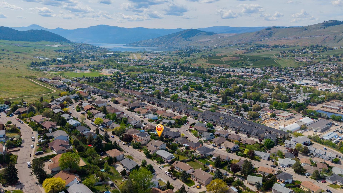
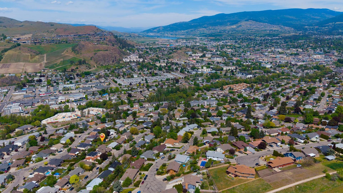
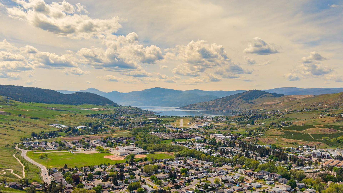
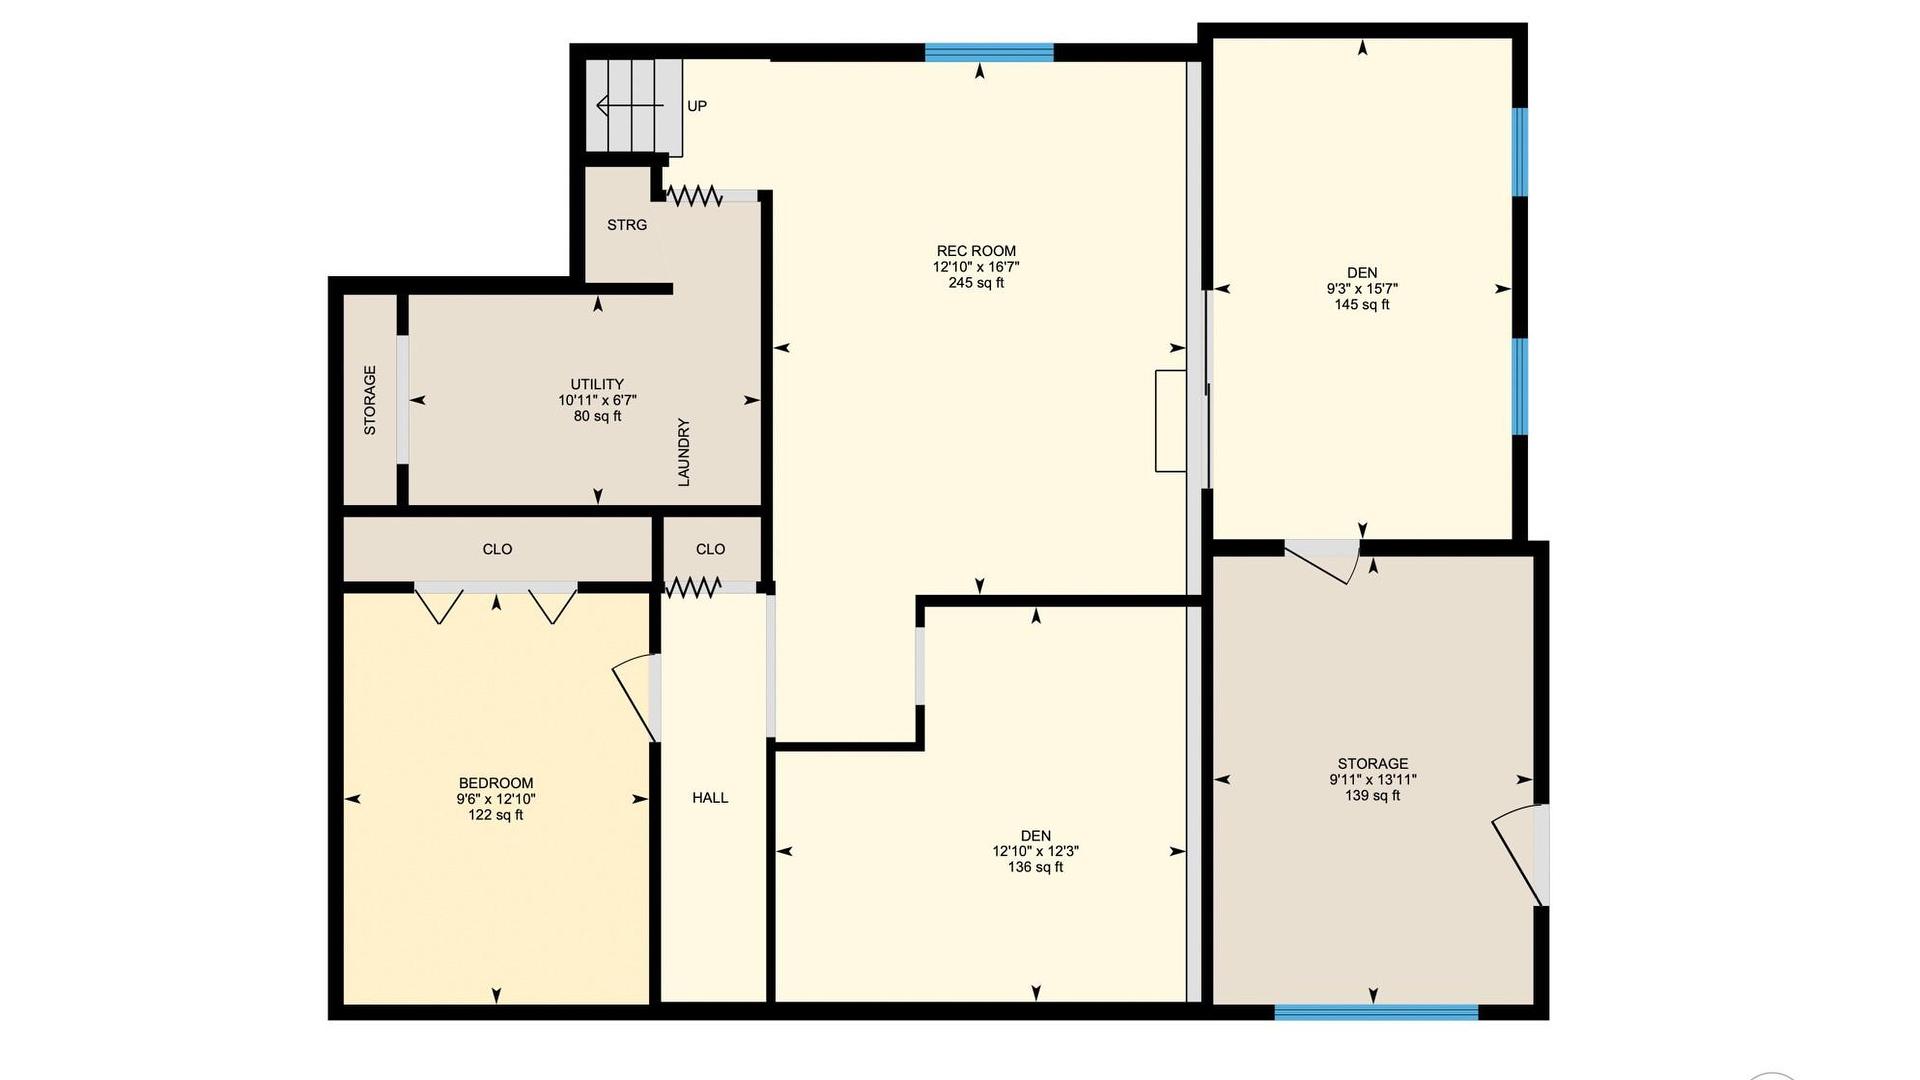
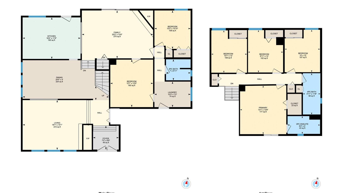
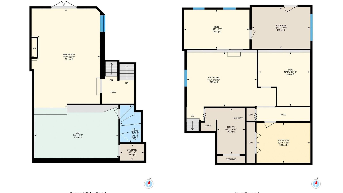
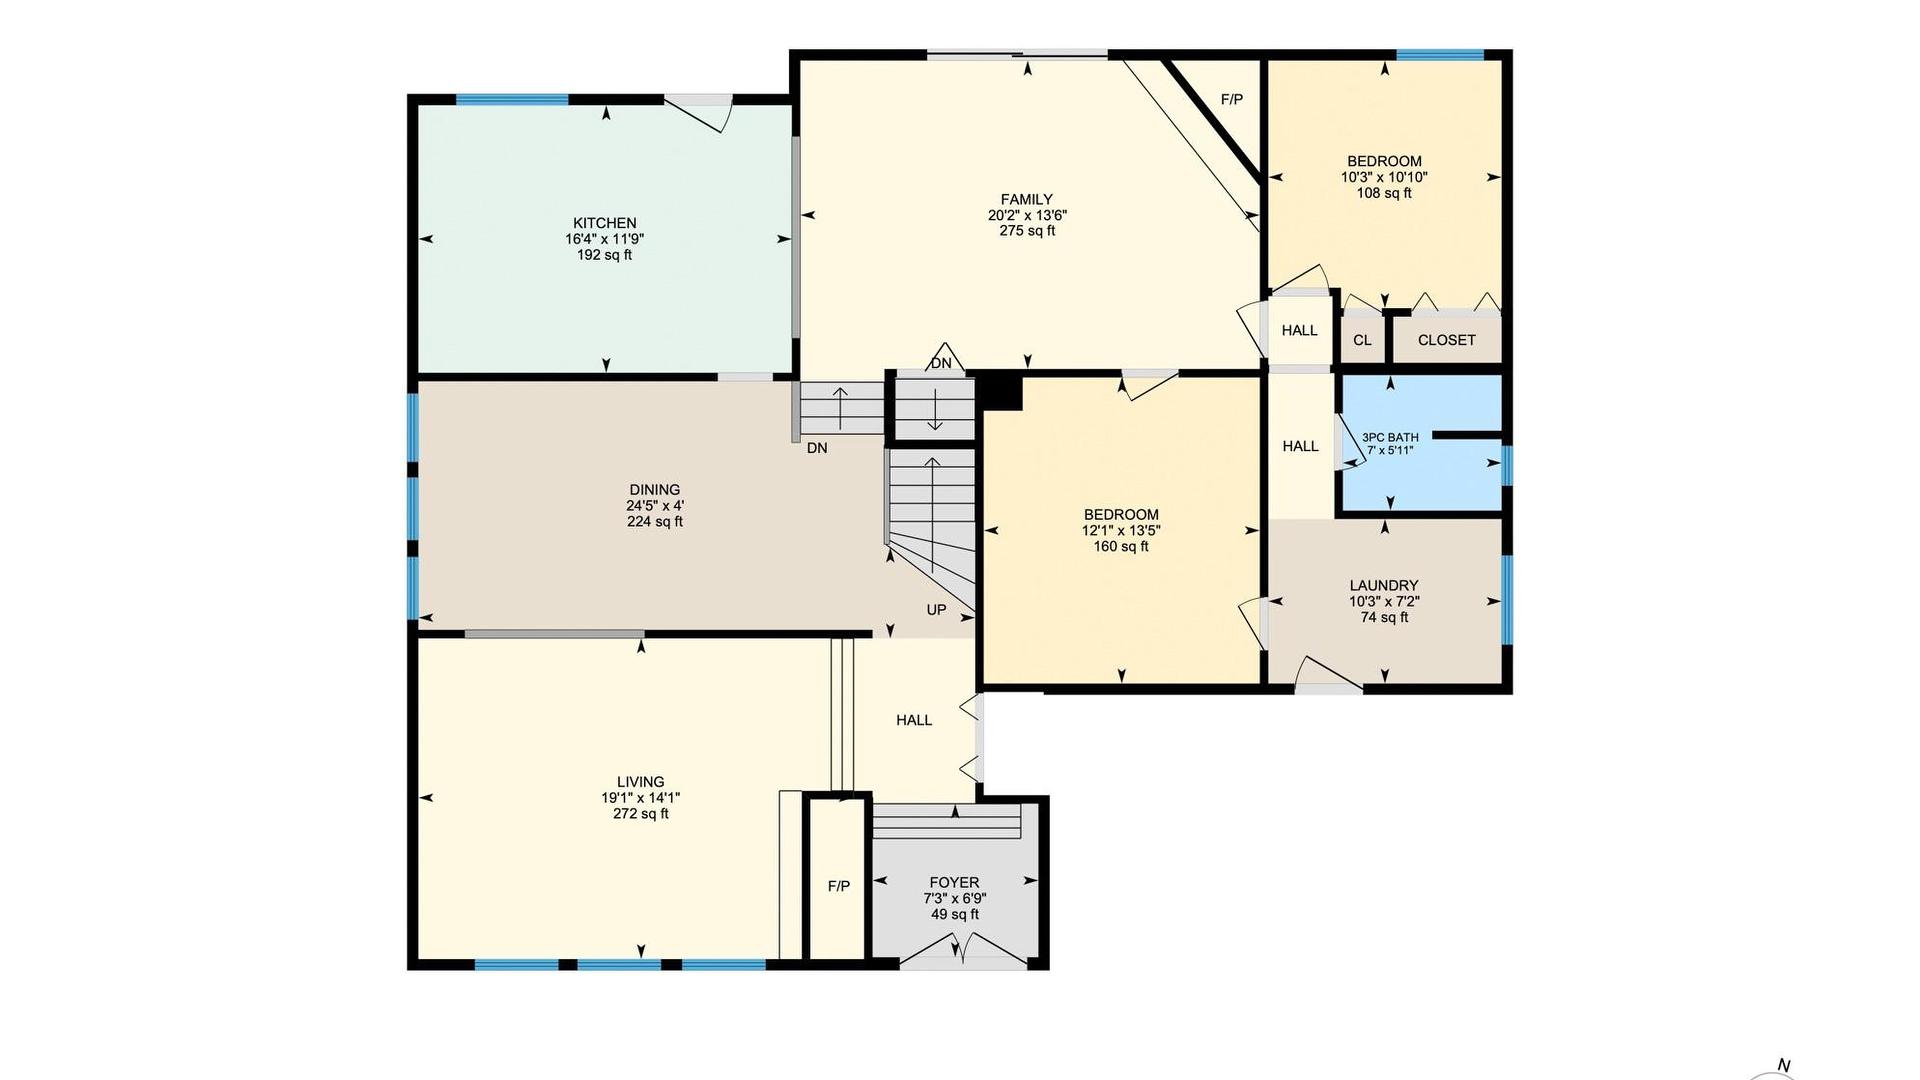
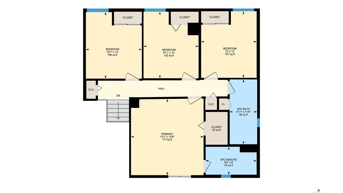
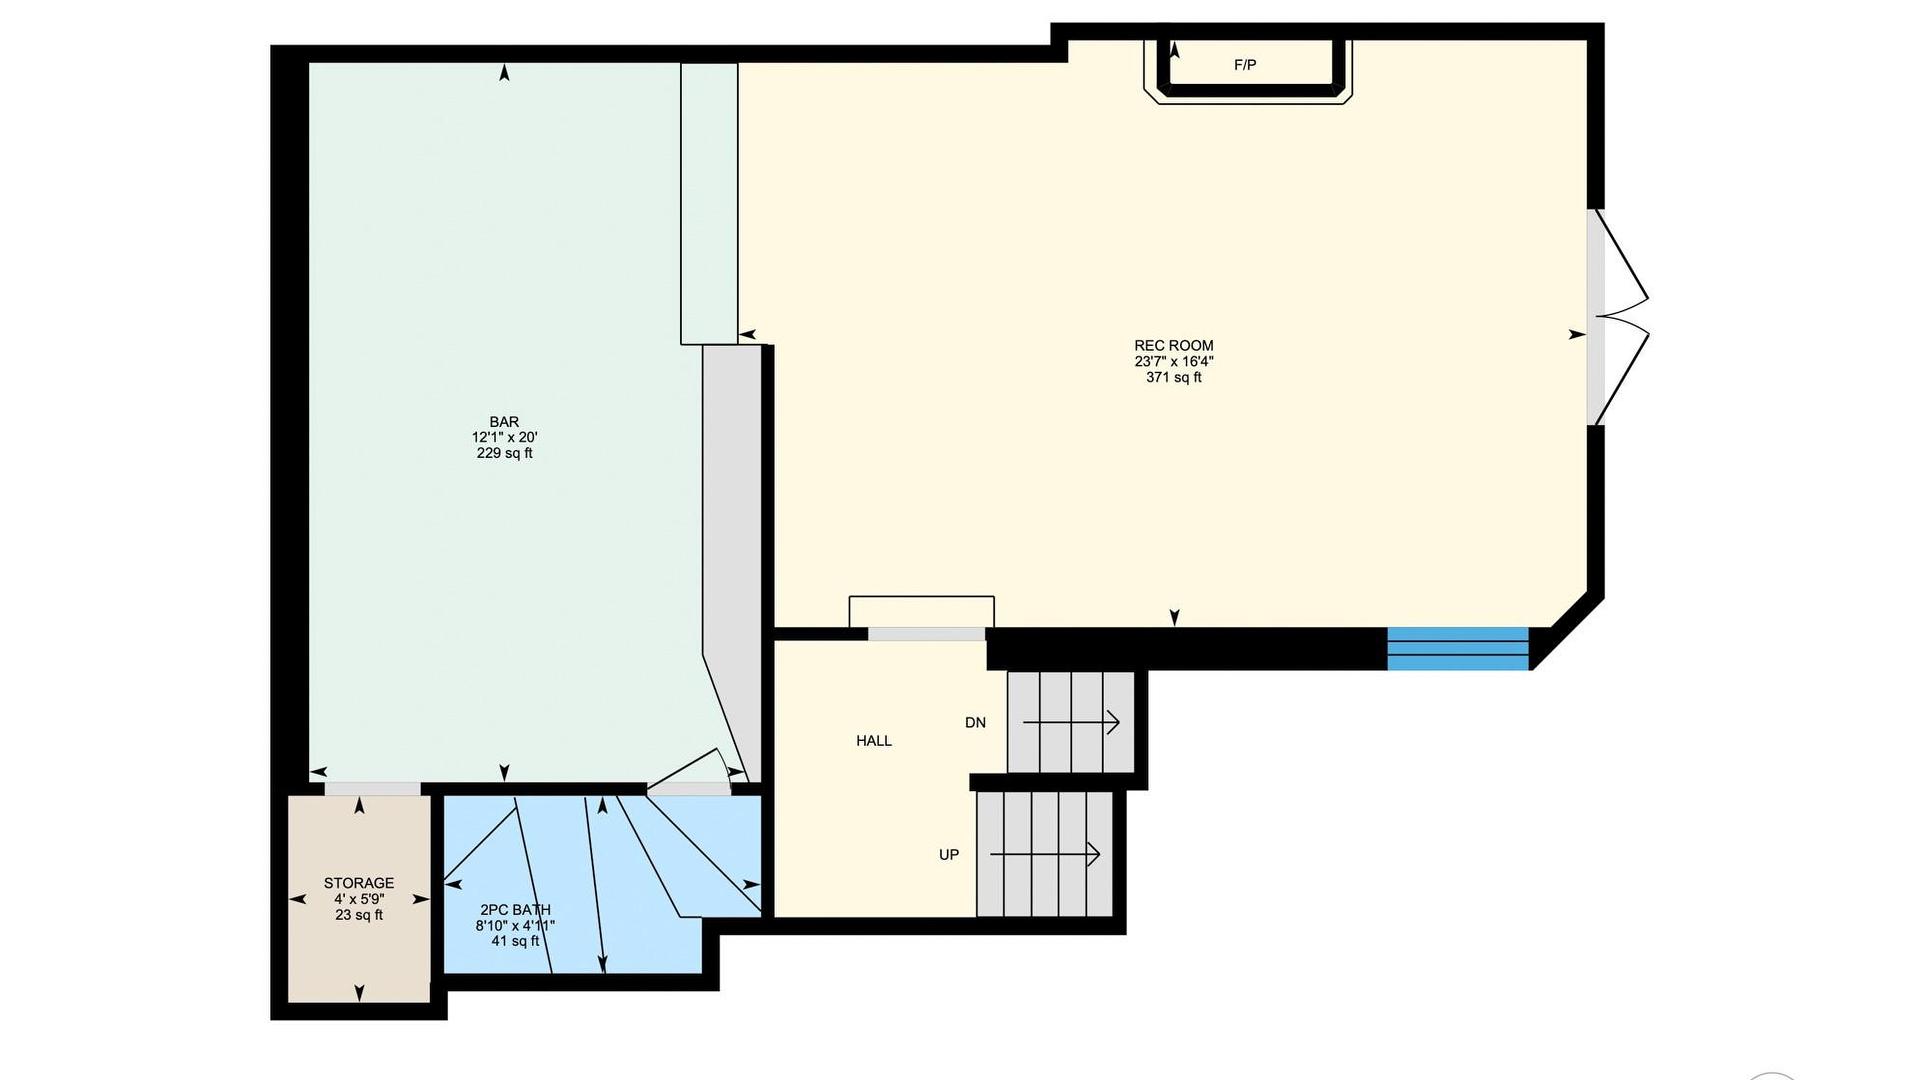
Welcome Home to this Spacious and beautifully designed 5 bedroom, 3.5 bathroom home offering over 4,200 sq ft of living space in a fabulous family-friendly neighborhood that's well below assessed value. This impressive multi split-level home features an open floor plan with vaulted ceilings, skylights, and large windows that fill the home with natural light while showcasing stunning Mountain & Lake views. Perfect for growing families or those needing extra flexibility, the home also includes 2 large dens that can easily be used as additional bedrooms, home offices, gyms, or hobby spaces. The generous layout offers multiple living and entertaining areas, including a massive rec room complete with a large bar area with 2cozy fireplaces, creating the perfect setting for gatherings all year round. Step outside onto the spacious 2-tier deck where you can relax, entertain, and enjoy the beautiful surroundings and private setting. The private walkout entrance offers excellent potential for extended family living, guest accommodations, or 2 future suites opportunity. Located in a sought-after neighborhood close to schools, parks, and amenities, this exceptional property combines space, functionality, and breathtaking views all in one. A rare opportunity to own a truly versatile and inviting home with room for everyone. A/C and H/W on demand & Furnace replaced in 2024, Kitchen renovated 2025, new dishwasher, main and upper level floors and painted 2026.

Inclusions: WASHER,DRYER,DISHWASHER,FRIDGE,STOVE

Property Features:

  • Bedrooms: 5
  • Bathrooms: 3+1
  • Annual Tax Amount: $3,800
  • Appliances: Dryer, Dishwasher, Electric Range, Refrigerator, Washer
  • Built in: 1978
  • Community Features: Near Schools, Park, Shopping
  • Construction Materials: Stone, Vinyl Siding, Wood Frame
  • Cooling: Central Air
  • Exterior Features: Balcony, Garden, Sprinkler/Irrigation, Private Yard, Storage
  • Floor Space (approx): 4203 Square Feet
  • Flooring: Laminate, Linoleum, Partially Carpeted
  • Heating: Forced Air, Natural Gas
  • Lot Size: 0.20 Acres
  • Parking Features: Attached, Garage
  • Roof: Asphalt, Shingle
  • View: Lake, Mountain(s), Valley
  • Water Source: Public
  • Sewer: Public Sewer
  • No. of Parking Spaces: 6

Rooms:

  • Ensuite Bathroom 2nd Level .00 m x .00 m
  • Sun Room Basement Level 4.88 m x 2.74 m
  • Den Basement Level 3.96 m x 3.05 m
  • Family Room Basement Level 6.71 m x 5.18 m
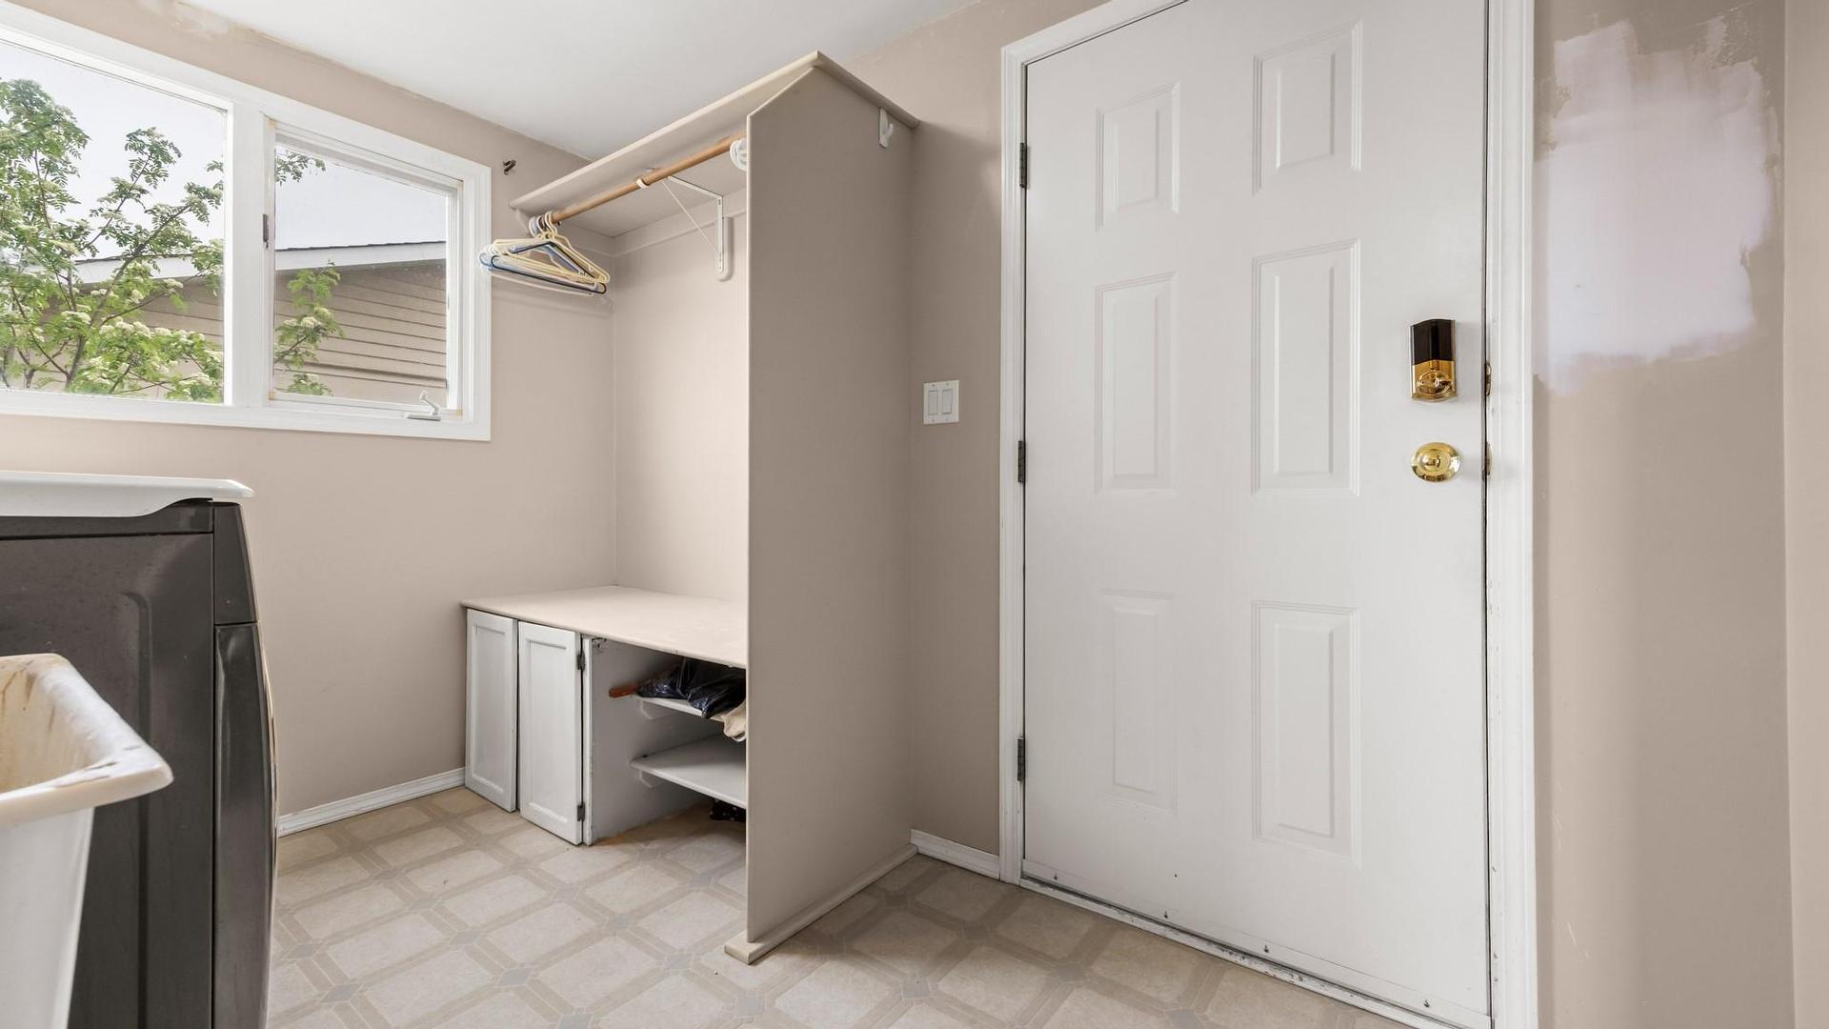
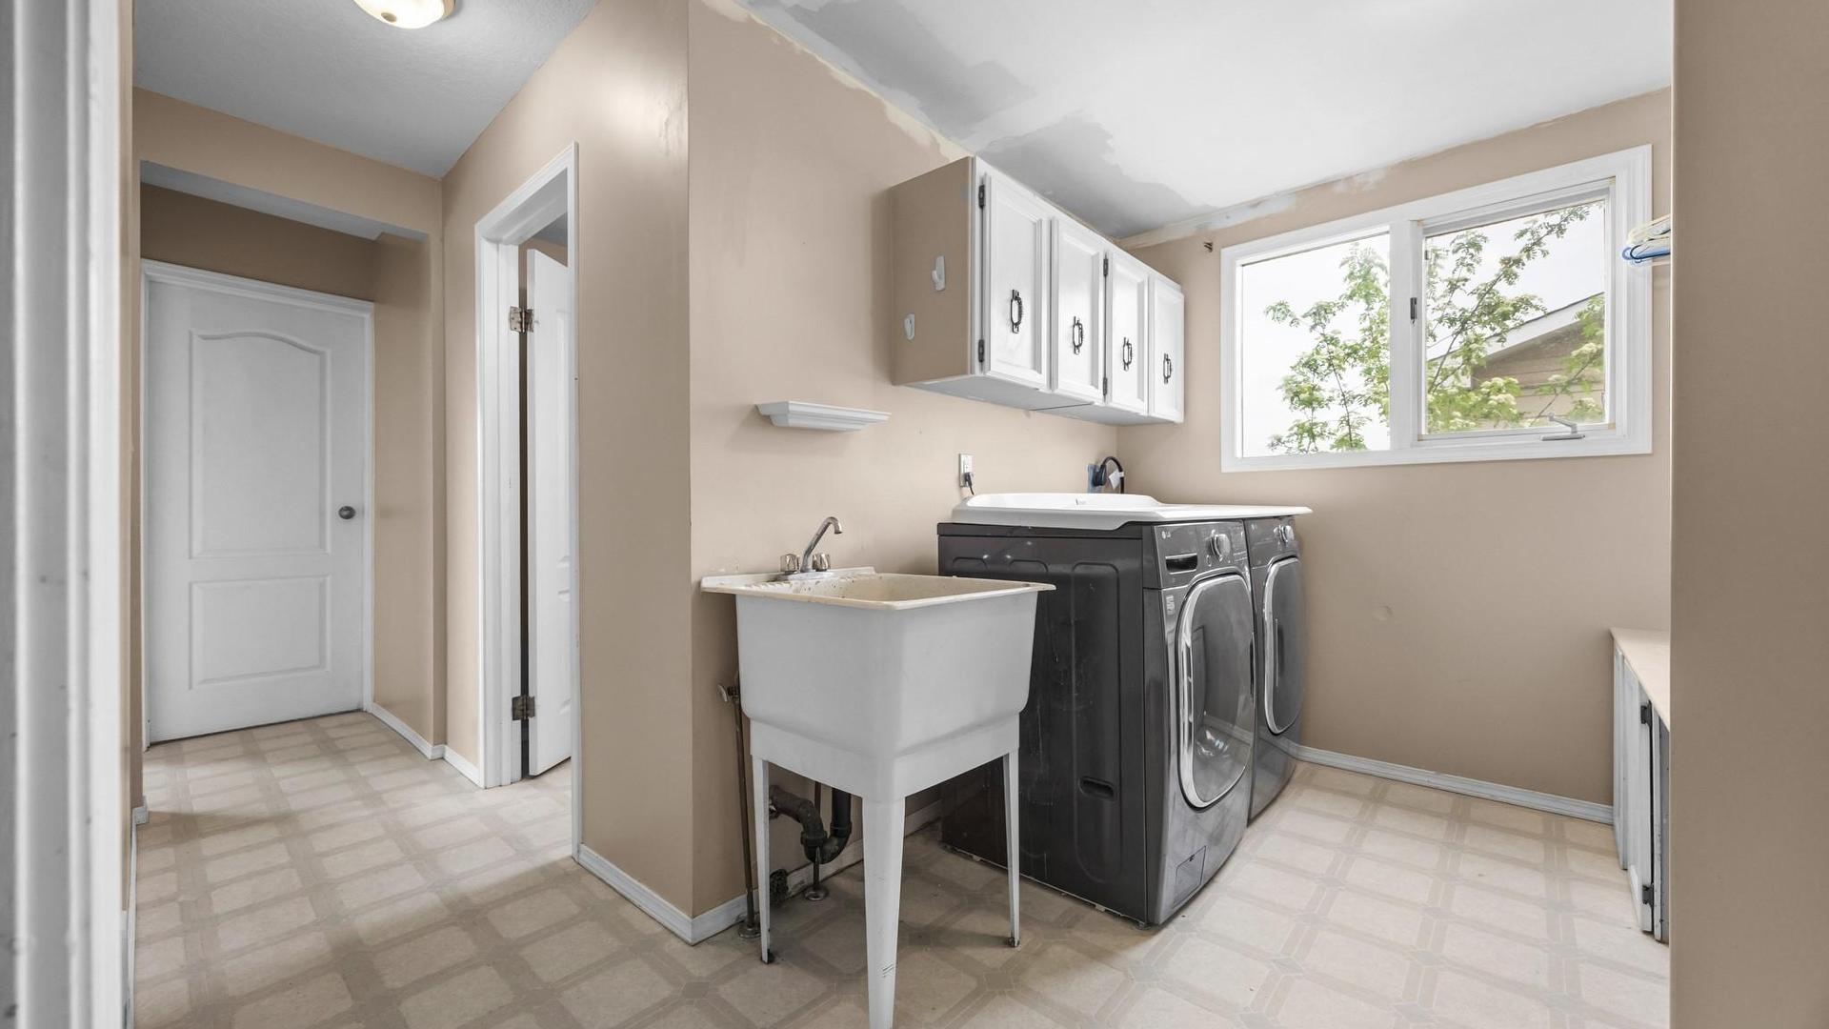
  • Laundry Main Level 3.05 m x 2.13 m
  • Bedroom Main Level 3.05 m x 3.05 m
  • Family Room Main Level 6.10 m x 4.27 m
  • Dining Main Level 5.18 m x 3.05 m
  • Foyer Main Level 2.13 m x 2.13 m
  • Bedroom 2nd Level 3.66 m x 3.05 m
  • Bathroom 2nd Level 3.66 m x 1.52 m
  • Primary Bedroom Main Level 4.27 m x 3.66 m
  • Games Basement Level 8.84 m x 5.18 m
  • Other Basement Level 3.35 m x 2.74 m
  • Bathroom Basement Level 2.74 m x 1.52 m
  • Den Main Level 3.96 m x 3.66 m
  • Bathroom Main Level .00 m x .00 m
  • Kitchen Main Level 4.88 m x 3.66 m
  • Living Main Level 5.18 m x 4.27 m
  • Bedroom 2nd Level 3.66 m x 3.05 m
  • Bedroom 2nd Level 3.66 m x 3.05 m

Convert Measurement to:


This listing content provided by Brokers PlaybookTM

QuickQuoteTM Powered by RPS

Location of 4015 15 Crescent, Vernon, BC, V1T 7H5

Demographic Information of 4015 15 Crescent, Vernon, BC, V1T 7H5

Life Stage

Nearly Retired

Employment Type

Service Sector/White Collar

Average Household Income

$97,162.93

Average Number of Children

1.65

Household Population

Household Structure

Age of Population

Education

Education Level

No certificate/diploma/degree

16.99 %

High school certificate or equivalent

38.78 %

Apprenticeship trade certificate/diploma

10.4 %

College/non-university certificate

23.73 %

University certificate (below bachelor)

0.08 %

University Degree

10.02 %

Commuter

Travel To Work

By Car

90.27 %

By Public Transit

2.66 %

By Walking

2.5 %

By Bicycle

1.27 %

By Other Methods

3.3 %

Cultural Diversity

Knowledge of Official Language

Mother Tongue

Building Information

Building Type

Apartments (Low and High Rise)

27.41 %

Houses

72.59 %

Own Vs. Rent
