Button CopyPathCircle CloseCircle Left ArrowArrow Down Icon GreyClosecirclecircleBurger
Image 1
Image 2
Image 3
$199,900

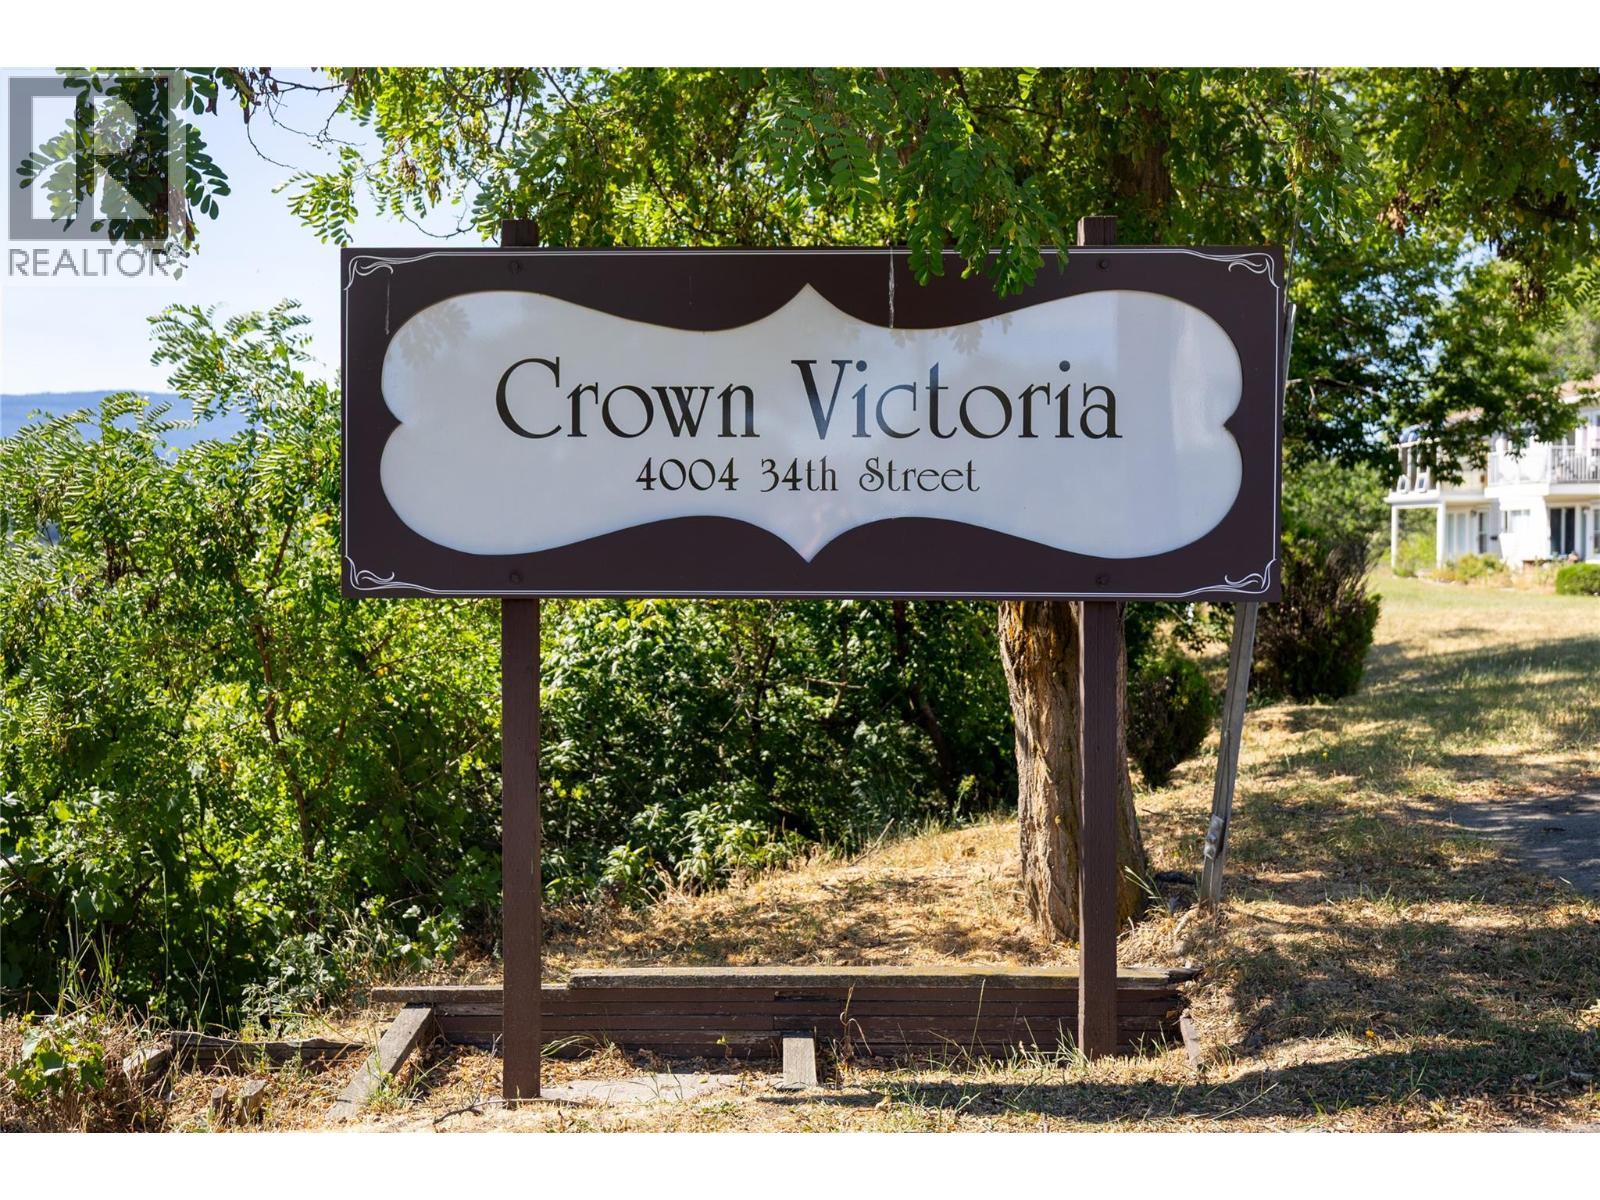
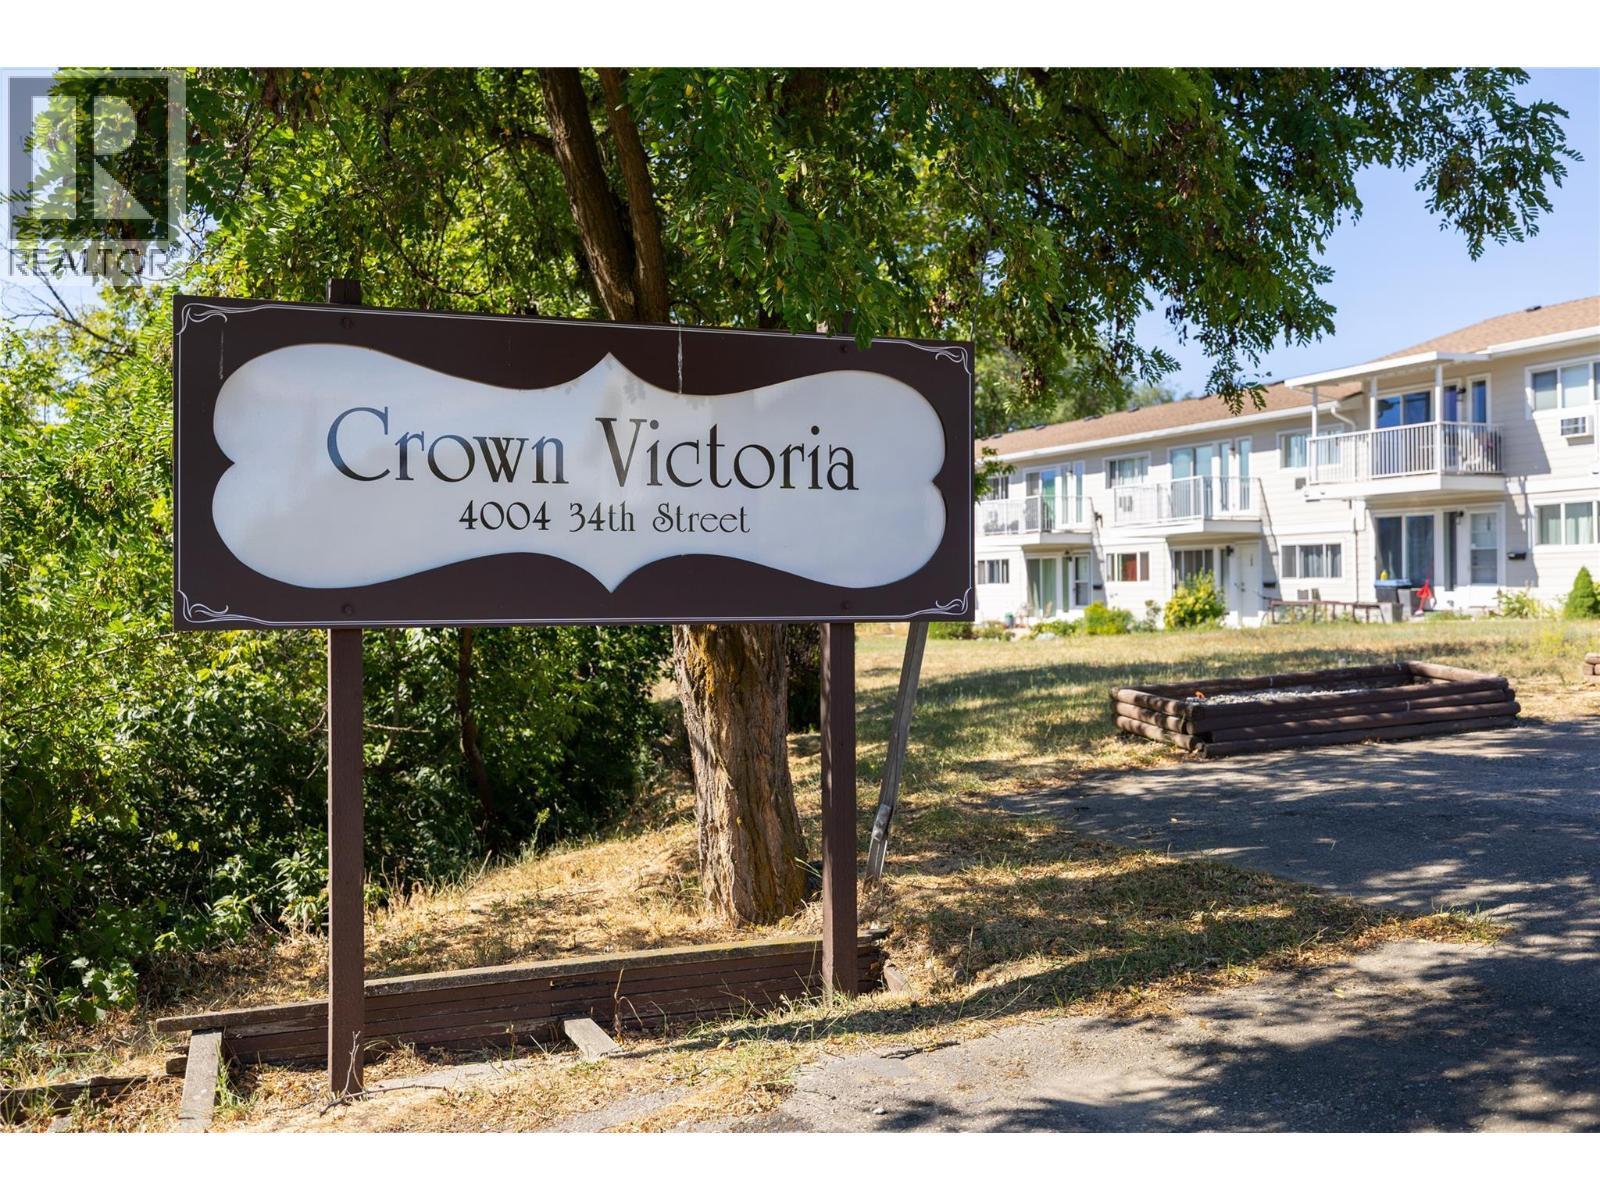
4004 34 Street Unit# 204, Vernon, British Columbia, V1T 5Y2

MLS® # 10393875

2 Beds

Bath

785  FEETSQ

QuickQuoteTM: Not Available

Vernon BC, V1T 5Y2

MLS® # 10393875

Property Information:

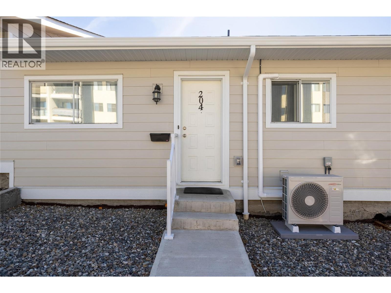
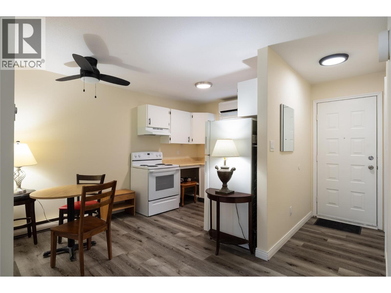
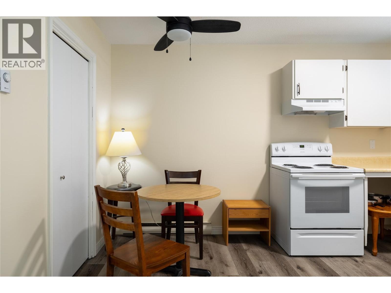
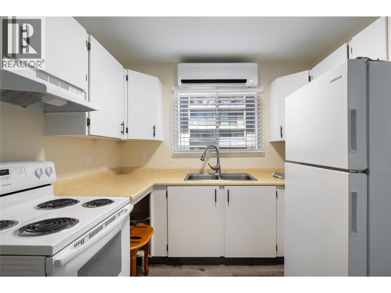
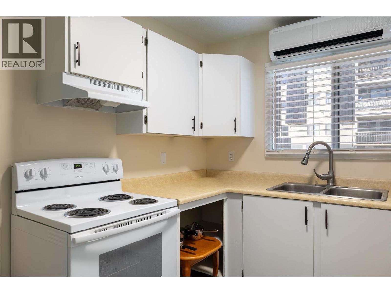
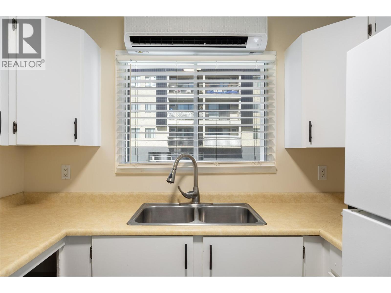
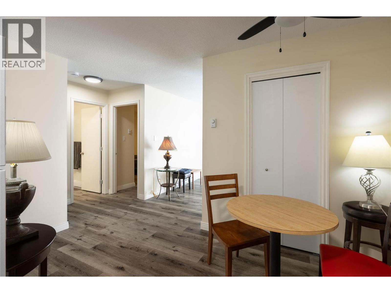
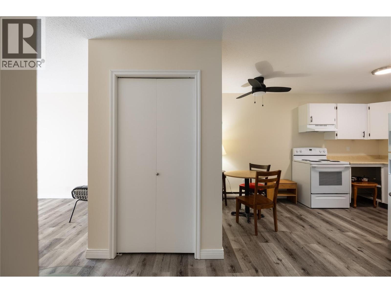
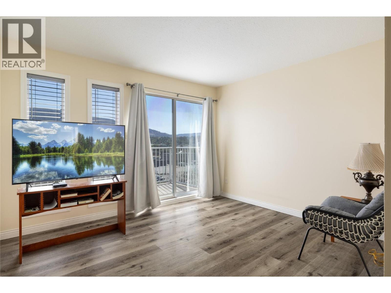
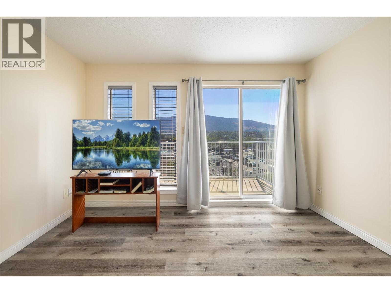
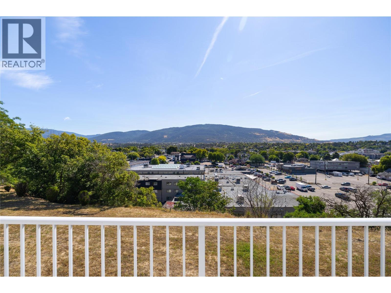
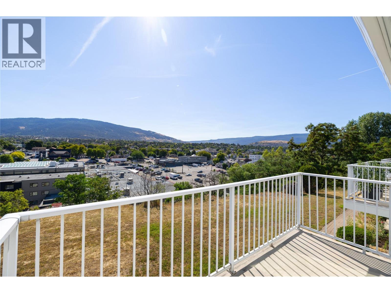
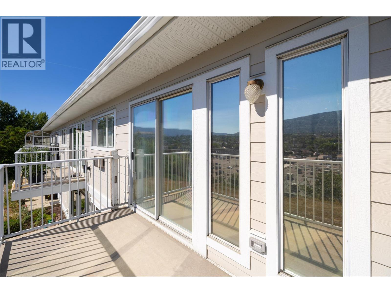
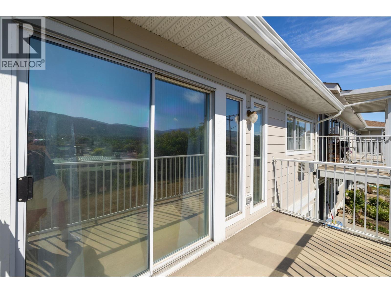
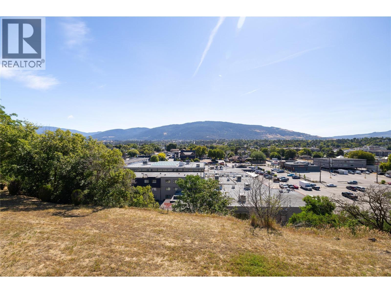
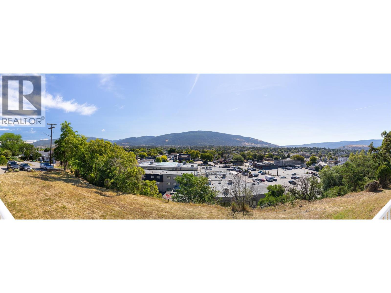
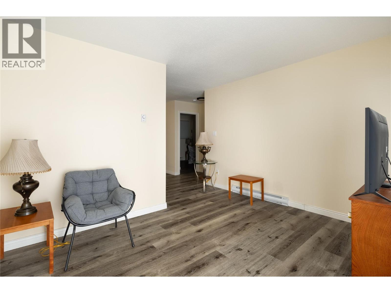
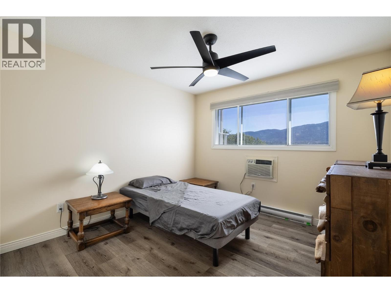
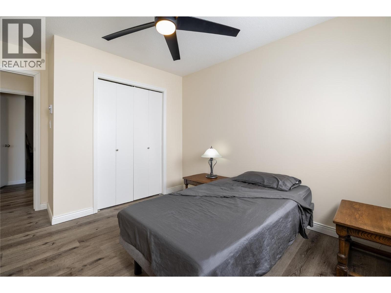
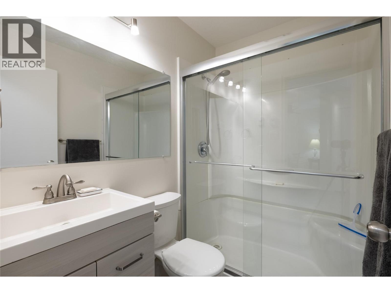
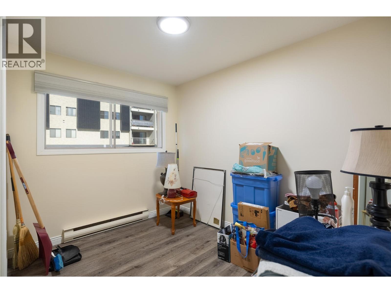
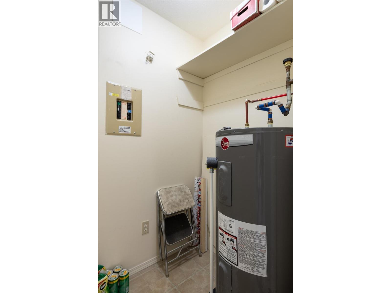
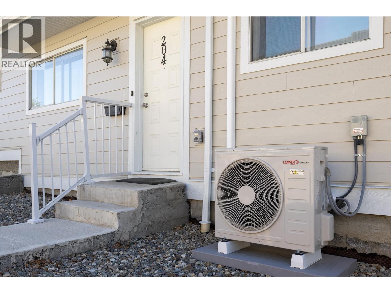
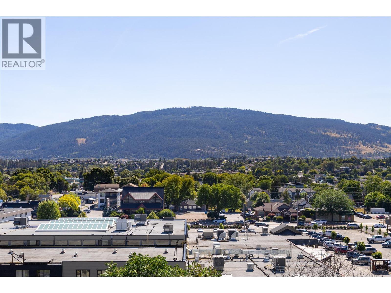
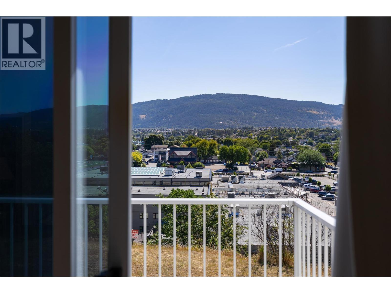
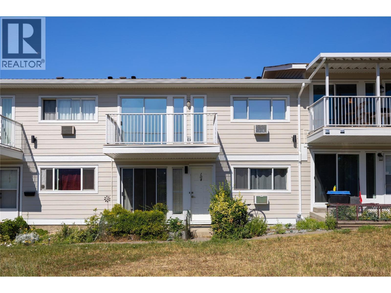
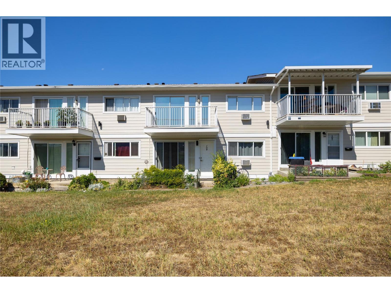
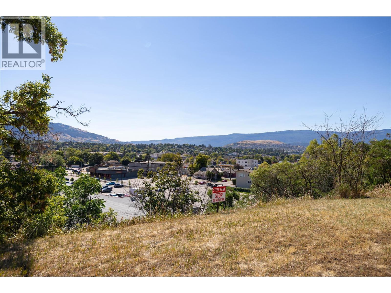
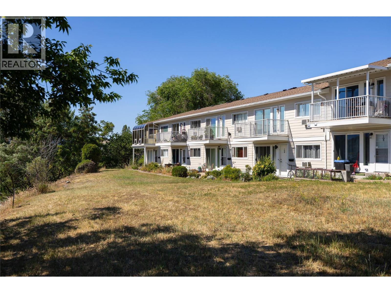
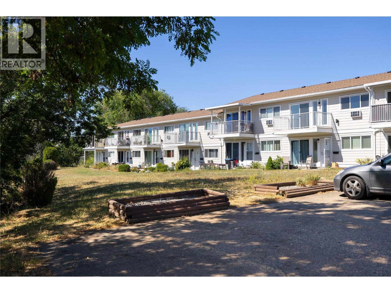
Charming 2-bed, 1-bath townhome in central Vernon — an outstanding opportunity for first-time buyers or investors. This well-kept, move-in-ready unit features a newly installed ductless heat pump providing both A/C and heat, plus brand-new high-end triple-pane argon gas windows and a sliding glass door (approx. $5,700 value) to be installed in the living room at the end of July at the owner’s expense. Pet allowance is for 1 cat. Enjoy easy, level access with two parking stalls directly in front of the home — perfect for quick grocery runs and everyday convenience. Professionally managed with low strata fees of $481.53/month, this property combines comfort, efficiency, and smart ownership. (id:27)

Building Features:

  • Style: Townhouse
  • Building Type: Row / Townhouse
  • Air Conditioning: Yes
  • Construction Style - Attachment: Attached
  • Floor Space: 785 sqft
  • Flooring Type: Vinyl
  • Roof Material: Asphalt shingle
  • Roof Style: Unknown
  • Heating Type: Baseboard heaters
  • Heating Fuel: Electric
  • Cooling Type: Wall unit
  • Appliances: Refrigerator, Range - Electric

Property Features:

  • OwnershipType: Strata
  • Property Type: Single Family
  • Bedrooms: 2
  • Bathrooms: 1
  • Built in: 1980
  • Community Features: Pet Restrictions, Pets Allowed With Restrictions, Rentals Allowed
  • Features:
  • Floor Space (approx): 785 Square Feet
  • MaintenanceFee Type: Insurance, Property Management, Other, See Remarks, Waste Removal, Water
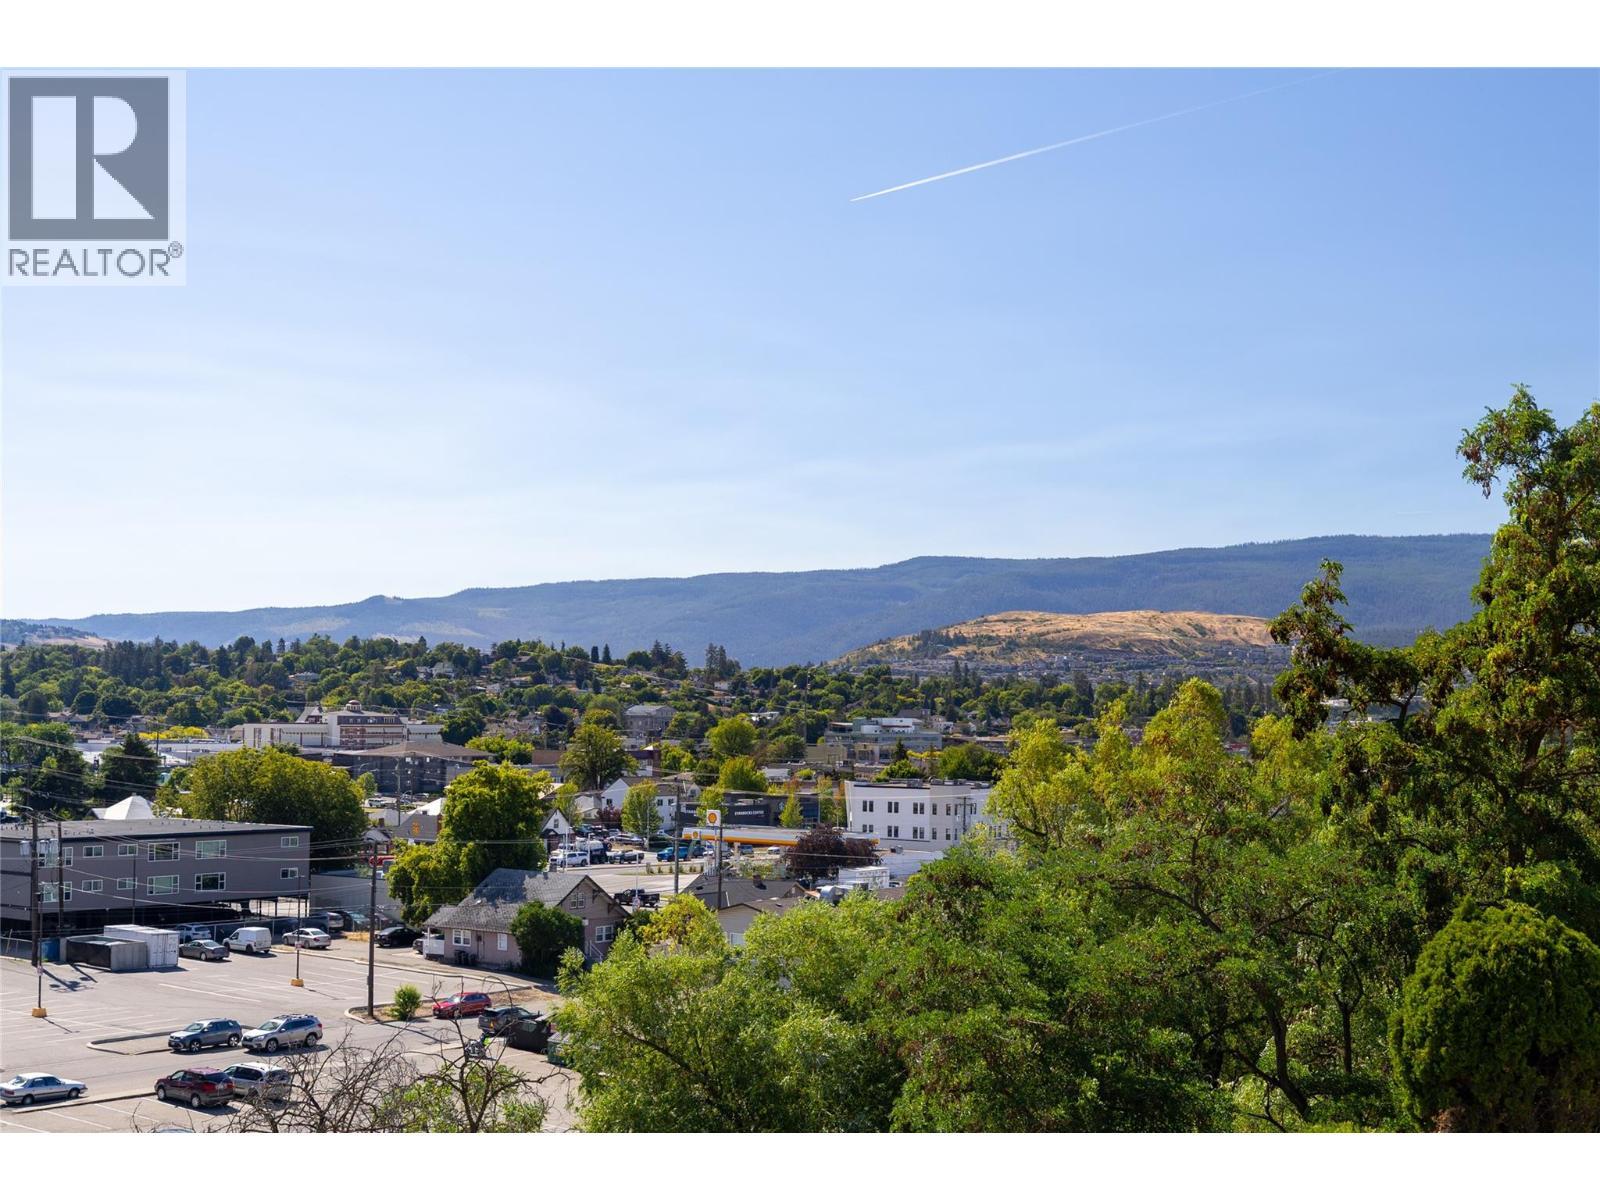
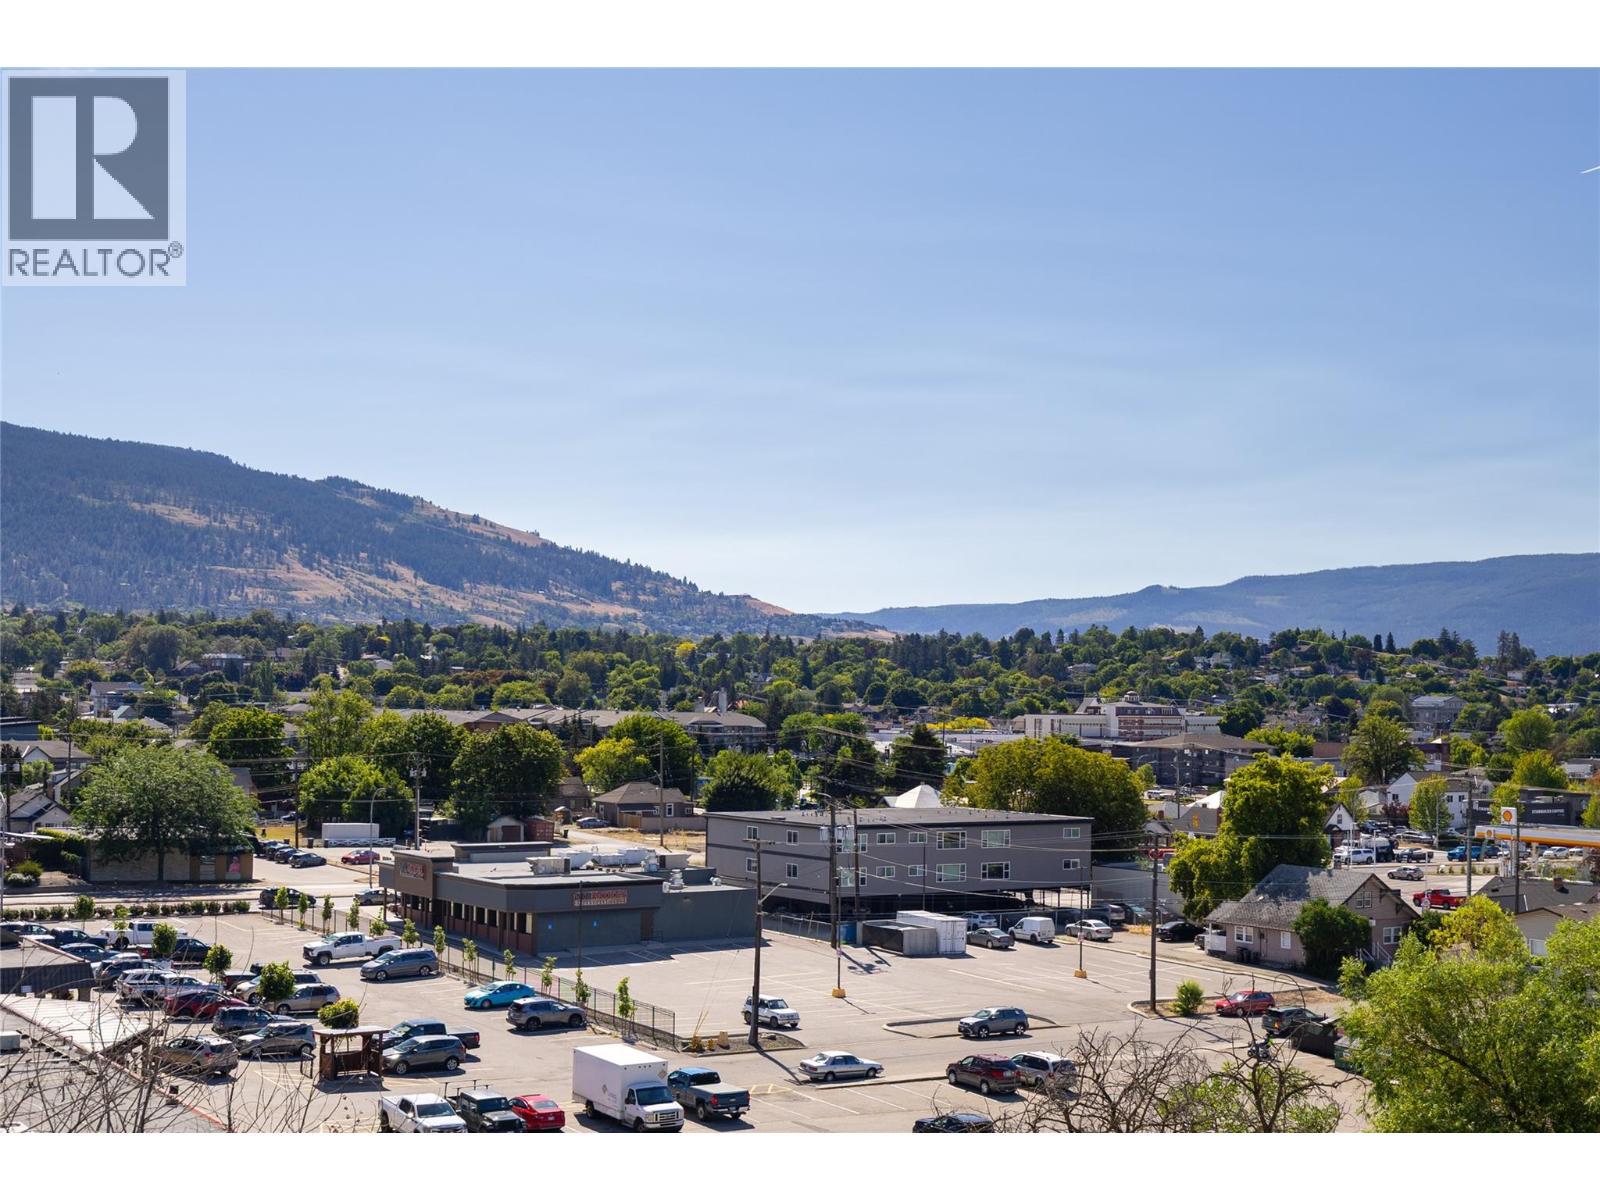
  • View Type: City view, Mountain view, Valley view, View (panoramic)
  • Sewer: Municipal sewage system
  • No. of Parking Spaces: 2

Rooms:

  • Bedroom Main Level 10'5'' x 10'0''
  • Bathroom Main Level 7'0'' x 5'0''
  • Primary Bedroom Main Level 10'6'' x 10'8''
  • Breakfast Main Level 6'8'' x 6'8''
  • Kitchen Main Level 8'9'' x 6'6''
  • Living Main Level 12'3'' x 10'6''

Courtesy of: eXp Realty (Kelowna)

REALTOR.ca  

QuickQuoteTM Powered by RPS

Location of 4004 34 Street Unit# 204, Vernon, British Columbia, V1T 5Y2

Demographic Information of 4004 34 Street Unit# 204, Vernon, British Columbia, V1T 5Y2

Life Stage

Young Couples

Employment Type

Service Sector/White Collar

Average Household Income

$72,952.26

Average Number of Children

1.50

Household Population

Household Structure

Age of Population

Education

Education Level

No certificate/diploma/degree

26.06 %

High school certificate or equivalent

36.45 %

Apprenticeship trade certificate/diploma

7.48 %

College/non-university certificate

20.62 %

University Degree

9.39 %

Commuter

Travel To Work

By Car

73.48 %

By Public Transit

1.47 %

By Walking

19.81 %

By Bicycle

1.47 %

By Other Methods

3.77 %

Cultural Diversity

Knowledge of Official Language

Mother Tongue

Building Information

Building Type

Apartments (Low and High Rise)

67.46 %

Houses

32.54 %

Own Vs. Rent

