Button CopyPathCircle CloseCircle Left ArrowArrow Down Icon GreyClosecirclecircleBurger
Image 1
Image 2
Image 3
$679,000

393 Northern View Drive, Vernon, British Columbia, V1H 2C3

MLS® # 10390391

5 Beds

Baths

2958  FEETSQ

QuickQuoteTM: Not Available

Vernon BC, V1H 2C3

MLS® # 10390391

Property Information:

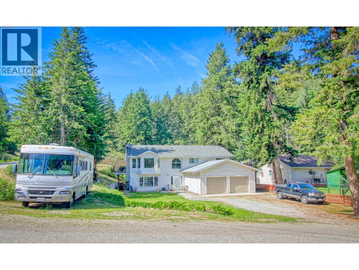
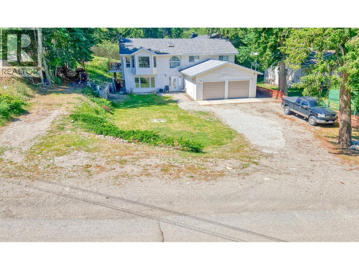
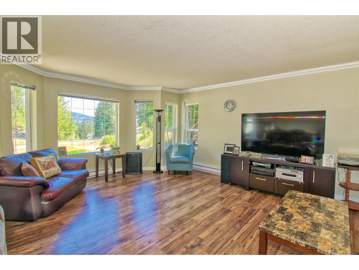
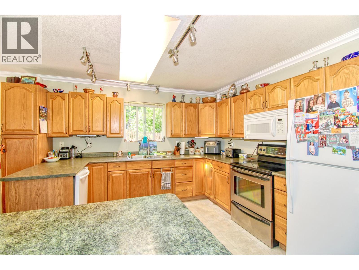
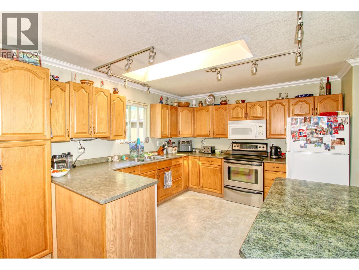
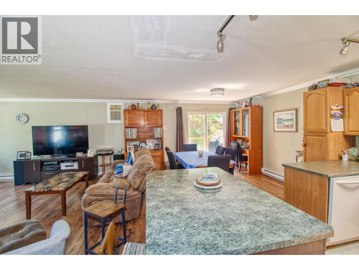
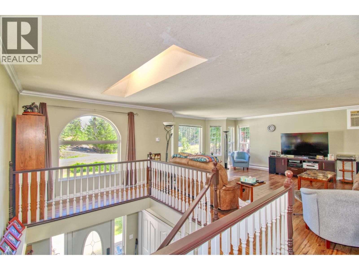
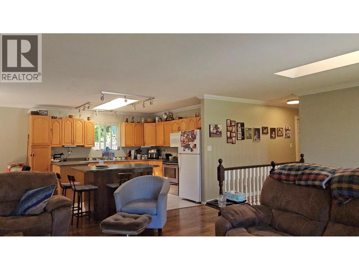
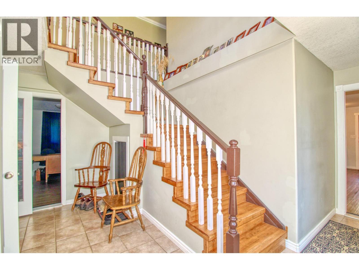
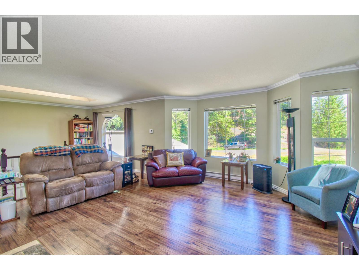
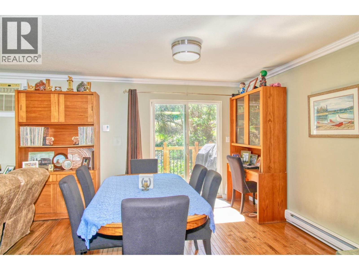
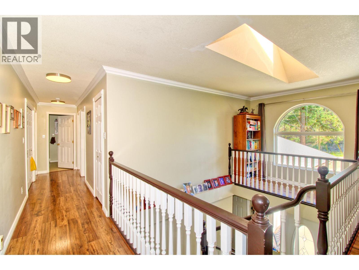
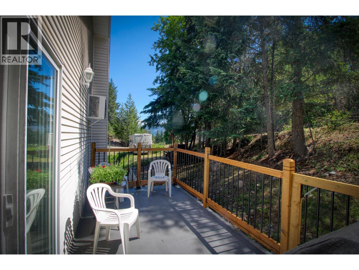
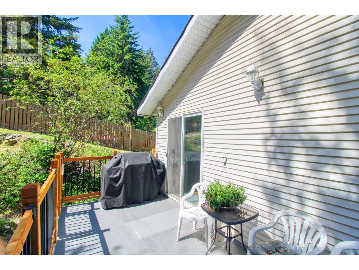
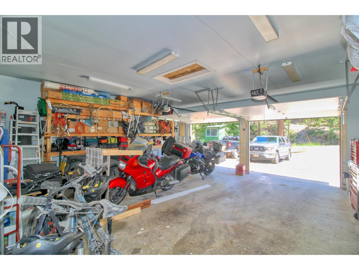
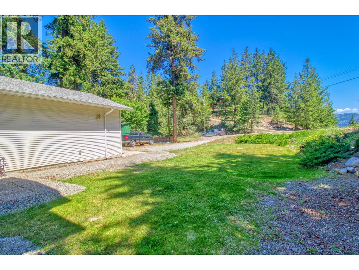
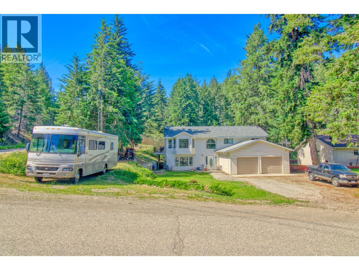
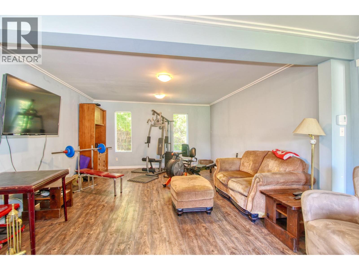
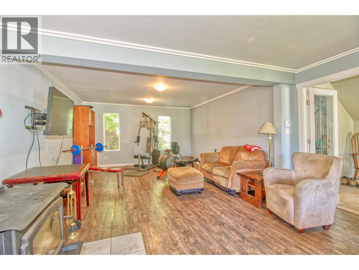
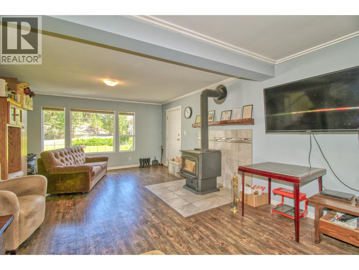
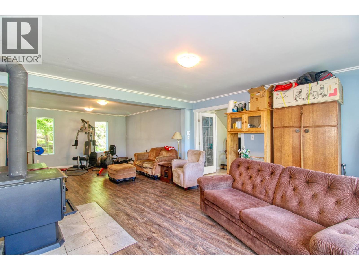
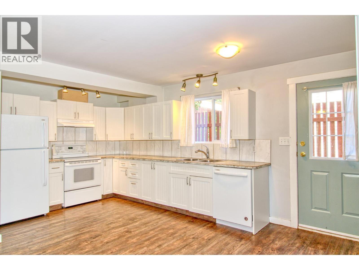
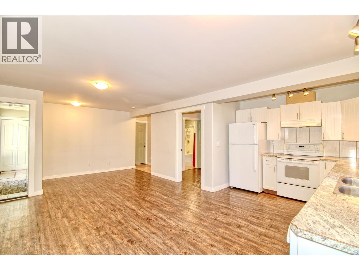
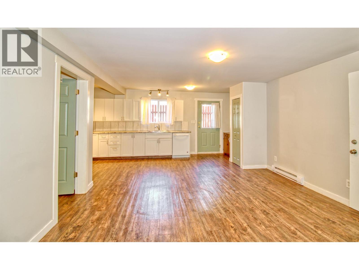
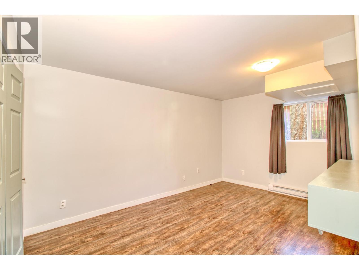
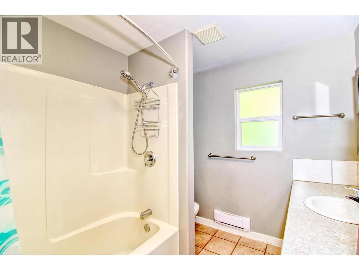
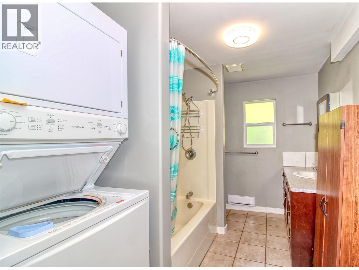
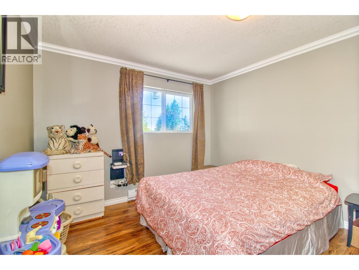
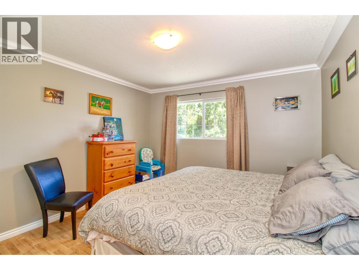
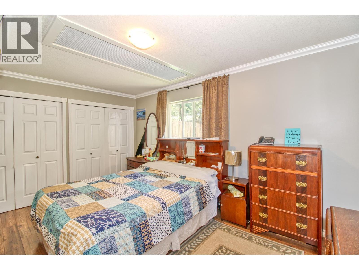
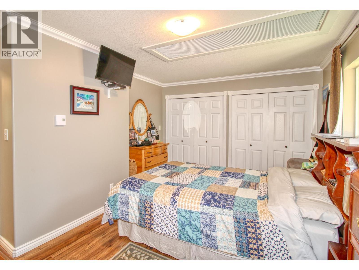
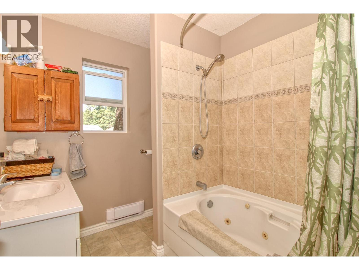
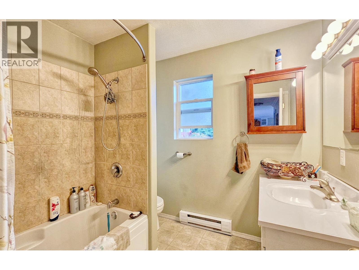
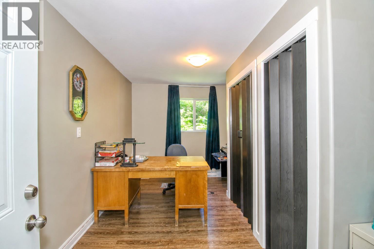
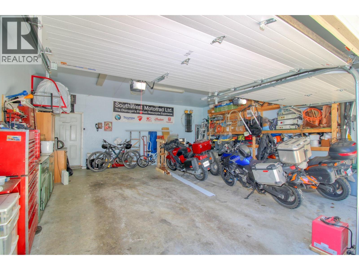
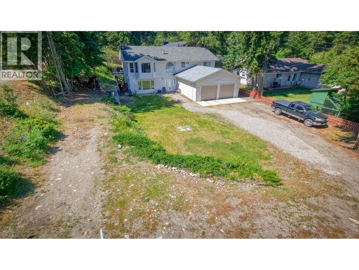
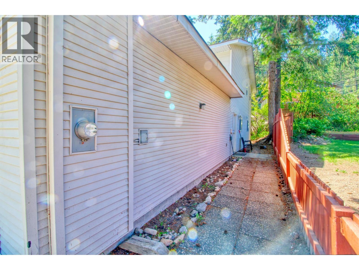
Large Level Entry Family Home with INCOME SUITE (incl STR) & HUGE PARKING space . . . Big Double GARAGE plus enough parking outside for RV plus other vehicles. . . Ground floor level entry to Suite and Main Home . . . Suite for Long term tenancy or Short Term Vacation Rental as per RDCO Bylaws (Buyer to confirm eligibility) . . . Wood Stove in Ground floor Rec room . . . Open plan Living, Dining, Kitchen on Upper floor has lots of natural light through multiple skylights . . . Private Balcony off Kitchen Dining area . . . 3 Good sized bedrooms . . . 2 Full Bathrooms on Main Upper Floor. . . Ground level Suite has large well appointed kitchen, open plan living/dining area, Full bath, Laundry, Good Size bedroom . . . This floor could be reconfigured to a 2 bed suite by swapping out the office area . . . Westshore Estates is close to beaches and boat launches (Evely, Killiney Beach & Fintry Park) surrounded by Crown Land with easy access for hiking, ATVs etc . . . Many activities including kids soccer club at Westshore Park a short walk down the road . . . (id:27)

Building Features:

  • Style: Detached
  • Building Type: House
  • Air Conditioning: Yes
  • Basement Type: Full
  • Construction Style - Attachment: Detached
  • Exterior Finish: Vinyl siding
  • Fireplace Fuel: Wood
  • Fireplace Type: Conventional
  • Floor Space: 2958 sqft
  • Flooring Type: Ceramic Tile, Laminate
  • Roof Material: Asphalt shingle
  • Roof Style: Unknown
  • Heating Type: Baseboard heaters, Stove
  • Heating Fuel: Wood
  • Cooling Type: Wall unit
  • Appliances: Refrigerator, Range - Electric

Property Features:

  • OwnershipType: Freehold
  • Property Type: Single Family
  • Bedrooms: 5
  • Bathrooms: 3
  • Access Type: Easy access
  • Amenities Nearby: Park, Recreation
  • Built in: 2000
  • Community Features: Pets Allowed, Rentals Allowed
  • Features: Level lot, Corner Site, Balcony
  • Floor Space (approx): 2958 Square Feet
  • Irregular: Yes
  • Landscape Features: Landscaped
  • Lot Size: 0.22 Acres
  • View Type: Mountain view
  • Sewer: Septic tank
  • Parking Type: Attached garage, Oversize, RV
  • No. of Parking Spaces: 10

Rooms:

  • Bathroom 2nd Level 8' x 6'
  • Bedroom 2nd Level 12' x 10'
  • Bedroom 2nd Level 12' x 10'
  • Bathroom 2nd Level 9' x 5'
  • Primary Bedroom 2nd Level 12' x 10'
  • Dining 2nd Level 9' x 9'
  • Kitchen 2nd Level 12' x 10'
  • Living 2nd Level 20' x 15'
  • Foyer Main Level 10' x 8'
  • Bedroom Main Level 9' x 6'
  • Recreation Room Main Level 20' x 14'
  • Kitchen Main Level 14' x 8'
  • Dining Main Level 10' x 8'
  • Living Main Level 14' x 14'
  • Bedroom Main Level 12' x 8'
  • Bathroom Main Level 9' x 5'

Courtesy of: Coldwell Banker Executives Realty

REALTOR.ca  

QuickQuoteTM Powered by RPS

Location of 393 Northern View Drive, Vernon, British Columbia, V1H 2C3
