Button CopyPathCircle CloseCircle Left ArrowArrow Down Icon GreyClosecirclecircleBurger
Image 1
Image 2
Image 3
$1,100,000

3604 Pleasant Valley Road, Vernon, BC, V1T 4L6

MLS® # 10392795

3 Beds

Baths

3773  FEETSQ

QuickQuoteTM: $1.0M - $1.2M

Vernon BC, V1T 4L6

MLS® # 10392795

Property Information:

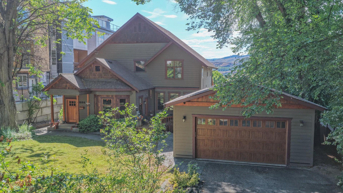
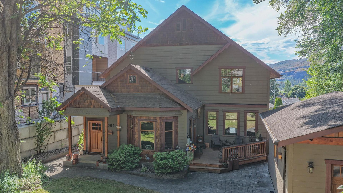
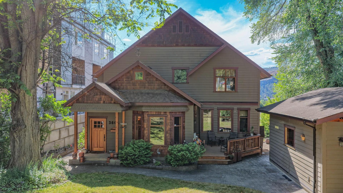
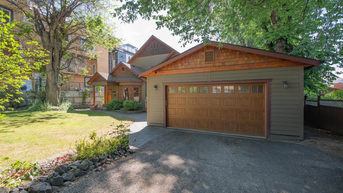
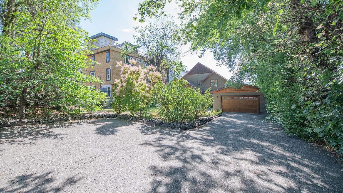
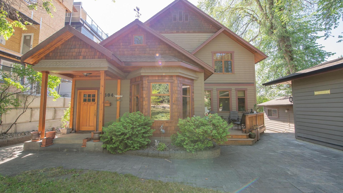
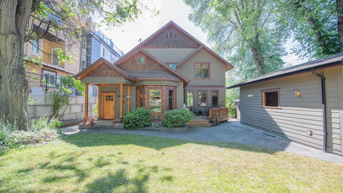
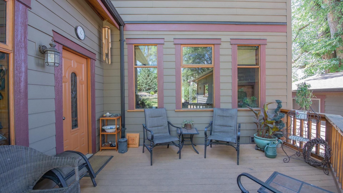
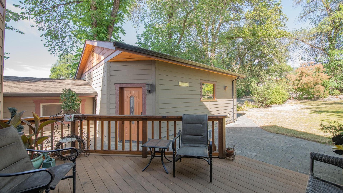
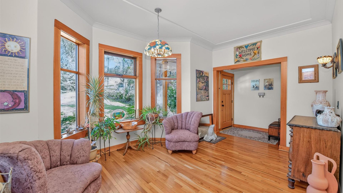
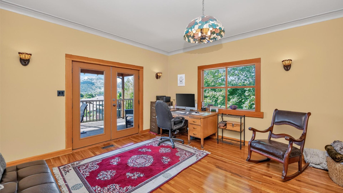
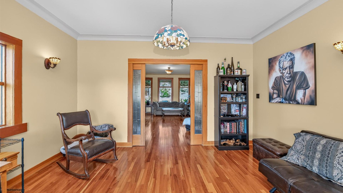
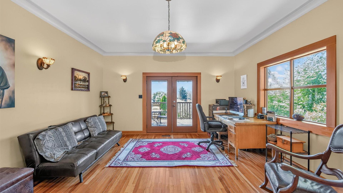
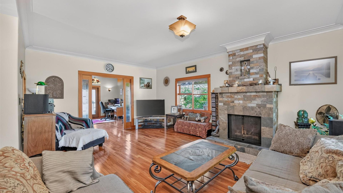
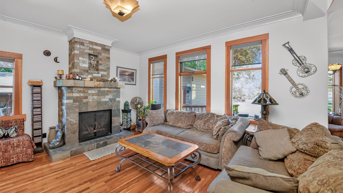
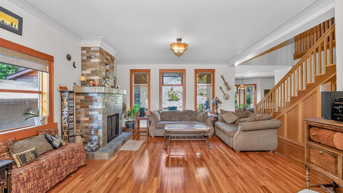
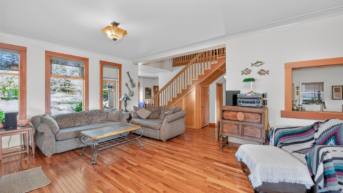
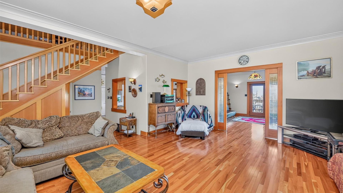
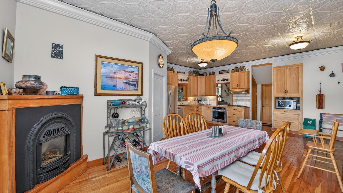
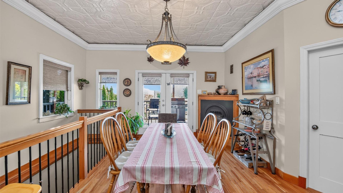
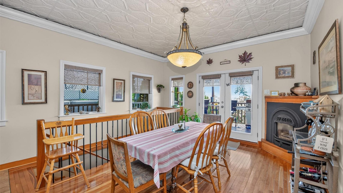
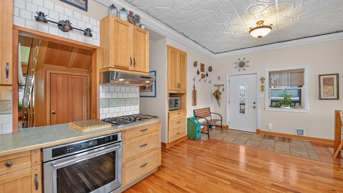
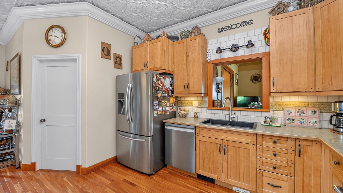
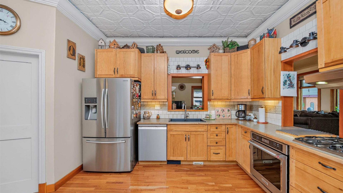
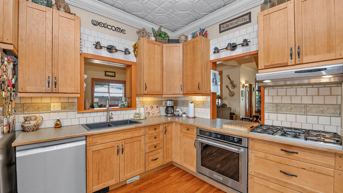
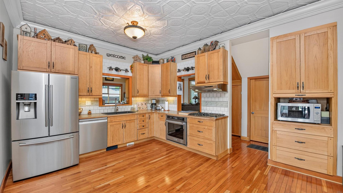
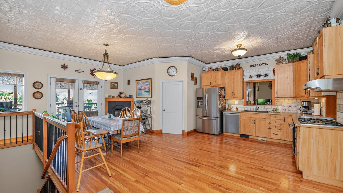
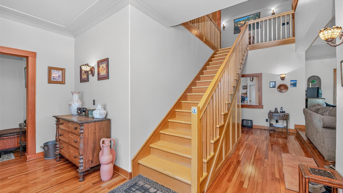
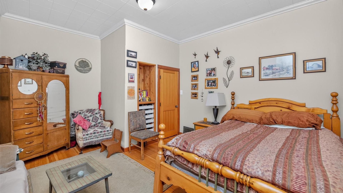
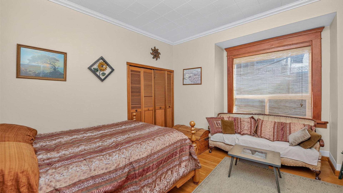
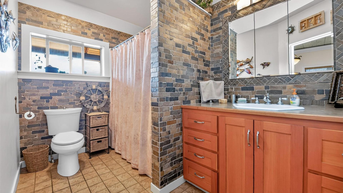
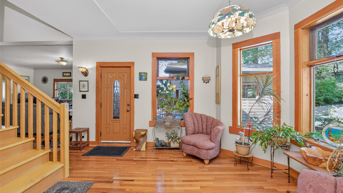
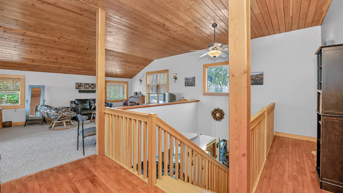
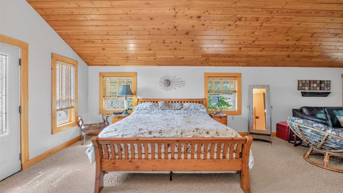
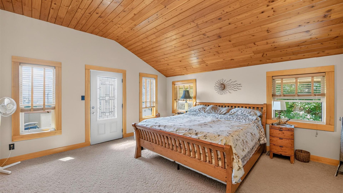
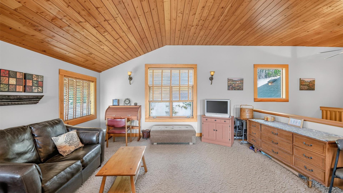
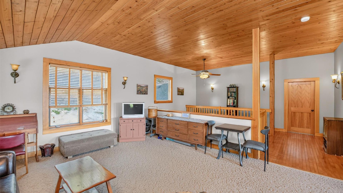
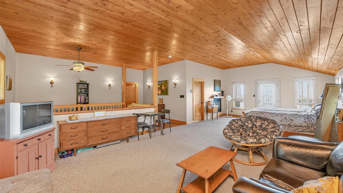
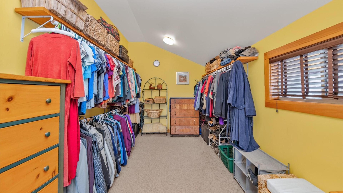
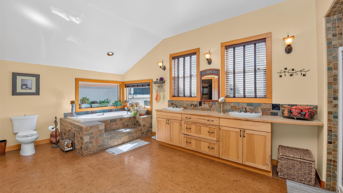
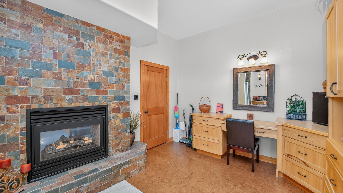
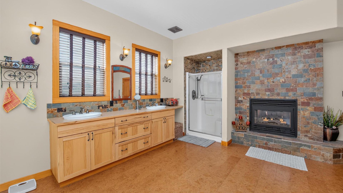
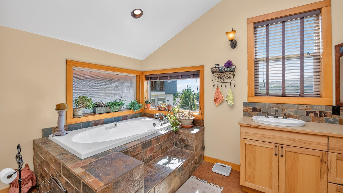
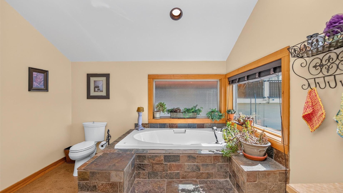
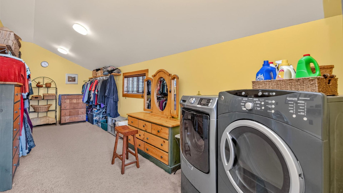
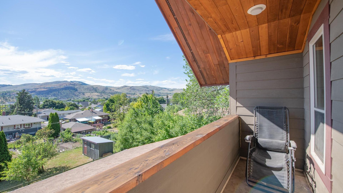
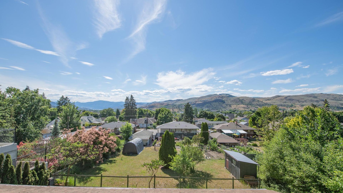
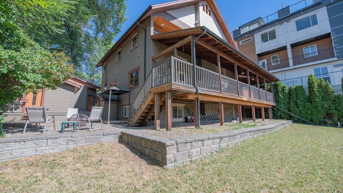
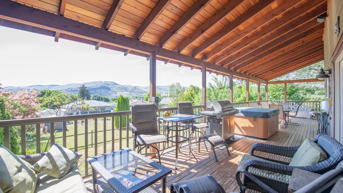
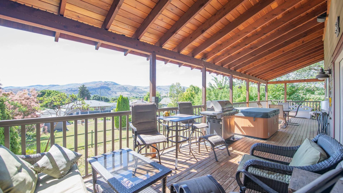
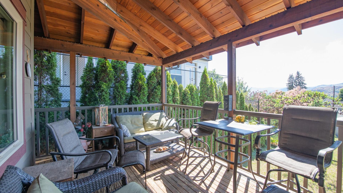
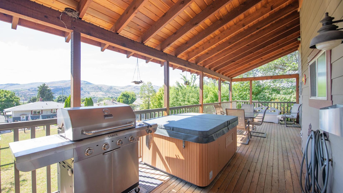
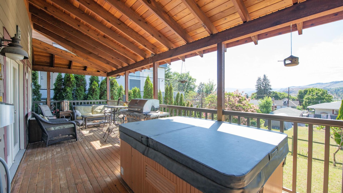
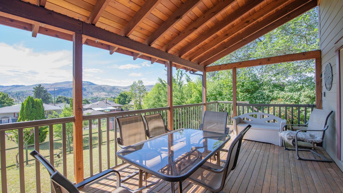
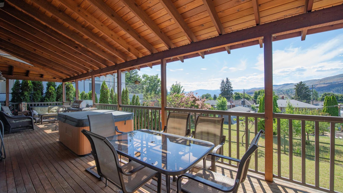
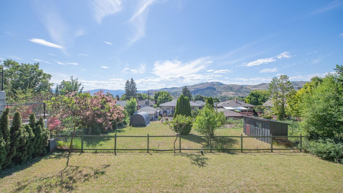
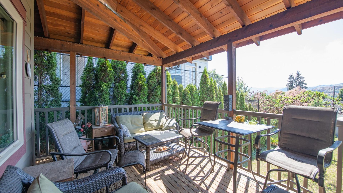
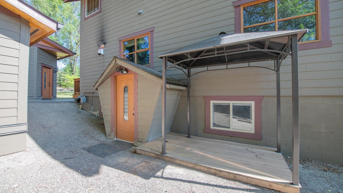
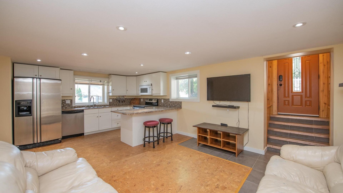
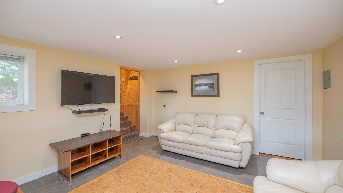
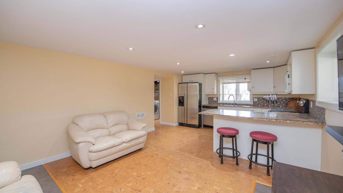
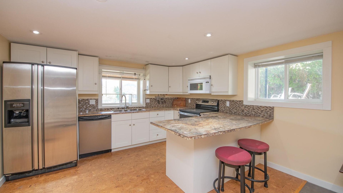
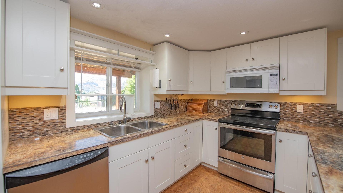
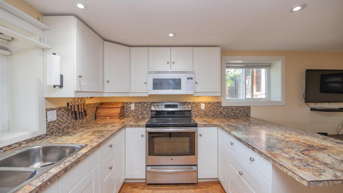
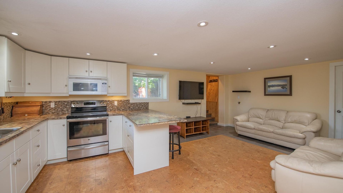
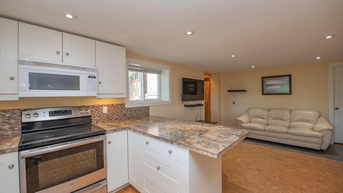
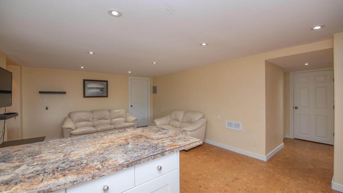
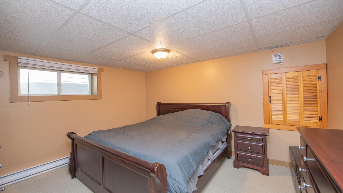
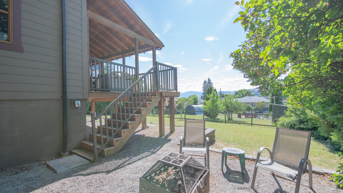
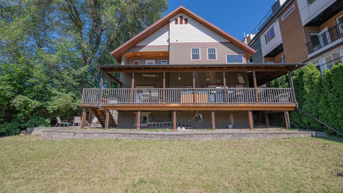
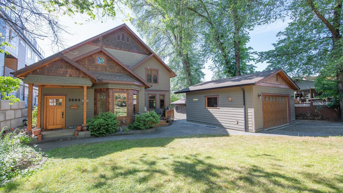
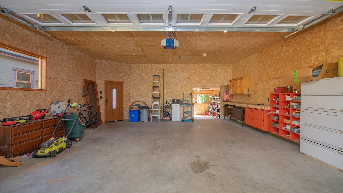
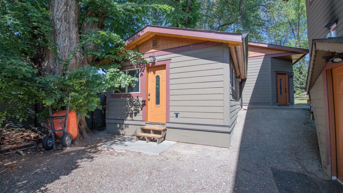
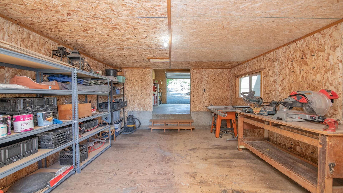
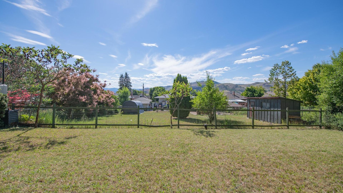
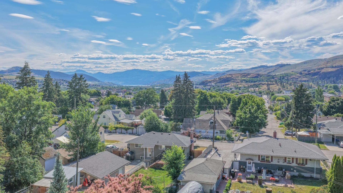
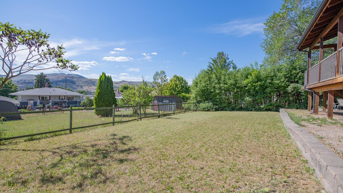
Hidden Gem in Lower Easthill — Character, Space & Serenity Tucked away in peaceful Lower Easthill, this nearly 100-year-old home blends timeless character with exceptional space with over 3700 square feet. Large rooms, two gas fireplaces, and inviting decks make it perfect for relaxing or entertaining—whether enjoying the views or unwinding in the hot tub. The entire top floor is a stunning 1,200+ sq ft primary bedroom suite added about 15 years ago, featuring a huge ensuite, walk-in closet and your own private deck to enjoy that morning coffee. The property also includes a two-car garage, a 16' x 25' wired shop, and plenty of extra parking, making it ideal for hobbyists, storage needs, or those with multiple vehicles or recreational toys. Adding even more value, the home includes a self-contained 1-bedroom suite with its own laundry—perfect as a mortgage helper, guest accommodation, or a comfortable space for a family member. Homes with this much soul, space, and versatility rarely come available in Lower Easthill. This is a truly special opportunity to own a piece of Vernon’s history while enjoying modern comfort and room to live the lifestyle you love.

Property Features:

  • Bedrooms: 3
  • Bathrooms: 3
  • Annual Tax Amount: $6,227
  • Architectural Style: Two Story
  • Built in: 1930
  • Cooling: None
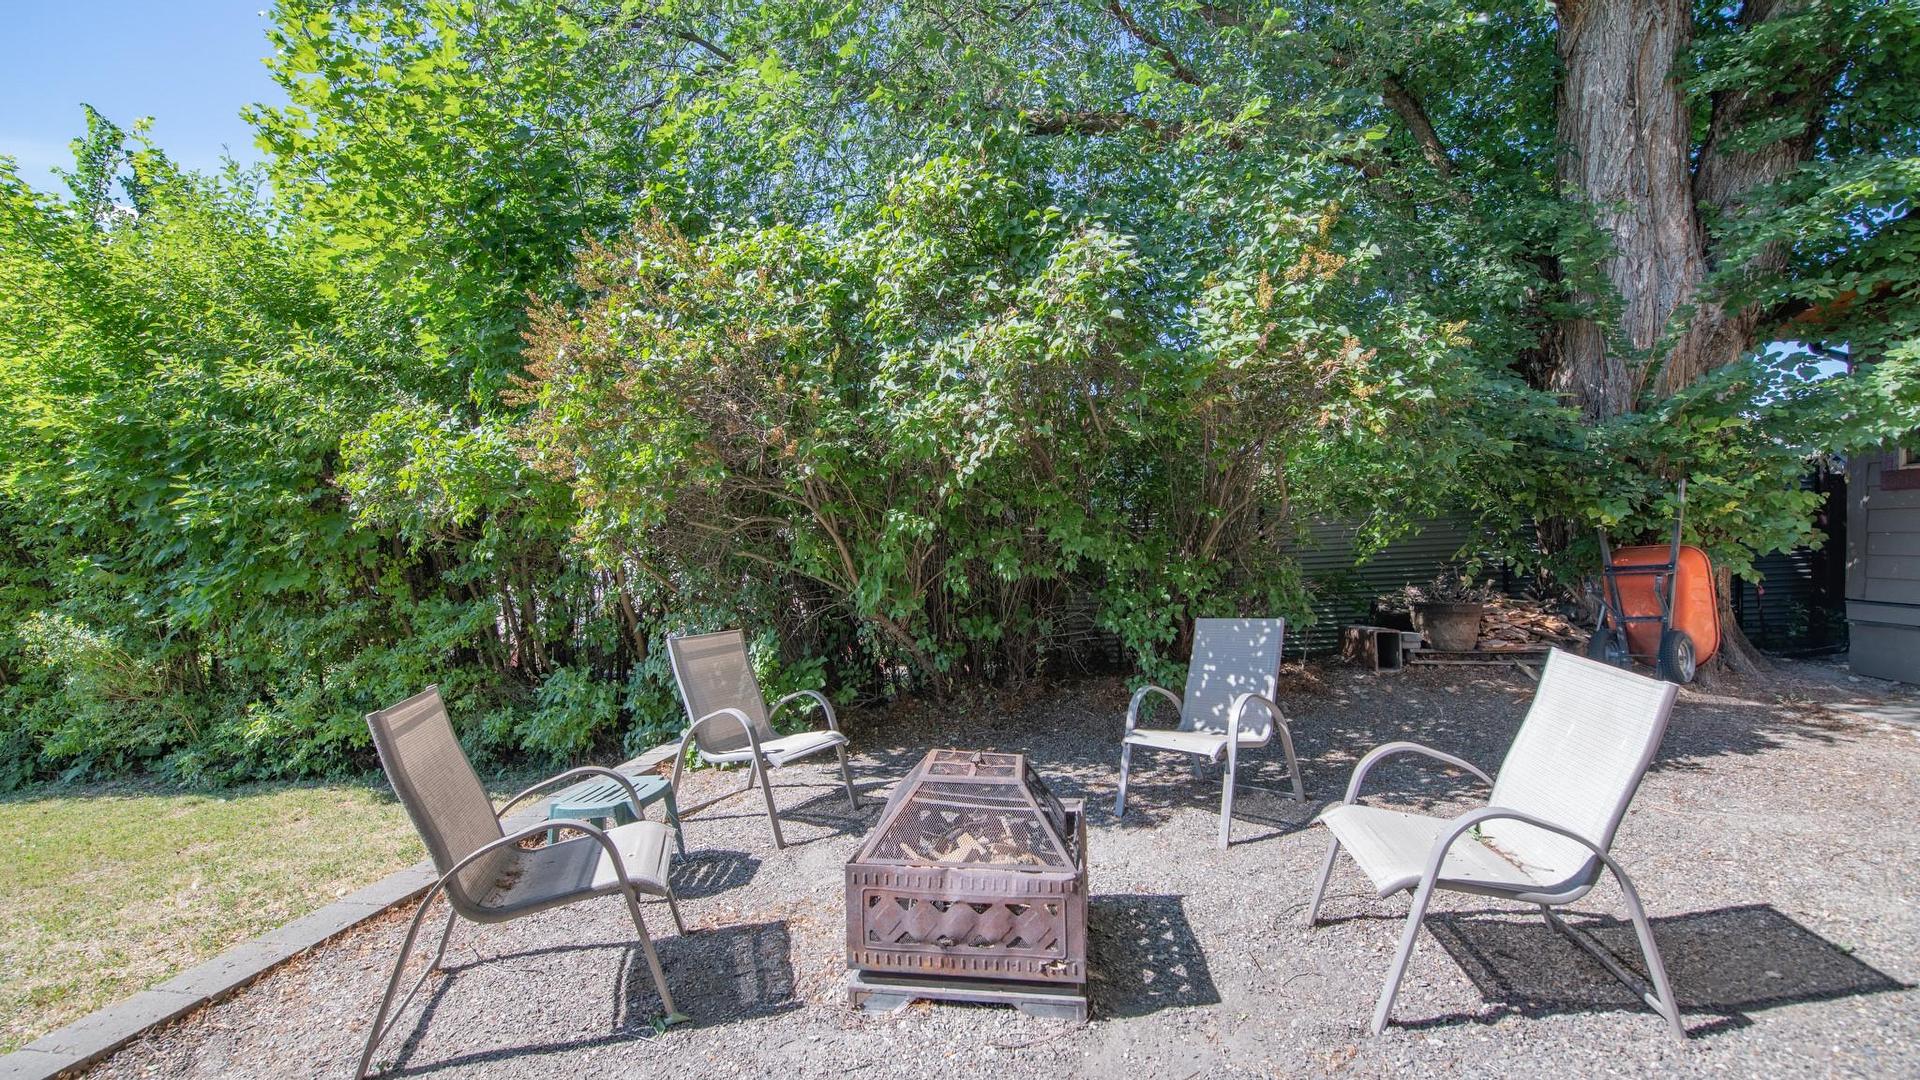
  • Exterior Features: Balcony, Fire Pit, Hot Tub/Spa
  • Floor Space (approx): 3773 Square Feet
  • Flooring: Cork, Hardwood, Tile
  • Heating: Natural Gas
  • Lot Size: 0.33 Acres
  • Parking Features: Detached, Garage, Open
  • Roof: Asphalt, Shingle
  • Water Source: Public
  • Sewer: Public Sewer

Rooms:

  • Kitchen Main Level 6.32 m x 7.19 m
  • Kitchen Basement Level 3.96 m x 3.51 m
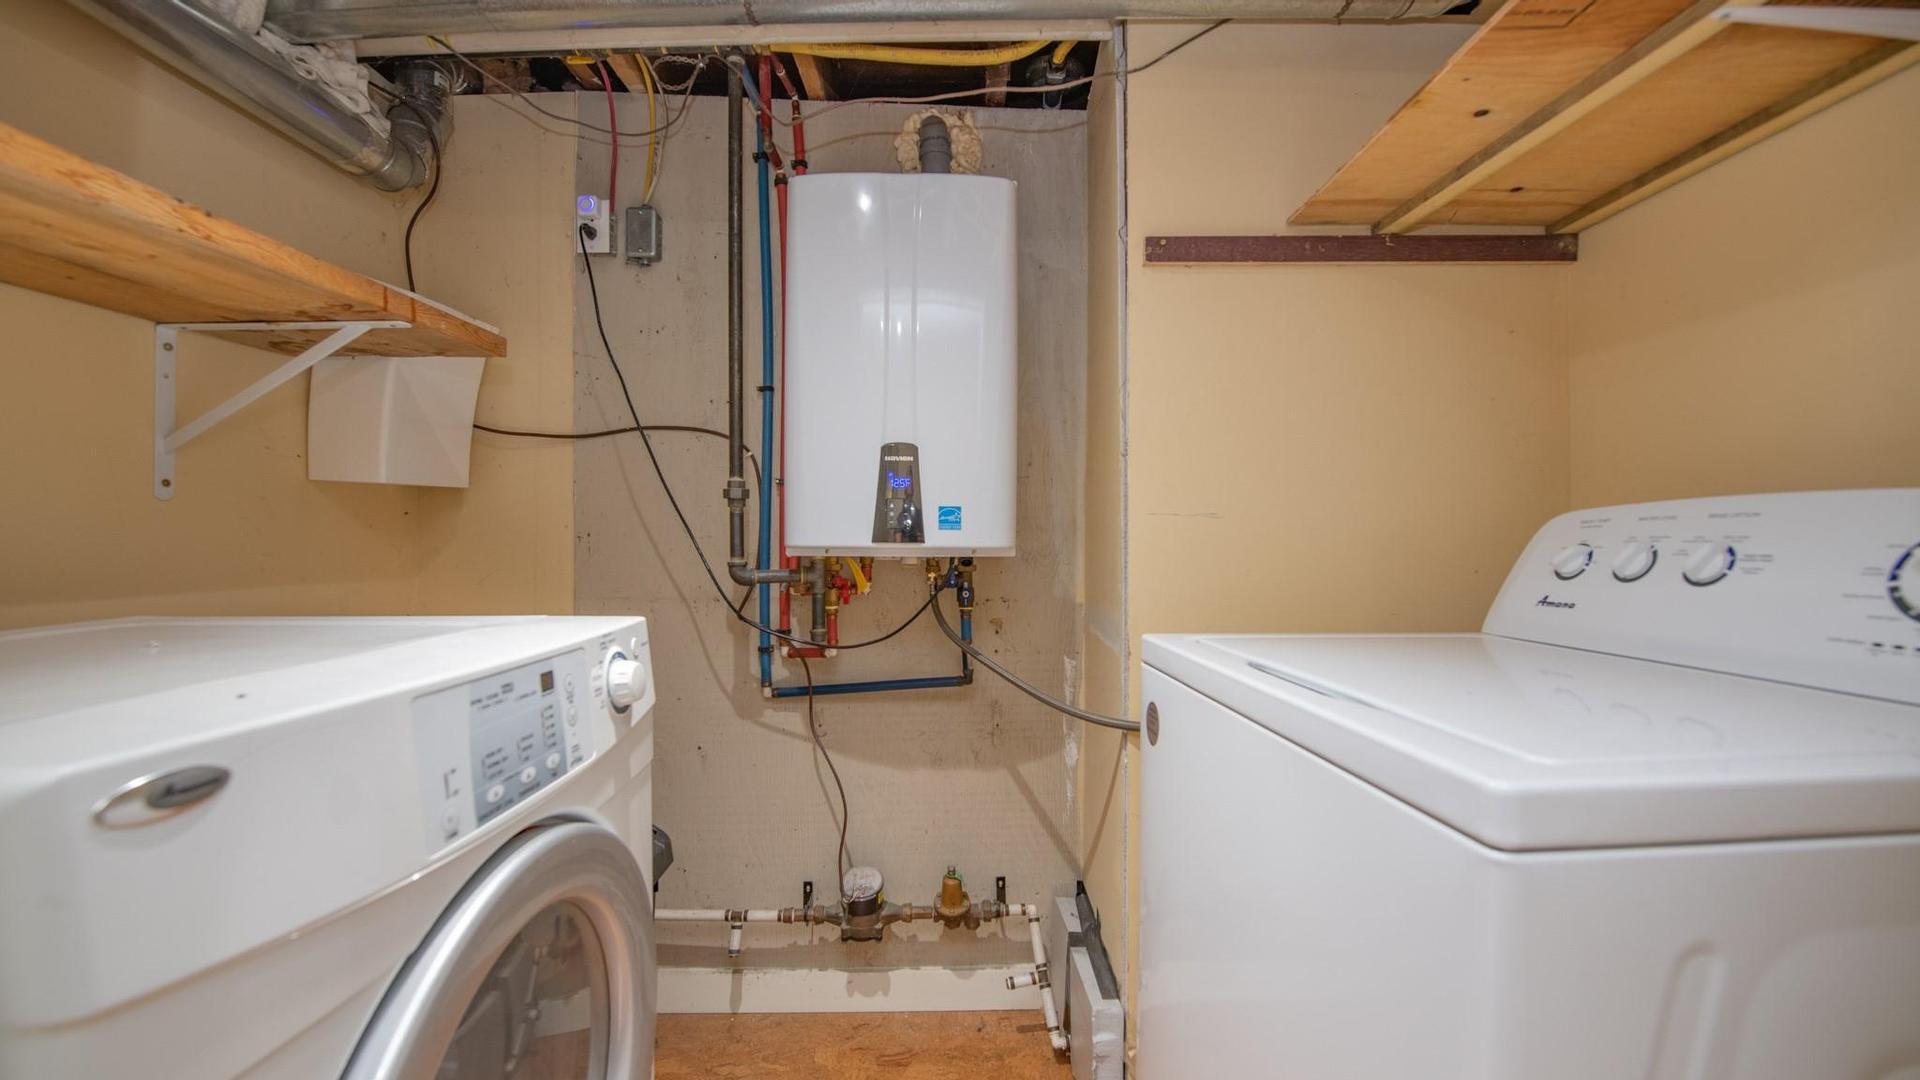
  • Laundry Basement Level 2.19 m x 1.52 m
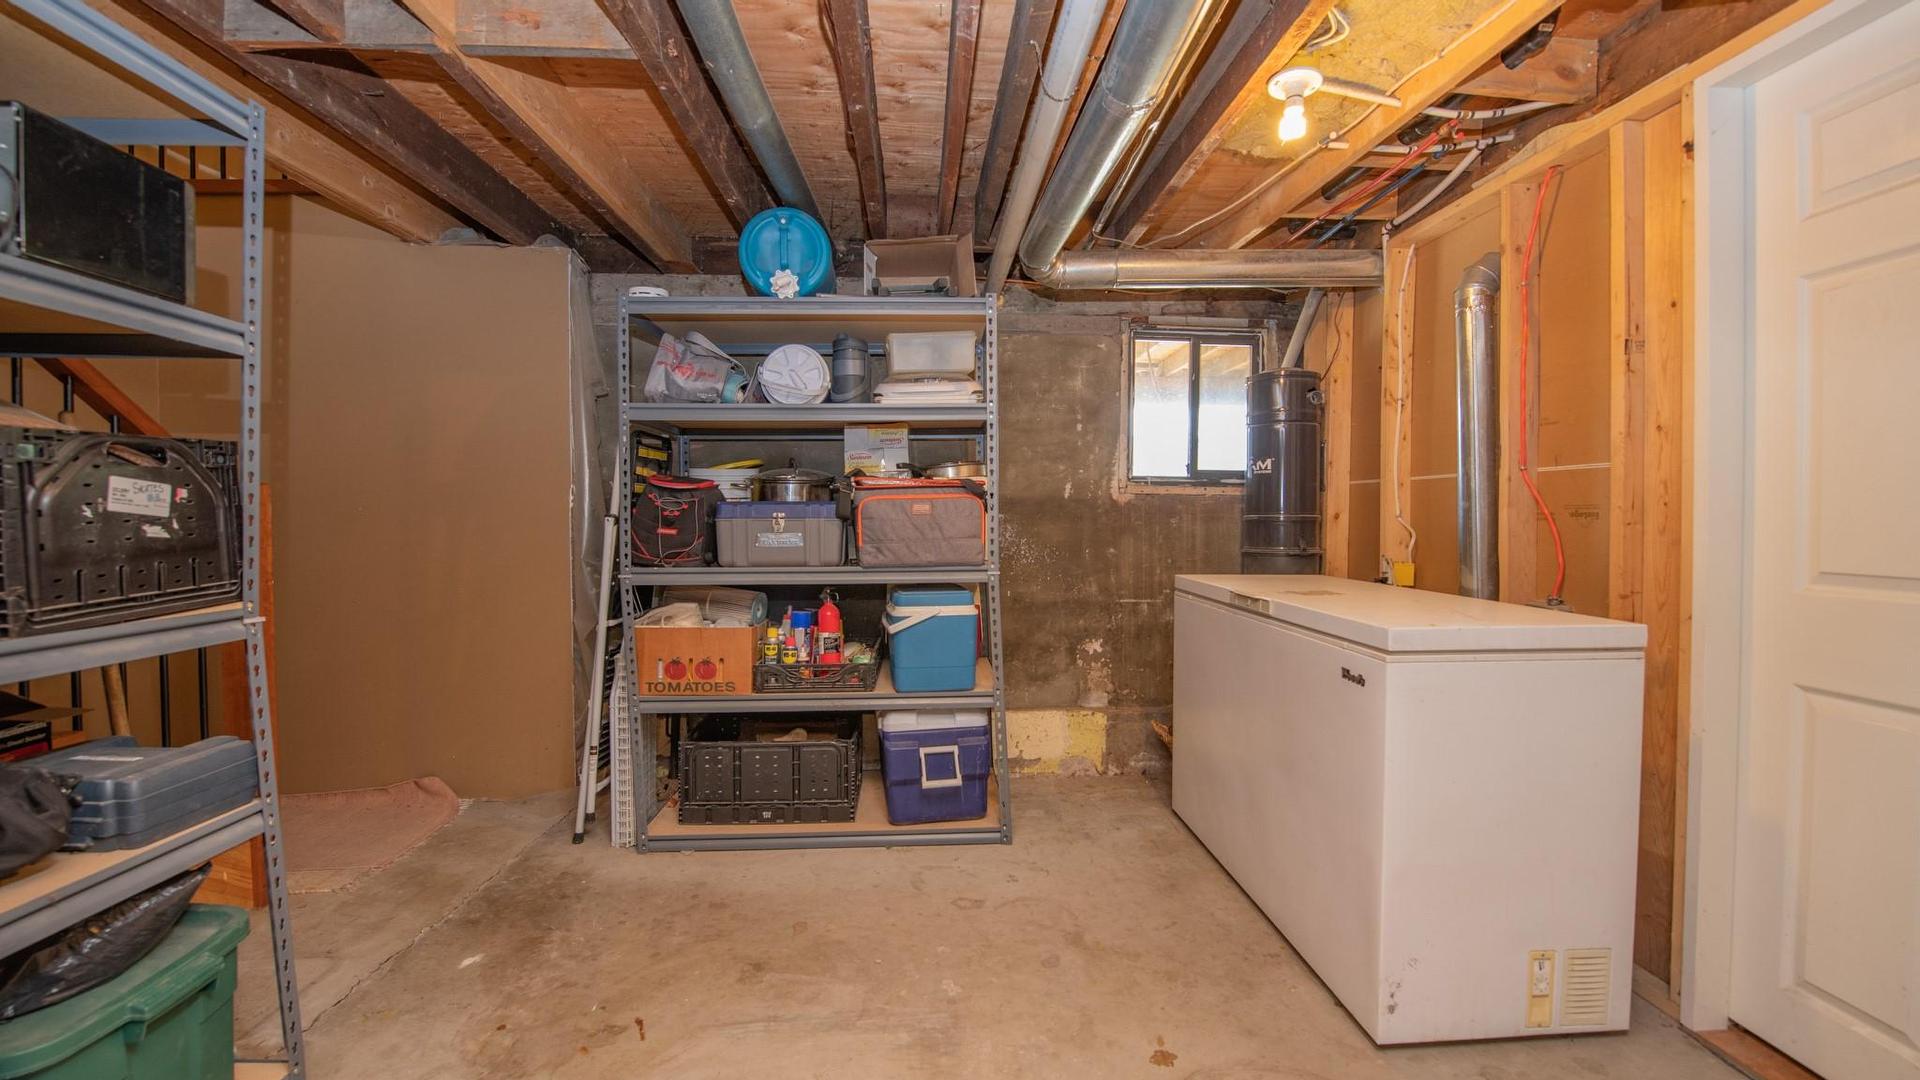
  • Storage Basement Level 4.52 m x 7.01 m
  • Bedroom Basement Level 3.96 m x 3.56 m
  • Bathroom Main Level 2.11 m x 3.28 m
  • Office Main Level 4.57 m x 4.34 m
  • Living Main Level 4.57 m x 6.15 m
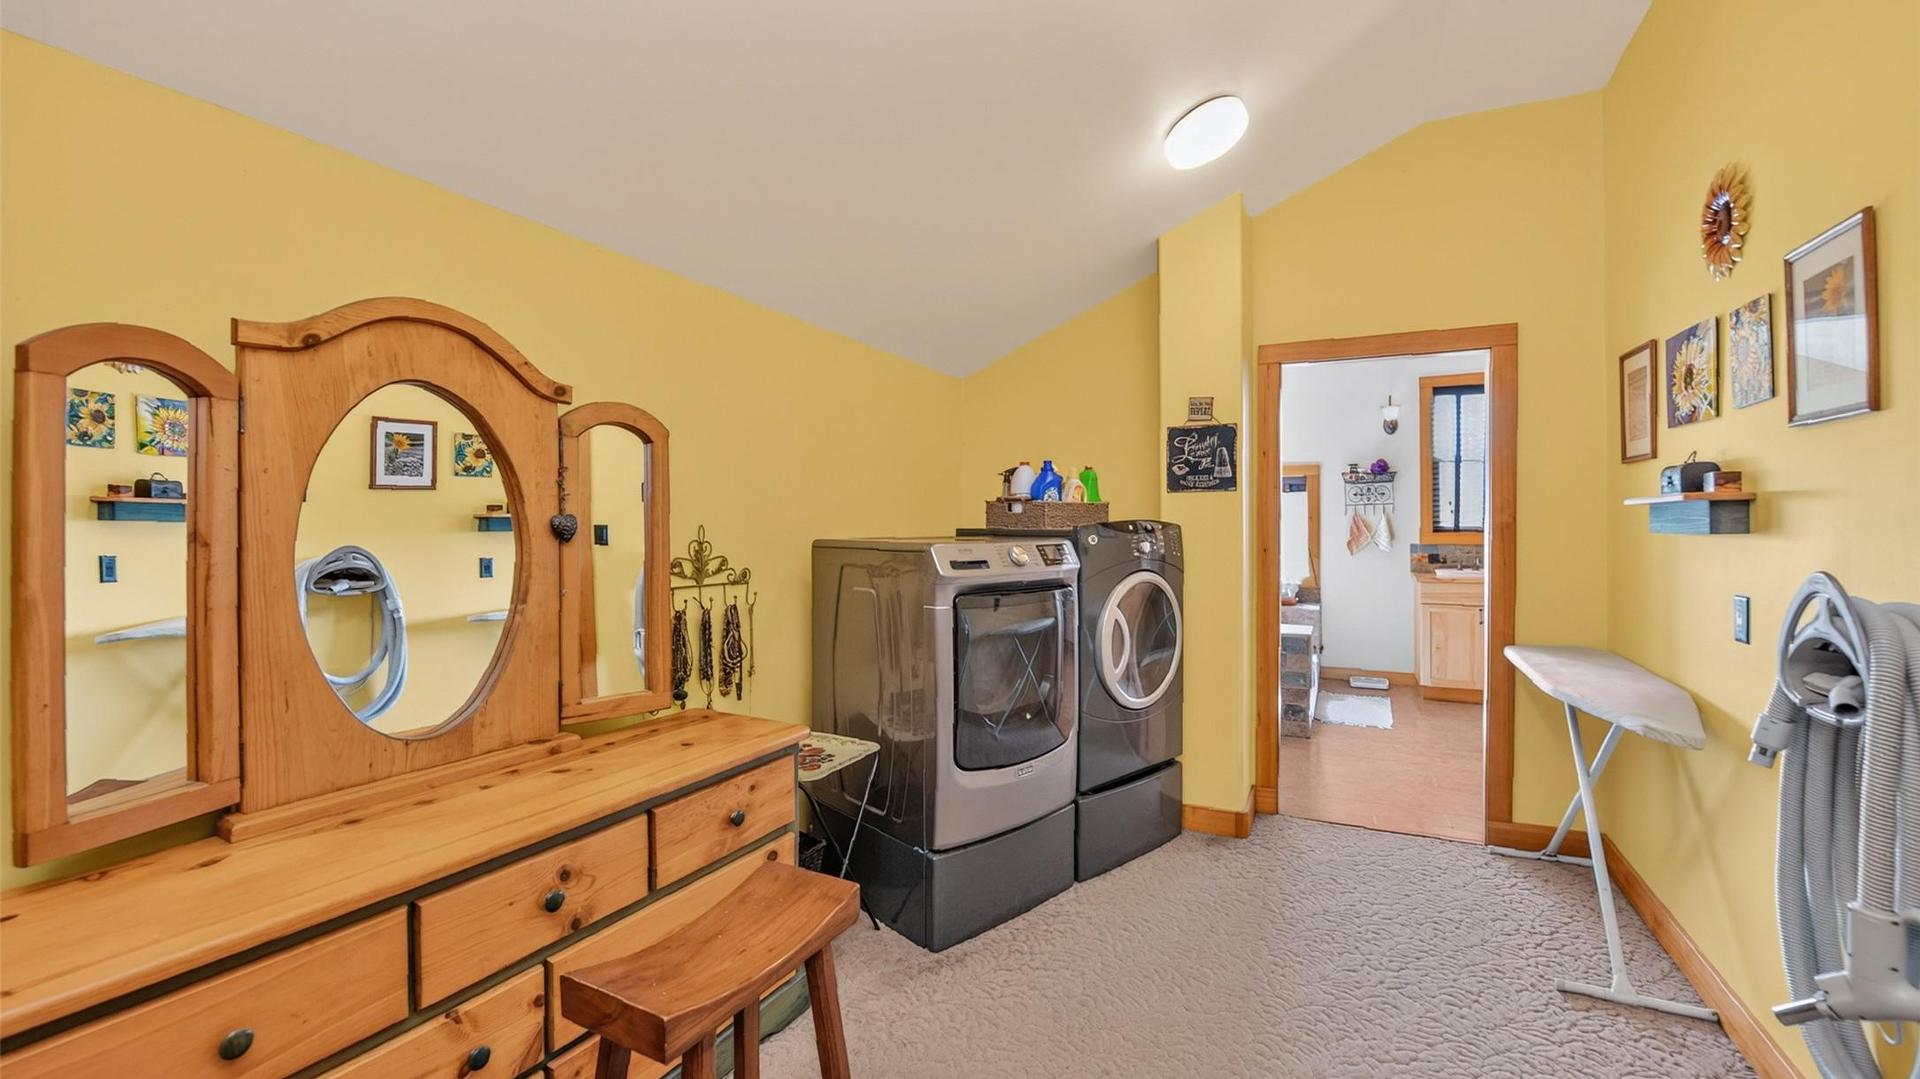
  • Laundry 2nd Level 2.82 m x 7.64 m
  • Bedroom Main Level 4.37 m x 4.78 m
  • Primary Bedroom 2nd Level 4.57 m x 9.60 m
  • Living Basement Level 5.41 m x 2.87 m
  • Foyer Main Level 4.62 m x 8.43 m
  • Workshop Main Level 7.62 m x 4.88 m
  • Bathroom 2nd Level 6.45 m x 5.28 m
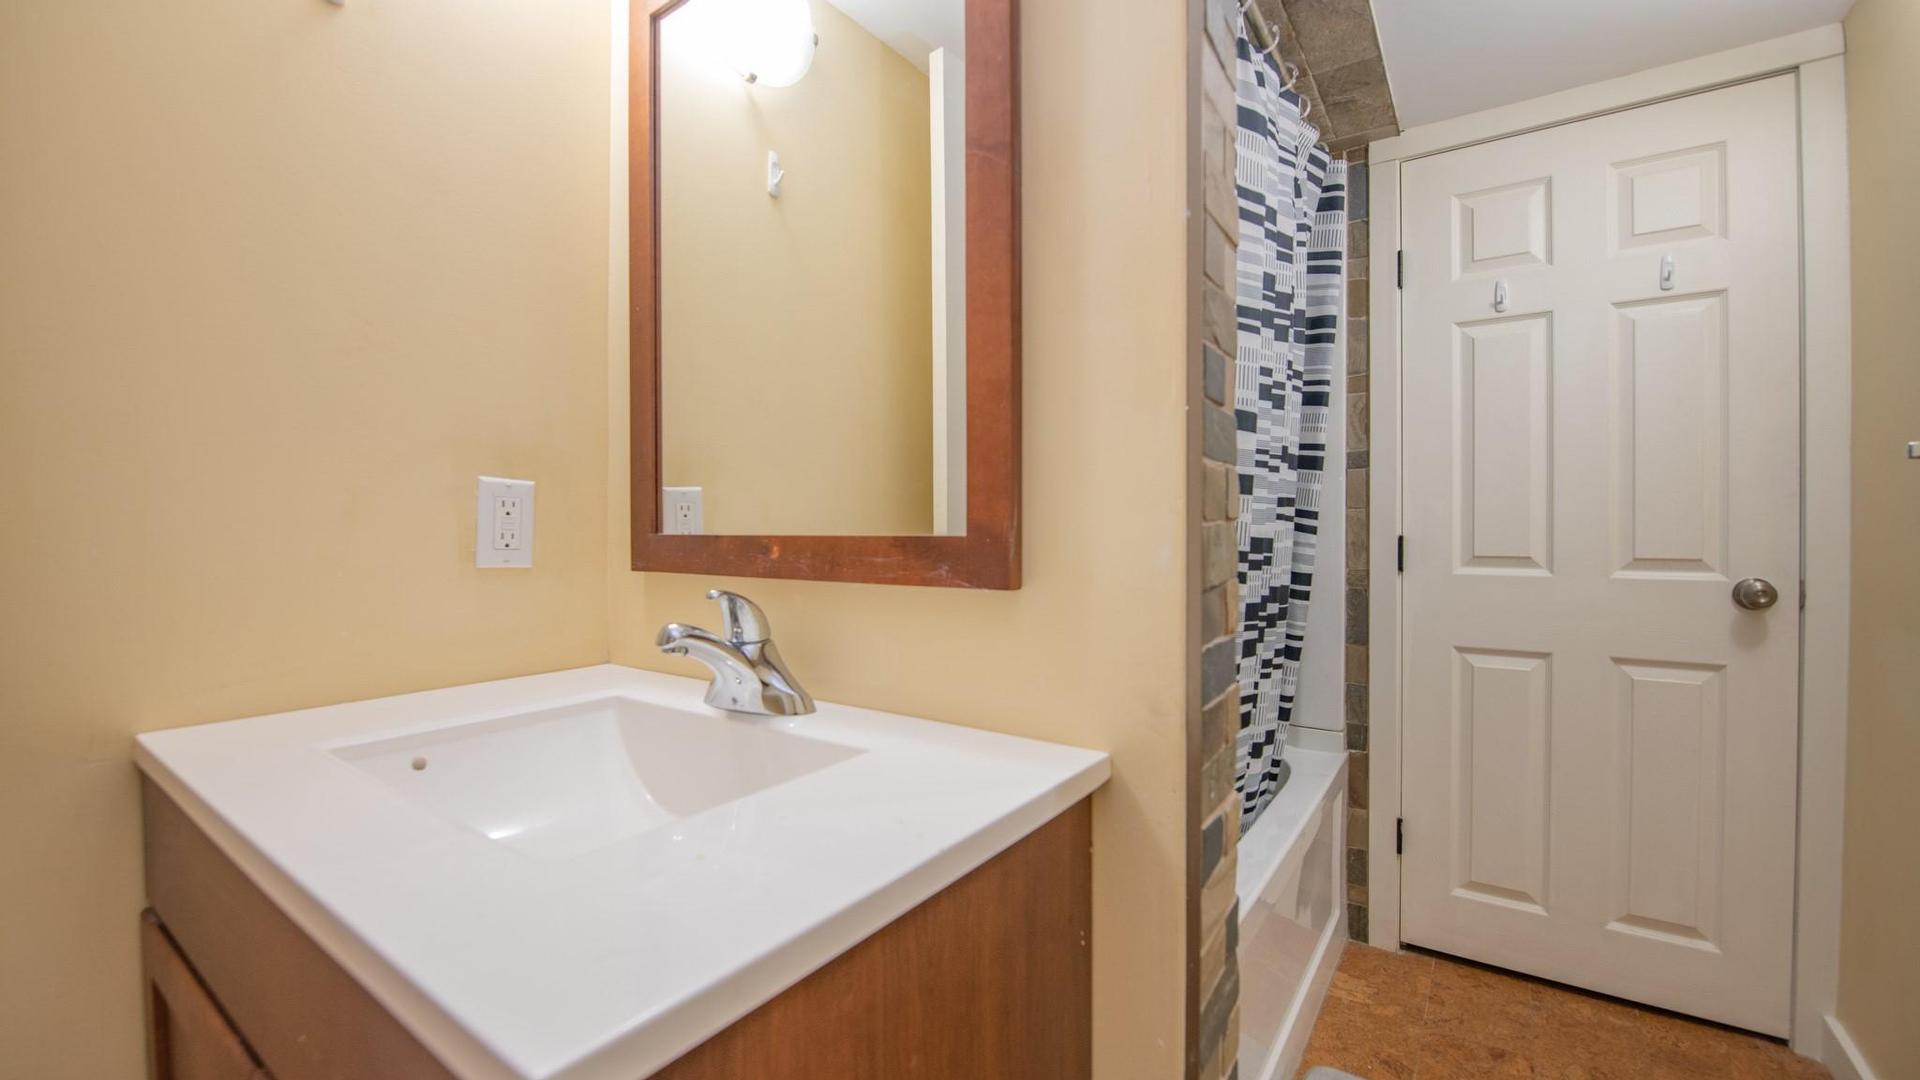
  • Bathroom Basement Level 2.74 m x 1.55 m

Convert Measurement to:


This listing content provided by Brokers PlaybookTM

QuickQuoteTM Powered by RPS

Location of 3604 Pleasant Valley Road, Vernon, BC, V1T 4L6

Demographic Information of 3604 Pleasant Valley Road, Vernon, BC, V1T 4L6

Life Stage

Midlife Families

Employment Type

Blue Collar/Primary, Blue Collar/Service Sector

Average Household Income

$104,727.07

Average Number of Children

1.66

Household Population

Household Structure

Age of Population

Education

Education Level

No certificate/diploma/degree

18.66 %

High school certificate or equivalent

31.24 %

Apprenticeship trade certificate/diploma

9.64 %

College/non-university certificate

22.74 %

University certificate (below bachelor)

0.86 %

University Degree

16.85 %

Commuter

Travel To Work

By Car

83.63 %

By Public Transit

0.17 %

By Walking

10.64 %

By Bicycle

0.17 %

By Other Methods

5.39 %

Cultural Diversity

Knowledge of Official Language

Mother Tongue

Building Information

Building Type

Apartments (Low and High Rise)

15.97 %

Houses

84.03 %

Own Vs. Rent
