Button CopyPathCircle CloseCircle Left ArrowArrow Down Icon GreyClosecirclecircleBurger
Image 1
Image 2
Image 3
$357,000

3221 Centennial Drive Unit# 401, Vernon, British Columbia, V1T 2T8

MLS® # 10395191

2 Beds

2  Baths

1080  FEETSQ

QuickQuoteTM: $329K - $400K

Vernon BC, V1T 2T8

MLS® # 10395191

Property Information:

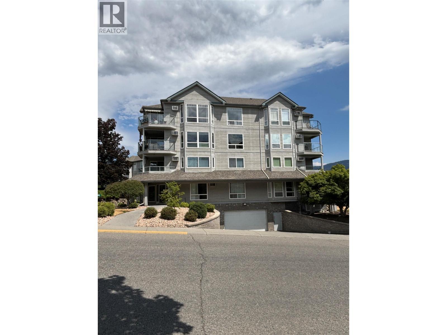
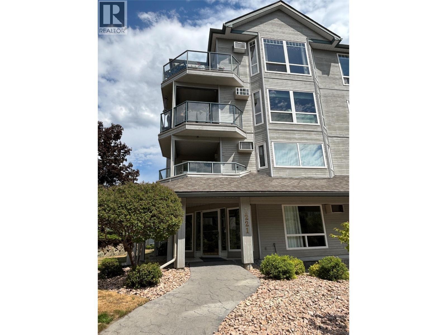
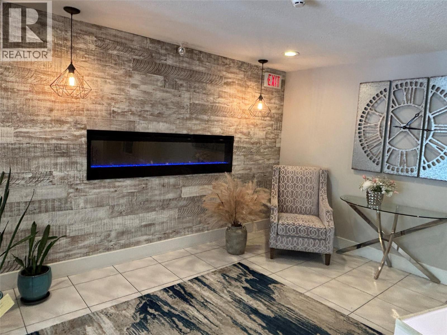
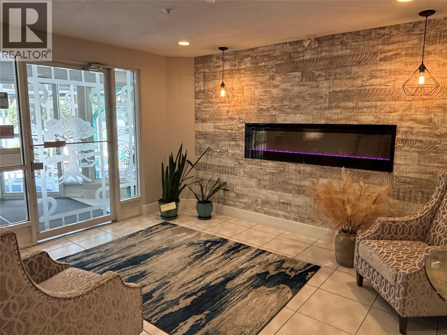
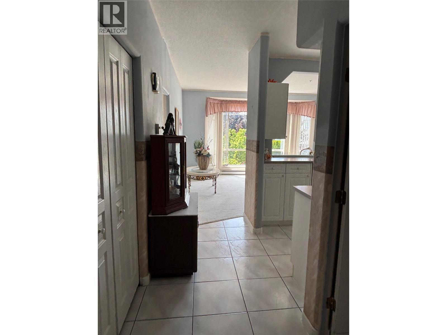
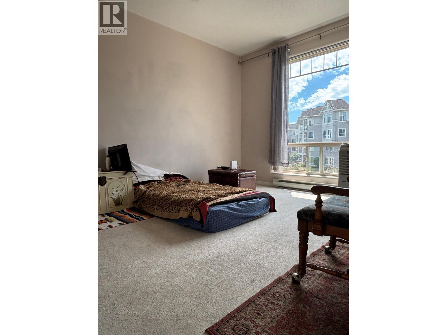

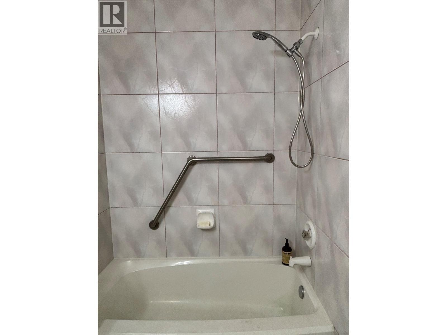
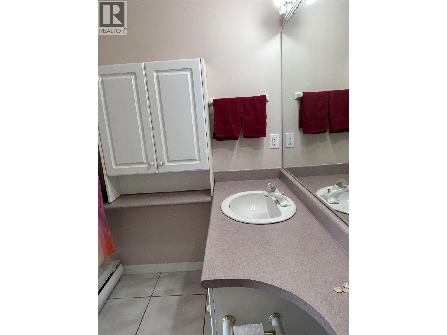
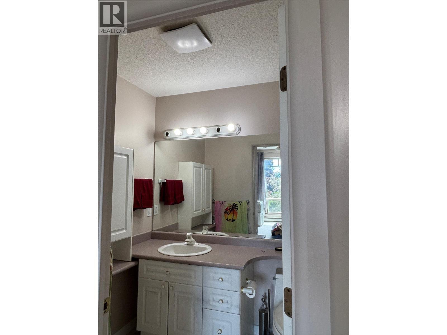
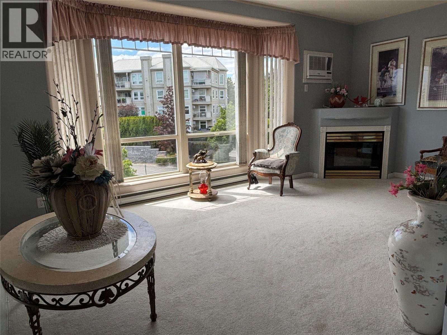
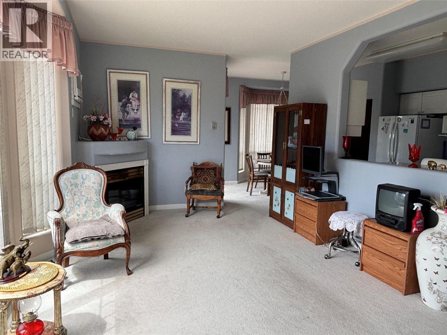
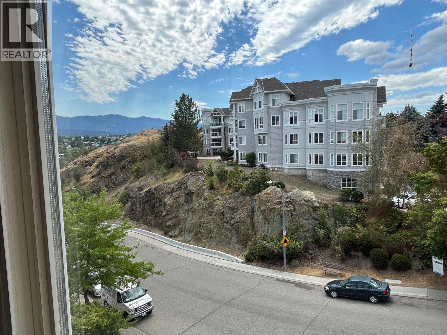
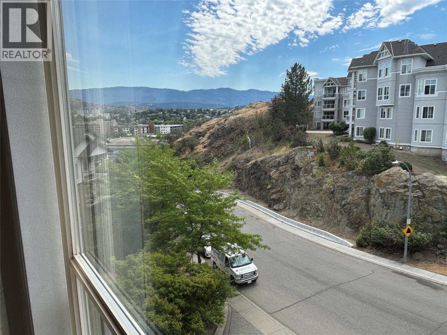
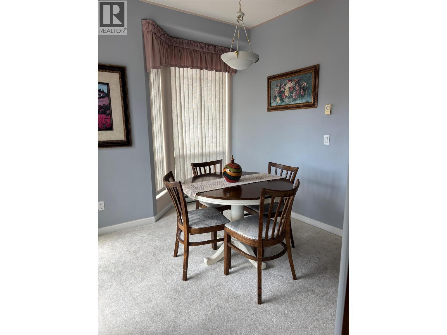
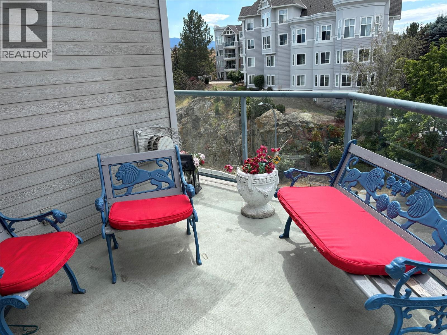
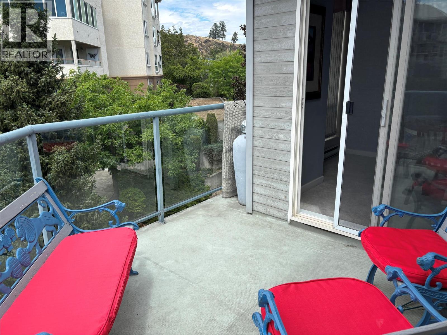
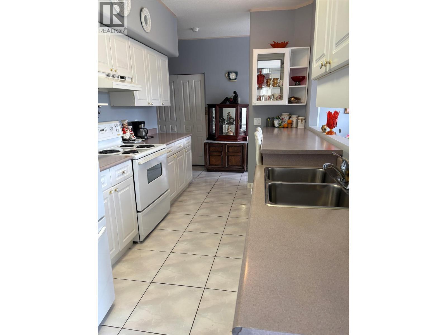
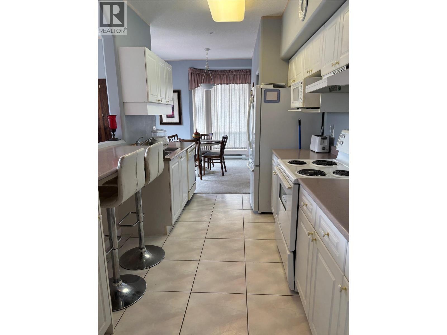
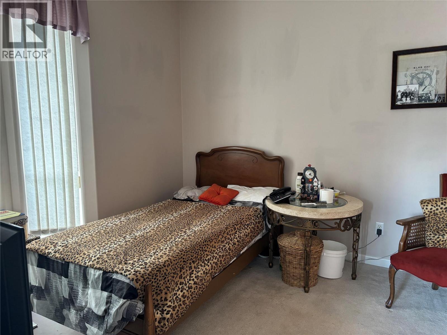
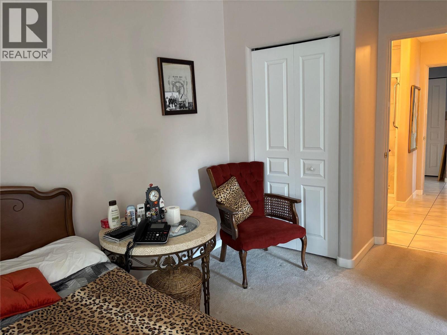
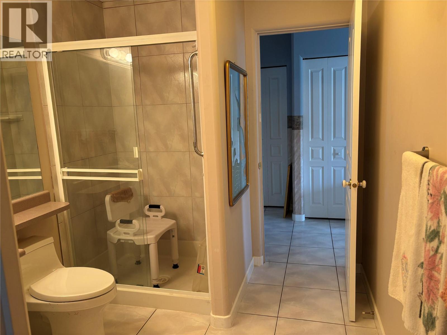
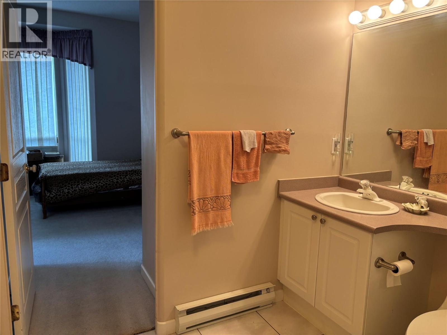
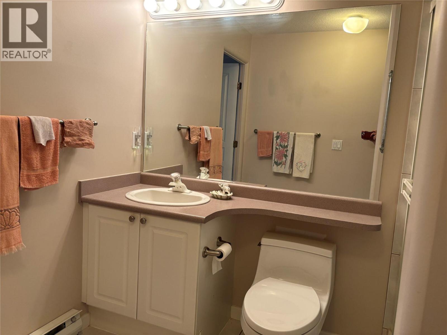
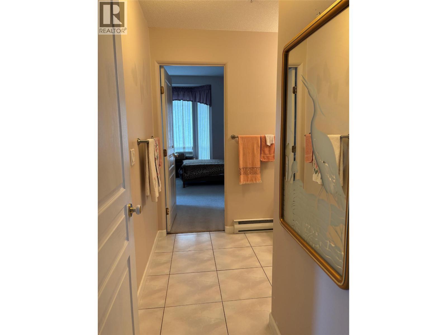
Top Floor Corner Unit in Royal Village (19+)! Bright and spacious south-facing 2-bedroom, 2-bathroom corner condo offering 9' ceilings, abundant natural light, and a functional floor plan with bedrooms thoughtfully positioned on opposite sides for added privacy. The efficient galley kitchen features a convenient pass-through to the living room and adjoins the dining area, making entertaining easy. Enjoy the sunny balcony, perfect for morning coffee or relaxing at the end of the day. Additional features include in-unit laundry, generous closet space, secure underground parking, and storage locker #36. Royal Village is a well-maintained building offering secure entry, underground parking, an exercise room, and a reading room. Ideally located within walking distance to downtown Vernon, grocery stores, restaurants, parks, hiking trails, transit, the Vernon Recreation Centre, and the Schubert Centre. One cat, one caged bird, or fish permitted. No rentals allowed. A fantastic opportunity for affordable, secure, low-maintenance living in a highly convenient location. (id:27)

Building Features:

  • Style: Apartment
  • Building Type: Apartment
  • Air Conditioning: Yes
  • Fireplace Fuel: Gas
  • Fireplace Type: Unknown
  • Floor Space: 1080 sqft
  • Heating Type: Baseboard heaters
  • Cooling Type: Wall unit
  • Appliances: Refrigerator, Dryer, Range - Electric, Washer

Property Features:

  • OwnershipType: Strata
  • Property Type: Single Family
  • Bedrooms: 2
  • Bathrooms: 2
  • Built in: 1995
  • Community Features: Pet Restrictions, Pets Allowed With Restrictions, Seniors Oriented
  • Condo Fees: $467 Monthly
  • Floor Space (approx): 1080 Square Feet
  • Storage Type: Storage, Locker
  • Sewer: Municipal sewage system
  • Parking Type: Parkade
  • No. of Parking Spaces: 1

Rooms:

  • Foyer Main Level 14'1'' x 6'2''
  • Dining Main Level 10'10'' x 9'3''
  • Laundry Main Level 5' x 3'8''
  • Bedroom Main Level 12'8'' x 9'10''
  • Bathroom Main Level 9'1'' x 4'9''
  • Bathroom Main Level 8'3'' x 7'3''
  • Primary Bedroom Main Level 11'2'' x 13'
  • Living Main Level 18'10'' x 10'9''
  • Kitchen Main Level 12' x 8'

Courtesy of: RE/MAX Vernon

REALTOR.ca  

QuickQuoteTM Powered by RPS

Location of 3221 Centennial Drive Unit# 401, Vernon, British Columbia, V1T 2T8

Demographic Information of 3221 Centennial Drive Unit# 401, Vernon, British Columbia, V1T 2T8

Life Stage

Later Years

Employment Type

Service Sector

Average Household Income

$72,710.20

Average Number of Children

1.42

Household Population

Household Structure

Age of Population

Education

Education Level

No certificate/diploma/degree

25.99 %

High school certificate or equivalent

34.16 %

Apprenticeship trade certificate/diploma

8.86 %

College/non-university certificate

22.63 %

University certificate (below bachelor)

0.6 %

University Degree

7.77 %

Commuter

Travel To Work

By Car

82.73 %

By Public Transit

0.63 %

By Walking

10.15 %

By Bicycle

3.1 %

By Other Methods

3.39 %

Cultural Diversity

Knowledge of Official Language

Mother Tongue

Building Information

Building Type

Apartments (Low and High Rise)

78.93 %

Houses

21.07 %

Own Vs. Rent

