Button CopyPathCircle CloseCircle Left ArrowArrow Down Icon GreyClosecirclecircleBurger
Image 1
Image 2
Image 3
$587,700

32 Louis Estates Road, Vernon, British Columbia, V1H 2A6

MLS® # 10381071

2 Beds

Baths

1850  FEETSQ

QuickQuoteTM: $540K - $684K

Vernon BC, V1H 2A6

MLS® # 10381071

Property Information:

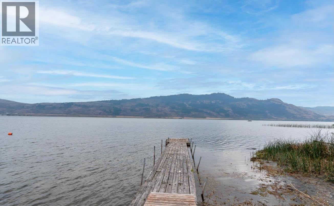
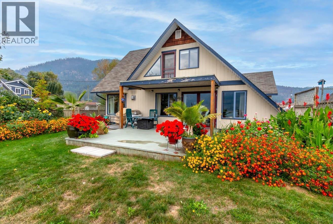
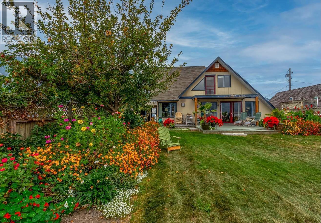
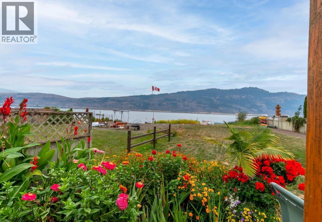
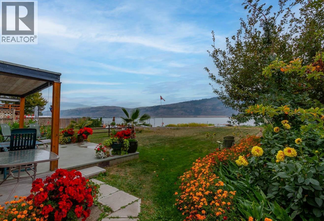
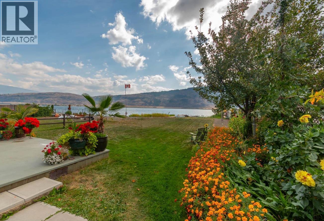
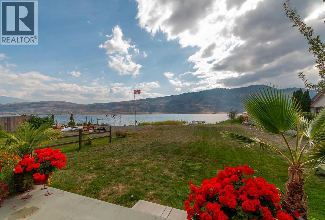
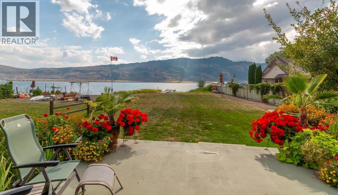
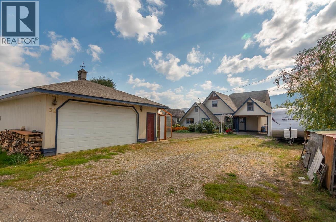
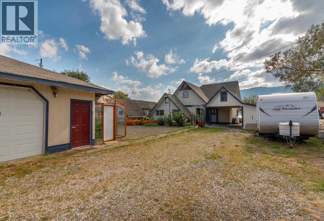
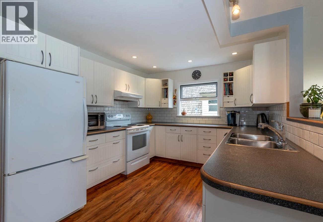
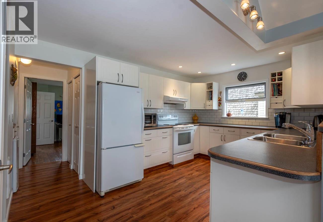
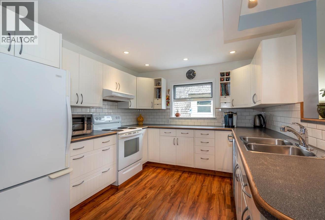
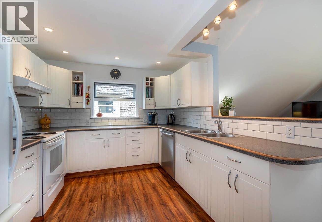
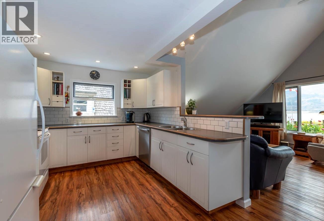
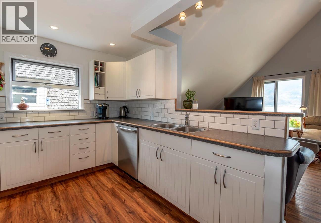
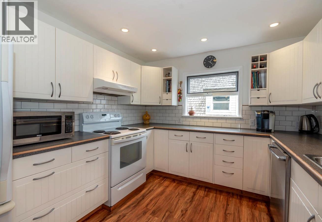
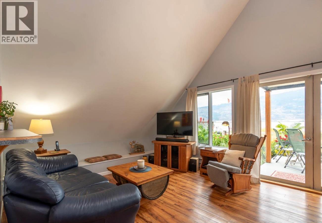
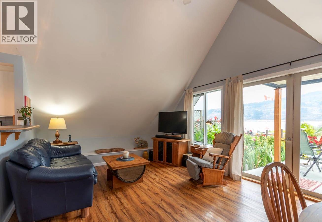
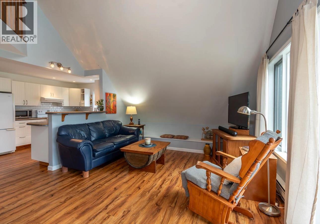
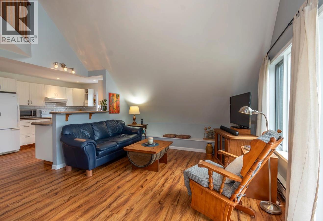
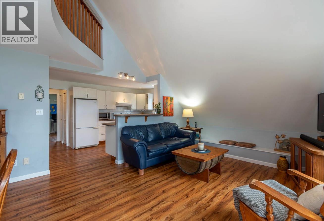
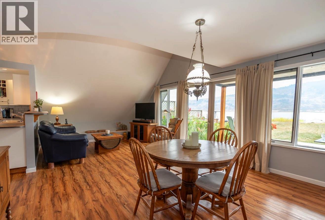
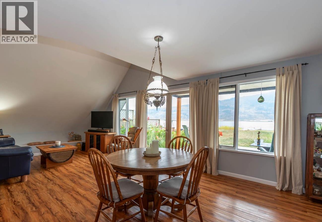
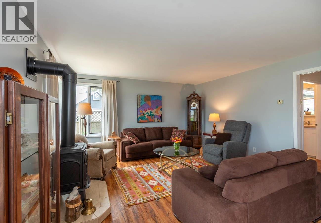
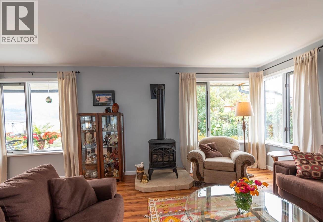
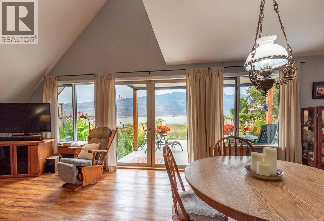
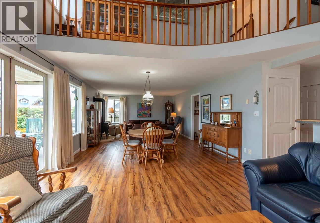
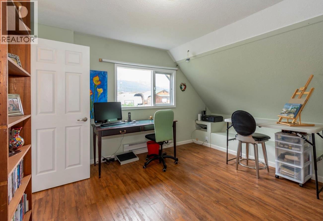
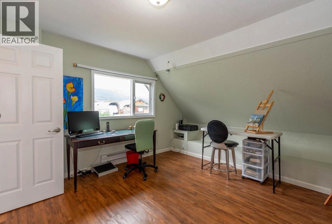
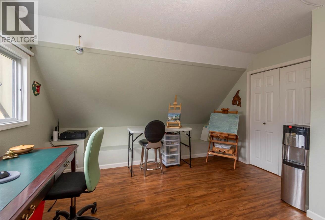
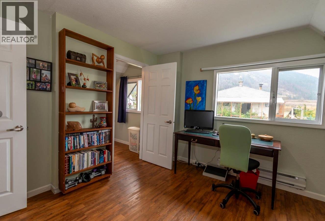
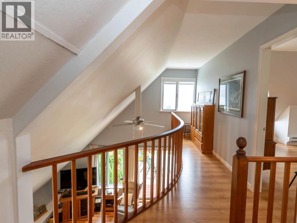
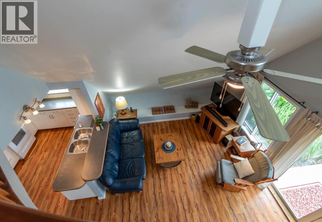
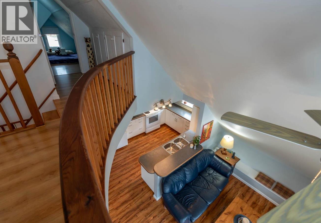
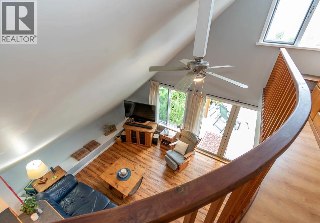
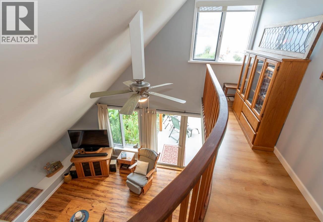
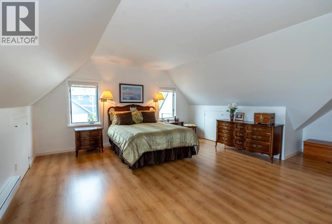
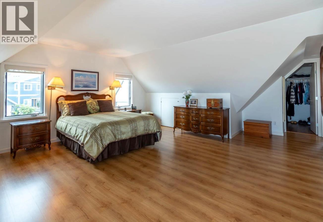
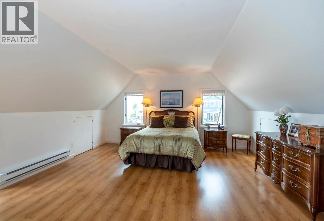
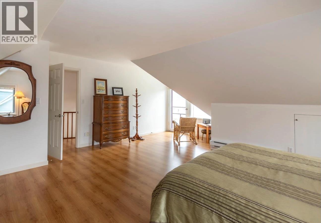
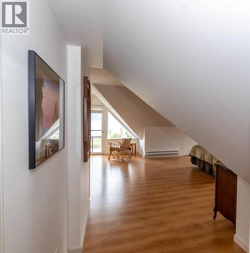
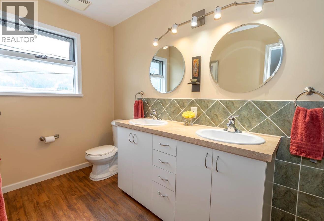
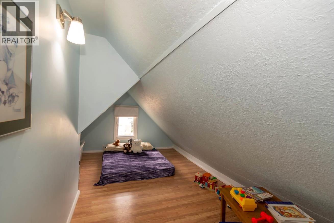
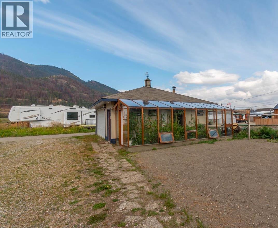
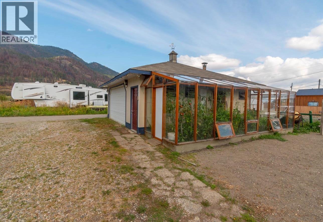
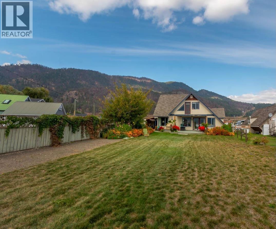
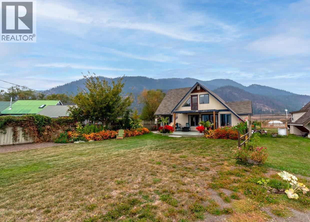
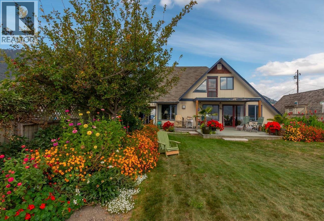
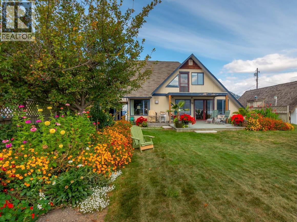
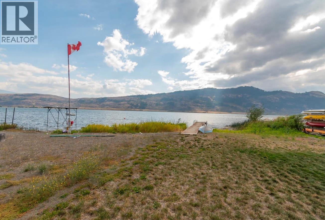
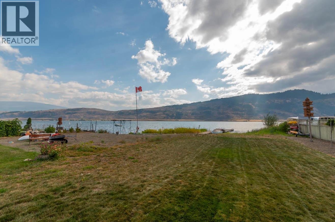
Lakefront living at a price that won't break the bank! This generously sized 2 bedroom 2 bathroom home offers open concept living that takes advantage of the incredible lake view and water access. Upstairs you'll find a private principal bedroom with ensuite and walk-in closet. Additionally there is multi-use bonus space. Head outside and there is an attached carport as well as an extra-long (24x26) heated garage that also has a greenhouse. RV hook ups (full) and space for boat storage ensure that your guests will be able to visit comfortably. This is a First Nations lease currently at $7,500. The water in this bay is slightly deeper which allows for excellent swimming and boat moorage...sometimes at the dock if the water is high enough. Swim from May through October then, when winter conditions allow, put on your skates! For the owners, this property has enabled the family to enjoy more than 2 decades of legacy memories. These listing photos are from their last summer. Properties at Louis Estates rarely come on market so don't let this one slip through your fingers...Just in time to have Okanagan lake shore for the summer. Book a viewing soon!! (id:27)

Building Features:

  • Style: Detached
  • Building Type: House
  • Architectural Style: A-Frame
  • Basement Type: Crawl space
  • Construction Style - Attachment: Detached
  • Exterior Finish: Wood siding
  • Fireplace Type: Free Standing Metal
  • Floor Space: 1850 sqft
  • Flooring Type: Laminate, Vinyl
  • Roof Material: Asphalt shingle
  • Roof Style: Unknown
  • Heating Type:
  • Heating Fuel: Electric
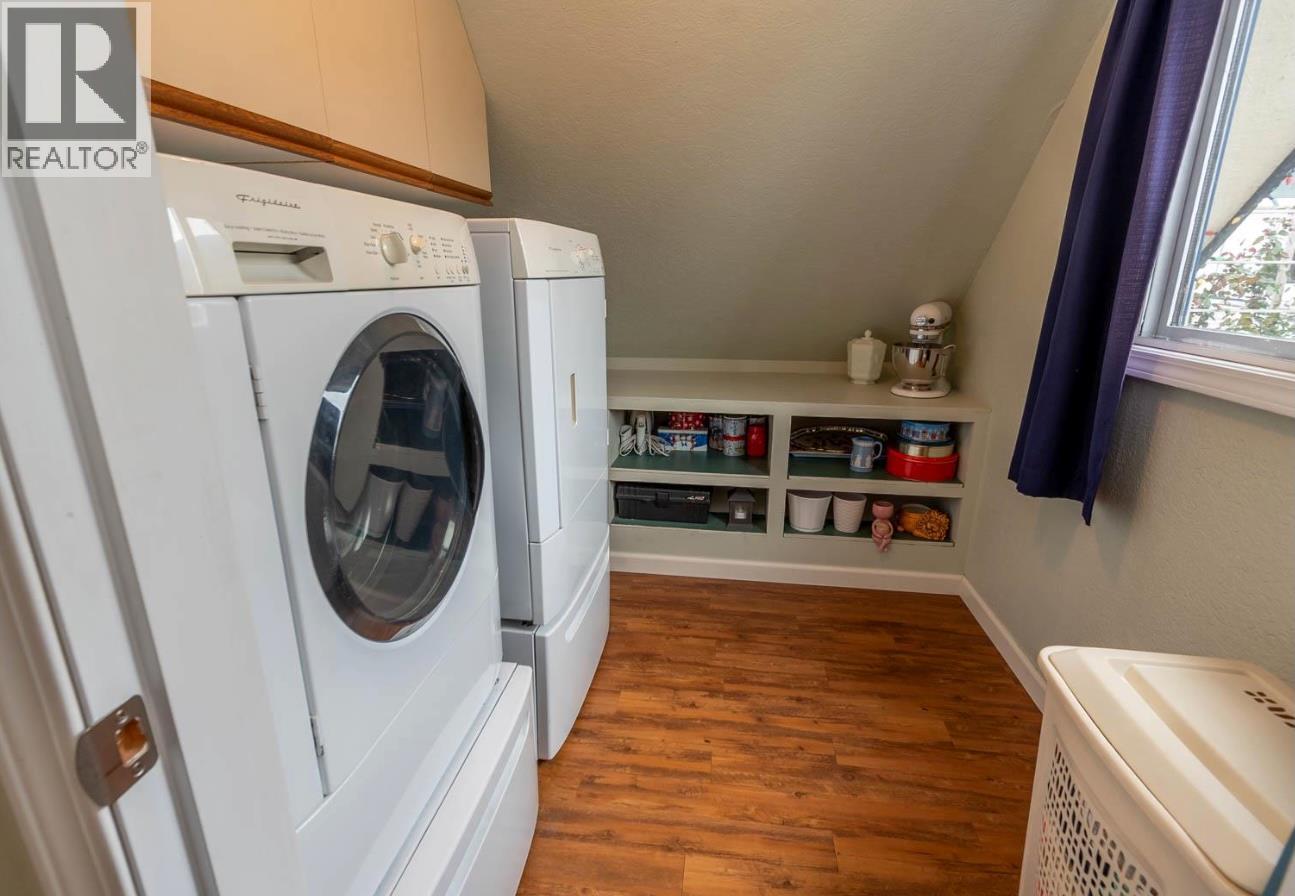
  • Appliances: Refrigerator, Dishwasher, Dryer, Range - Electric, Washer

Property Features:

  • OwnershipType: Leasehold
  • Property Type: Single Family
  • Bedrooms: 2
  • Bathrooms: 2
  • Built in: 1993
  • Features: Jacuzzi bath-tub
  • Floor Space (approx): 1850 Square Feet
  • Irregular: Yes
  • Lot Frontage: 50 Feet
  • Lot Size: 0.23 Acres
  • View Type: Lake view, Mountain view
  • WaterFront Type: Waterfront on lake
  • Sewer: Septic tank
  • Parking Type: Detached garage, Oversize
  • No. of Parking Spaces: 5

Rooms:

  • Other 2nd Level 15'6'' x 10'3''
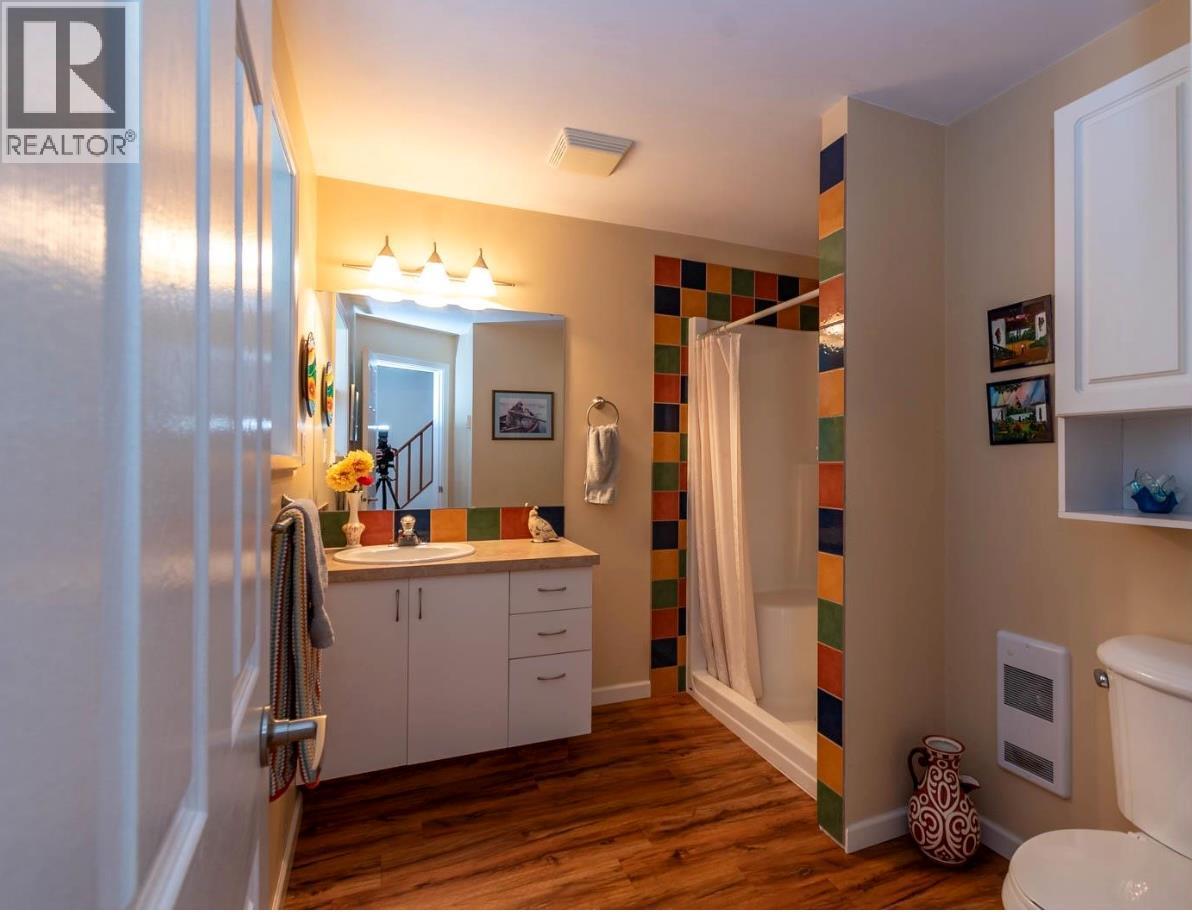
  • Bathroom 2nd Level 13'9'' x 5'5''
  • Primary Bedroom 2nd Level 25' x 18'11''
  • Bathroom Main Level 10'1'' x 8'5''
  • Laundry Main Level 9' x 7'1''
  • Bedroom Main Level 13'1'' x 12'3''
  • Dining Main Level 14'8'' x 8'10''
  • Family Main Level 13' x 12'7''
  • Living Main Level 14'8'' x 14'1''
  • Kitchen Main Level 11'4'' x 9'1''

Courtesy of: Coldwell Banker Executives Realty

REALTOR.ca  

QuickQuoteTM Powered by RPS

Location of 32 Louis Estates Road, Vernon, British Columbia, V1H 2A6

Demographic Information of 32 Louis Estates Road, Vernon, British Columbia, V1H 2A6

Life Stage

Older Couples

Employment Type

Mixed

Average Household Income

$80,814.54

Average Number of Children

1.50

Household Population

Household Structure

Age of Population

Education

Education Level

No certificate/diploma/degree

17.01 %

High school certificate or equivalent

37.86 %

Apprenticeship trade certificate/diploma

14.34 %

College/non-university certificate

20.81 %

University Degree

9.99 %

Commuter

Travel To Work

By Car

90.74 %

By Public Transit

2.19 %

By Walking

0.0 %

By Bicycle

0.0 %

By Other Methods

7.07 %

Cultural Diversity

Knowledge of Official Language

Mother Tongue

Building Information

Building Type

Apartments (Low and High Rise)

Houses

100.0 %

Own Vs. Rent
