Button CopyPathCircle CloseCircle Left ArrowArrow Down Icon GreyClosecirclecircleBurger
Image 1
Image 2
Image 3
$624,900

3103 26 Street, Vernon, BC, V1T 4T9

MLS® # 10382118

5 Beds

Baths

2299  FEETSQ

QuickQuoteTM: $673K - $903K

Vernon BC, V1T 4T9

MLS® # 10382118

Property Information:

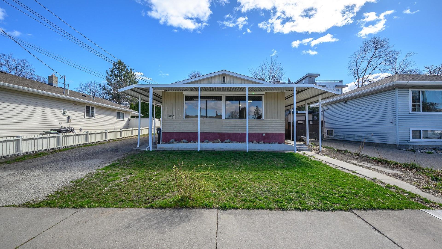
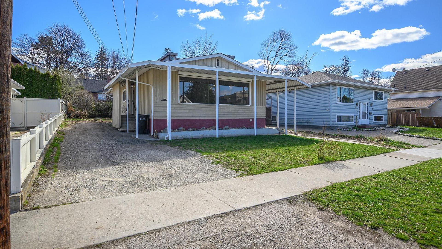
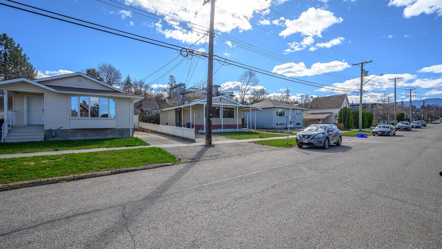
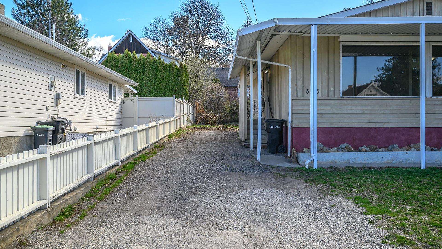
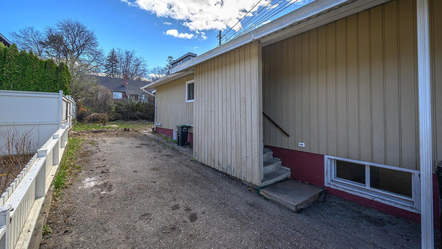
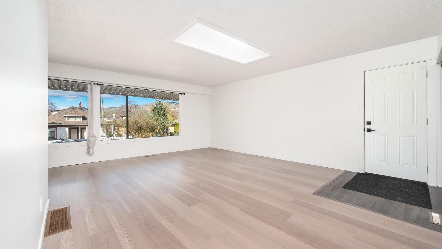
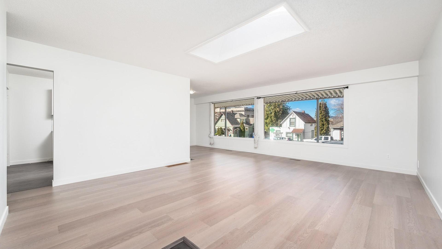
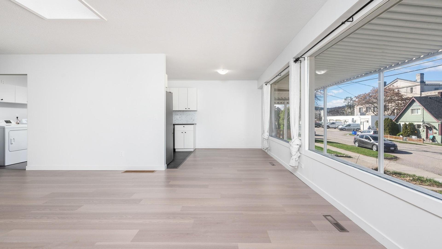
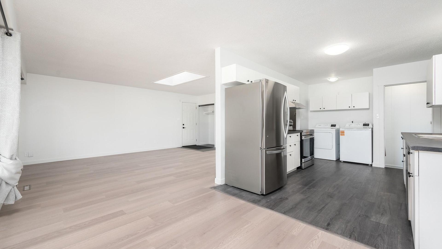
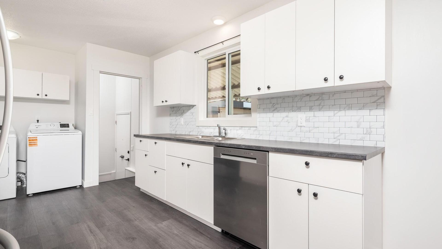
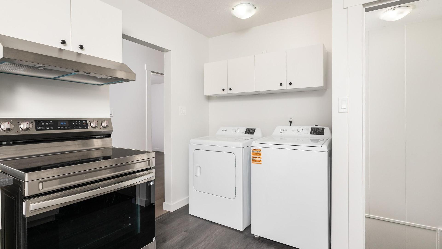
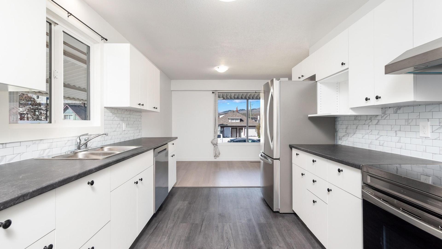
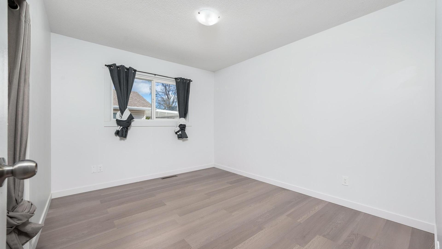
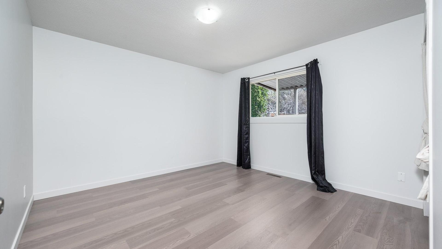
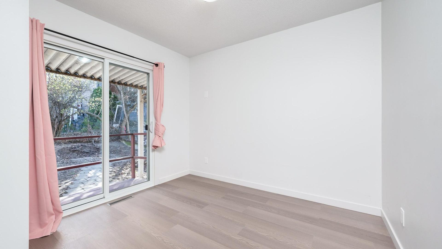
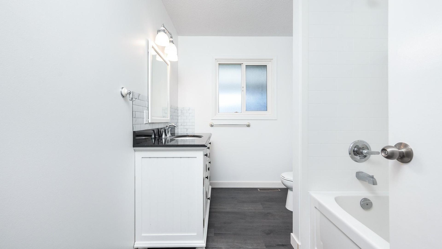
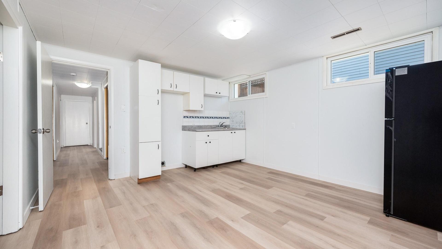
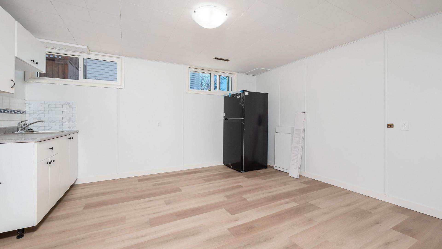
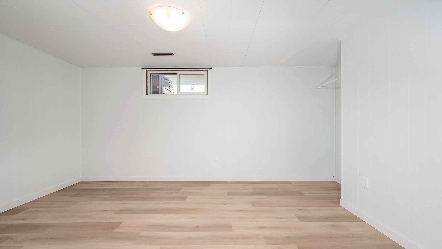
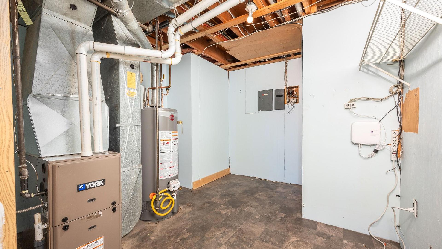
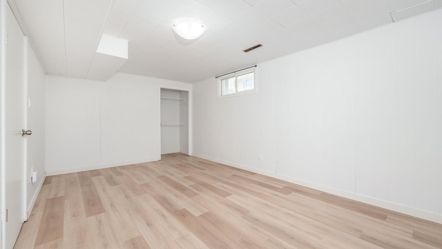
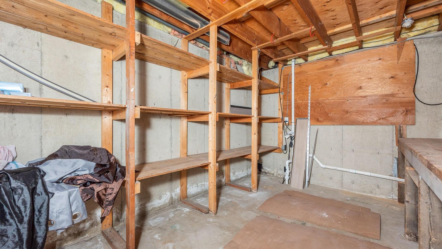
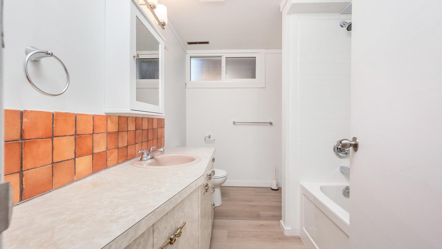
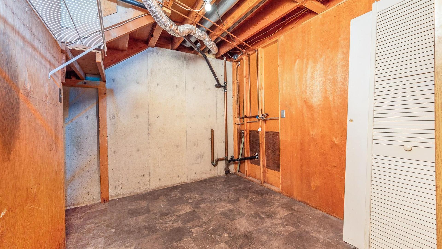
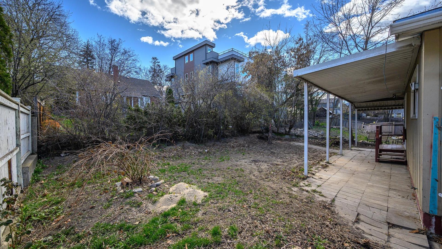
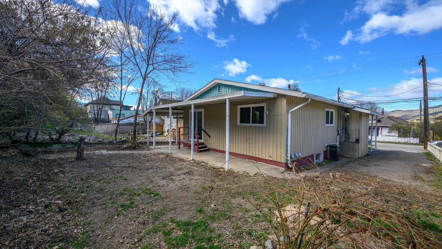
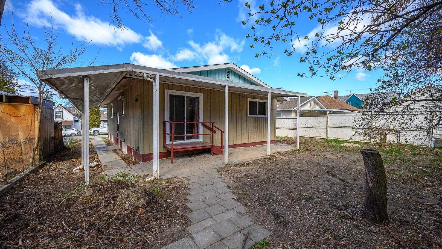
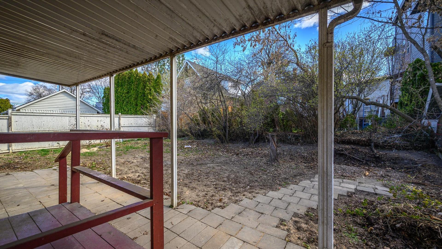
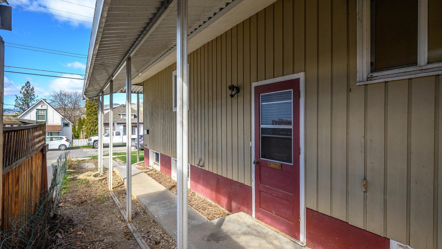
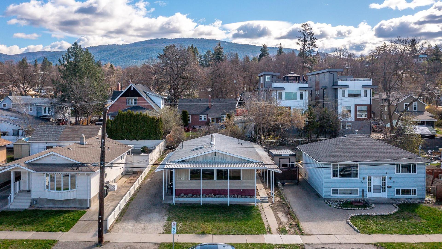
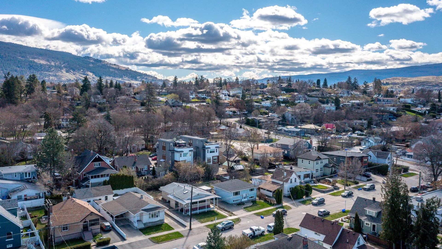
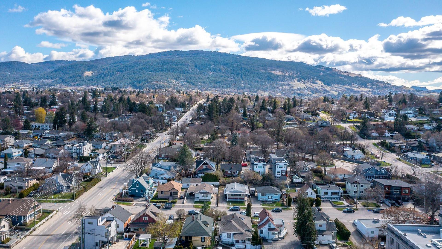
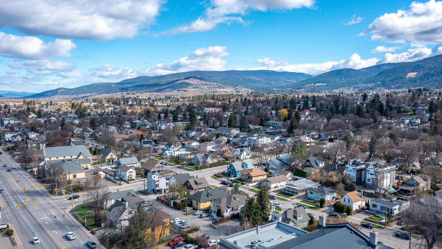
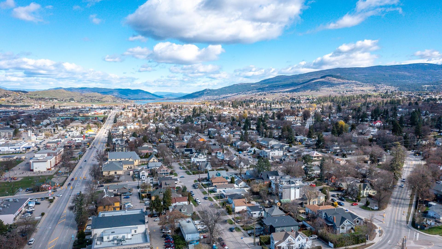
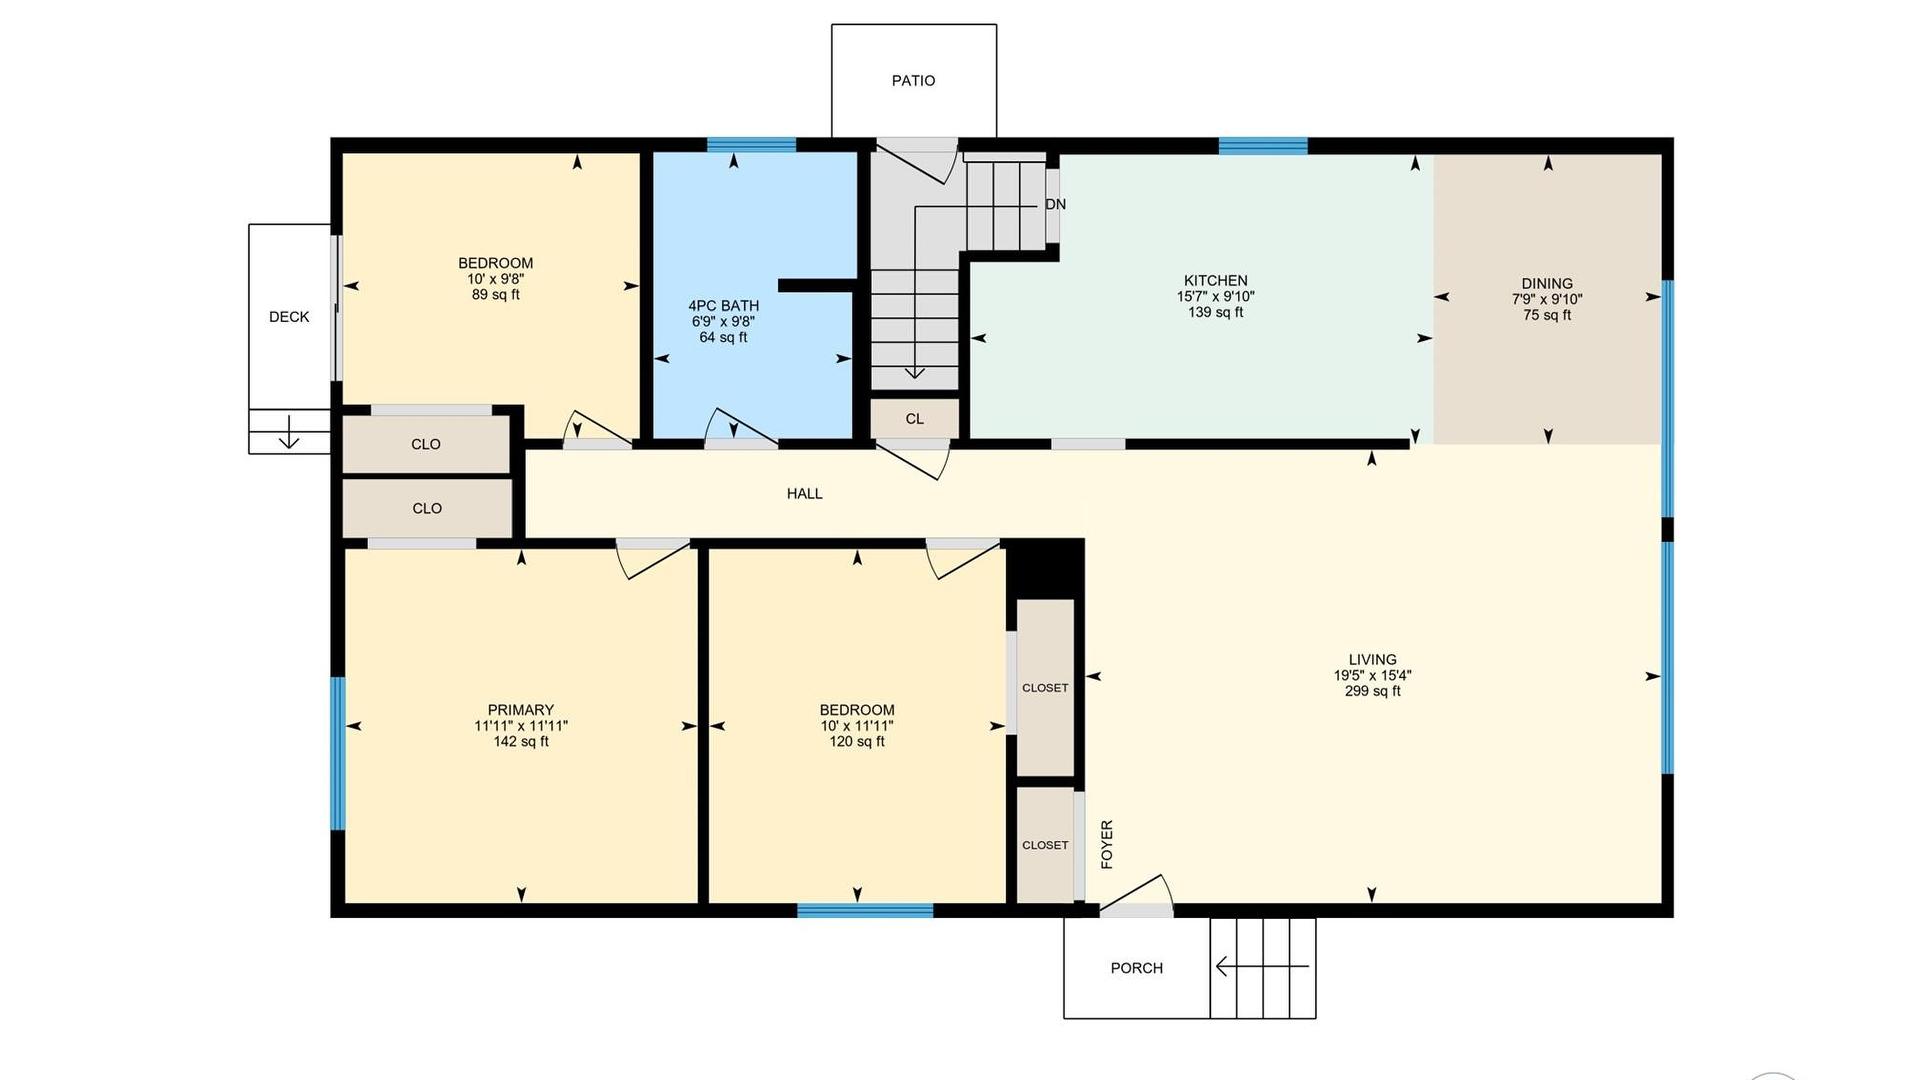
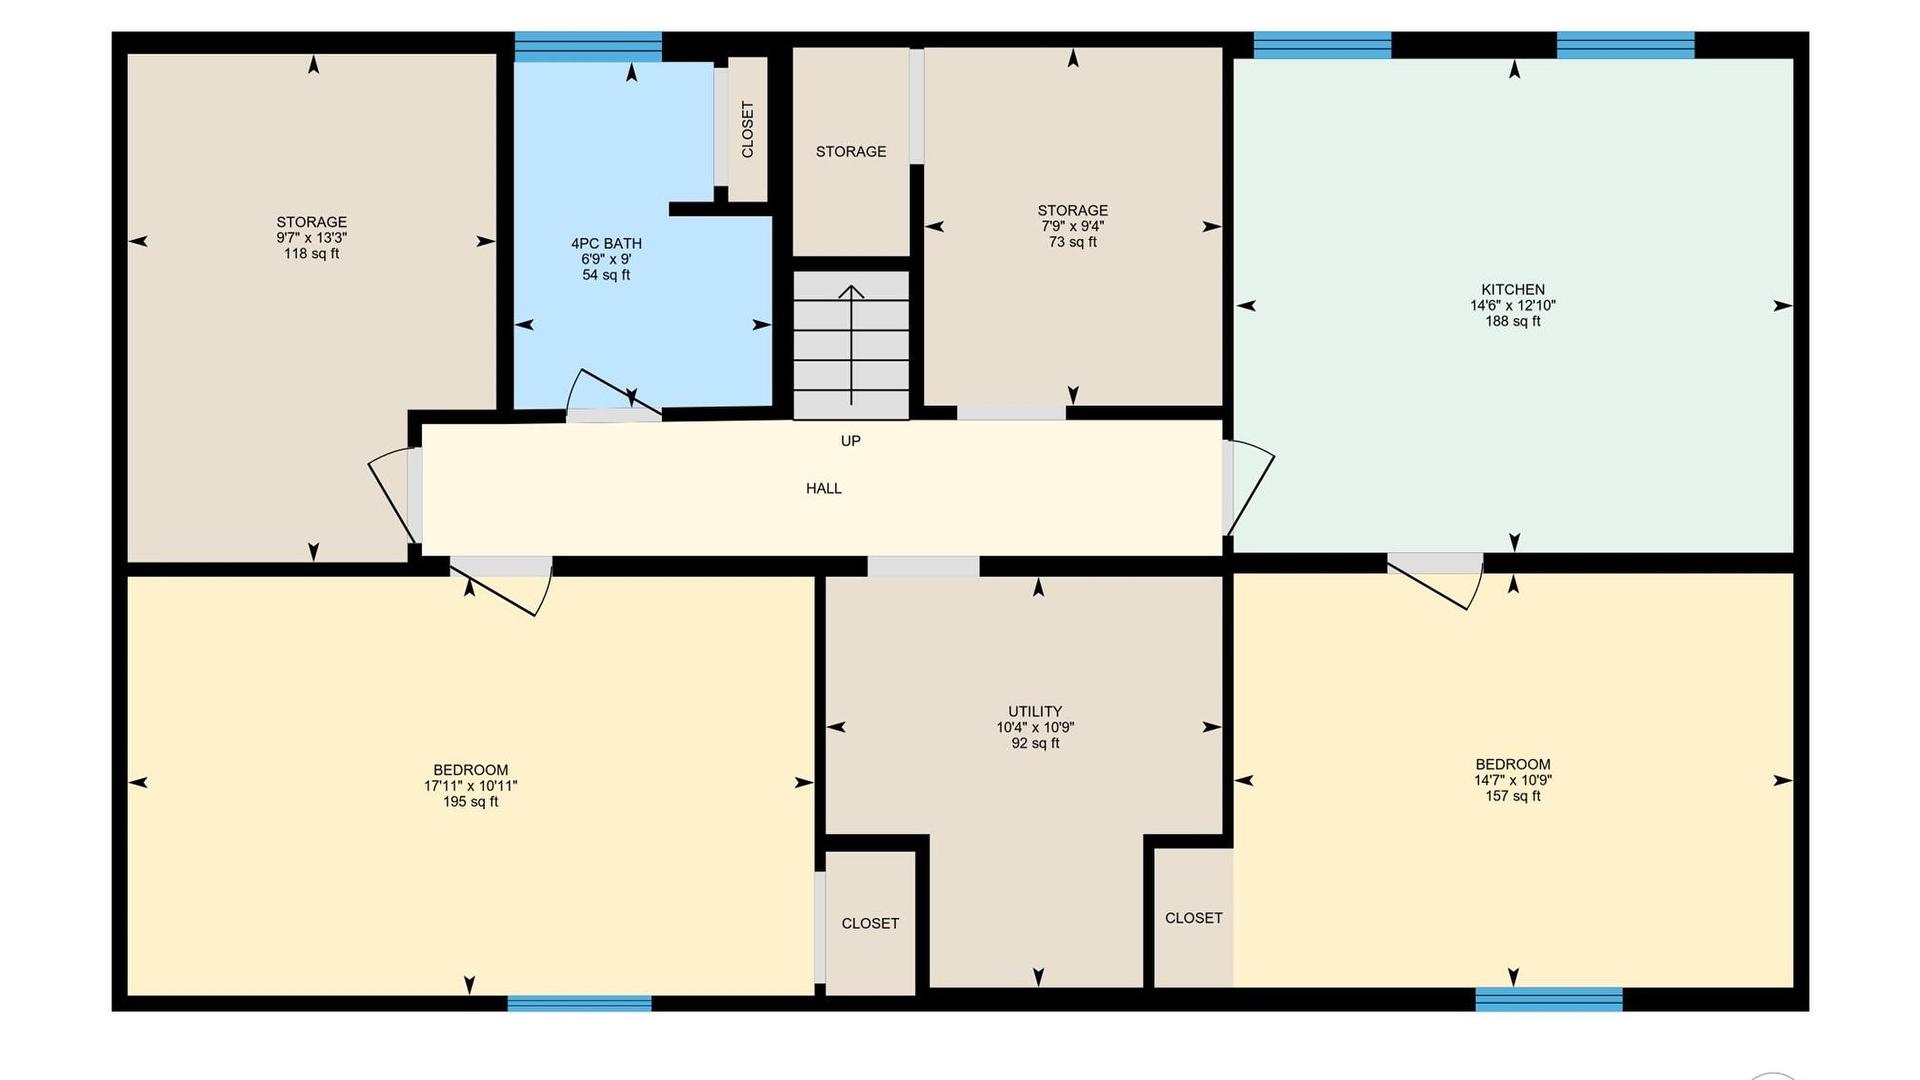
Welcome to this spacious and versatile home in a convenient Vernon location! Offering over 2,100 sq ft of interior living space across two levels, this property is ideal for families, investors, or those seeking home with suite. Freshly updated with 2 new kitchens and appliances, flooring, paint and hot water tank and furnace The main floor features a bright & functional layout with large living room with big windows, dining area, and an expansive kitchen with plenty of workspace. Three bedrooms—including a generously sized primary & a newly installed full 4-piece bathroom. There is two separate entrances on either side of house and stairs connecting the upstairs and down, or close off for suite. Downstairs, the fully finished basement adds incredible flexibility. With two additional bedrooms, a second newly installed 4 piece full bathroom, a large utility area, and multiple storage rooms, there’s no shortage of space. A second kitchen is already in place, making this level for extra room for in-law suite or mortgage helper. Outside, you’ll find a flat yard, ample parking, and covered areas at both the front and back of the home. Investors - Zoning is Multi unit medium scale, to have as income property and have development potential in future! Whether you’re looking for a family home with room to grow or an investment opportunity with income potential and long term value this property checks all the boxes. Walking distance to beautiful downtown Vernon! Come have a look today!

Property Features:

  • Bedrooms: 5
  • Bathrooms: 2
  • Annual Tax Amount: $2,676
  • Architectural Style: Two Story
  • Community Features: Near Schools, Park, Recreation Area, Shopping
  • Construction Materials: Mixed, Stucco, Wood Siding
  • Cooling: None
  • Floor Space (approx): 2299 Square Feet
  • Flooring: Laminate
  • Heating: Forced Air, Natural Gas
  • Lot Size: 0.11 Acres
  • Parking Features: Open
  • Roof: Asphalt, Shingle
  • Utilities: Cable Available, High Speed Internet Available
  • Water Source: Public
  • Sewer: Public Sewer
  • No. of Parking Spaces: 3

Rooms:

  • Utility Basement Level 3.28 m x 3.15 m
  • Storage Basement Level 2.84 m x 2.36 m
  • Kitchen Basement Level 3.91 m x 4.42 m
  • Bedroom Basement Level 3.28 m x 4.44 m
  • Bathroom Basement Level 2.74 m x 2.06 m
  • Storage Basement Level 4.04 m x 2.92 m
  • Bedroom Basement Level 3.22 m x 5.46 m
  • Dining Main Level 3.22 m x 2.74 m
  • Bedroom Main Level 2.95 m x 3.05 m
  • Bedroom Main Level 3.63 m x 3.05 m
  • Bathroom Main Level 2.95 m x 2.06 m
  • Primary Bedroom Main Level 3.63 m x 3.63 m
  • Kitchen Main Level 3.00 m x 4.75 m
  • Living Main Level 4.67 m x 5.92 m

Convert Measurement to:


This listing content provided by Brokers PlaybookTM

QuickQuoteTM Powered by RPS

Location of 3103 26 Street, Vernon, BC, V1T 4T9

Demographic Information of 3103 26 Street, Vernon, BC, V1T 4T9

Life Stage

Midlife Families

Employment Type

Blue Collar/Primary, Blue Collar/Service Sector

Average Household Income

$109,944.80

Average Number of Children

1.86

Household Population

Household Structure

Age of Population

Education

Education Level

No certificate/diploma/degree

17.73 %

High school certificate or equivalent

26.97 %

Apprenticeship trade certificate/diploma

11.12 %

College/non-university certificate

22.11 %

University certificate (below bachelor)

0.5 %

University Degree

21.56 %

Commuter

Travel To Work

By Car

83.59 %

By Public Transit

0.06 %

By Walking

11.74 %

By Bicycle

1.16 %

By Other Methods

3.45 %

Cultural Diversity

Knowledge of Official Language

Mother Tongue

Building Information

Building Type

Apartments (Low and High Rise)

18.59 %

Houses

81.41 %

Own Vs. Rent
