Button CopyPathCircle CloseCircle Left ArrowArrow Down Icon GreyClosecirclecircleBurger
Image 1
Image 2
Image 3
$760,000

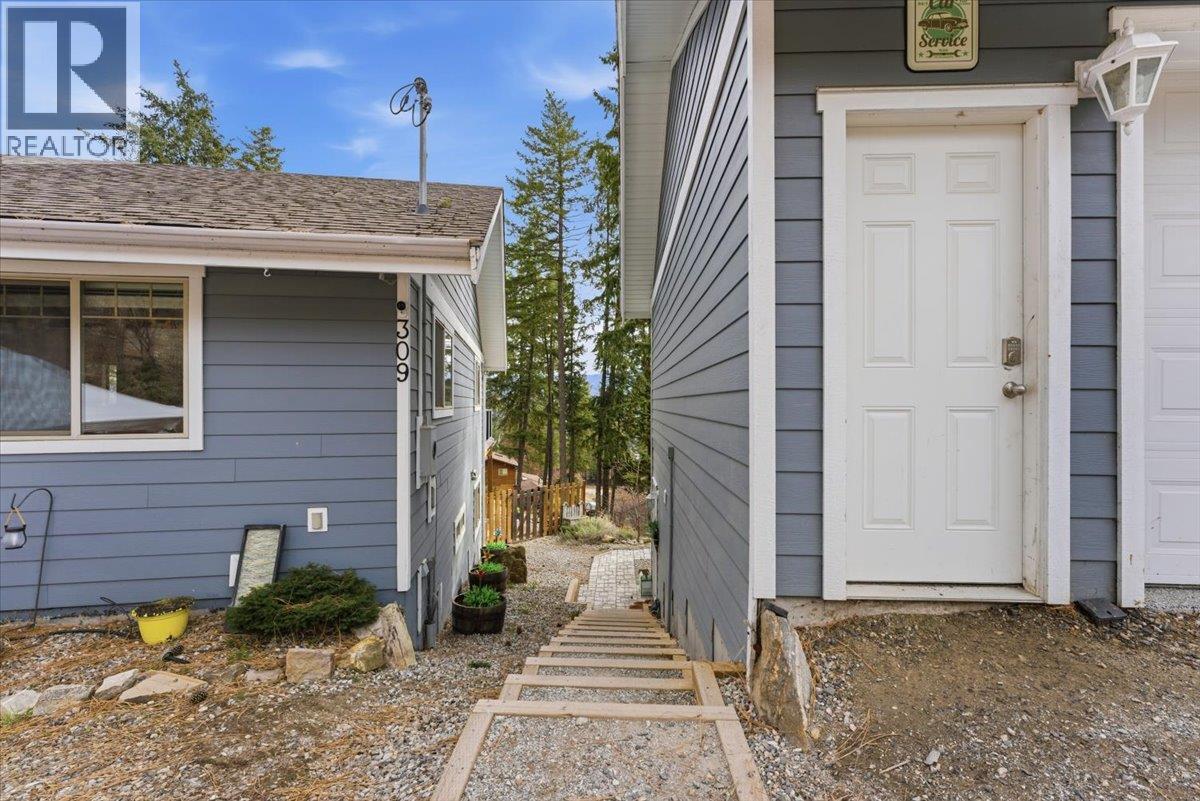
309 Killarney Way, Vernon, British Columbia, V1H 2C5

MLS® # 10387544

3 Beds

Baths

1815  FEETSQ

QuickQuoteTM: Not Available

Vernon BC, V1H 2C5

MLS® # 10387544

Property Information:

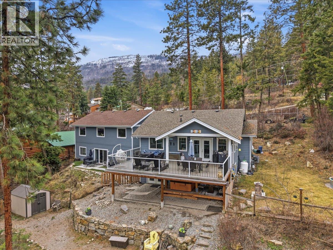
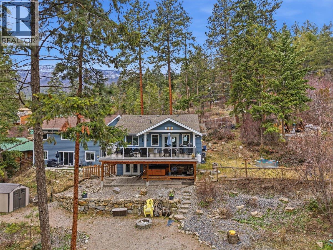
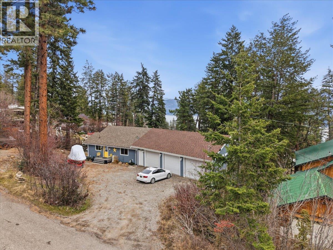
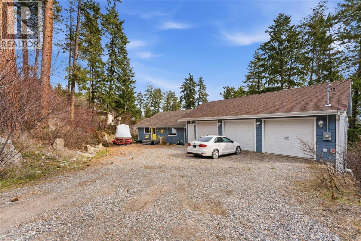
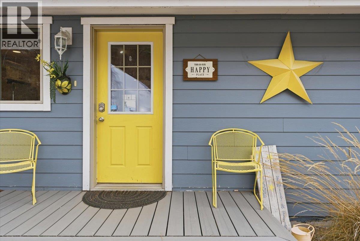
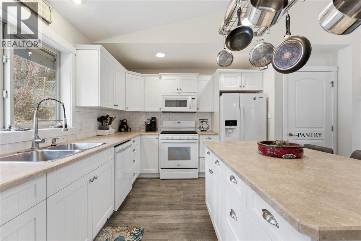
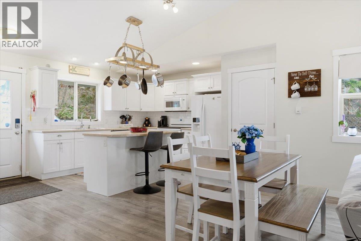
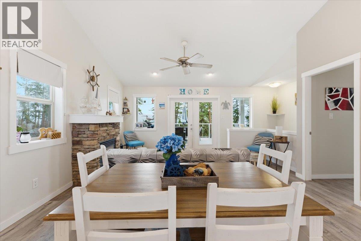
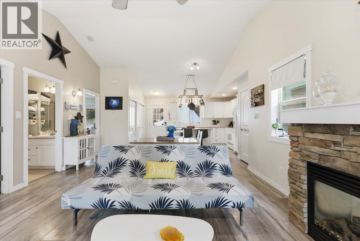
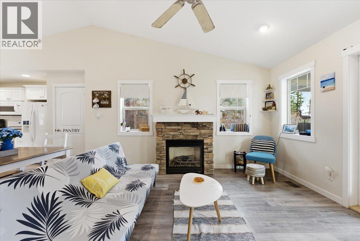
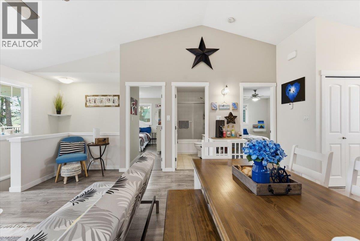
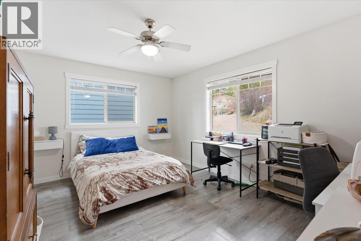
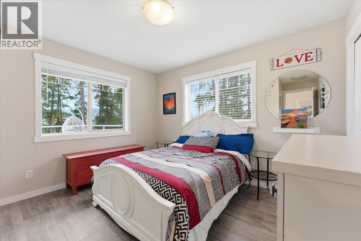
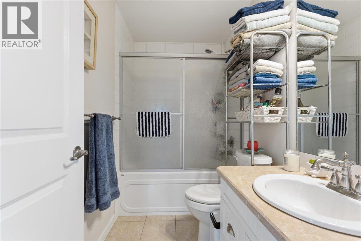
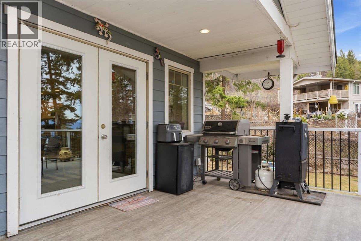
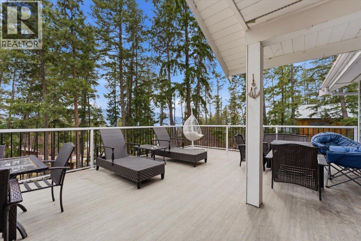
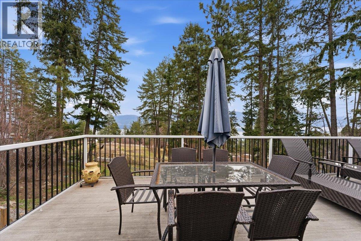
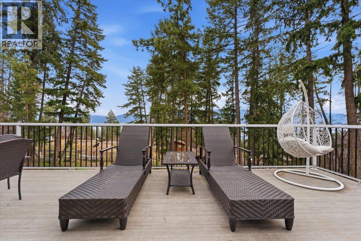
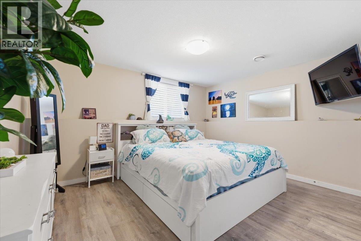
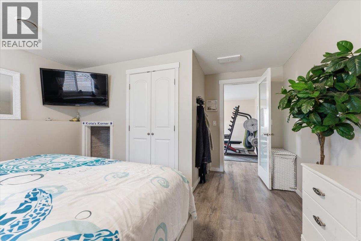
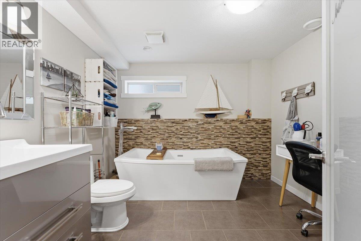
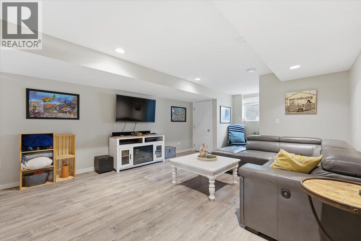
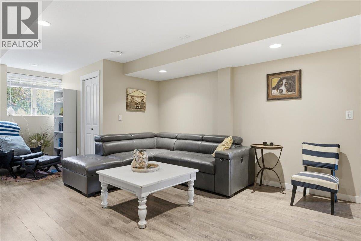
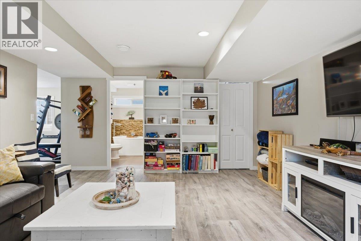
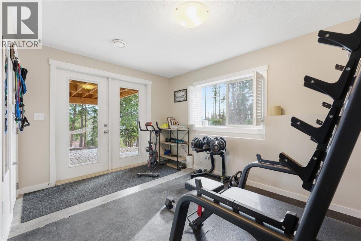
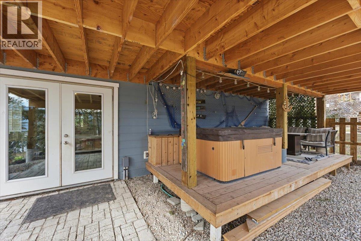
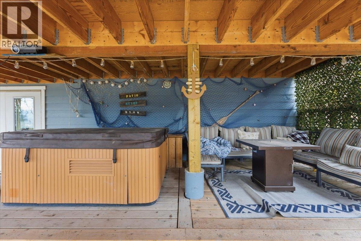
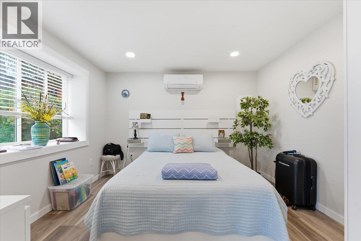
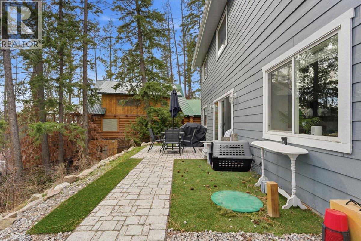
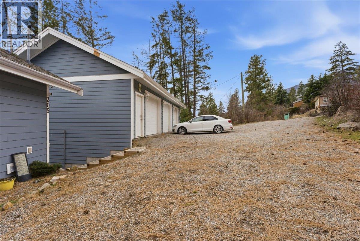
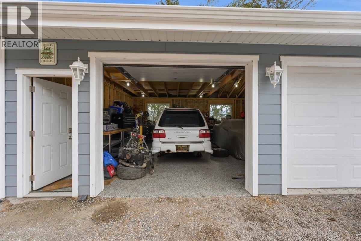
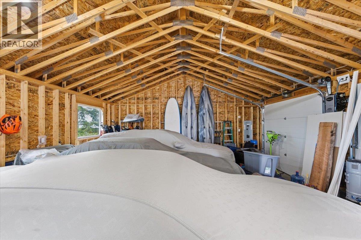
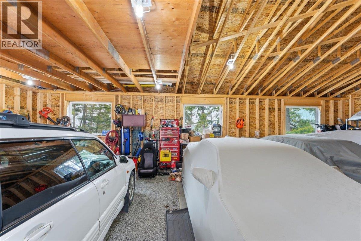
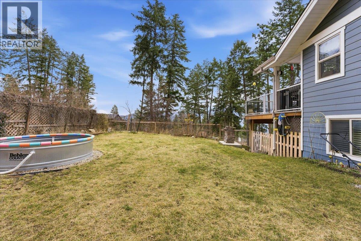
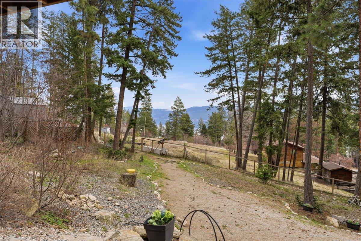
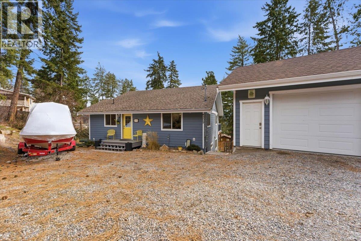
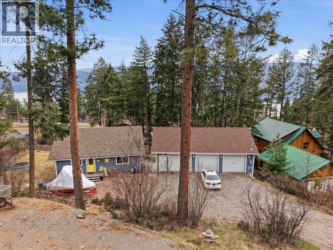
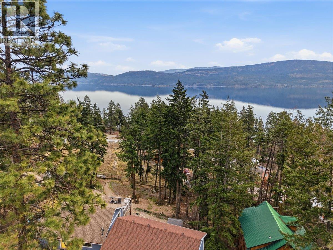
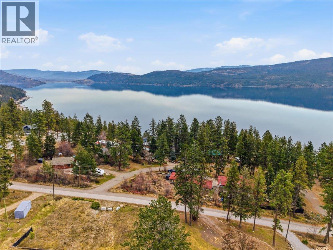
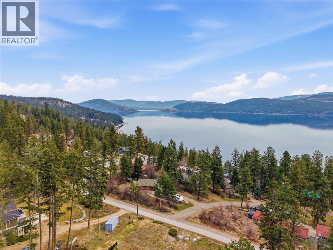
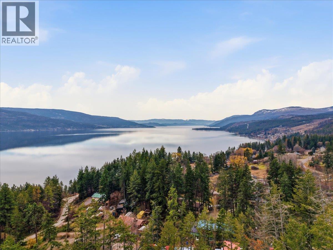
Welcome to this wonderful family home in the lakeside community of Killiney Beach! Situated on a fully fenced 0.5-acre lot, this 3 bed, 2 bath home offers space, flexibility, and stunning lake and mountain views. The upper level features two bedrooms, a full bath, and a bright open-concept kitchen and living area with newer appliances, island and a cozy fireplace. Step out to the impressive 30’ x 18’ deck — perfect for entertaining or simply soaking in the Okanagan Lake scenery The lower level showcases the private primary bedroom with a spa-like bath, spacious family room, and a bonus room ideal for an office, gym, or hobby space. From here, access the covered under-deck area complete with a hot tub for year-round enjoyment. Car enthusiasts and hobbyists will love the newly built (2021) triple-car garage with a versatile flex space below offering endless possibilities. The half-acre yard features fruit trees and plenty of room for kids, pets, and outdoor living. Just minutes to the public beach, boat launch, and picnic area, with hiking and off-road trails nearby — this is Okanagan living at its best! (id:27)

Building Features:

  • Style: Detached
  • Building Type: House
  • Architectural Style: Rancher
  • Construction Style - Attachment: Detached
  • Exterior Finish: Other
  • Fireplace Fuel: Gas
  • Fireplace Type: Unknown
  • Floor Space: 1815 sqft
  • Flooring Type: Laminate, Tile
  • Roof Material: Asphalt shingle
  • Roof Style: Unknown
  • Heating Type: Forced air
  • Heating Fuel: Electric
  • Cooling Type: Central air conditioning
  • Appliances: Refrigerator, Dishwasher, Dryer, Range - Gas, Microwave, Washer

Property Features:

  • OwnershipType: Freehold
  • Property Type: Single Family
  • Bedrooms: 3
  • Bathrooms: 2
  • Built in: 2008
  • Features: Central island
  • Fence Type: Fence
  • Floor Space (approx): 1815 Square Feet
  • Irregular: Yes
  • Landscape Features: Underground sprinkler
  • Lot Frontage: 125 Feet
  • Lot Size: 0.50 Acres
  • View Type: Lake view, Mountain view, View (panoramic)
  • Sewer: Septic tank
  • Parking Type:
  • No. of Parking Spaces: 3

Rooms:

  • Recreation Room Basement Level 22'7'' x 14'1''
  • Other Basement Level 13'1'' x 14'10''
  • Bedroom Basement Level 14'11'' x 13'5''
  • Bathroom Basement Level 9'0'' x 9'11''
  • Primary Bedroom Main Level 13'10'' x 11'5''
  • Living Main Level 15'5'' x 12'2''
  • Kitchen Main Level 15'5'' x 10'2''
  • Dining Main Level 15'4'' x 8'4''
  • Bedroom Main Level 13'10'' x 11'7''
  • Bathroom Main Level 8'2'' x 4'11''

Courtesy of: Chamberlain Property Group

REALTOR.ca  

QuickQuoteTM Powered by RPS

Location of 309 Killarney Way, Vernon, British Columbia, V1H 2C5

Demographic Information of 309 Killarney Way, Vernon, British Columbia, V1H 2C5

Life Stage

Older Couples

Employment Type

Mixed

Average Household Income

$145,000.00

Average Number of Children

1.60

Household Population

Household Structure

Age of Population

Education

Education Level

No certificate/diploma/degree

9.86 %

High school certificate or equivalent

35.21 %

Apprenticeship trade certificate/diploma

19.01 %

College/non-university certificate

26.05 %

University Degree

9.86 %

Commuter

Travel To Work

By Car

88.89 %

By Public Transit

0.0 %

By Walking

0.0 %

By Bicycle

0.0 %

By Other Methods

11.11 %

Cultural Diversity

Knowledge of Official Language

Mother Tongue

Building Information

Building Type

Apartments (Low and High Rise)

Houses

100.0 %

Own Vs. Rent
