Button CopyPathCircle CloseCircle Left ArrowArrow Down Icon GreyClosecirclecircleBurger
Image 1
Image 2
Image 3
$899,000

2904 24 Street, Vernon, British Columbia, V1T 4N2

MLS® # 10388109

4 Beds

Baths

2465  FEETSQ

QuickQuoteTM: Not Available

Vernon BC, V1T 4N2

MLS® # 10388109

Property Information:

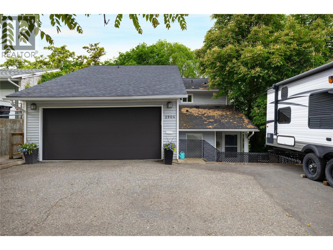
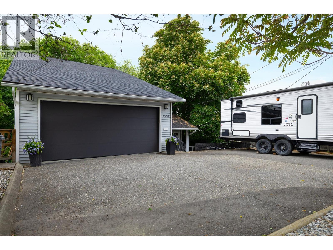
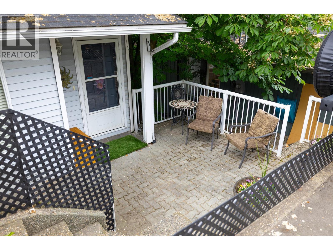
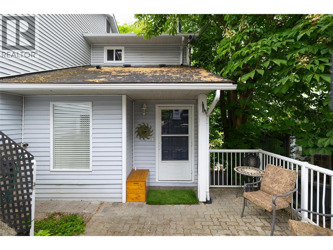
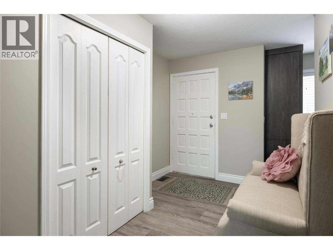
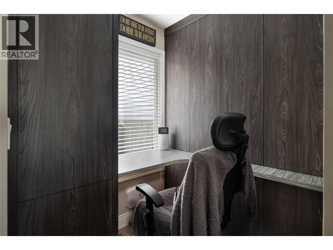
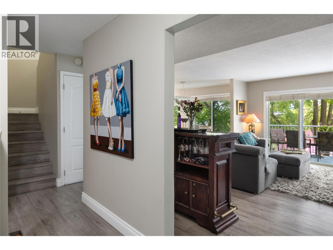
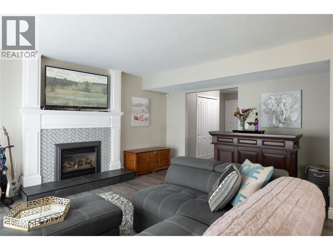
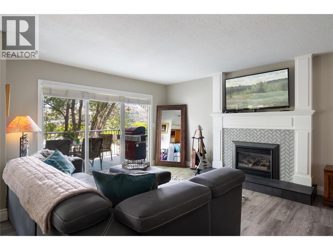
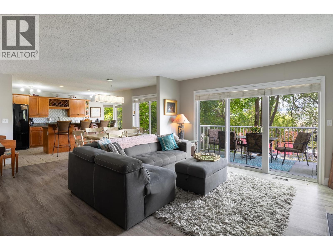
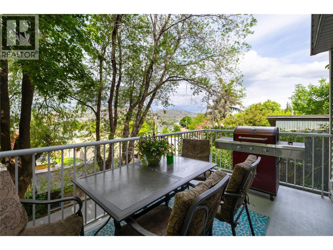
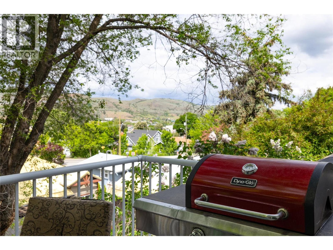
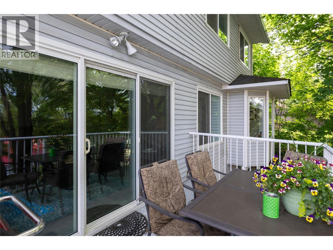
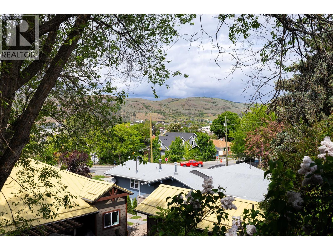
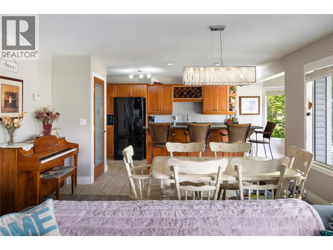
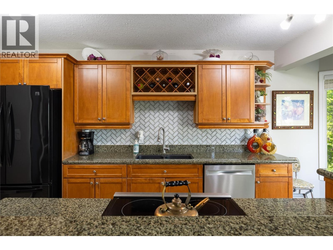
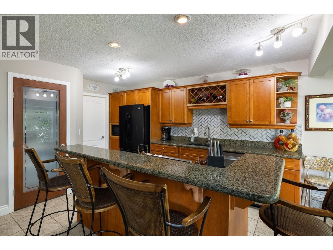
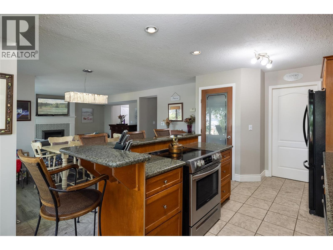
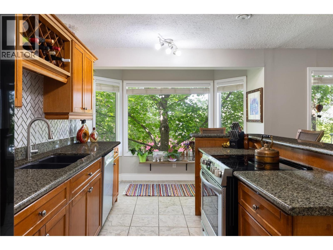
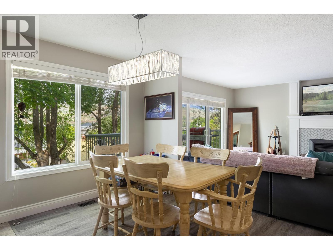
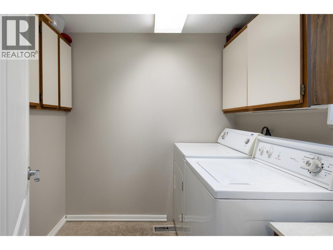
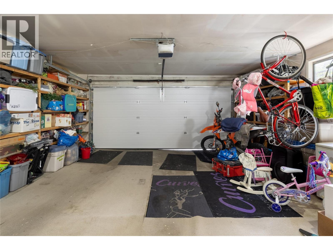
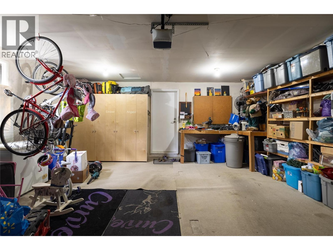
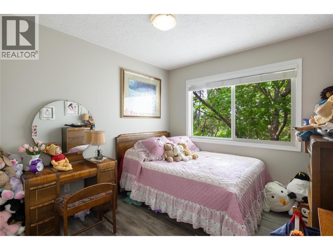
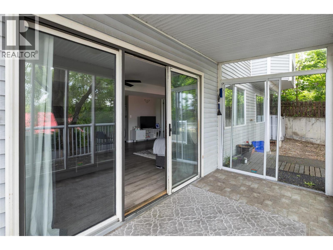
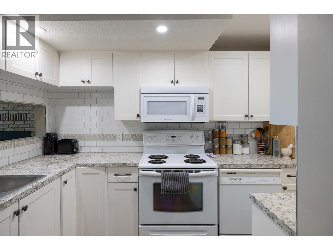
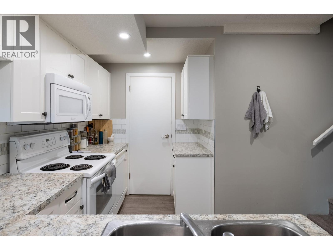
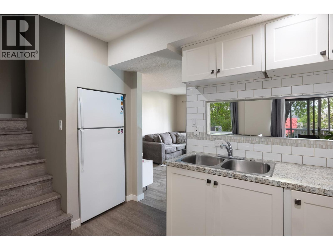
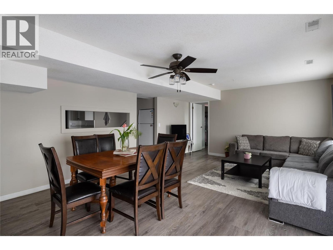
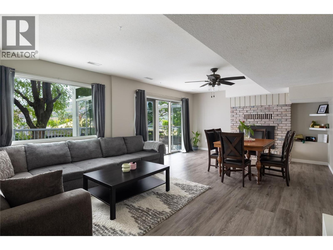
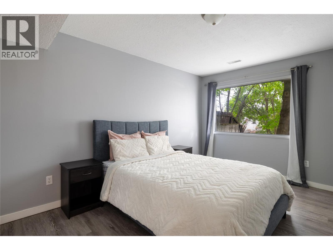
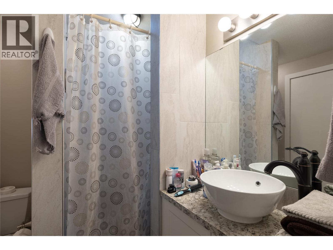
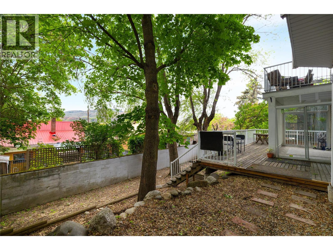
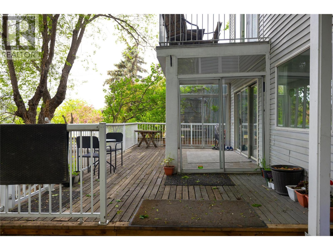
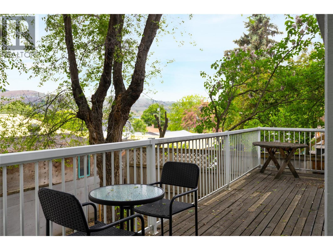
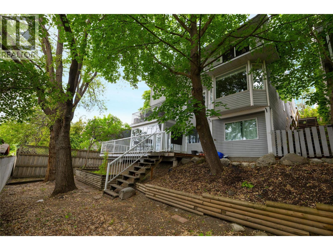
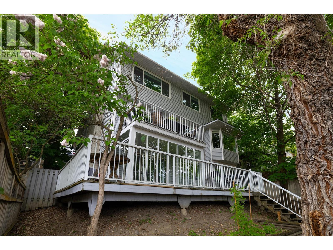
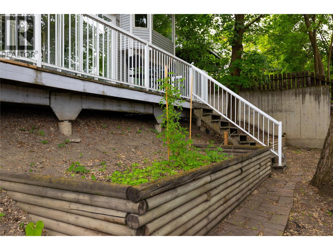
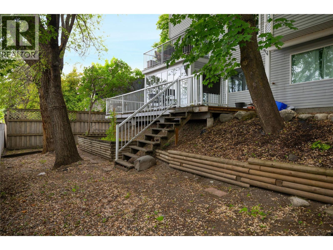
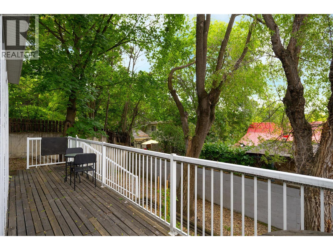
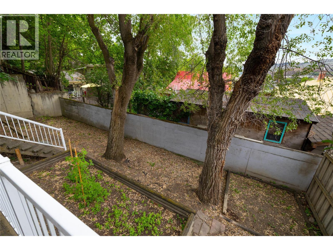
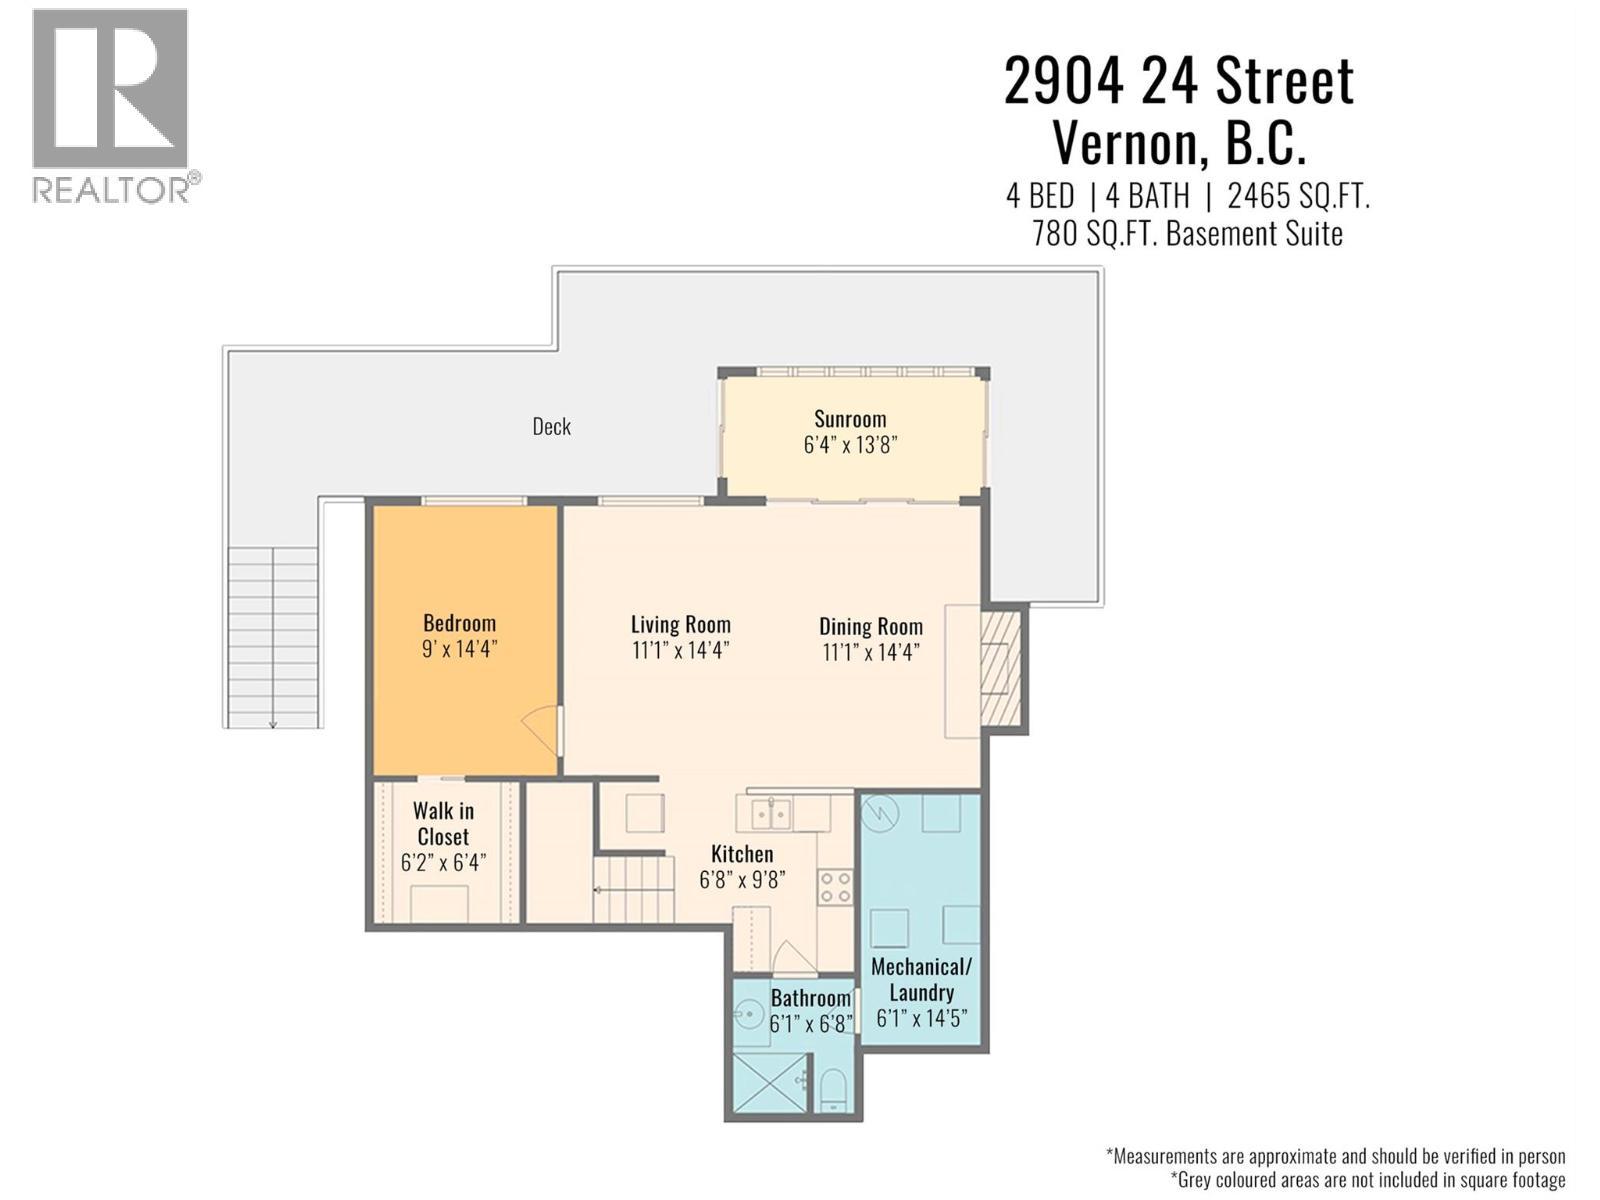
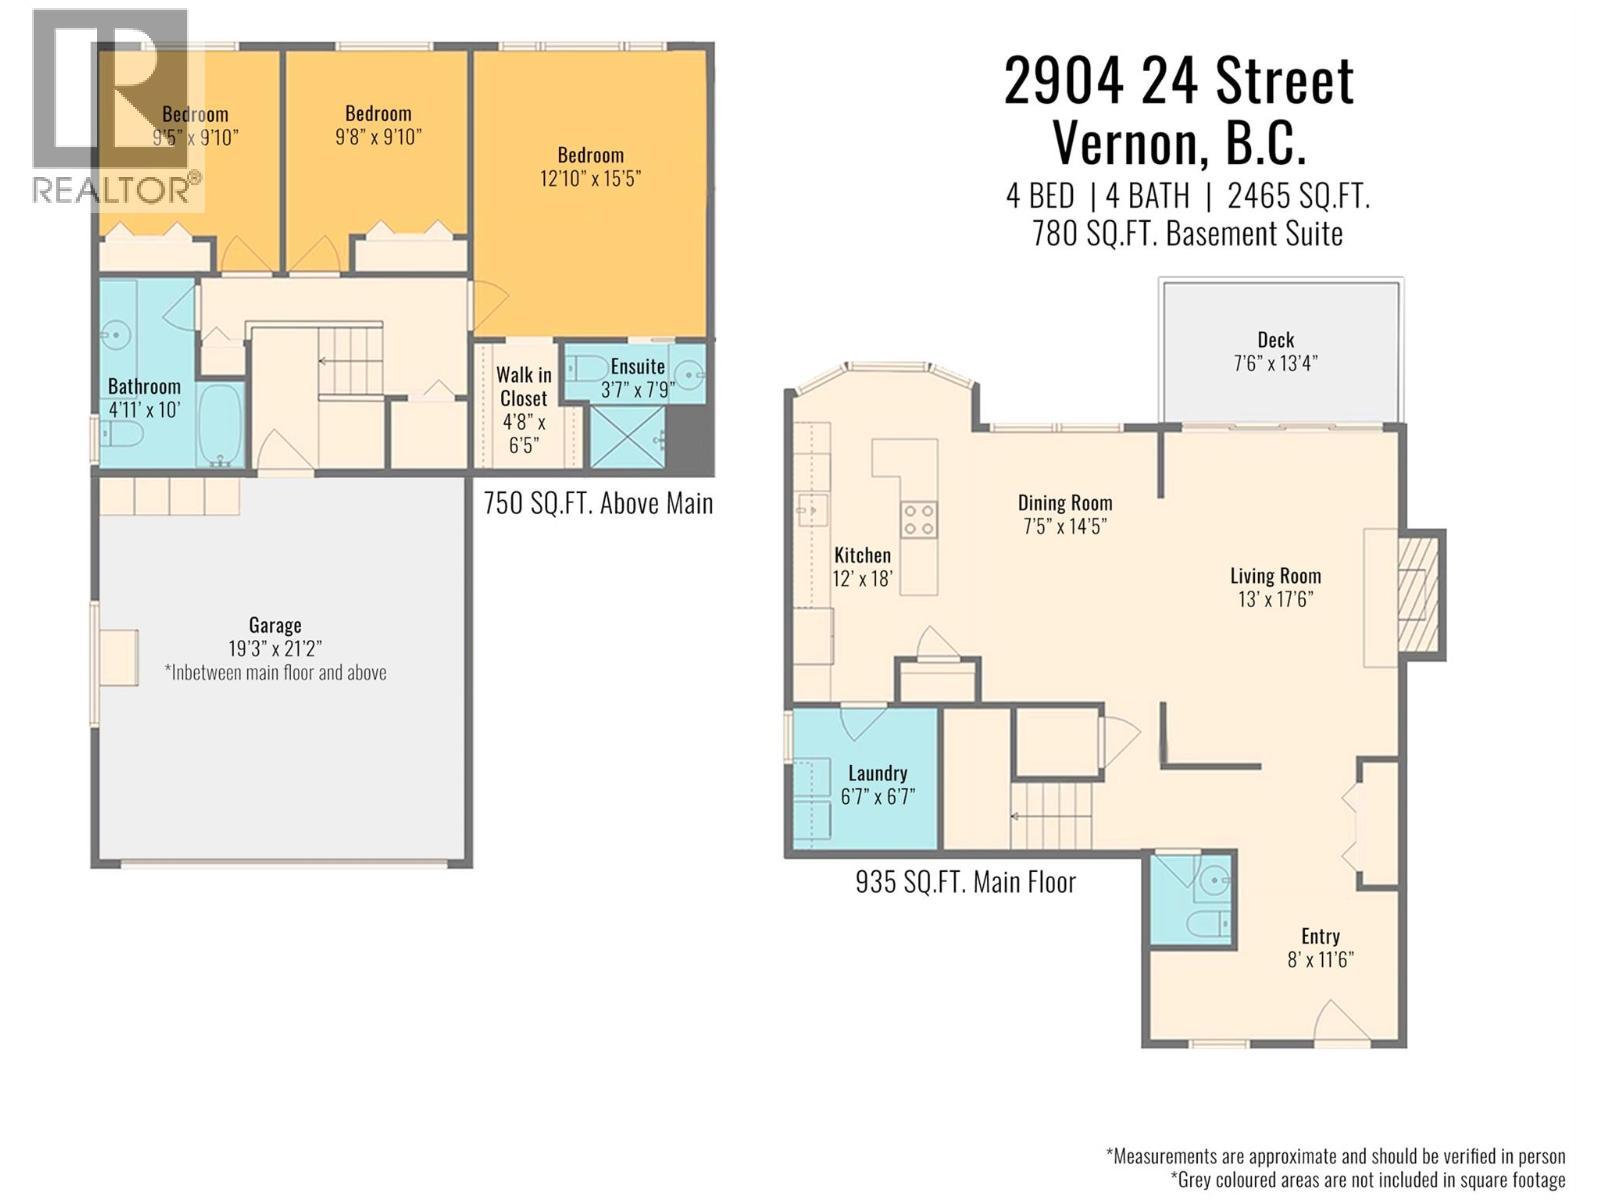
Largely redone 4 bedroom 3.5 bath East Hill home overlooking the city. This home features 3 bedrooms up and a legally zoned fully self-contained 1 bedroom suite in the basement. Entering the home you'll notice custom built-in cabinetry in the office space in the foyer. The garage also has custom storage. Built into the hillside this home features significant deck space for entertainment and enjoyment of the view. Mature deciduous trees ensure ample western light during the winter months while casting protective shade in the summer. The kitchen features granite counters and an adjacent laundry. 2 natural gas fireplaces provide ambiance. The suite downstairsSituated steps from downtown and walking distance to elementary and secondary schools this property is a perfectly beautiful family home. (id:27)

Building Features:

  • Style: Detached
  • Building Type: House
  • Architectural Style: Multi-level
  • Basement Type: Full
  • Construction Style - Attachment: Detached
  • Construction Style - Split Level: Other
  • Exterior Finish: Vinyl siding
  • Fire Protection: Security system
  • Fireplace Type: Insert
  • Floor Space: 2465 sqft
  • Flooring Type: Carpeted, Ceramic Tile, Laminate
  • Roof Material: Asphalt shingle
  • Roof Style: Unknown
  • Heating Type: Forced air
  • Cooling Type: Central air conditioning

Property Features:

  • OwnershipType: Freehold
  • Property Type: Single Family
  • Bedrooms: 4
  • Bathrooms: 4
  • Half Bathrooms: 1
  • Built in: 1982
  • Features: Central island
  • Floor Space (approx): 2465 Square Feet
  • Irregular: Yes
  • Lot Frontage: 50 Feet
  • Lot Size: 0.12 Acres
  • View Type: View (panoramic)
  • Sewer: Municipal sewage system
  • Parking Type: Attached garage
  • No. of Parking Spaces: 4

Rooms:

  • Other 2nd Level 4'8'' x 6'5''
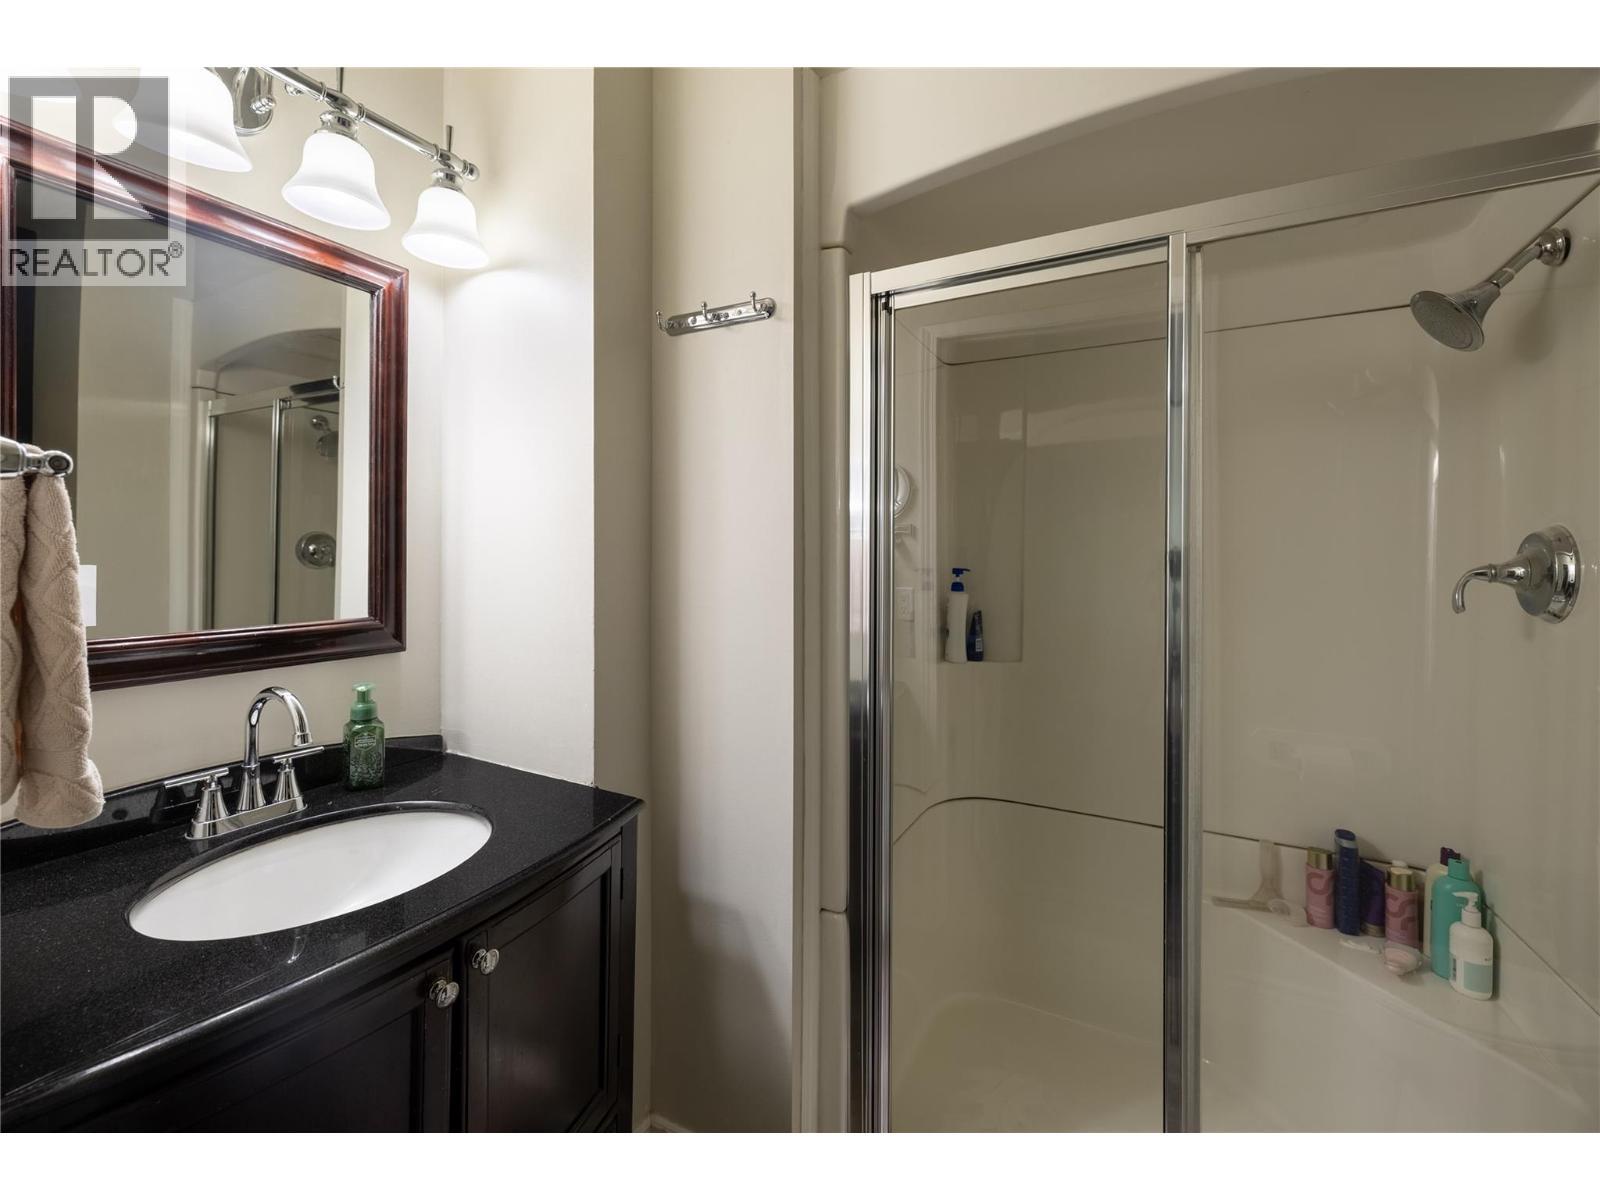
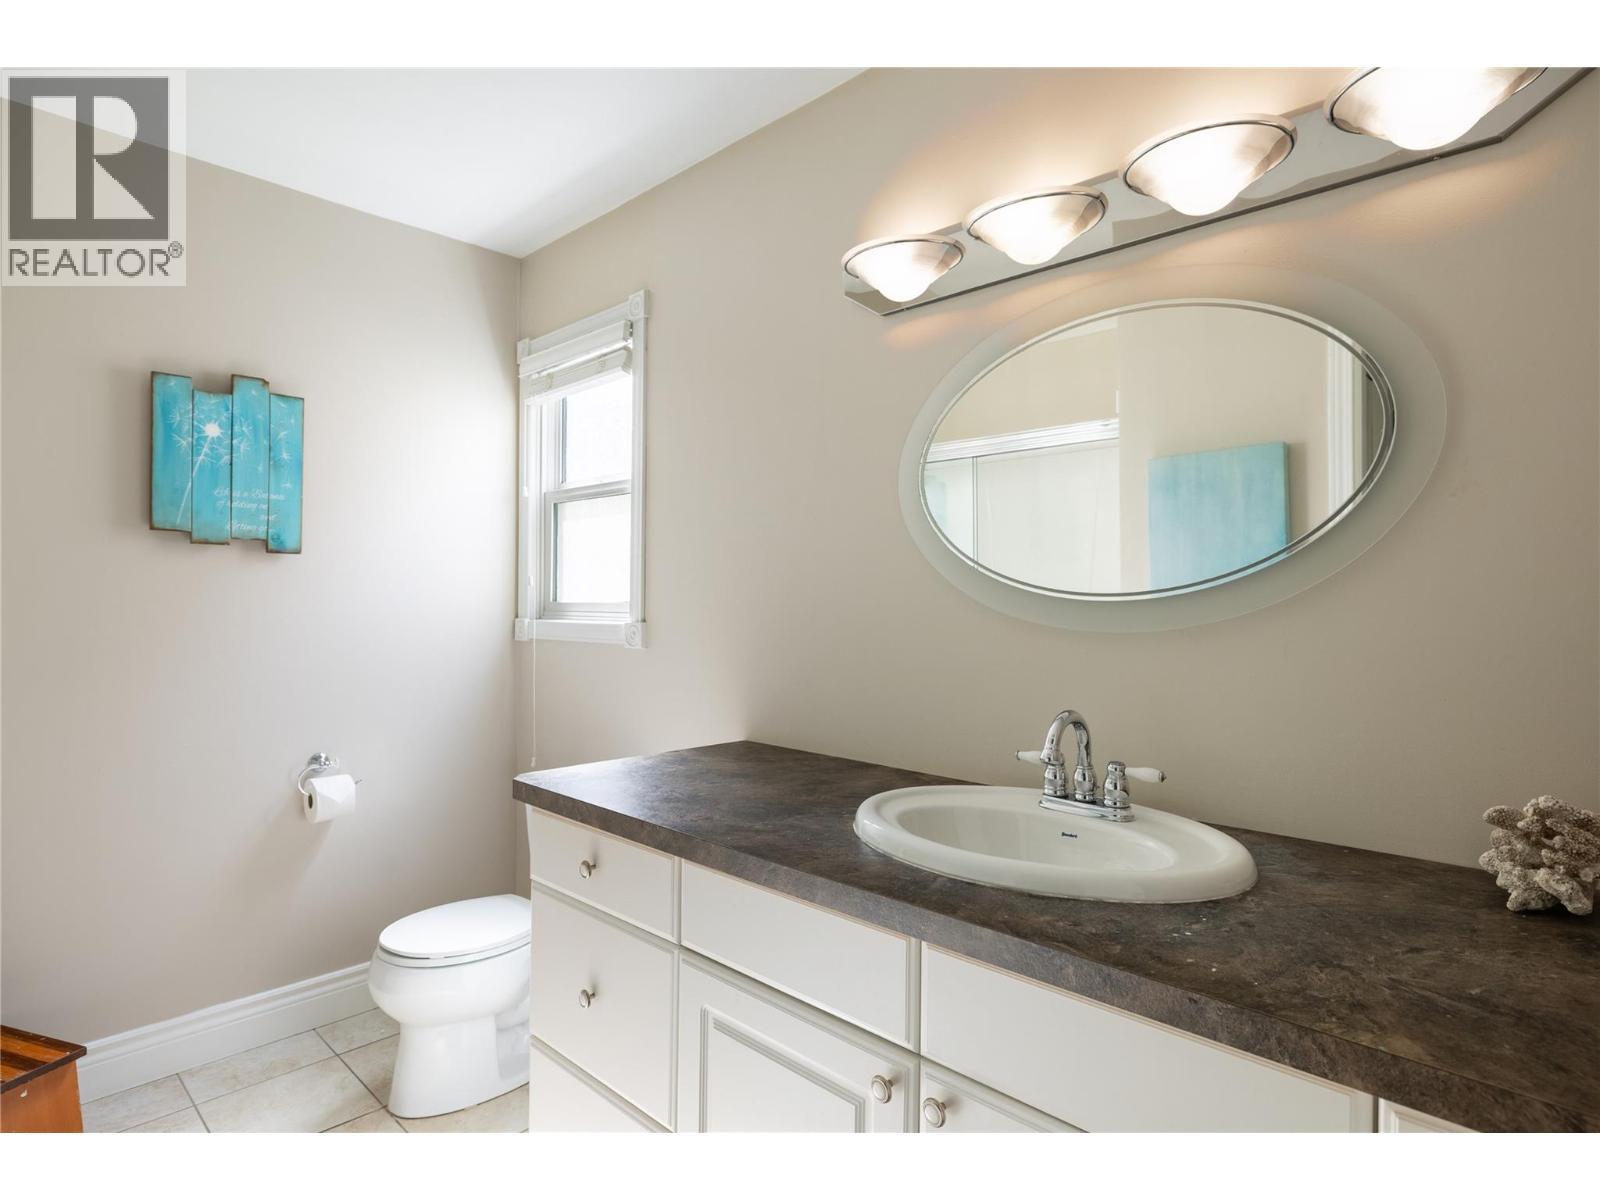
  • Bathroom 2nd Level 10'0'' x 4'11''
  • Bedroom 2nd Level 9'10'' x 9'5''
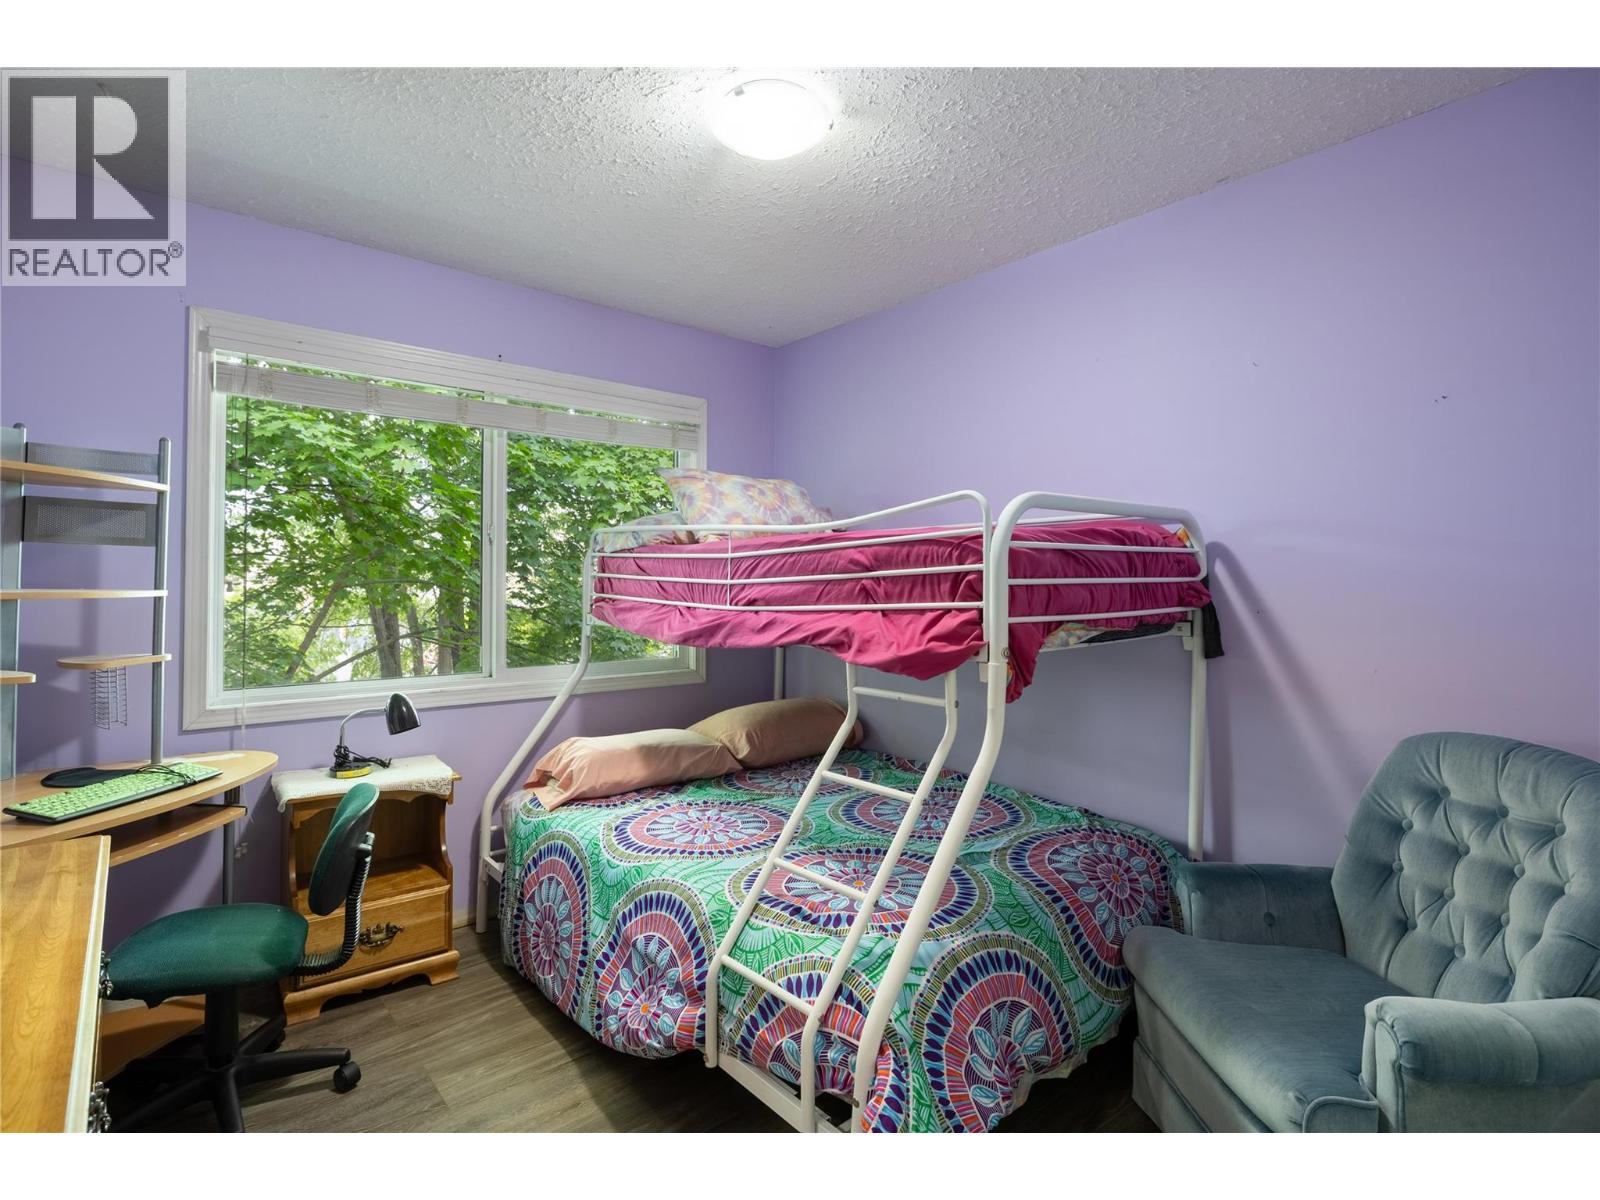
  • Bedroom 2nd Level 9'10'' x 9'8''
  • Bathroom 2nd Level Measurements not available
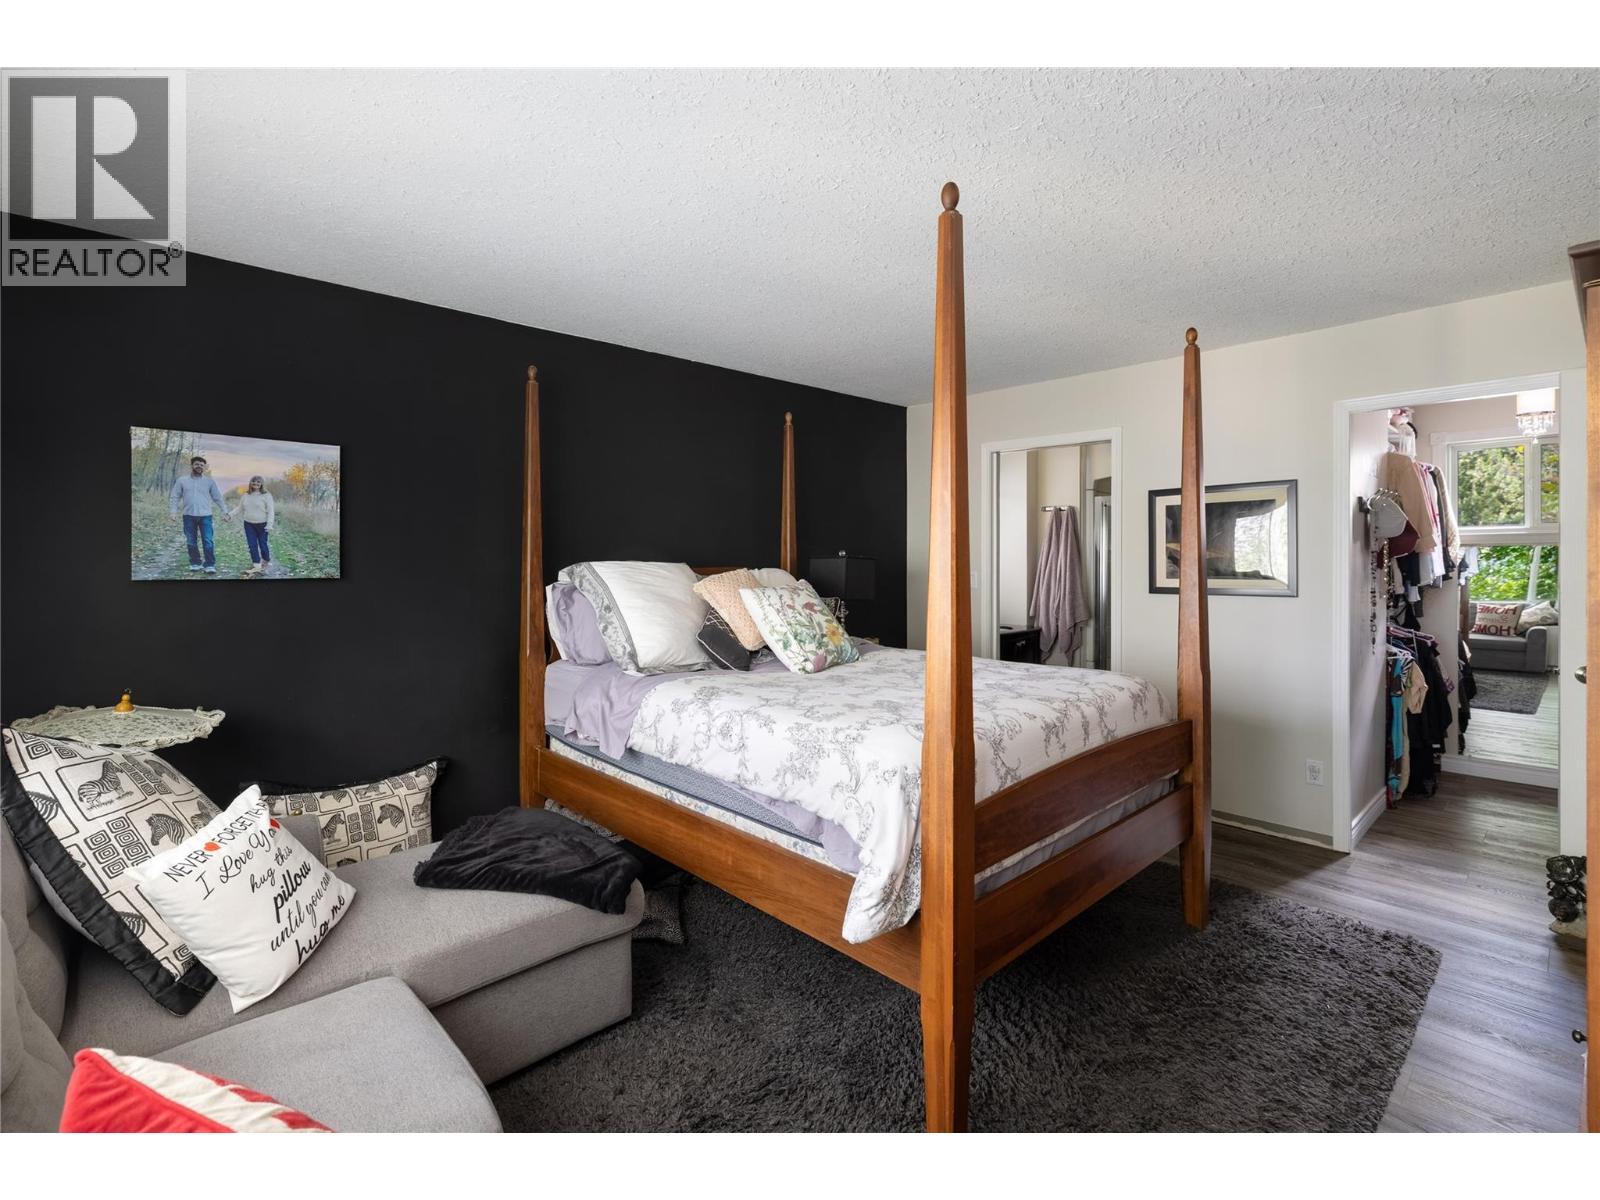
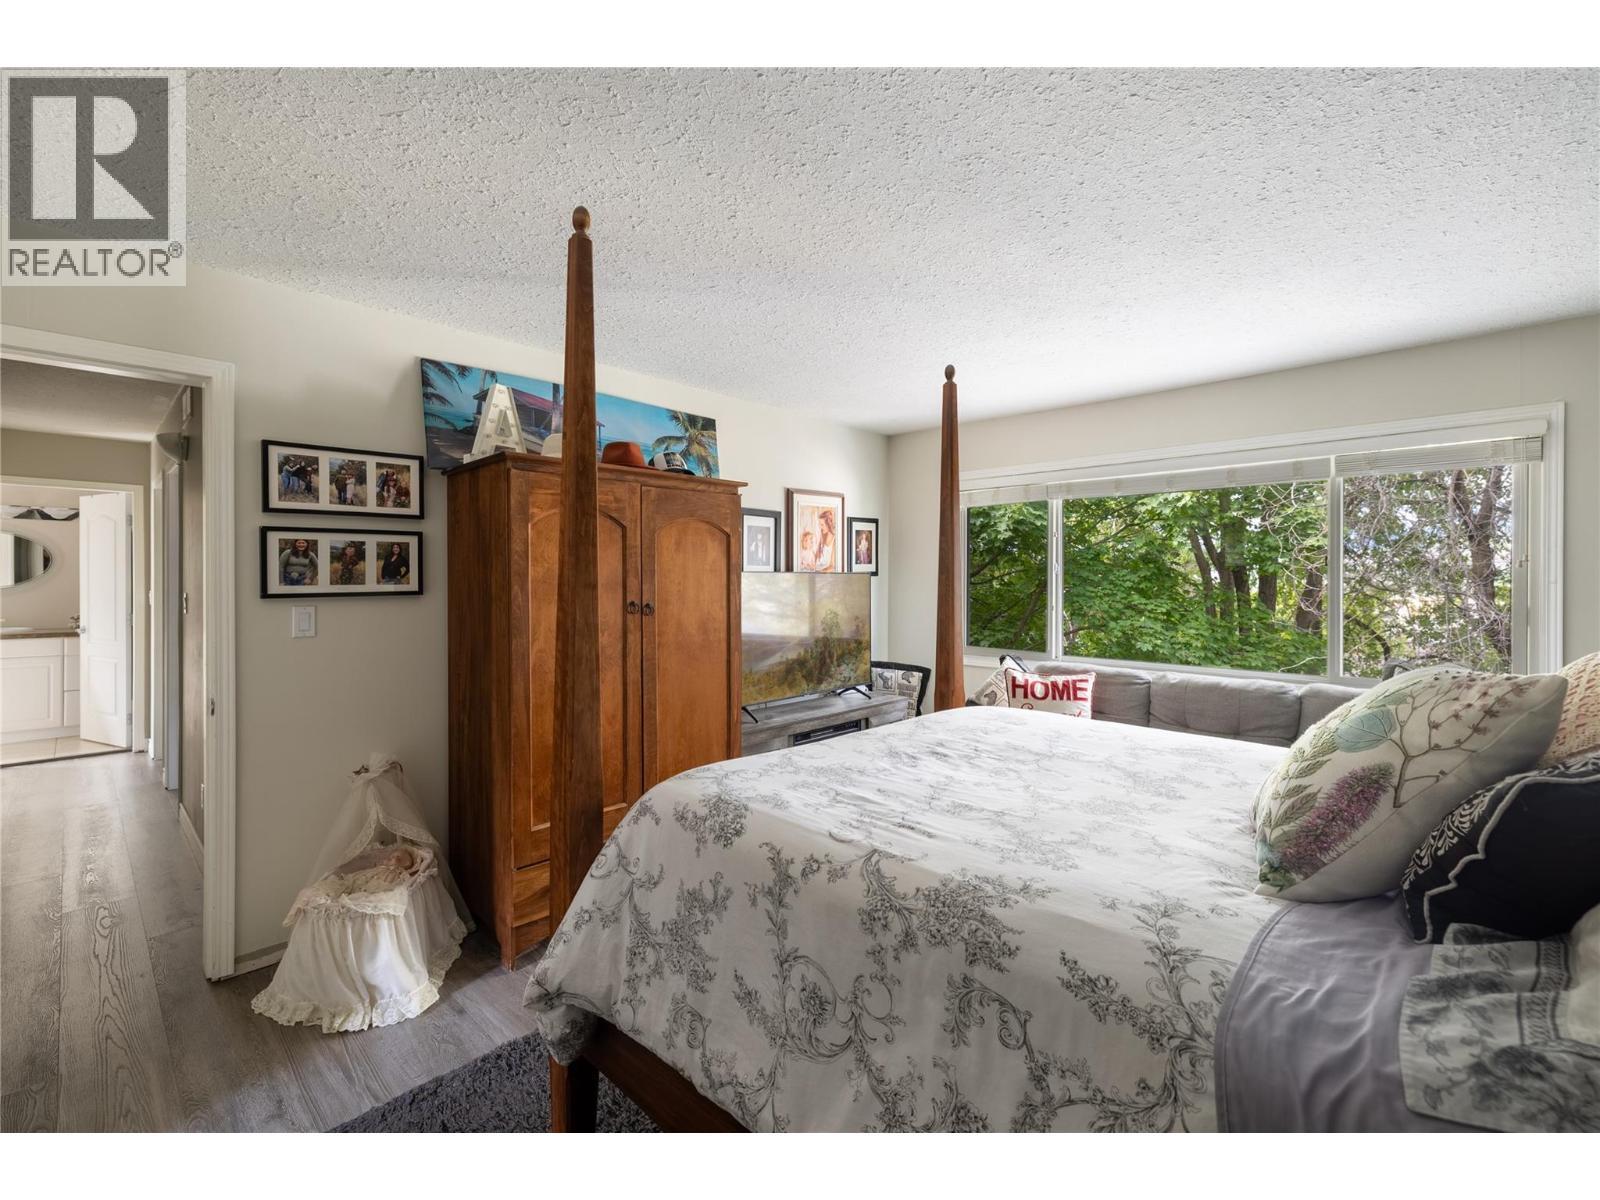
  • Primary Bedroom 2nd Level 15'5'' x 12'10''
  • Sun Room Lower Level 13'8'' x 6'4''
  • Laundry Lower Level 6'1'' x 14'5''
  • Bathroom Lower Level 6'1'' x 6'8''
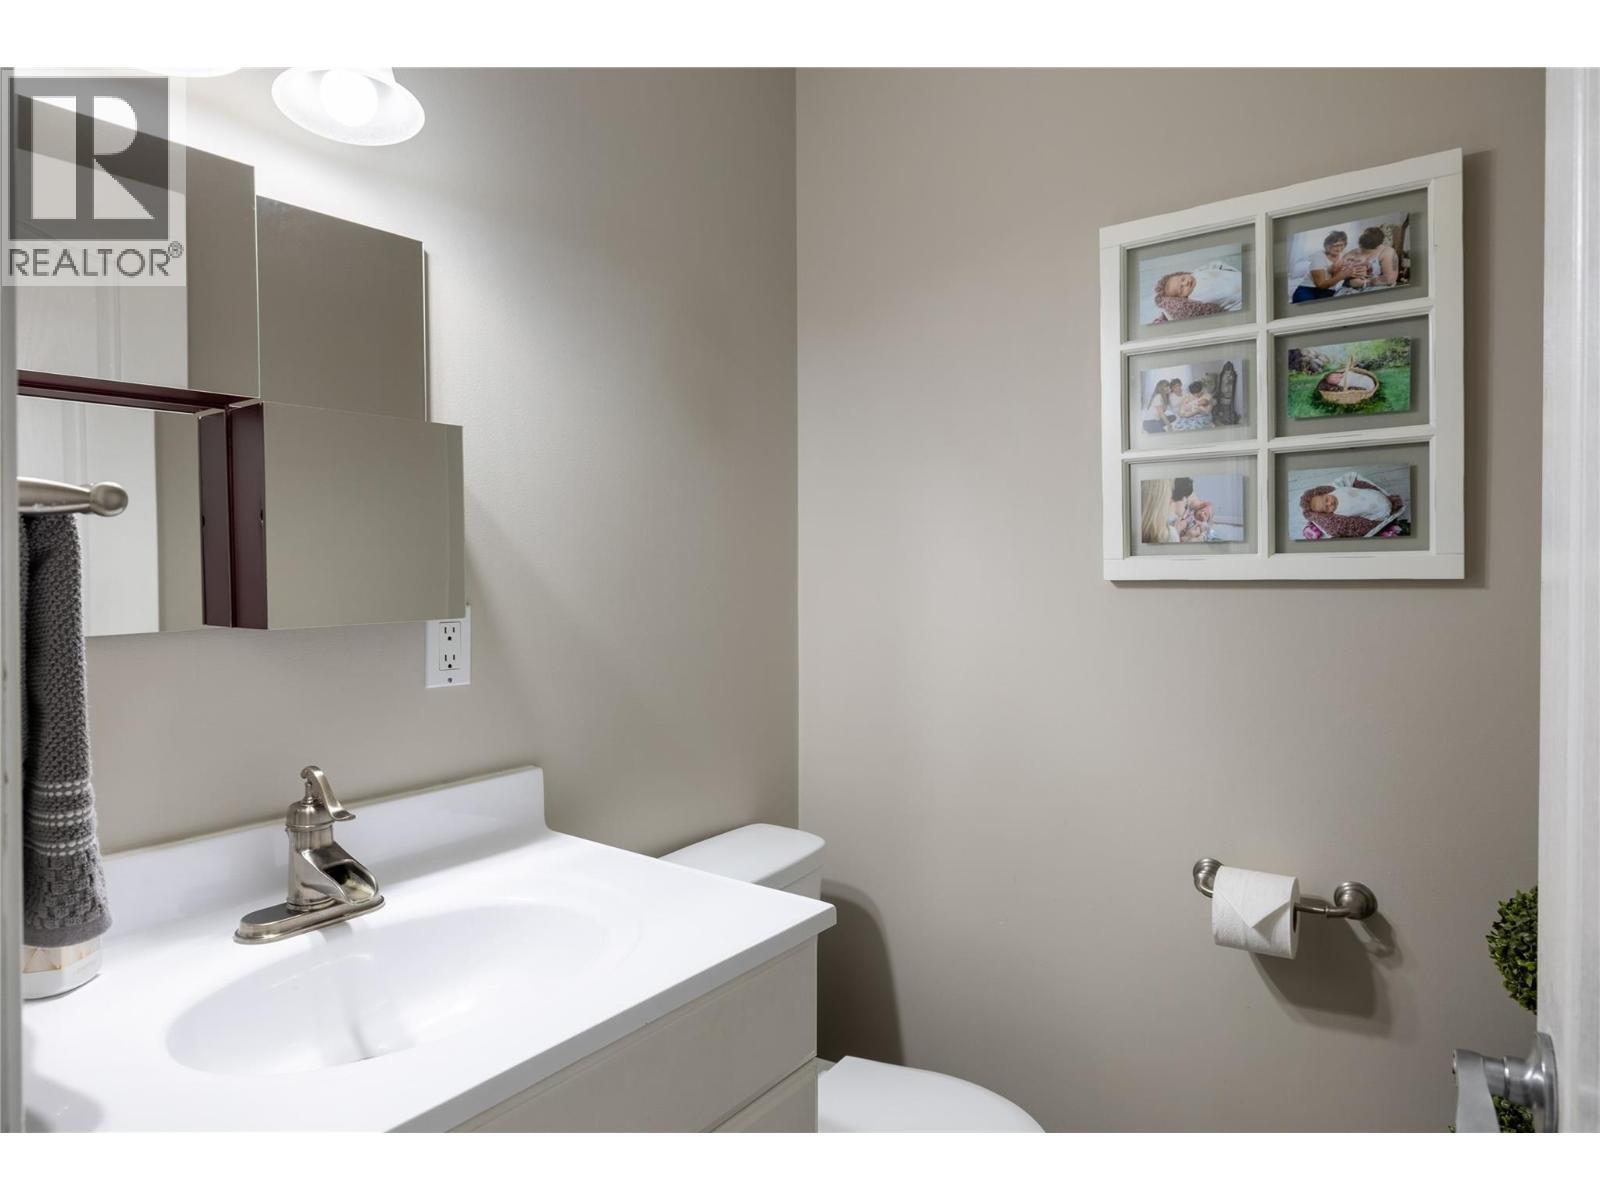
  • Bathroom Main Level Measurements not available
  • Laundry Main Level 6'7'' x 6'7''
  • Kitchen Main Level 12' x 18'
  • Dining Main Level 14'5'' x 7'5''
  • Living Main Level 17'6'' x 13'0''
  • Foyer Main Level 8'0'' x 11'6''
  • Other 6'2'' x 6'4''
  • Bedroom 9'0'' x 14'5''
  • Dining 14'4'' x 11'1''
  • Living 14'4'' x 11'8''
  • Kitchen 6'8'' x 9'8''

Courtesy of: Coldwell Banker Executives Realty

REALTOR.ca  

QuickQuoteTM Powered by RPS

Location of 2904 24 Street, Vernon, British Columbia, V1T 4N2

Demographic Information of 2904 24 Street, Vernon, British Columbia, V1T 4N2

Life Stage

Nearly Retired

Employment Type

Service Sector/White Collar

Average Household Income

$109,944.80

Average Number of Children

1.86

Household Population

Household Structure

Age of Population

Education

Education Level

No certificate/diploma/degree

17.73 %

High school certificate or equivalent

26.97 %

Apprenticeship trade certificate/diploma

11.12 %

College/non-university certificate

22.11 %

University certificate (below bachelor)

0.5 %

University Degree

21.56 %

Commuter

Travel To Work

By Car

83.59 %

By Public Transit

0.06 %

By Walking

11.74 %

By Bicycle

1.16 %

By Other Methods

3.45 %

Cultural Diversity

Knowledge of Official Language

Mother Tongue

Building Information

Building Type

Apartments (Low and High Rise)

18.59 %

Houses

81.41 %

Own Vs. Rent
