Button CopyPathCircle CloseCircle Left ArrowArrow Down Icon GreyClosecirclecircleBurger
Image 1
Image 2
Image 3
$824,000

1204 42 Avenue, Vernon, BC, V1T 7Y9

MLS® # 10387930

4 Beds

Baths

2525  FEETSQ

QuickQuoteTM: $723K - $915K

Vernon BC, V1T 7Y9

MLS® # 10387930

Property Information:

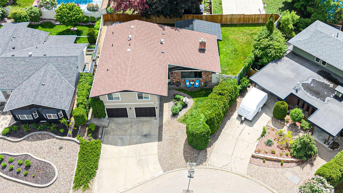
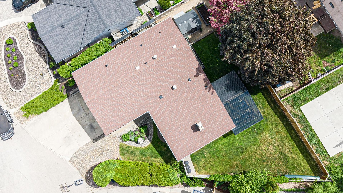
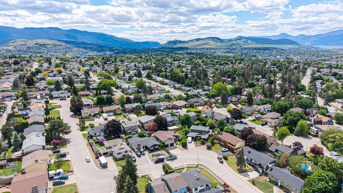
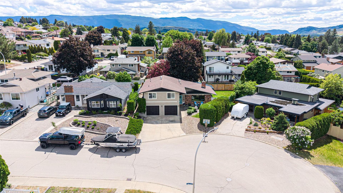
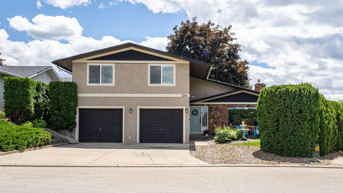
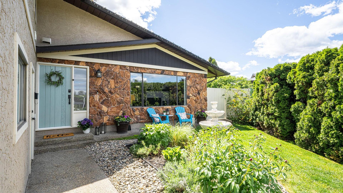
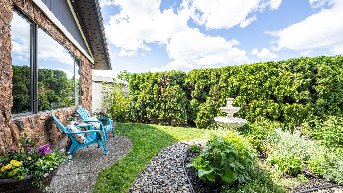
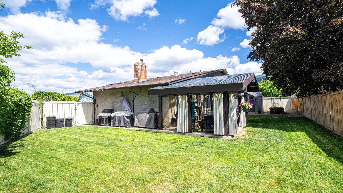
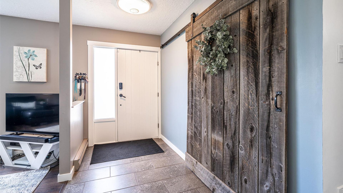
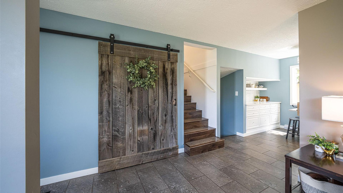
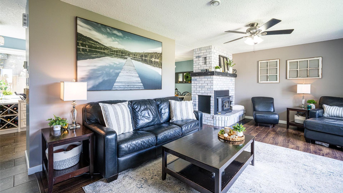
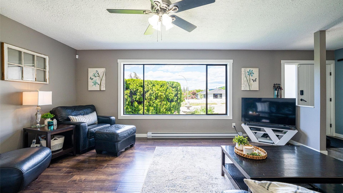
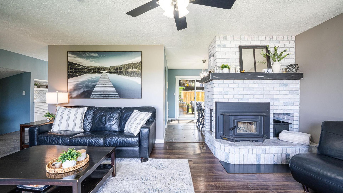
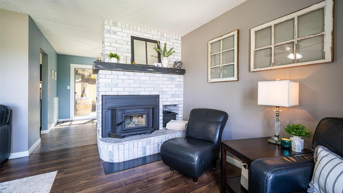
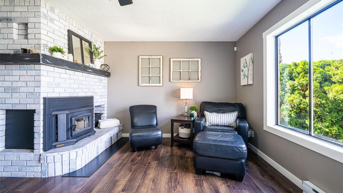
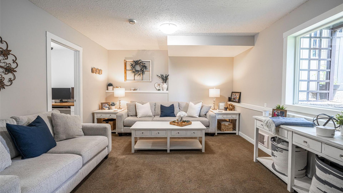
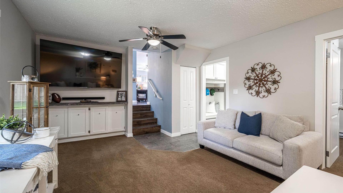
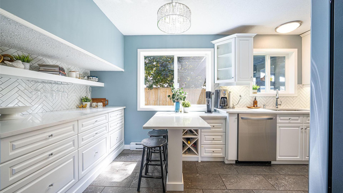
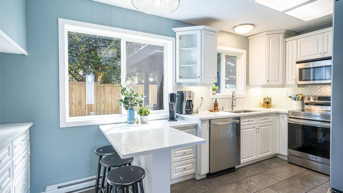
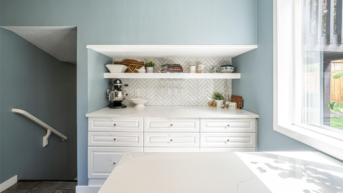
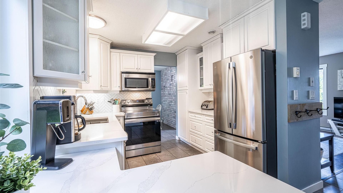
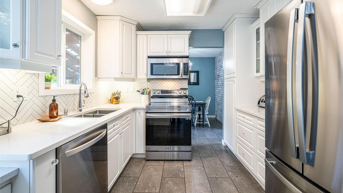
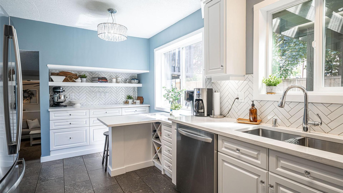
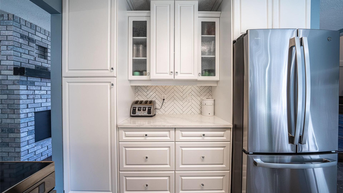
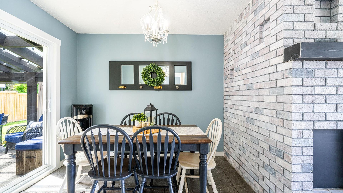
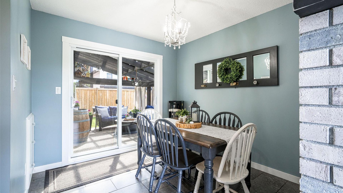
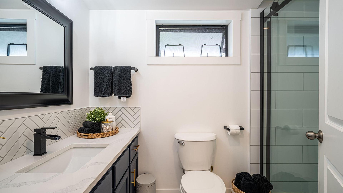
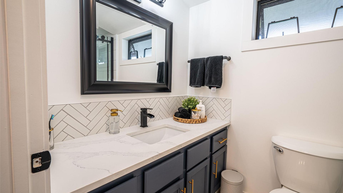
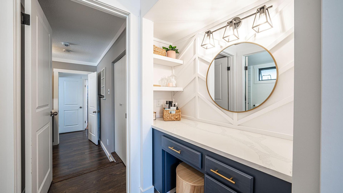
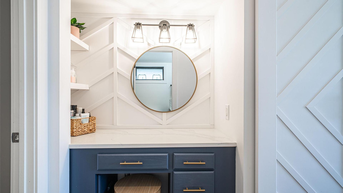
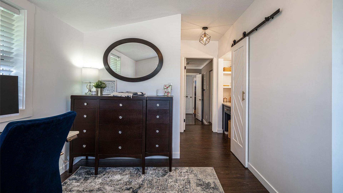
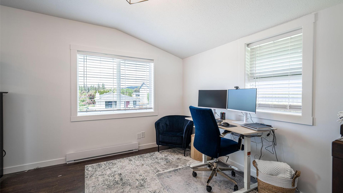
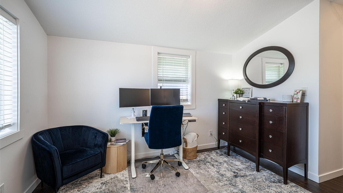
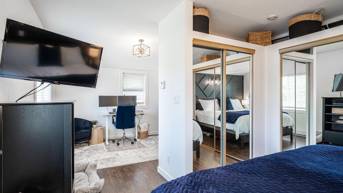
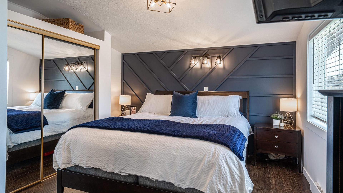
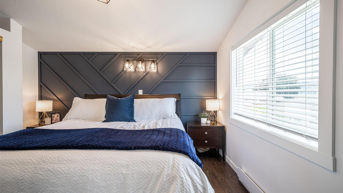
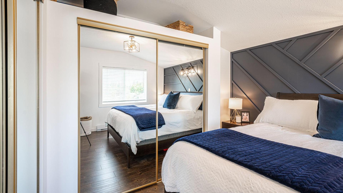
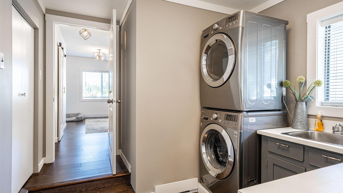
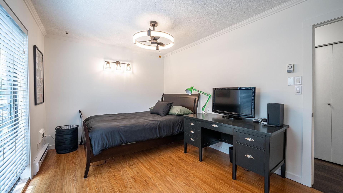
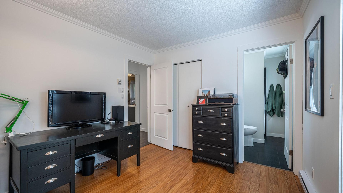
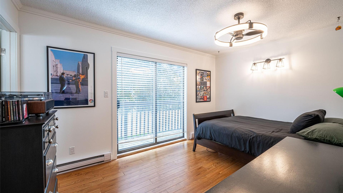
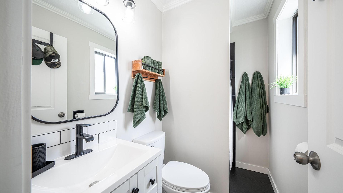
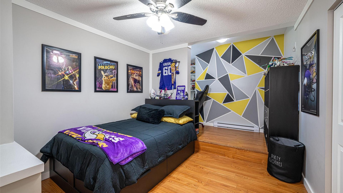
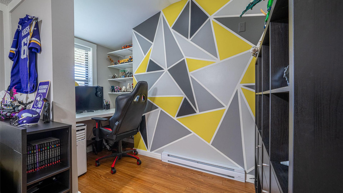
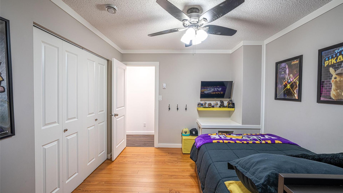
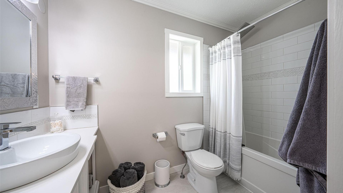
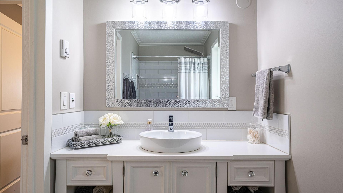
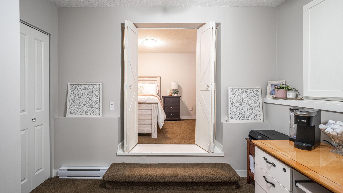
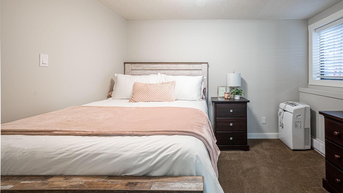
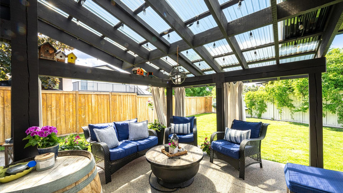
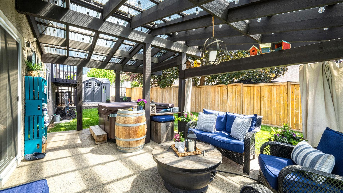
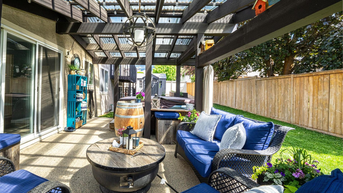
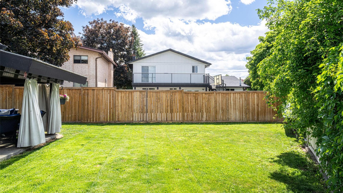
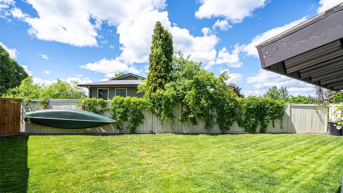
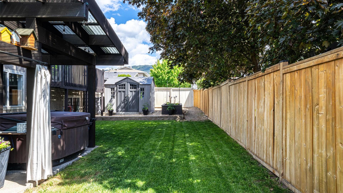
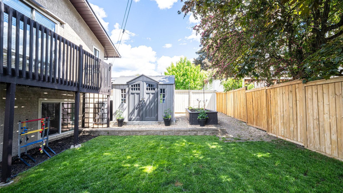
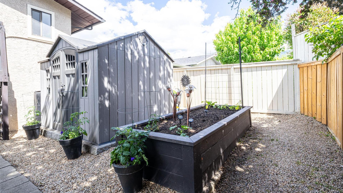
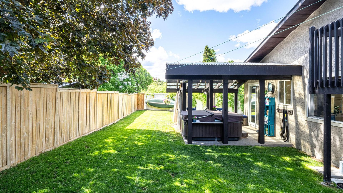
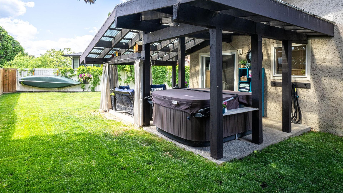
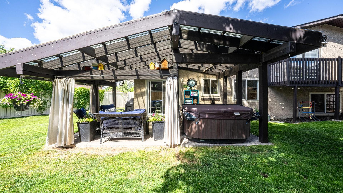
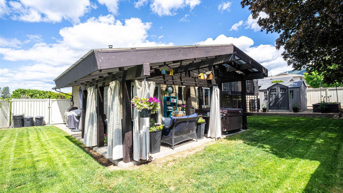
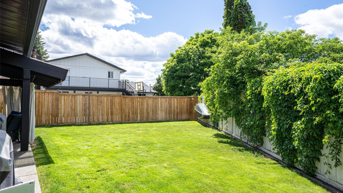
Beautifully renovated from top to bottom, this spacious family home offers the perfect blend of comfort, style, and functionality. Featuring 4 extra-large bedrooms and 3.5 bathrooms, including 2 bedrooms with ensuite bathrooms, there’s plenty of room for the whole family. The recently renovated primary suite boasts a stunning new ensuite and additional vanity space, creating a true retreat. The kitchen and bathrooms feature elegant quartz countertops, complemented by all brand-new kitchen appliances and quality updates throughout the home. Step outside to enjoy the covered timber frame patio, ideal for entertaining or relaxing in the jacuzzi hot tub. The fully irrigated yard offers ample space for kids to play, gardening, and outdoor living. Additional highlights include extensive indoor and outdoor storage, hot and cold water hookups in the garage, two hot water tanks for added convenience, and a long driveway with room for an RV plus extra front parking. Located within walking distance to elementary and high schools, as well as a nearby dog park, this move-in ready home checks all the boxes for growing families and entertainers alike.

Property Features:

  • Bedrooms: 4
  • Bathrooms: 3+1
  • Annual Tax Amount: $3,460
  • Appliances: Dryer, Dishwasher, Electric Range, Microwave, Refrigerator, Washer
  • Architectural Style: Other
  • Built in: 1978
  • Construction Materials: Fiber Cement, Stone, Wood Frame
  • Cooling: None
  • Exterior Features: Sprinkler/Irrigation, Private Yard
  • Floor Space (approx): 2525 Square Feet
  • Flooring: Laminate, Partially Carpeted, Tile
  • Heating: Baseboard, Wood Stove
  • Lot Size: 0.15 Acres
  • Parking Features: Attached, Garage
  • Roof: Asphalt, Shingle
  • Utilities: Cable Available, Electricity Available, Natural Gas Available, Phone Available, Sewer Available, Water Available
  • Water Source: Public
  • Sewer: Public Sewer
  • No. of Parking Spaces: 4

Rooms:

  • Other Main Level 3.33 m x 3.38 m
  • Other Main Level 6.02 m x 3.35 m
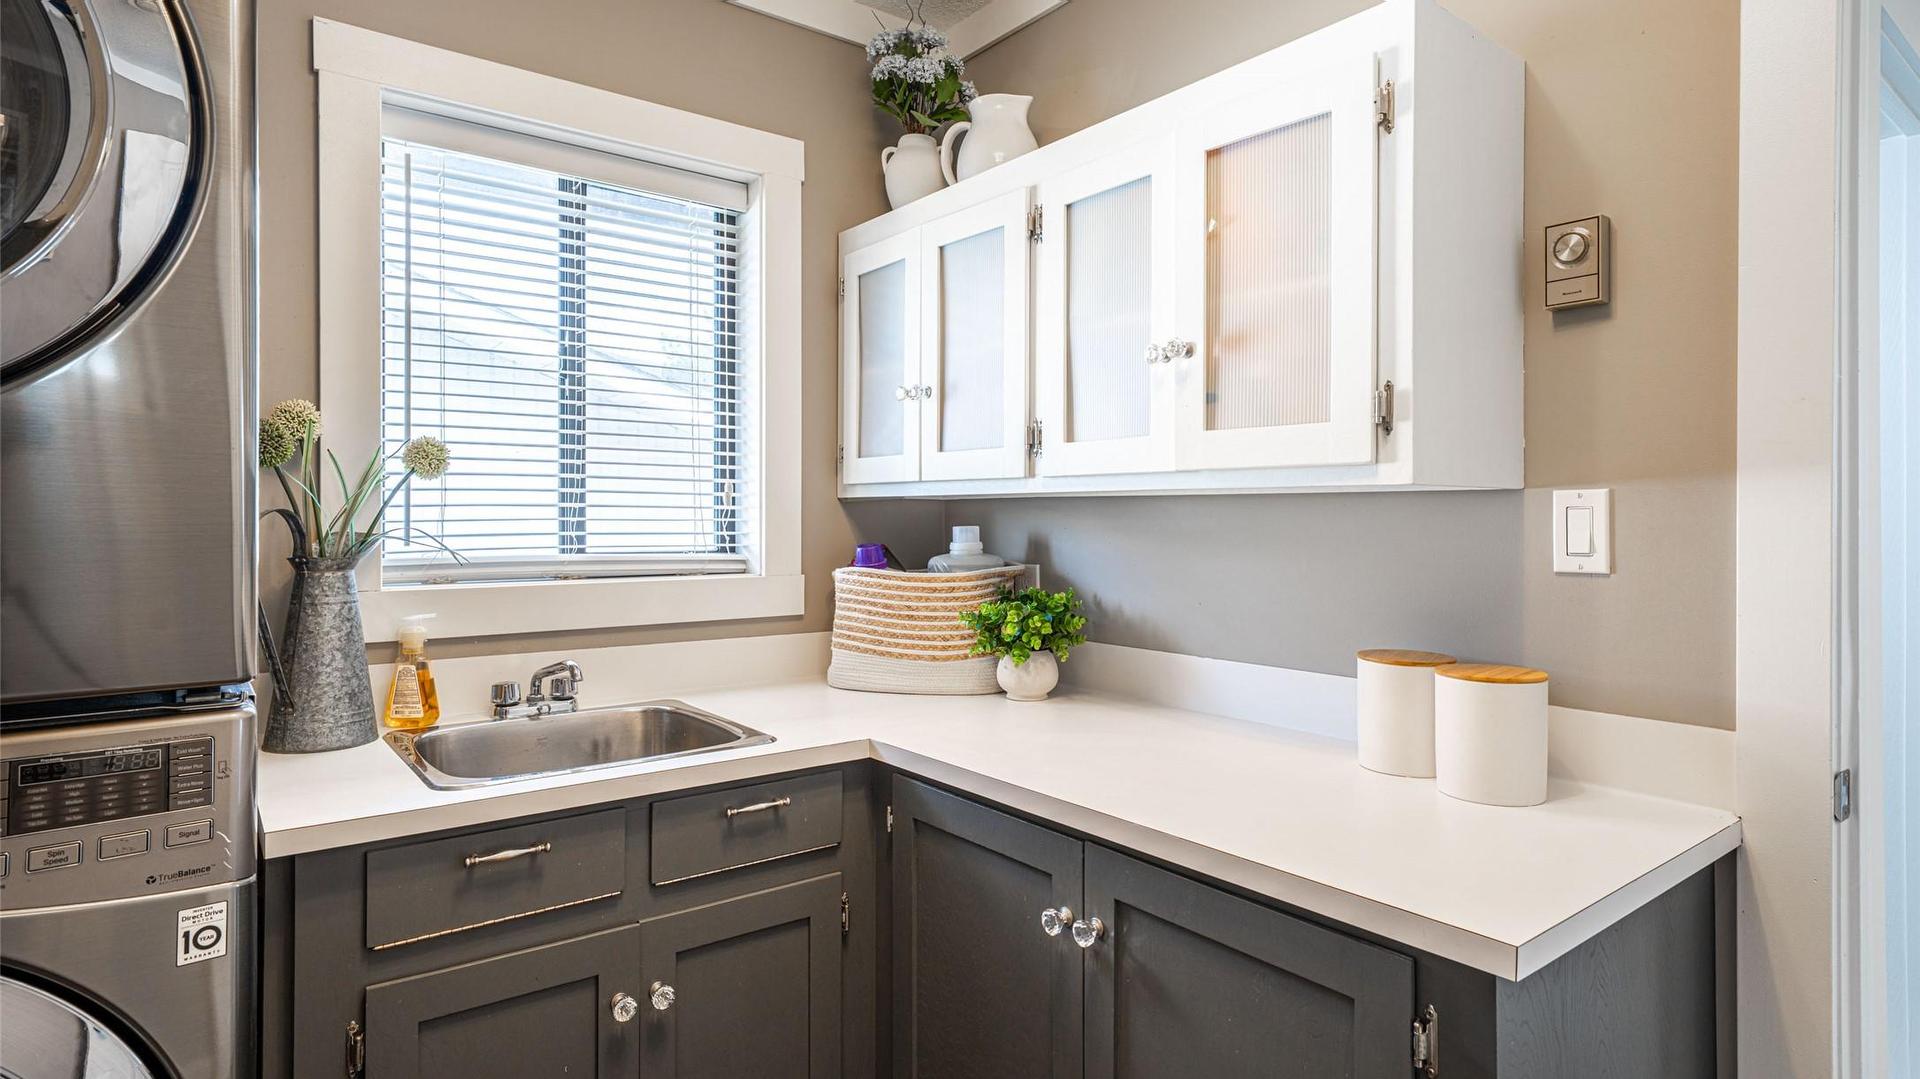
  • Laundry 2nd Level 3.38 m x 2.69 m
  • Bathroom 2nd Level 2.87 m x 1.55 m
  • Bedroom 2nd Level 4.70 m x 3.22 m
  • Ensuite Bathroom 2nd Level 1.42 m x 2.26 m
  • Bedroom 2nd Level 3.05 m x 4.42 m
  • Ensuite Bathroom 2nd Level 2.74 m x 1.52 m
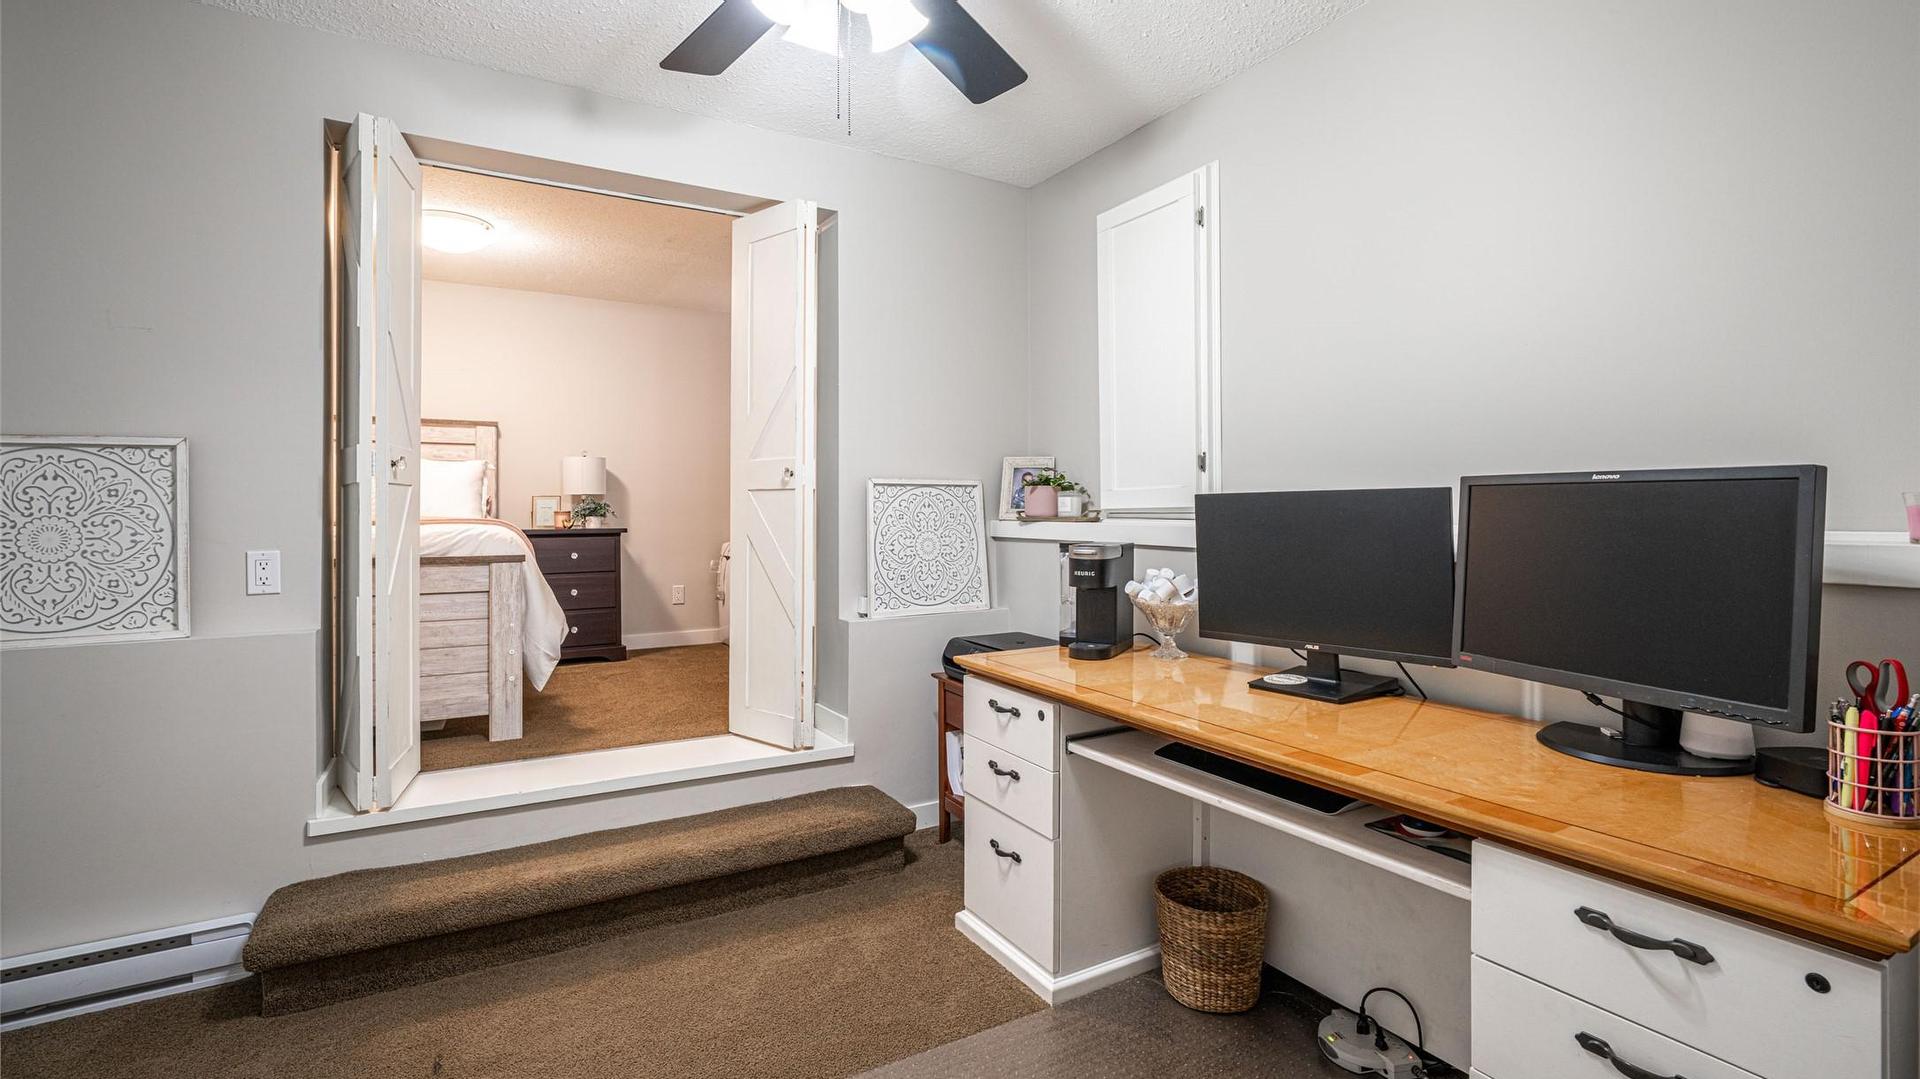
  • Office 2nd Level 5.31 m x 2.69 m
  • Primary Bedroom 2nd Level 3.40 m x 4.09 m
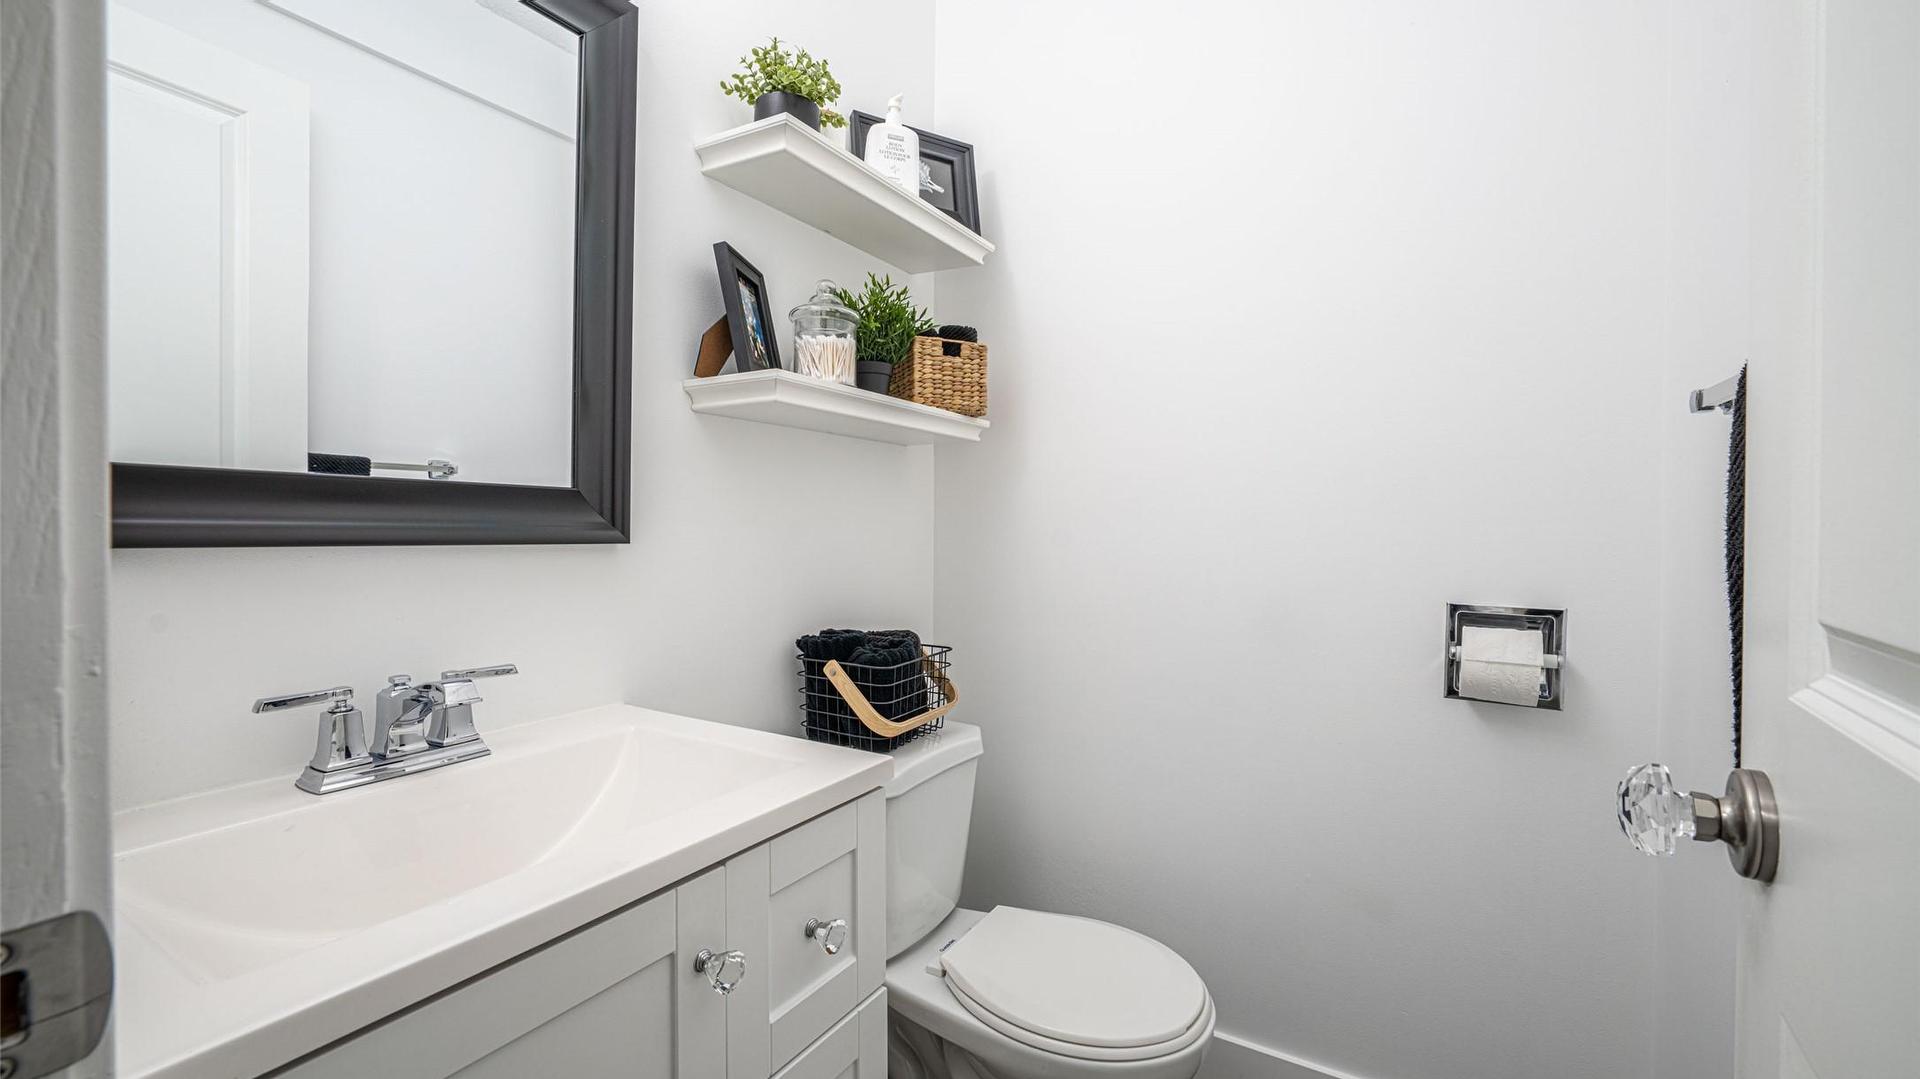
  • Bathroom Other level :Lower 1.83 m x 1.83 m
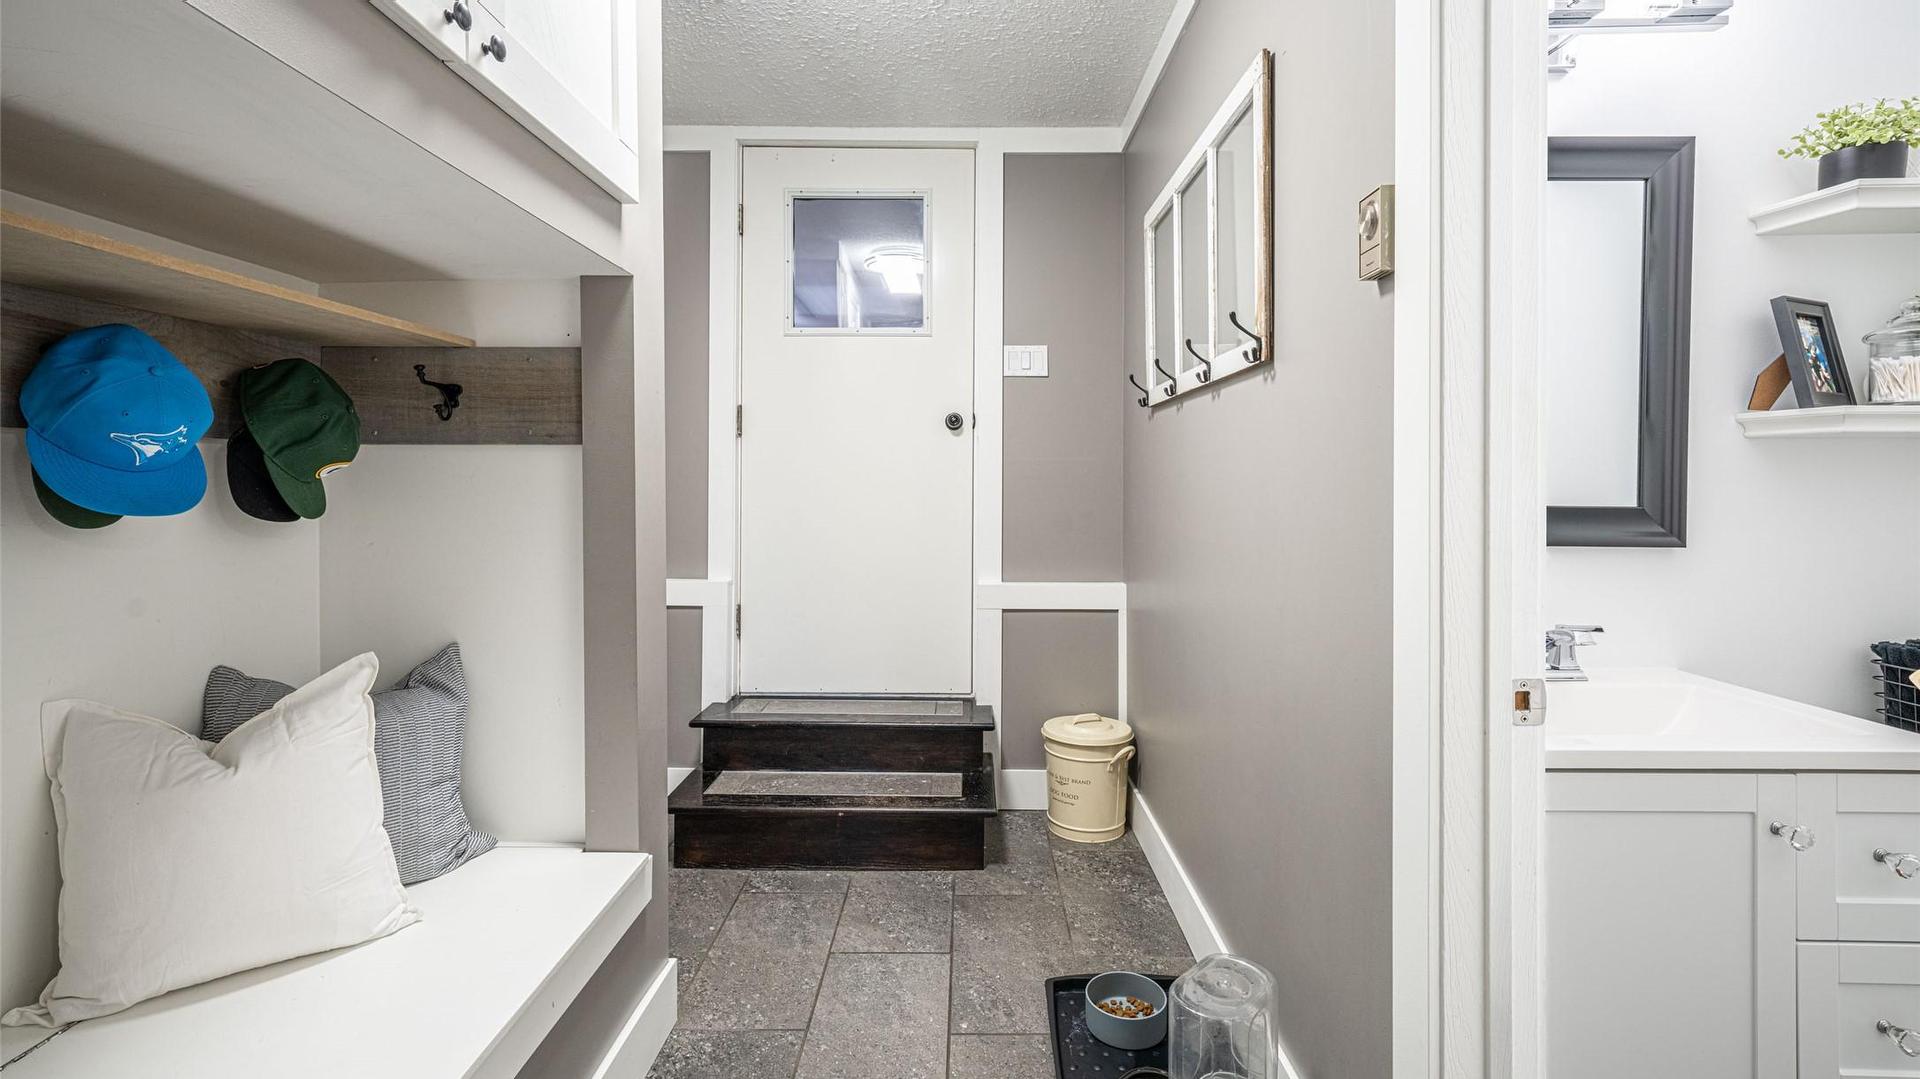
  • Mudroom Other level :Lower 2.90 m x 1.80 m
  • Bedroom Other level :Lower 2.51 m x 3.22 m
  • Office Other level :Lower 2.90 m x 3.22 m
  • Family Room Other level :Lower 3.99 m x 5.87 m
  • Dining Main Level 2.92 m x 2.87 m
  • Living Main Level 3.99 m x 5.69 m
  • Kitchen Main Level 3.00 m x 5.26 m

Convert Measurement to:


This listing content provided by Brokers PlaybookTM

QuickQuoteTM Powered by RPS

Location of 1204 42 Avenue, Vernon, BC, V1T 7Y9

Demographic Information of 1204 42 Avenue, Vernon, BC, V1T 7Y9

Life Stage

Young Couples

Employment Type

Mixed

Average Household Income

$101,590.24

Average Number of Children

1.80

Household Population

Household Structure

Age of Population

Education

Education Level

No certificate/diploma/degree

14.63 %

High school certificate or equivalent

33.02 %

Apprenticeship trade certificate/diploma

9.15 %

College/non-university certificate

28.96 %

University certificate (below bachelor)

1.08 %

University Degree

13.16 %

Commuter

Travel To Work

By Car

89.61 %

By Public Transit

0.0 %

By Walking

5.58 %

By Bicycle

0.05 %

By Other Methods

4.76 %

Cultural Diversity

Knowledge of Official Language

Mother Tongue

Building Information

Building Type

Apartments (Low and High Rise)

7.99 %

Houses

92.01 %

Own Vs. Rent
