Button CopyPathCircle CloseCircle Left ArrowArrow Down Icon GreyClosecirclecircleBurger
Image 1
Image 2
Image 3
$695,000

119-5501 20 Street, Vernon, BC, V1T 7T2

MLS® # 10384643

3 Beds

Baths

2330  FEETSQ

QuickQuoteTM: Not Available

Vernon BC, V1T 7T2

MLS® # 10384643

Property Information:

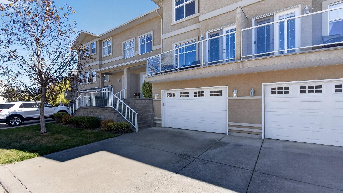
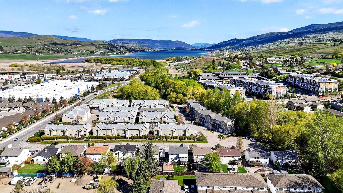
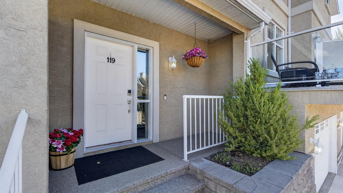
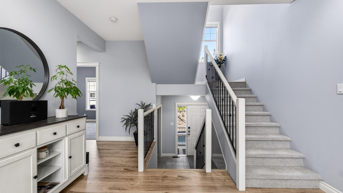
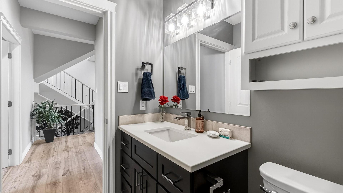
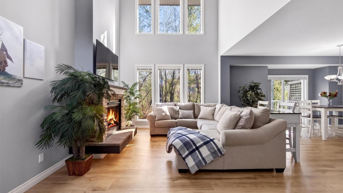
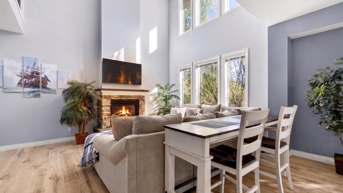
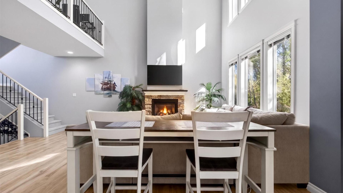
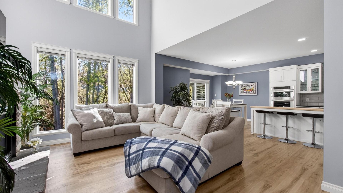
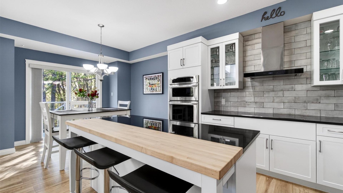
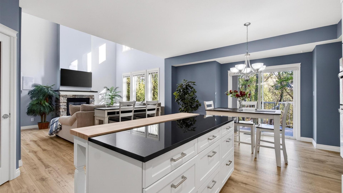
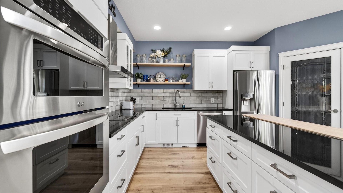
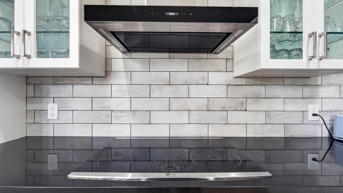
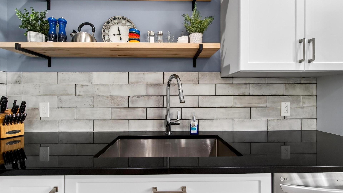
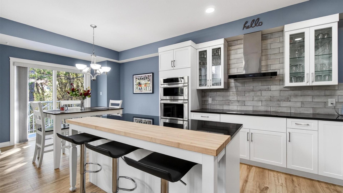
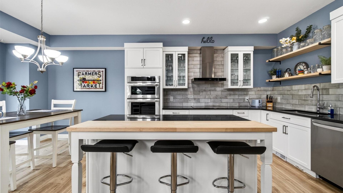
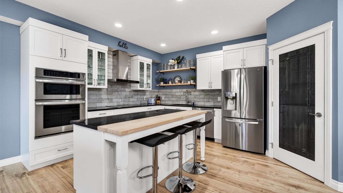
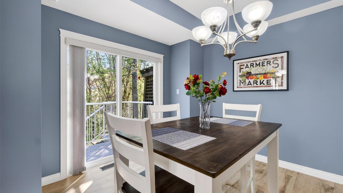
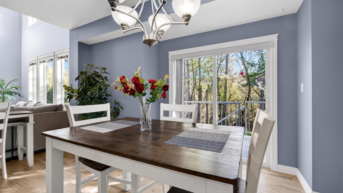
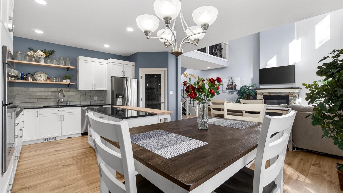
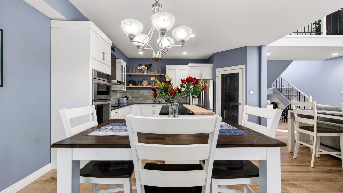
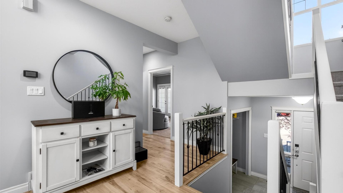
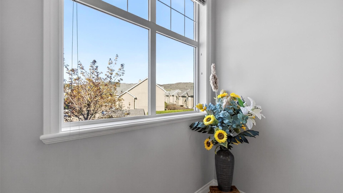
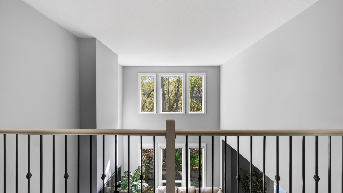
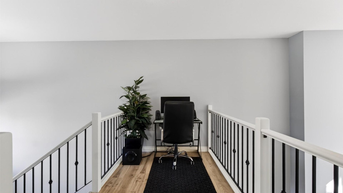
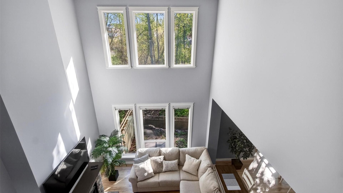
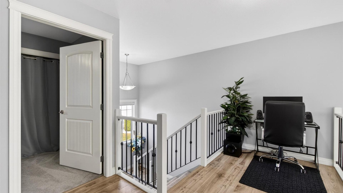
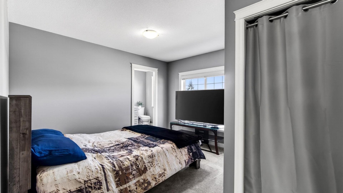
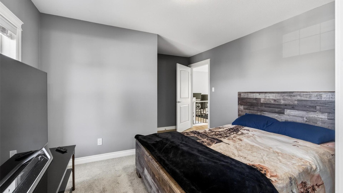
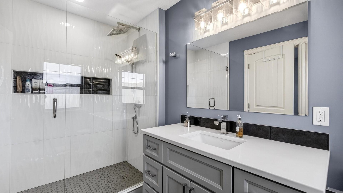
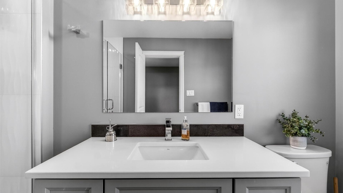
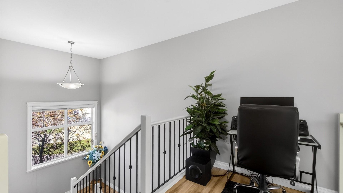
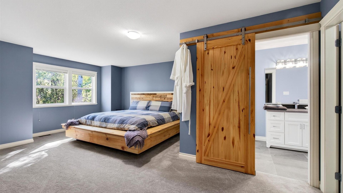
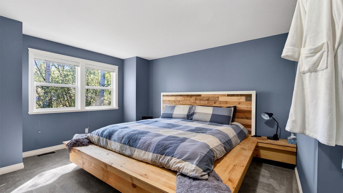
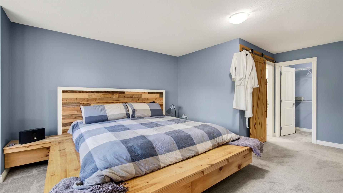
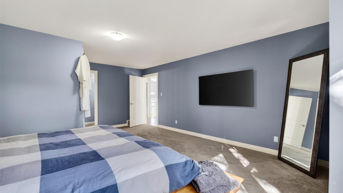
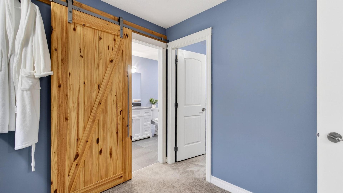
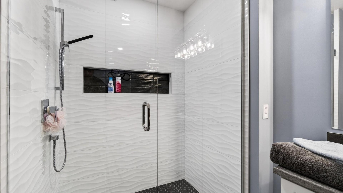
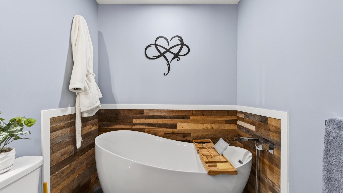
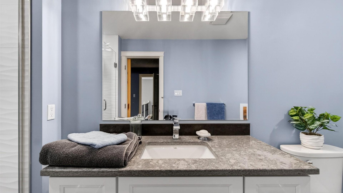
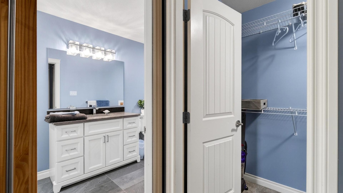
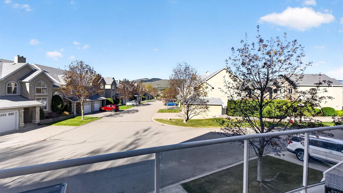
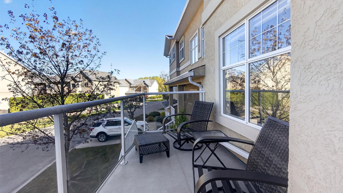
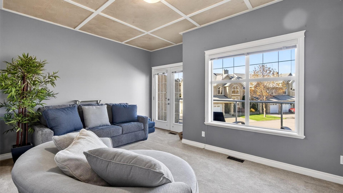
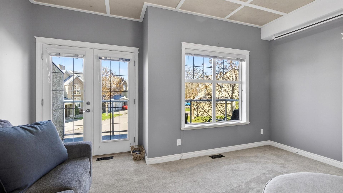
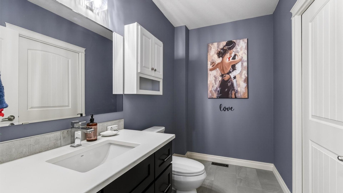
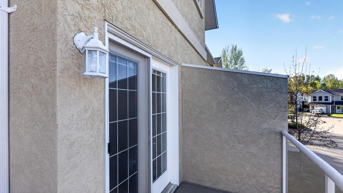
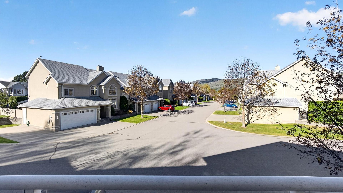
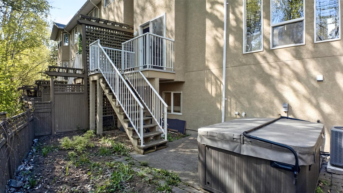
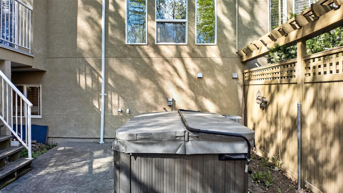
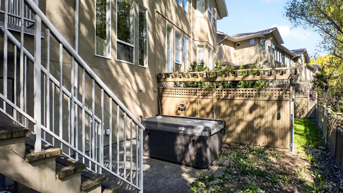
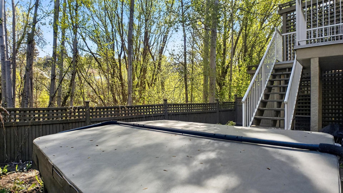
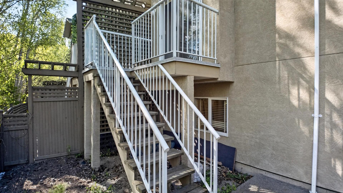
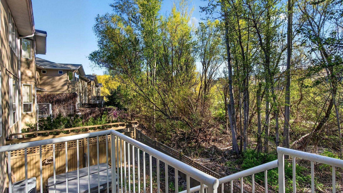
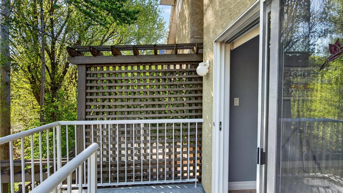
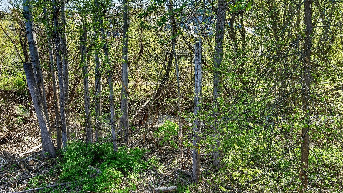
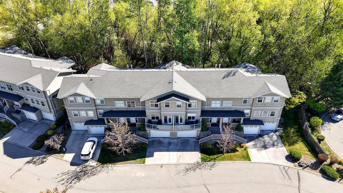
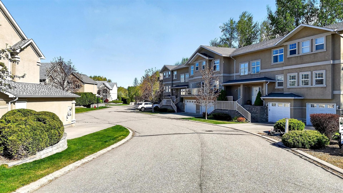
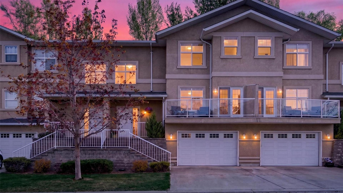
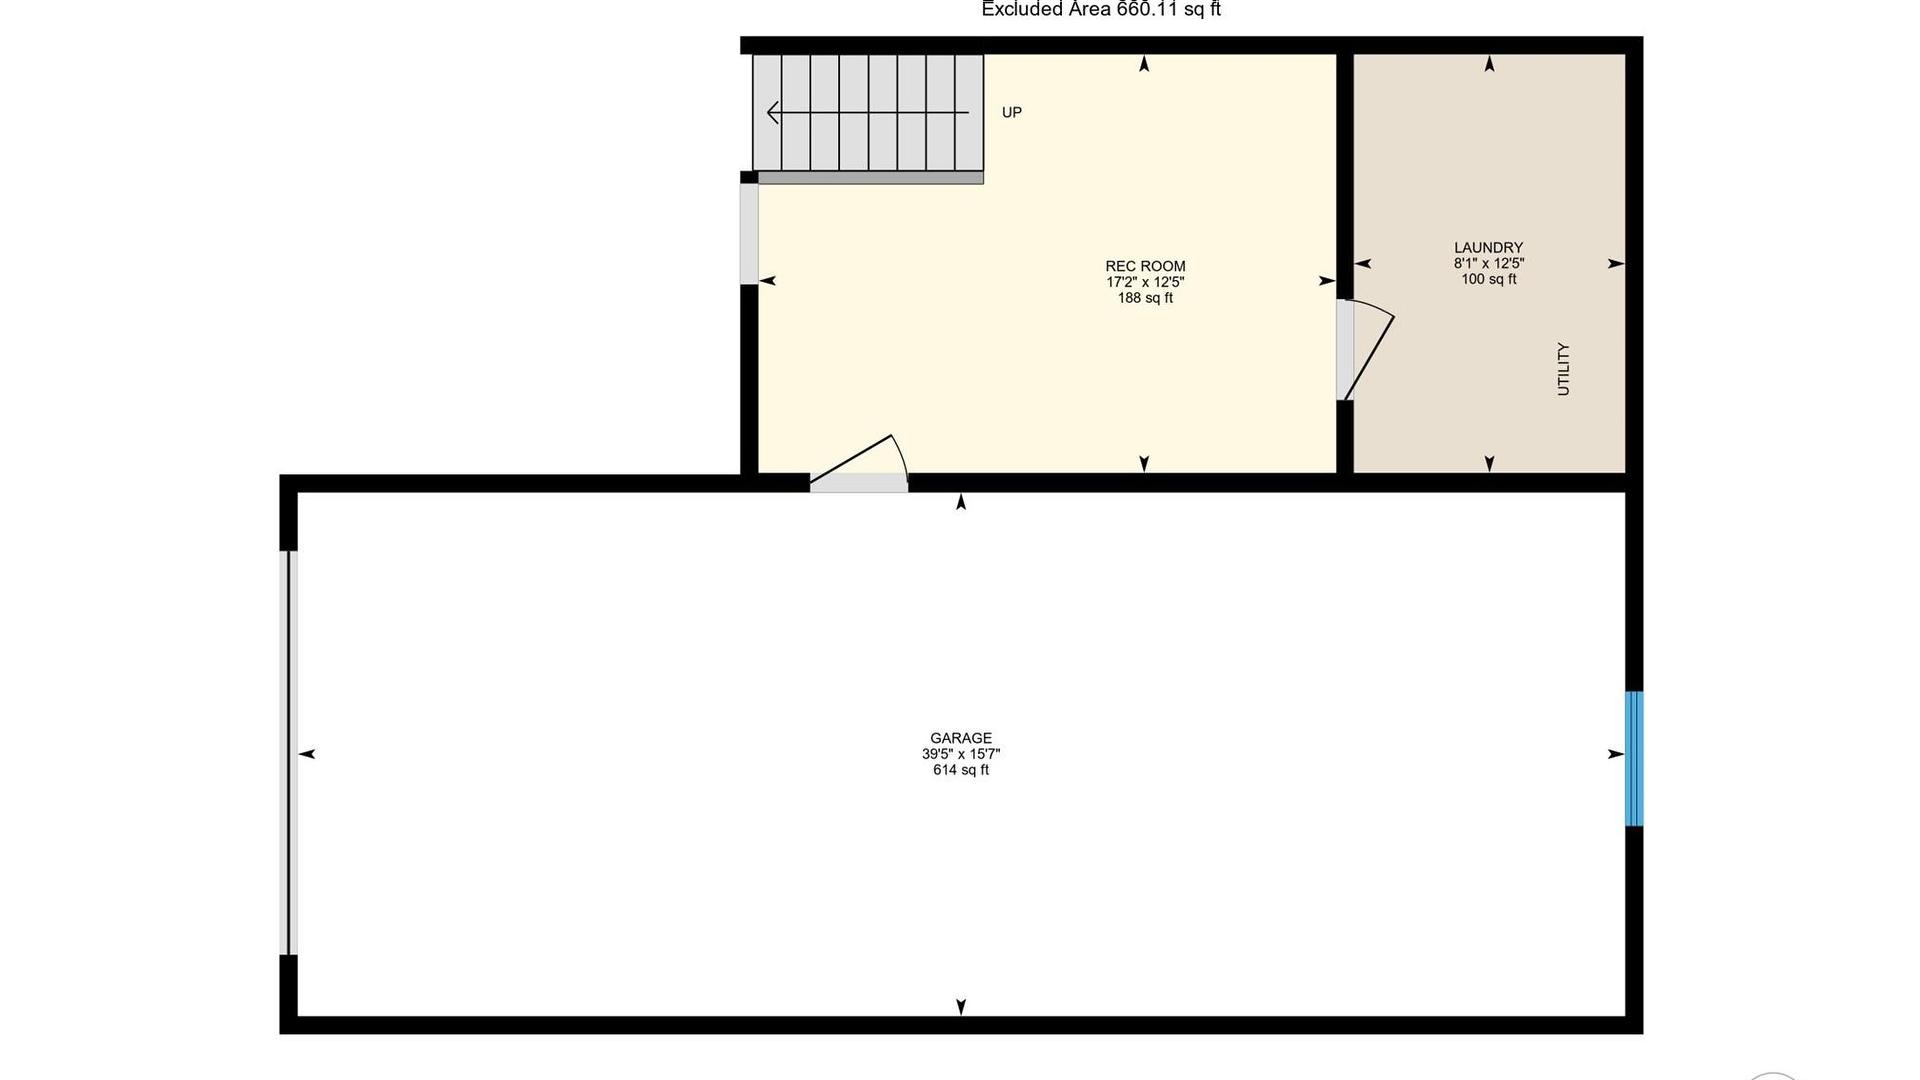
Welcome to one of the most beautifully renovated townhomes to hit the market this spring. Located in a well run, self managed strata, this larger unit stands out not only for its quality updates, but for its exceptional positioning within the complex. Extensively renovated from top to bottom, this home has been completely transformed with no detail overlooked. From the bathrooms and kitchen to the flooring and paint, every element has been carefully curated to create a refined, cohesive living space. Updated appliances and timeless finishes elevate the home throughout. The main living area is filled with natural light, enhanced by picturesque views of the trees and creek behind. Backing onto a peaceful creek setting, you will love the sense of privacy and connection to nature from both inside and out. Enjoy your morning coffee on the front patio or unwind in the lovely backyard space. Comfort is covered year round with air conditioning, a natural gas furnace, and a cozy gas fireplace. One of the standout features here is the incredible parking and garage setup. With a 39’5” x 15’7” garage plus driveway parking, you have space for three vehicles, a rare and valuable offering. Situated in a highly desirable area with convenient access to the Anderson Way corridor, this home combines lifestyle, location, and function seamlessly. A truly standout property in this price range, and one that is sure to impress.

Property Features:

  • Bedrooms: 3
  • Bathrooms: 2+1
  • Annual Tax Amount: $3,372
  • Appliances: Dryer, Dishwasher, Electric Range, Refrigerator, Washer
  • Built in: 2005
  • Community Features: Near Schools, Park, Recreation Area, Airport/Runway, Shopping
  • Construction Materials: Stucco, Wood Frame
  • Cooling: Central Air
  • Exterior Features: Sprinkler/Irrigation, Private Yard
  • Floor Space (approx): 2330 Square Feet
  • Flooring: Laminate, Partially Carpeted, Tile
  • Heating: Forced Air, Natural Gas
  • Parking Features: Attached, Garage, On Site
  • Roof: Asphalt, Shingle
  • Utilities: Cable Available, High Speed Internet Available
  • View: City
  • Water Source: Public
  • Waterfront Features: Stream
  • Sewer: Public Sewer
  • No. of Parking Spaces: 3

Rooms:

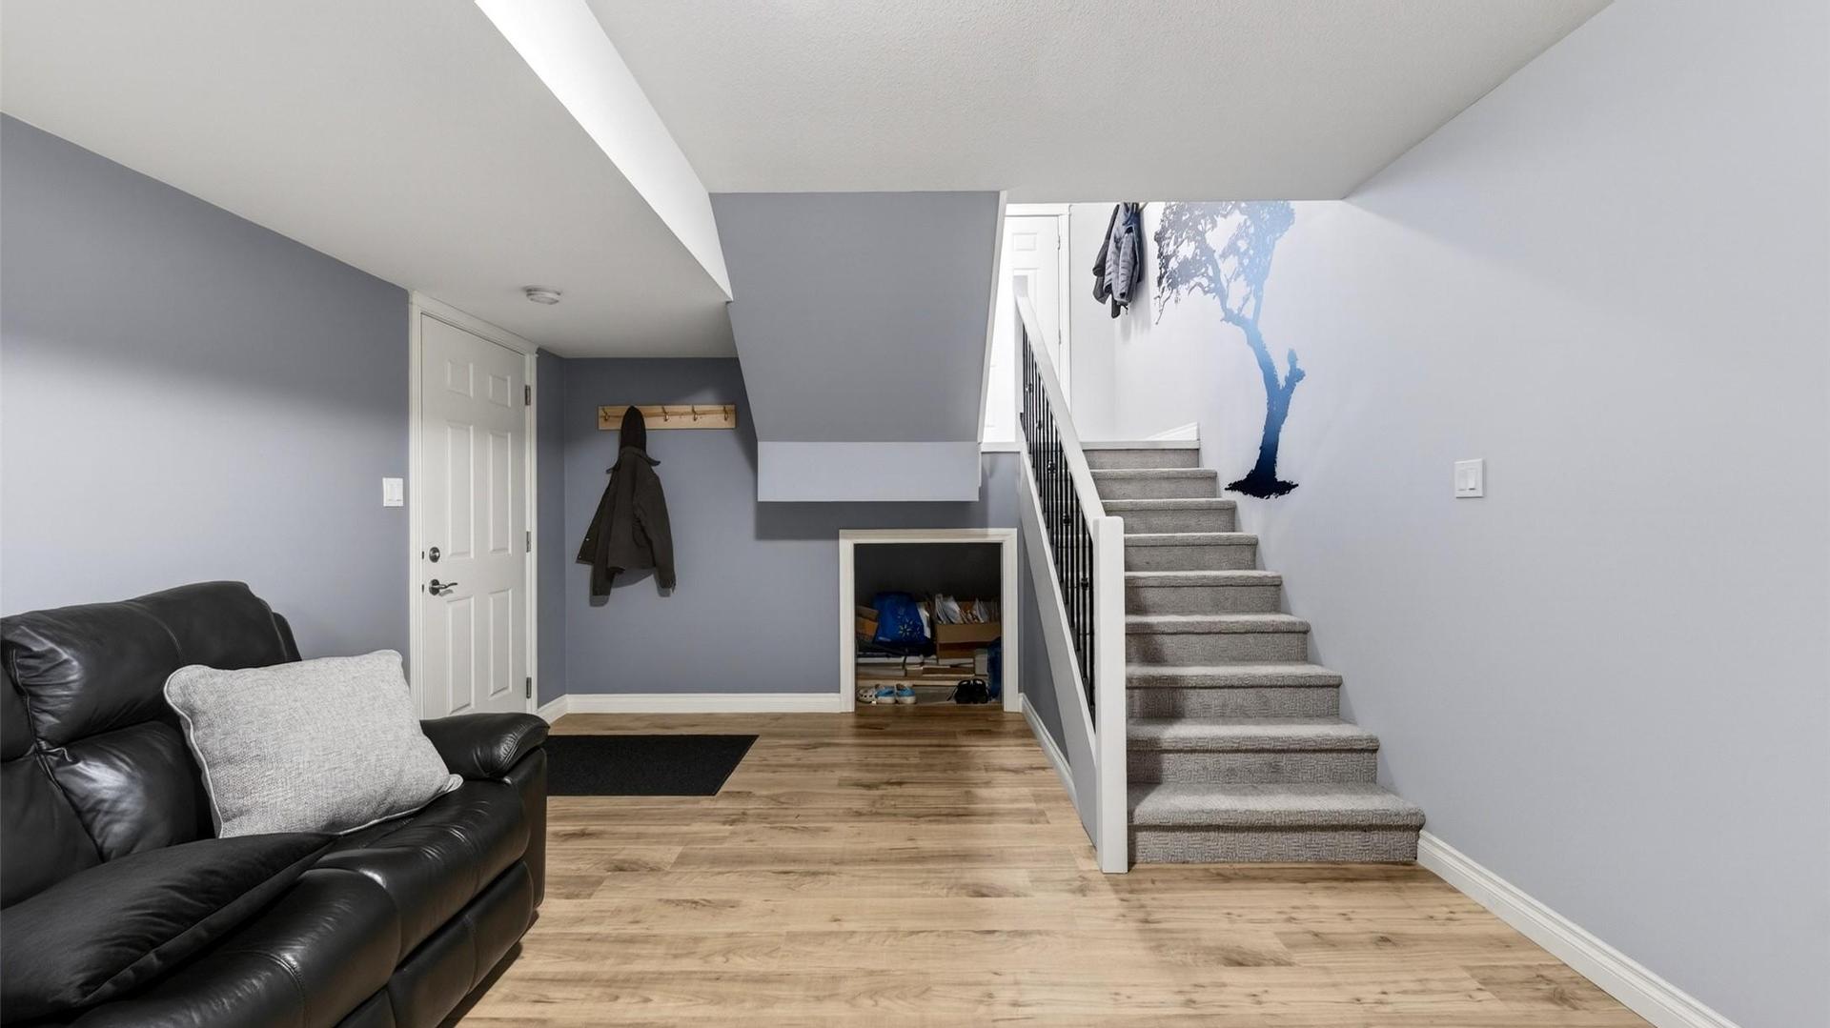
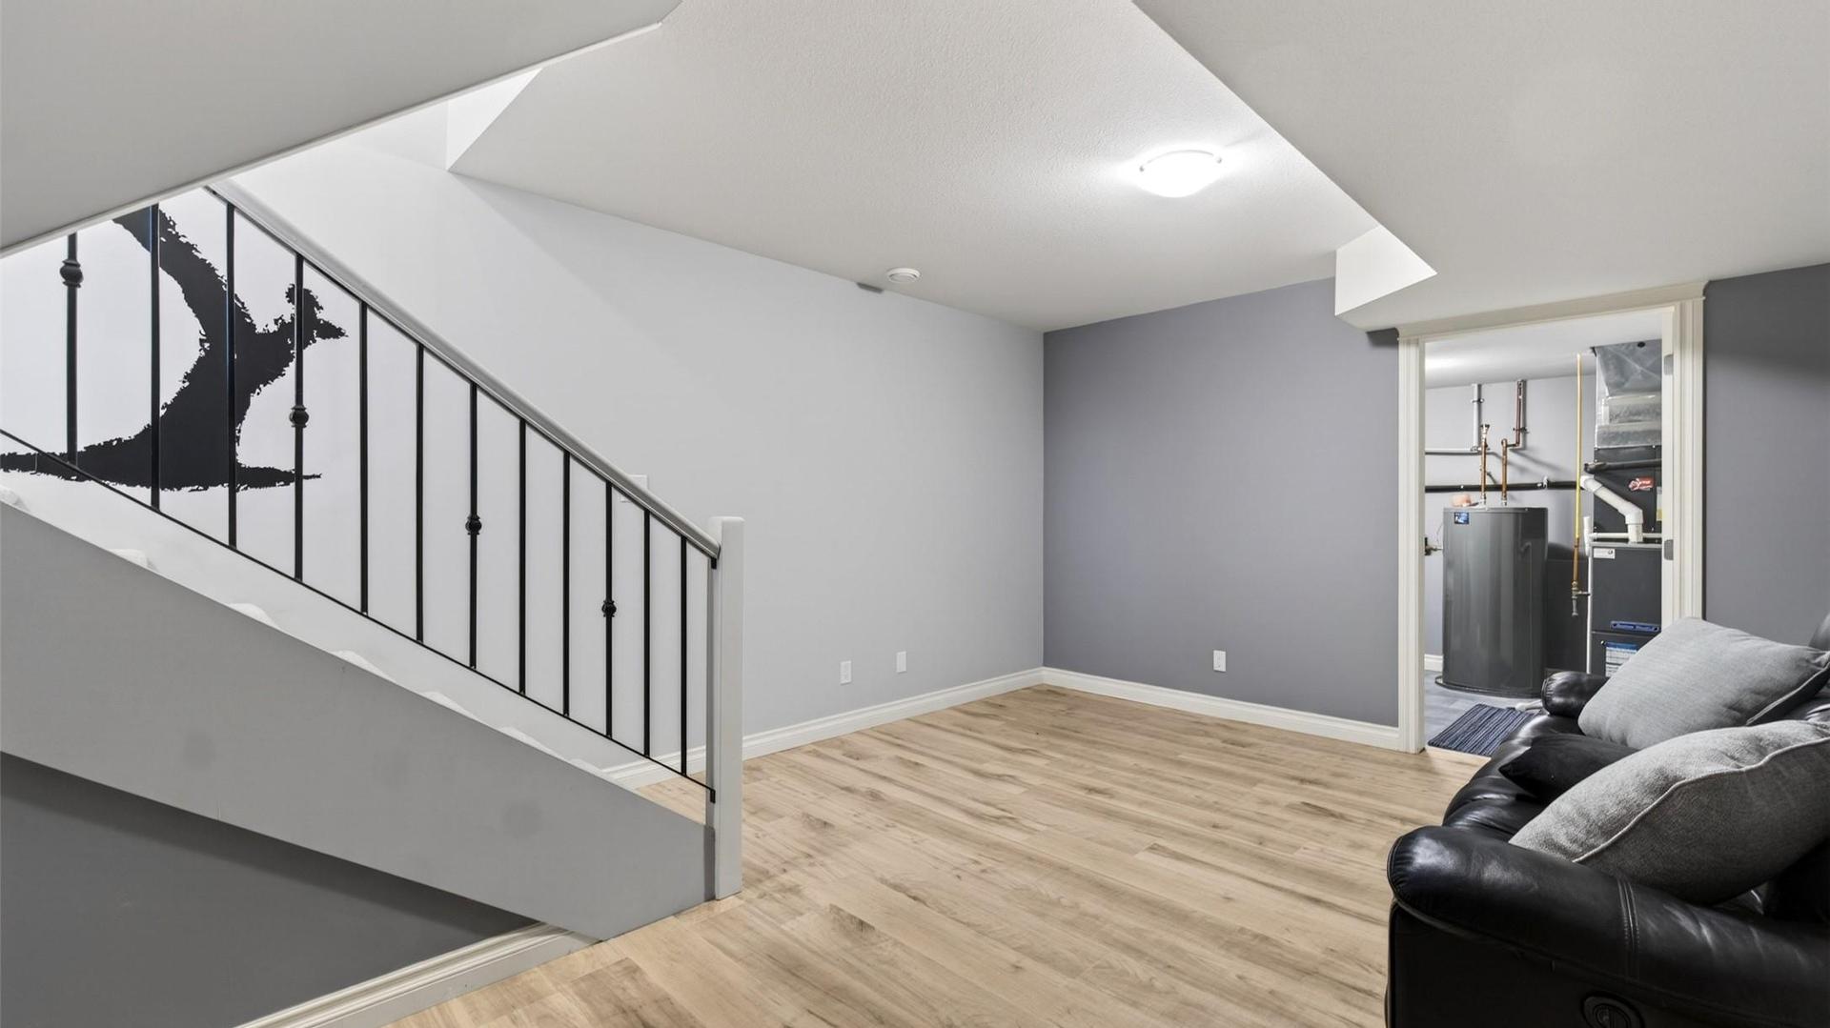
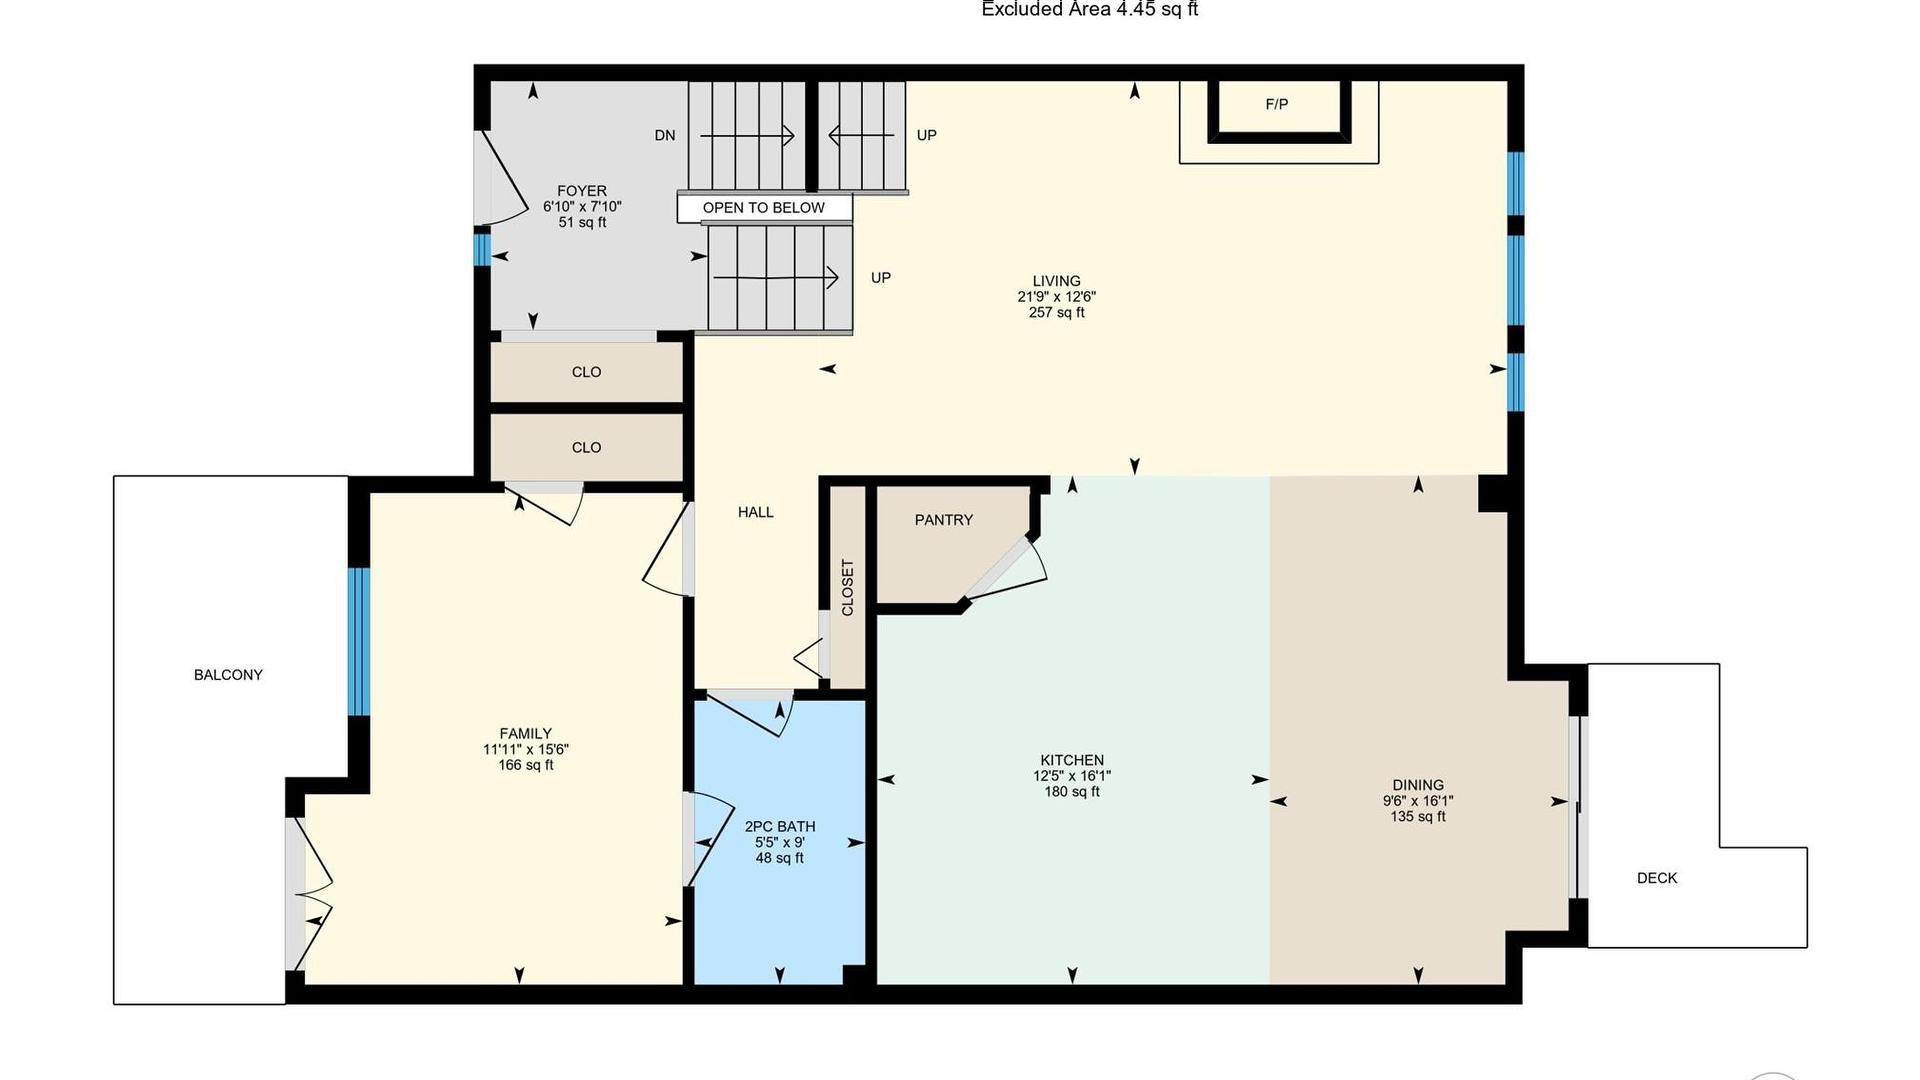
  • Recreation Room Basement Level 5.23 m x 3.79 m
  • Bathroom Main Level 2.74 m x 1.65 m
  • Other Basement Level 12.02 m x 4.75 m
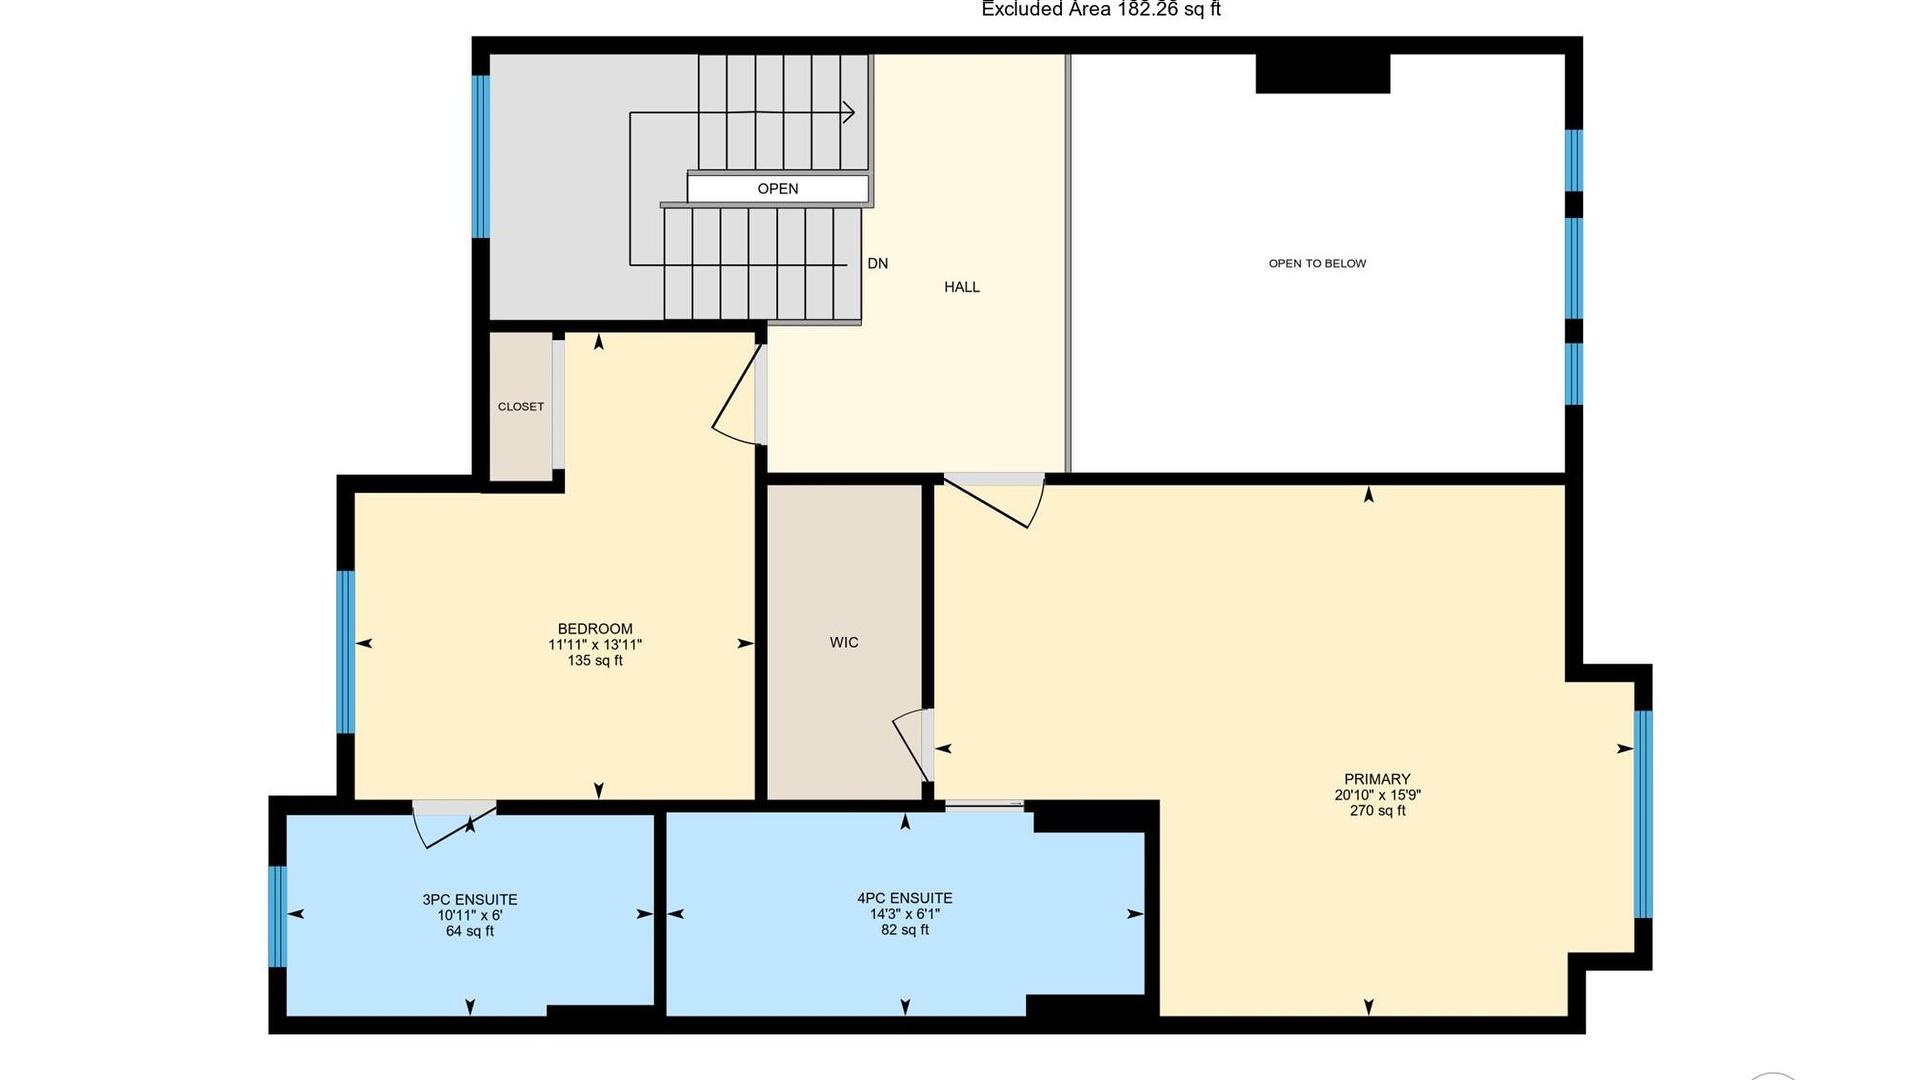
  • Bedroom 2nd Level 4.24 m x 3.63 m
  • Dining Main Level 4.90 m x 2.90 m
  • Bedroom Main Level 4.72 m x 3.63 m
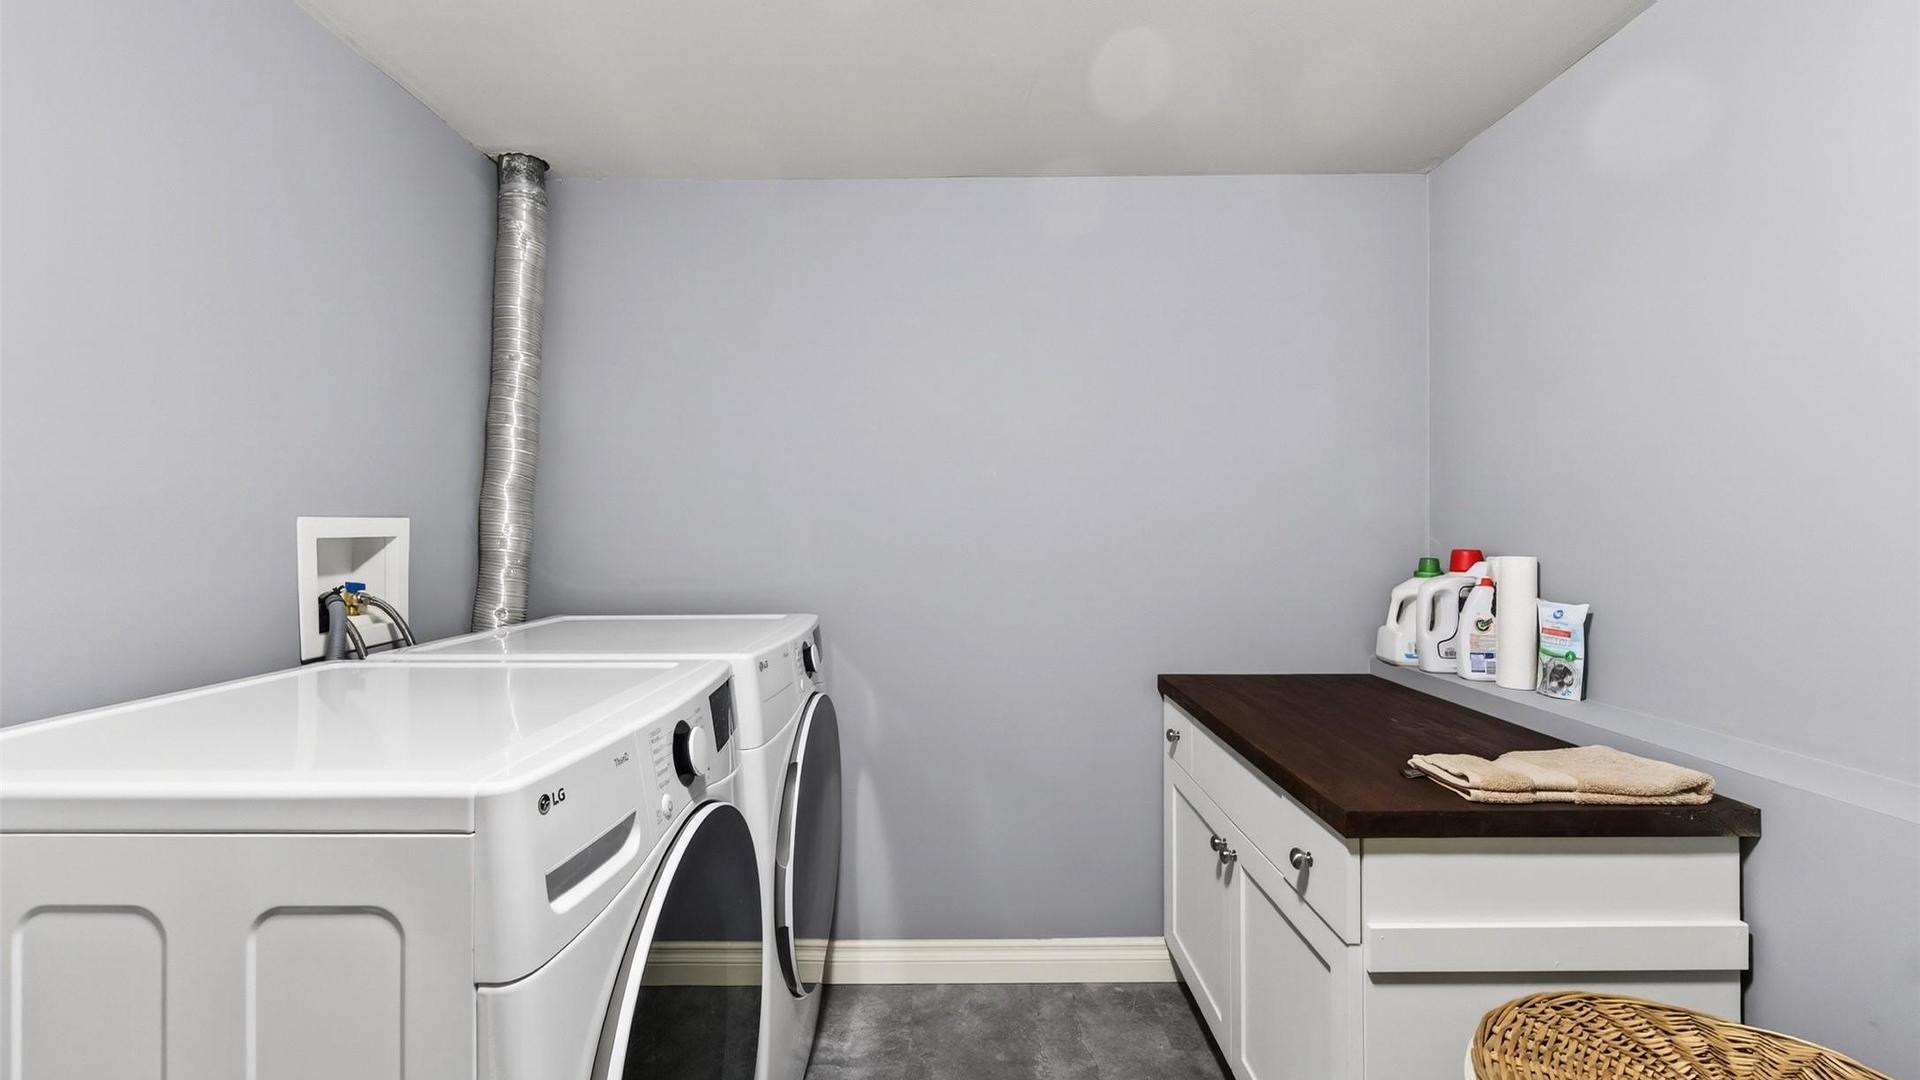
  • Laundry Basement Level 3.79 m x 2.46 m
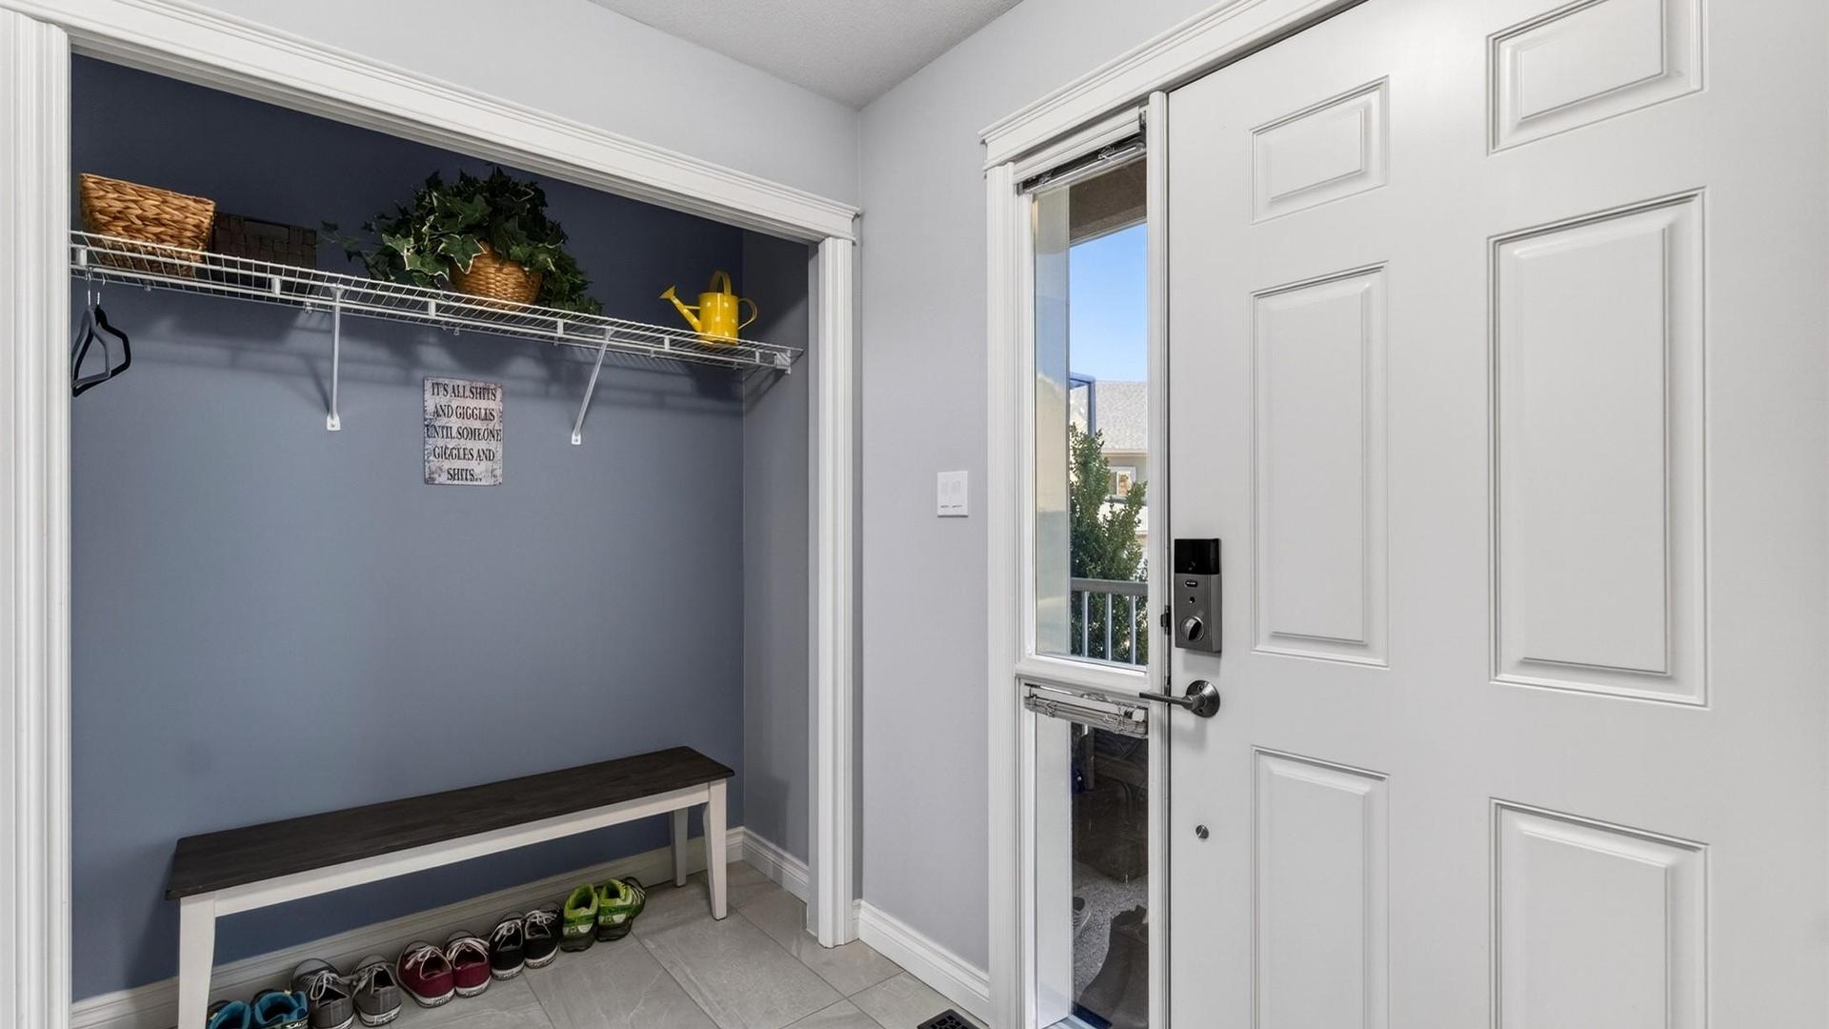
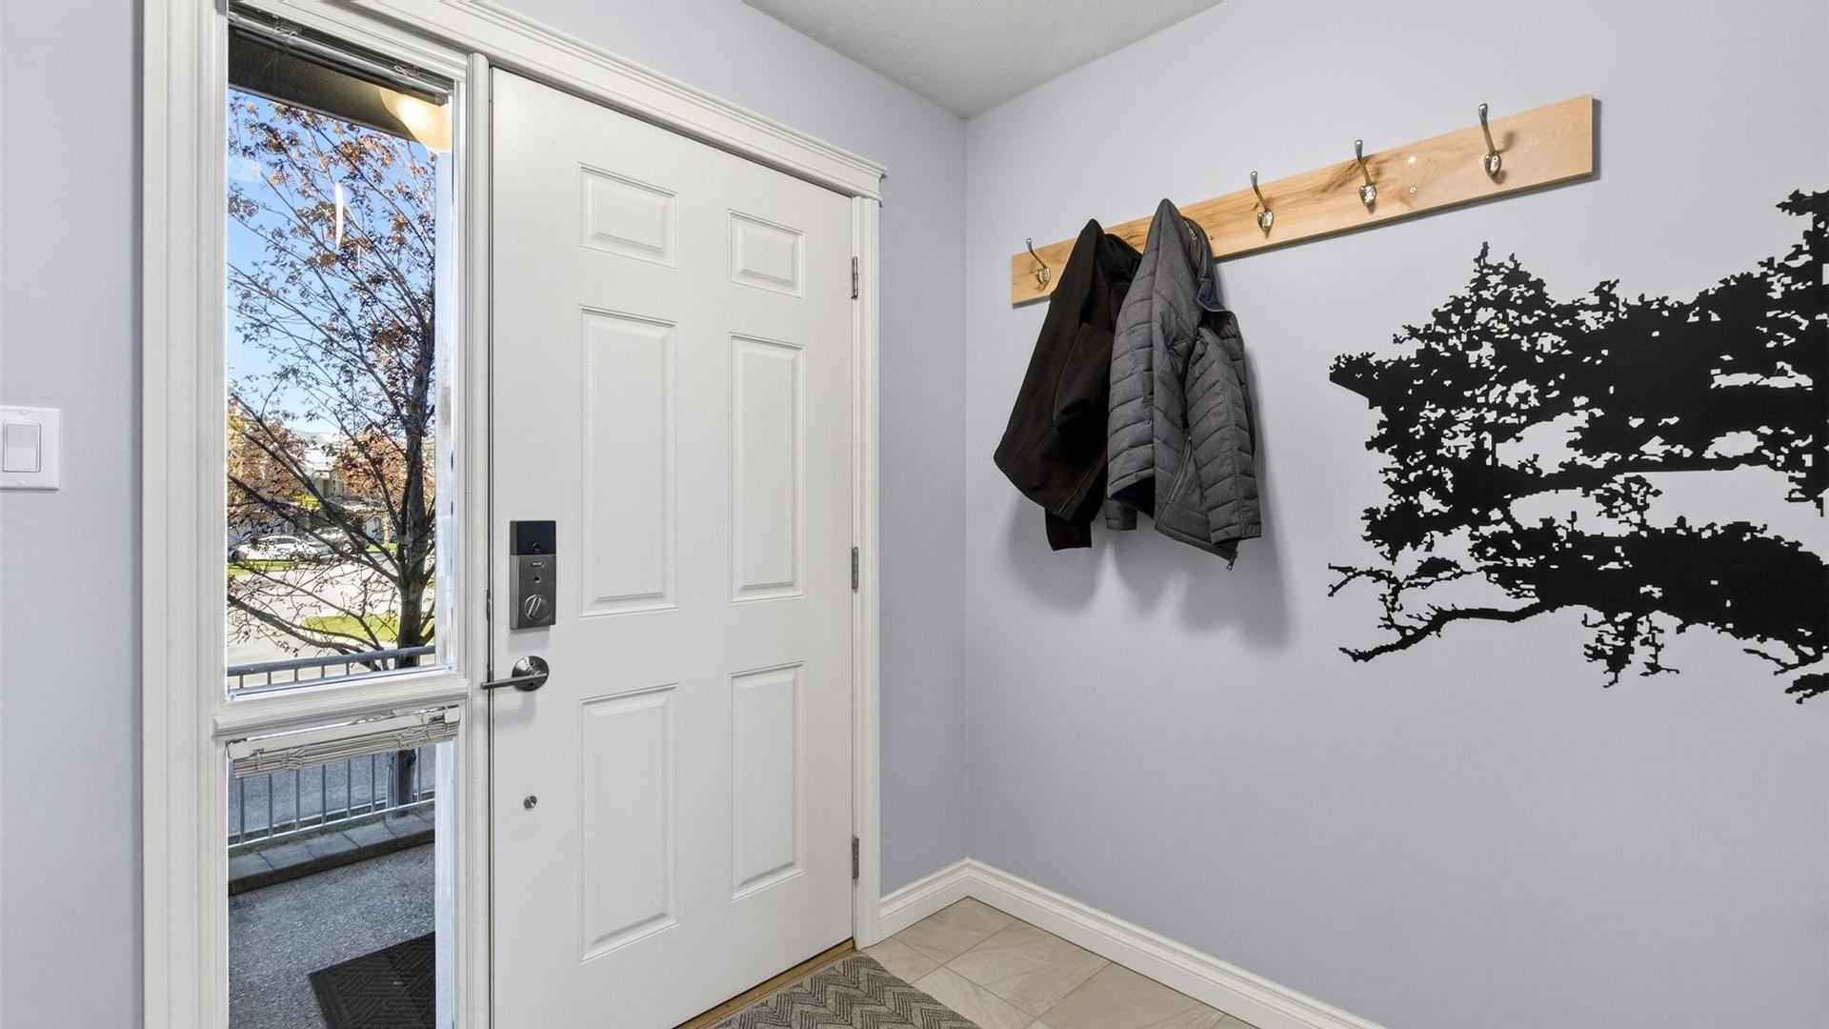
  • Foyer Main Level 2.39 m x 2.08 m
  • Primary Bedroom 2nd Level 6.35 m x 4.80 m
  • Ensuite Bathroom 2nd Level 4.34 m x 1.85 m
  • Kitchen Main Level 4.90 m x 3.79 m
  • Other 2nd Level 3.79 m x 2.69 m
  • Living Main Level 6.63 m x 3.81 m
  • Ensuite Bathroom 2nd Level 3.33 m x 1.83 m

Convert Measurement to:


This listing content provided by Brokers PlaybookTM

QuickQuoteTM Powered by RPS

Location of 119-5501 20 Street, Vernon, BC, V1T 7T2

Demographic Information of 119-5501 20 Street, Vernon, BC, V1T 7T2

Life Stage

Nearly Retired

Employment Type

Service Sector/White Collar

Average Household Income

$98,462.18

Average Number of Children

1.71

Household Population

Household Structure

Age of Population

Education

Education Level

No certificate/diploma/degree

19.25 %

High school certificate or equivalent

39.42 %

Apprenticeship trade certificate/diploma

13.29 %

College/non-university certificate

17.36 %

University certificate (below bachelor)

0.37 %

University Degree

10.31 %

Commuter

Travel To Work

By Car

89.19 %

By Public Transit

0.98 %

By Walking

3.24 %

By Bicycle

0.49 %

By Other Methods

6.1 %

Cultural Diversity

Knowledge of Official Language

Mother Tongue

Building Information

Building Type

Apartments (Low and High Rise)

8.65 %

Houses

91.35 %

Own Vs. Rent
