Button CopyPathCircle CloseCircle Left ArrowArrow Down Icon GreyClosecirclecircleBurger
Image 1
Image 2
Image 3
$875,000

1101 Phoenix Drive, Vernon, British Columbia, V1B 3M4

MLS® # 10385942

3 Beds

Baths

3433  FEETSQ

QuickQuoteTM: Not Available

Vernon BC, V1B 3M4

MLS® # 10385942

Property Information:

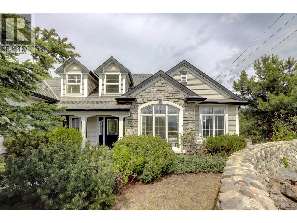
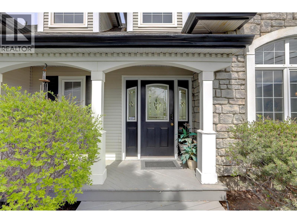
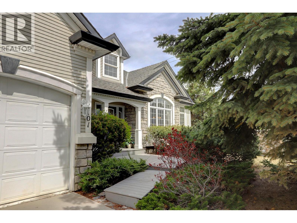
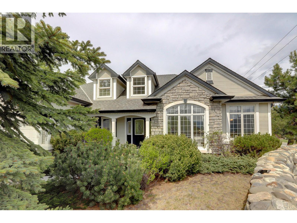
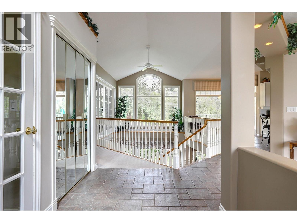
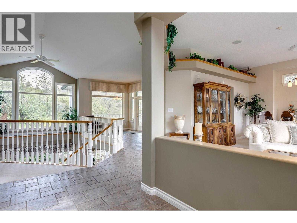
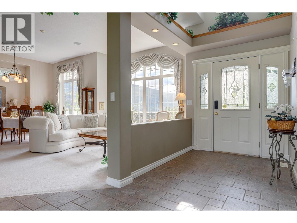
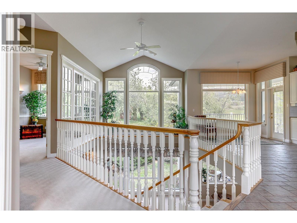
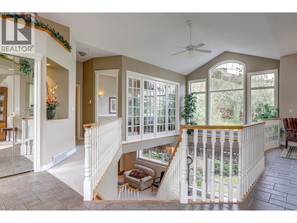
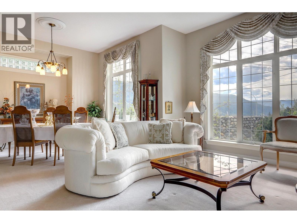
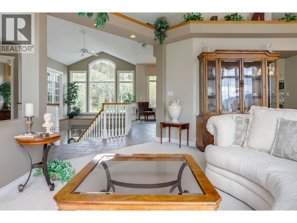
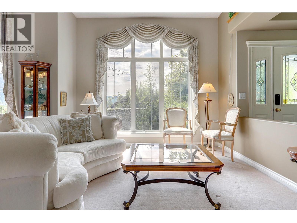
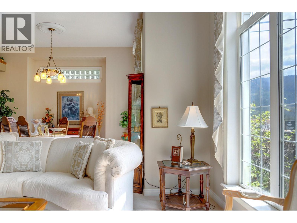
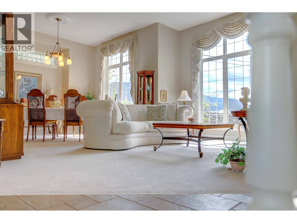
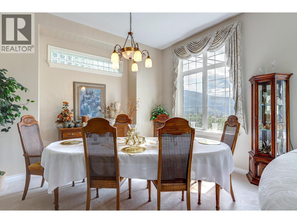
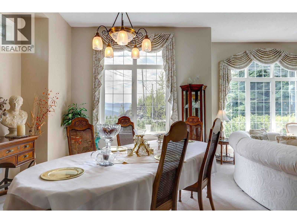
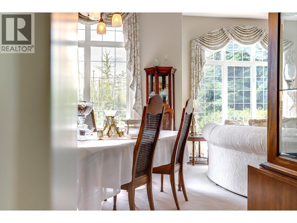
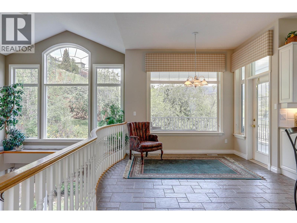
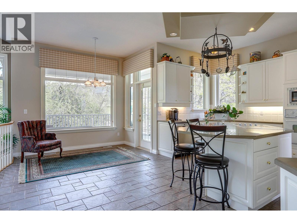
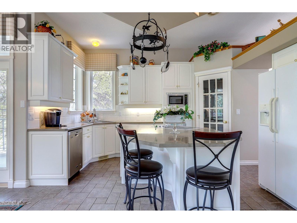
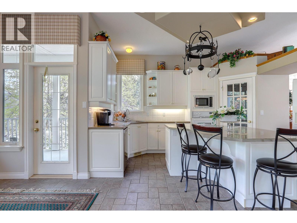
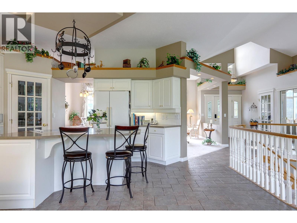
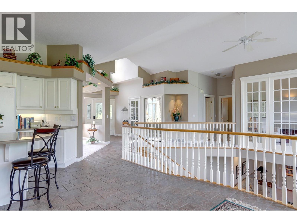
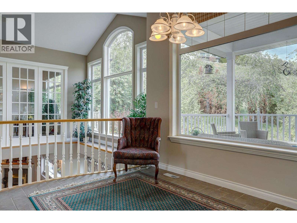
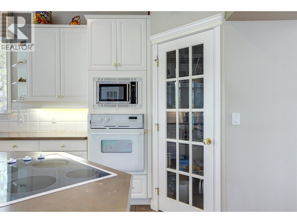
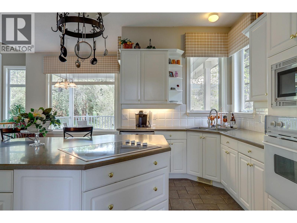
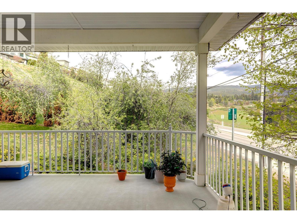
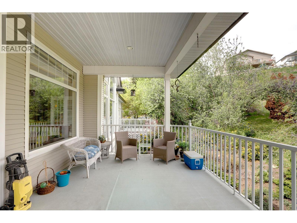
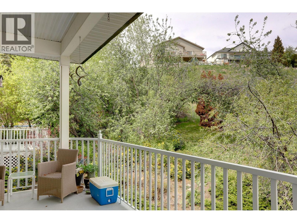
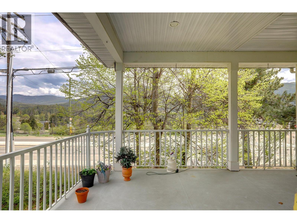
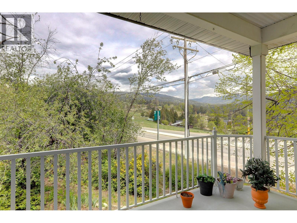
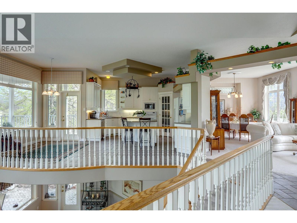
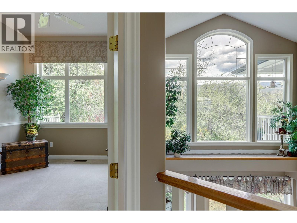
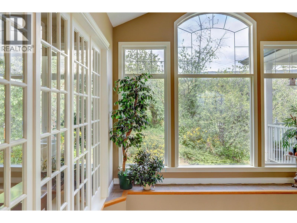
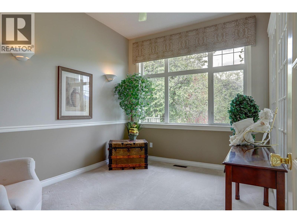
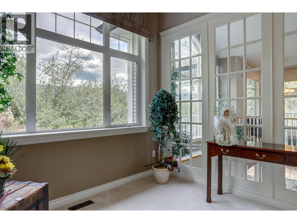
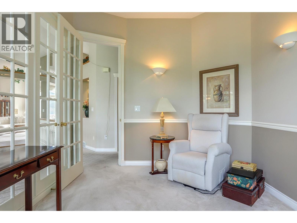
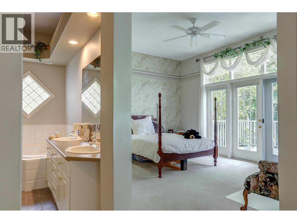
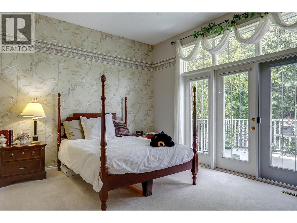
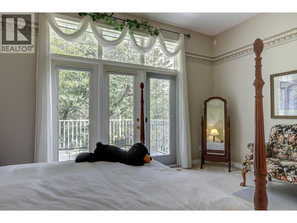
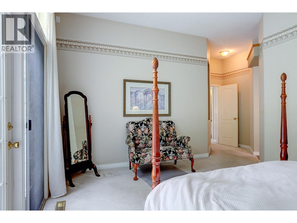
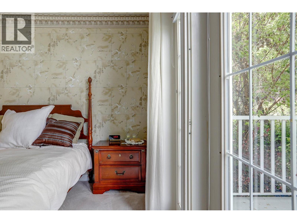
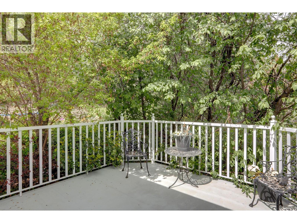
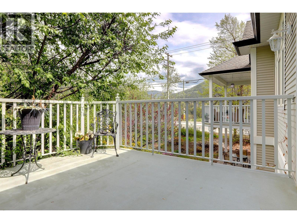
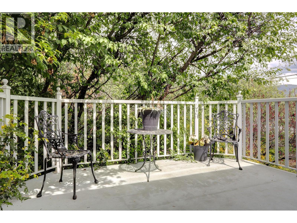
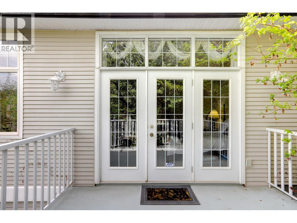
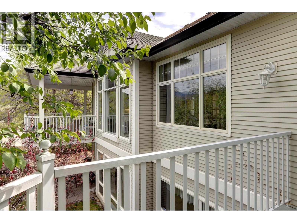
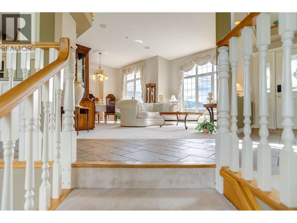
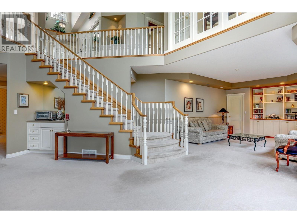
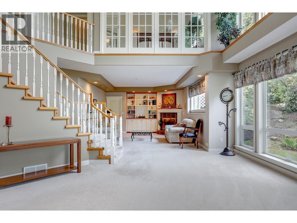
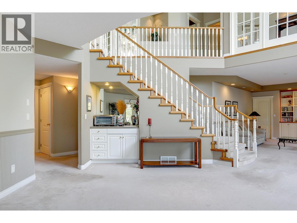
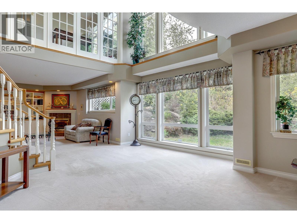
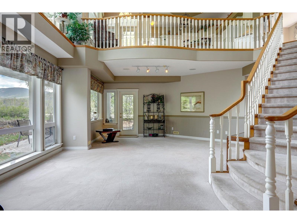
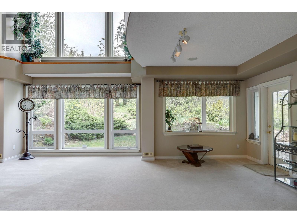
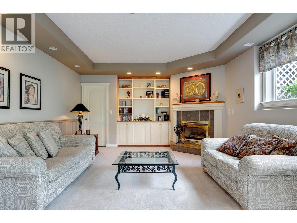
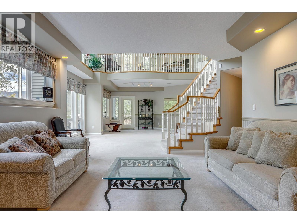
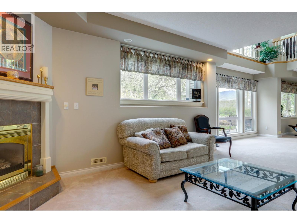
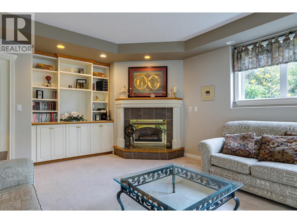
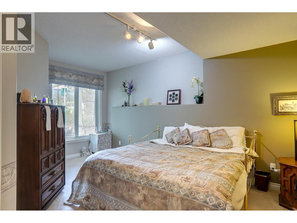
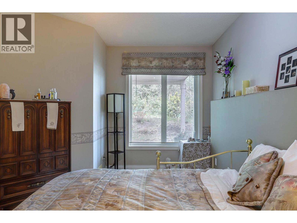
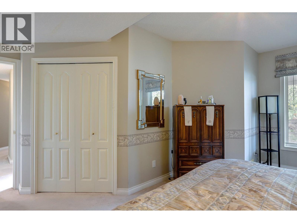
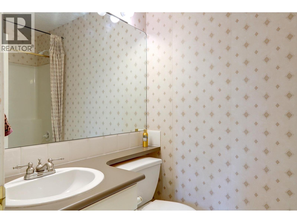
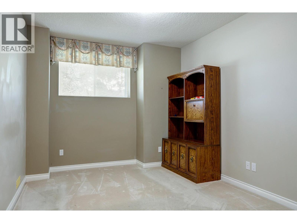
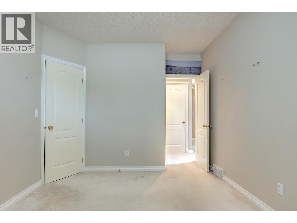
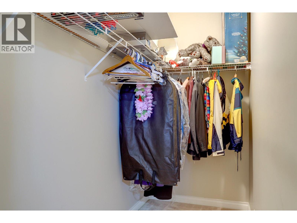
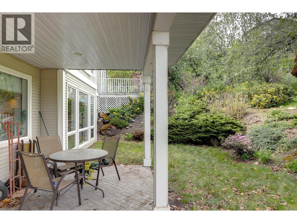
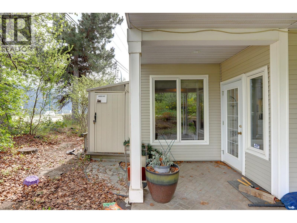
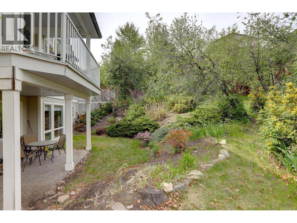
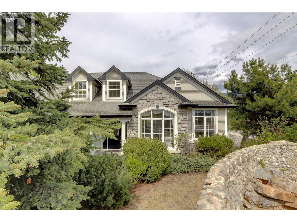
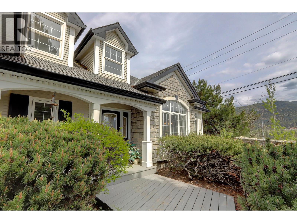
Welcome to the iconic former Trend West Show Home, where the Foothills vision first came to life in sought-after Country Springs. This Home blends Timeless Design with Exceptional Craftsmanship, offering a Grand yet Comfortable living Experience. From the moment you enter, you’re greeted by Soaring Vaulted Ceilings, a Striking Semi-Spiral Staircase, and Expansive Floor-to-Ceiling Windows that flood the home with natural light. The thoughtfully designed Open-Concept Layout features generously sized, well-defined spaces including a Formal Living Room, Dining Room, and a Bright Kitchen with Eating Nook that opens onto a deck perfect for Family Barbecues and seamless Indoor-Outdoor living. A dedicated Main Floor Office adds flexibility for work or quiet retreat. The Spacious Primary Suite is privately positioned on the main level, complete with a Full Ensuite, Walk-In Closet, and direct access to its own Deck, offering a peaceful escape while staying connected to the heart of the home.The Lower Level offers two additional Large Bedrooms, a Full Bathroom, and a versatile Recreation Area with walk-out access to the Beautifully Landscaped Backyard. Mature greenery creates a private, Park-Like setting, ideal for Relaxing, Entertaining, or Family Time. A rare opportunity to own a Landmark Home in one of Vernon’s most established and desirable neighbourhoods. (id:27)

Building Features:

  • Style: Detached
  • Building Type: House
  • Architectural Style: Rancher
  • Construction Style - Attachment: Detached
  • Fireplace Fuel: Gas
  • Fireplace Type: Unknown
  • Floor Space: 3433 sqft
  • Flooring Type: Carpeted, Ceramic Tile
  • Roof Material: Asphalt shingle
  • Roof Style: Unknown
  • Heating Type: Forced air
  • Cooling Type: Central air conditioning

Property Features:

  • OwnershipType: Freehold
  • Property Type: Single Family
  • Bedrooms: 3
  • Bathrooms: 3
  • Built in: 1995
  • Community Features: Pets Allowed
  • Features: Central island
  • Fence Type: Chain link
  • Floor Space (approx): 3433 Square Feet
  • Irregular: Yes
  • Lot Size: 0.27 Acres
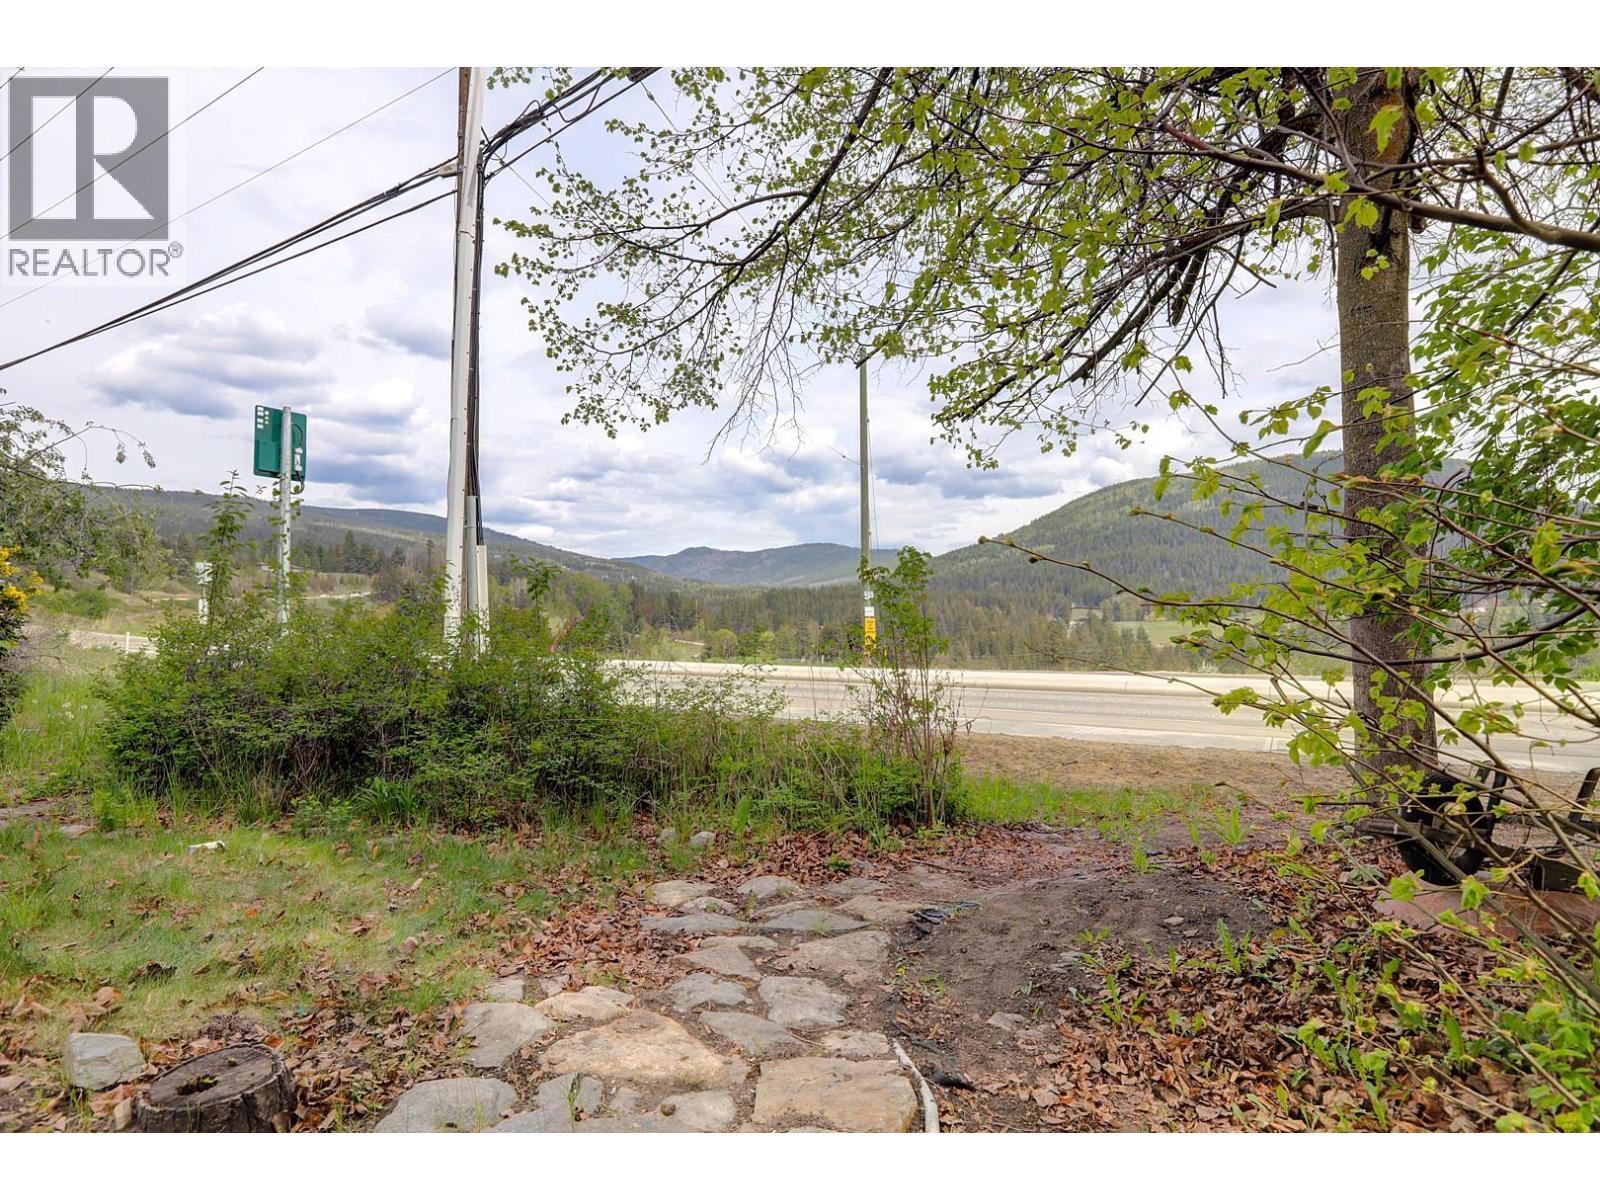
  • View Type: Valley view, View (panoramic)
  • Sewer: Municipal sewage system
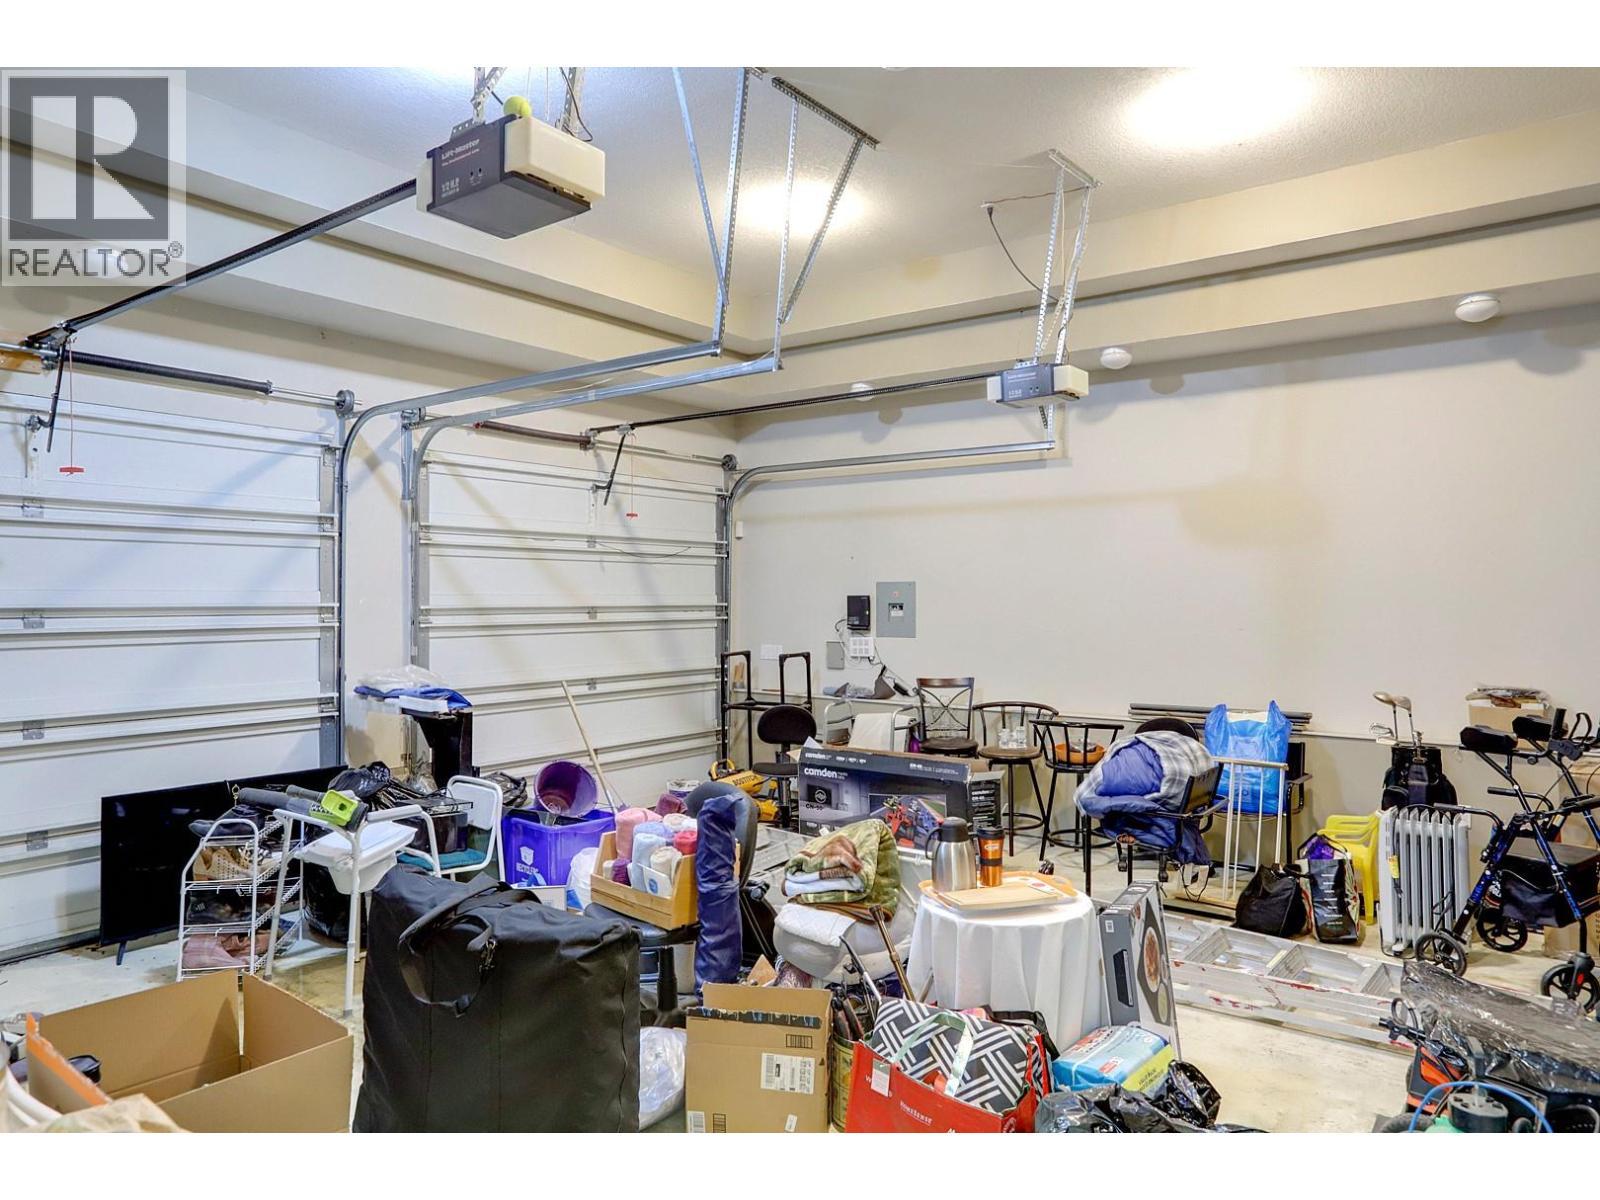
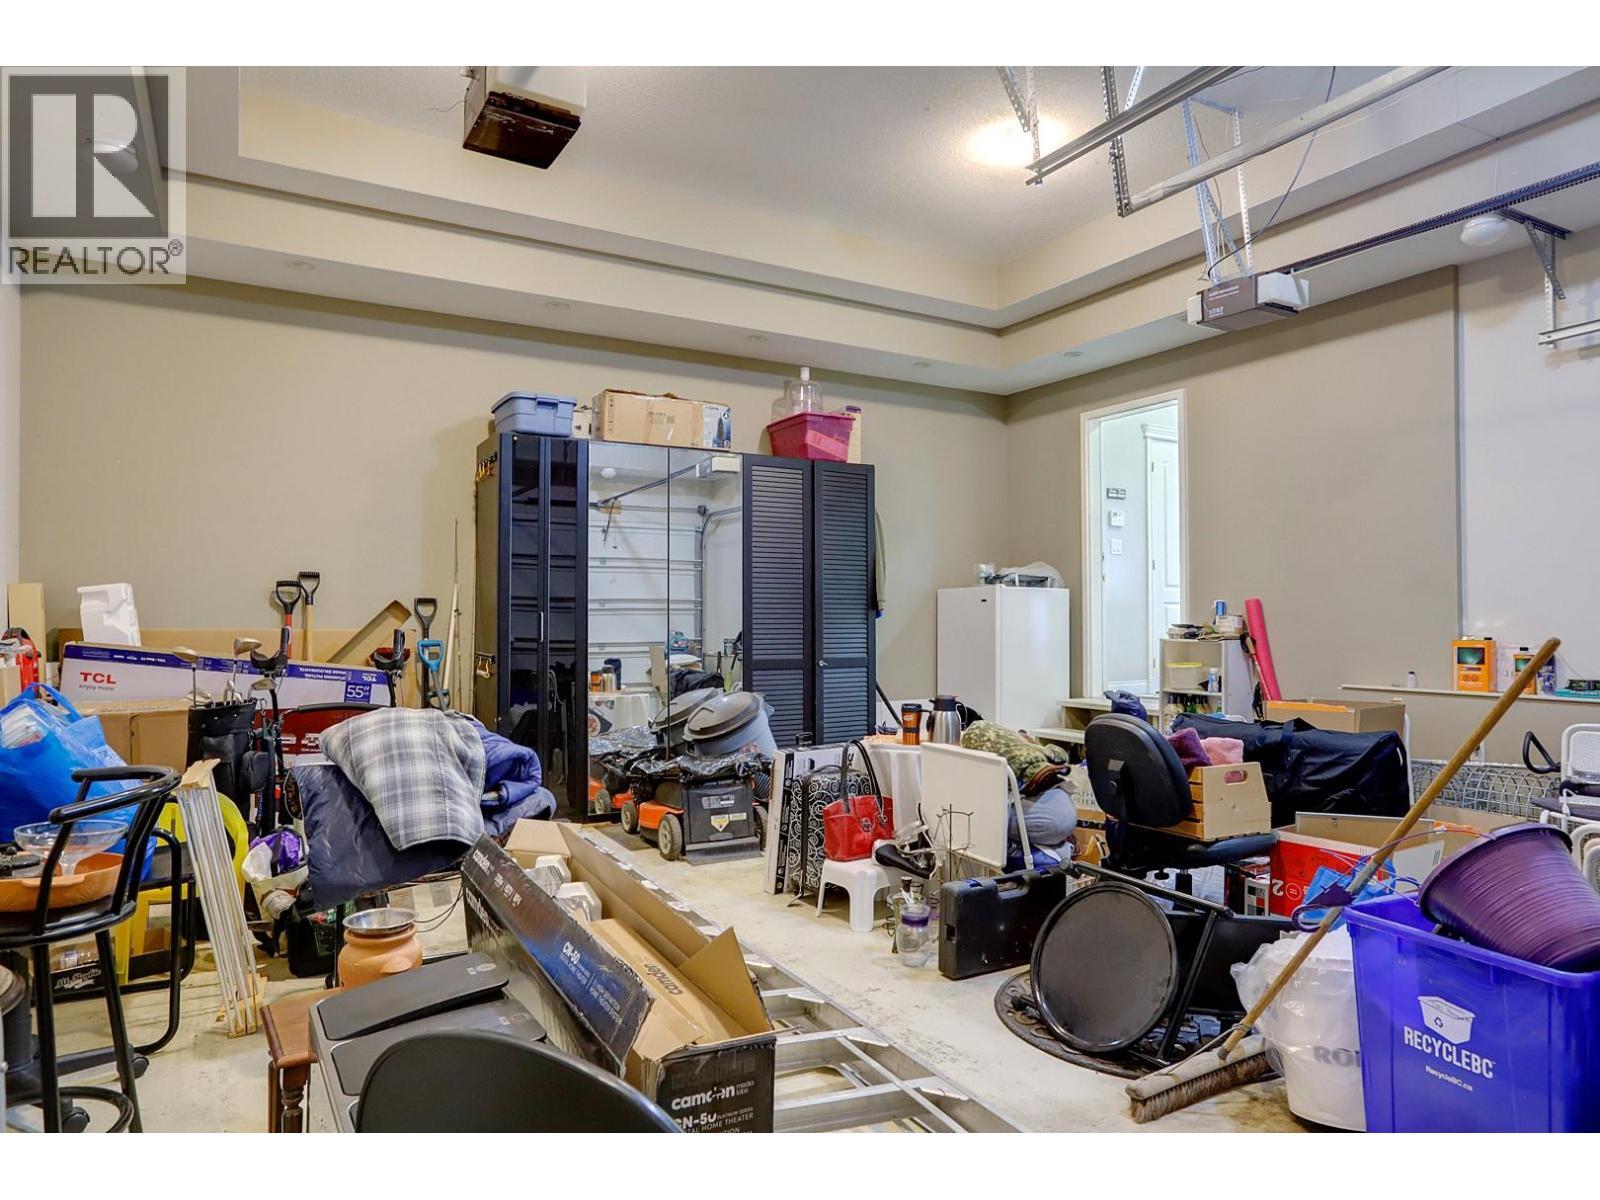
  • Parking Type: Attached garage
  • No. of Parking Spaces: 4

Rooms:

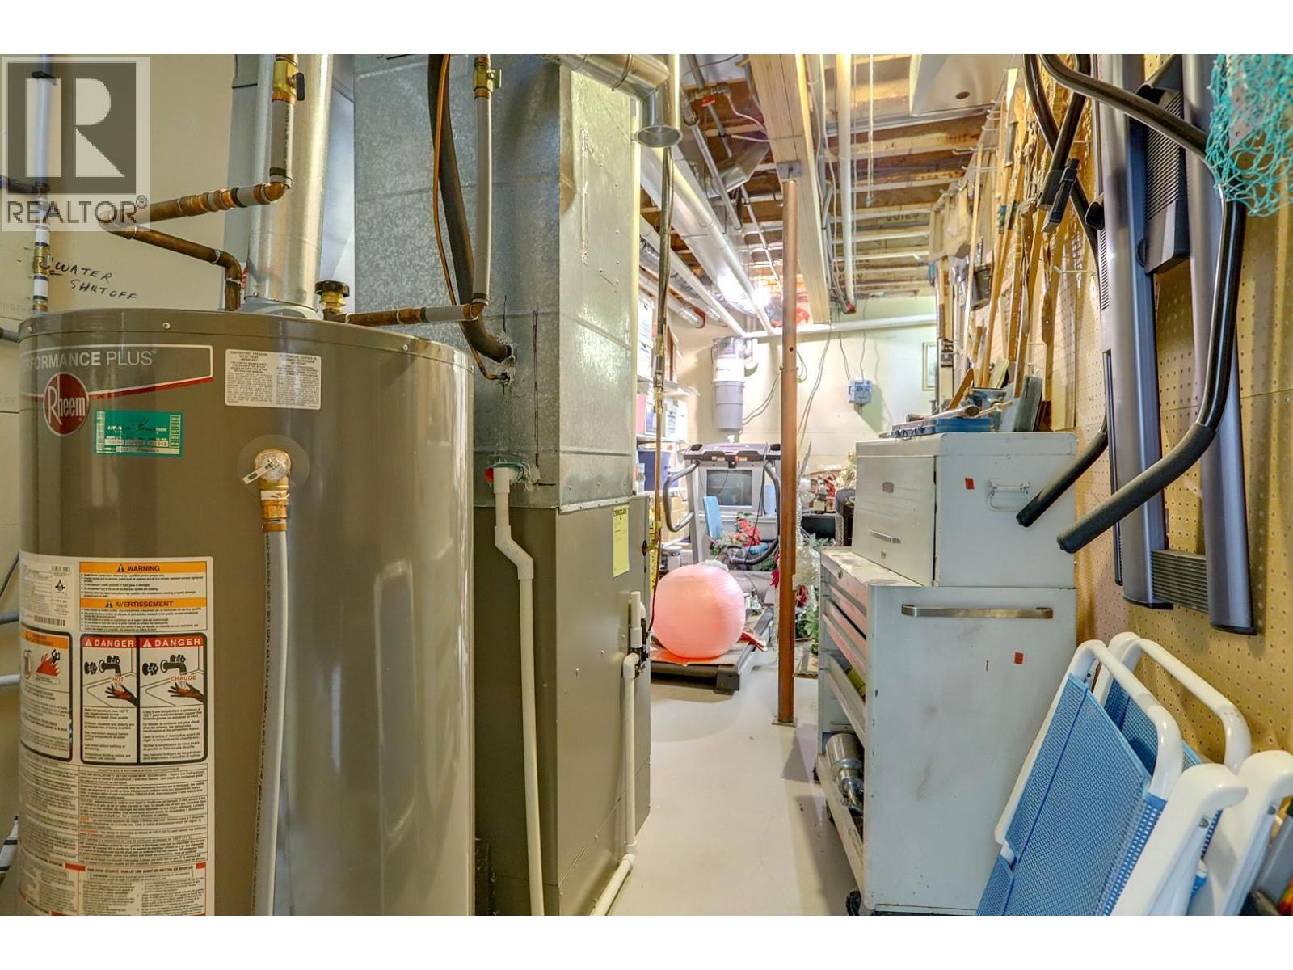
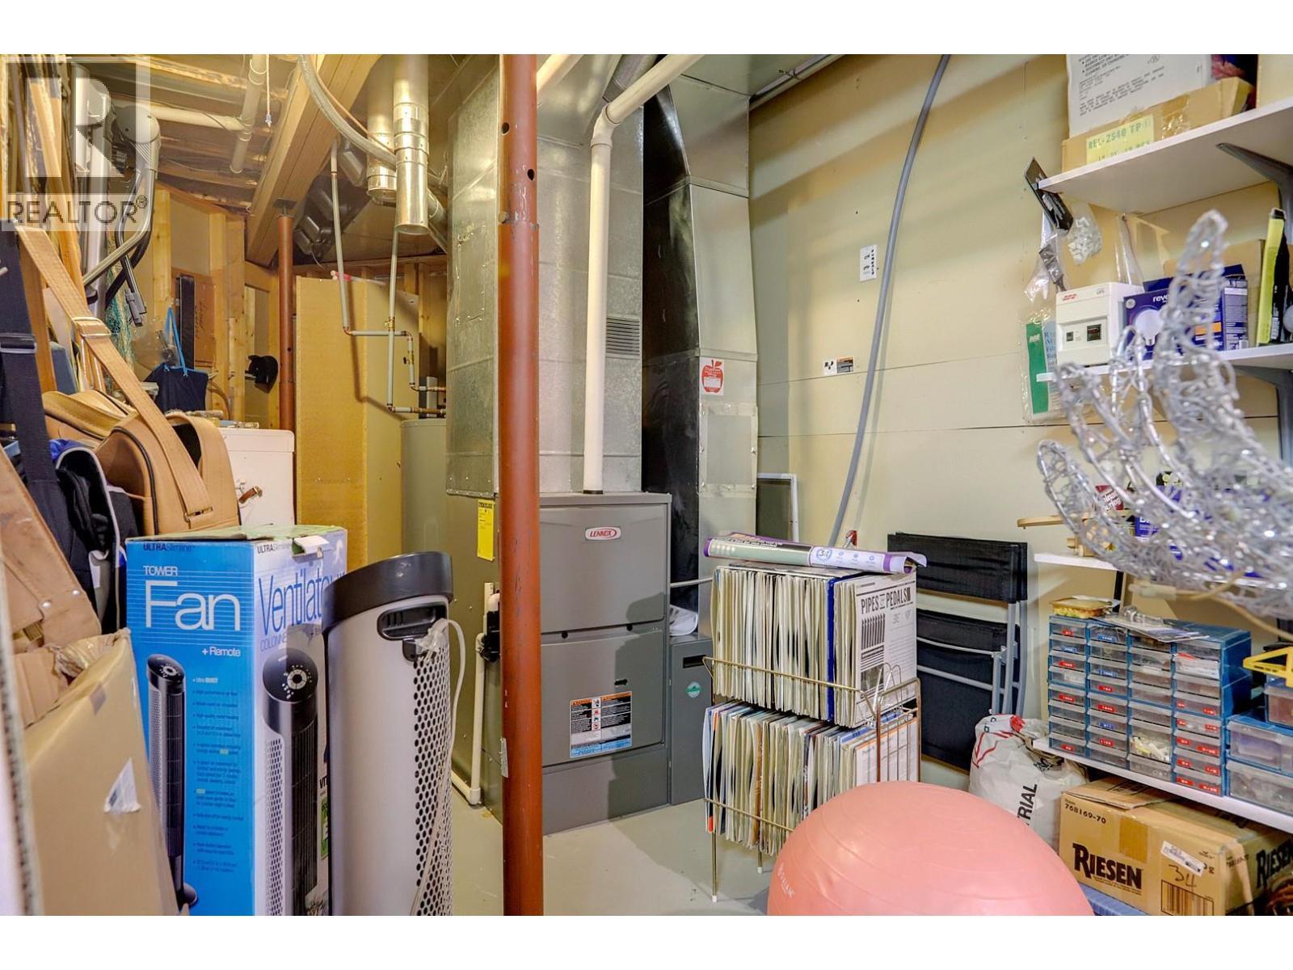
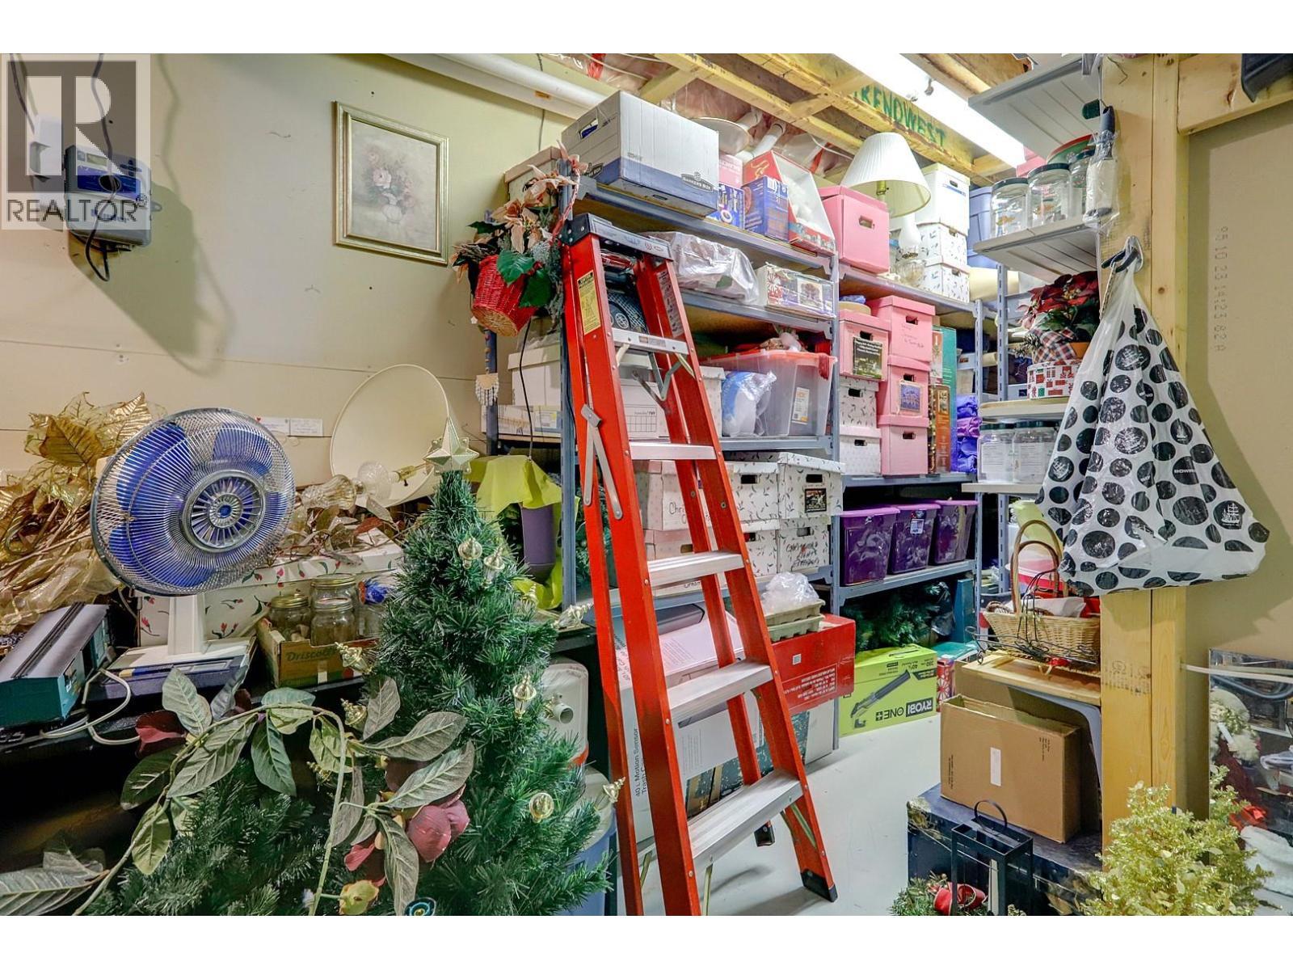
  • Storage Basement Level 25'8'' x 21'10''
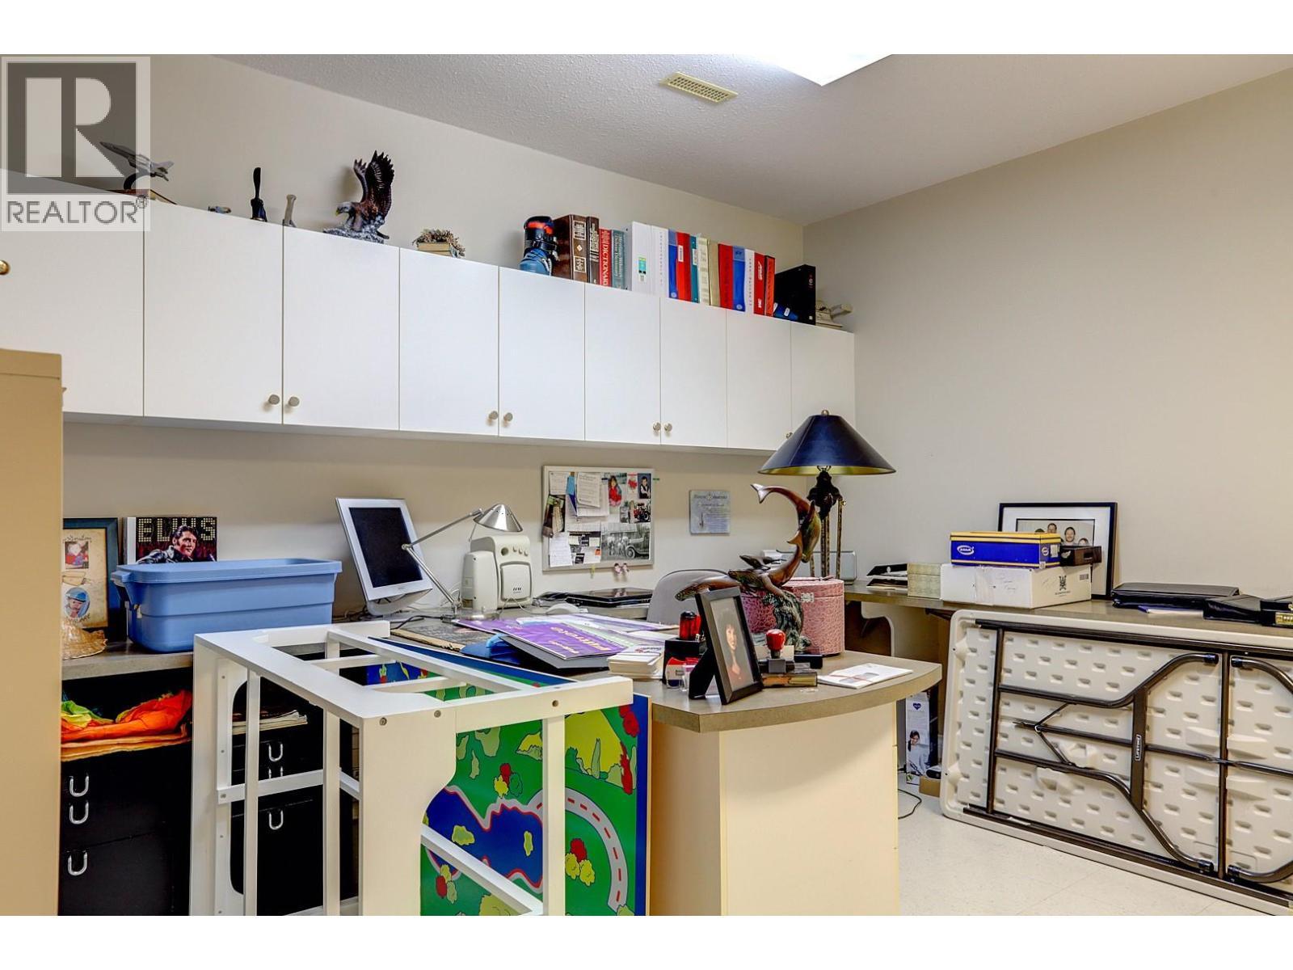
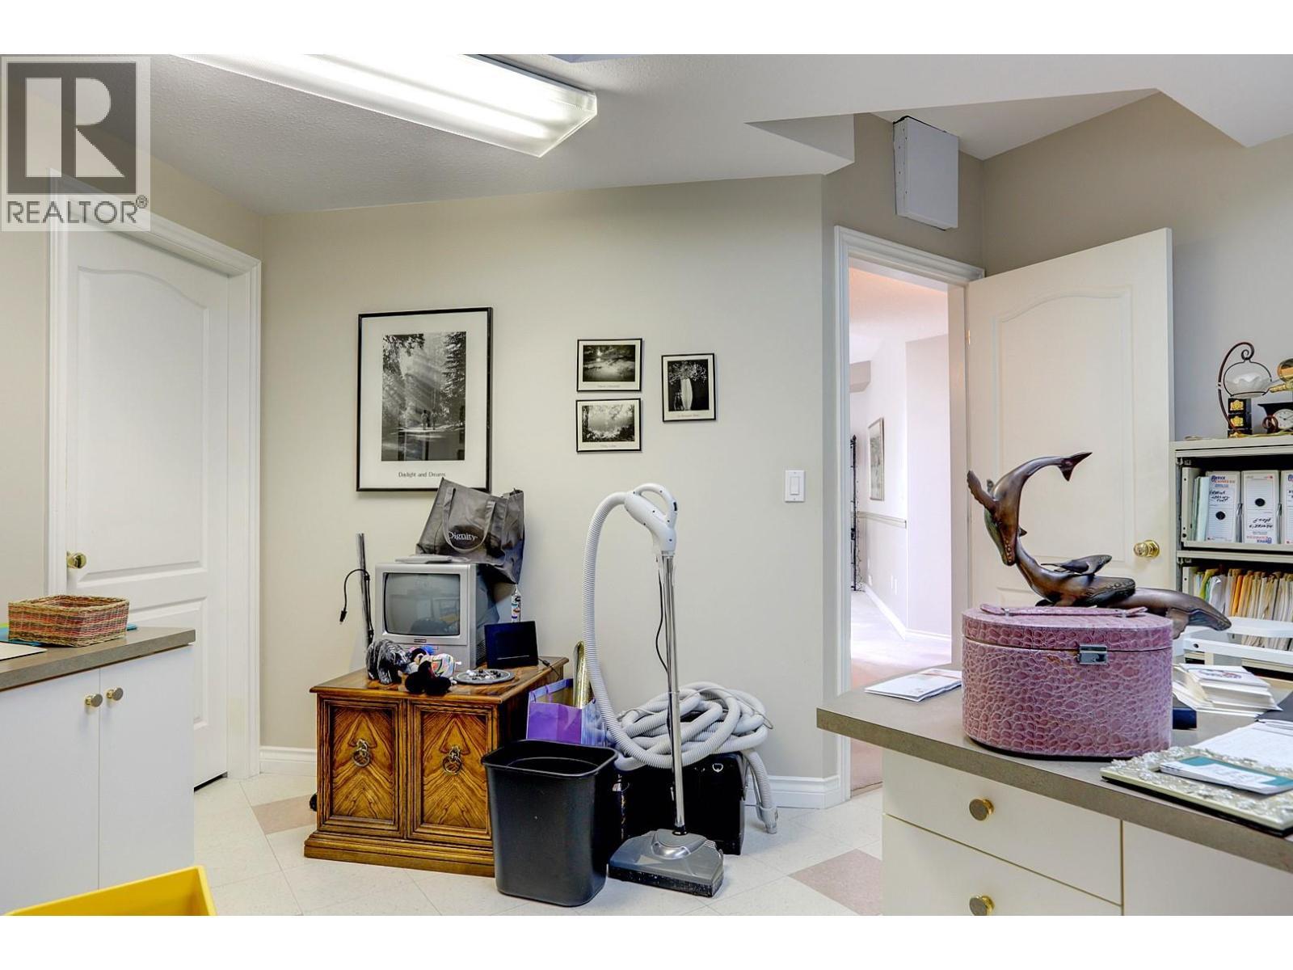
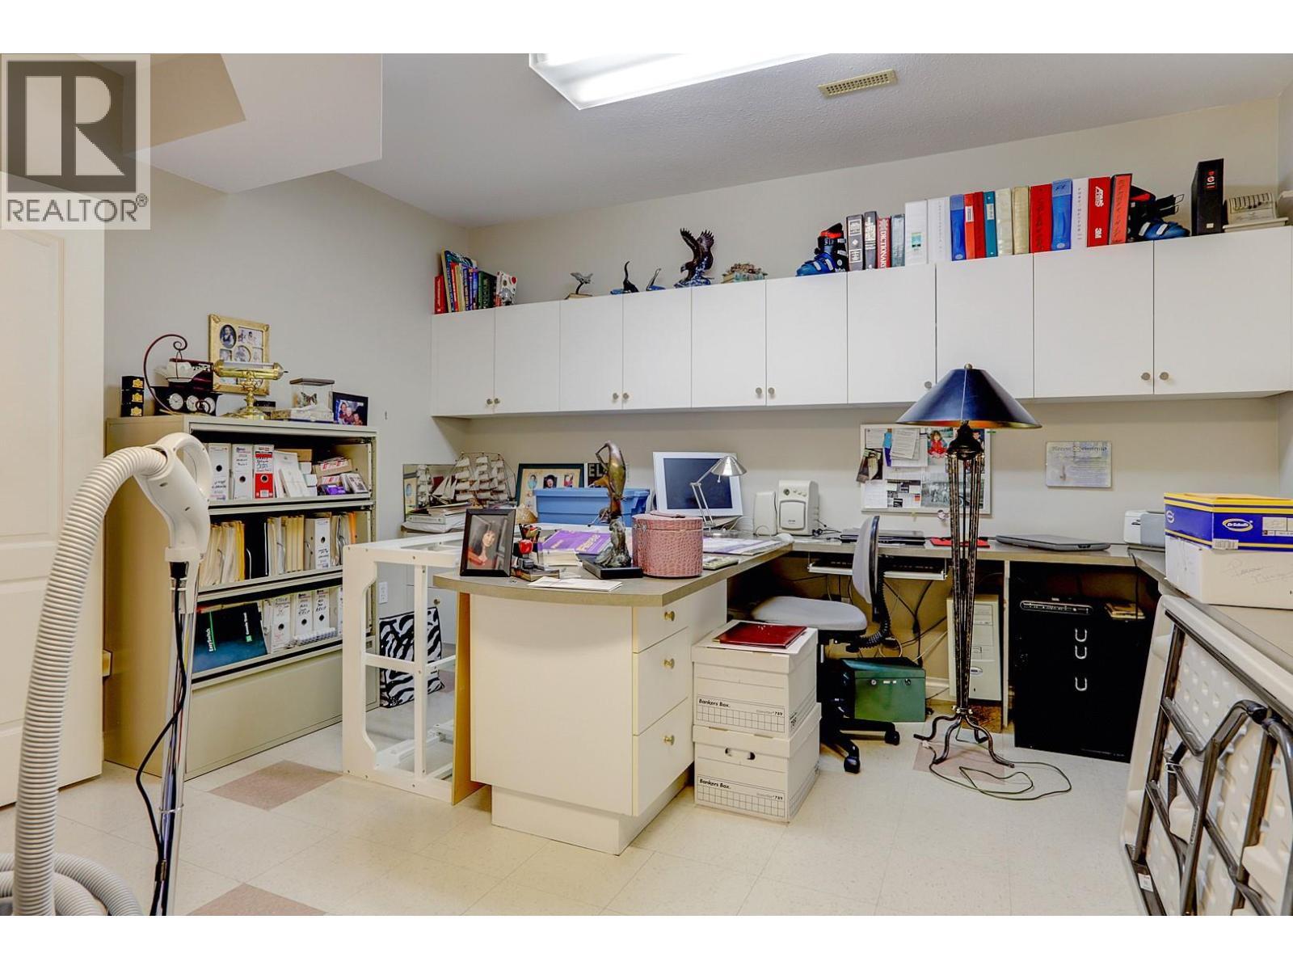
  • Office Basement Level 13'4'' x 15'3''
  • Bathroom Basement Level 8' x 5'1''
  • Bedroom Basement Level 16'2'' x 10'2''
  • Bedroom Basement Level 14'11'' x 17'1''
  • Recreation Room Basement Level 42'9'' x 21'5''
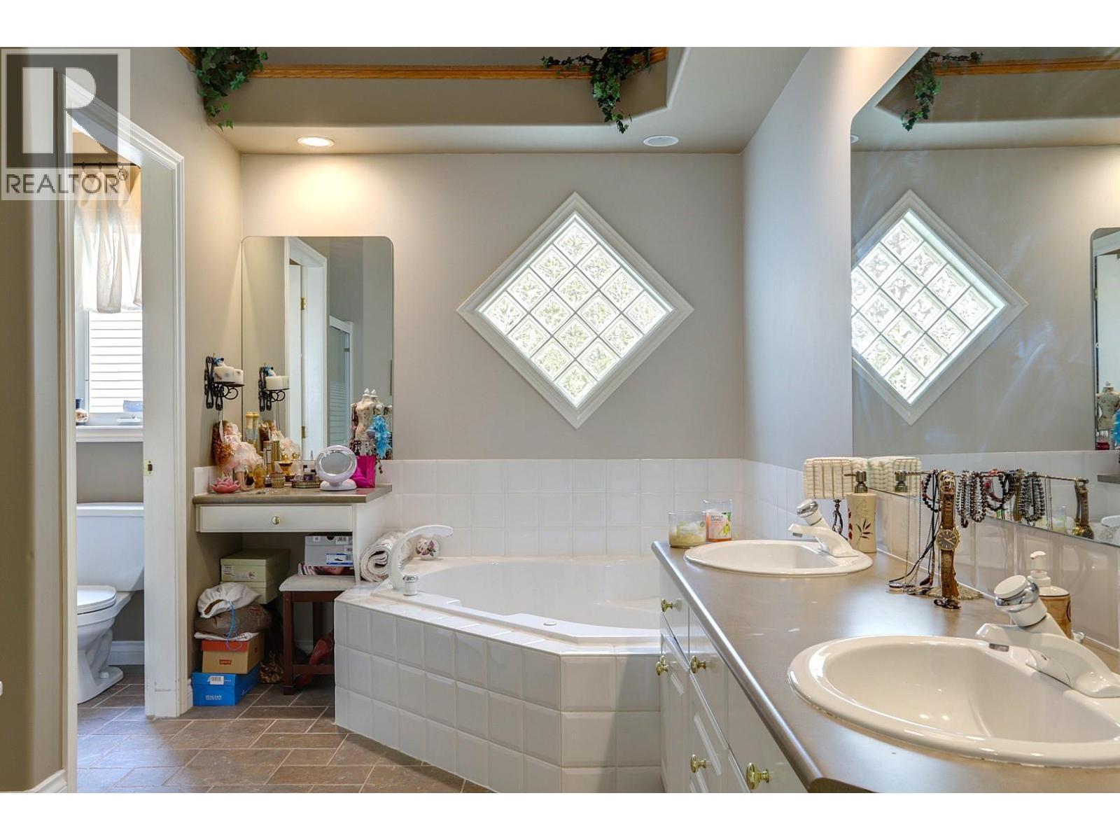
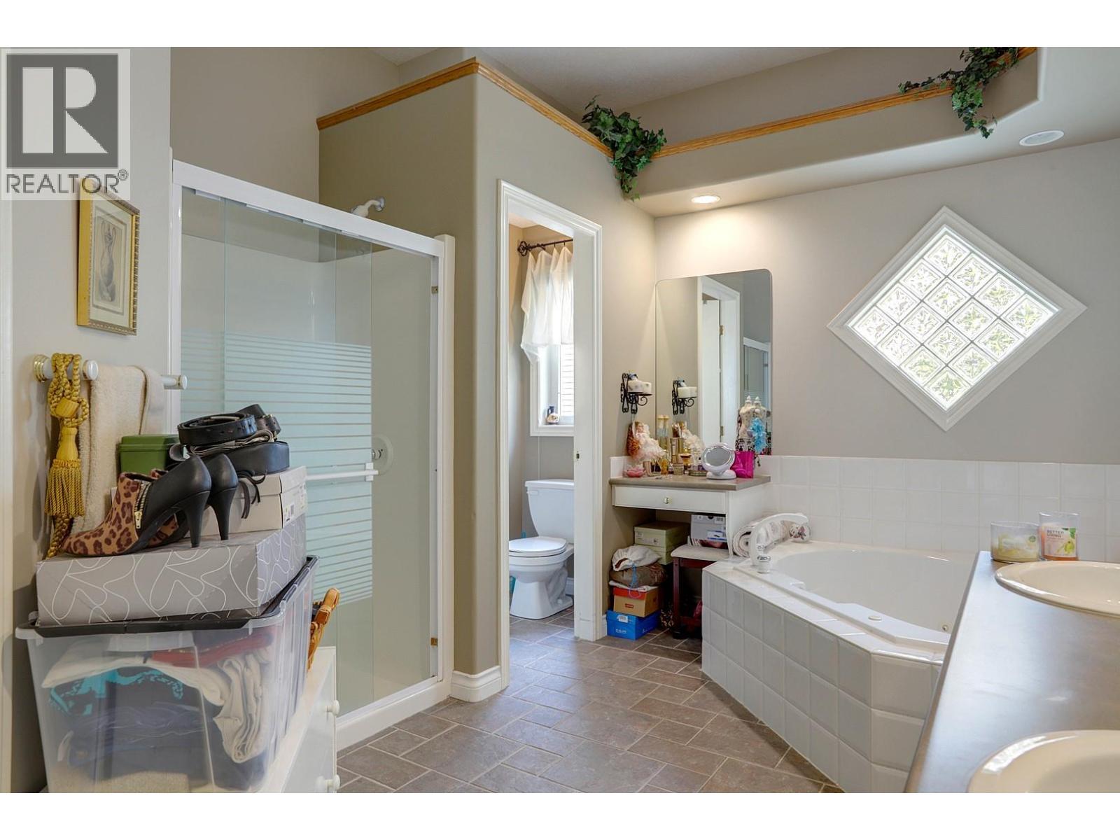
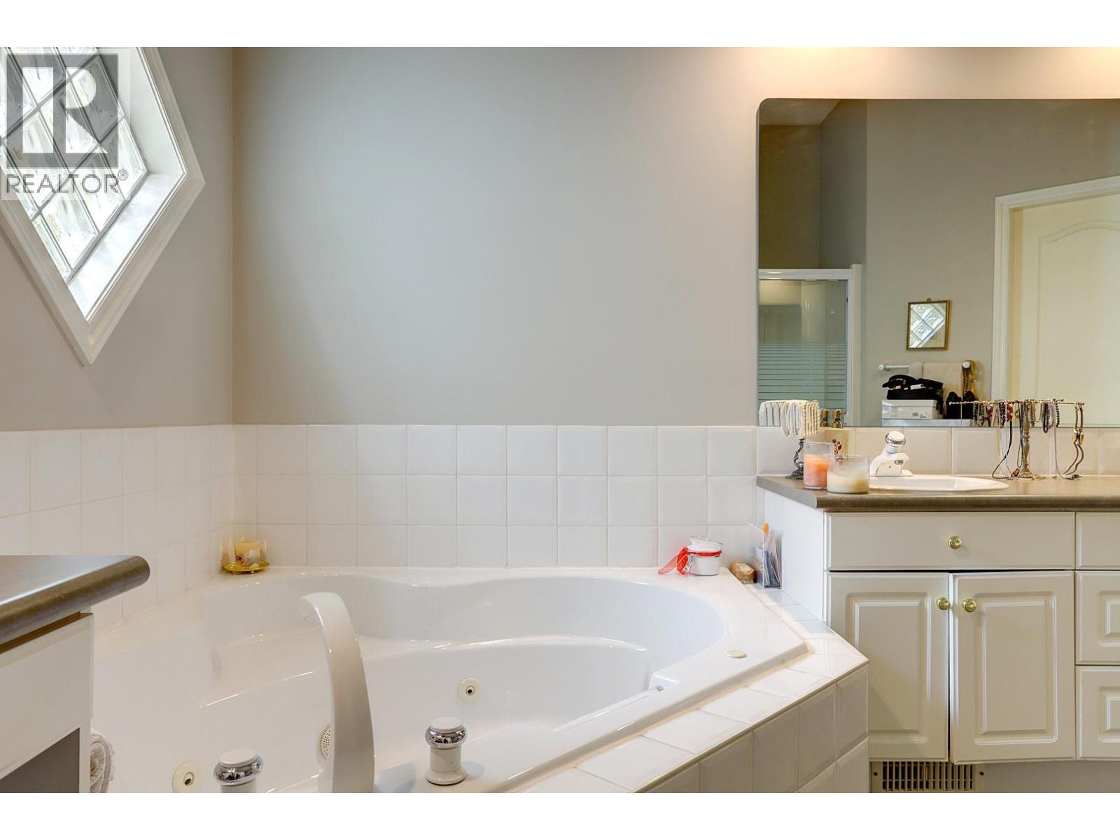
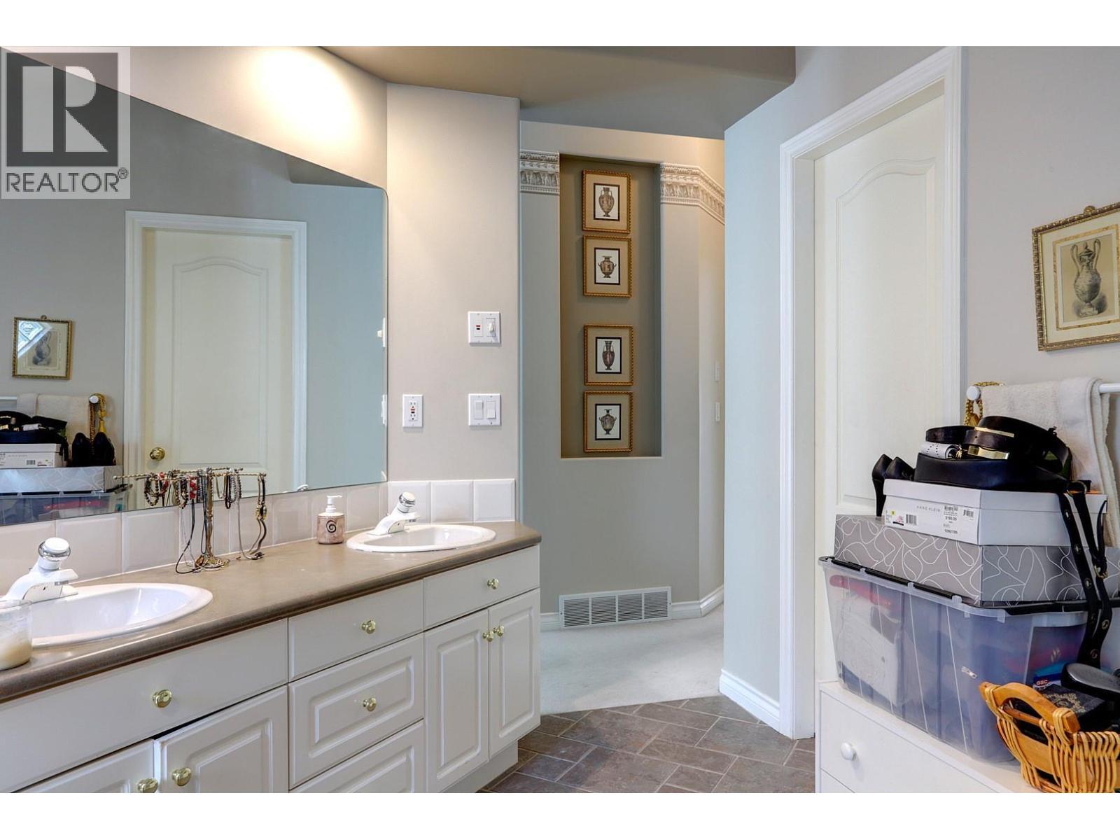
  • Bathroom Main Level 10'9'' x 13'10''
  • Primary Bedroom Main Level 17'6'' x 19'10''
  • Den Main Level 13'5'' x 9'9''
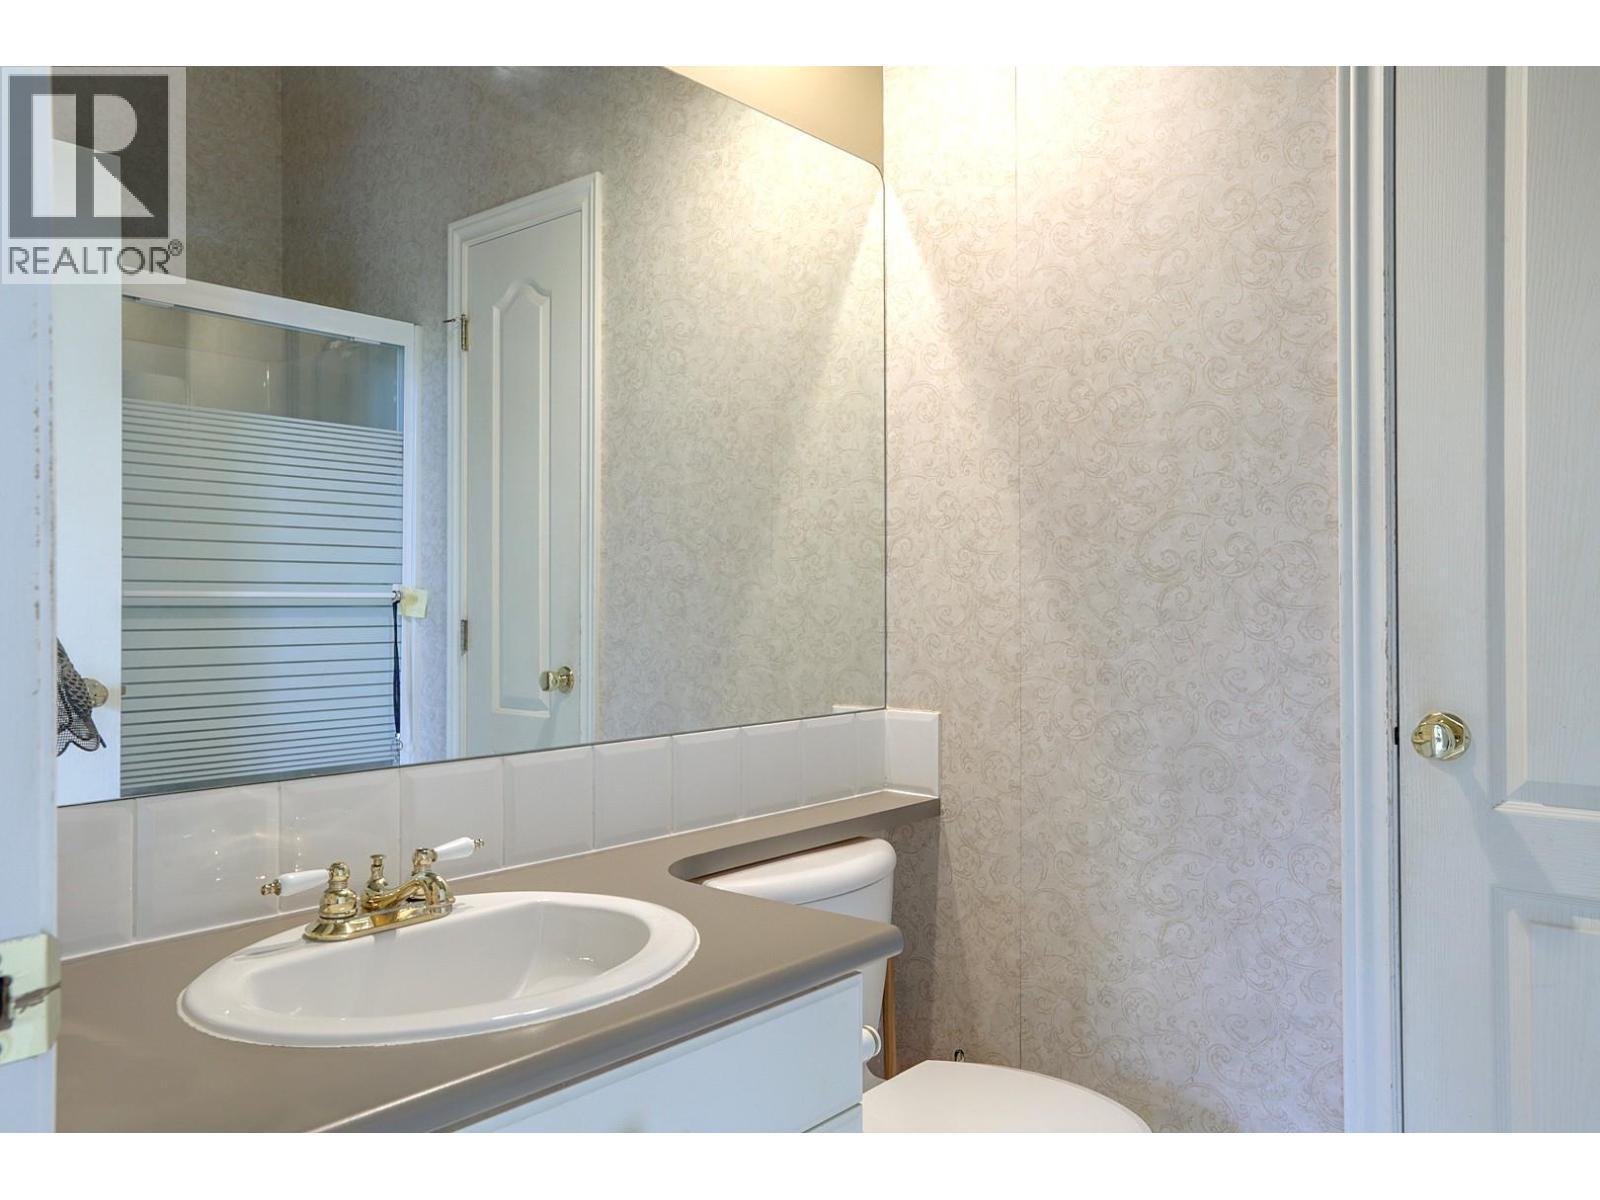
  • Bathroom Main Level 5'5'' x 8'
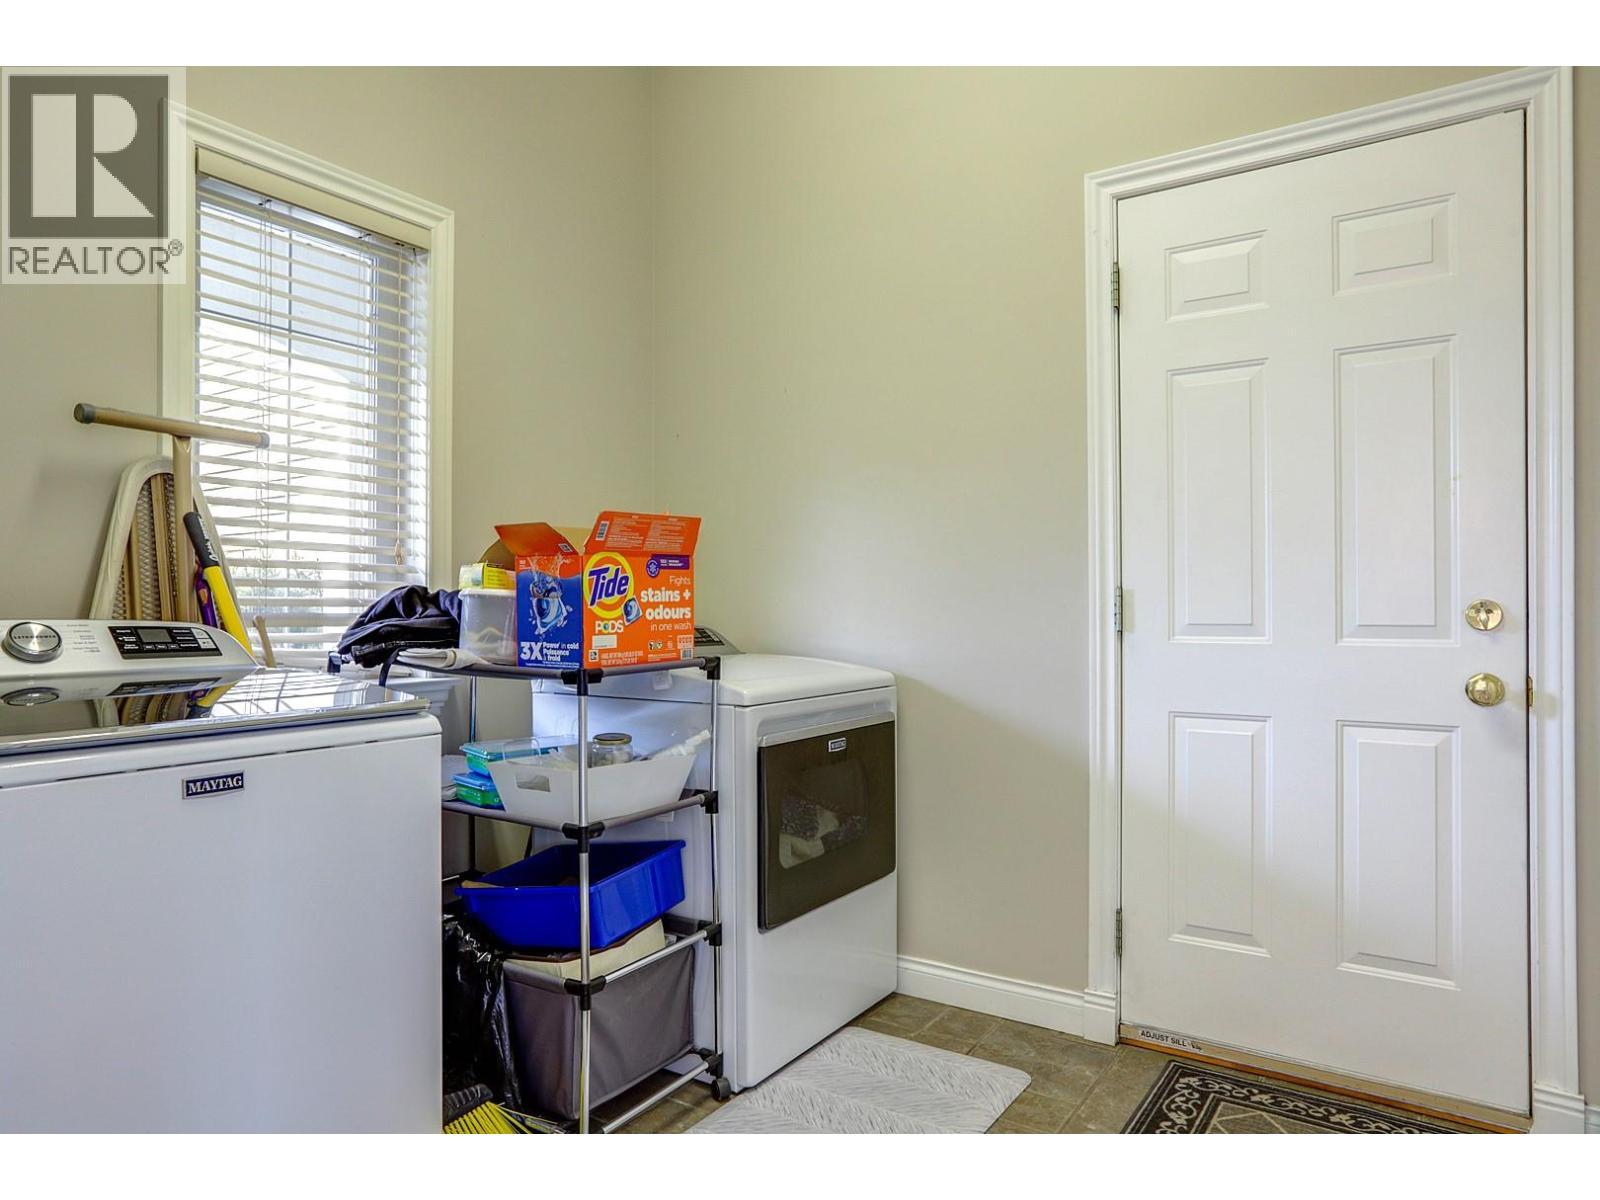
  • Laundry Main Level 8'4'' x 7'7''
  • Foyer Main Level 8'7'' x 6'4''
  • Living Main Level 18'1'' x 11'1''
  • Dining Main Level 13' x 11'6''
  • Kitchen Main Level 21' x 18'10''

Courtesy of: RE/MAX Vernon

REALTOR.ca  

QuickQuoteTM Powered by RPS

Location of 1101 Phoenix Drive, Vernon, British Columbia, V1B 3M4

Demographic Information of 1101 Phoenix Drive, Vernon, British Columbia, V1B 3M4

Life Stage

Middle-Aged with Teens

Employment Type

Mixed

Average Household Income

$140,523.01

Average Number of Children

1.89

Household Population

Household Structure

Age of Population

Education

Education Level

No certificate/diploma/degree

8.96 %

High school certificate or equivalent

29.27 %

Apprenticeship trade certificate/diploma

12.71 %

College/non-university certificate

24.24 %

University certificate (below bachelor)

2.03 %

University Degree

22.79 %

Commuter

Travel To Work

By Car

92.92 %

By Public Transit

0.32 %

By Walking

1.61 %

By Bicycle

0.0 %

By Other Methods

5.15 %

Cultural Diversity

Knowledge of Official Language

Mother Tongue

Building Information

Building Type

Apartments (Low and High Rise)

0.58 %

Houses

99.42 %

Own Vs. Rent

