Button CopyPathCircle CloseCircle Left ArrowArrow Down Icon GreyClosecirclecircleBurger
Image 1
Image 2
Image 3
$398,000

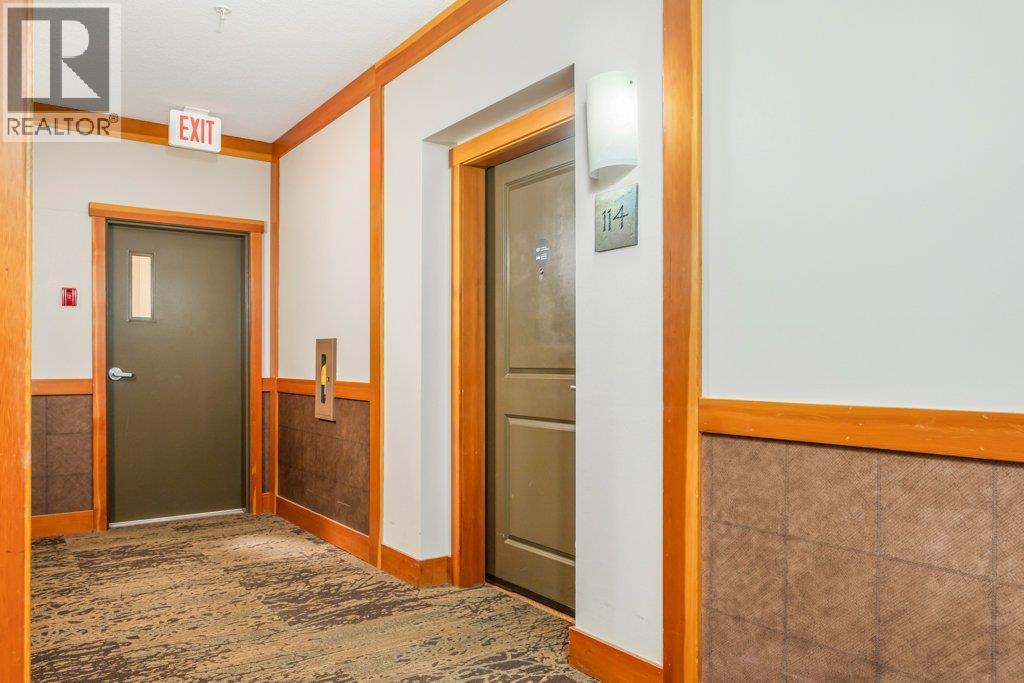
107 Village Centre Court Unit# 114 Lot# 57, Vernon, British Columbia, V1H 1Y8

MLS® # 10379568

2 Beds

Baths

1029  FEETSQ

QuickQuoteTM: Not Available

Vernon BC, V1H 1Y8

MLS® # 10379568

Property Information:

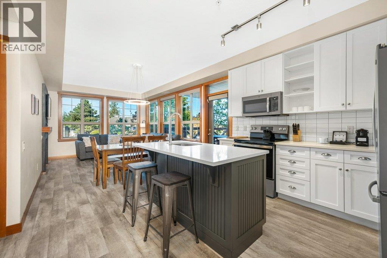
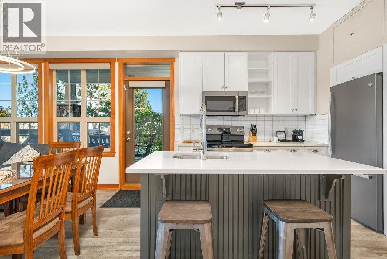
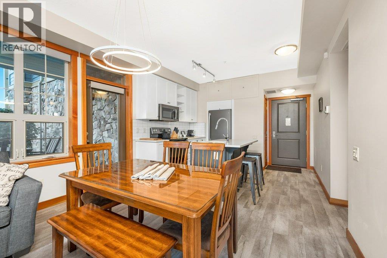
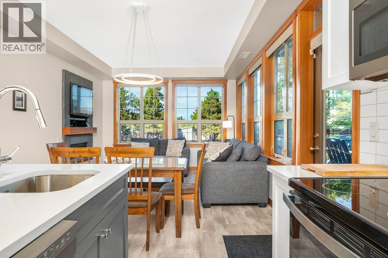
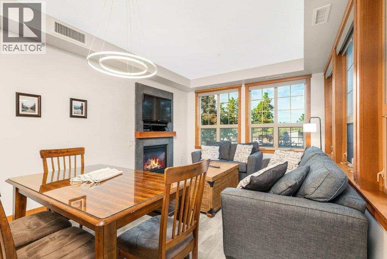
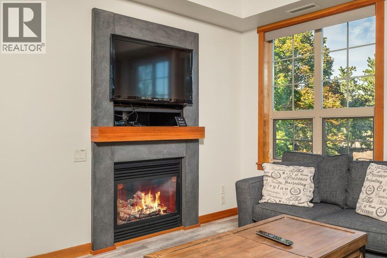
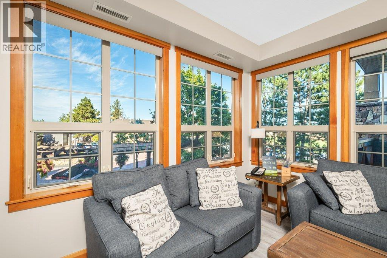
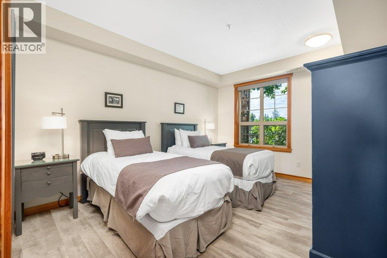
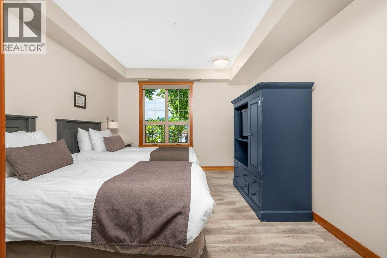
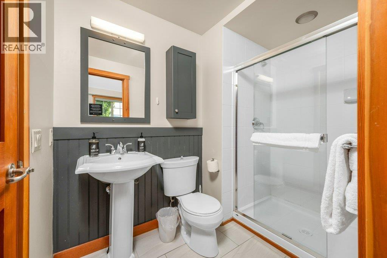
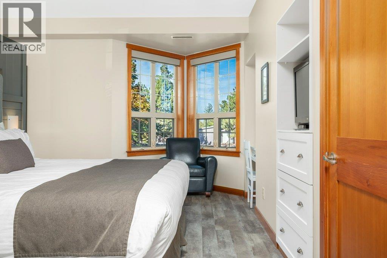
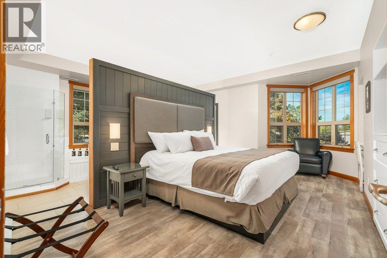
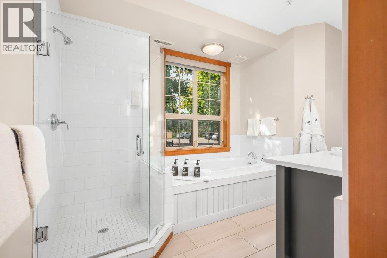
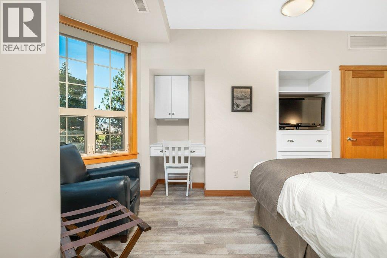
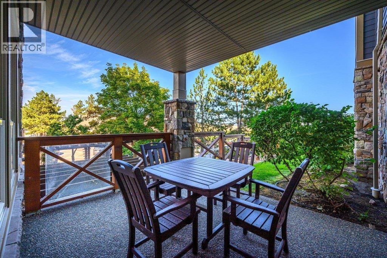
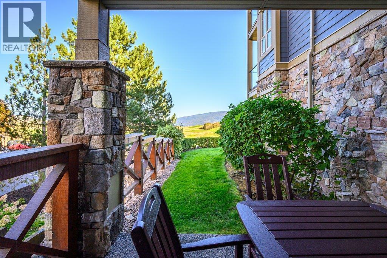
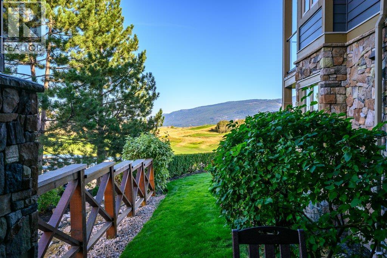
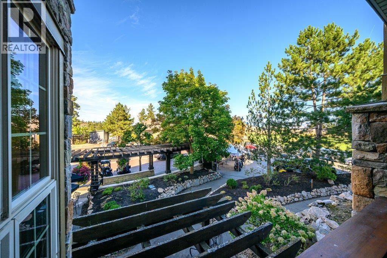
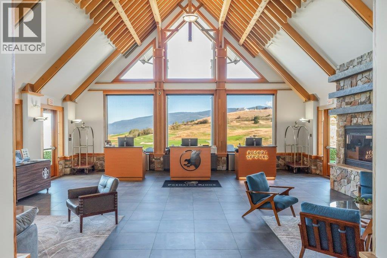
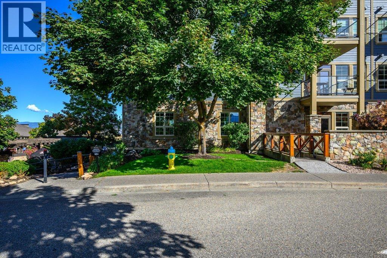
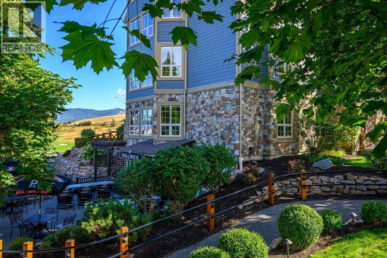
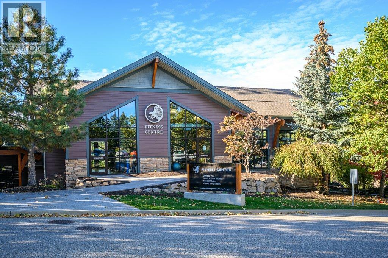
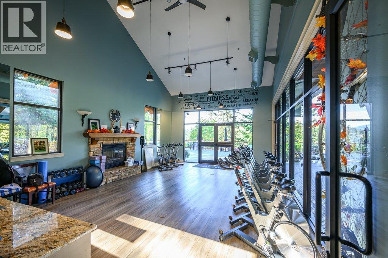
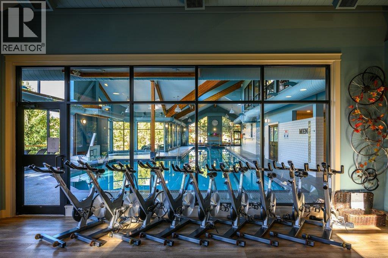
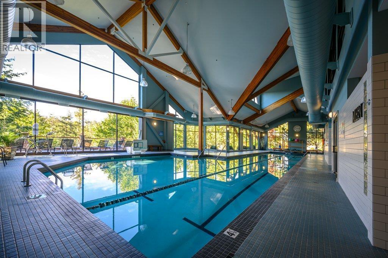
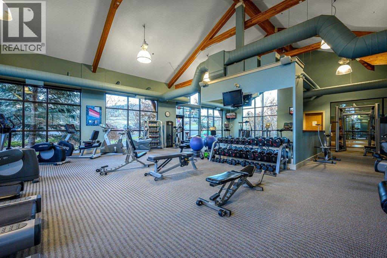
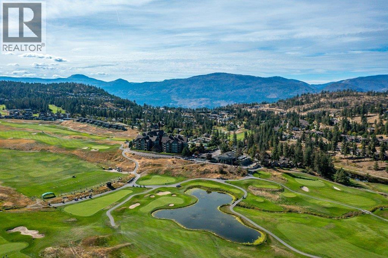
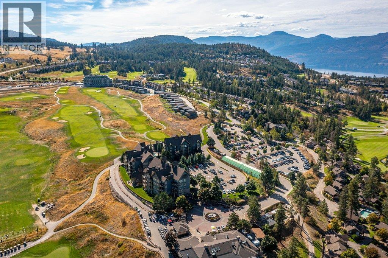
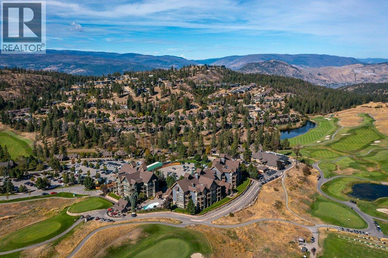
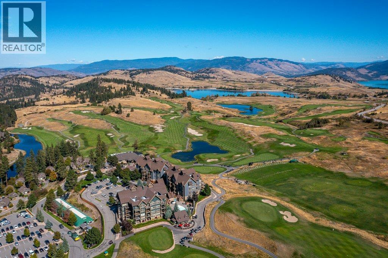
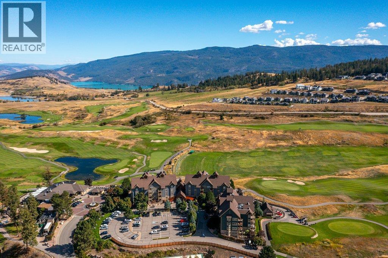
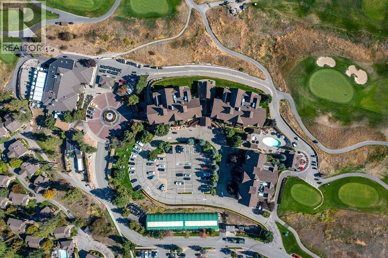
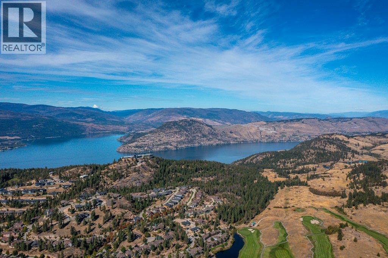
Live in full time or take part in the Predator Ridge Rental Program. Experience the Okanagan lifestyle at Predator Ridge Resort in this furished renovated 2-bedroom, 2-ensuite suite with a charming garden patio on the main floor. Live full time or take part in the Predator Ridge Rental Program to assist with your expenses. The spacious open-concept living area is flooded with natural light, perfect for relaxation and entertaining. Enjoy a wealth of amenities, including miles of hiking and biking trails, an indoor tennis and pickleball facility, an outdoor swimming pool, and a full fitness centre featuring a 25m indoor lap pool, hot tub, and steam rooms, all complemented by 36 holes of world-class golf. With Predator Ridge's exceptional rental management program, you can easily enjoy your getaway while offsetting ownership costs—they handle everything from bookings to cleaning, with a favourable 55/45 split on rental income. Just choose your dates, and they’ll take care of the rest! Cook in your fully equipped kitchen or dine at the on-site Range Dining Room and Patio or Palinos Italian Restaurant. Plus, Sparkling Hill Health Resort is just a short drive away, and Kelowna Airport is only 25 minutes from your door. Pack your suitcase and start living the resort lifestyle today! (id:27)

Building Features:

  • Style: Apartment
  • Building Type: Apartment
  • Architectural Style: Other
  • Exterior Finish: Cedar Siding, Stone, Vinyl siding
  • Fire Protection: Sprinkler System-Fire
  • Fireplace Fuel: Gas
  • Fireplace Type: Unknown
  • Floor Space: 1029 sqft
  • Flooring Type: Carpeted, Laminate
  • Roof Material: Asphalt shingle
  • Roof Style: Unknown
  • Heating Type: Forced air
  • Cooling Type: Central air conditioning

Property Features:

  • OwnershipType: Strata
  • Property Type: Single Family
  • Bedrooms: 2
  • Bathrooms: 2
  • Built in: 2005
  • Condo Fees: $1,407 Monthly
  • Features: Central island, Jacuzzi bath-tub
  • Floor Space (approx): 1029 Square Feet
  • Landscape Features: Underground sprinkler
  • Pool Type: Outdoor pool
  • View Type: Mountain view
  • WaterFront Type: Waterfront nearby
  • Sewer: Municipal sewage system
  • No. of Parking Spaces: 1

Rooms:

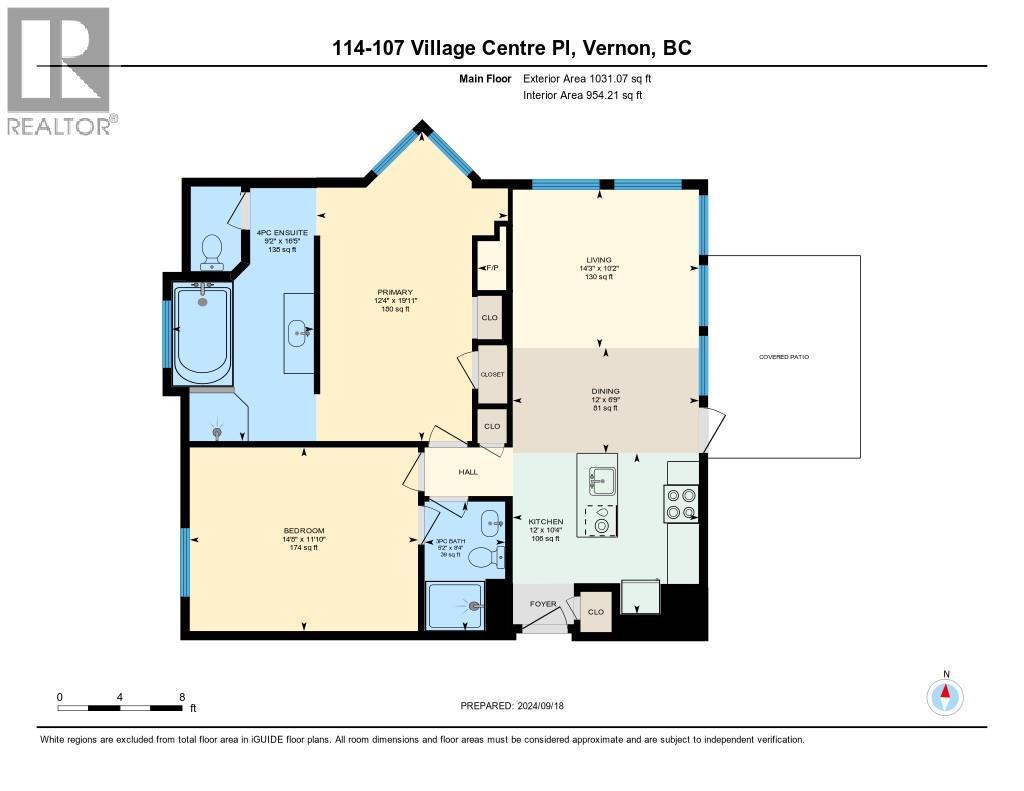
  • Bathroom Main Level Measurements not available
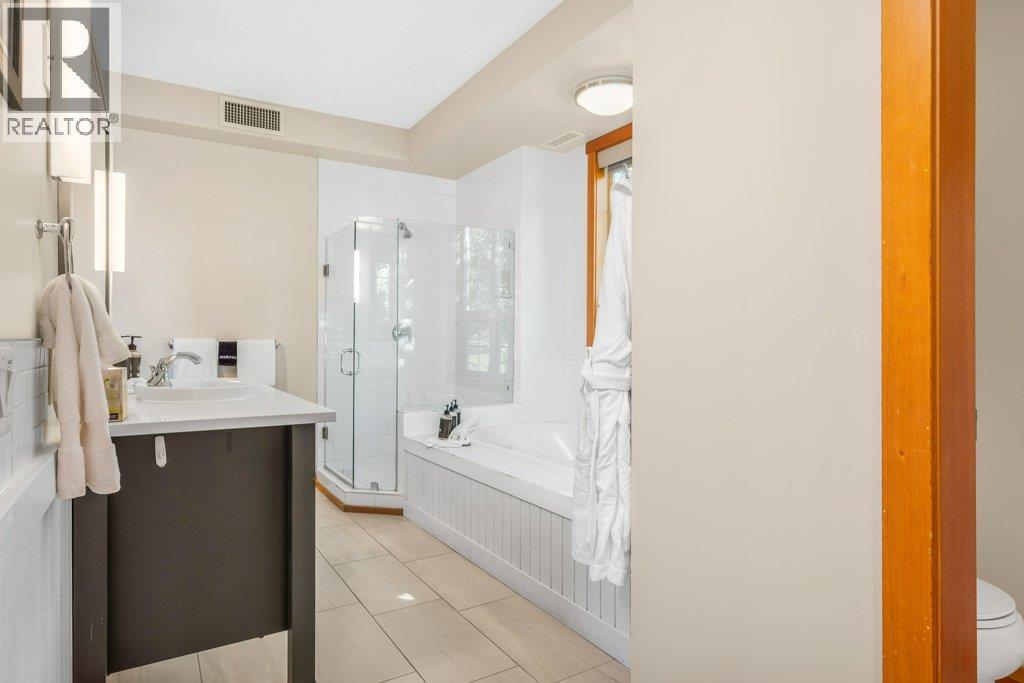
  • Bathroom Main Level 8'0'' x 16'0''
  • Bedroom Main Level 11'6'' x 14'6''
  • Primary Bedroom Main Level 9'6'' x 11'0''
  • Kitchen Main Level 8'0'' x 11'0''
  • Living Main Level 11'0'' x 16'0''

Courtesy of: RE/MAX Vernon

REALTOR.ca  

QuickQuoteTM Powered by RPS

Location of 107 Village Centre Court Unit# 114 Lot# 57, Vernon, British Columbia, V1H 1Y8

Demographic Information of 107 Village Centre Court Unit# 114 Lot# 57, Vernon, British Columbia, V1H 1Y8

Life Stage

Nearly Retired

Employment Type

Mixed

Average Household Income

$186,000.00

Average Number of Children

1.60

Household Population

Household Structure

Age of Population

Education

Education Level

No certificate/diploma/degree

5.98 %

High school certificate or equivalent

25.9 %

Apprenticeship trade certificate/diploma

8.77 %

College/non-university certificate

24.3 %

University certificate (below bachelor)

4.38 %

University Degree

30.68 %

Commuter

Travel To Work

By Car

87.67 %

By Public Transit

0.0 %

By Walking

8.22 %

By Bicycle

0.0 %

By Other Methods

4.11 %

Cultural Diversity

Knowledge of Official Language

Mother Tongue

Building Information

Building Type

Apartments (Low and High Rise)

11.03 %

Houses

88.97 %

Own Vs. Rent

