Button CopyPathCircle CloseCircle Left ArrowArrow Down Icon GreyClosecirclecircleBurger
Image 1
Image 2
Image 3
$415,000

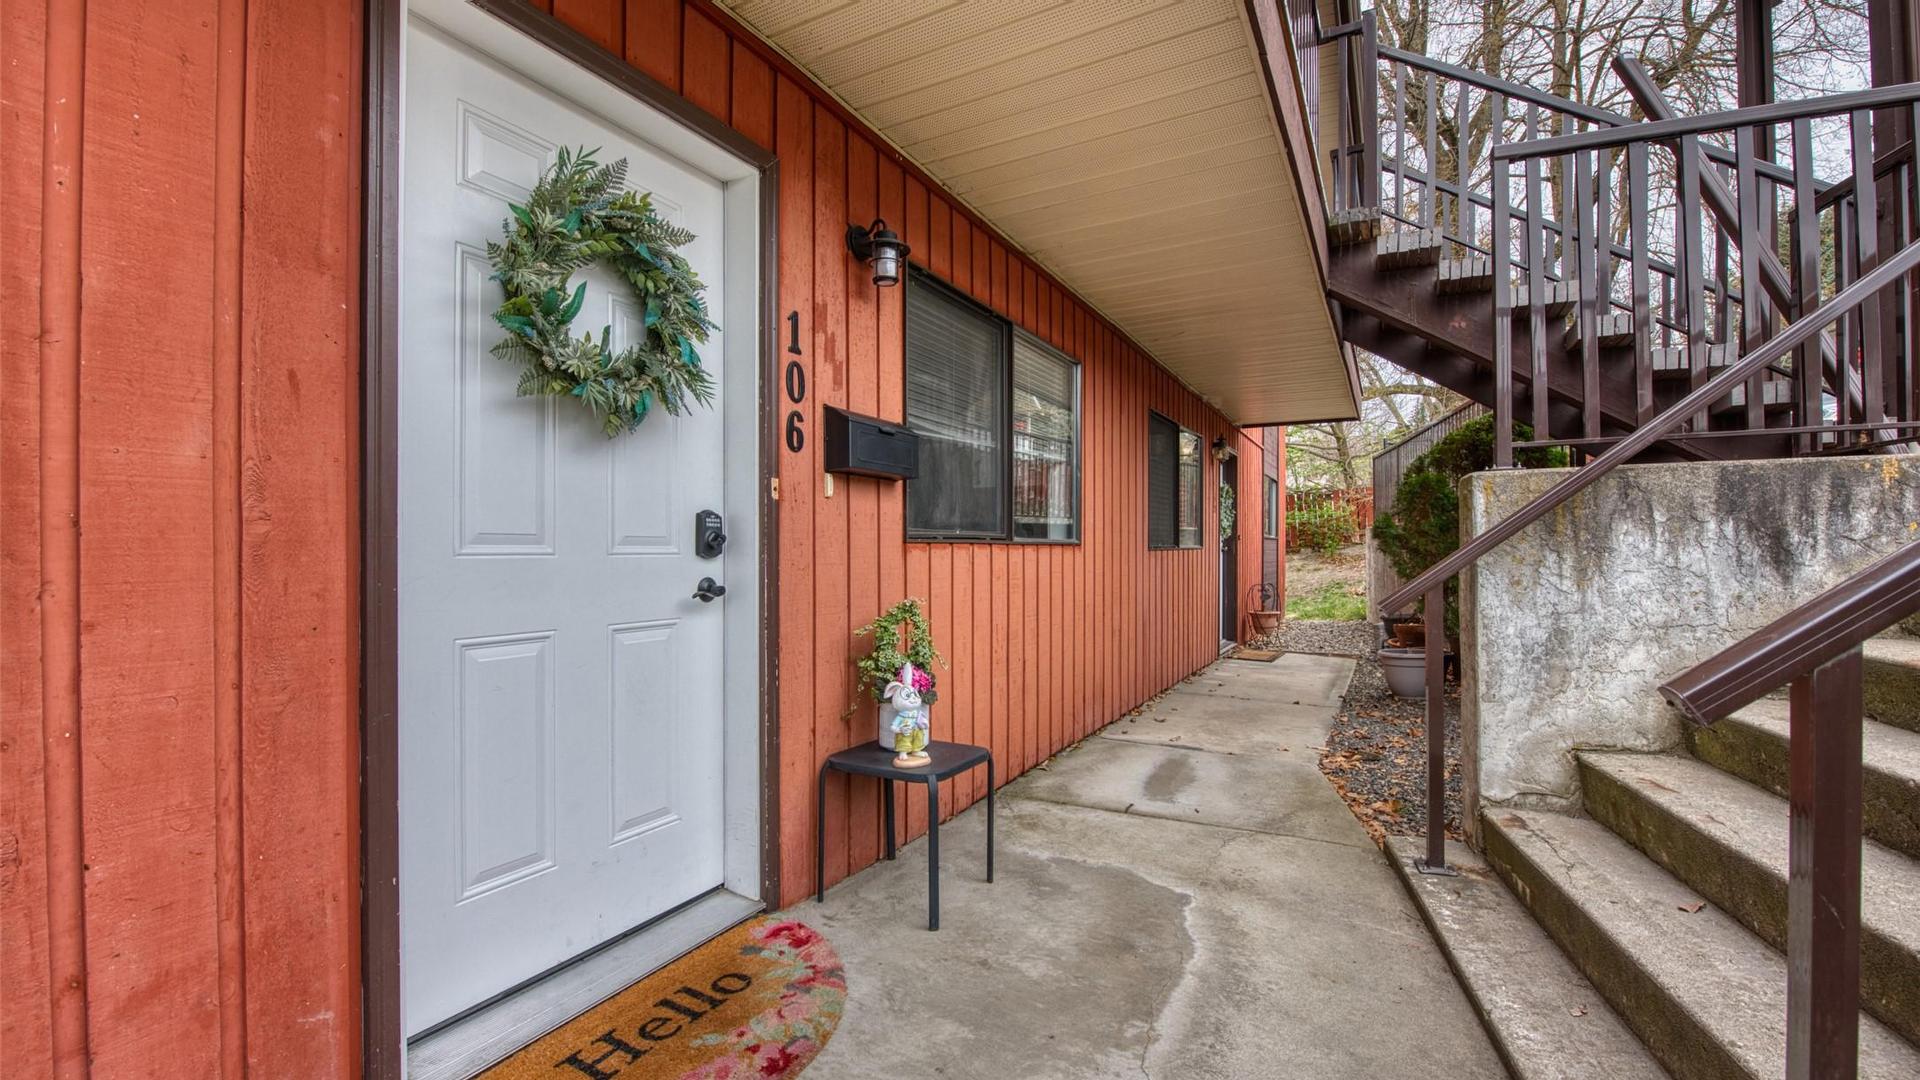
106-3020 Allenby Way, Vernon, BC, V1T 8L4

MLS® # 10383677

2 Beds

Baths

1253  FEETSQ

QuickQuoteTM: $417K - $507K

Vernon BC, V1T 8L4

MLS® # 10383677

Property Information:

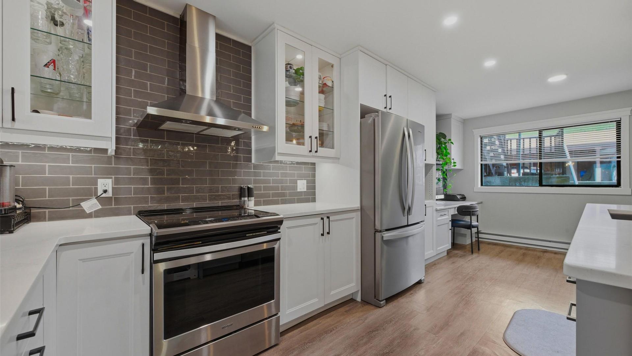
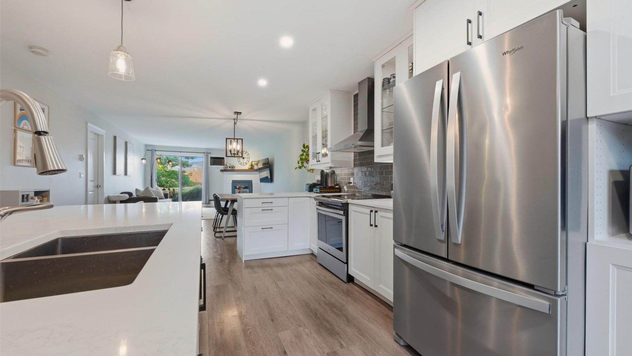
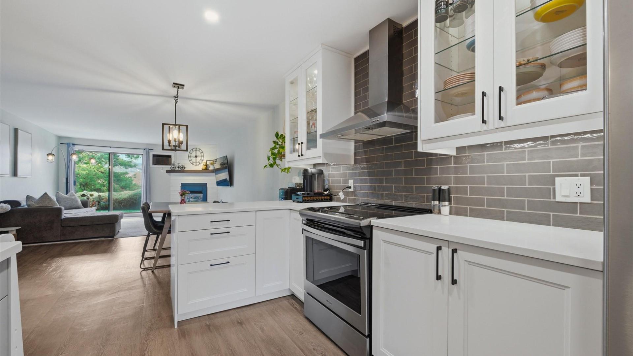
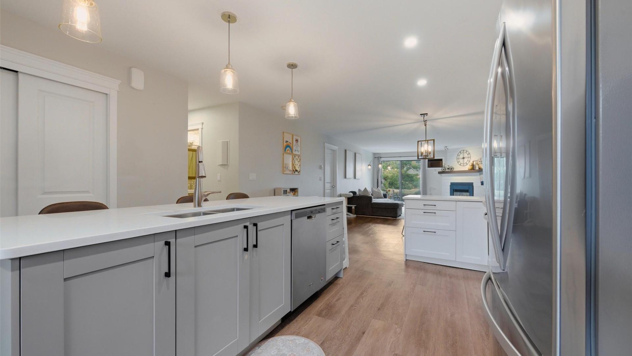
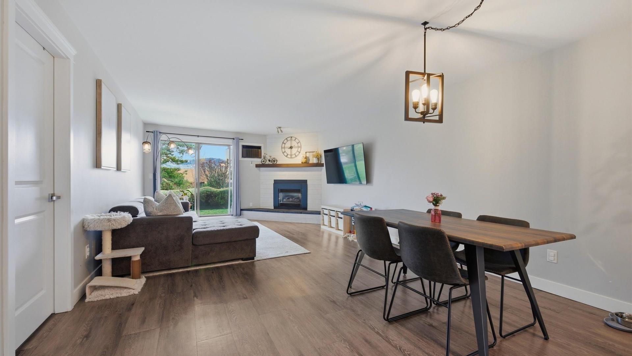
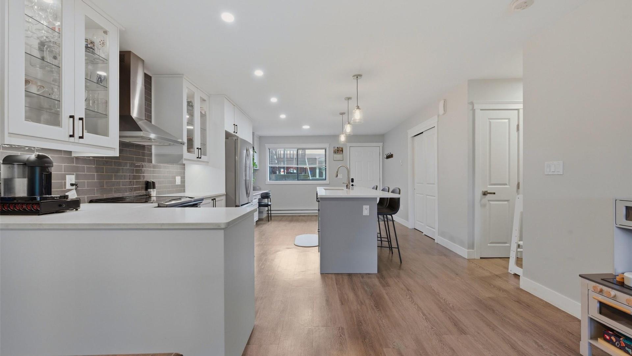
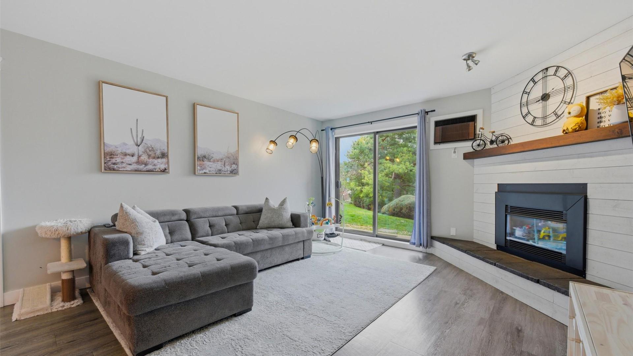
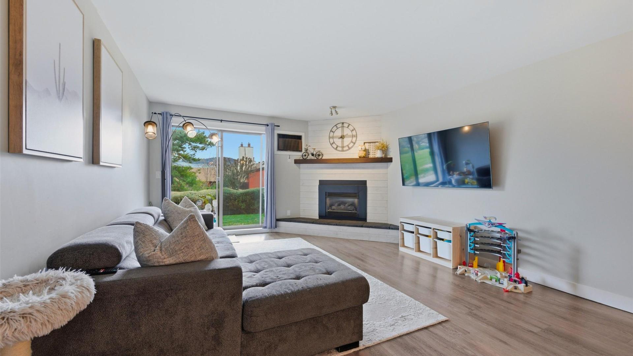
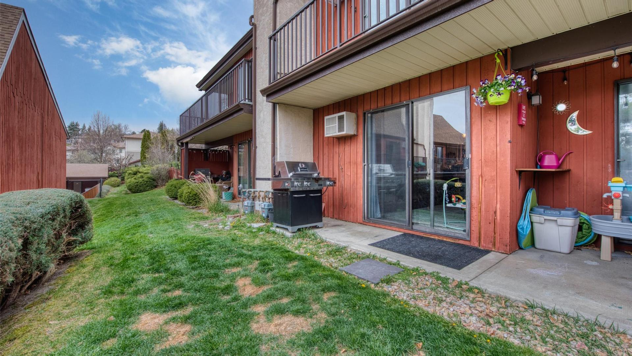
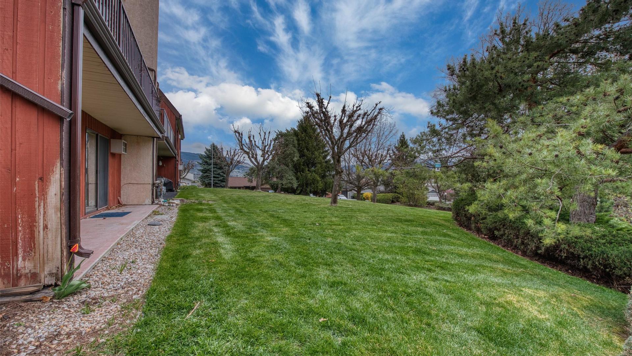
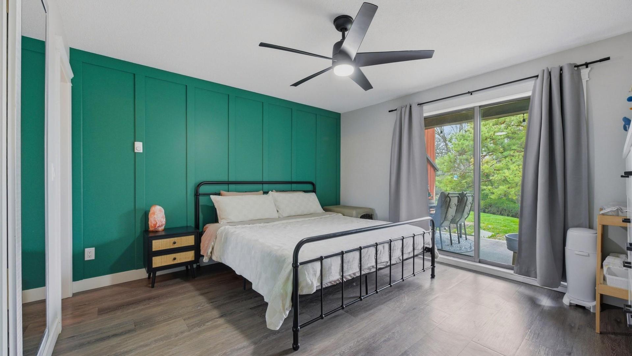
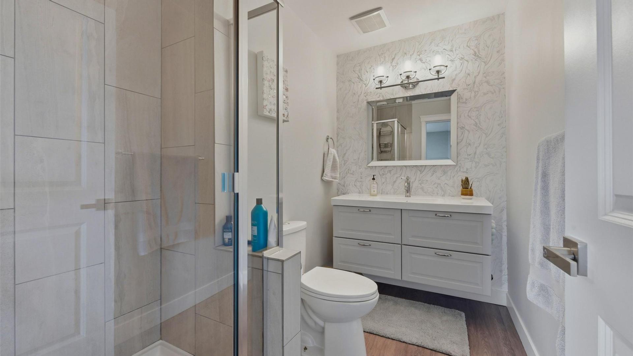
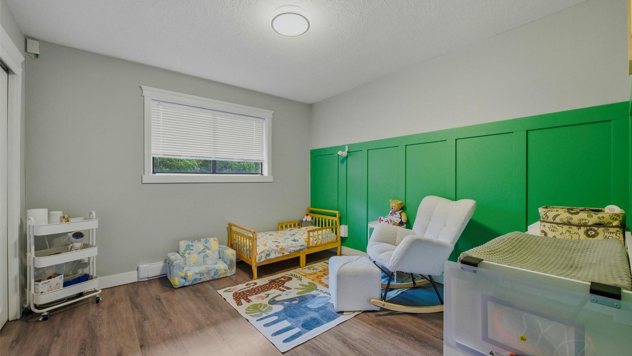
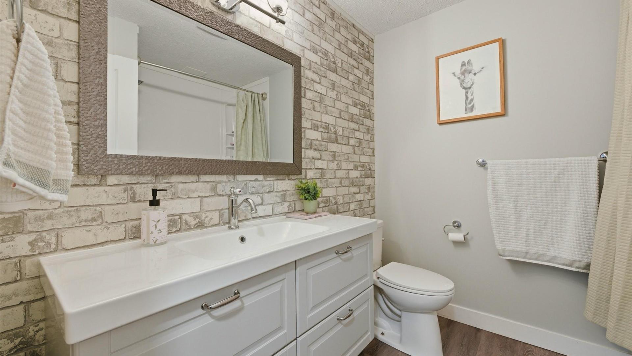
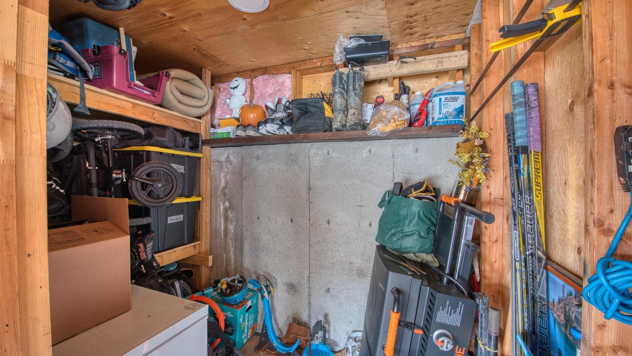
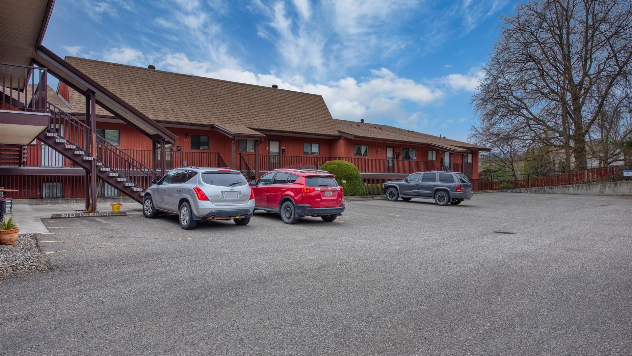
Welcome to this beautifully updated 2-bedroom, 2-bathroom townhouse in the highly sought-after community of Bella Vista. Step inside to find a modern, open-concept living space highlighted by a chef-inspired kitchen featuring sleek quartz countertops, a generous oversized island, and premium stainless steel appliances. The inviting living area, centered around a cozy gas fireplace, offers the perfect atmosphere for relaxation. Retreat to the primary bedroom, which boasts a full ensuite complete with a walk-in shower. The living space extends outdoors to a private rear patio that opens directly onto serene green space, providing a quiet escape for morning coffee or evening unwinding. Practicality meets convenience with a covered parking spot and a secured storage shed for all your seasonal gear. This move-in-ready gem perfectly balances contemporary style with the peaceful lifestyle Bella Vista is known for. Pet friendly with the strata allowing one cat or one dog up to 15 inches.

Property Features:

  • Bedrooms: 2
  • Bathrooms: 2
  • Annual Tax Amount: $1,820
  • Built in: 1981
  • Construction Materials: Wood Siding, Wood Frame
  • Cooling: Wall Unit(s)
  • Exterior Features: Sprinkler/Irrigation
  • Floor Space (approx): 1253 Square Feet
  • Flooring: Vinyl
  • Heating: Baseboard, Electric, Natural Gas
  • Lot Size: 0.00 Acres
  • Parking Features: Detached Carport, On Site
  • Roof: Asphalt, Shingle
  • View: Mountain(s)
  • Water Source: Public
  • Sewer: Public Sewer

Rooms:

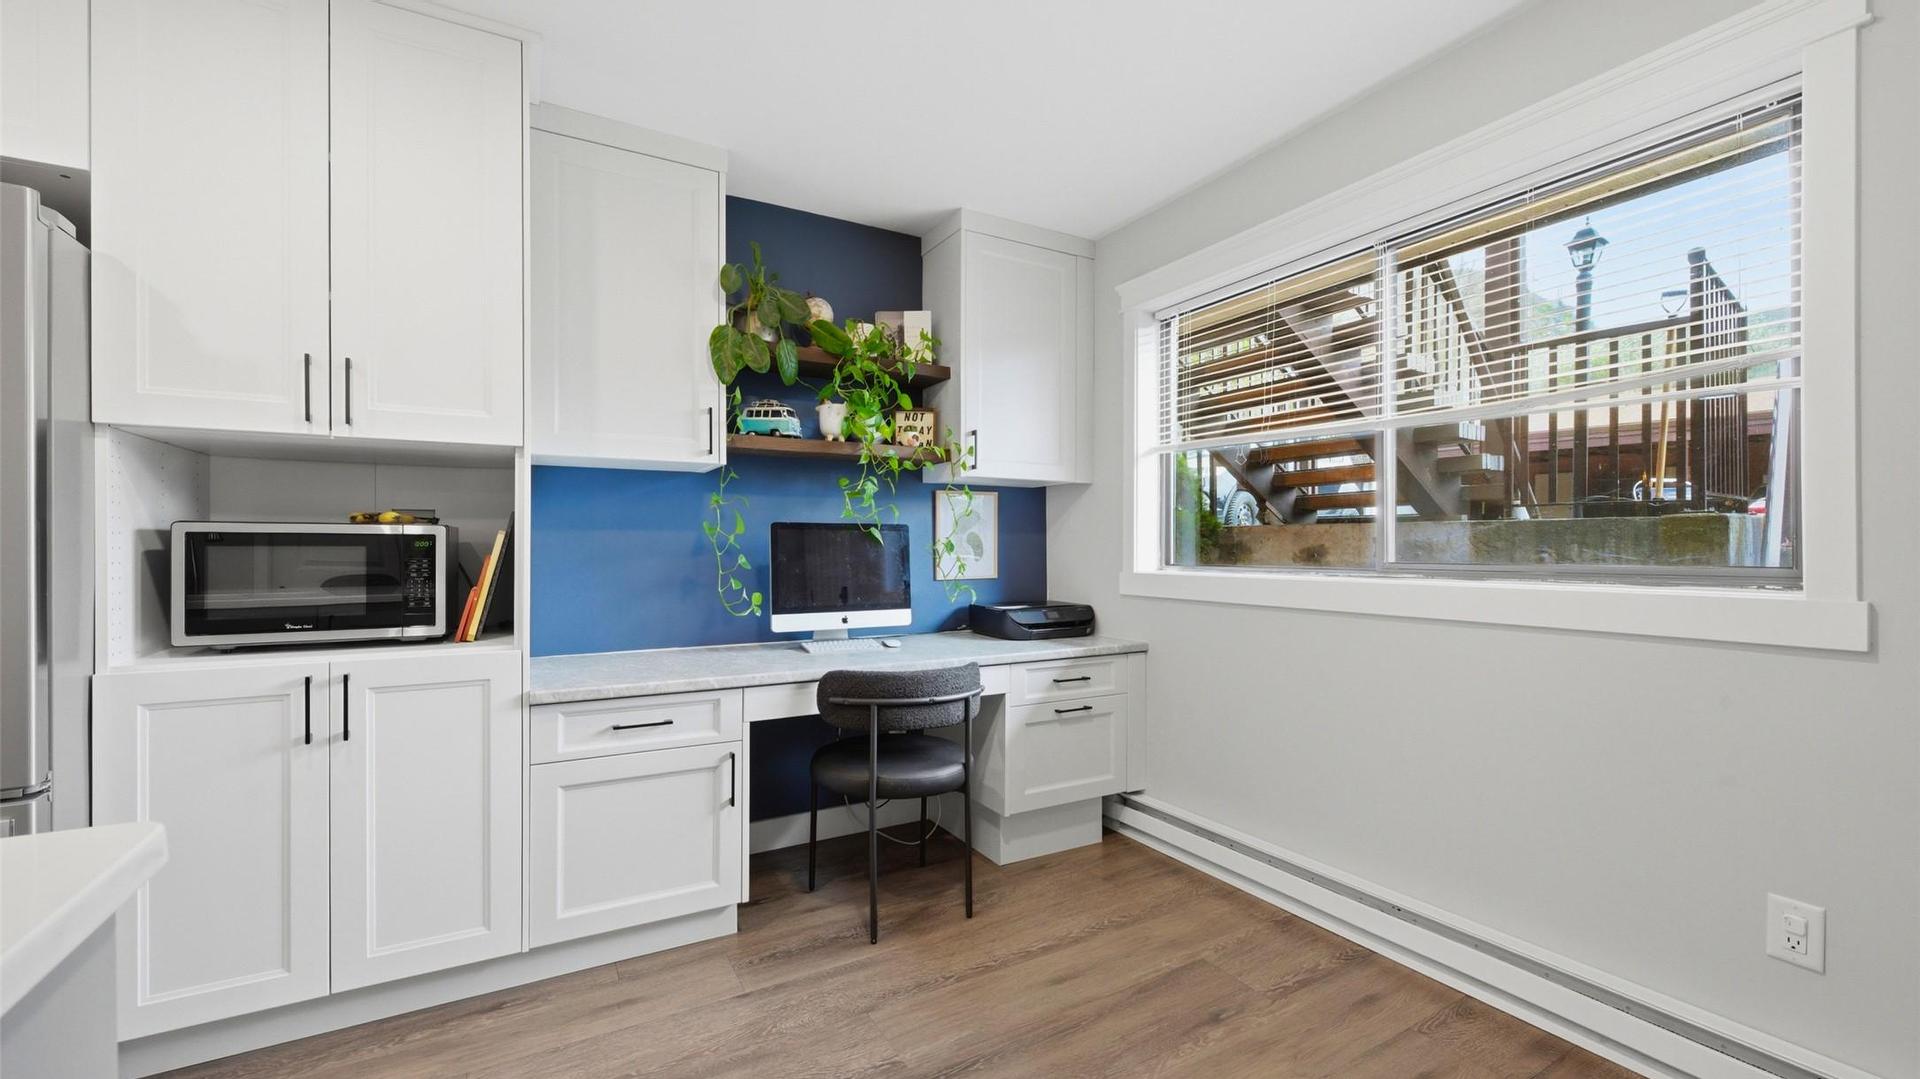
  • Other Main Level 2.97 m x 2.74 m Note: Breakfast Room/Nook
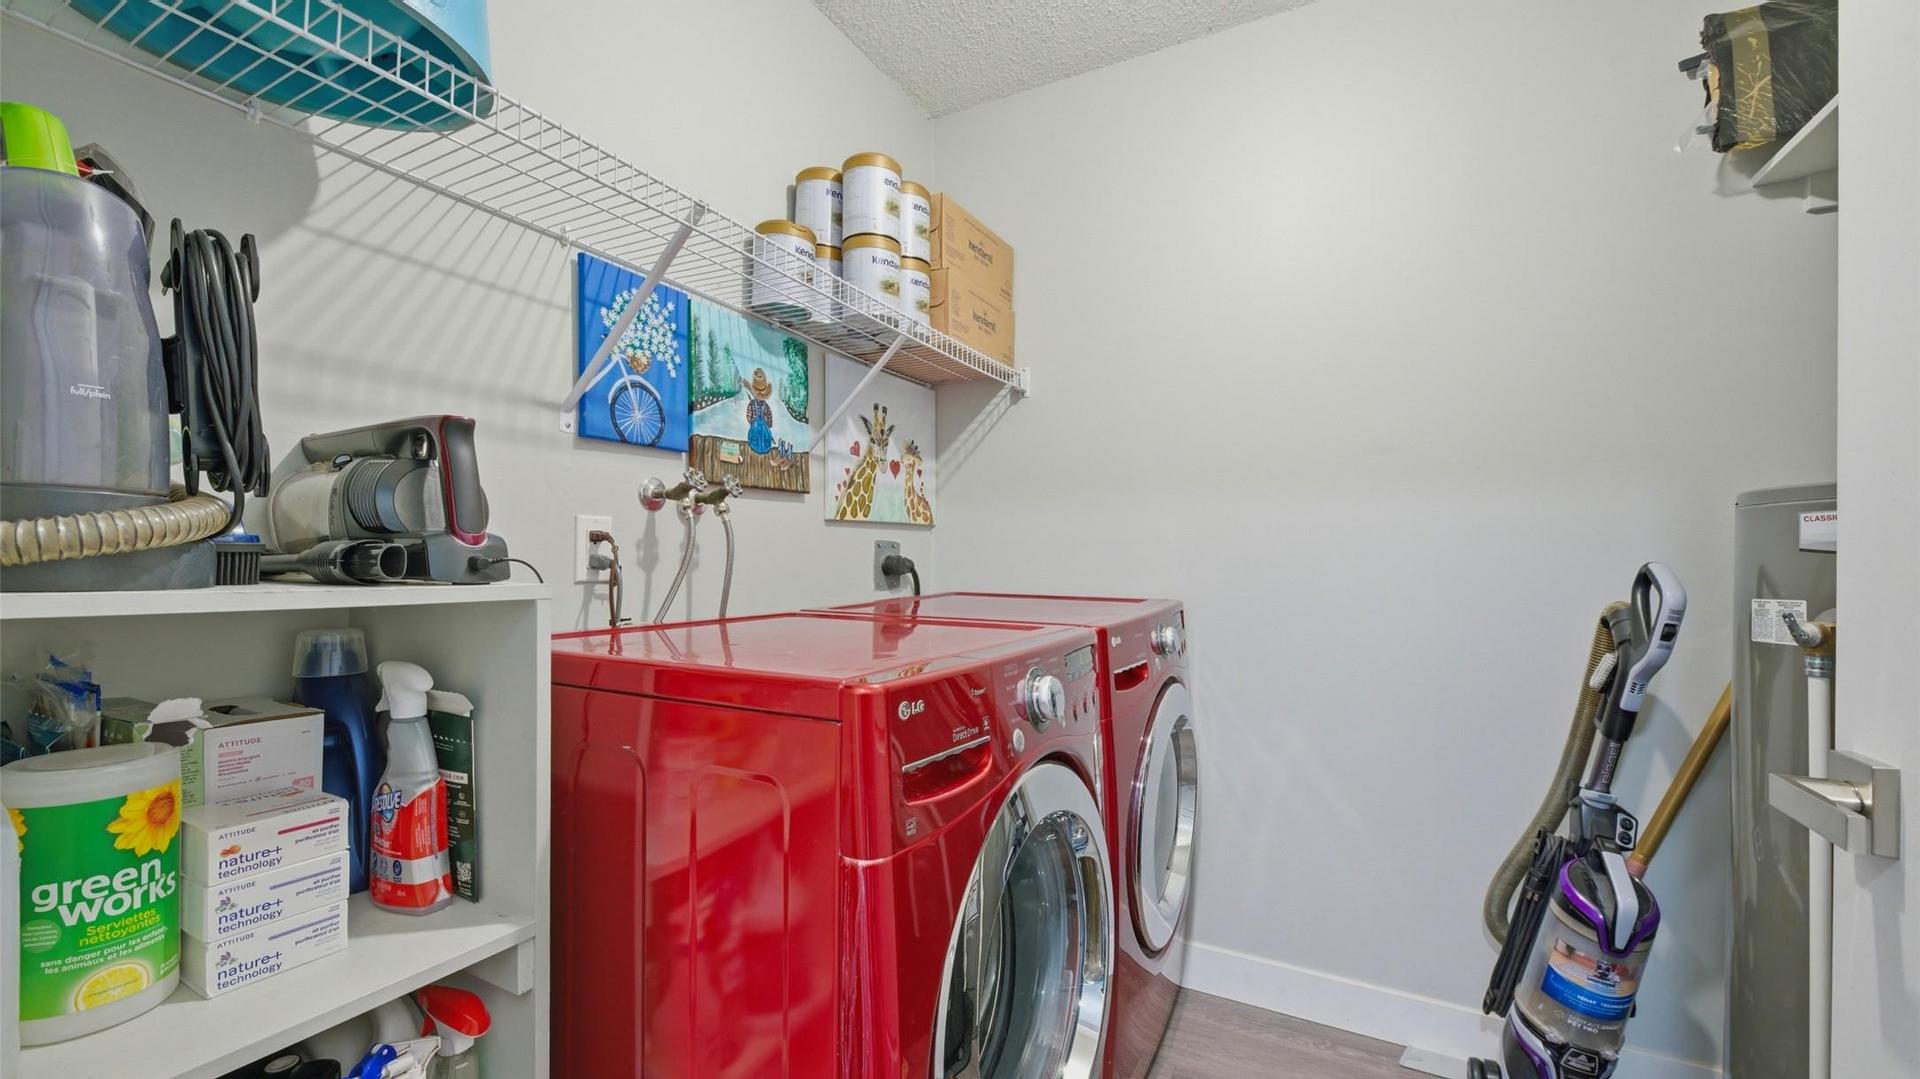
  • Laundry Main Level 1.90 m x 2.29 m
  • Bathroom Main Level 2.26 m x 2.31 m
  • Ensuite Bathroom Main Level 2.23 m x 1.52 m
  • Bedroom Main Level 3.51 m x 3.33 m
  • Primary Bedroom Main Level 4.06 m x 4.11 m
  • Kitchen Main Level 2.95 m x 2.67 m
  • Dining Main Level 2.44 m x 2.95 m
  • Living Main Level 4.57 m x 4.11 m

Convert Measurement to:


This listing content provided by Brokers PlaybookTM

QuickQuoteTM Powered by RPS

Location of 106-3020 Allenby Way, Vernon, BC, V1T 8L4

Demographic Information of 106-3020 Allenby Way, Vernon, BC, V1T 8L4

Life Stage

Midlife Families

Employment Type

Service Sector/White Collar

Average Household Income

$101,691.12

Average Number of Children

1.75

Household Population

Household Structure

Age of Population

Education

Education Level

No certificate/diploma/degree

16.91 %

High school certificate or equivalent

36.12 %

Apprenticeship trade certificate/diploma

11.72 %

College/non-university certificate

22.65 %

University certificate (below bachelor)

0.14 %

University Degree

12.47 %

Commuter

Travel To Work

By Car

92.33 %

By Public Transit

0.0 %

By Walking

5.41 %

By Bicycle

0.0 %

By Other Methods

2.26 %

Cultural Diversity

Knowledge of Official Language

Mother Tongue

Building Information

Building Type

Apartments (Low and High Rise)

6.85 %

Houses

93.15 %

Own Vs. Rent
