Button CopyPathCircle CloseCircle Left ArrowArrow Down Icon GreyClosecirclecircleBurger
Image 1
Image 2
Image 3
$314,900

106-3010 35 Street, Vernon, BC, V1T 0A7

MLS® # 10378361

2 Beds

Baths

935  FEETSQ

QuickQuoteTM: $347K - $465K

Vernon BC, V1T 0A7

MLS® # 10378361

Property Information:

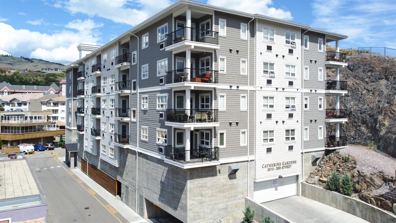
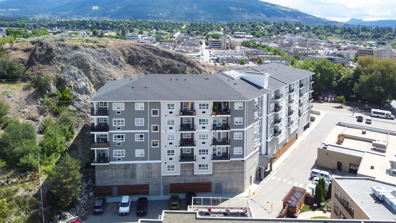
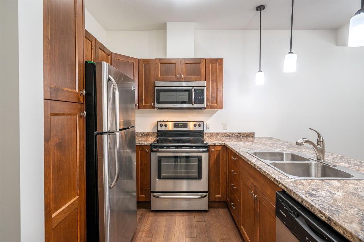
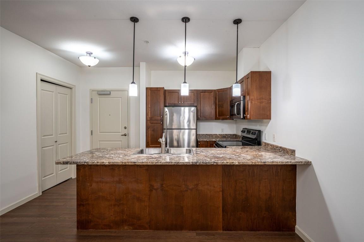
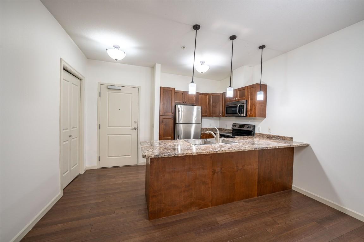
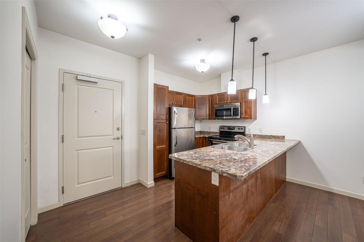
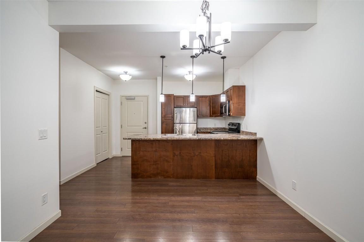
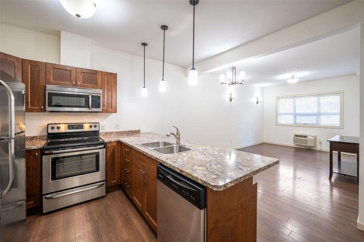
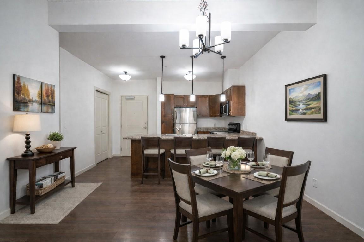
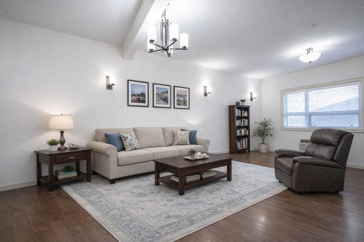
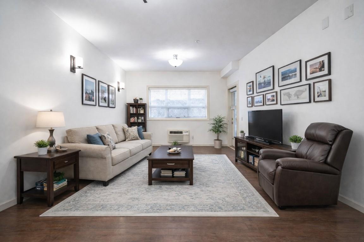
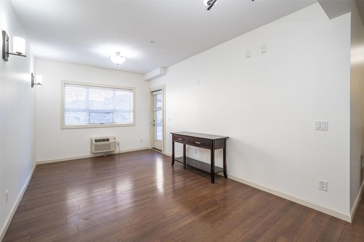
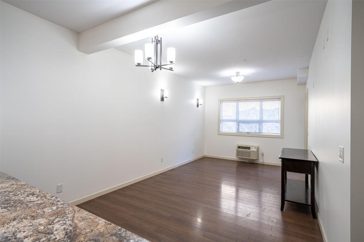
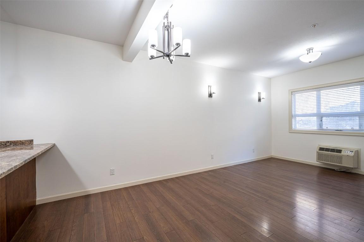
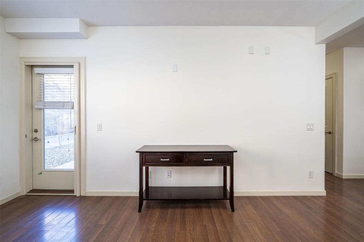
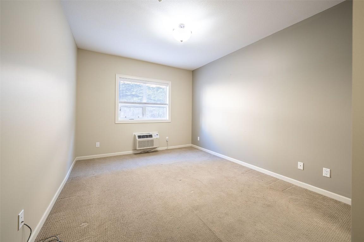
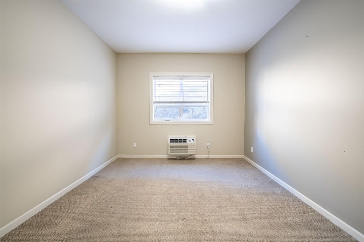
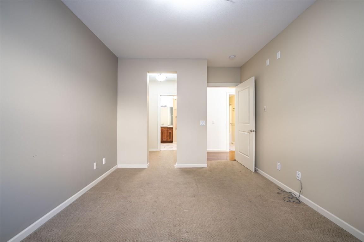
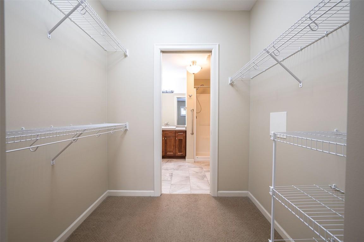
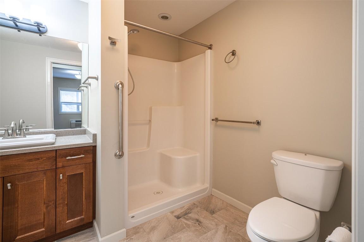
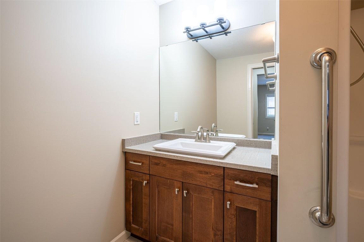
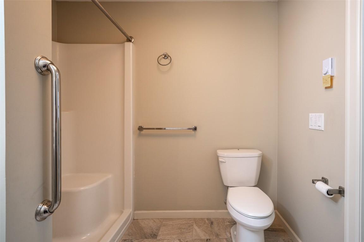
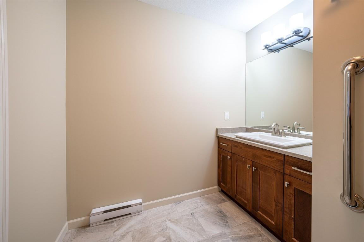
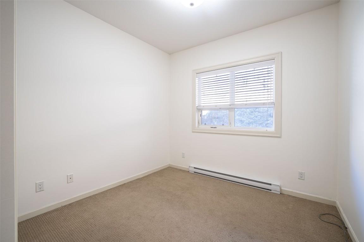
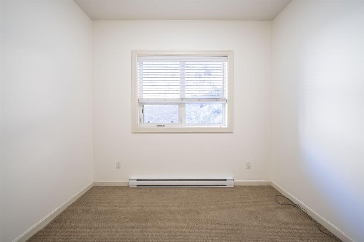
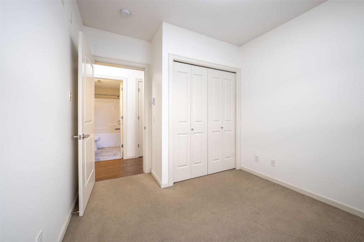
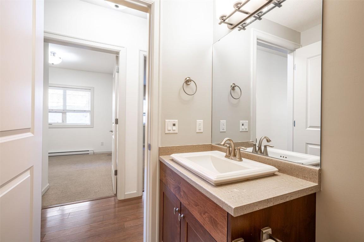
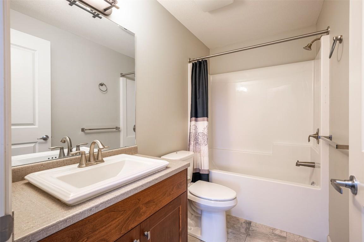
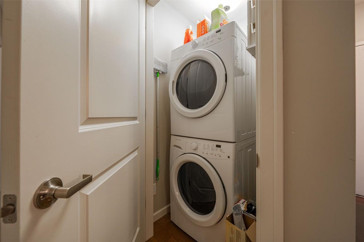
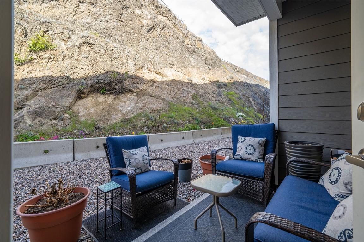
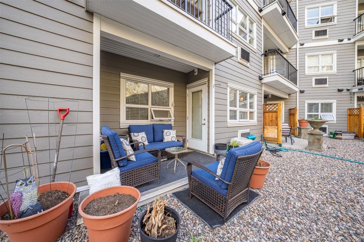
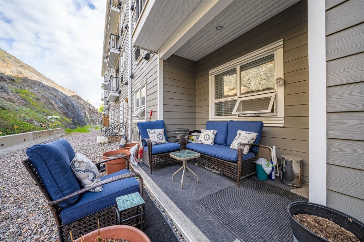
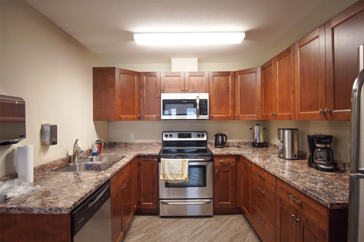
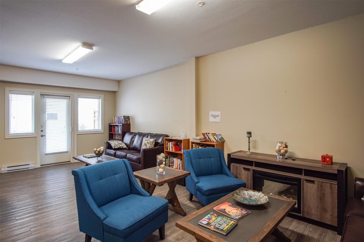
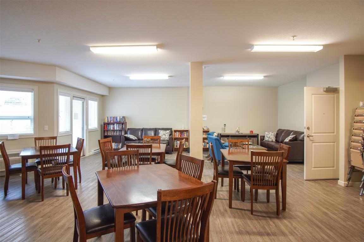
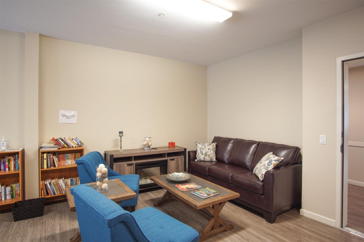
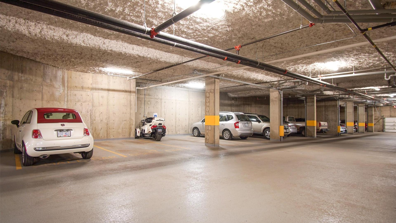
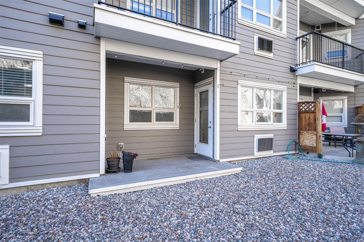
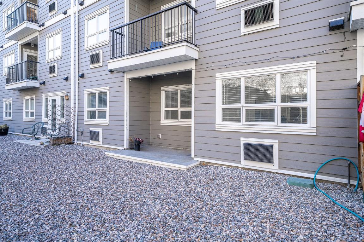
Rarely available ground level garden 2 bdrm/2 bath suite offers a lovely outside patio where you can sit & enjoy the garden & the quiet. Nice open floor plan with a view to the garden and a u-shaped kitchen complete with 4 stainless appliances & a breakfast bar. Spacious 2nd bdrm & main bath with soaker tub. The master bdrm can accommodate a king bed & also features a generous walk-thru closet & ensuite with walk-in shower. Bedrooms with new vinyl plank flooring! Convenient in-suite laundry & storage. There's a great common room that can used for larger family gatherings and also offers puzzles & books to borrow. Ready for a carefree lifestyle? Catherine Gardens is a non-profit society dedicated to providing affordable (equity protected) 55+ housing with the peace of mind of a newer building. No responsibility to sit on a strata council & a maintenance/occupancy fee that covers water, sewer, garbage, snow removal, electrical/plumbing maintenance & repairs, appliance repairs/replacement & landscaping. Owner just needs content/deductible insurance, hydro, cable & telephone! Secure u/g parking + a downtown location just a few minutes to all shopping! No property purchase tax payable. The building is pet friendly too. There are only 2 suites like this in the whole building so if sitting out & enjoying a garden (or even doing a bit of gardening yourself) while taking in a good dose of fresh air then you might want to consider this home for yourself!

Property Features:

  • Bedrooms: 2
  • Bathrooms: 2
  • Annual Tax Amount: $1,362
  • Appliances: Dryer, Dishwasher, Electric Range, Microwave, Refrigerator, Washer
  • Association Amenities: Elevator(s), Maintenance Grounds, Meeting/Banquet/Party Room, Party Room, Snow Removal, Trash, Water
  • Built in: 2016
  • Community Features: Recreation Area, Shopping
  • Condo Fees: $632 Monthly
  • Construction Materials: Fiber Cement, Stone, Wood Frame
  • Cooling: Wall Unit(s)
  • Exterior Features: Balcony
  • Floor Space (approx): 935 Square Feet
  • Flooring: Ceramic Tile, Laminate, Partially Carpeted
  • Heating: Baseboard, Electric
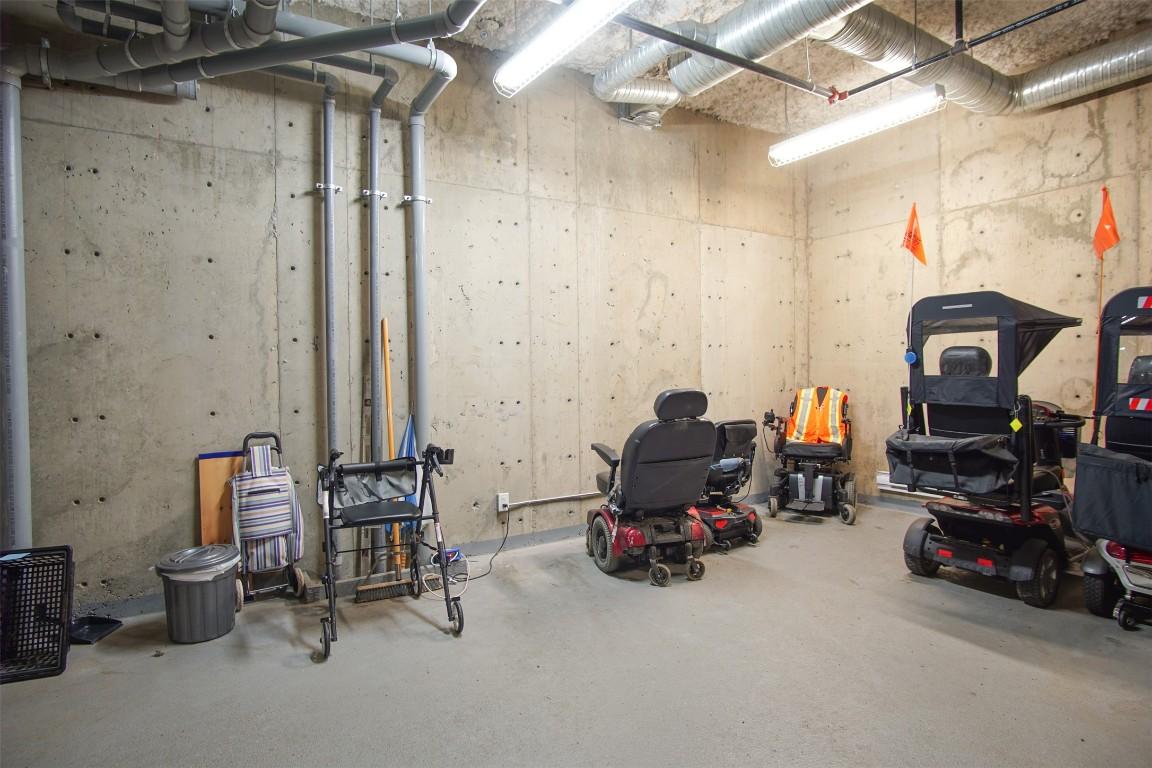
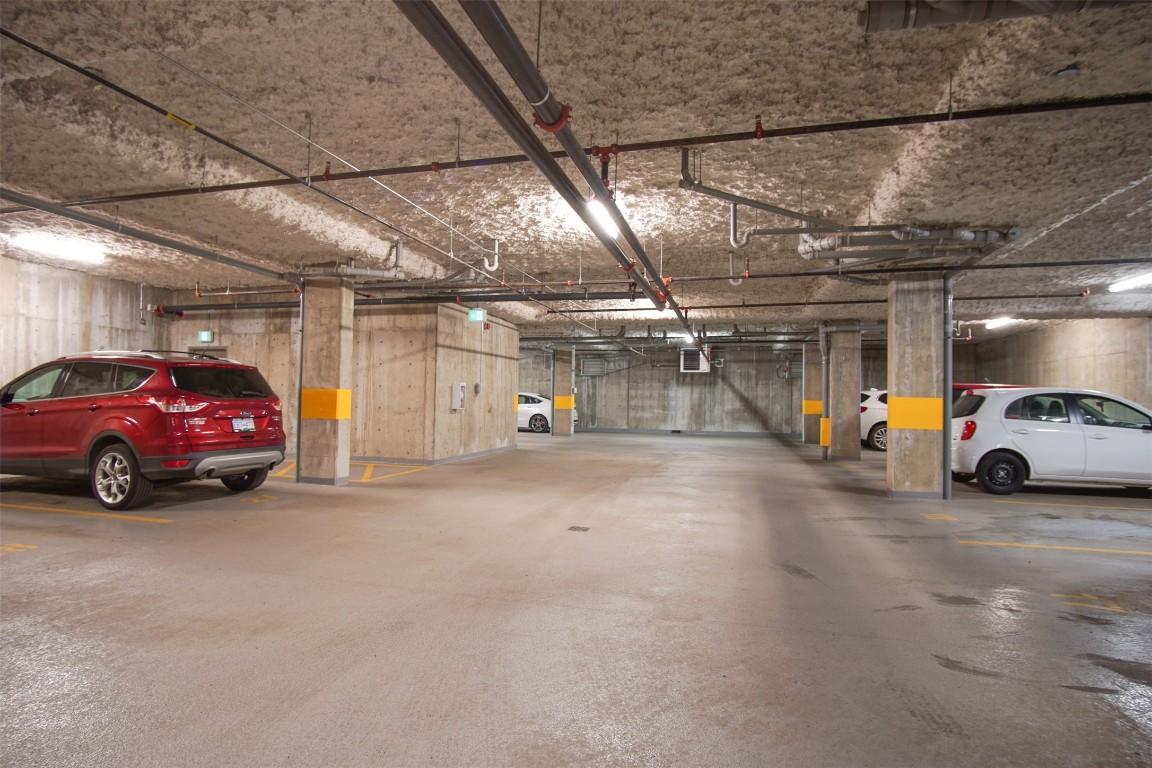
  • Parking Features: Additional Parking, On Site, Parkade, Secured
  • Roof: Asphalt, Shingle
  • Utilities: Cable Available, High Speed Internet Available
  • Water Source: Public
  • Waterfront Features: None
  • Sewer: Public Sewer
  • No. of Parking Spaces: 1

Rooms:

  • Bathroom Main Level 1.50 m x 2.67 m
  • Bedroom Main Level 2.95 m x 2.77 m
  • Ensuite Bathroom Main Level 2.31 m x 2.59 m
  • Primary Bedroom Main Level 4.47 m x 3.28 m
  • Dining Main Level 3.22 m x 1.52 m
  • Kitchen Main Level 3.99 m x 2.19 m
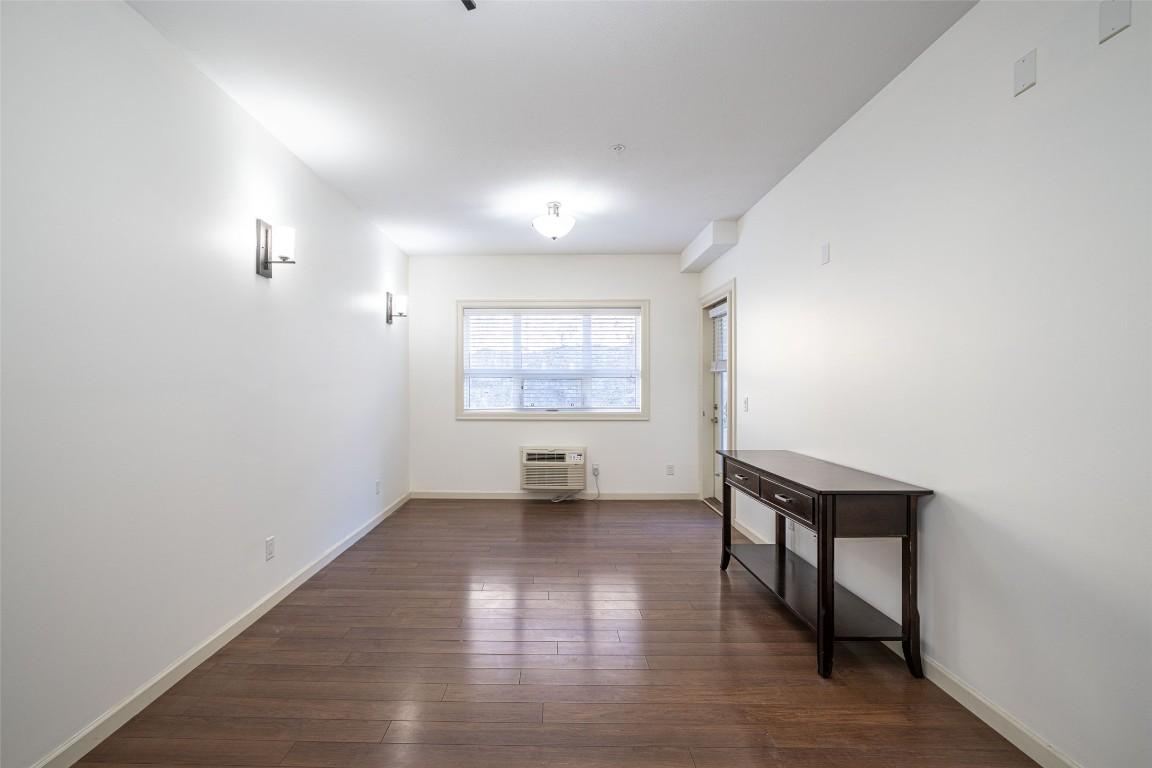
  • Living Main Level 4.57 m x 3.30 m

Convert Measurement to:


This listing content provided by Brokers PlaybookTM

QuickQuoteTM Powered by RPS

Location of 106-3010 35 Street, Vernon, BC, V1T 0A7

Demographic Information of 106-3010 35 Street, Vernon, BC, V1T 0A7

Life Stage

Later Years

Employment Type

Service Sector

Average Household Income

$72,710.20

Average Number of Children

1.42

Household Population

Household Structure

Age of Population

Education

Education Level

No certificate/diploma/degree

25.99 %

High school certificate or equivalent

34.16 %

Apprenticeship trade certificate/diploma

8.86 %

College/non-university certificate

22.63 %

University certificate (below bachelor)

0.6 %

University Degree

7.77 %

Commuter

Travel To Work

By Car

82.73 %

By Public Transit

0.63 %

By Walking

10.15 %

By Bicycle

3.1 %

By Other Methods

3.39 %

Cultural Diversity

Knowledge of Official Language

Mother Tongue

Building Information

Building Type

Apartments (Low and High Rise)

78.93 %

Houses

21.07 %

Own Vs. Rent
