Button CopyPathCircle CloseCircle Left ArrowArrow Down Icon GreyClosecirclecircleBurger
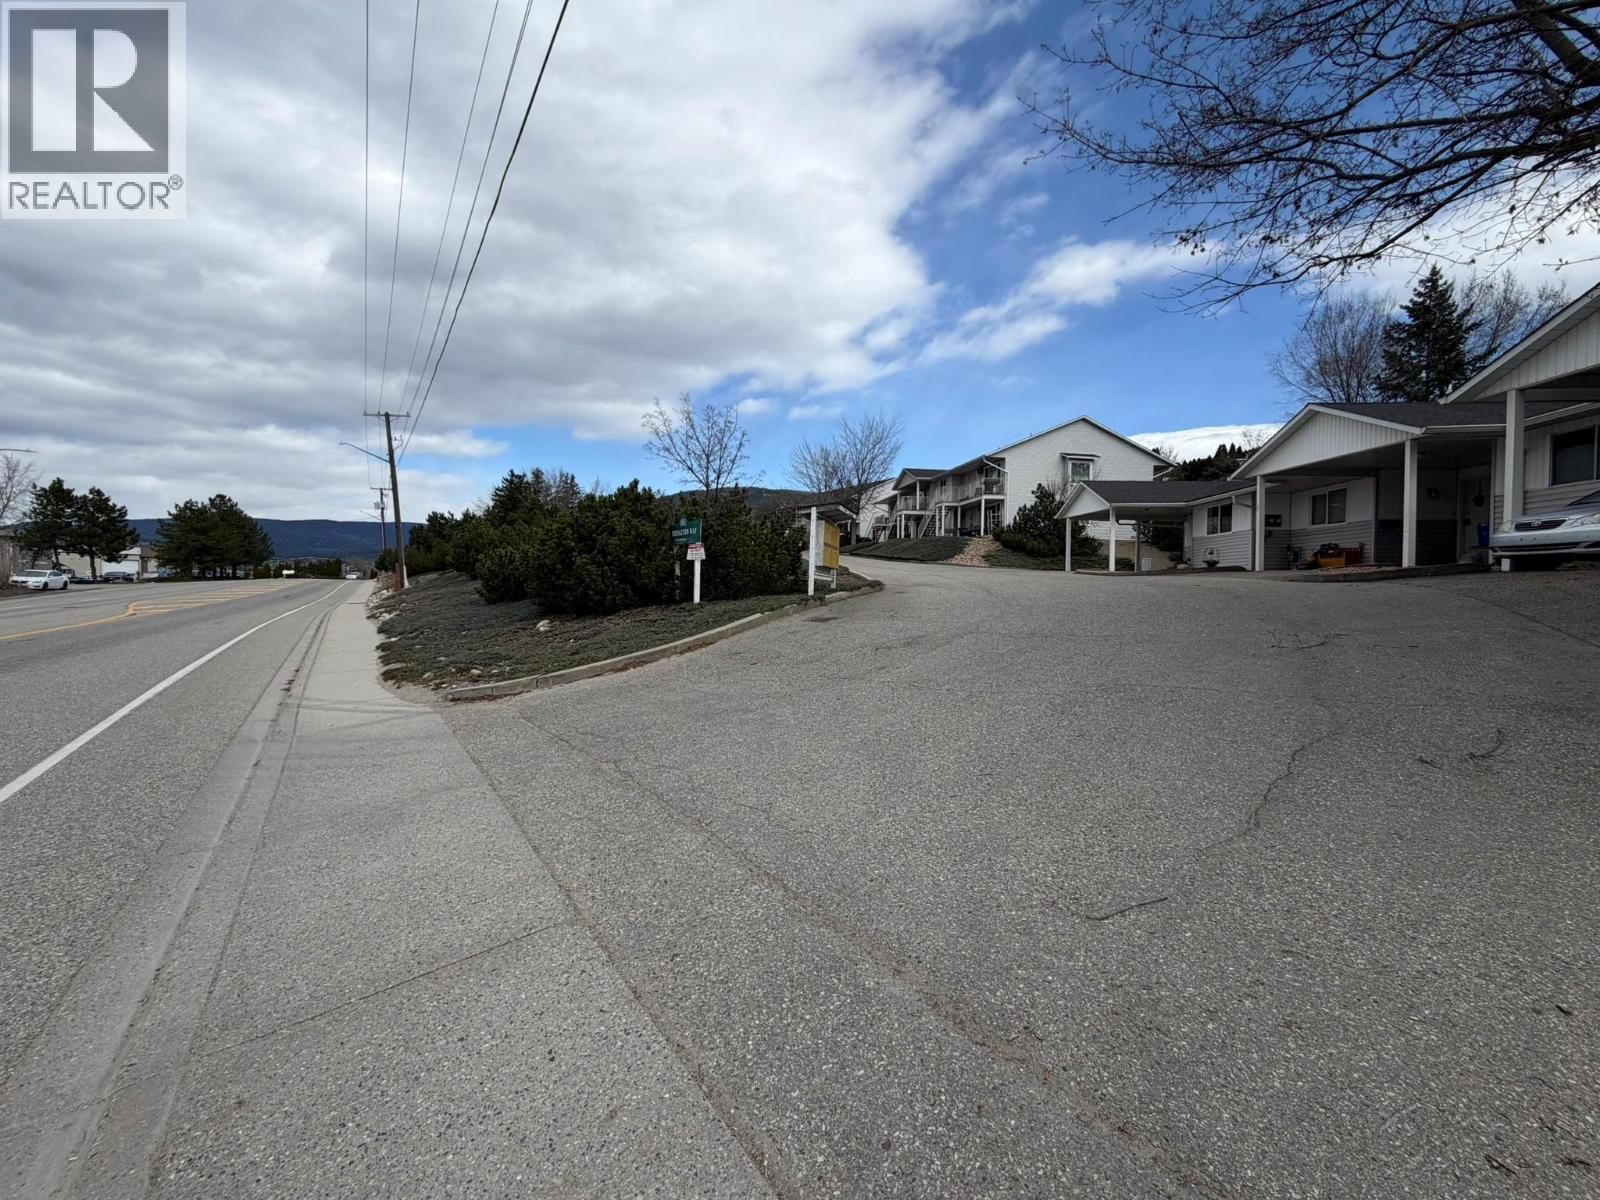
Image 1
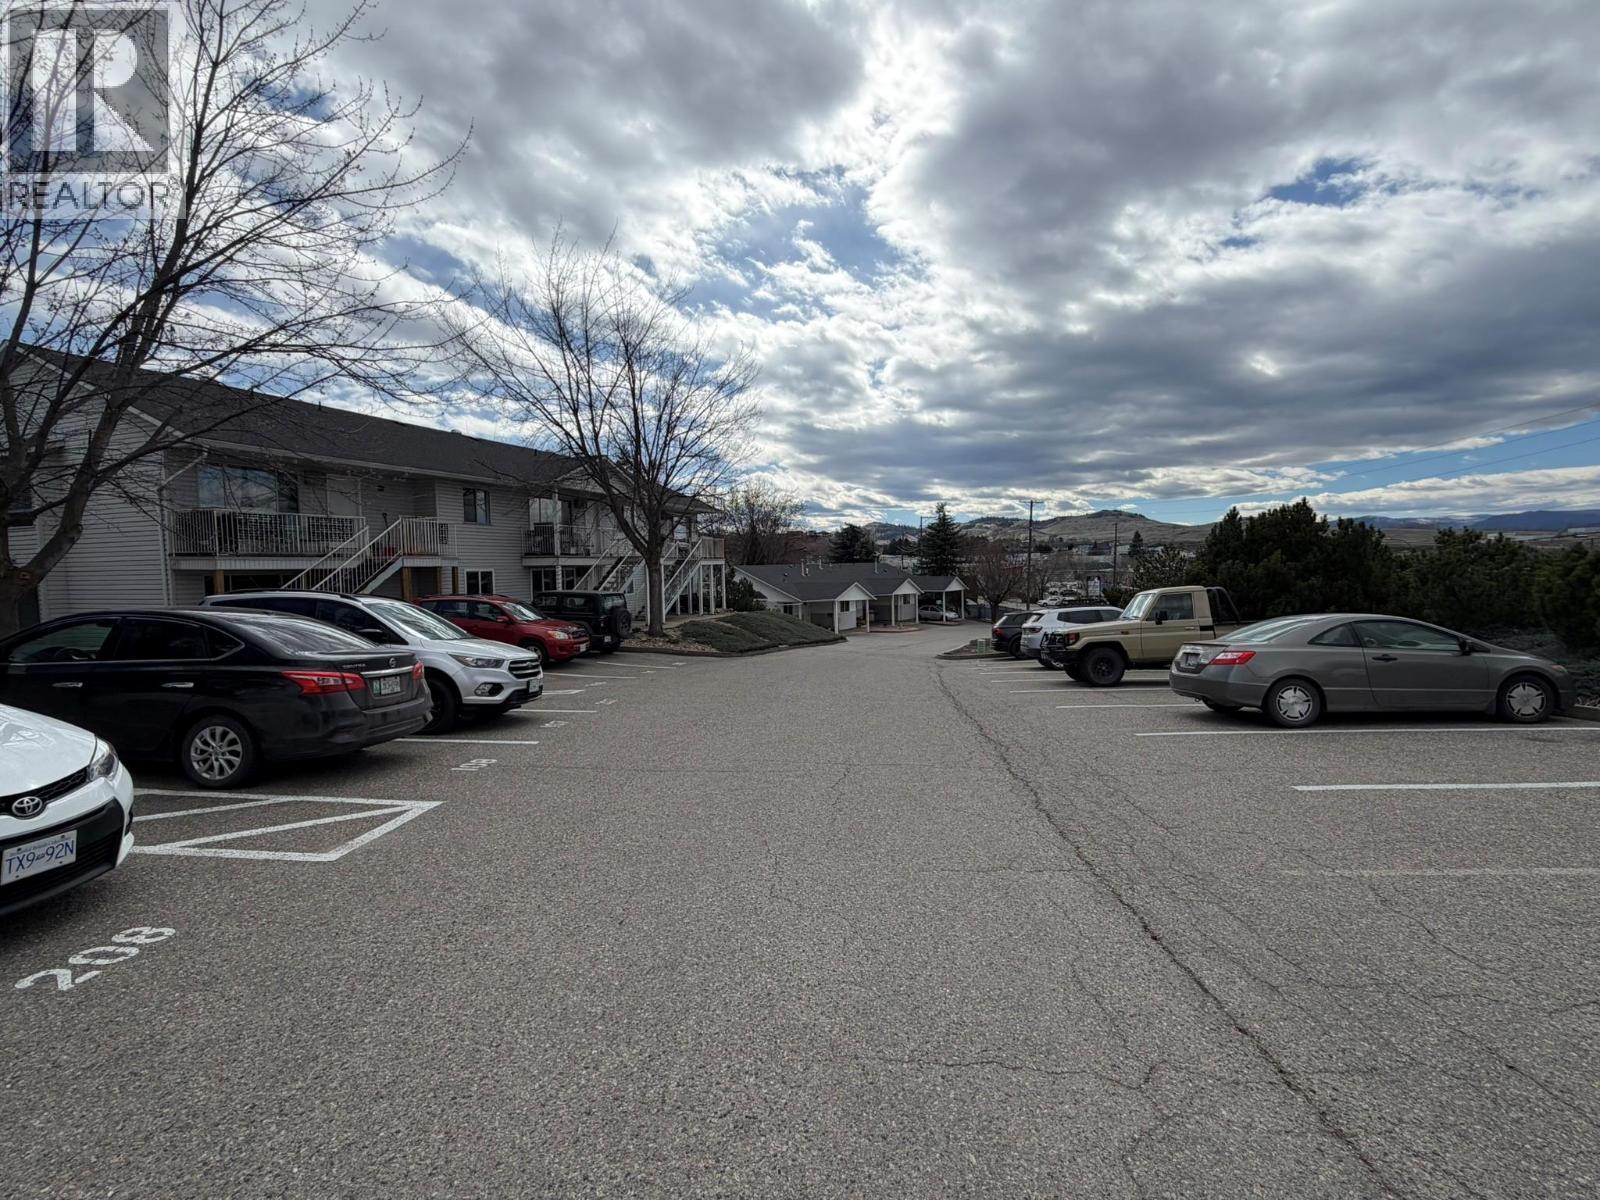
Image 2
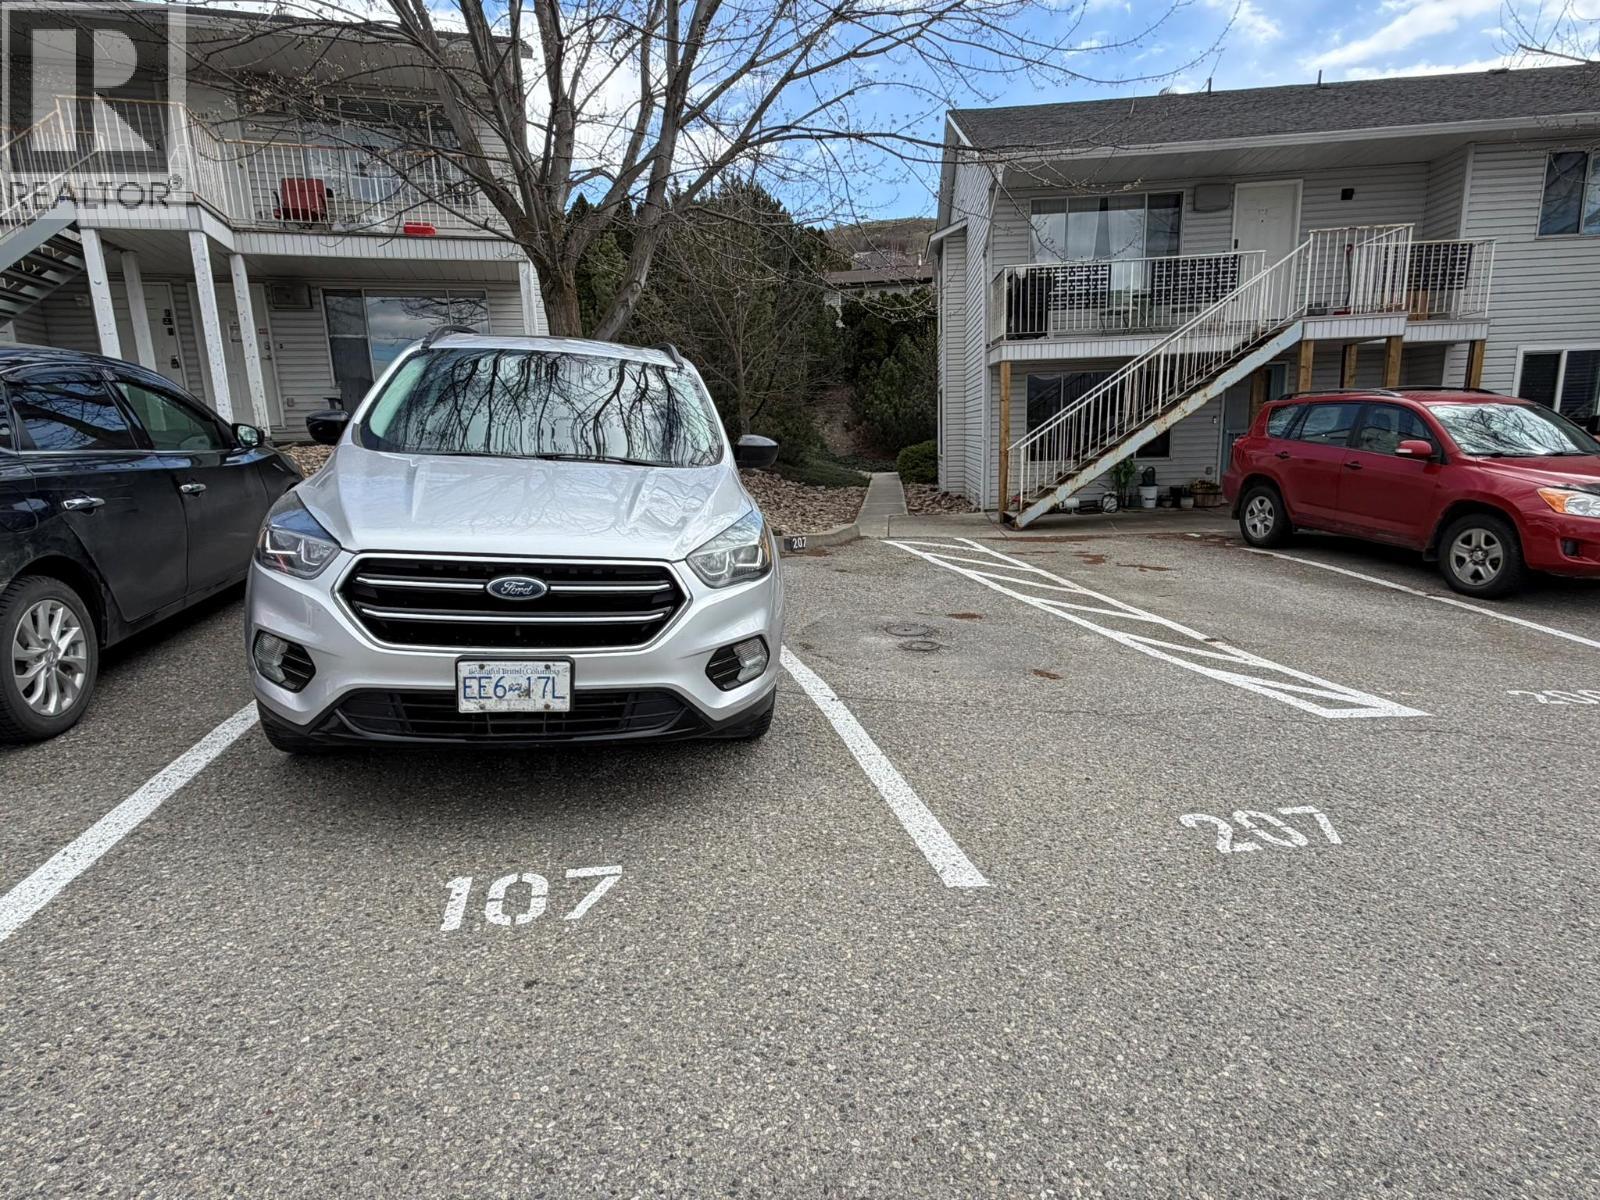
Image 3
$324,000

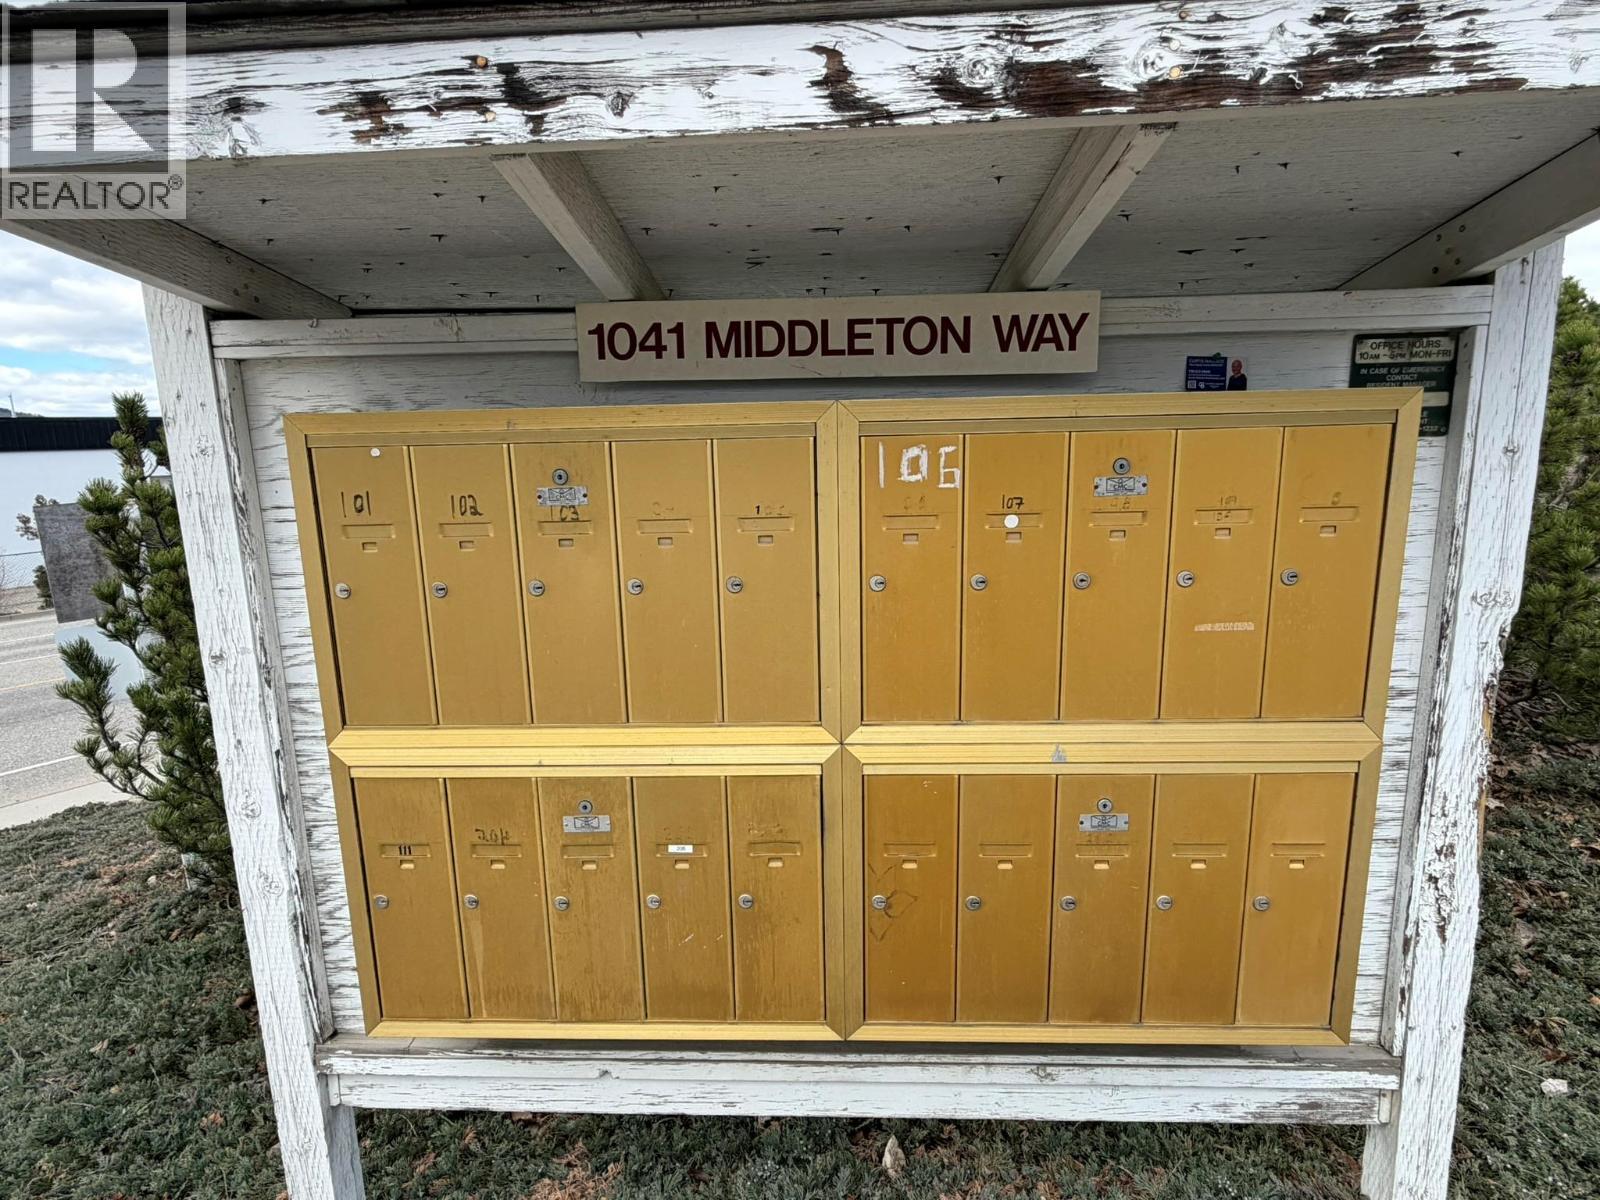
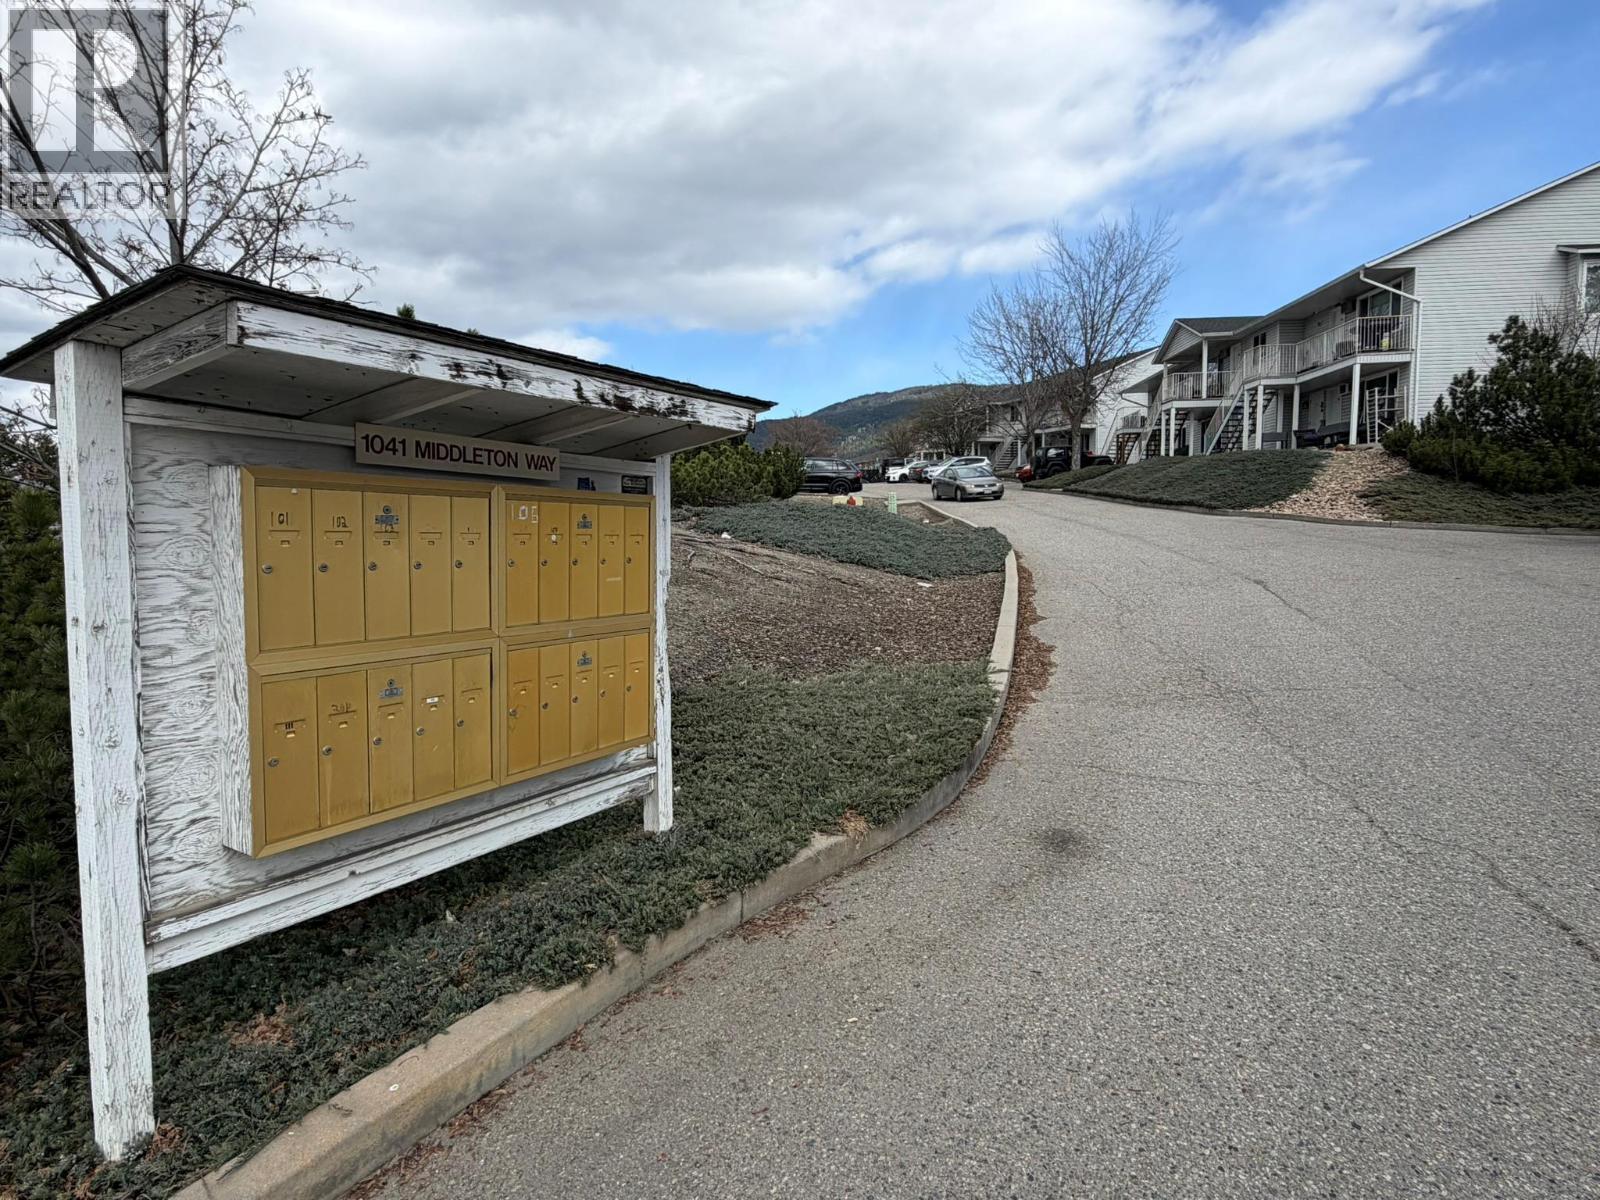
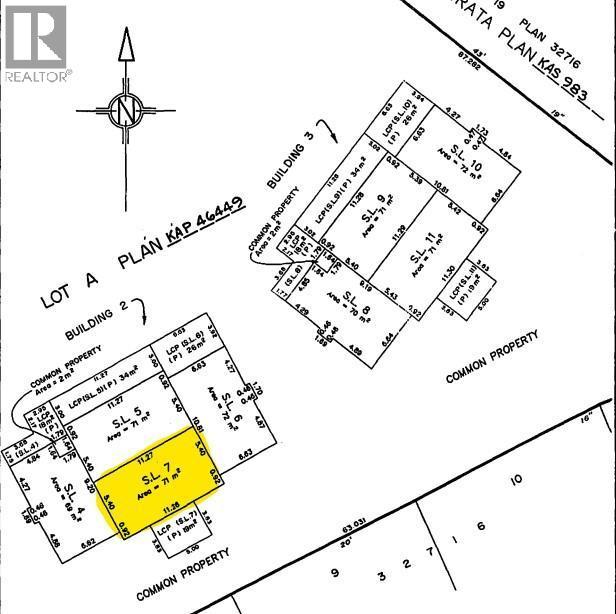
1041 Middleton Way Unit# 107 Lot# 7, Vernon, British Columbia, V1B 2N3

MLS® # 10382466

2 Beds

Bath

764  FEETSQ

QuickQuoteTM: Not Available

Vernon BC, V1B 2N3

MLS® # 10382466

Property Information:

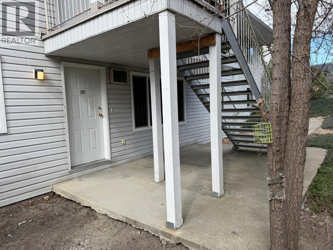
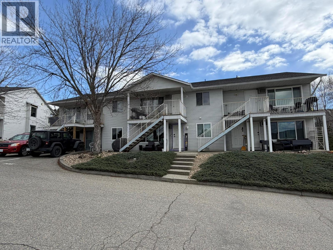
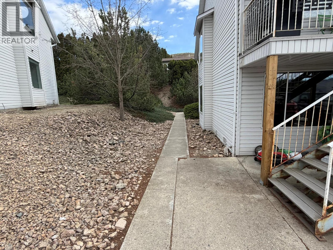
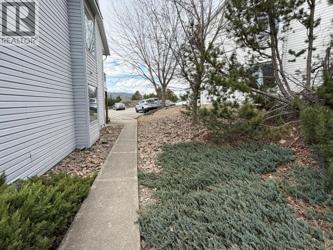
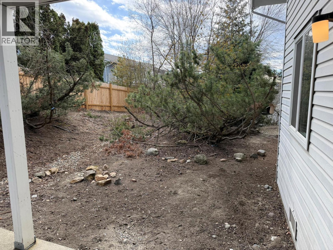
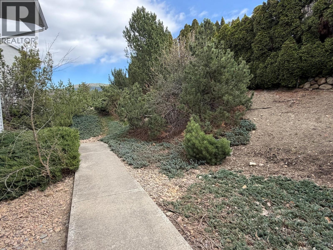
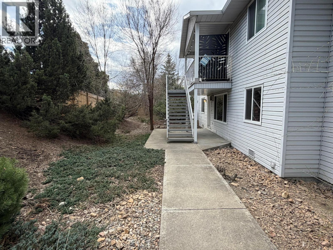
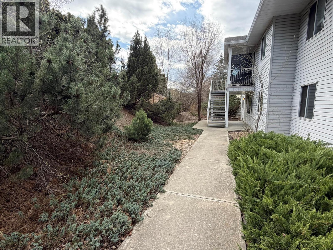
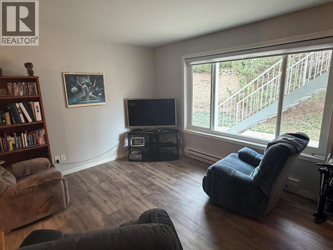
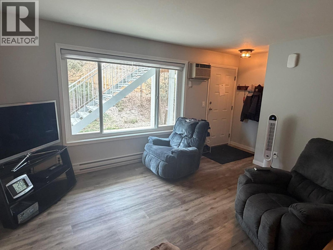
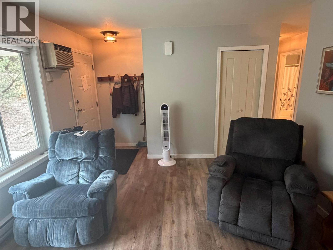
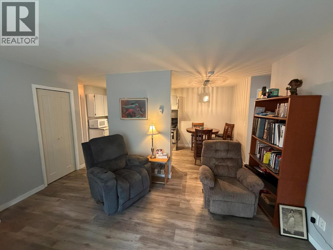
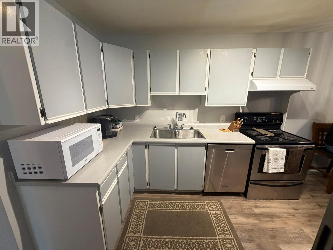
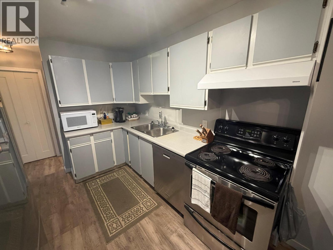
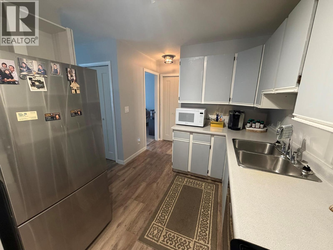
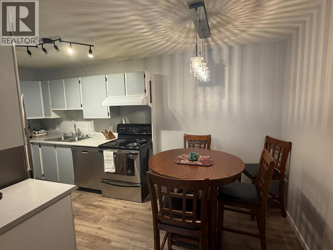
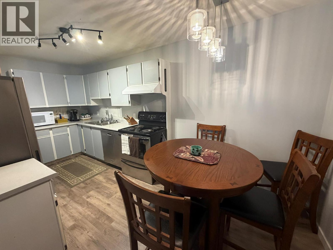
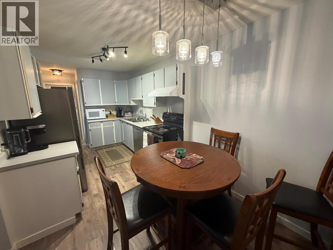
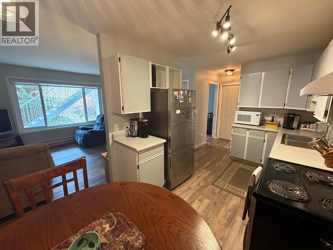
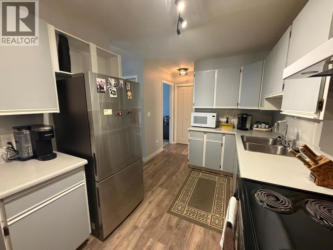
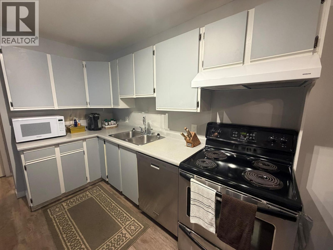
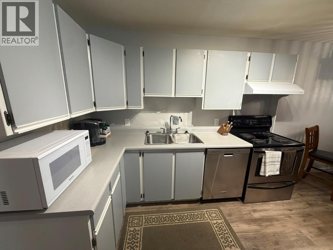
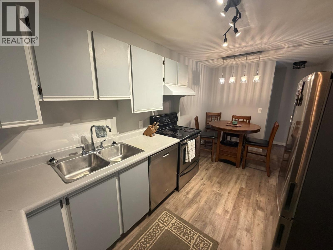
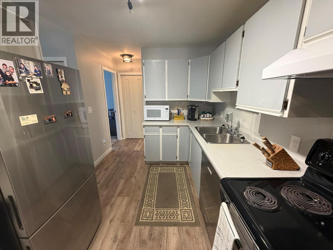
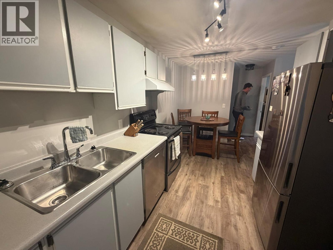
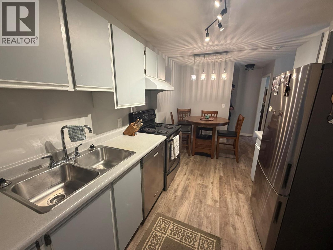
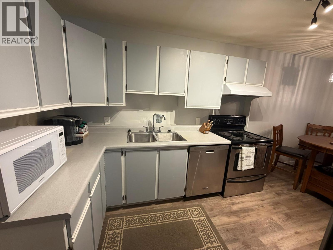
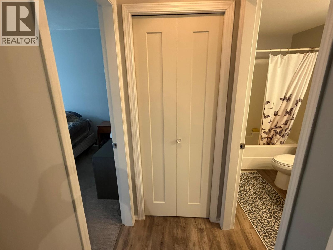
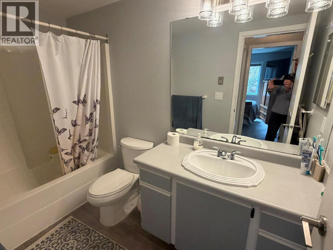
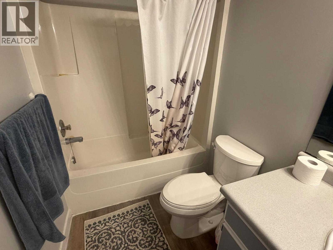
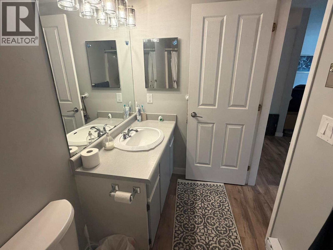
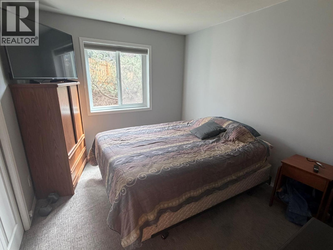
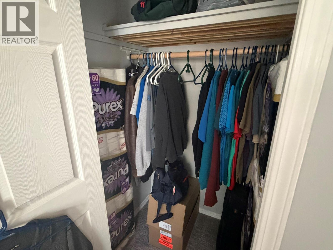
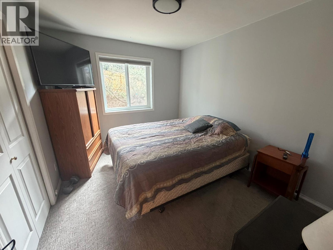
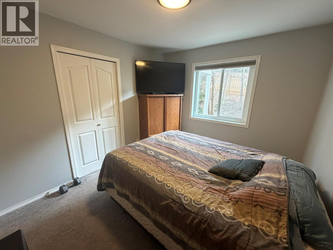
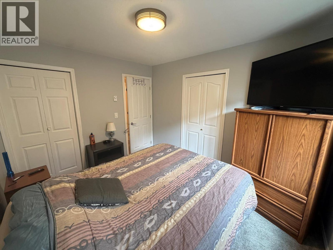
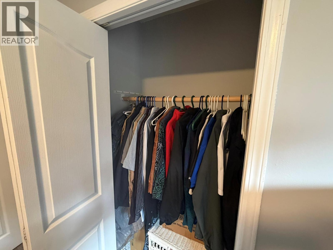
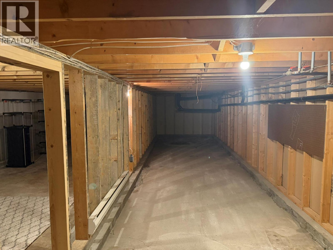
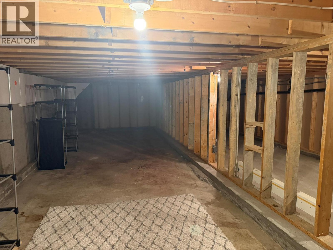
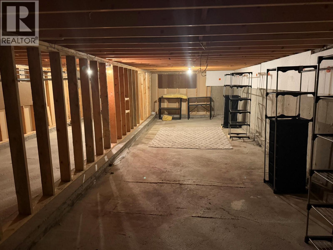
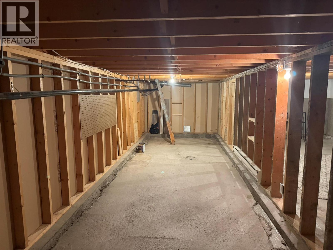
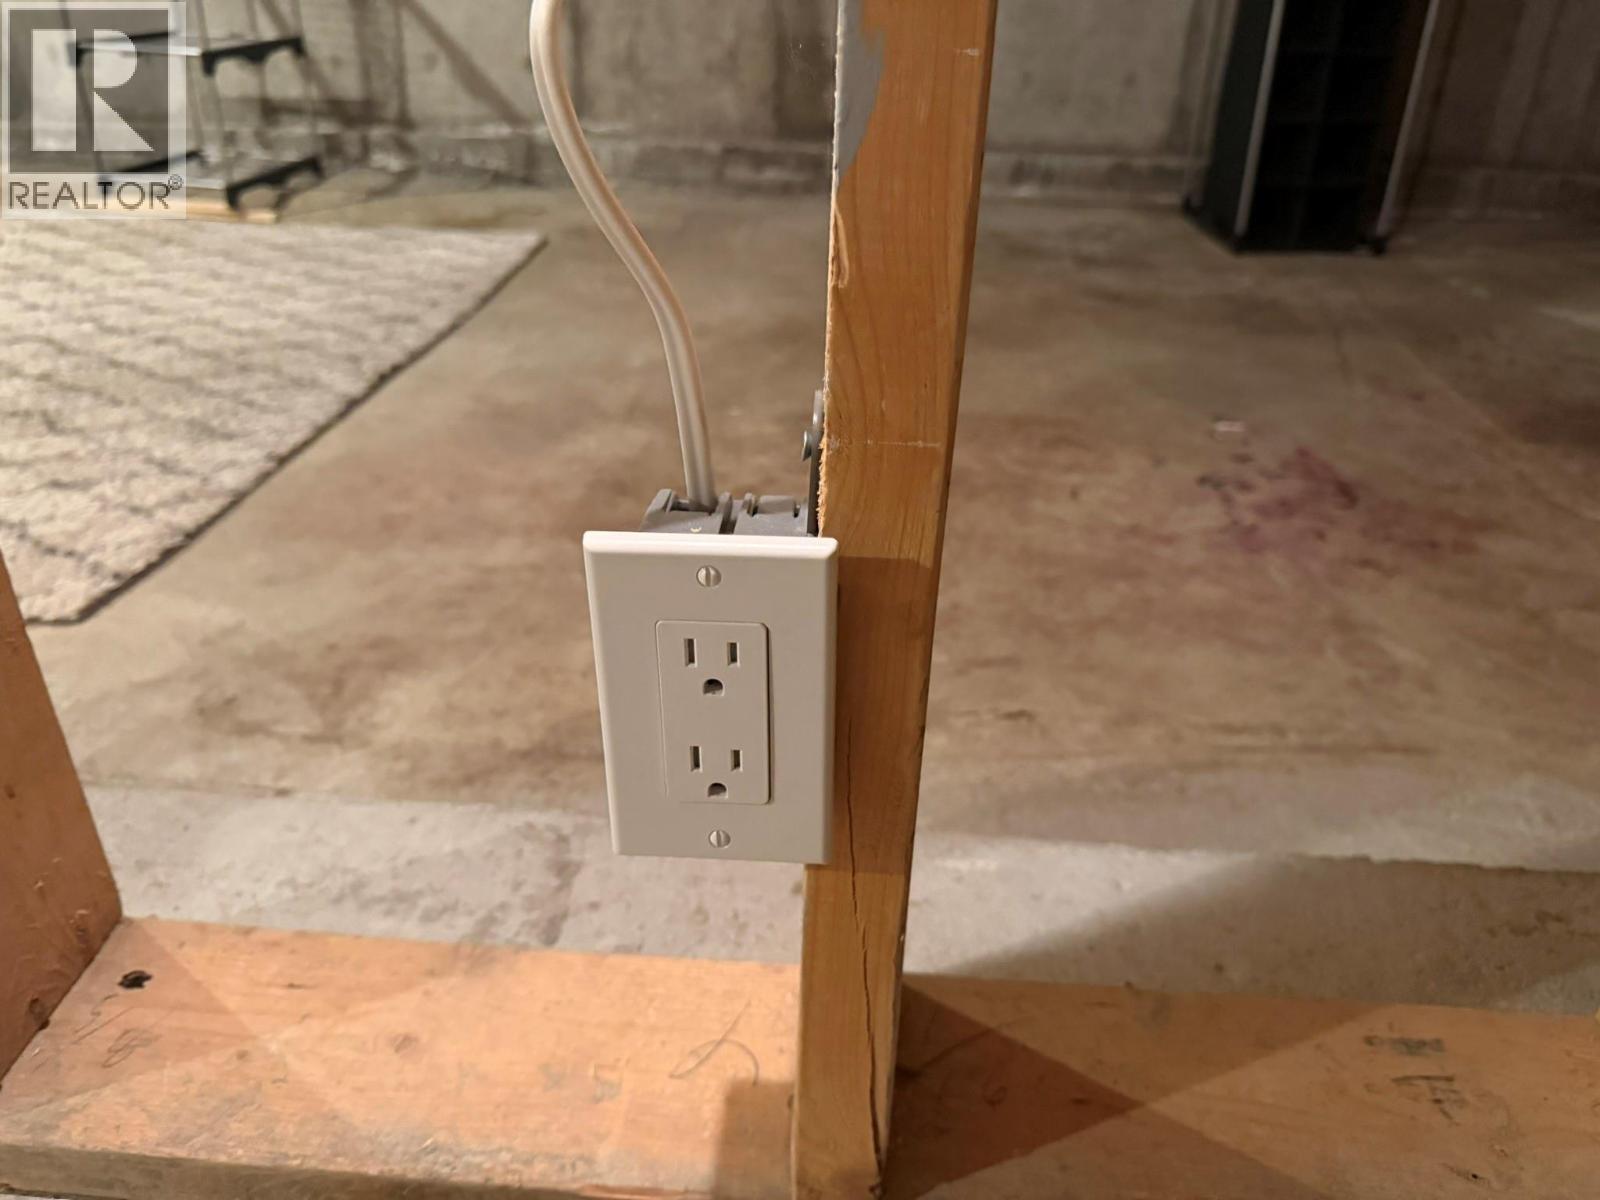
Great opportunity for investors and first-time buyers! This clean, move-in ready 2 bedroom, 1 bathroom ground-floor unit offers comfort, convenience, and value. Well cared for and owner-occupied, this unit faces the quiet back of the building, providing a more private and peaceful setting. Many updates have been completed, including updated windows and replaced flooring, vinyl plank throughout the living dining kitchen areas and carpeting in the bedrooms. Enjoy a semi-private patio overlooking the back of the complex. Level entry with just one step makes access easy. The unit also includes a 6-foot crawlspace, offering excellent additional storage. Updated stainless steel kitchen appliances complete this well-rounded home. Pet restrictions: 1 dog or 1 cat, maximum 20"" at shoulder and strata approved. No dangerous breeds. (id:27)

Building Features:

  • Style: Apartment
  • Building Type: Apartment
  • Air Conditioning: Yes
  • Basement Type: Crawl space
  • Exterior Finish: Vinyl siding
  • Fire Protection:
  • Floor Space: 764 sqft
  • Flooring Type: Carpeted, Laminate
  • Roof Material: Asphalt shingle
  • Roof Style: Unknown
  • Heating Type: Baseboard heaters
  • Heating Fuel: Electric
  • Cooling Type: Wall unit
  • Appliances: Refrigerator, Dishwasher, Range - Electric

Property Features:

  • OwnershipType: Freehold
  • Property Type: Single Family
  • Bedrooms: 2
  • Bathrooms: 1
  • Amenities Nearby: Golf Nearby, Park, Recreation, Schools, Shopping
  • Built in: 1991
  • Community Features: Family Oriented
  • Condo Fees: $362 Monthly
  • Floor Space (approx): 764 Square Feet
  • Landscape Features: Landscaped
  • MaintenanceFee Type: Property Management, Other, See Remarks, Waste Removal, Water
  • Storage Type: Storage
  • Sewer: Municipal sewage system
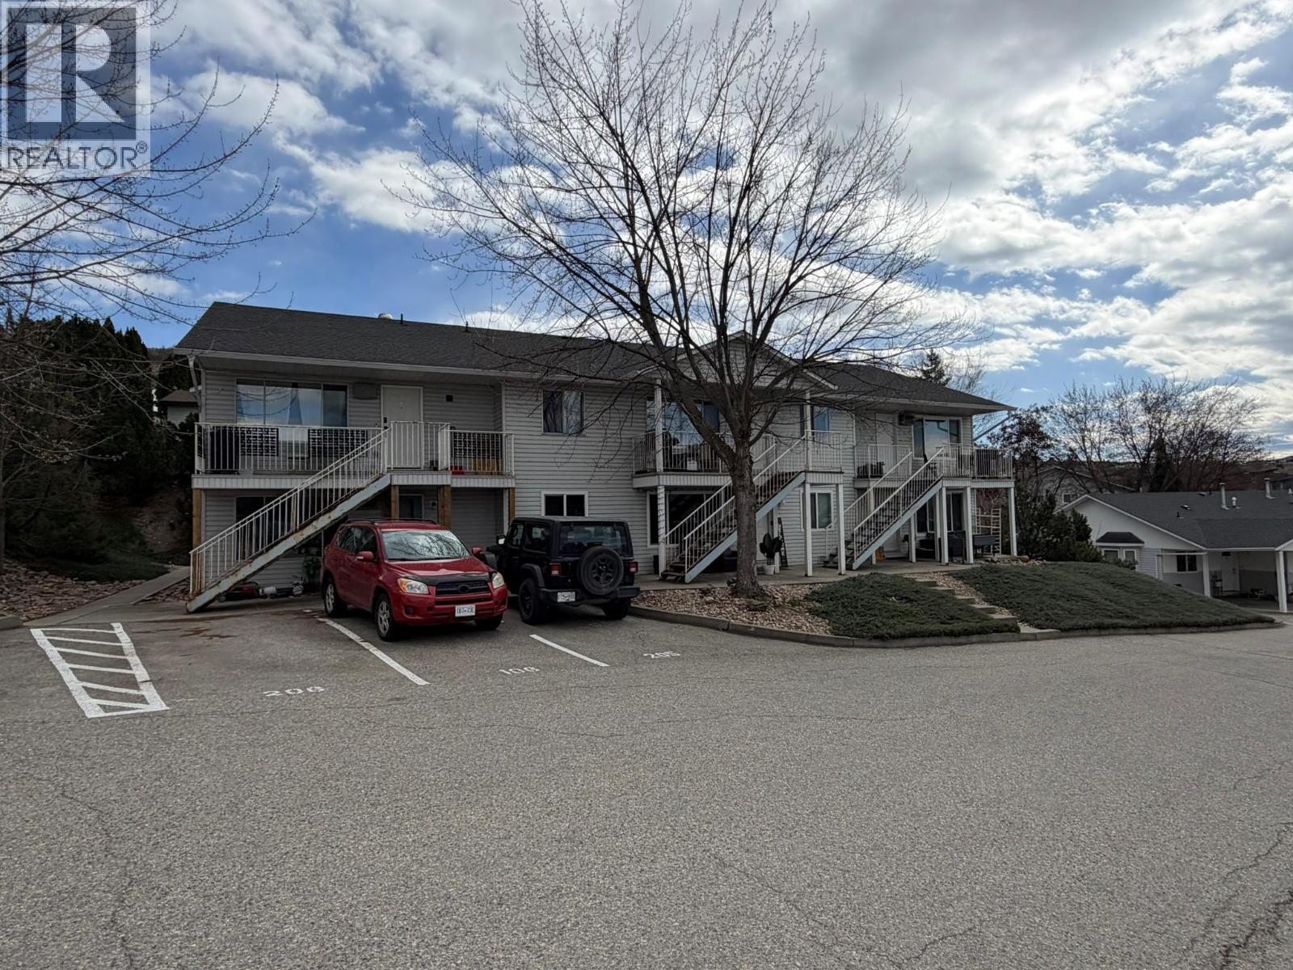
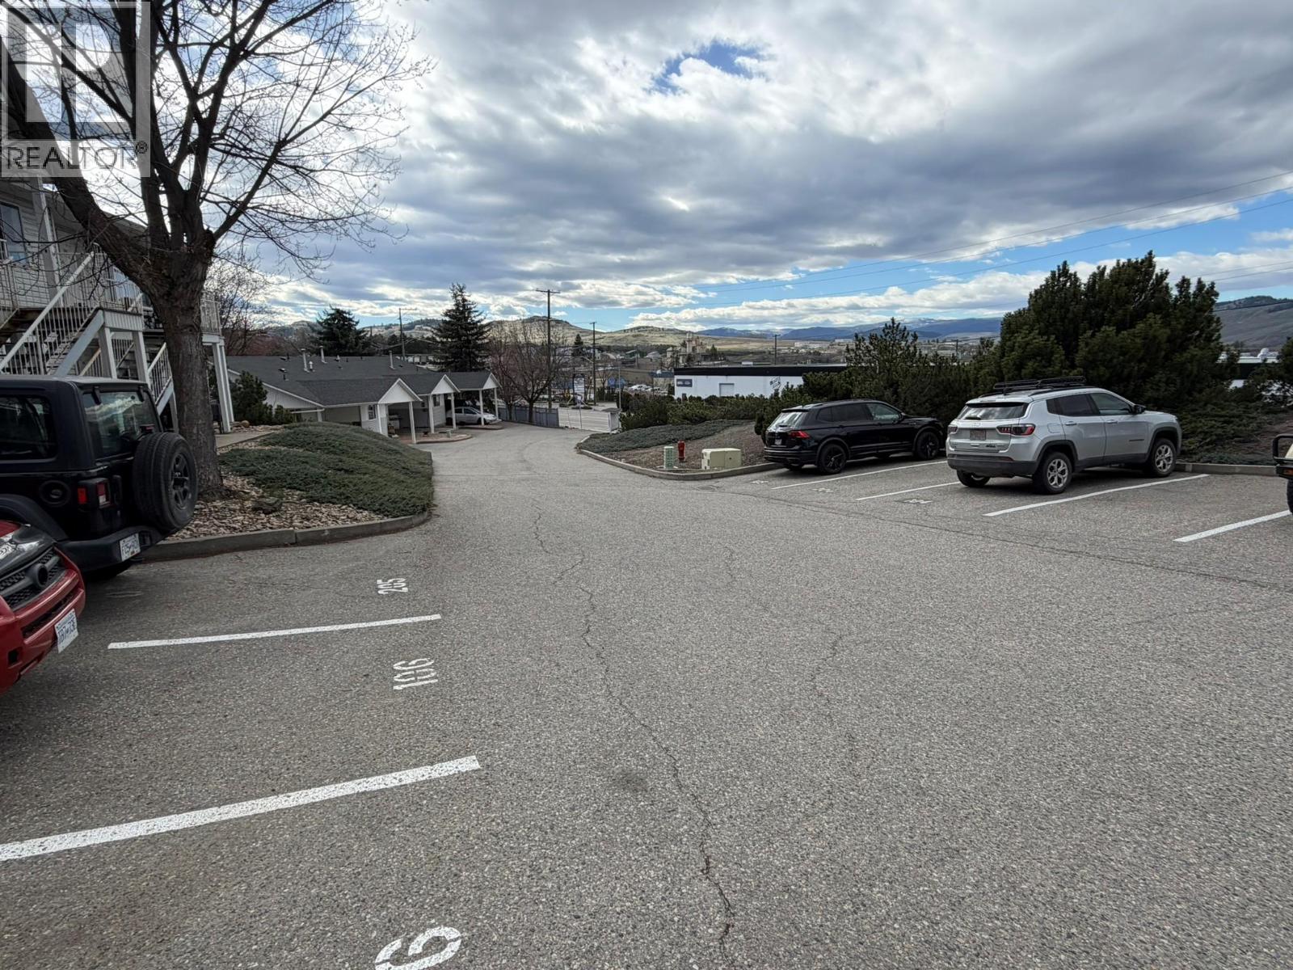
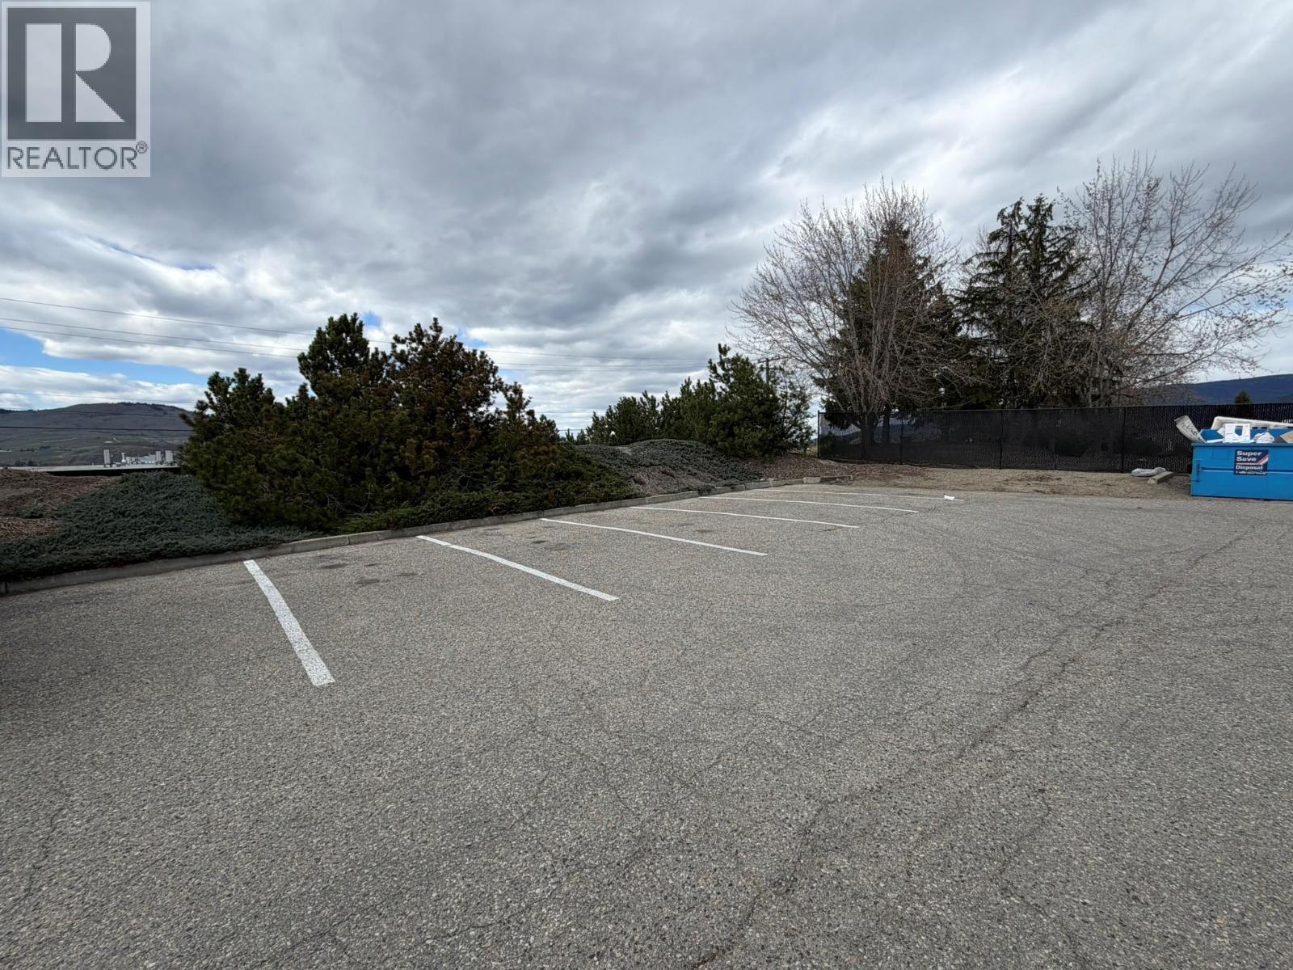
  • Parking Type: Stall
  • No. of Parking Spaces: 1

Rooms:

  • Storage Basement Level 20'0'' x 37'0''
  • Bathroom Main Level 4'10'' x 9'8''
  • Kitchen Main Level 13'11'' x 8'7''
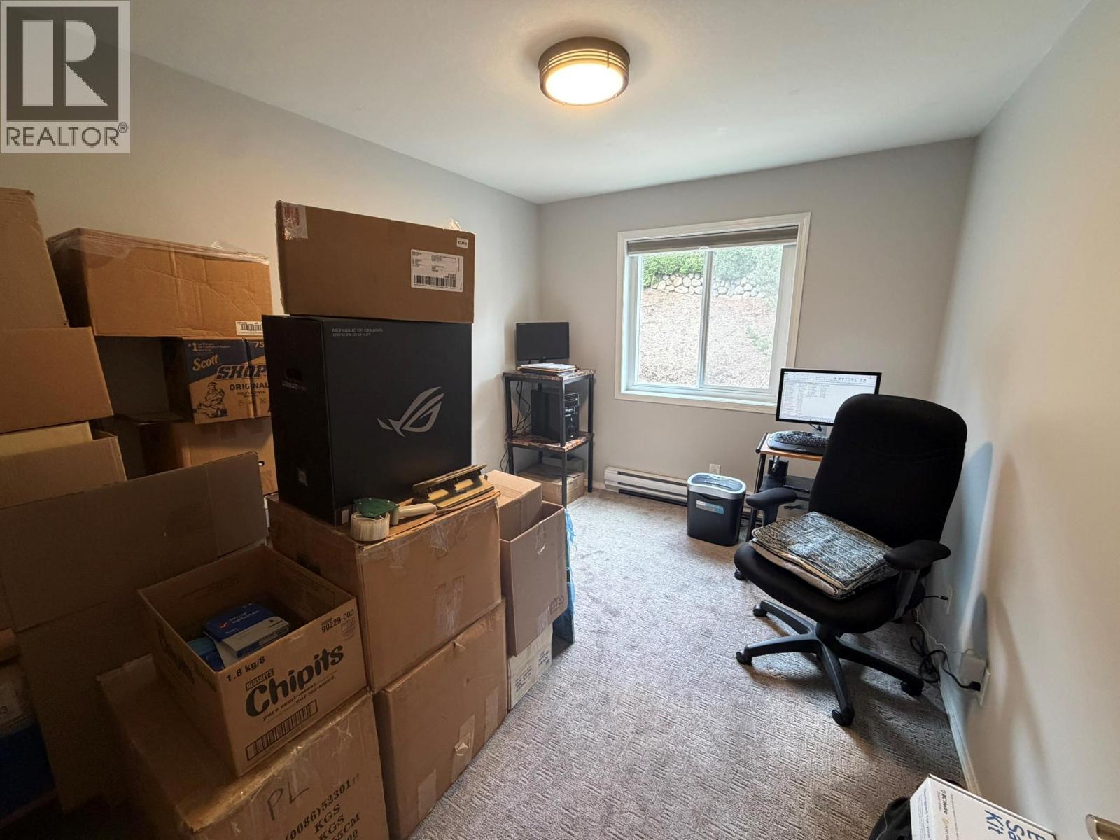
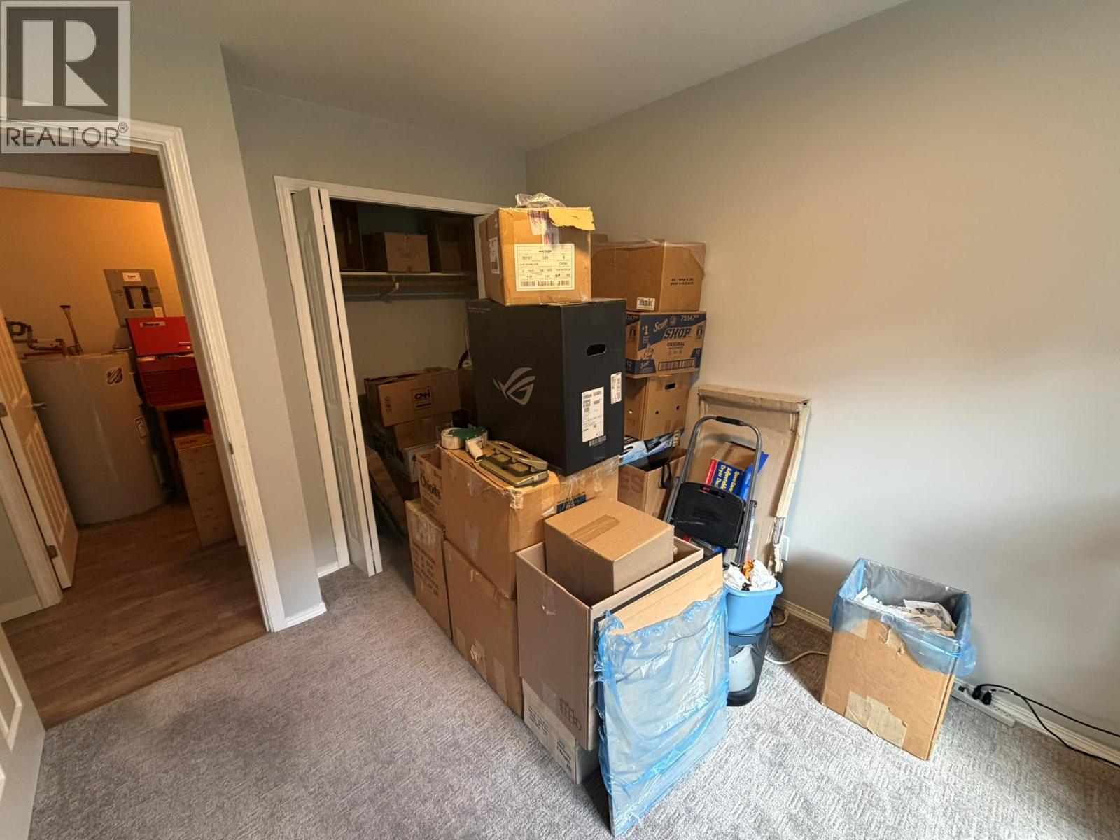
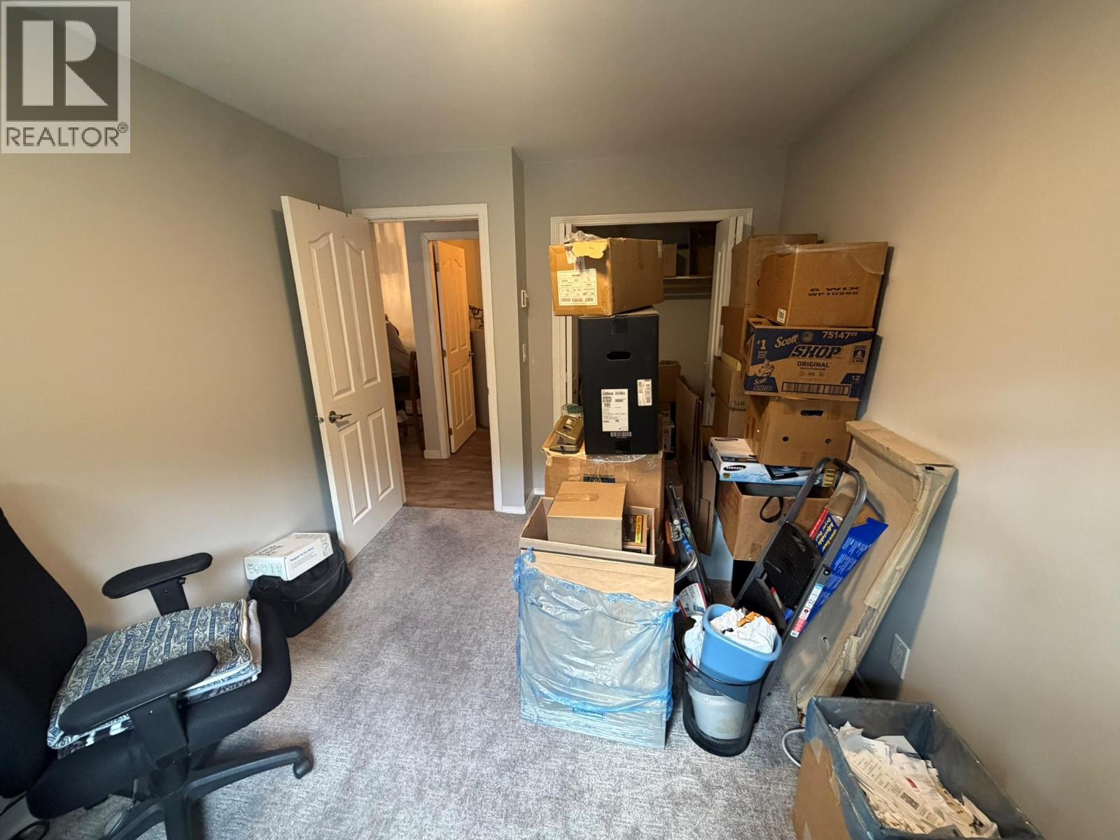
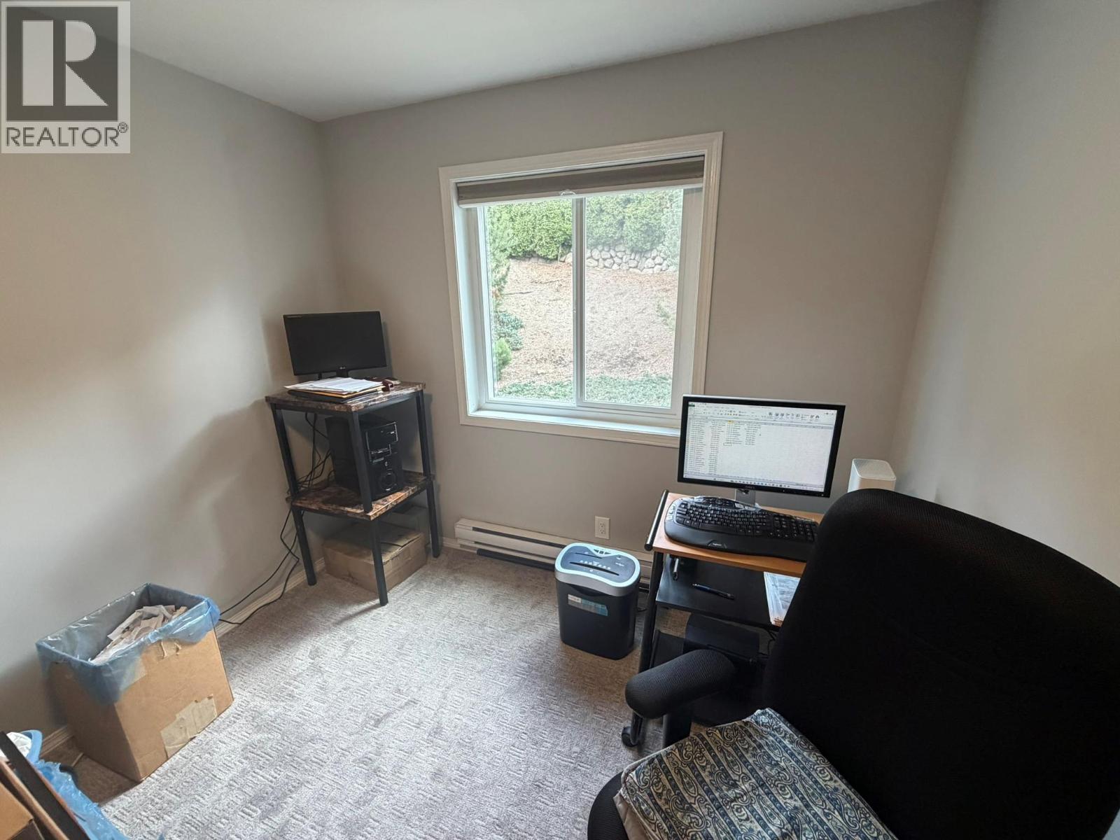
  • Bedroom Main Level 9'1'' x 12'5''
  • Dining Main Level 10'2'' x 8'7''
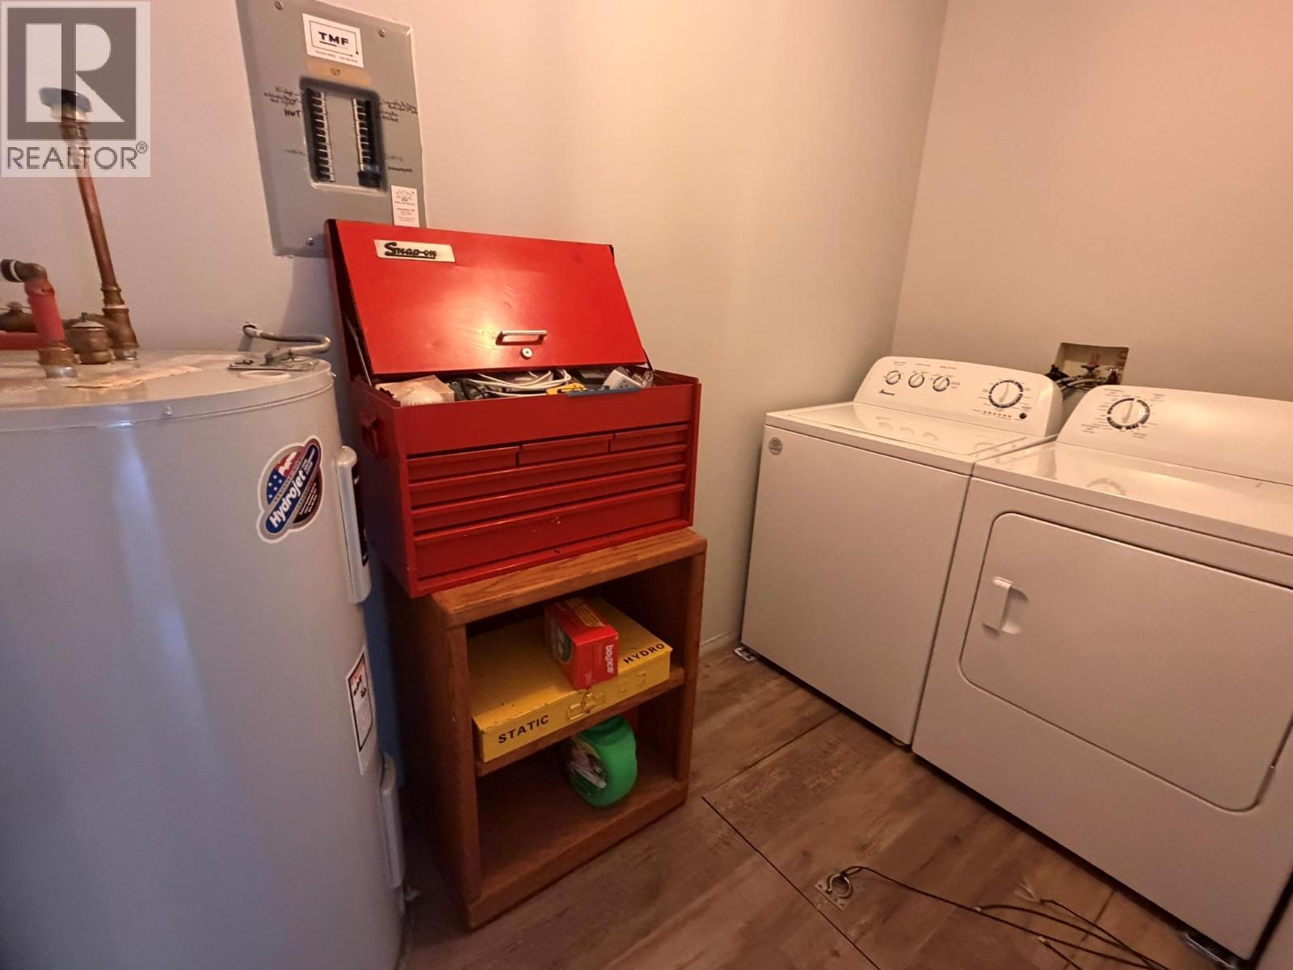
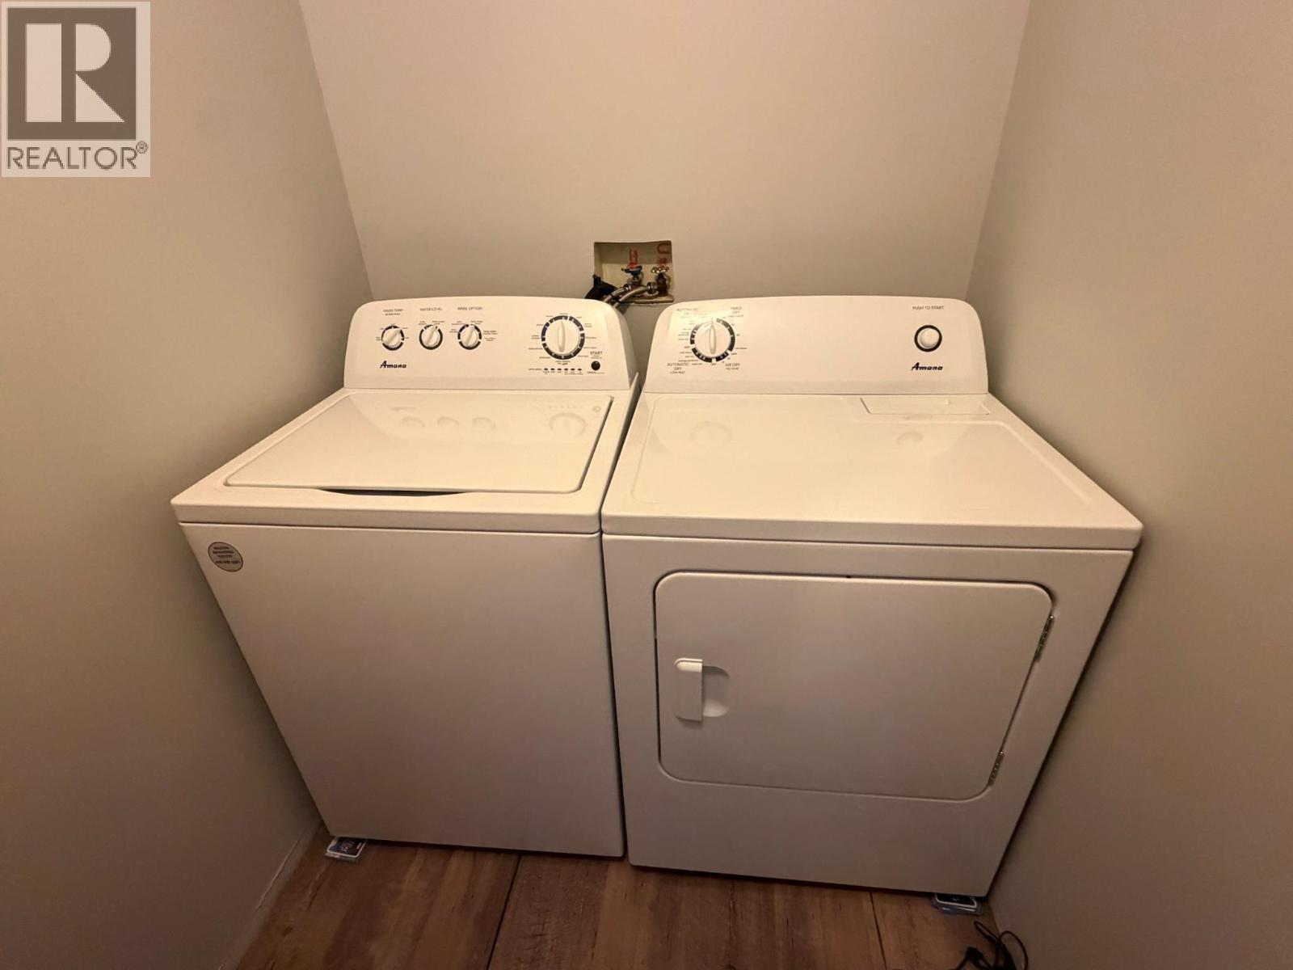
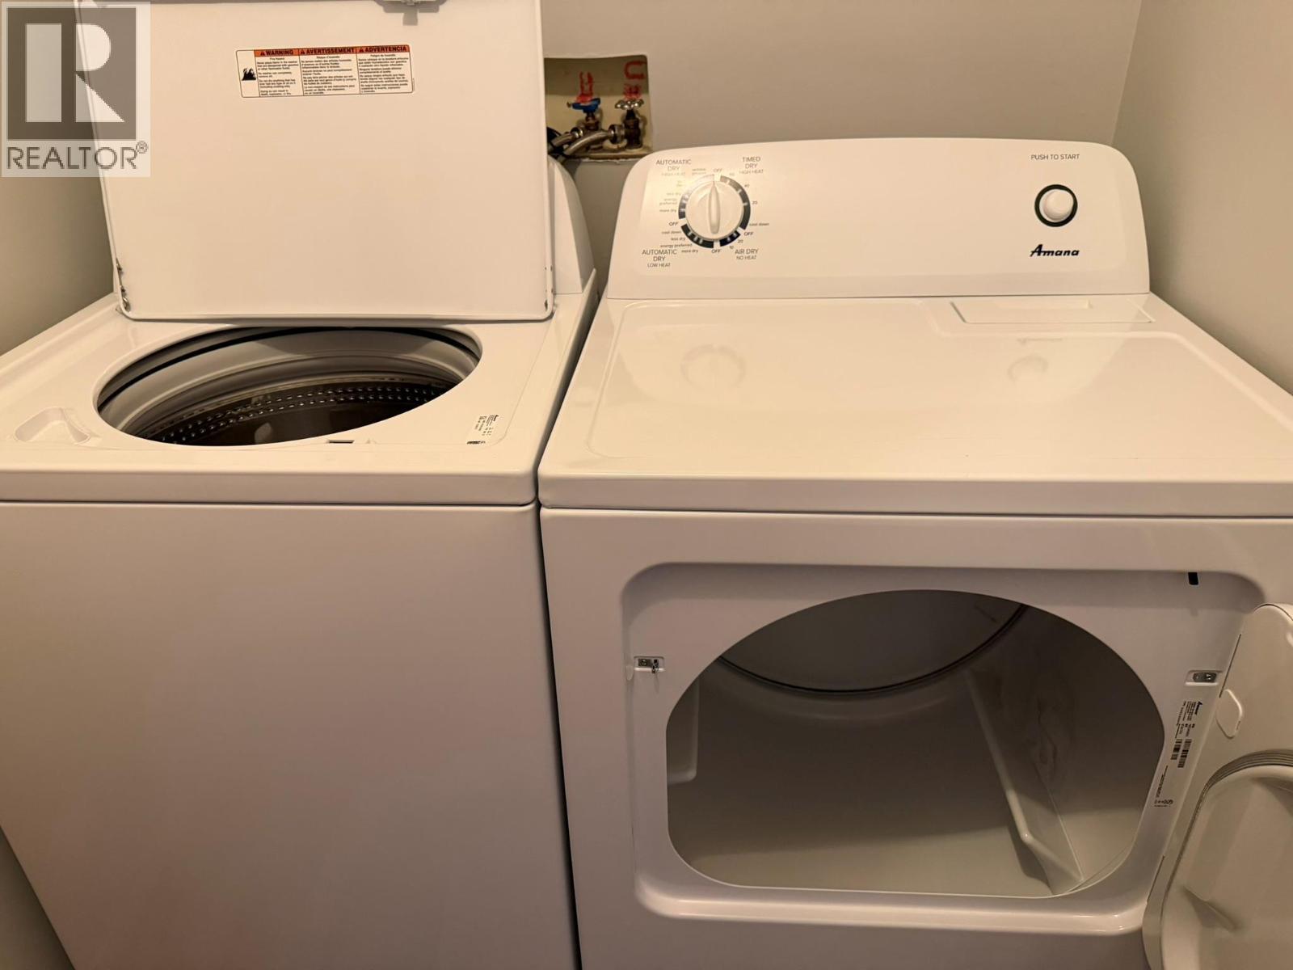
  • Laundry Main Level 4'11'' x 9'2''
  • Primary Bedroom Main Level 9'7'' x 11'3''
  • Living Main Level 16'10'' x 11'8''

Courtesy of: RE/MAX Vernon

REALTOR.ca  

QuickQuoteTM Powered by RPS

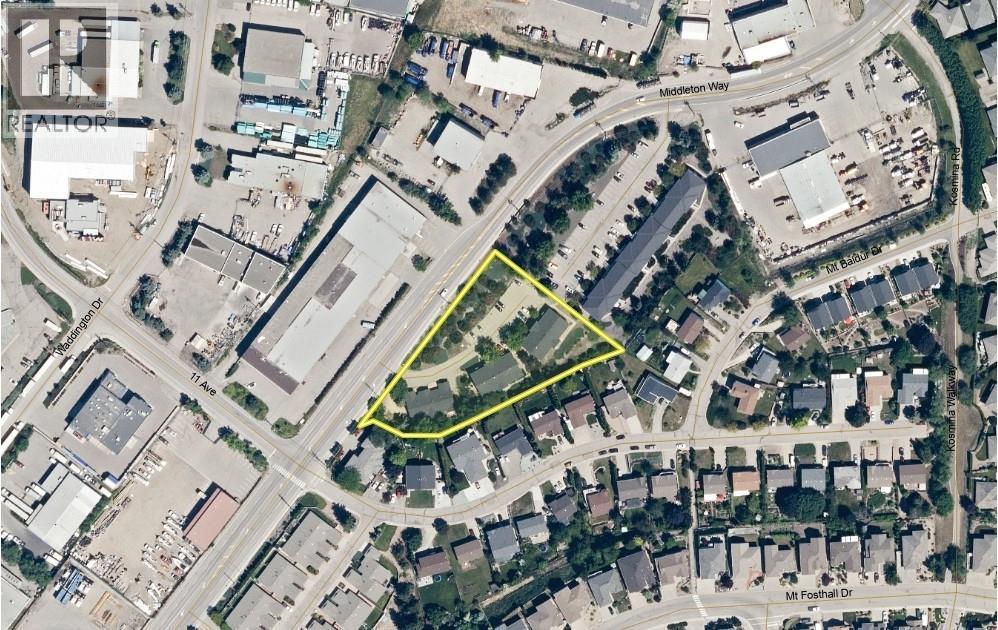
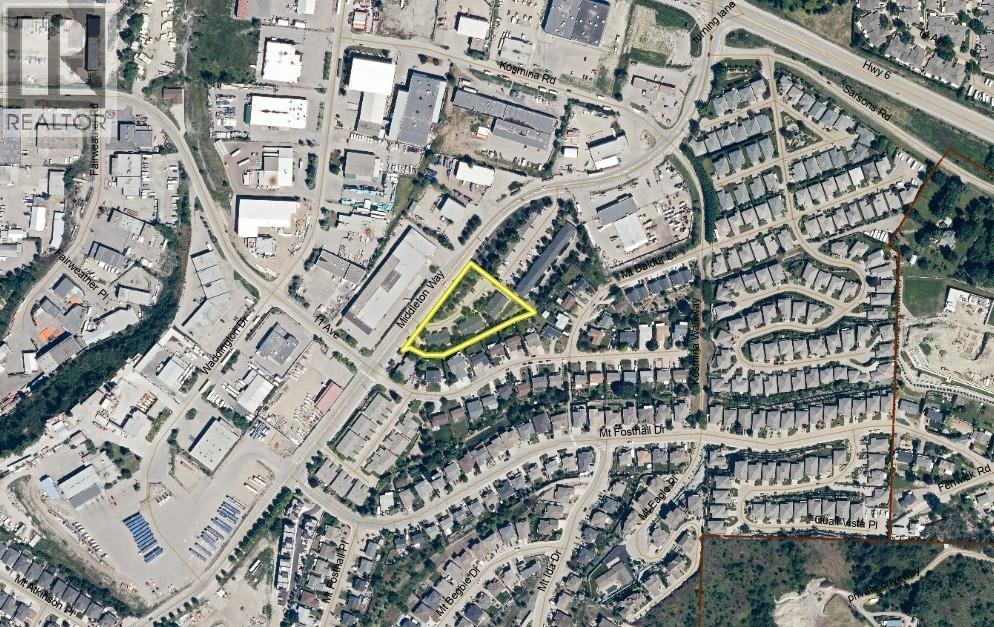
Location of 1041 Middleton Way Unit# 107 Lot# 7, Vernon, British Columbia, V1B 2N3

Demographic Information of 1041 Middleton Way Unit# 107 Lot# 7, Vernon, British Columbia, V1B 2N3

Life Stage

Nearly Retired

Employment Type

Mixed

Average Household Income

$125,565.22

Average Number of Children

1.62

Household Population

Household Structure

Age of Population

Education

Education Level

No certificate/diploma/degree

12.87 %

High school certificate or equivalent

30.9 %

Apprenticeship trade certificate/diploma

13.21 %

College/non-university certificate

20.4 %

University certificate (below bachelor)

0.74 %

University Degree

21.87 %

Commuter

Travel To Work

By Car

88.58 %

By Public Transit

1.65 %

By Walking

1.45 %

By Bicycle

2.48 %

By Other Methods

5.84 %

Cultural Diversity

Knowledge of Official Language

Mother Tongue

Building Information

Building Type

Apartments (Low and High Rise)

11.45 %

Houses

88.55 %

Own Vs. Rent

