Button CopyPathCircle CloseCircle Left ArrowArrow Down Icon GreyClosecirclecircleBurger
Image 1
Image 2
Image 3
$734,900

1039 Mt. Fosthall Drive Unit# 11, Vernon, British Columbia, V1B 2W2

MLS® # 10377464

3 Beds

Baths

1941  FEETSQ

QuickQuoteTM: $680K - $827K

Vernon BC, V1B 2W2

MLS® # 10377464

Property Information:

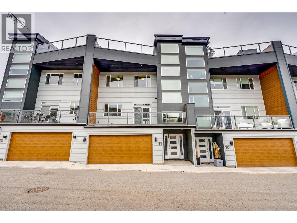
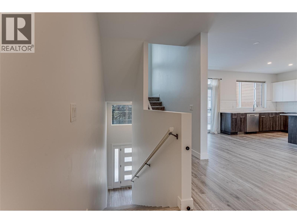
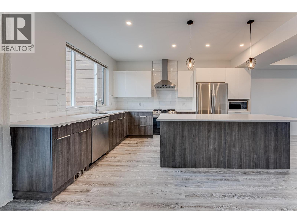
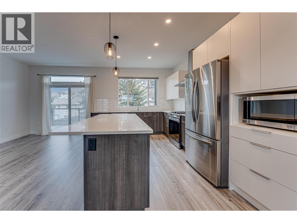
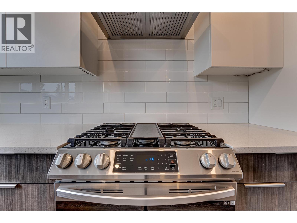
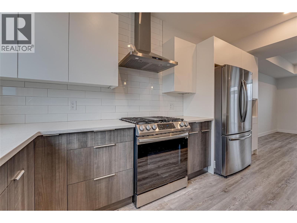
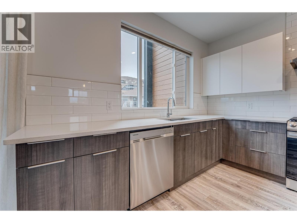
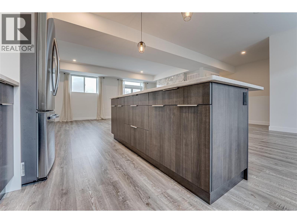
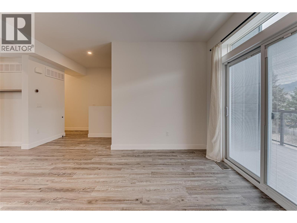
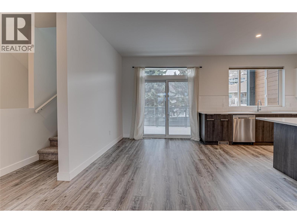
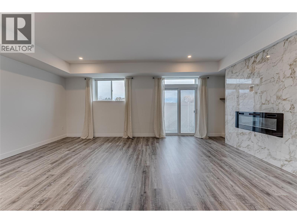
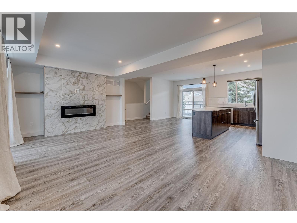
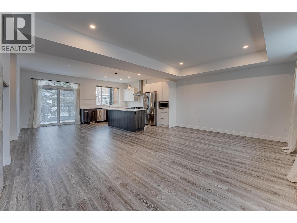
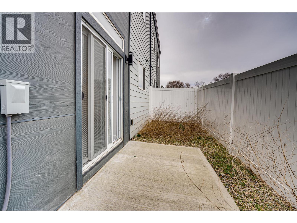
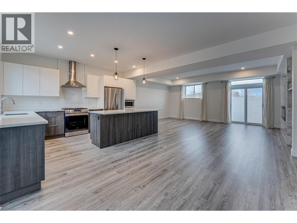
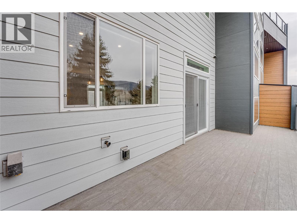
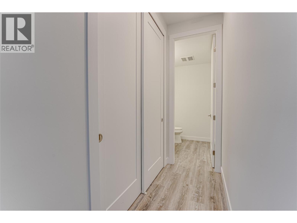
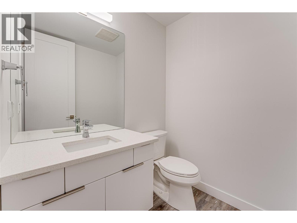
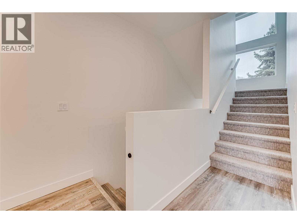
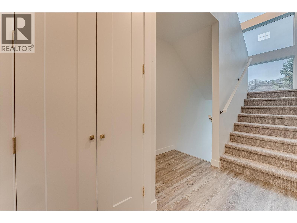
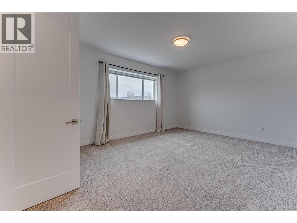
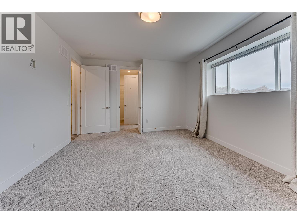
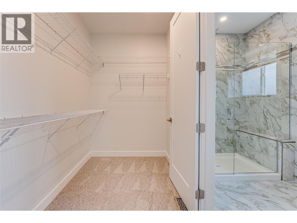
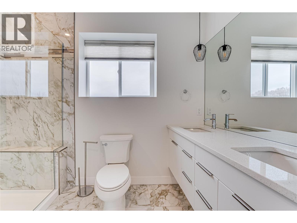
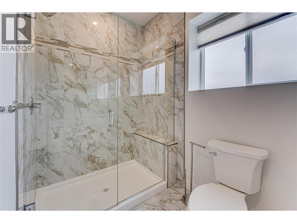
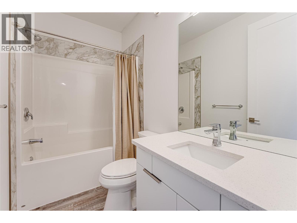
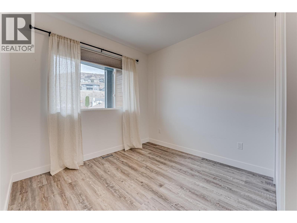
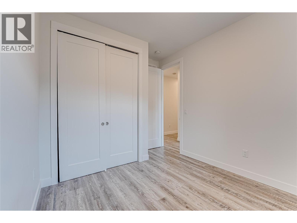
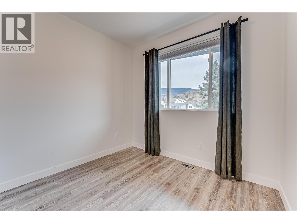
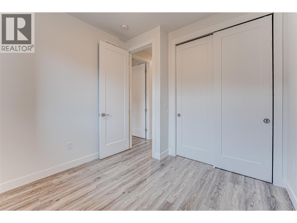
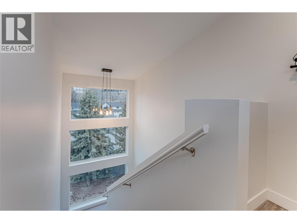
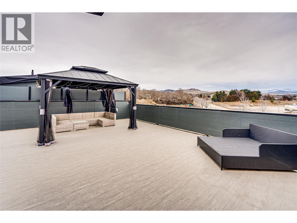
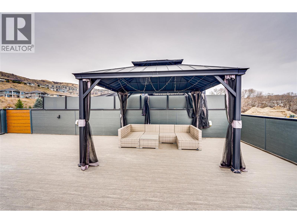
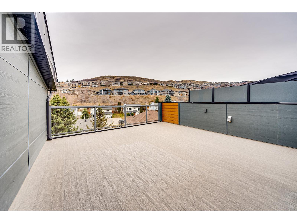
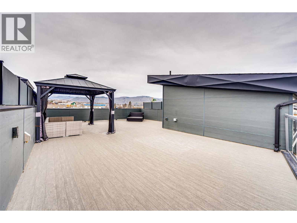
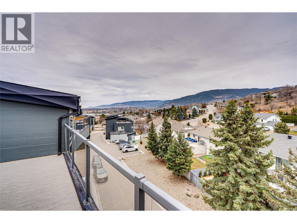
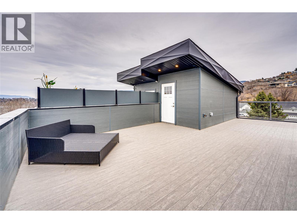
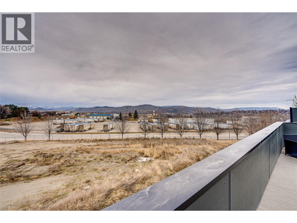
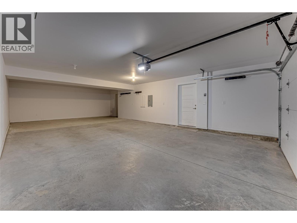
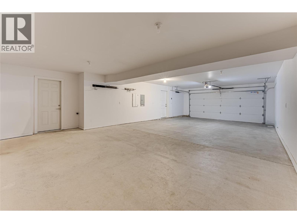
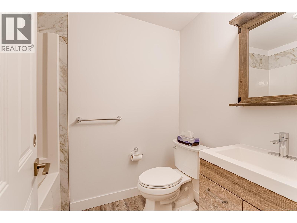
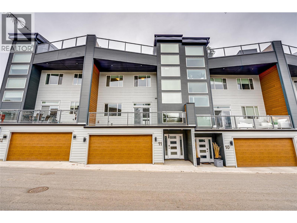
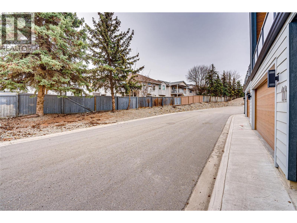
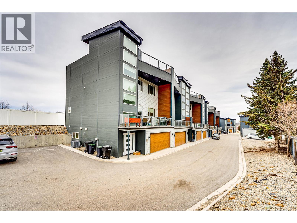
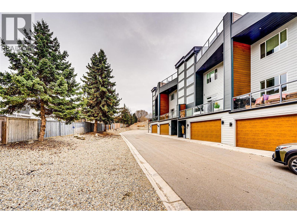
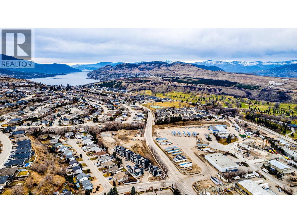
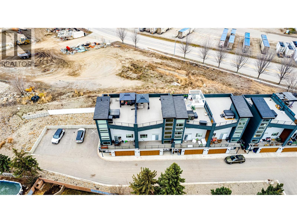
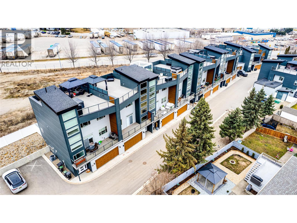
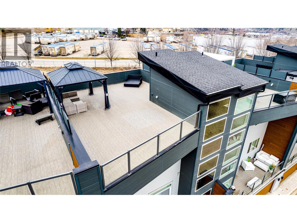
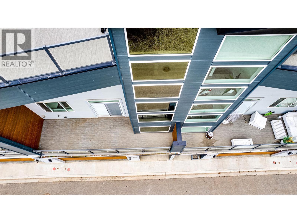
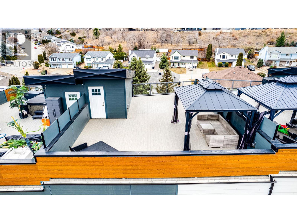
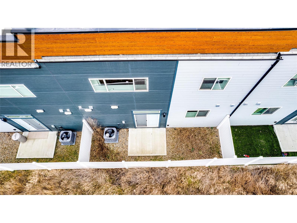
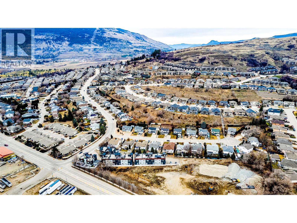
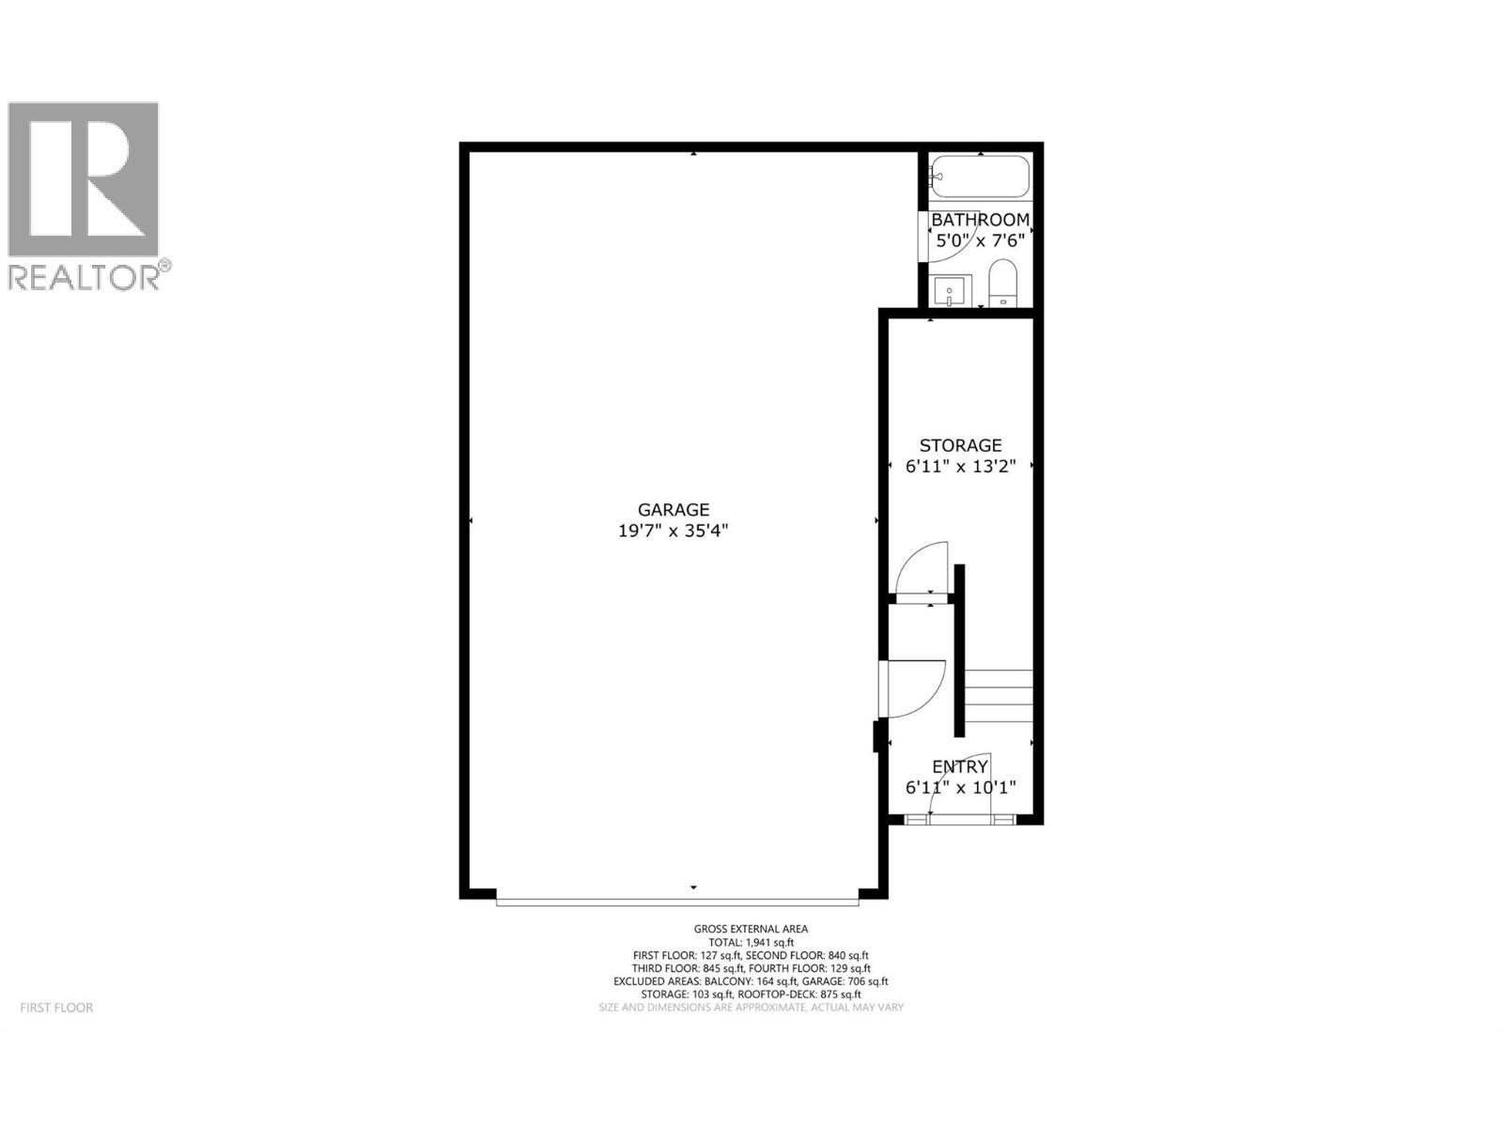
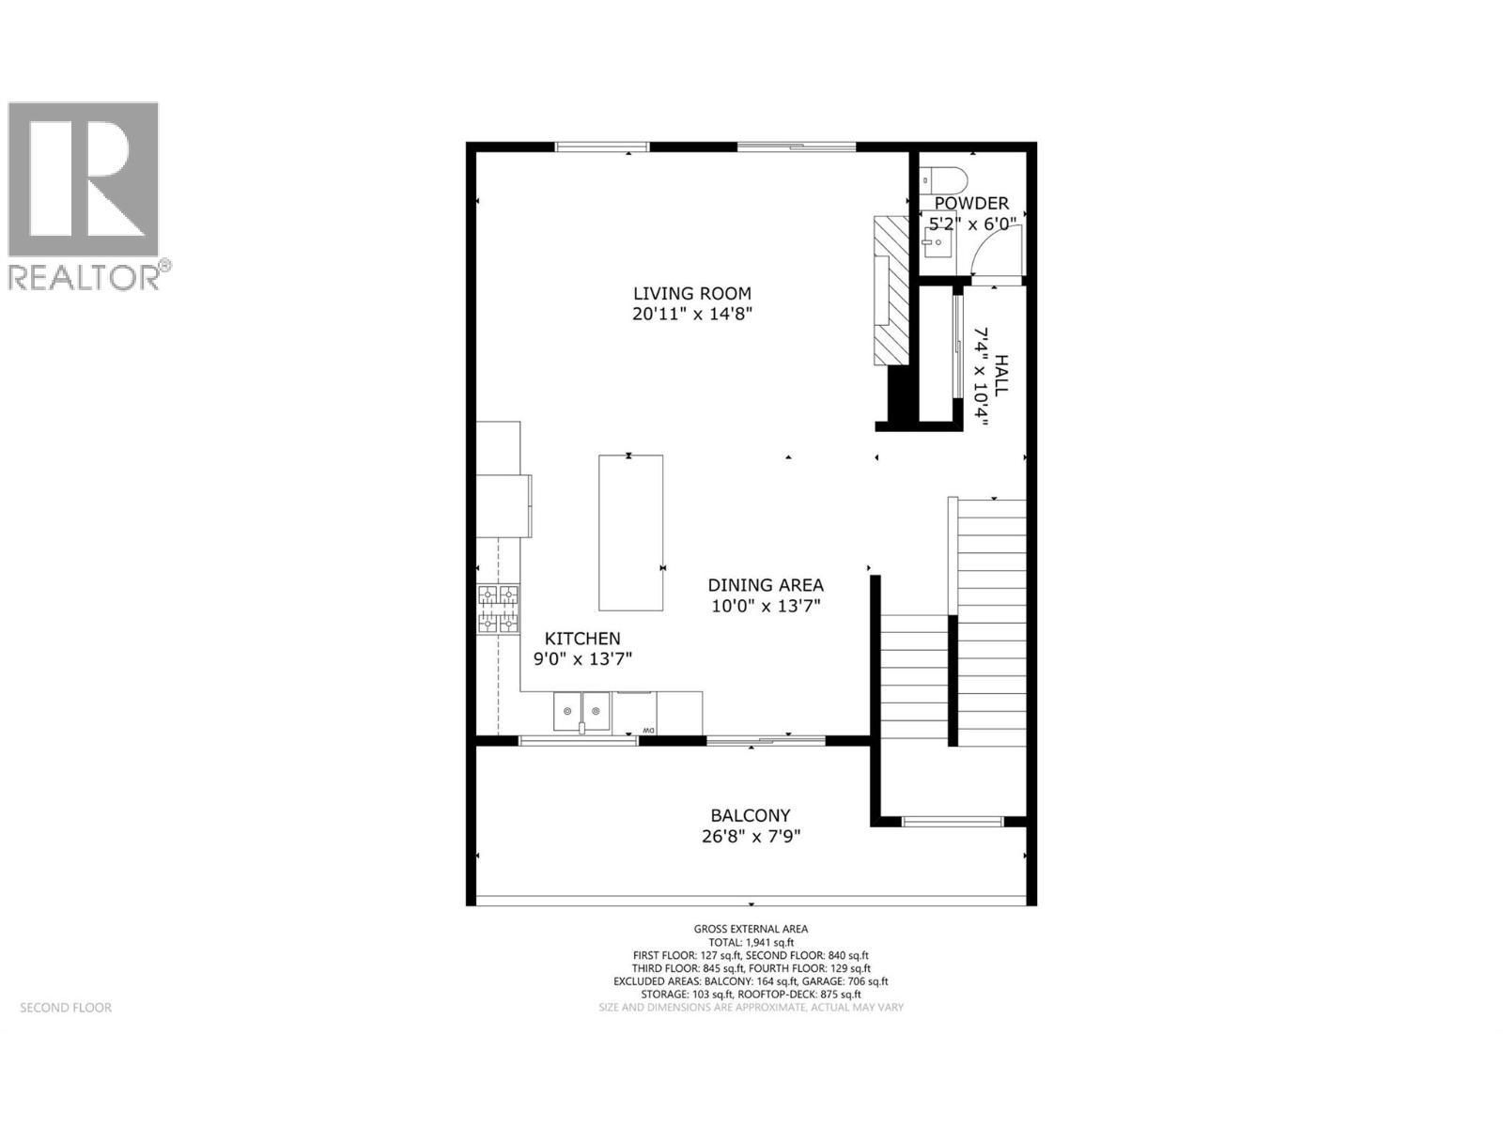
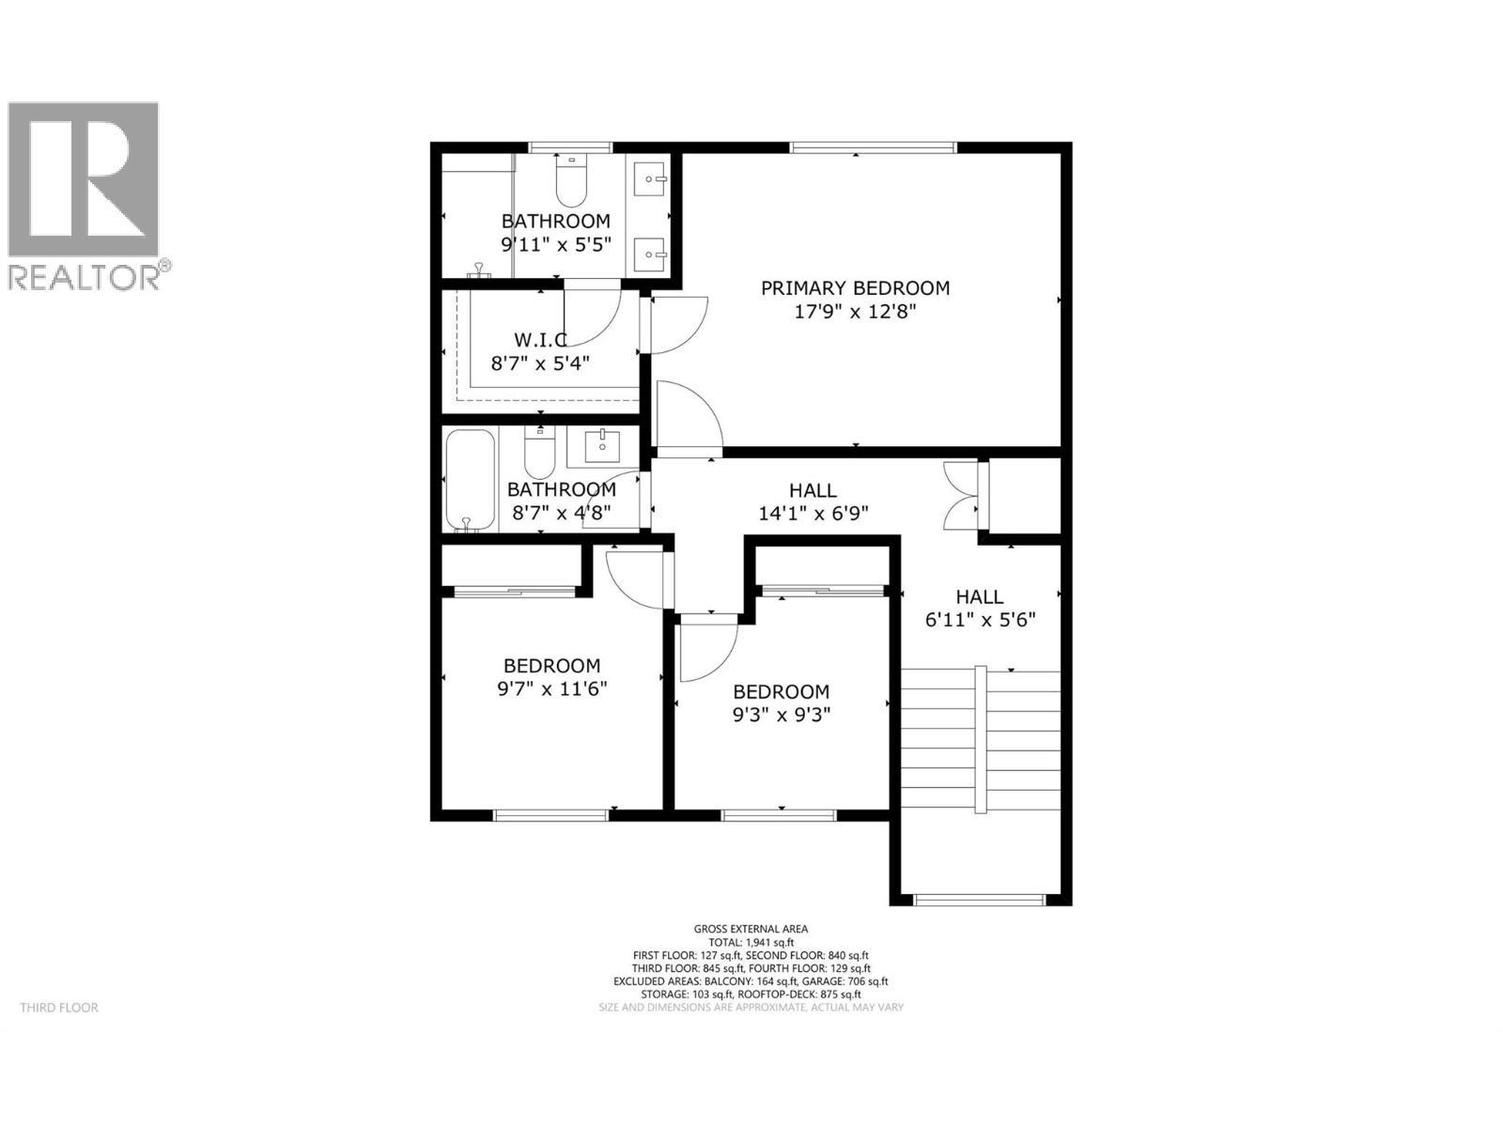
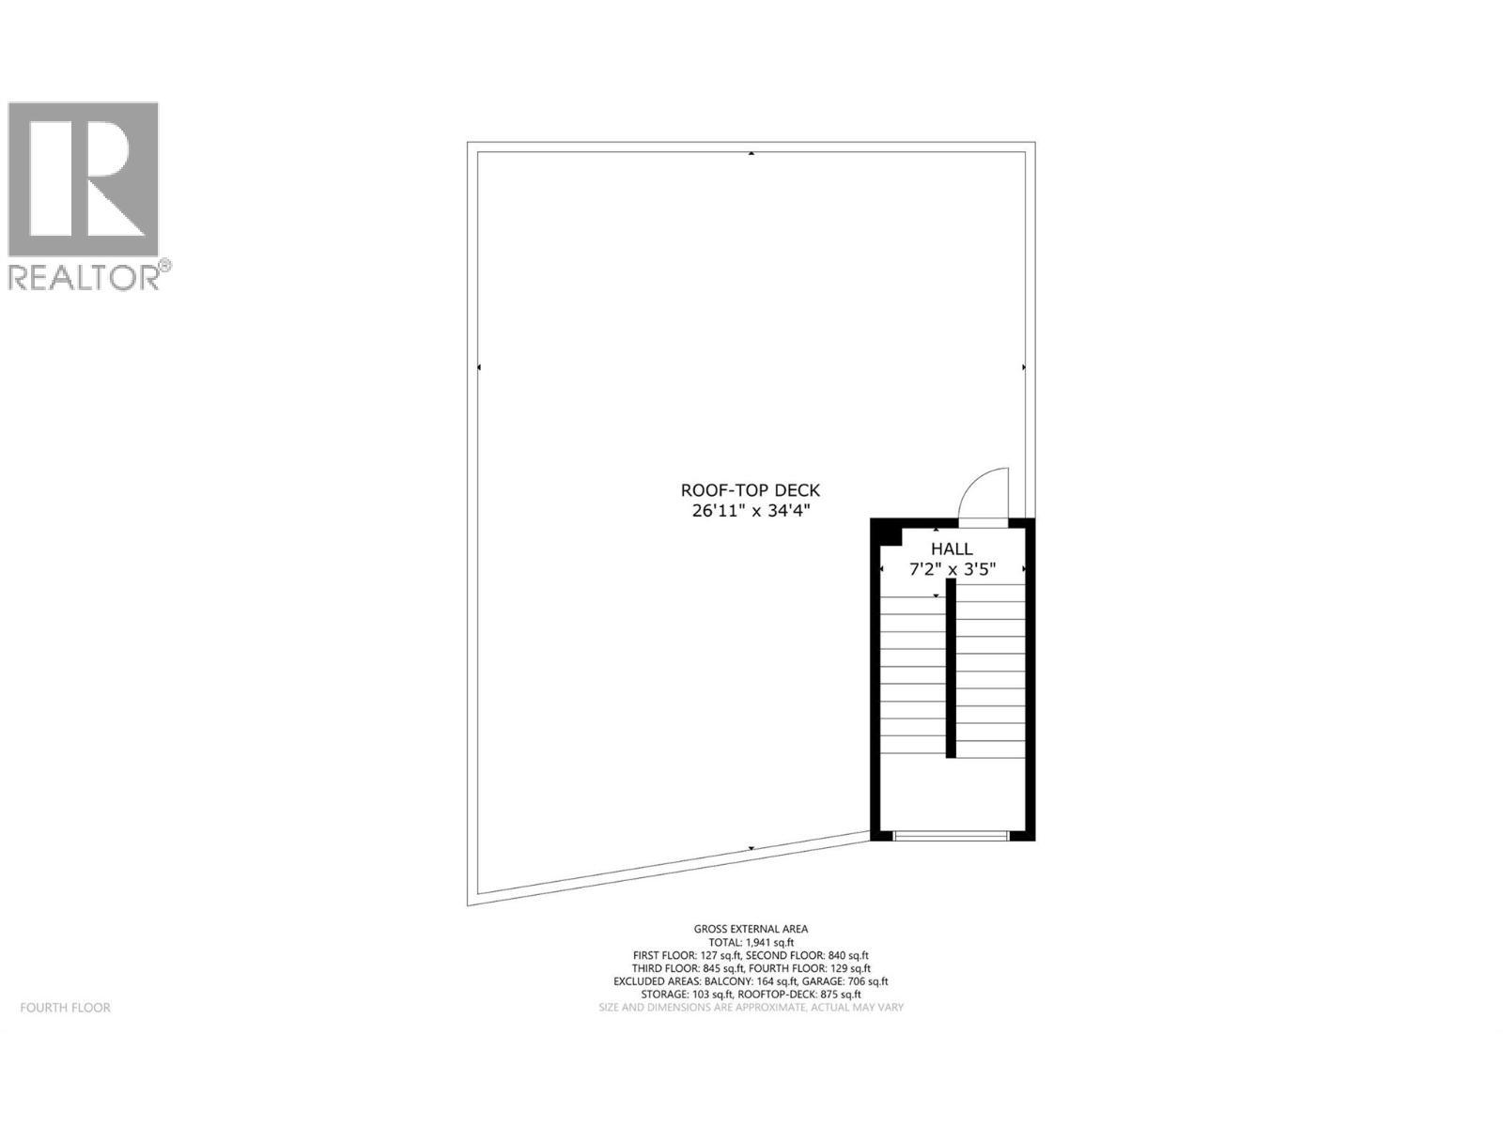
Beautiful 3 bedroom 3 1/2 bath townhouse located in The Pointe on Middleton. Entryway is flooded in daylight and has access to the oversized garage 20' x 34' deep with room for two vehicles plus room for garage/workshop area - or - convert the extra garage space into media/family room with access from the basement level. Full finished bath is located off of this garage flex space. The next level of the home is again flooded in daylight and features the large chef style kitchen with large island, quartz countertops, gas range, open concept dining area/access to large front deck featuring gas bbq hookup. The large adjacent living room features electric fireplace with marble surround and access onto the fully fenced and private back patio area. 1/2 bath for also located on this level. The third level offers three beds including a spacious primary retreat with picture window, walk-in closet and private ensuite with shower, plus a full main bath to serve the additional bedrooms. The fourth level is access to the expansive 830 square foot rooftop patio featuring fantastic views and outdoor living. Roof is engineered to hold weight of a hot tub, gas hookup in place. Beautiful gazebo included to start your patio space off right. Home features blind package throughout, including remote control black out blinds in primary bed. Strata fees include water, sewer and garbage. Great investment opportunity w/ strong rental appeal. (id:27)

Building Features:

  • Style: Townhouse
  • Building Type: Row / Townhouse
  • Construction Style - Attachment: Attached
  • Exterior Finish: Other
  • Fire Protection:
  • Fireplace Fuel: Unknown
  • Fireplace Type: Decorative
  • Floor Space: 1941 sqft
  • Flooring Type: Vinyl
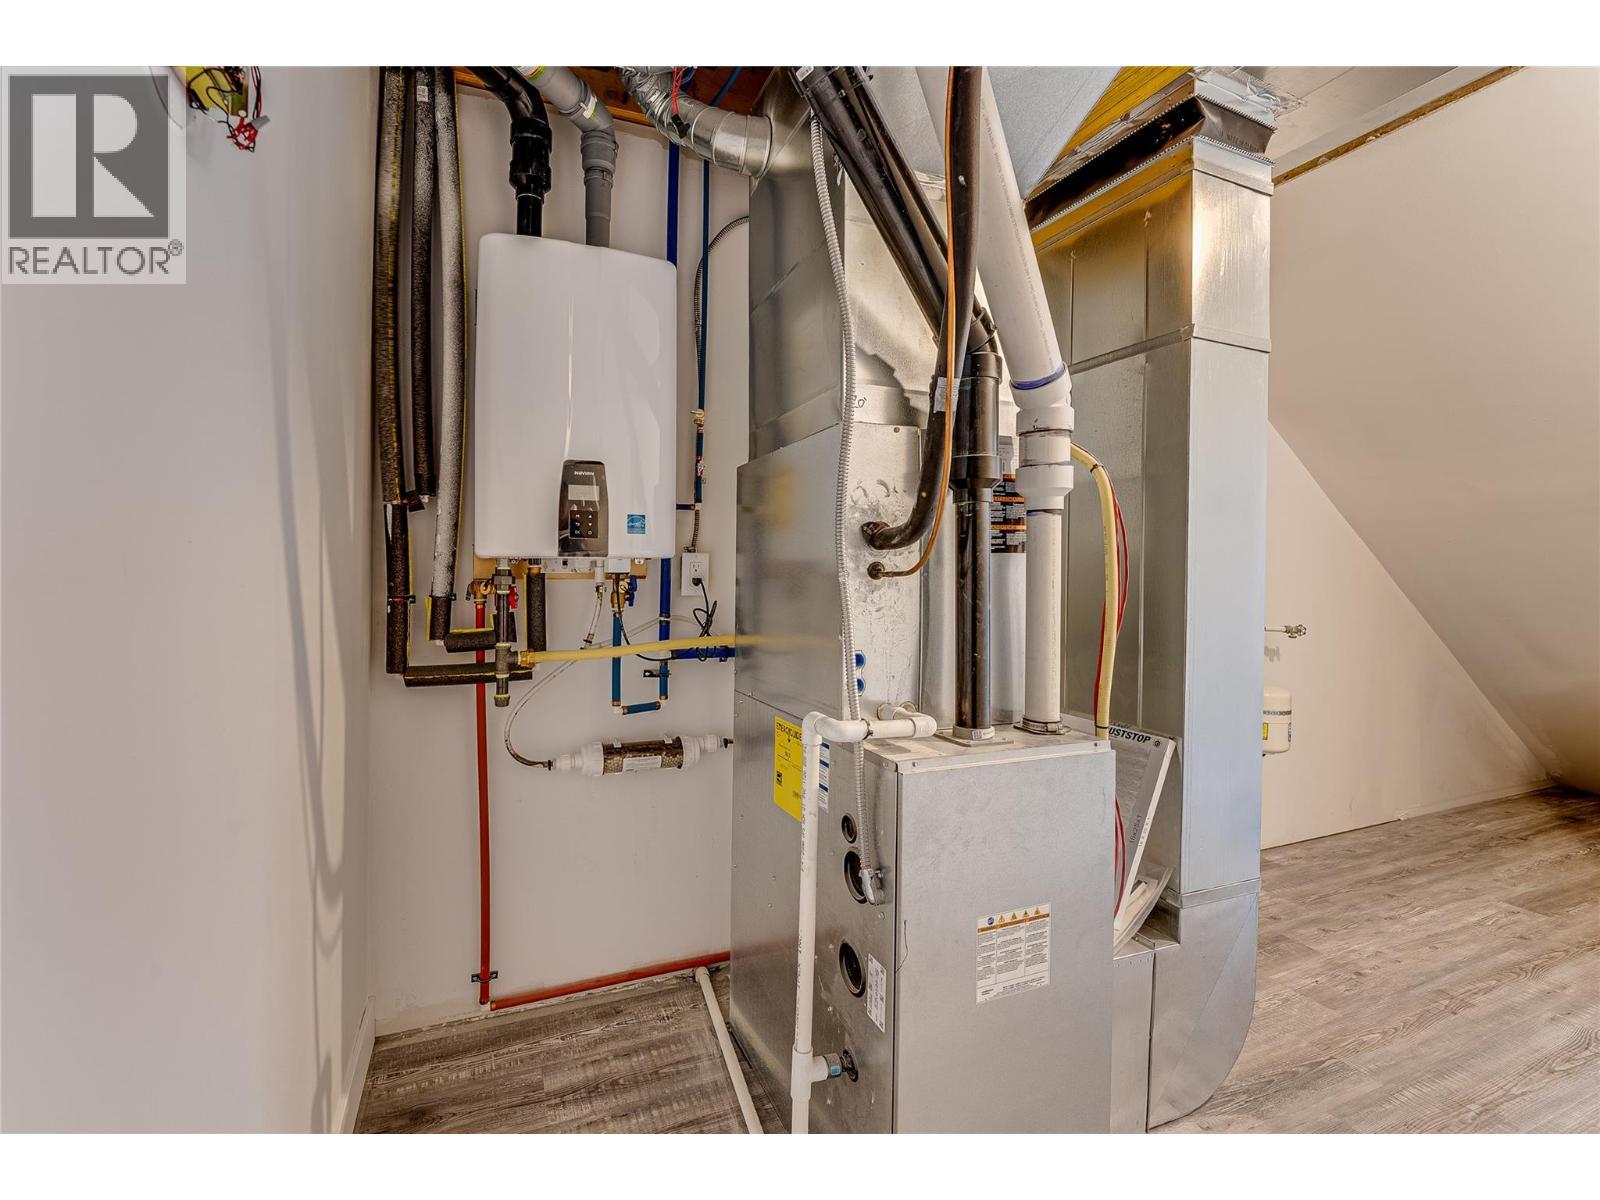
  • Heating Type: Forced air
  • Cooling Type: Central air conditioning
  • Appliances: Refrigerator, Dishwasher, Range - Gas

Property Features:

  • OwnershipType: Strata
  • Property Type: Single Family
  • Bedrooms: 3
  • Bathrooms: 4
  • Half Bathrooms: 1
  • Built in: 2021
  • Features: Central island
  • Floor Space (approx): 1941 Square Feet
  • MaintenanceFee Type: Insurance
  • View Type: City view, Mountain view, Valley view
  • Sewer: Municipal sewage system
  • Parking Type: Attached garage
  • No. of Parking Spaces: 2

Rooms:

  • Bathroom 2nd Level 6' x 5'2''
  • Living 2nd Level 20'11'' x 14'8''
  • Dining 2nd Level 10'0'' x 13'7''
  • Kitchen 2nd Level 9'0'' x 13'7''
  • Bedroom 3rd Level 9'7'' x 11'6''
  • Bedroom 3rd Level 9'3'' x 9'3''
  • Bathroom 3rd Level 4'8'' x 8'7''
  • Bathroom 3rd Level 5'5'' x 9'11''
  • Primary Bedroom 3rd Level 17'9'' x 12'8''
  • Storage Main Level 13'2'' x 6'11''
  • Bathroom Main Level 7'6'' x 5'

Courtesy of: RE/MAX Vernon

REALTOR.ca  

QuickQuoteTM Powered by RPS

Location of 1039 Mt. Fosthall Drive Unit# 11, Vernon, British Columbia, V1B 2W2

Demographic Information of 1039 Mt. Fosthall Drive Unit# 11, Vernon, British Columbia, V1B 2W2

Life Stage

Nearly Retired

Employment Type

Mixed

Average Household Income

$129,519.72

Average Number of Children

1.71

Household Population

Household Structure

Age of Population

Education

Education Level

No certificate/diploma/degree

10.56 %

High school certificate or equivalent

33.5 %

Apprenticeship trade certificate/diploma

9.87 %

College/non-university certificate

22.32 %

University certificate (below bachelor)

1.54 %

University Degree

22.21 %

Commuter

Travel To Work

By Car

88.29 %

By Public Transit

0.51 %

By Walking

3.38 %

By Bicycle

0.76 %

By Other Methods

7.06 %

Cultural Diversity

Knowledge of Official Language

Mother Tongue

Building Information

Building Type

Apartments (Low and High Rise)

7.41 %

Houses

92.59 %

Own Vs. Rent

