Button CopyPathCircle CloseCircle Left ArrowArrow Down Icon GreyClosecirclecircleBurger
Image 1
Image 2
Image 3
$699,000

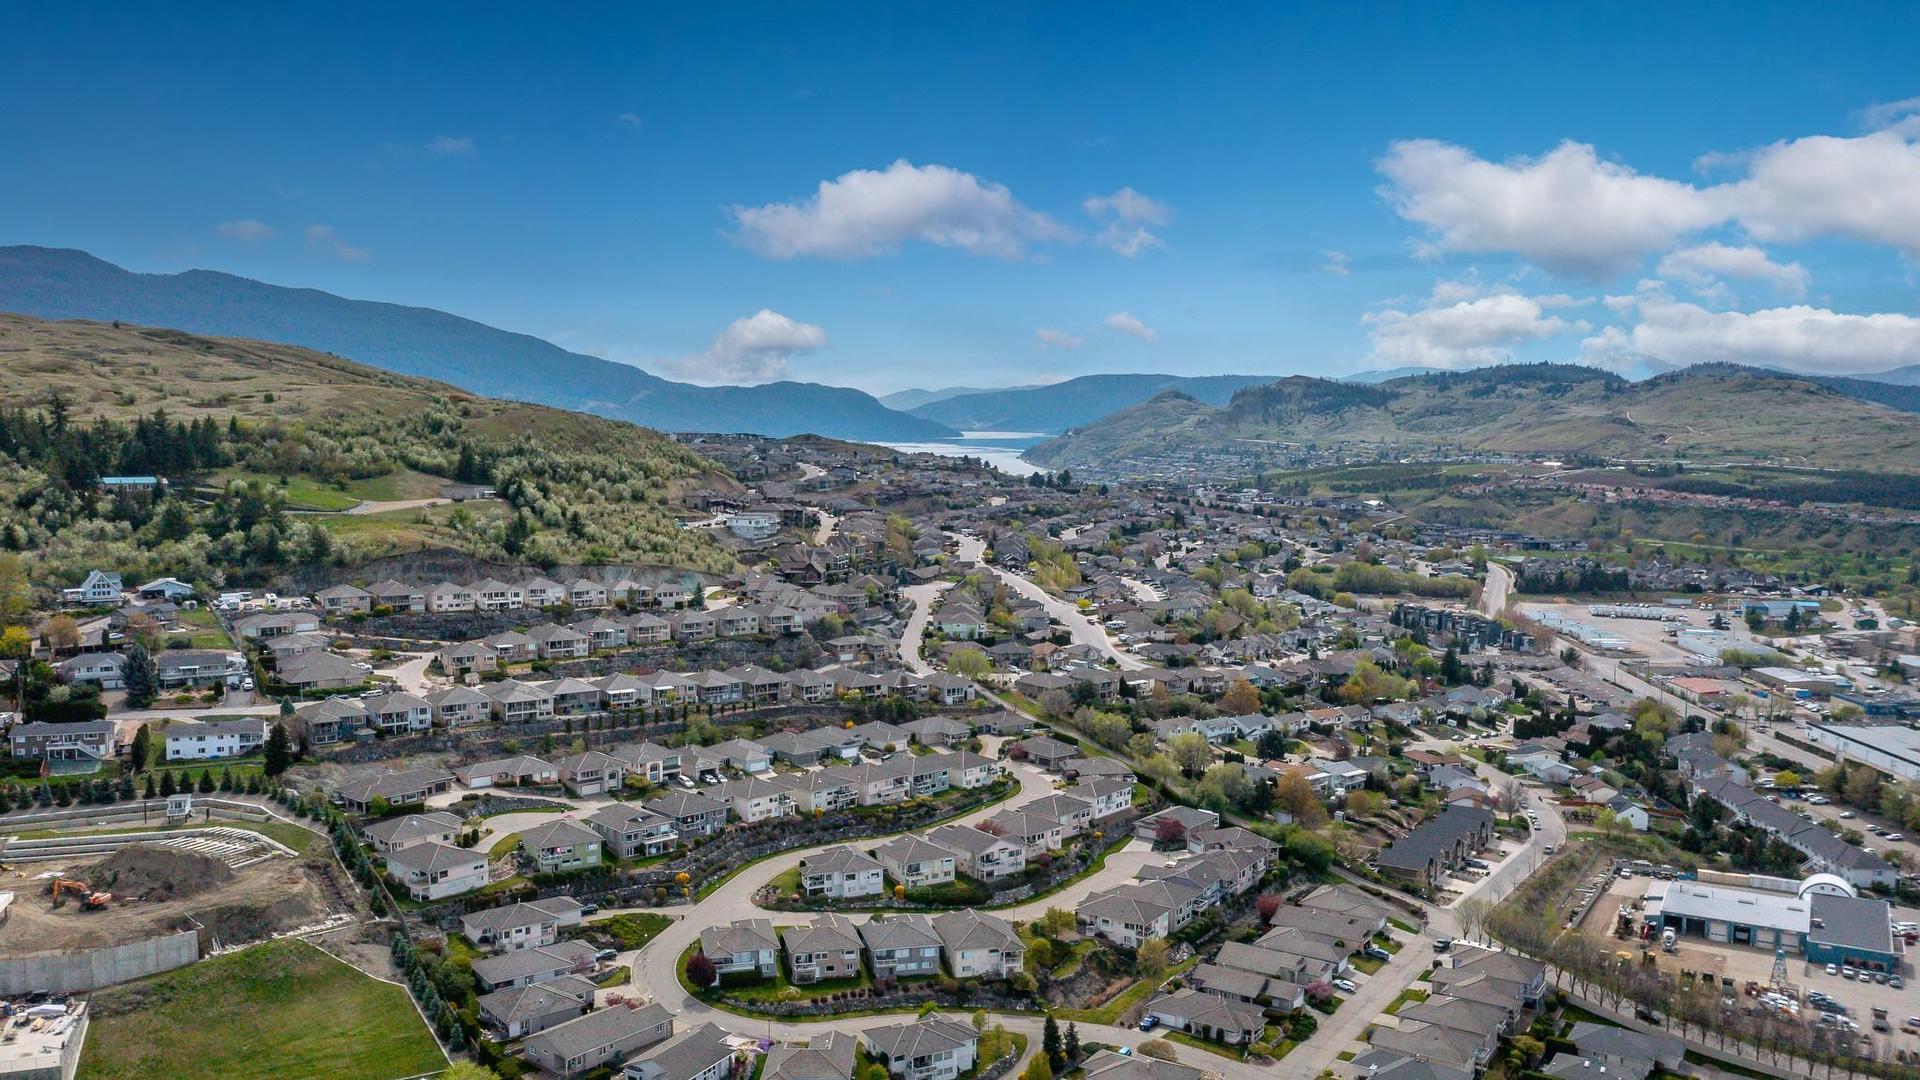
102-124 Sarsons Road, Vernon, BC, V1B 2T9

MLS® # 10384367

2 Beds

Baths

1567  FEETSQ

QuickQuoteTM: $655K - $828K

Vernon BC, V1B 2T9

MLS® # 10384367

Property Information:

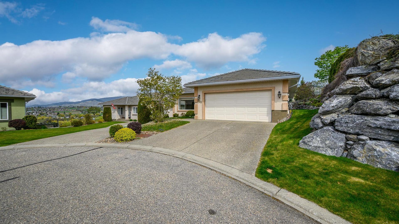
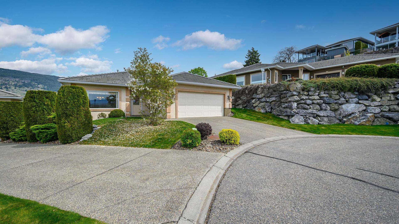
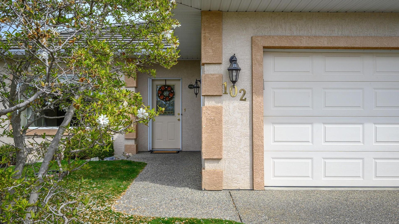
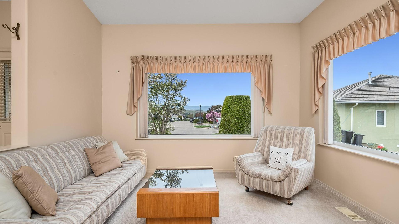
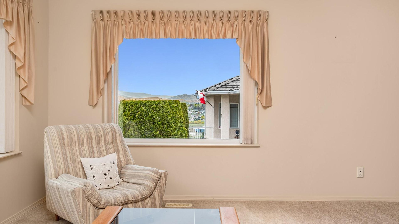
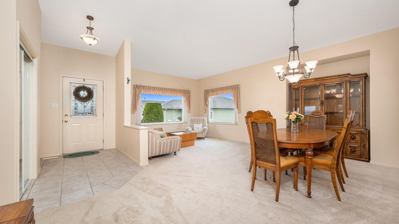
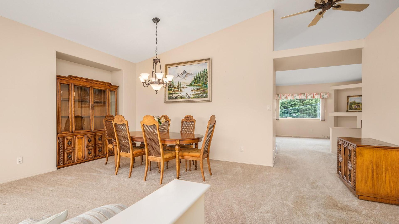
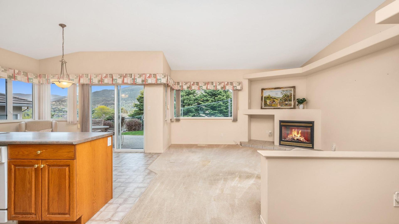
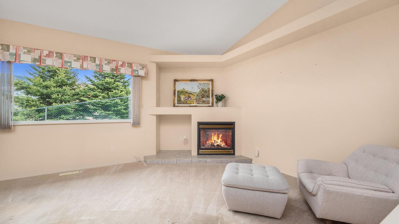
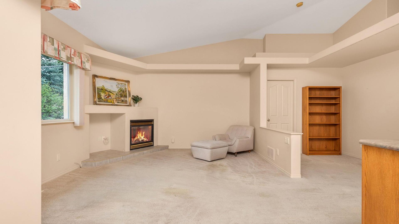
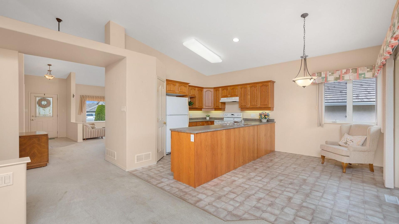
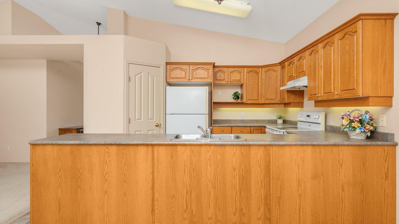
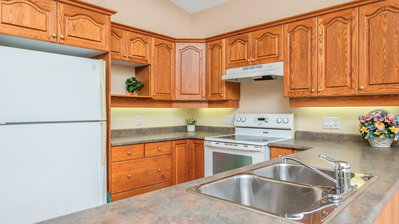
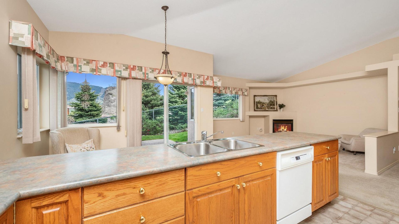
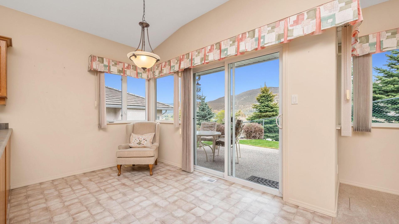
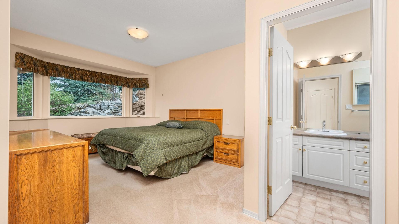
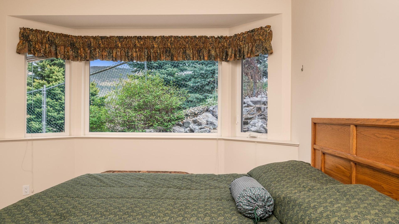
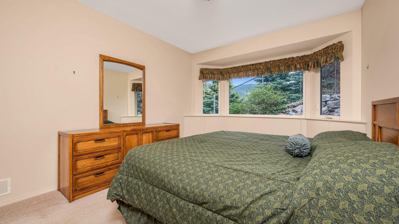
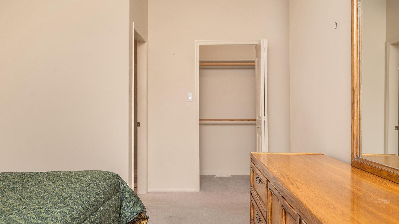
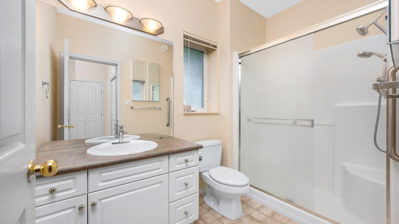
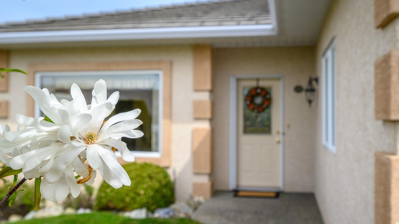
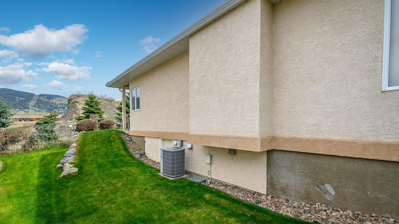
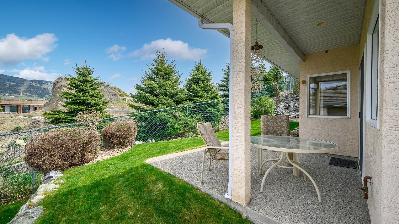
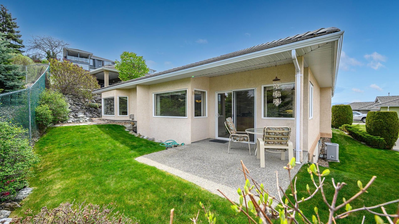
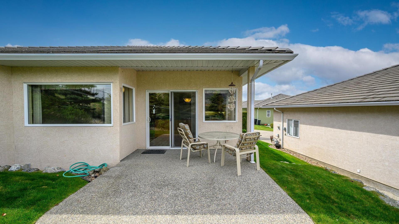
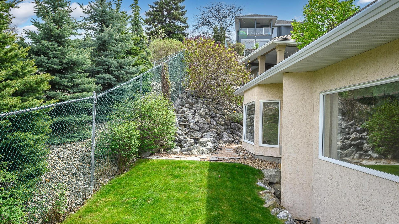
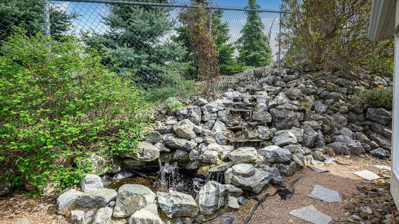
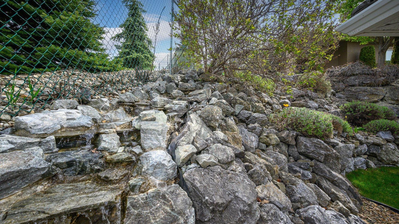
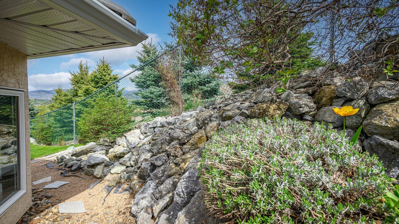
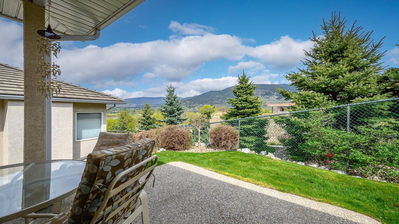
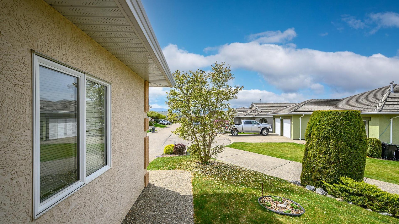
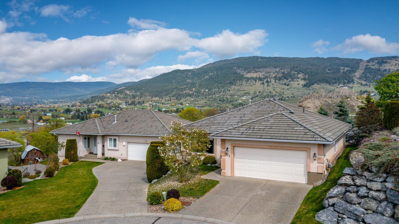
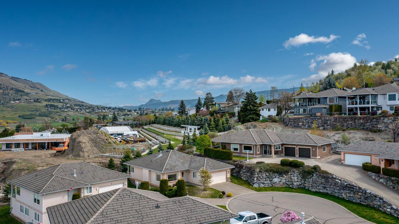
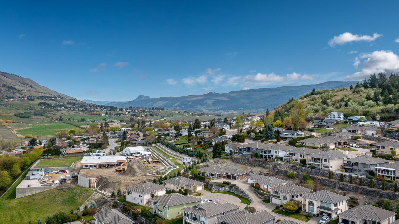
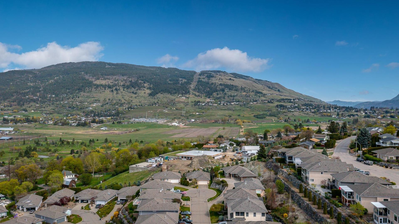
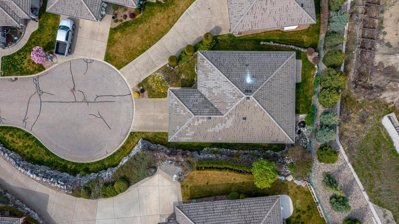
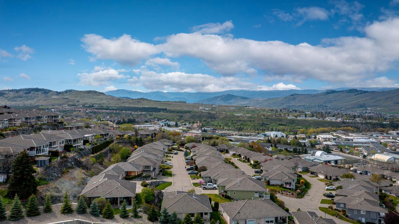
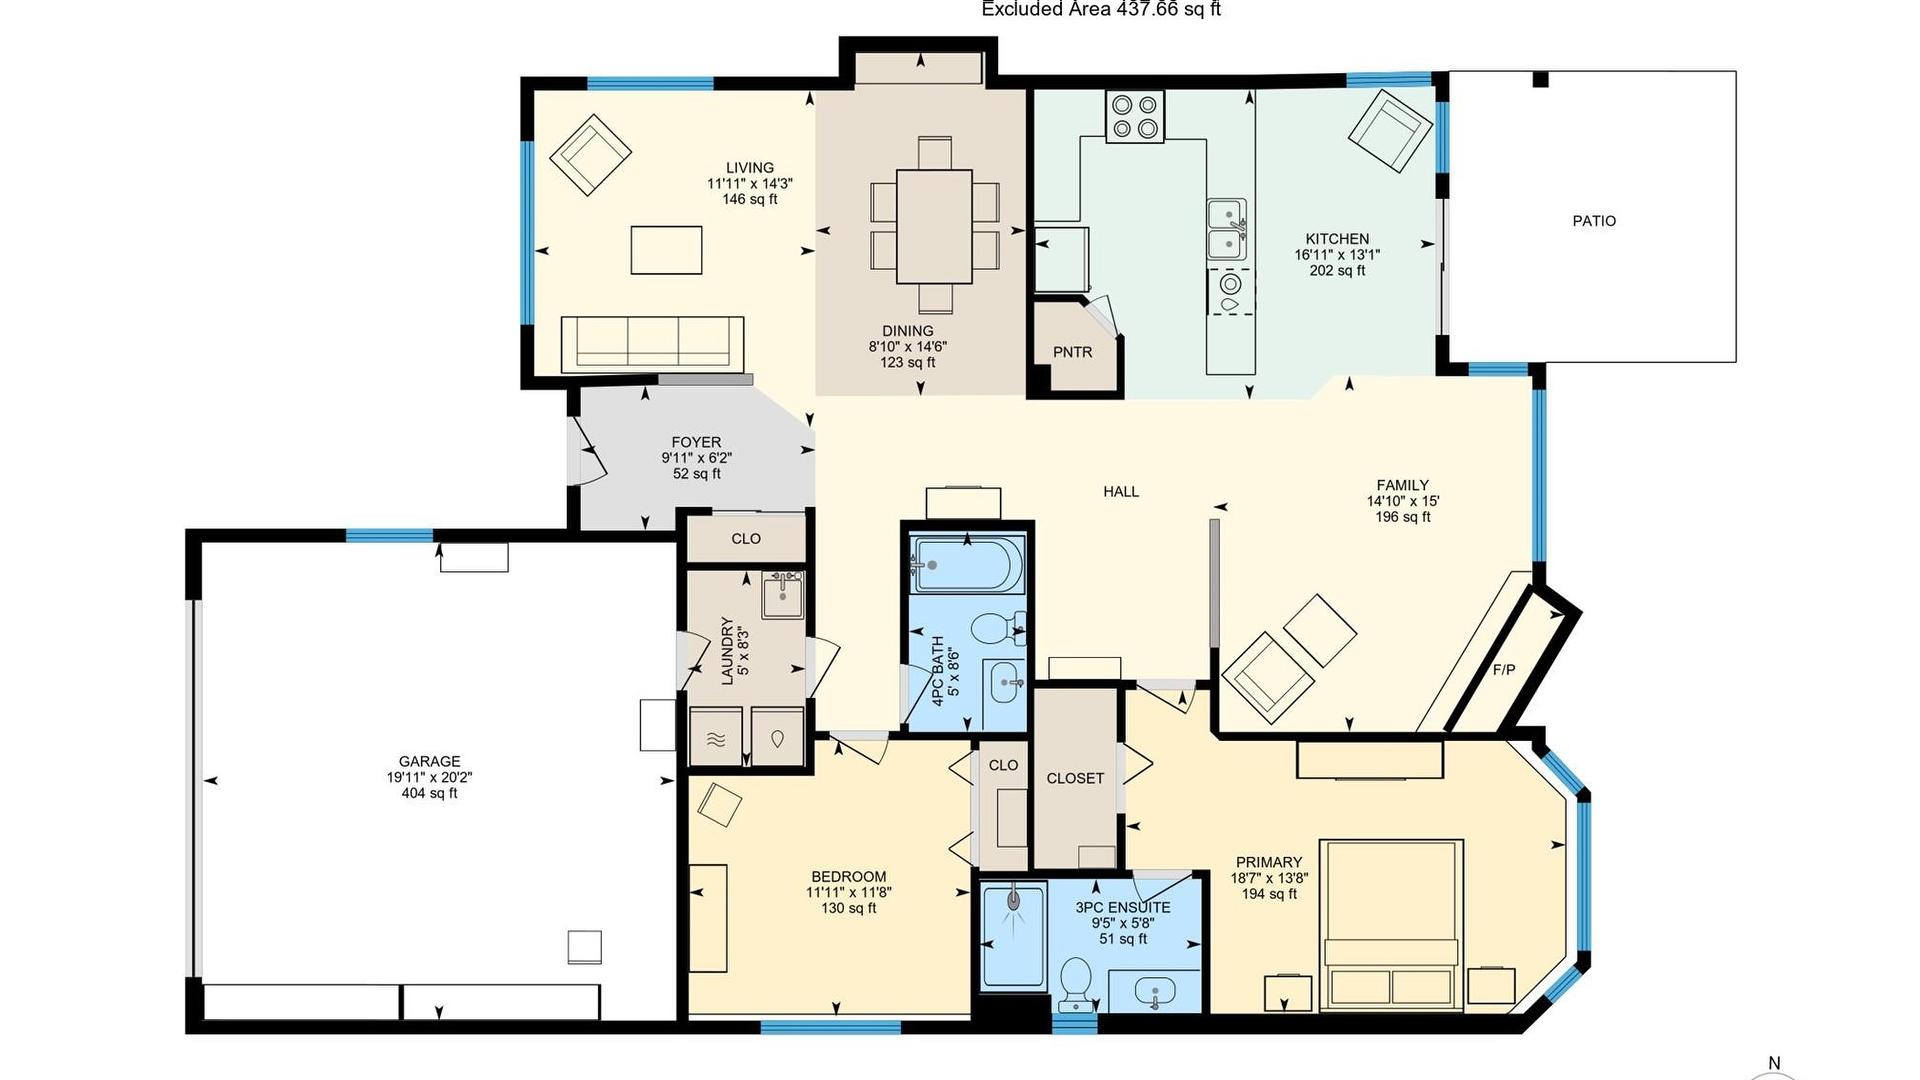
Welcome to Quail Run, a sought-after 55+ gated community known for its peaceful setting, beautifully maintained grounds, and easy, low-maintenance lifestyle. Tucked away at the end of a quiet cul-de-sac at the top of the development, this lovely rancher (no stairs!) offers beautiful views and a true sense of privacy. This home features a spacious primary bedroom with a private ensuite, along with an additional bedroom, perfect for hosting family and friends. The well-designed kitchen has great storage and includes a breakfast nook with direct access to the patio, ideal for enjoying your morning coffee or dining al fresco. The formal living room is bright and welcoming, while the adjoining dining area provides a wonderful space for entertaining. Just off the kitchen, the comfortable family room is the heart of the home, complete with a cozy gas fireplace, perfect for relaxing evenings. Step outside to the lovely backyard featuring a tranquil water feature and peaceful views, creating your own private outdoor retreat. Additional highlights include a double attached garage, underground irrigation, and professional landscaping, allowing you to fully embrace a carefree lifestyle. Residents of Quail Run enjoy scenic walking paths, a welcoming community atmosphere, and a variety of social opportunities, all designed for an active adult lifestyle. Pet-friendly (with restrictions: one small dog or one cat), the community also offers RV parking (on availability) and low monthly strata fees for added convenience. If you’ve been searching for a move-in ready home in a friendly, well-managed 55+ community, this is one you won’t want to miss. Be sure to check out the virtual tour!

Property Features:

  • Bedrooms: 2
  • Bathrooms: 2
  • Annual Tax Amount: $3,711
  • Appliances: Dryer, Dishwasher, Electric Range, Refrigerator, Washer
  • Architectural Style: Ranch
  • Built in: 2002
  • Cooling: Central Air
  • Floor Space (approx): 1567 Square Feet
  • Flooring: Carpet, Linoleum
  • Heating: Forced Air, Natural Gas
  • Lot Size: 0.10 Acres
  • Parking Features: Attached, Garage, On Site
  • Roof: Tile
  • Water Source: Public
  • Sewer: Public Sewer
  • No. of Parking Spaces: 4

Rooms:

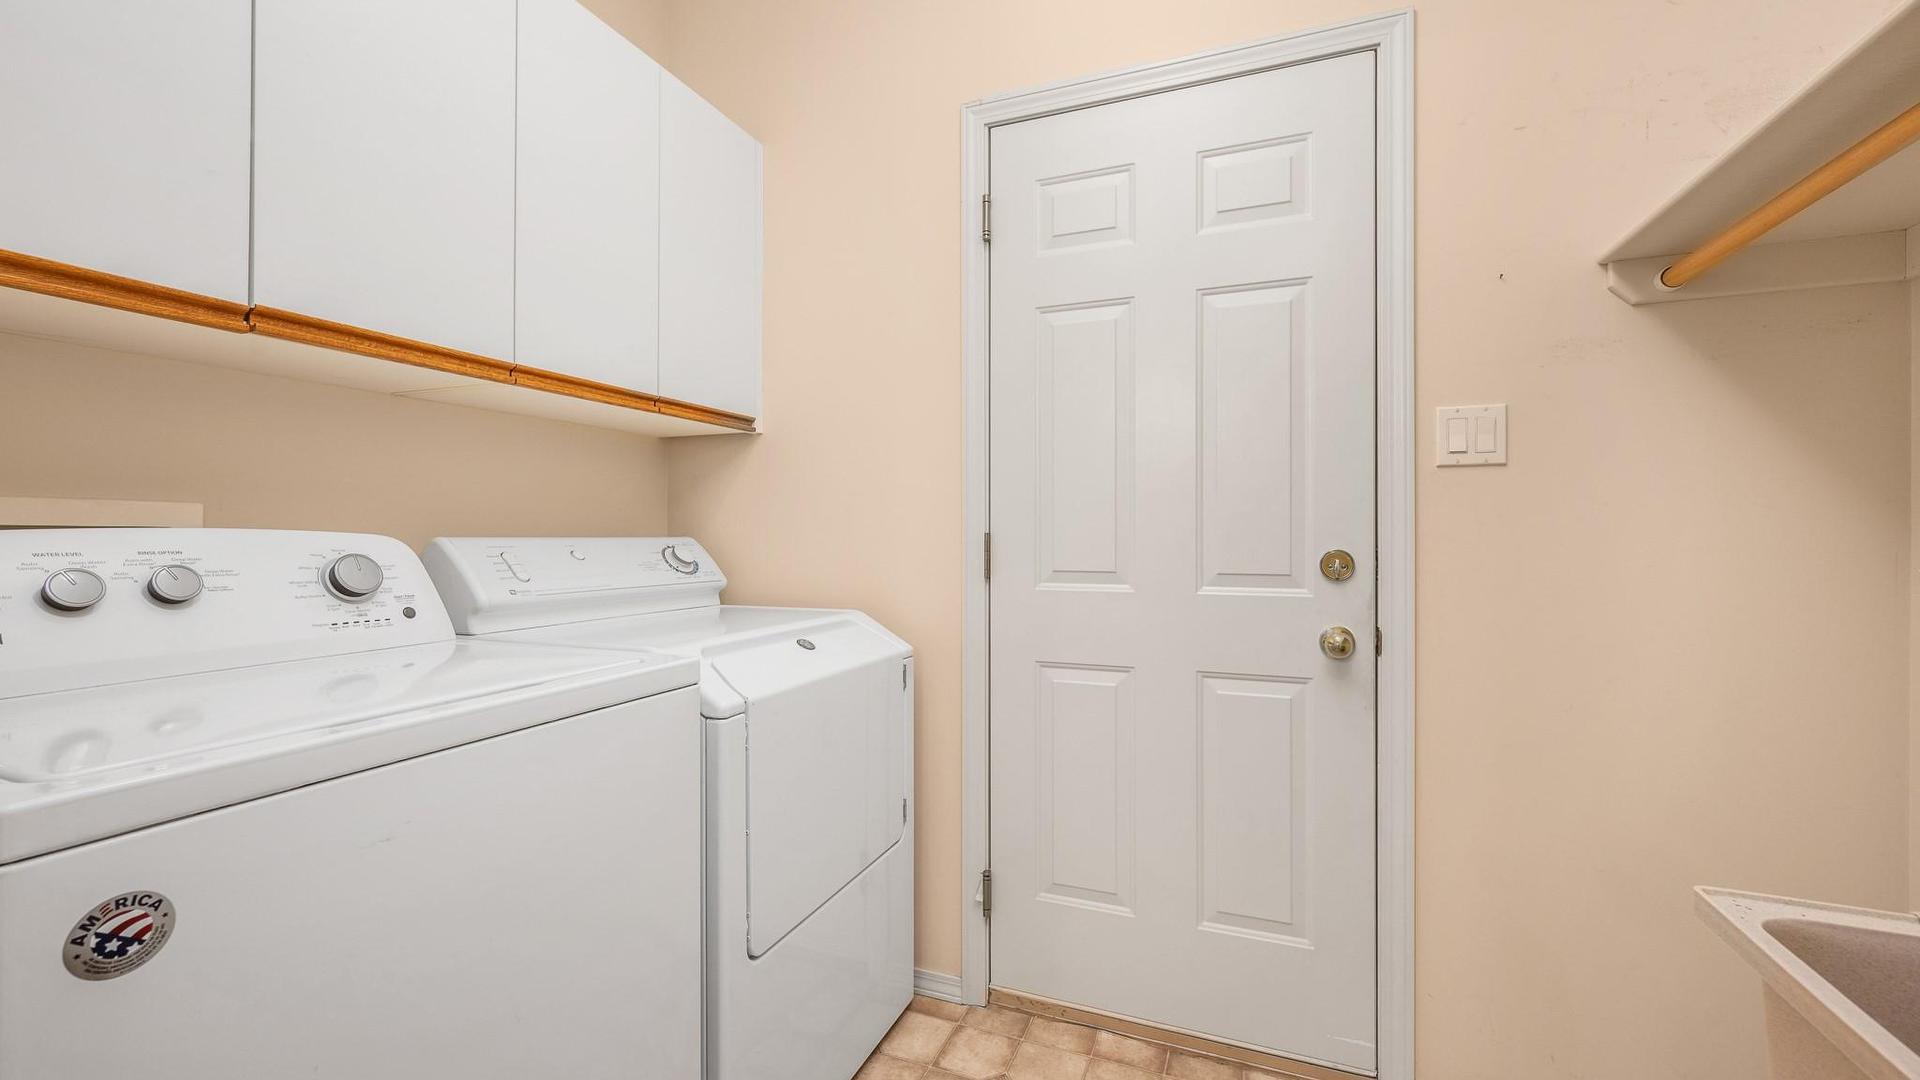
  • Laundry Main Level 1.52 m x 2.51 m
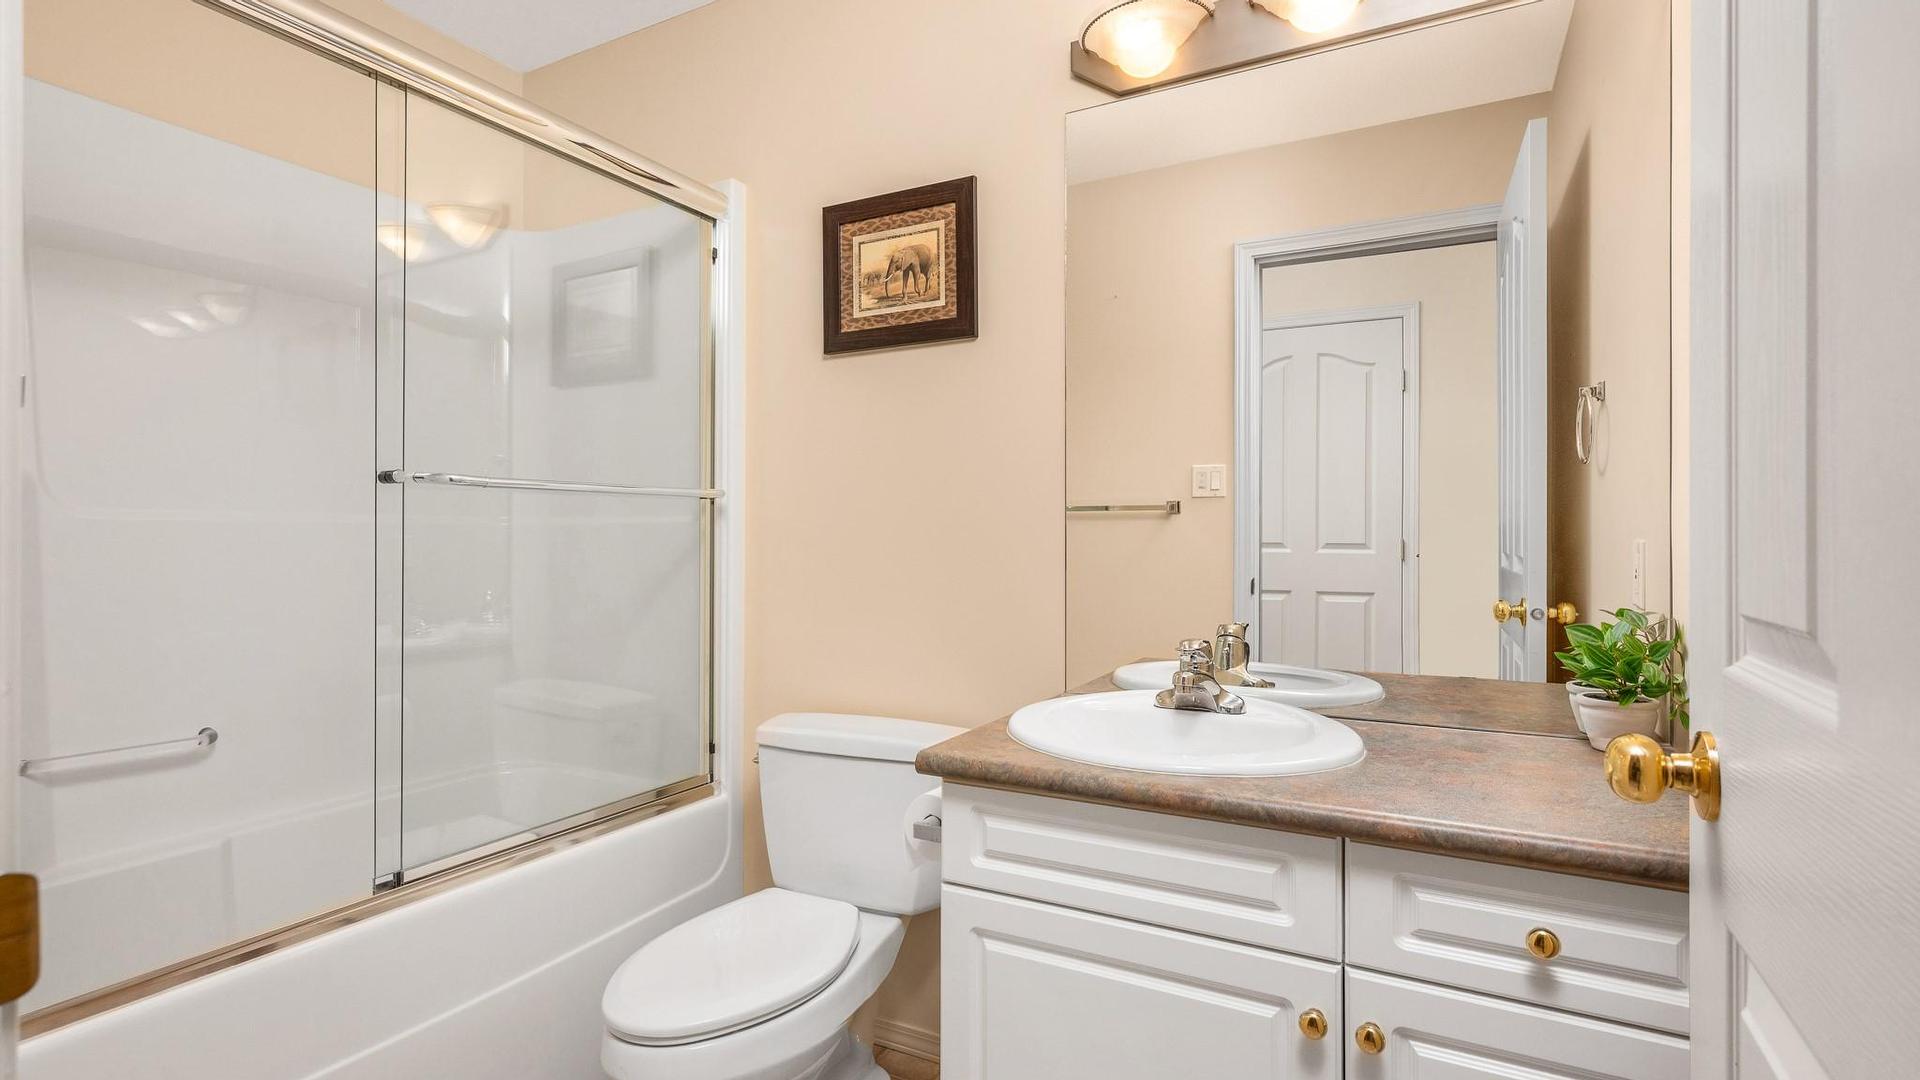
  • Bathroom Main Level 1.52 m x 2.59 m
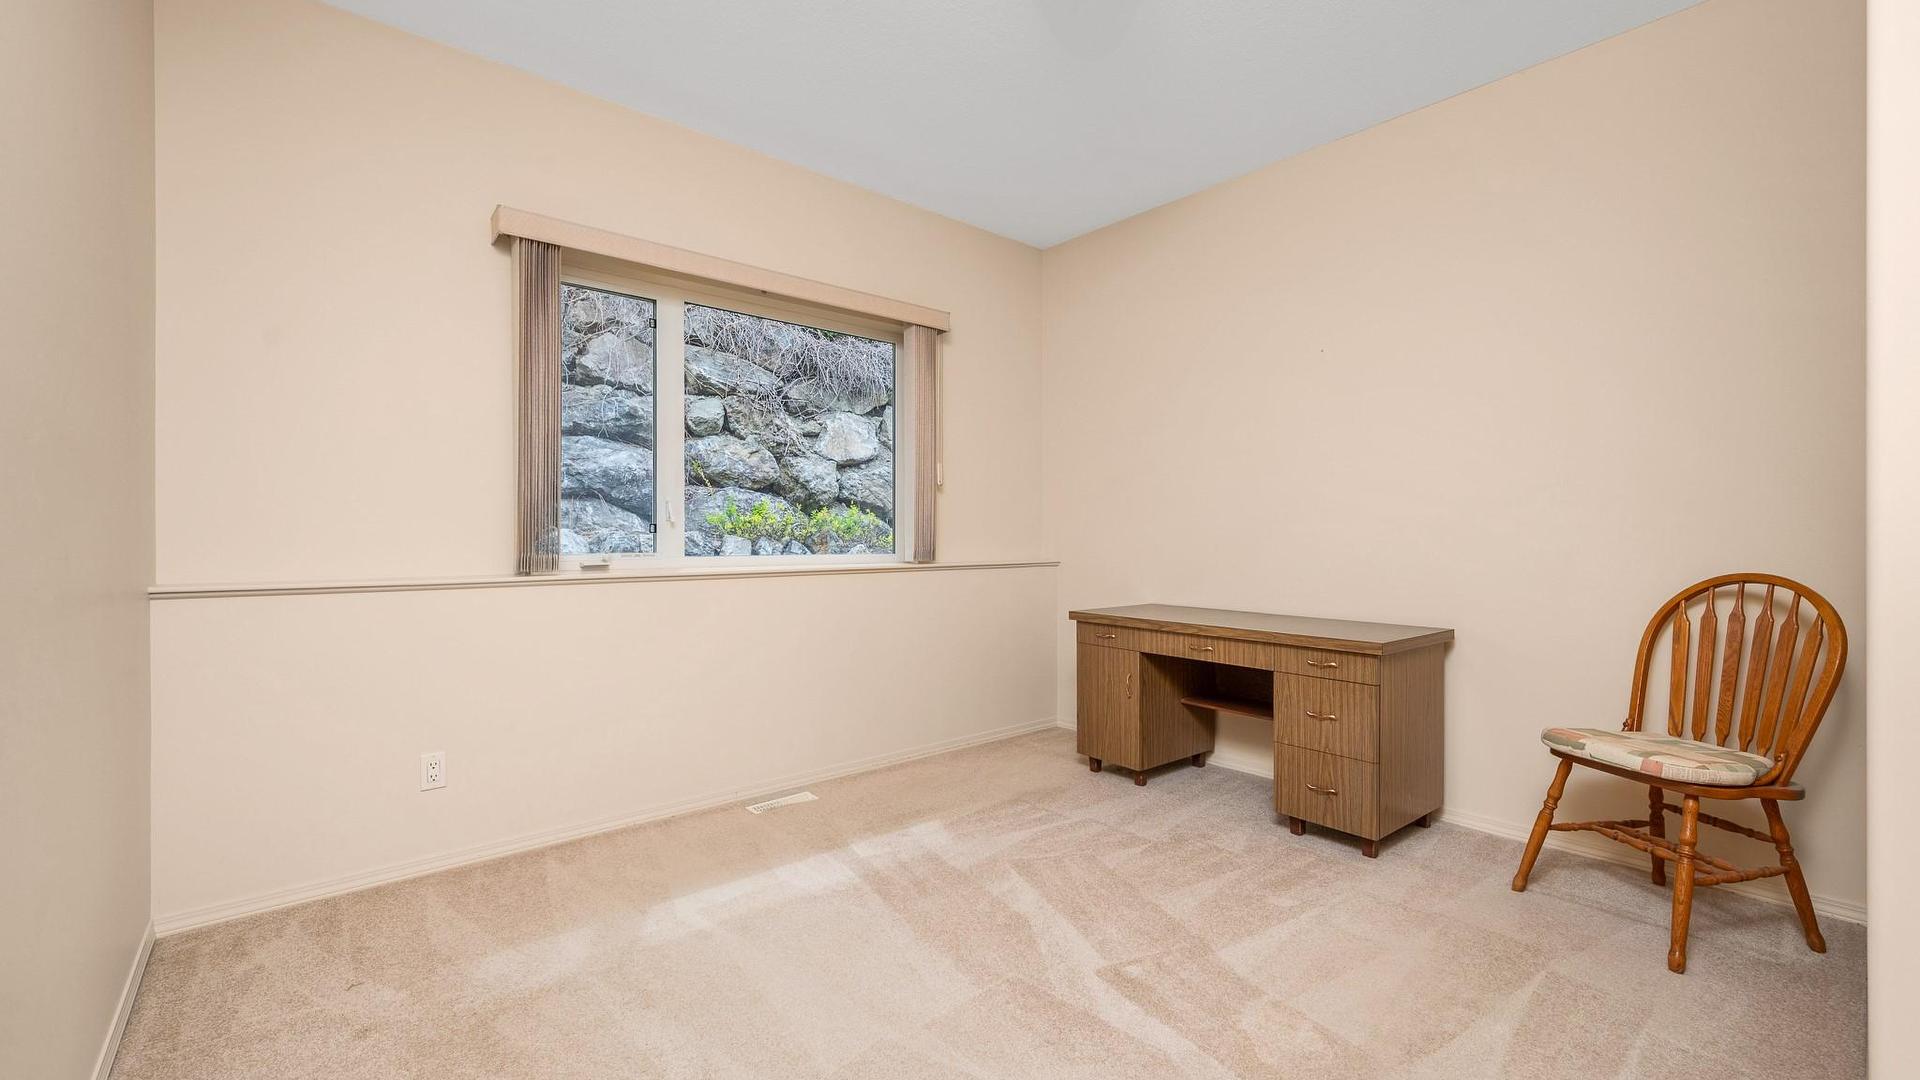
  • Bedroom Main Level 3.63 m x 3.56 m
  • Ensuite Bathroom Main Level 2.87 m x 1.73 m
  • Primary Bedroom Main Level 5.66 m x 4.17 m
  • Family Room Main Level 4.52 m x 4.57 m
  • Kitchen Main Level 5.16 m x 3.99 m
  • Dining Main Level 2.69 m x 4.42 m
  • Living Main Level 3.63 m x 4.34 m

Convert Measurement to:


This listing content provided by Brokers PlaybookTM

QuickQuoteTM Powered by RPS

Location of 102-124 Sarsons Road, Vernon, BC, V1B 2T9

Demographic Information of 102-124 Sarsons Road, Vernon, BC, V1B 2T9

Life Stage

Nearly Retired

Employment Type

Mixed

Average Household Income

$125,565.22

Average Number of Children

1.62

Household Population

Household Structure

Age of Population

Education

Education Level

No certificate/diploma/degree

12.87 %

High school certificate or equivalent

30.9 %

Apprenticeship trade certificate/diploma

13.21 %

College/non-university certificate

20.4 %

University certificate (below bachelor)

0.74 %

University Degree

21.87 %

Commuter

Travel To Work

By Car

88.58 %

By Public Transit

1.65 %

By Walking

1.45 %

By Bicycle

2.48 %

By Other Methods

5.84 %

Cultural Diversity

Knowledge of Official Language

Mother Tongue

Building Information

Building Type

Apartments (Low and High Rise)

11.45 %

Houses

88.55 %

Own Vs. Rent
