Button CopyPathCircle CloseCircle Left ArrowArrow Down Icon GreyClosecirclecircleBurger
Image 1
Image 2
Image 3
$565,000

330 REID DRIVE, Vanderhoof, British Columbia, V0J 3A2

MLS® # R3132643

4 Beds

Baths

2364  FEETSQ

QuickQuoteTM: $484K - $649K

Vanderhoof BC, V0J 3A2

MLS® # R3132643

Property Information:

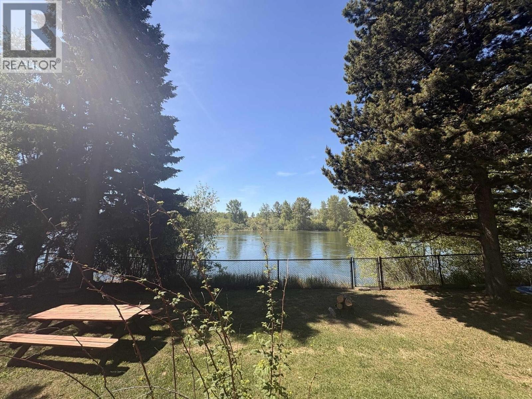
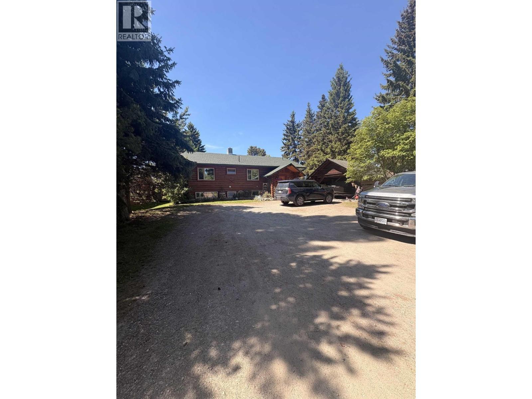
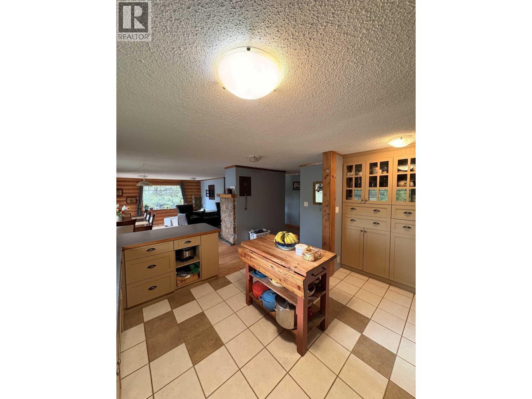
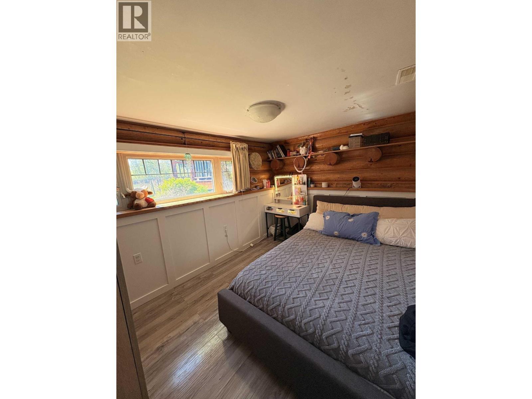
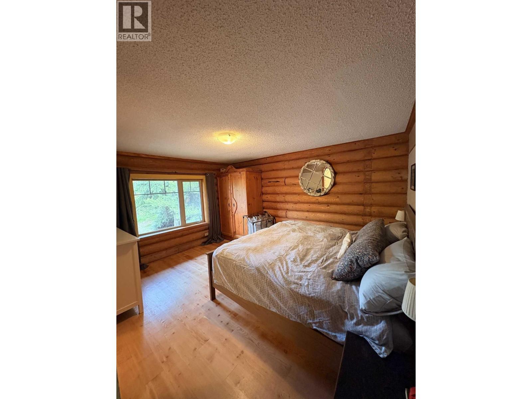
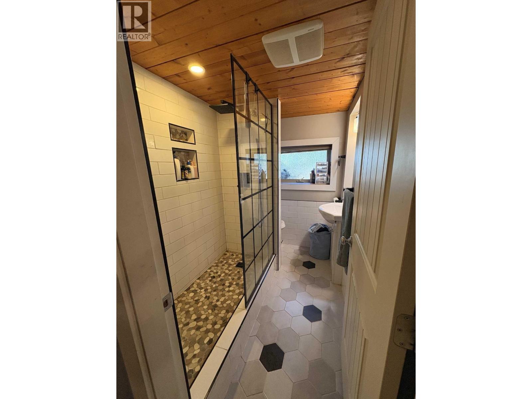
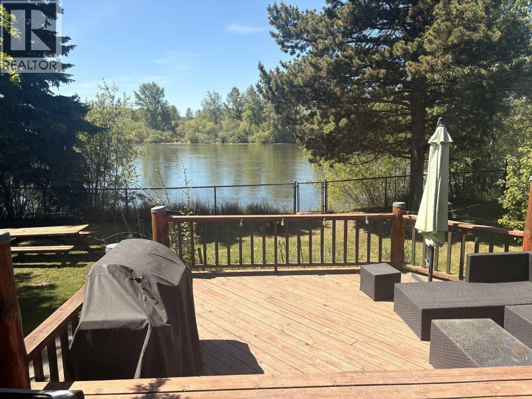
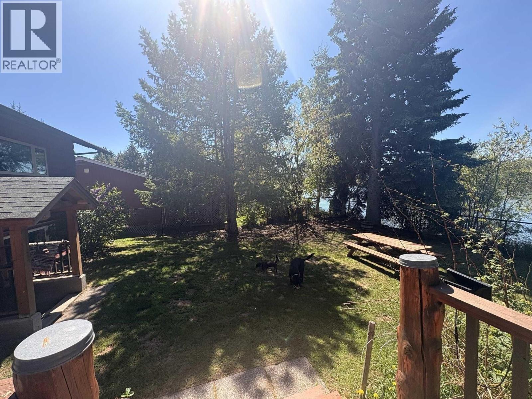
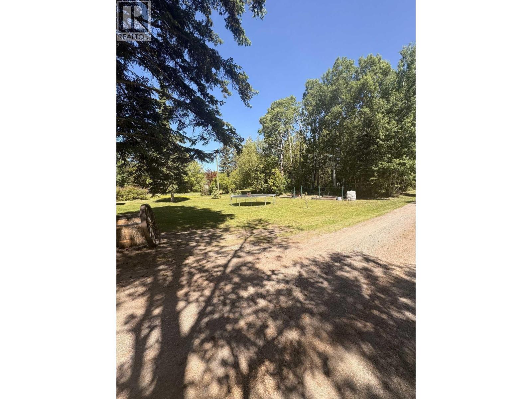
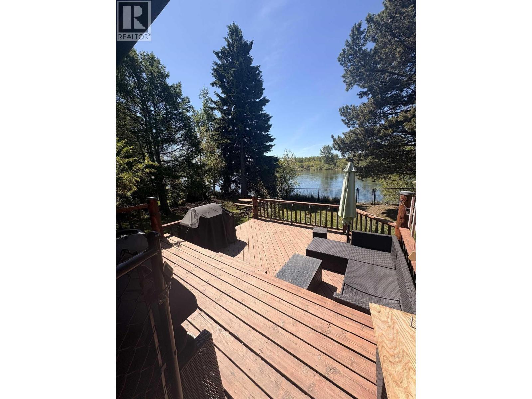
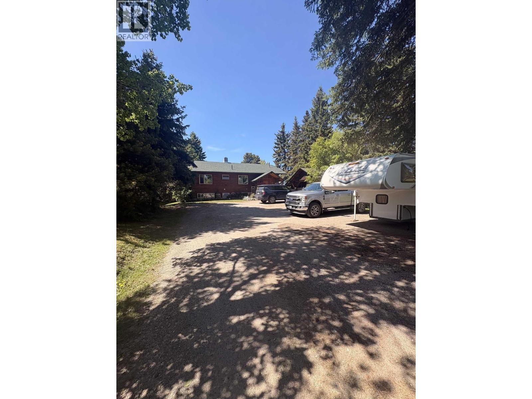
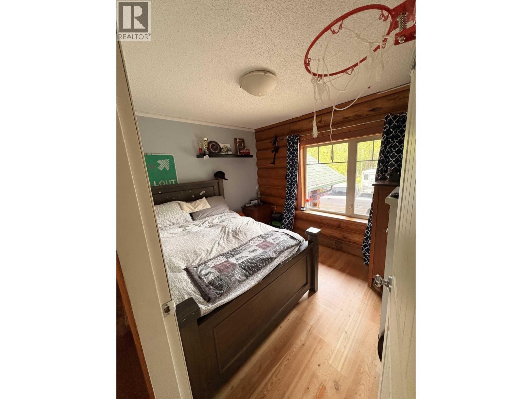
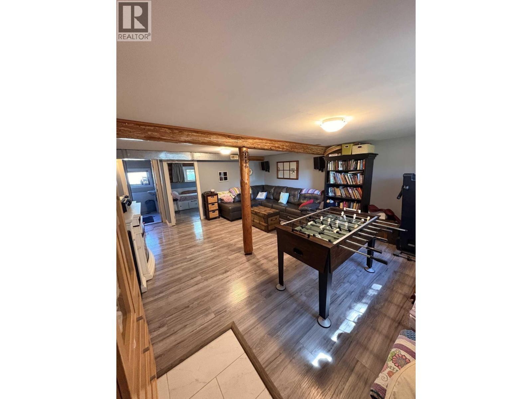
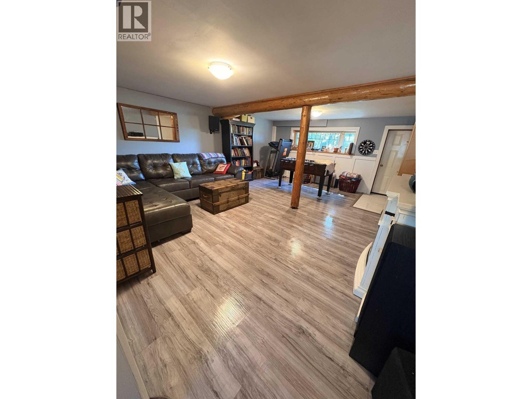
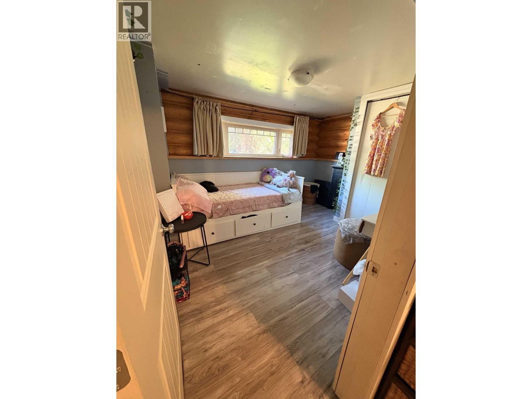
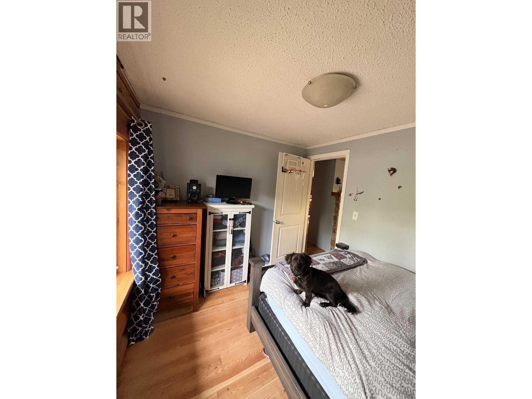
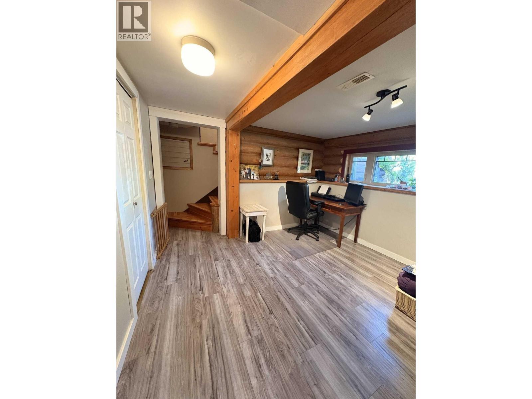
Rare waterfront log home on a private 0.59-acre lot! This 2,300 sq. ft. home offers 4 bedrooms, 2.5 bathrooms, and a stunning custom kitchen. Located on a quiet dead-end street, it’s just a short walk to downtown, Riverside Park, schools, and the hospital. Enjoy breathtaking river views from the large deck, annual swan visits, and Riverside Park fireworks from home. Across the river, protected greenspace ensures lasting privacy. Recent updates include a newer roof, renovated bathroom with custom tiled walk-in shower, black chain-link fencing, and dog run. Municipal water/sewer, RV parking, and room for gardening or future development (buyer to verify). A rare waterfront lifestyle close to town! (id:27)

Building Features:

  • Style: Detached
  • Building Type: House
  • Basement Development: Finished
  • Basement Type: N/A
  • Construction Style - Attachment: Detached
  • Exterior Finish: Log
  • Fire Protection: Smoke Detectors
  • Fireplace: Yes
  • Fixture: Drapes/Window coverings
  • Floor Space: 2364 sqft
  • Foundation Type: Concrete Perimeter
  • Roof Material: Asphalt shingle
  • Roof Style: Conventional
  • Total Finished Area: 2364 sqft
  • Heating Type: Forced air
  • Heating Fuel: Wood
  • Appliances: Washer/Dryer Combo, Dishwasher, Refrigerator, Satellite Dish, Stove

Property Features:

  • OwnershipType: Freehold
  • Property Type: Single Family
  • Bedrooms: 4
  • Bathrooms: 3
  • Built in: 1978
  • Floor Space (approx): 2364 Square Feet
  • Irregular: Yes
  • Lot Size: 0.59 Acres
  • View Type: River view
  • WaterFront Type: Waterfront
  • Parking Type: Carport, Open, RV

Rooms:

  • 4th Bedroom 3.05 m x 2.74 m
  • Primary Bedroom 4.27 m x 3.43 m
  • Kitchen 4.34 m x 4.39 m
  • Dining 6.10 m x 4.57 m
  • Living 3.07 m x 4.78 m
  • 2nd Bedroom Main Level 3.66 m x 2.74 m
  • 3rd Bedroom Main Level 2.74 m x 3.35 m
  • Office Main Level 3.66 m x 3.25 m
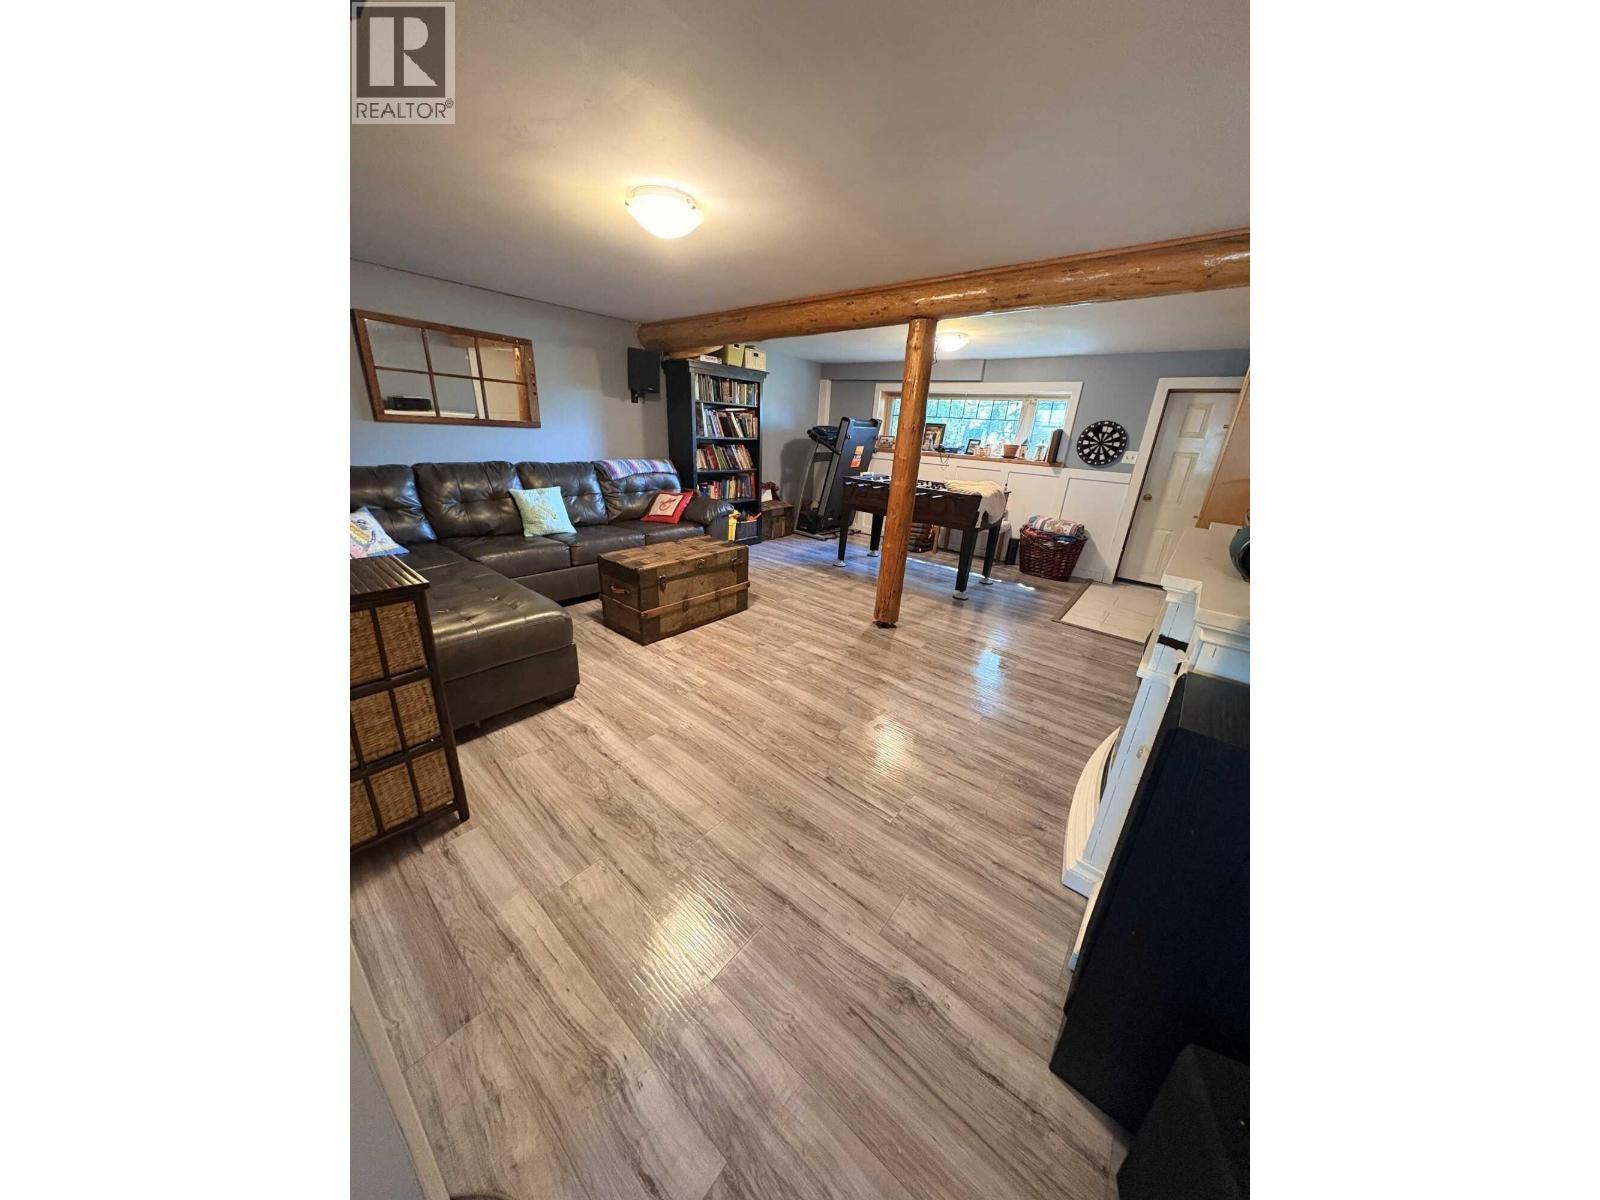
  • Recreation Room Main Level 3.07 m x 4.60 m
  • Utility Main Level 2.26 m x 2.79 m
  • Mudroom Main Level 2.44 m x 1.91 m

Convert Measurement to:


Courtesy of: PG Direct Realty Ltd (BCNREB)

REALTOR.ca  

QuickQuoteTM Powered by RPS

Location of 330 REID DRIVE, Vanderhoof, British Columbia, V0J 3A2

Demographic Information of 330 REID DRIVE, Vanderhoof, British Columbia, V0J 3A2

Life Stage

Midlife Families

Employment Type

Blue Collar/Primary, Blue Collar/Service Sector

Average Household Income

$114,781.13

Average Number of Children

1.81

Household Population

Household Structure

Age of Population

Education

Education Level

No certificate/diploma/degree

26.39 %

High school certificate or equivalent

38.71 %

Apprenticeship trade certificate/diploma

7.42 %

College/non-university certificate

17.73 %

University certificate (below bachelor)

0.15 %

University Degree

9.6 %

Commuter

Travel To Work

By Car

95.0 %

By Public Transit

0.0 %

By Walking

0.69 %

By Bicycle

0.0 %

By Other Methods

4.31 %

Cultural Diversity

Knowledge of Official Language

Mother Tongue

Building Information

Building Type

Apartments (Low and High Rise)

0.69 %

Houses

99.31 %

Own Vs. Rent
