Button CopyPathCircle CloseCircle Left ArrowArrow Down Icon GreyClosecirclecircleBurger
Image 1
Image 2
Image 3
$499,900

419-2450 Garden Drive, Vancouver, BC, V5N 0K1

MLS® # R3137139

Bath

484  FEETSQ

QuickQuoteTM: Not Available

Vancouver BC, V5N 0K1

MLS® # R3137139

Property Information:

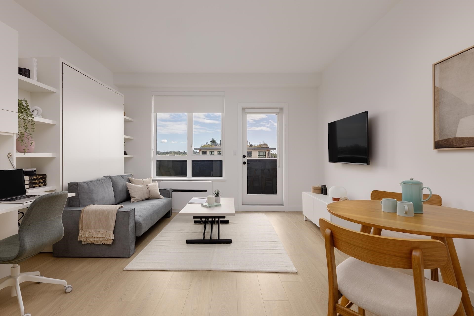
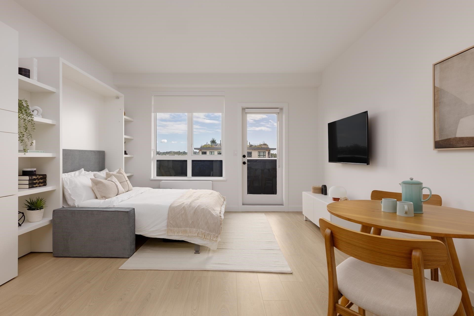
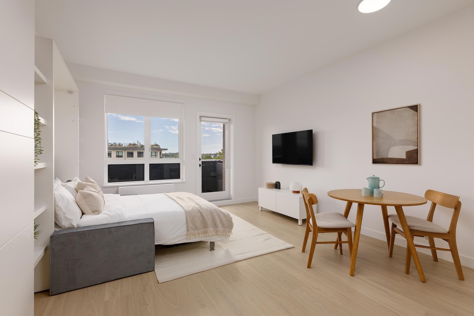
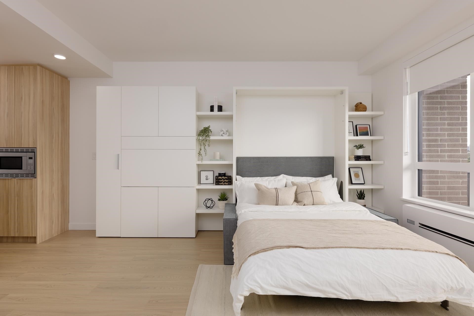
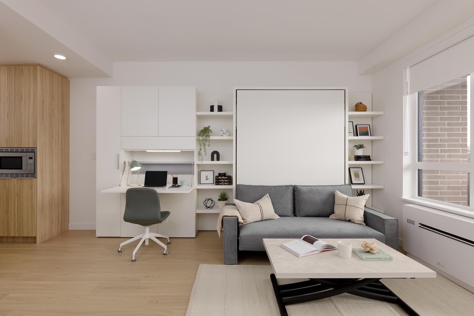
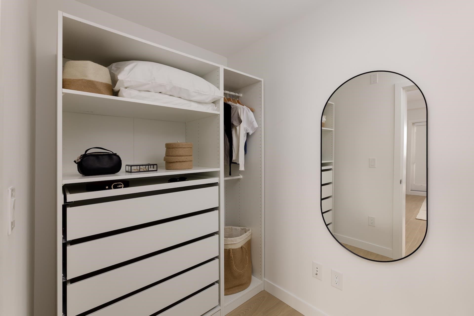
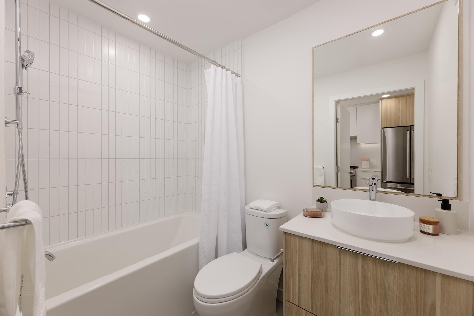
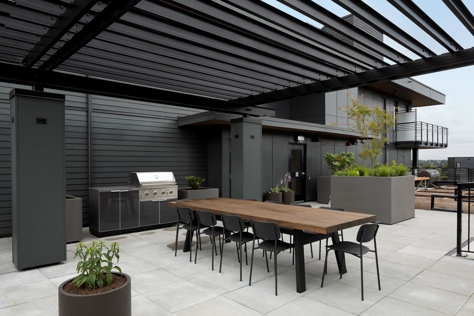
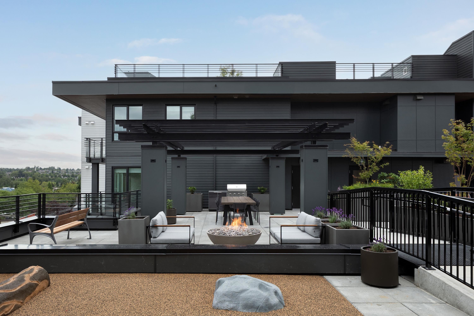
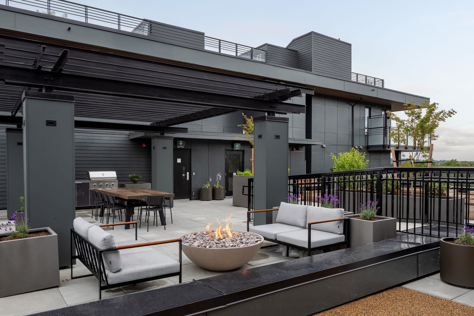
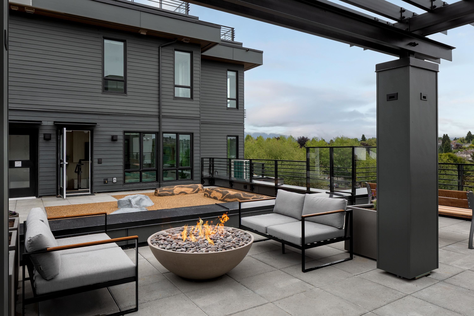
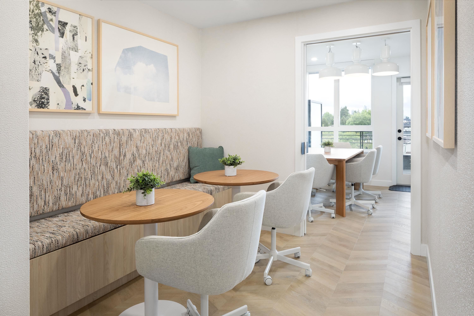
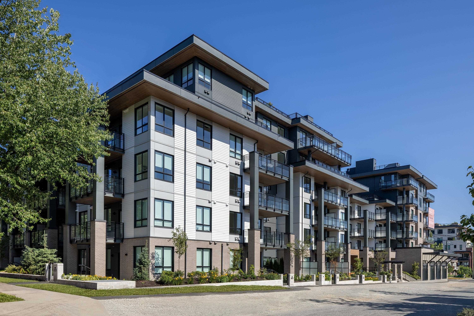
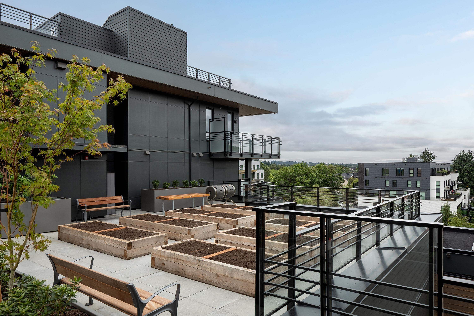
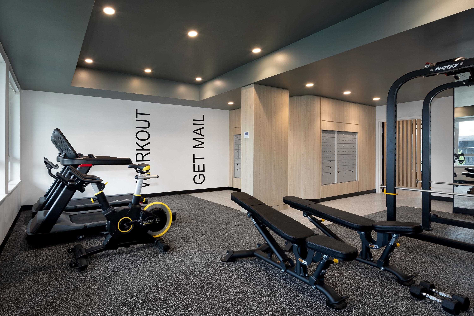
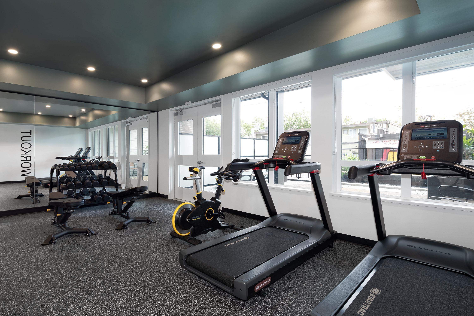
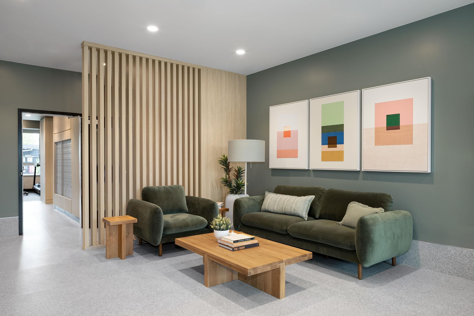
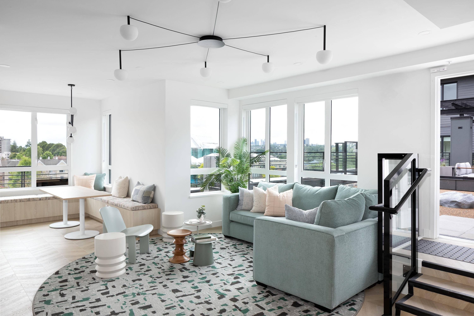
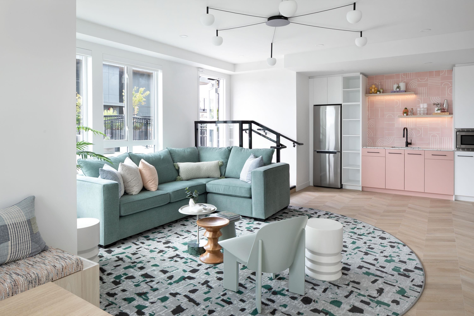
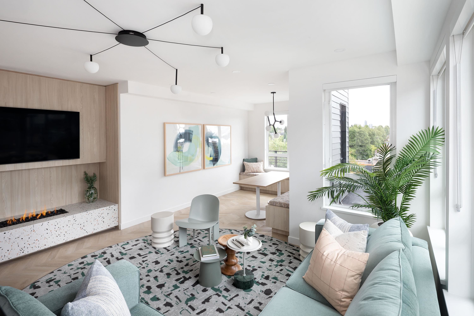
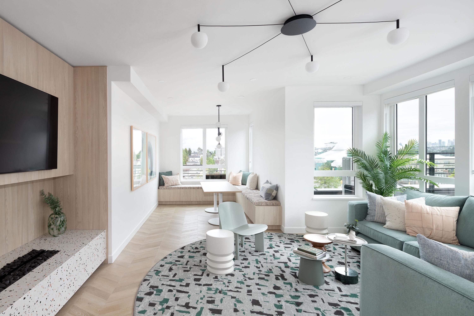
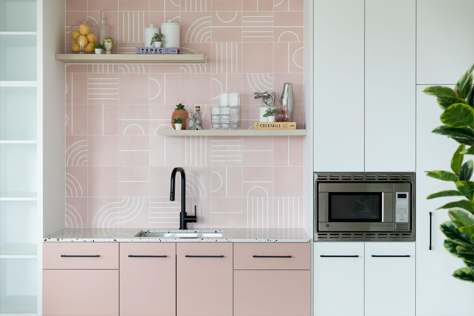
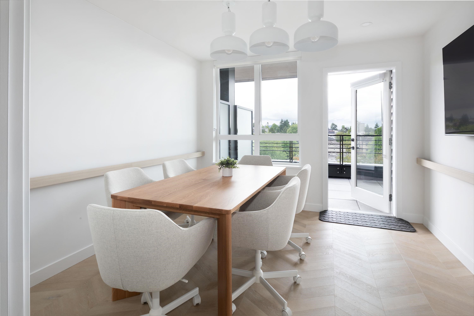
Move in Ready Grafia by Porte Homes is located on a quiet residential street just steps from Commercial Drive, transit and schools. Designed by award winning interior designer BYU and Integra Architecture. The development is a 6 story wood-frame building and amenities such as a social lounge, fitness center, dog wash station, rooftop terrace, garden plots and more. This south facing studio home features full size stainless steel appliances with gas stove. Laminate flooring throughout. Show Home is now open from Saturday to Monday 12 to 5.

Building Features:

  • Floor Space: 484 Square Feet

Property Features:

  • Bedrooms: 0
  • Bathrooms: 1+0
  • Association Amenities: Bike Room, Exercise Centre, Recreation Facilities, Trash, Maintenance Grounds, Gas, Hot Water, Management, Sewer, Water
  • Basement: None
  • Built in: 2025
  • Condo Fees: $264
  • Exterior Features: Garden, Playground, Balcony
  • Floor Space (approx): 484 Square Feet
  • Heating: Electric
  • Interior Features: Elevator
  • Laundry Features: In Unit
  • Parking Features: None
  • Structure Type: Multi Family, Residential Attached
  • No. of Parking Spaces: 0

The data relating to real estate on this web site comes in part from the MLS® Reciprocity program of the Greater Vancouver REALTORS®, the Fraser Valley Real Estate Board or Chilliwack & District Real Estate Board. Real estate listings held by participating real estate firms are marked with the MLS® Reciprocity logo and detailed information about the listing includes the name of the listing agent. This representation is based in whole or part on data generated by the Greater Vancouver REALTORS®, the Fraser Valley Real Estate Board or Chilliwack & District Real Estate Board which assumes no responsibility for its accuracy. The materials contained on this page may not be reproduced without the express written consent of the Greater Vancouver REALTORS®, the Fraser Valley Real Estate Board or Chilliwack & District Real Estate Board.

QuickQuoteTM Powered by RPS

Location of 419-2450 Garden Drive, Vancouver, BC, V5N 0K1

Demographic Information of 419-2450 Garden Drive, Vancouver, BC, V5N 0K1

Life Stage

Older Families

Employment Type

Service Sector/White Collar

Average Household Income

$102,560.82

Average Number of Children

1.63

Household Population

Household Structure

Age of Population

Education

Education Level

No certificate/diploma/degree

19.19 %

High school certificate or equivalent

28.83 %

Apprenticeship trade certificate/diploma

5.92 %

College/non-university certificate

17.28 %

University certificate (below bachelor)

2.29 %

University Degree

26.5 %

Commuter

Travel To Work

By Car

60.53 %

By Public Transit

22.95 %

By Walking

4.05 %

By Bicycle

5.85 %

By Other Methods

6.62 %

Cultural Diversity

Knowledge of Official Language

Mother Tongue

Building Information

Building Type

Apartments (Low and High Rise)

60.17 %

Houses

39.83 %

Own Vs. Rent
