Button CopyPathCircle CloseCircle Left ArrowArrow Down Icon GreyClosecirclecircleBurger
Image 1
Image 2
Image 3
$375,000

304-1975 Pendrell Street, Vancouver, BC, V6G 1T6

MLS® # R3137640

1 Beds

Bath

472  FEETSQ

QuickQuoteTM: $361K - $456K

Vancouver BC, V6G 1T6

MLS® # R3137640

Property Information:

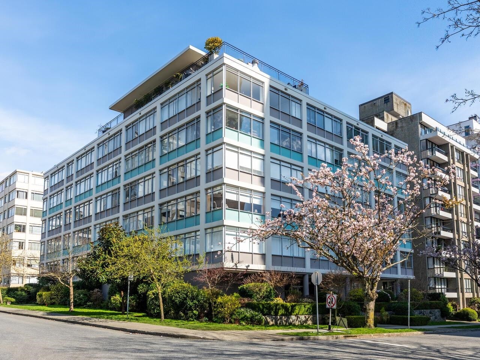
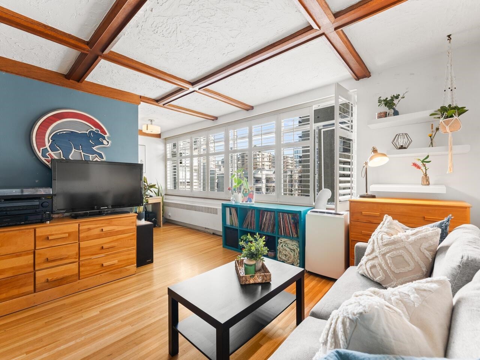
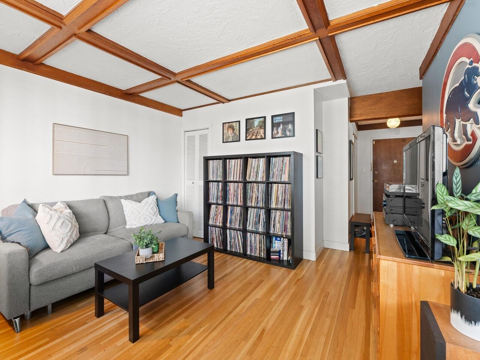
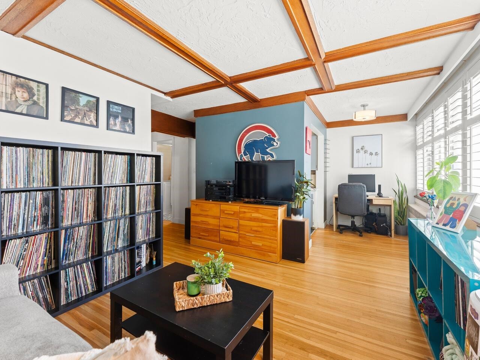
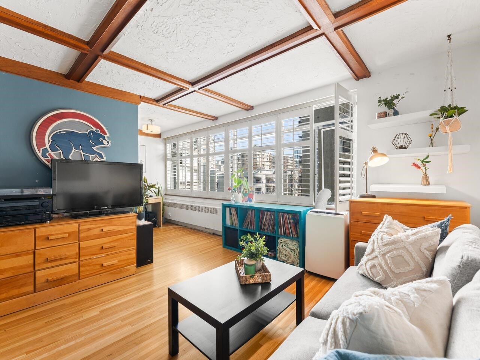
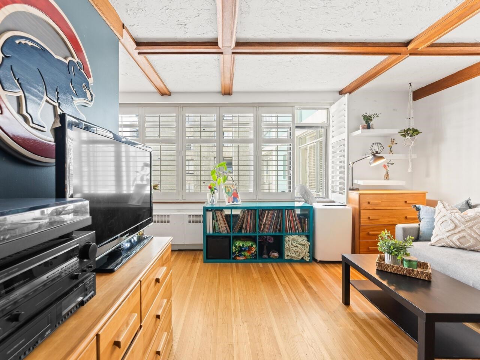
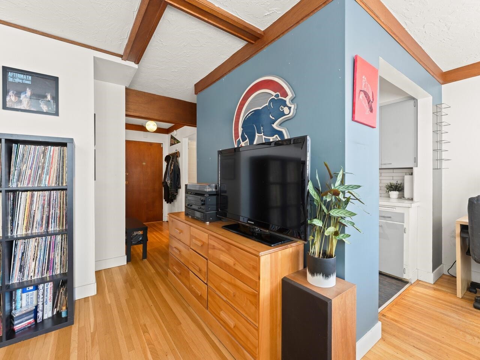
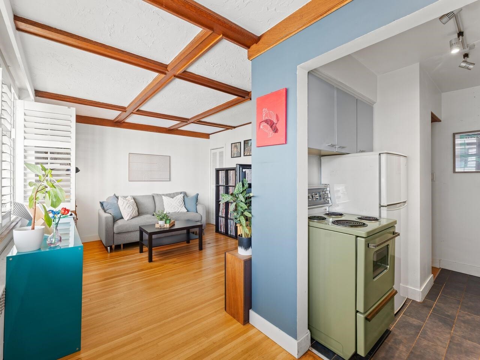
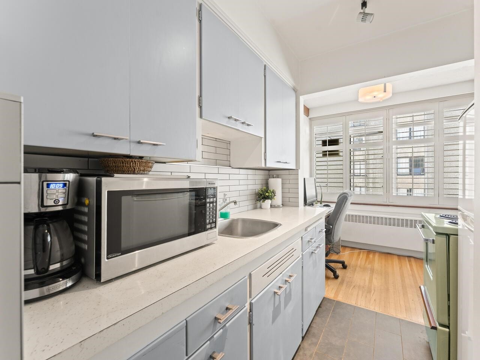
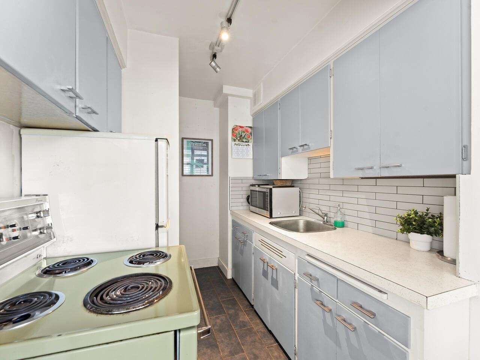
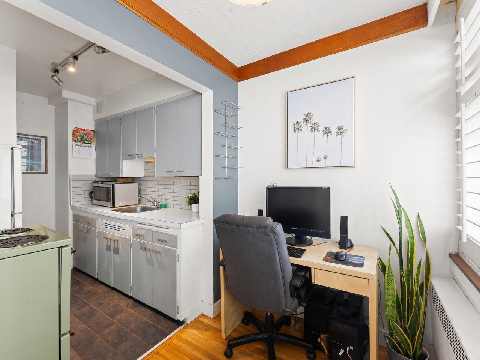
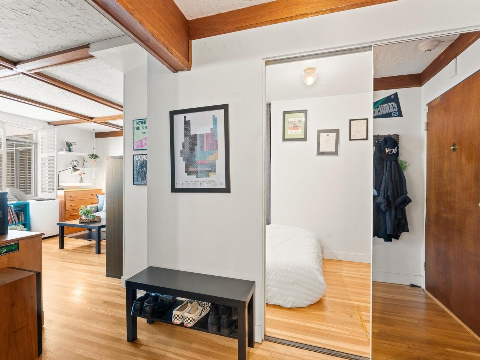
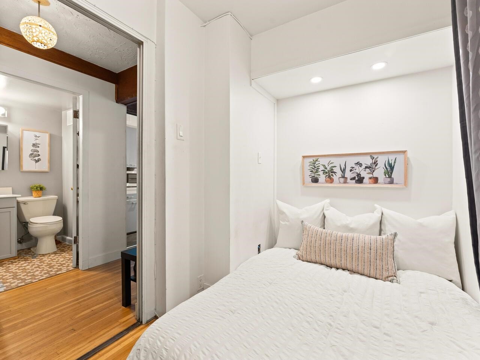
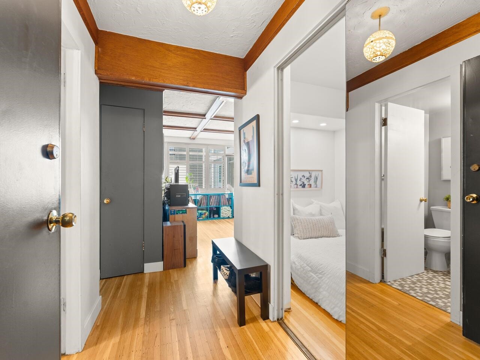
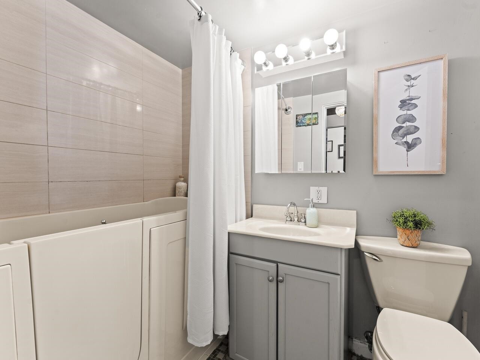
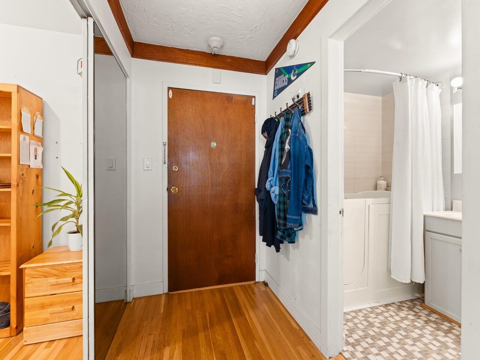
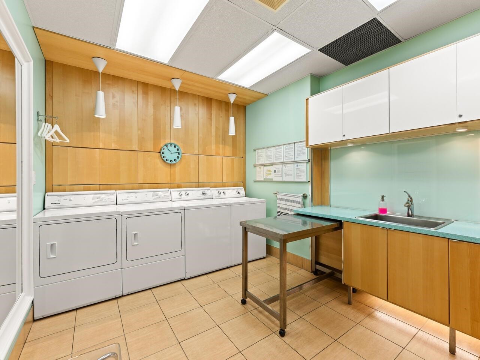
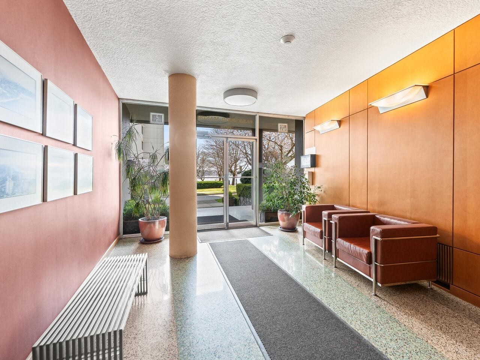
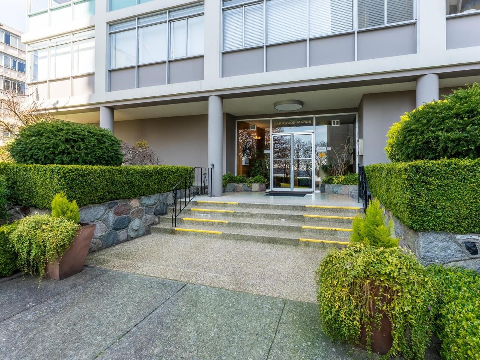
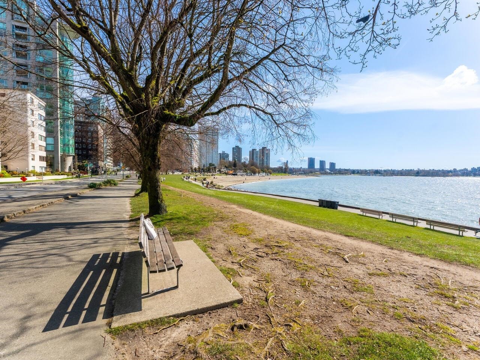
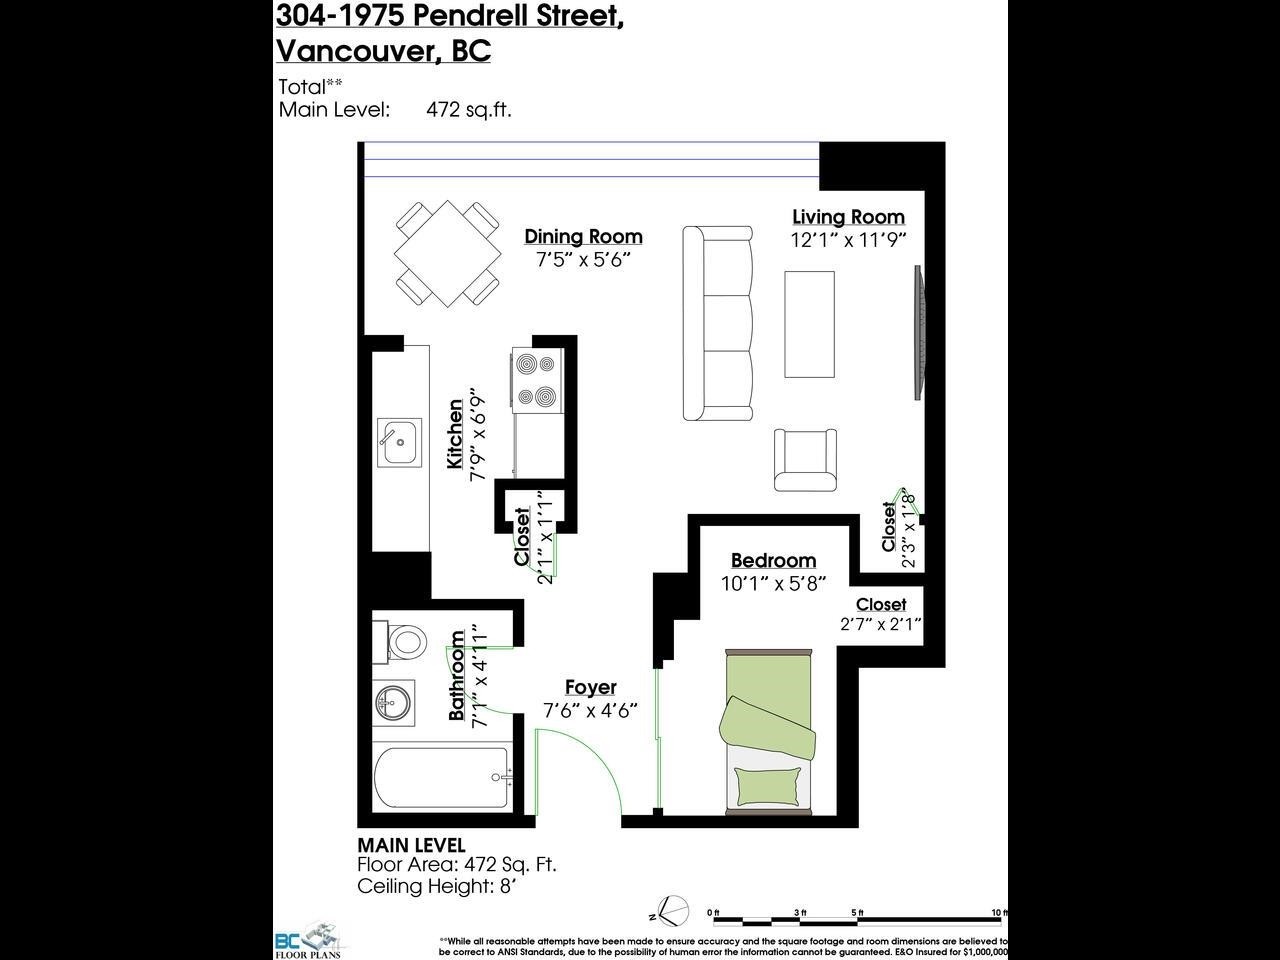
Experience the quintessential West End lifestyle at Parkwood Manor, one of Vancouver’s most meticulously maintained concrete co-ops. This bright 1-bedroom suite features stunning original hardwood floors, a wall of windows with California shutters, functional kitchen & feels larger than it's 472 sq ft footprint - bonus, it has a storage locker too! Enjoy ultimate peace of mind in a proactive building with a newer roof, updated piping, and modernized elevator. Just two blocks from English Bay and steps to Stanley Park, you’re immersed in a vibrant community near Denman’s best cafes. Equity co-op requires 35% down and board approval; no pets or rentals allowed. An excellent opportunity to live in the heart of the West End for an affordable price. Showings by appointment only.

Building Features:

  • Floor Space: 472 Square Feet

Property Features:

  • Bedrooms: 1
  • Bathrooms: 1+0
  • Annual Tax Amount: $1,400
  • Appliances: Refrigerator
  • Association Amenities: Bike Room, Caretaker, Trash, Maintenance Grounds, Hot Water, Management, Water
  • Basement: None
  • Built in: 1956
  • Community Features: Shopping Nearby
  • Condo Fees: $377
  • Exterior Features: No Outdoor Area
  • Floor Space (approx): 472 Square Feet
  • Heating: Baseboard, Hot Water
  • Interior Features: Elevator, Storage
  • Laundry Features: Common Area
  • Levels: One
  • Lot Features: Central Location, Recreation Nearby
  • Parking Features: Garage Under Building, Lane Access, Rear Access
  • Structure Type: Multi Family, Residential Attached
  • No. of Parking Spaces: 0

The data relating to real estate on this web site comes in part from the MLS® Reciprocity program of the Greater Vancouver REALTORS®, the Fraser Valley Real Estate Board or Chilliwack & District Real Estate Board. Real estate listings held by participating real estate firms are marked with the MLS® Reciprocity logo and detailed information about the listing includes the name of the listing agent. This representation is based in whole or part on data generated by the Greater Vancouver REALTORS®, the Fraser Valley Real Estate Board or Chilliwack & District Real Estate Board which assumes no responsibility for its accuracy. The materials contained on this page may not be reproduced without the express written consent of the Greater Vancouver REALTORS®, the Fraser Valley Real Estate Board or Chilliwack & District Real Estate Board.

QuickQuoteTM Powered by RPS

Location of 304-1975 Pendrell Street, Vancouver, BC, V6G 1T6

Demographic Information of 304-1975 Pendrell Street, Vancouver, BC, V6G 1T6

Life Stage

Later Years

Employment Type

Service Sector/White Collar

Average Household Income

$118,610.50

Average Number of Children

1.39

Household Population

Household Structure

Age of Population

Education

Education Level

No certificate/diploma/degree

4.08 %

High school certificate or equivalent

23.19 %

Apprenticeship trade certificate/diploma

5.95 %

College/non-university certificate

16.32 %

University certificate (below bachelor)

4.13 %

University Degree

46.33 %

Commuter

Travel To Work

By Car

38.1 %

By Public Transit

24.06 %

By Walking

28.74 %

By Bicycle

6.61 %

By Other Methods

2.49 %

Cultural Diversity

Knowledge of Official Language

Mother Tongue

Building Information

Building Type

Apartments (Low and High Rise)

99.24 %

Houses

0.76 %

Own Vs. Rent
