Button CopyPathCircle CloseCircle Left ArrowArrow Down Icon GreyClosecirclecircleBurger
Image 1
Image 2
Image 3
$3,680,000

2865 Trinity Street, Vancouver, BC, V5K 1E8

MLS® # R3168218

4 Beds

4  Baths

2978  FEETSQ

QuickQuoteTM: Not Available

Vancouver BC, V5K 1E8

MLS® # R3168218

Property Information:

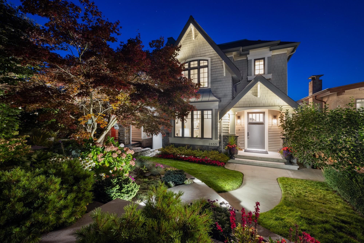
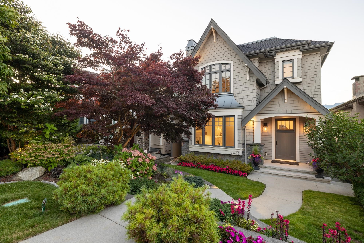
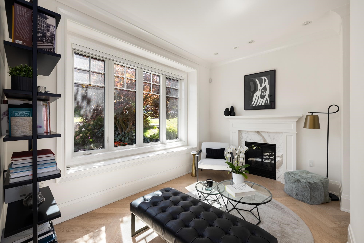
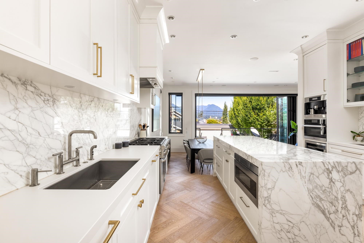
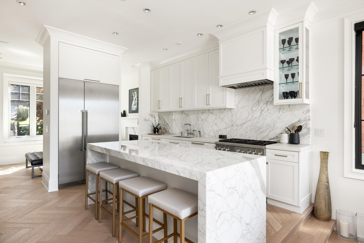
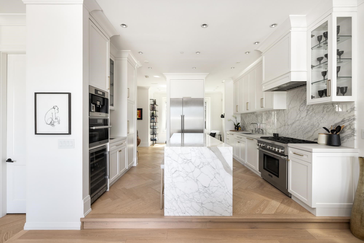
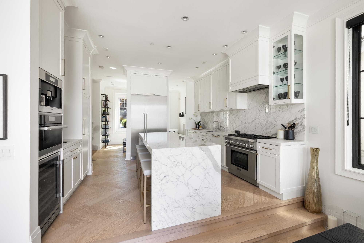
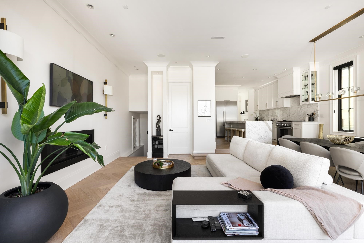
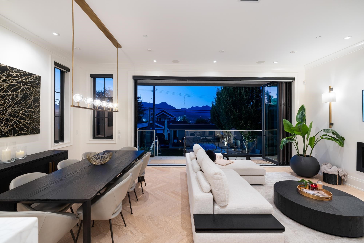
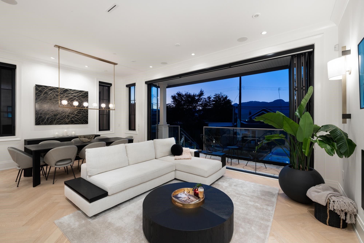
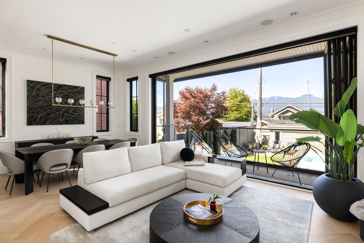
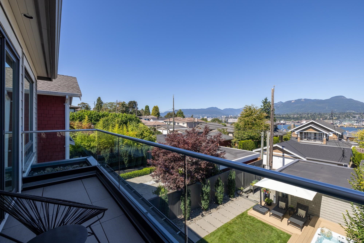
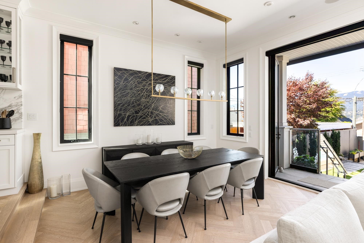
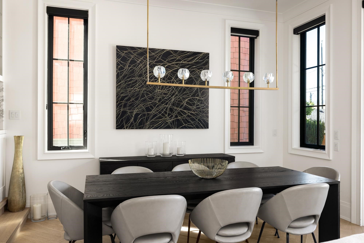
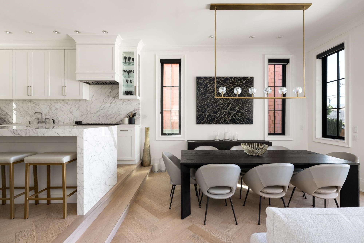
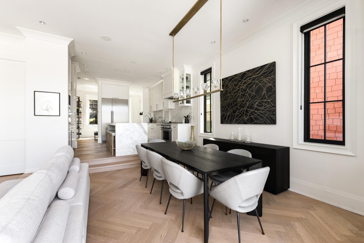
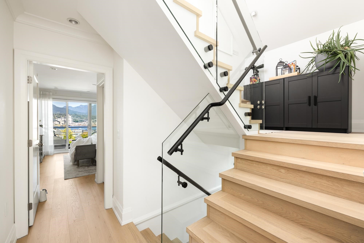
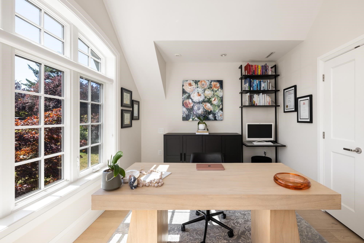
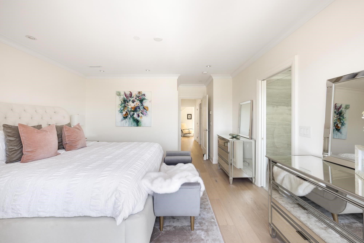
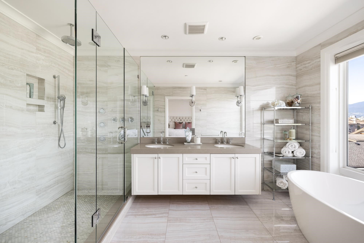
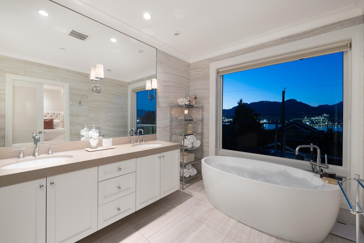
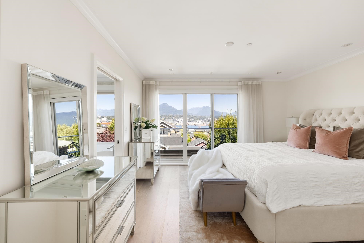
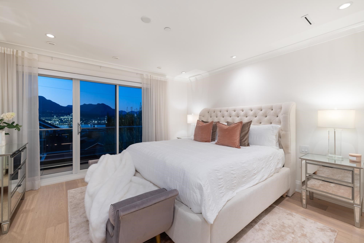
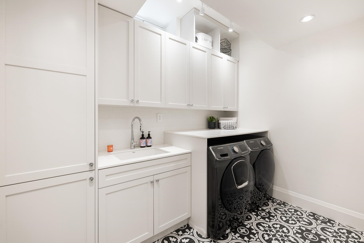
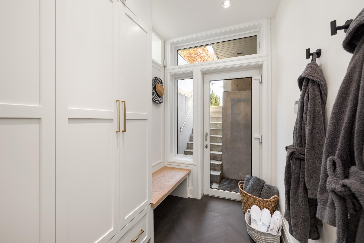
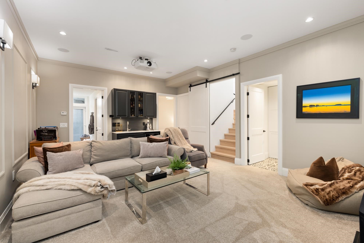
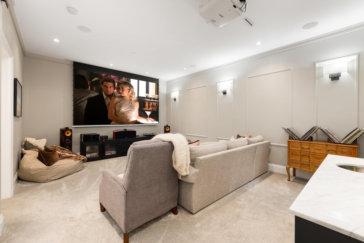
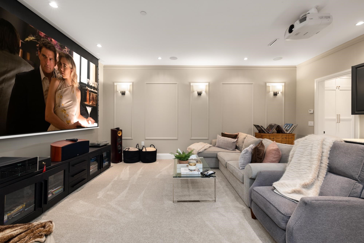
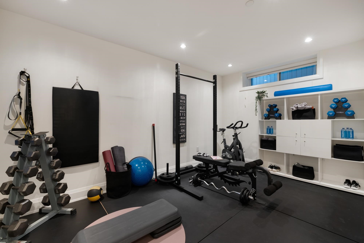
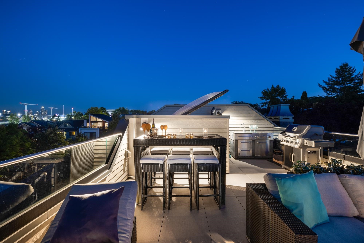
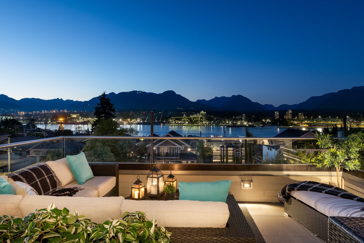
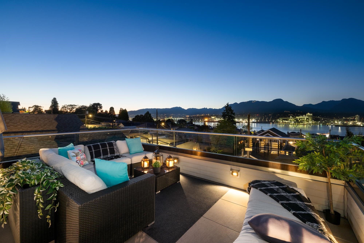
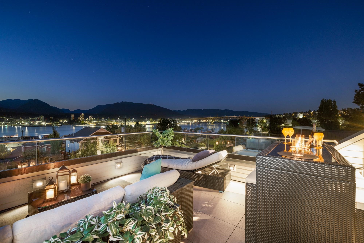
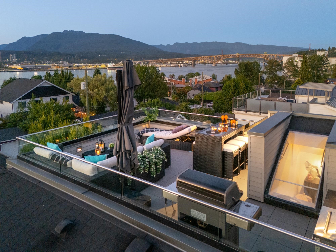
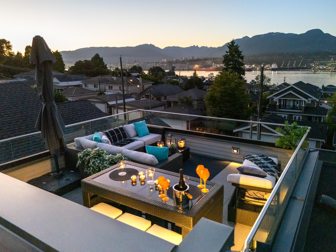
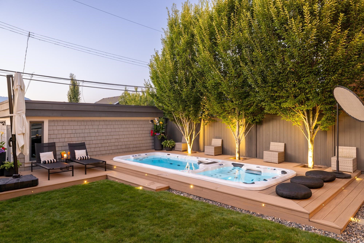
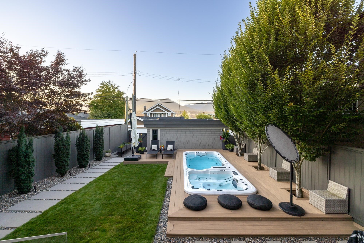
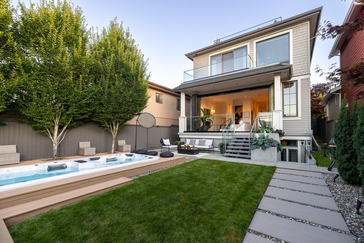
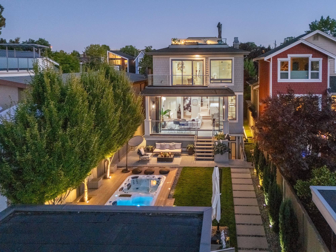
Perched on one of the most sought-after blocks in Hastings Sunrise, 2865 Trinity Street is a one-of-a-kind custom 4 bed/4 bath home you won't want to miss. Enjoy sweeping views of Burrard Inlet and the North Shore mountains from the main and upper floors, plus a private rooftop deck. Inside, 2,987 SF of light-filled luxury features radiant in-floor heat, A/C, 2 gas fireplaces, Calcutta Gold marble, Light Oak herringbone floors, Italian Valentino & Mutina tile, and automated Hunter Douglas blinds. The chef's kitchen boasts a 48" Thermador fridge, six-burner gas stove, Miele espresso machine, steam oven, and more. A 10' Nano door opens to your mountain-view oasis with a Vortex Hydrozone dual-zone swim spa on Trex decking. The lower level offers a home theatre, a gym and designer mudroom.

Building Features:

  • Floor Space: 2978 Square Feet

Property Features:

  • Bedrooms: 4
  • Bathrooms: 3+1
  • Annual Tax Amount: $8,797
  • Appliances: Washer/Dryer, Dishwasher, Refrigerator, Microwave
  • Basement: Finished
  • Built in: 2018
  • Cooling: Central Air, Air Conditioning
  • Exterior Features: Garden, Balcony, Private Yard
  • Fireplace Features: Gas
  • Floor Space (approx): 2978 Square Feet
  • Heating: Forced Air, Hot Water, Natural Gas
  • Interior Features: Central Vacuum, Vaulted Ceiling(s)
  • Levels: Two
  • Lot Features: Central Location, Lane Access
  • Lot Frontage: 32.98 Feet
  • Lot Size: 4198.35 Square Feet
  • Parking Features: Additional Parking, Garage Double, Open, Lane Access, Asphalt, Garage Door Opener
  • Security Features: Security System
  • Structure Type: Residential Detached
  • Window Features: Window Coverings
  • No. of Parking Spaces: 2

The data relating to real estate on this web site comes in part from the MLS® Reciprocity program of the Greater Vancouver REALTORS®, the Fraser Valley Real Estate Board or Chilliwack & District Real Estate Board. Real estate listings held by participating real estate firms are marked with the MLS® Reciprocity logo and detailed information about the listing includes the name of the listing agent. This representation is based in whole or part on data generated by the Greater Vancouver REALTORS®, the Fraser Valley Real Estate Board or Chilliwack & District Real Estate Board which assumes no responsibility for its accuracy. The materials contained on this page may not be reproduced without the express written consent of the Greater Vancouver REALTORS®, the Fraser Valley Real Estate Board or Chilliwack & District Real Estate Board.

QuickQuoteTM Powered by RPS

Location of 2865 Trinity Street, Vancouver, BC, V5K 1E8

Demographic Information of 2865 Trinity Street, Vancouver, BC, V5K 1E8

Life Stage

Young Couples

Employment Type

Service Sector/White Collar

Average Household Income

$135,168.77

Average Number of Children

1.63

Household Population

Household Structure

Age of Population

Education

Education Level

No certificate/diploma/degree

16.16 %

High school certificate or equivalent

30.42 %

Apprenticeship trade certificate/diploma

4.17 %

College/non-university certificate

21.07 %

University certificate (below bachelor)

3.27 %

University Degree

24.91 %

Commuter

Travel To Work

By Car

65.38 %

By Public Transit

22.78 %

By Walking

6.18 %

By Bicycle

4.21 %

By Other Methods

1.45 %

Cultural Diversity

Knowledge of Official Language

Mother Tongue

Building Information

Building Type

Apartments (Low and High Rise)

27.29 %

Houses

72.71 %

Own Vs. Rent
