Button CopyPathCircle CloseCircle Left ArrowArrow Down Icon GreyClosecirclecircleBurger
Image 1
Image 2
Image 3
$559,000

1903-1133 Hornby Street, Vancouver, BC, V6Z 1W1

MLS® # R3098934

1 Beds

Bath

487  FEETSQ

QuickQuoteTM: Not Available

Vancouver BC, V6Z 1W1

MLS® # R3098934

Property Information:

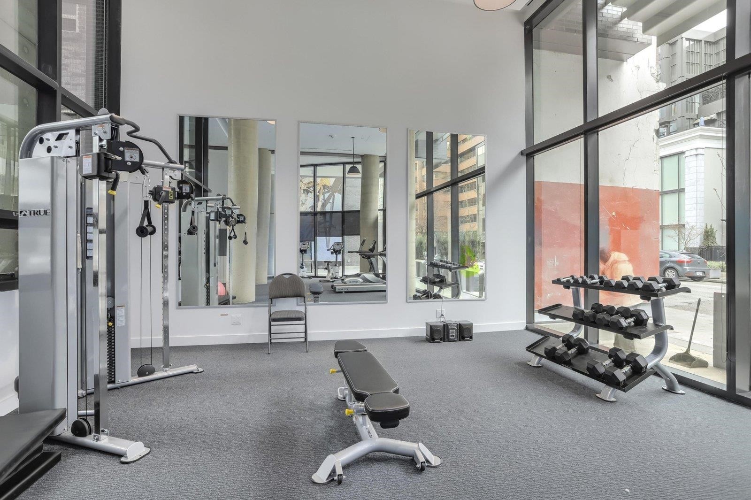
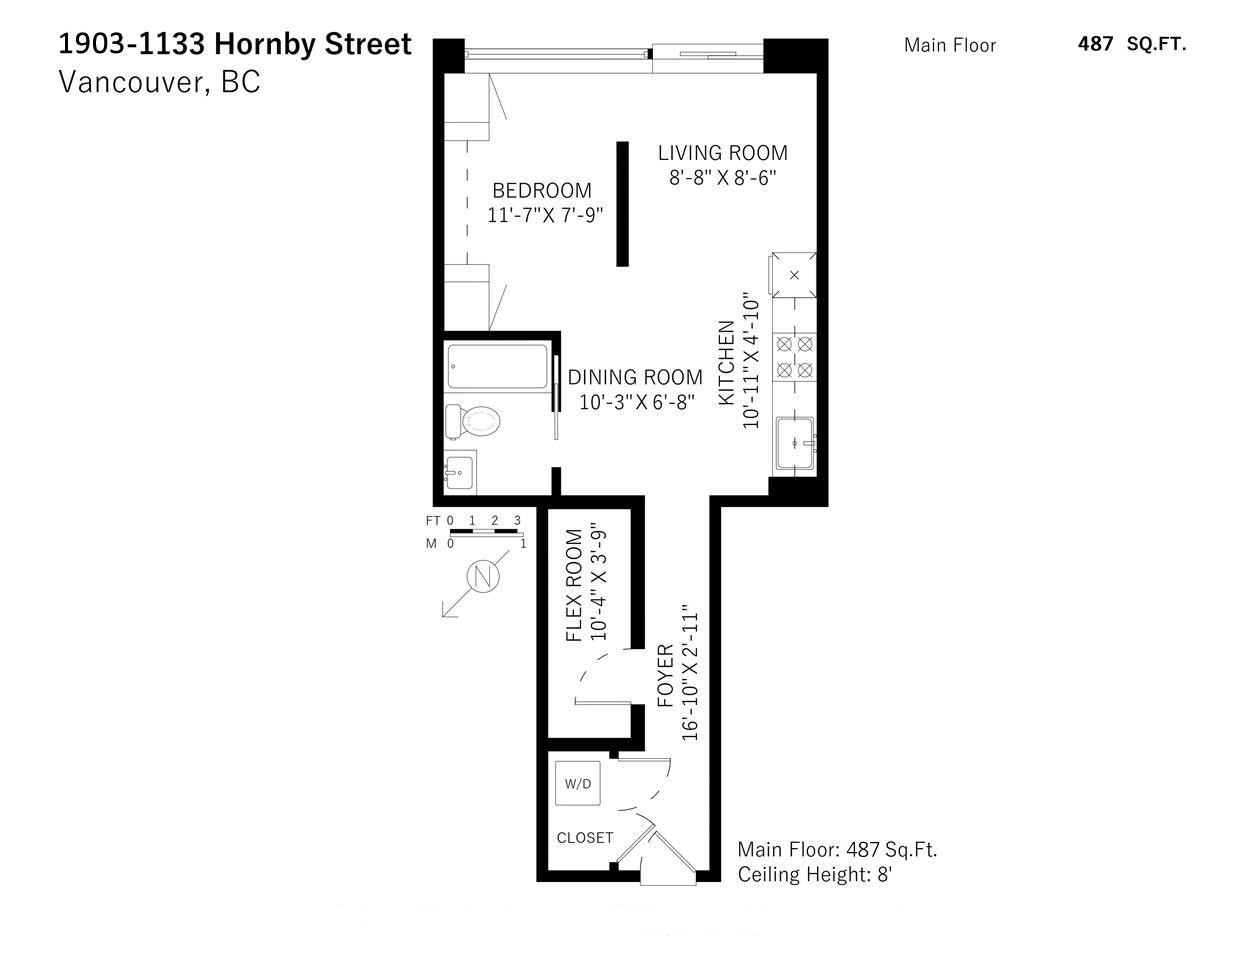
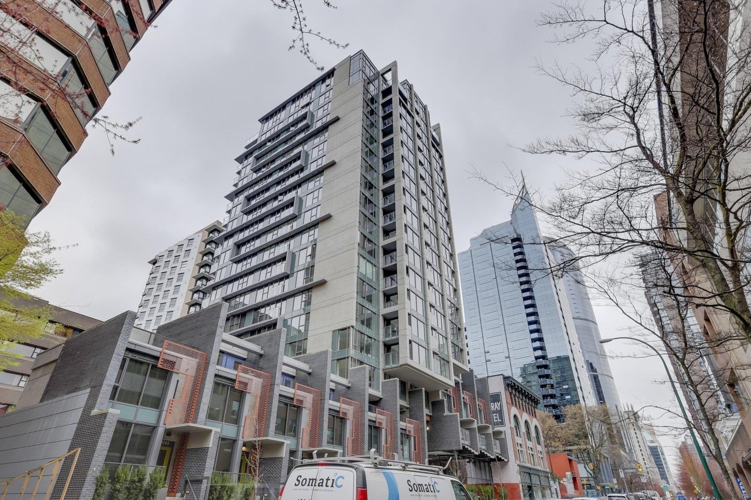
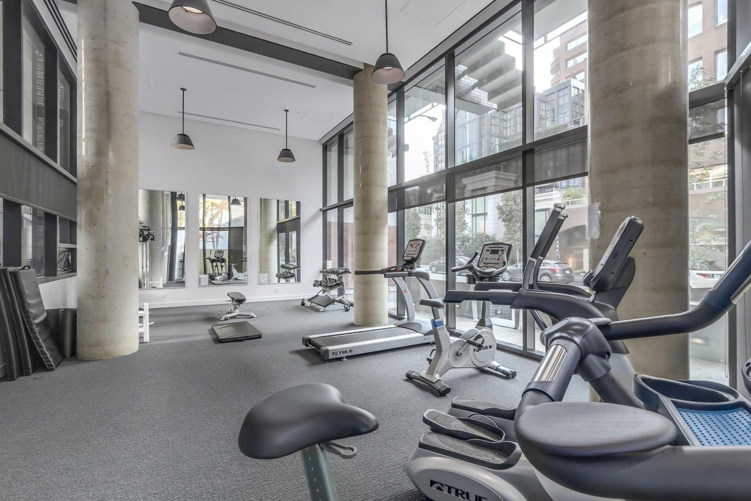
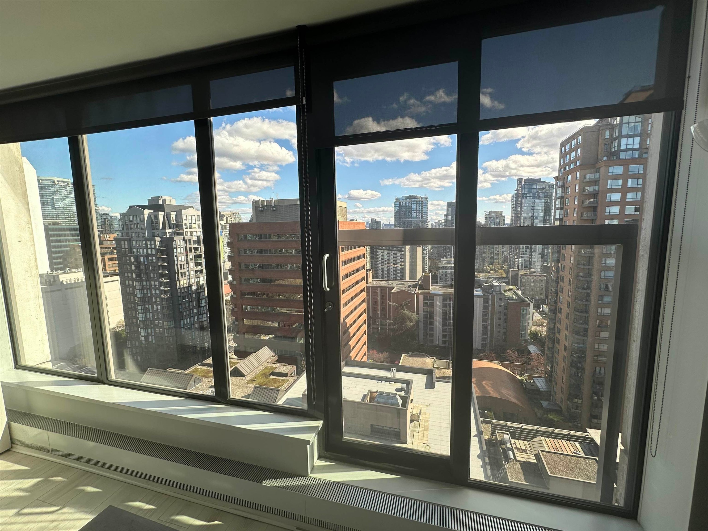
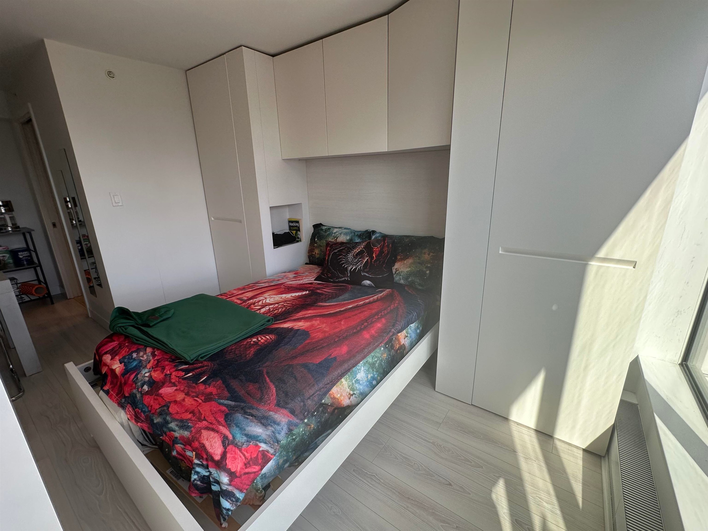
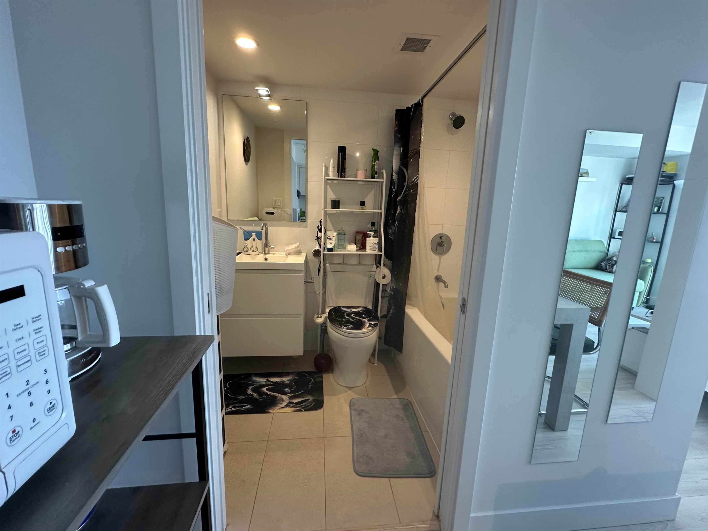
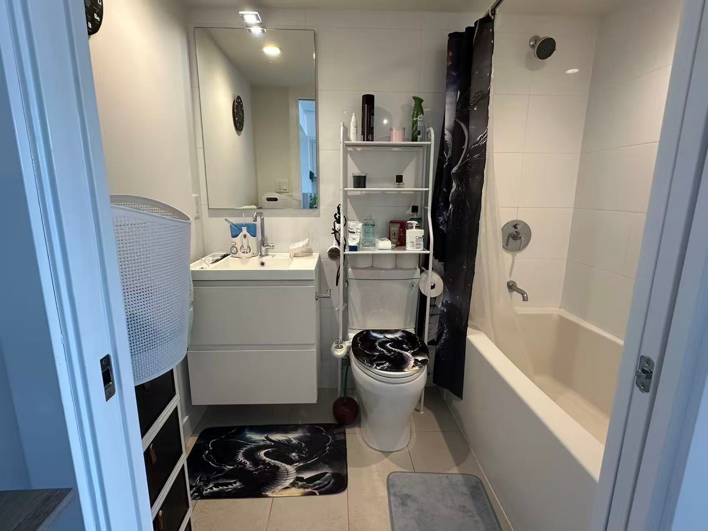
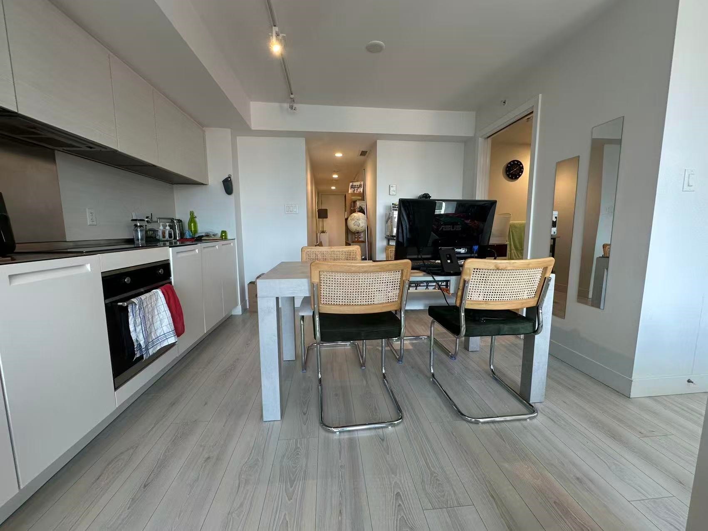
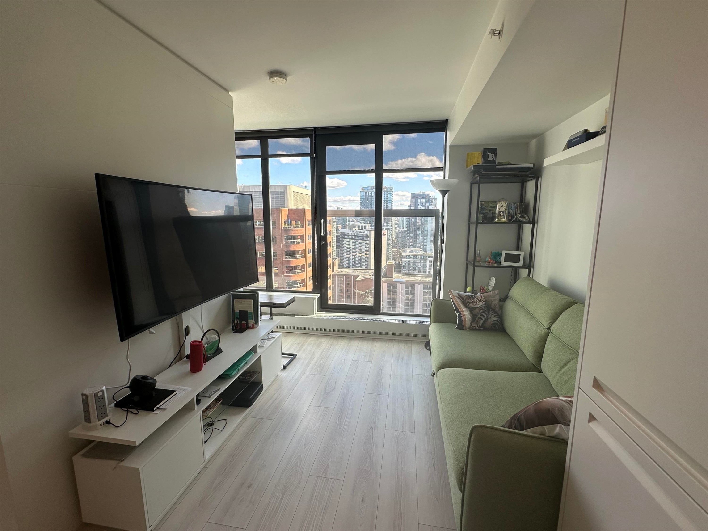
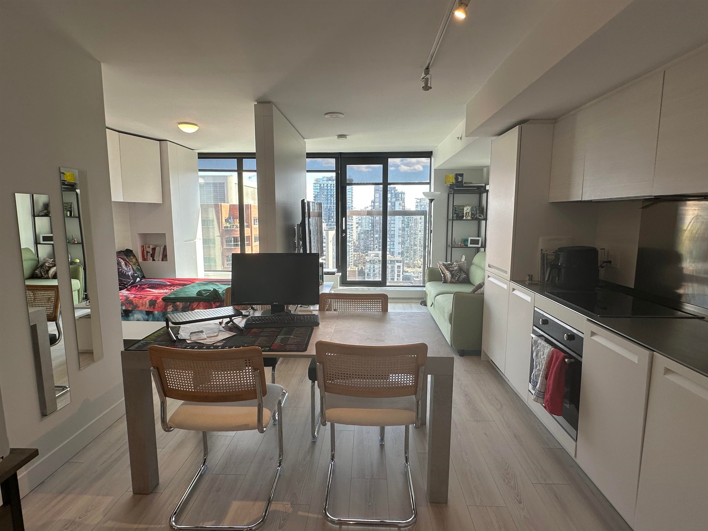
Welcome to this beautiful sub-penthouse unit at The Addition Tower by Kenstone Properties. Features sleek contemporary design w/ a stunning all-white colour palette. Kitchen equipped w/ high-performance S/S appliances from Liebherr and Porter & Charles. Custom closets and cabinetry are designed by Italian maker Friul Intagli. Boasts brushed ash laminate flooring w/ thermo-acoustic underlay throughout, along with a modern heating & cooling system by Clima Canal. Amenities include fitness center, bike room, outdoor lounge w/ BBQ area, fireplace, a children’s play area & garden plots—offering comfort, convenience, and vibrant urban lifestyle. Located right in the heart of downtown with a Walk Score of 100, everything you need is just steps away! Open house: April 25 Saturday 2-4pm

Building Features:

  • Floor Space: 487 Square Feet

Property Features:

  • Bedrooms: 1
  • Bathrooms: 1+0
  • Annual Tax Amount: $1,811
  • Appliances: Washer, Dishwasher, Refrigerator, Microwave, Oven
  • Association Amenities: Bike Room, Exercise Centre, Caretaker, Trash, Maintenance Grounds, Hot Water, Management, Recreation Facilities, Sewer, Snow Removal, Water
  • Basement: None
  • Built in: 2017
  • Community Features: Shopping Nearby
  • Condo Fees: $284
  • Cooling: Central Air, Air Conditioning
  • Exterior Features: Garden, No Outdoor Area
  • Floor Space (approx): 487 Square Feet
  • Heating: Baseboard, Forced Air
  • Interior Features: Elevator
  • Laundry Features: In Unit
  • Lot Features: Central Location, Lane Access, Recreation Nearby
  • Parking Features: Underground, Rear Access
  • Road Surface Type: Paved
  • Structure Type: Multi Family, Residential Attached
  • Window Features: Window Coverings
  • No. of Parking Spaces: 1

The data relating to real estate on this web site comes in part from the MLS® Reciprocity program of the Greater Vancouver REALTORS®, the Fraser Valley Real Estate Board or Chilliwack & District Real Estate Board. Real estate listings held by participating real estate firms are marked with the MLS® Reciprocity logo and detailed information about the listing includes the name of the listing agent. This representation is based in whole or part on data generated by the Greater Vancouver REALTORS®, the Fraser Valley Real Estate Board or Chilliwack & District Real Estate Board which assumes no responsibility for its accuracy. The materials contained on this page may not be reproduced without the express written consent of the Greater Vancouver REALTORS®, the Fraser Valley Real Estate Board or Chilliwack & District Real Estate Board.

QuickQuoteTM Powered by RPS

Location of 1903-1133 Hornby Street, Vancouver, BC, V6Z 1W1

Demographic Information of 1903-1133 Hornby Street, Vancouver, BC, V6Z 1W1

Life Stage

Young Singles

Employment Type

White Collar

Average Household Income

$121,618.55

Average Number of Children

1.35

Household Population

Household Structure

Age of Population

Education

Education Level

No certificate/diploma/degree

5.25 %

High school certificate or equivalent

20.73 %

Apprenticeship trade certificate/diploma

5.03 %

College/non-university certificate

17.82 %

University certificate (below bachelor)

3.95 %

University Degree

47.23 %

Commuter

Travel To Work

By Car

28.64 %

By Public Transit

21.96 %

By Walking

41.39 %

By Bicycle

4.07 %

By Other Methods

3.95 %

Cultural Diversity

Knowledge of Official Language

Mother Tongue

Building Information

Building Type

Apartments (Low and High Rise)

99.37 %

Houses

0.63 %

Own Vs. Rent
