Button CopyPathCircle CloseCircle Left ArrowArrow Down Icon GreyClosecirclecircleBurger
Image 1
Image 2
Image 3
$1,399,000

1421 27th Avenue E, Vancouver, BC, V5N 2W6

MLS® # R3063791

3 Beds

Baths

1341  FEETSQ

QuickQuoteTM: $1.3M - $1.6M

Vancouver BC, V5N 2W6

MLS® # R3063791

Property Information:


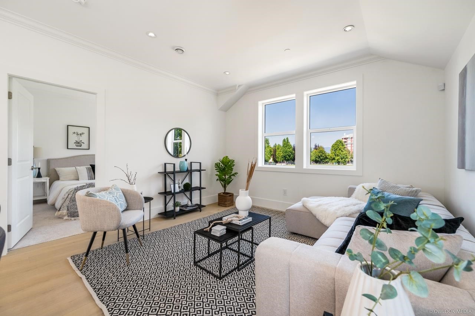
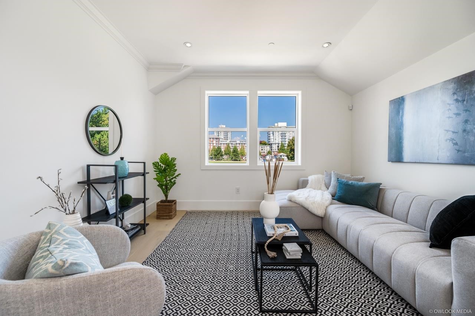
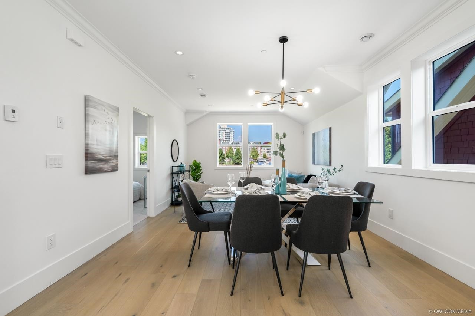
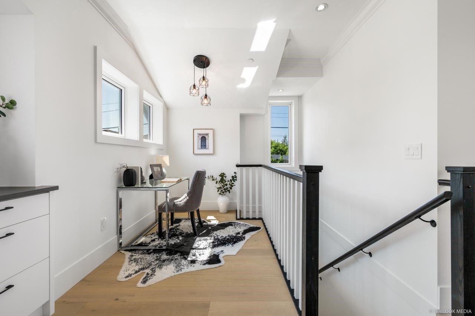
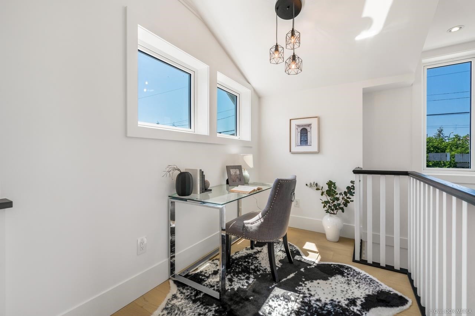
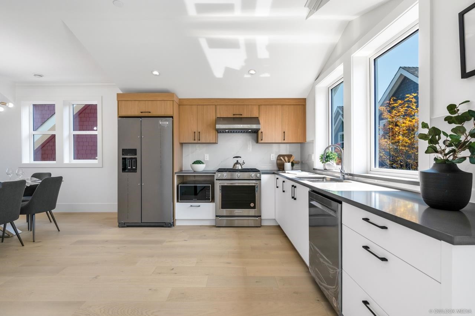


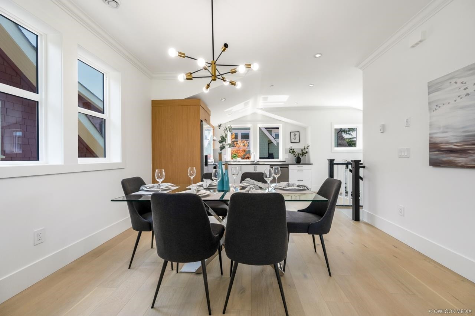
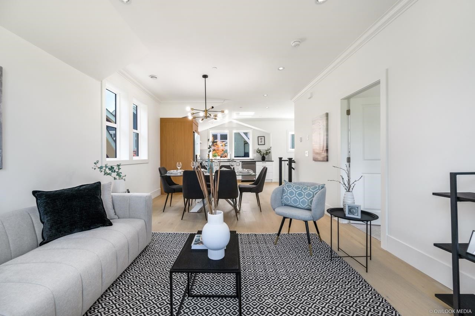
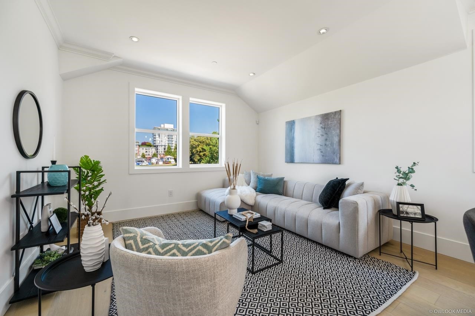
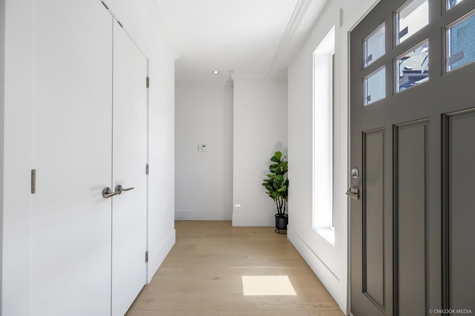
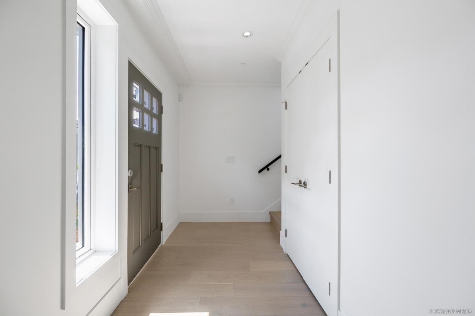
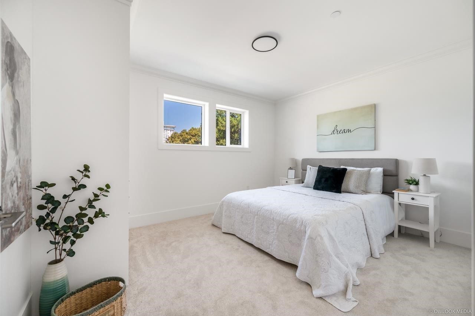
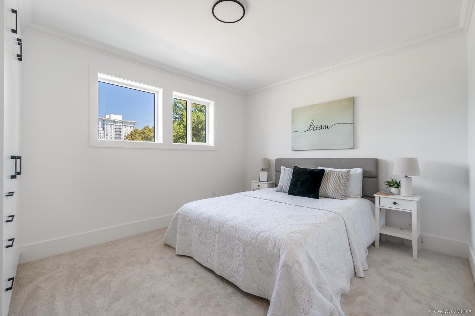
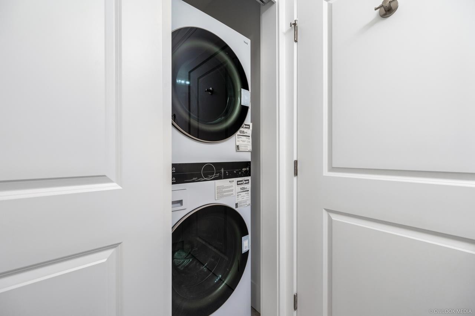
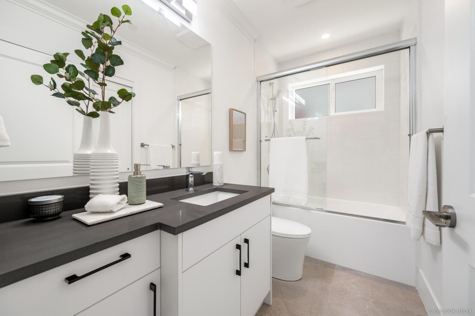
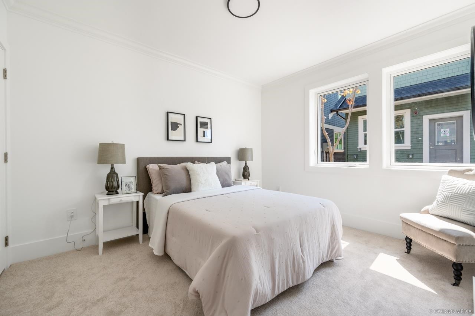
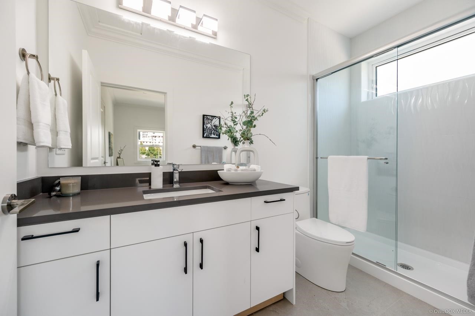
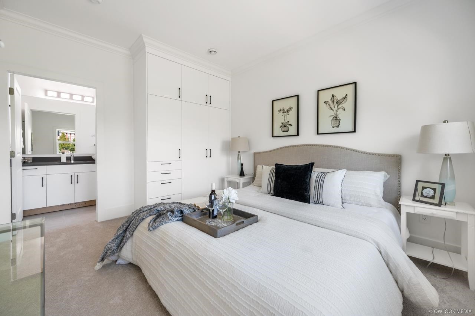
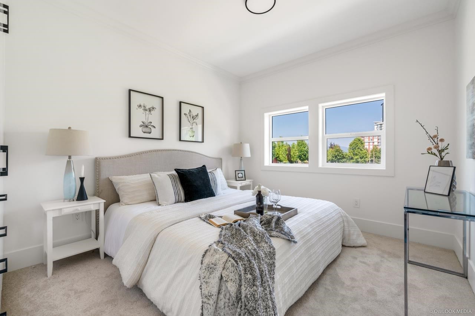
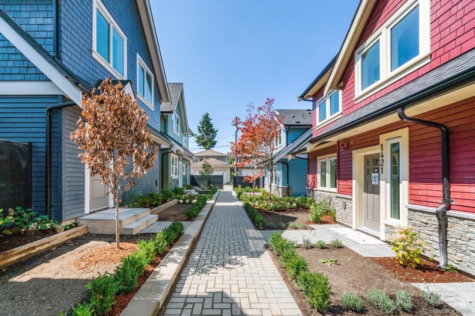
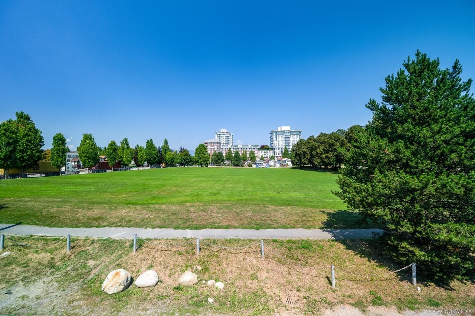
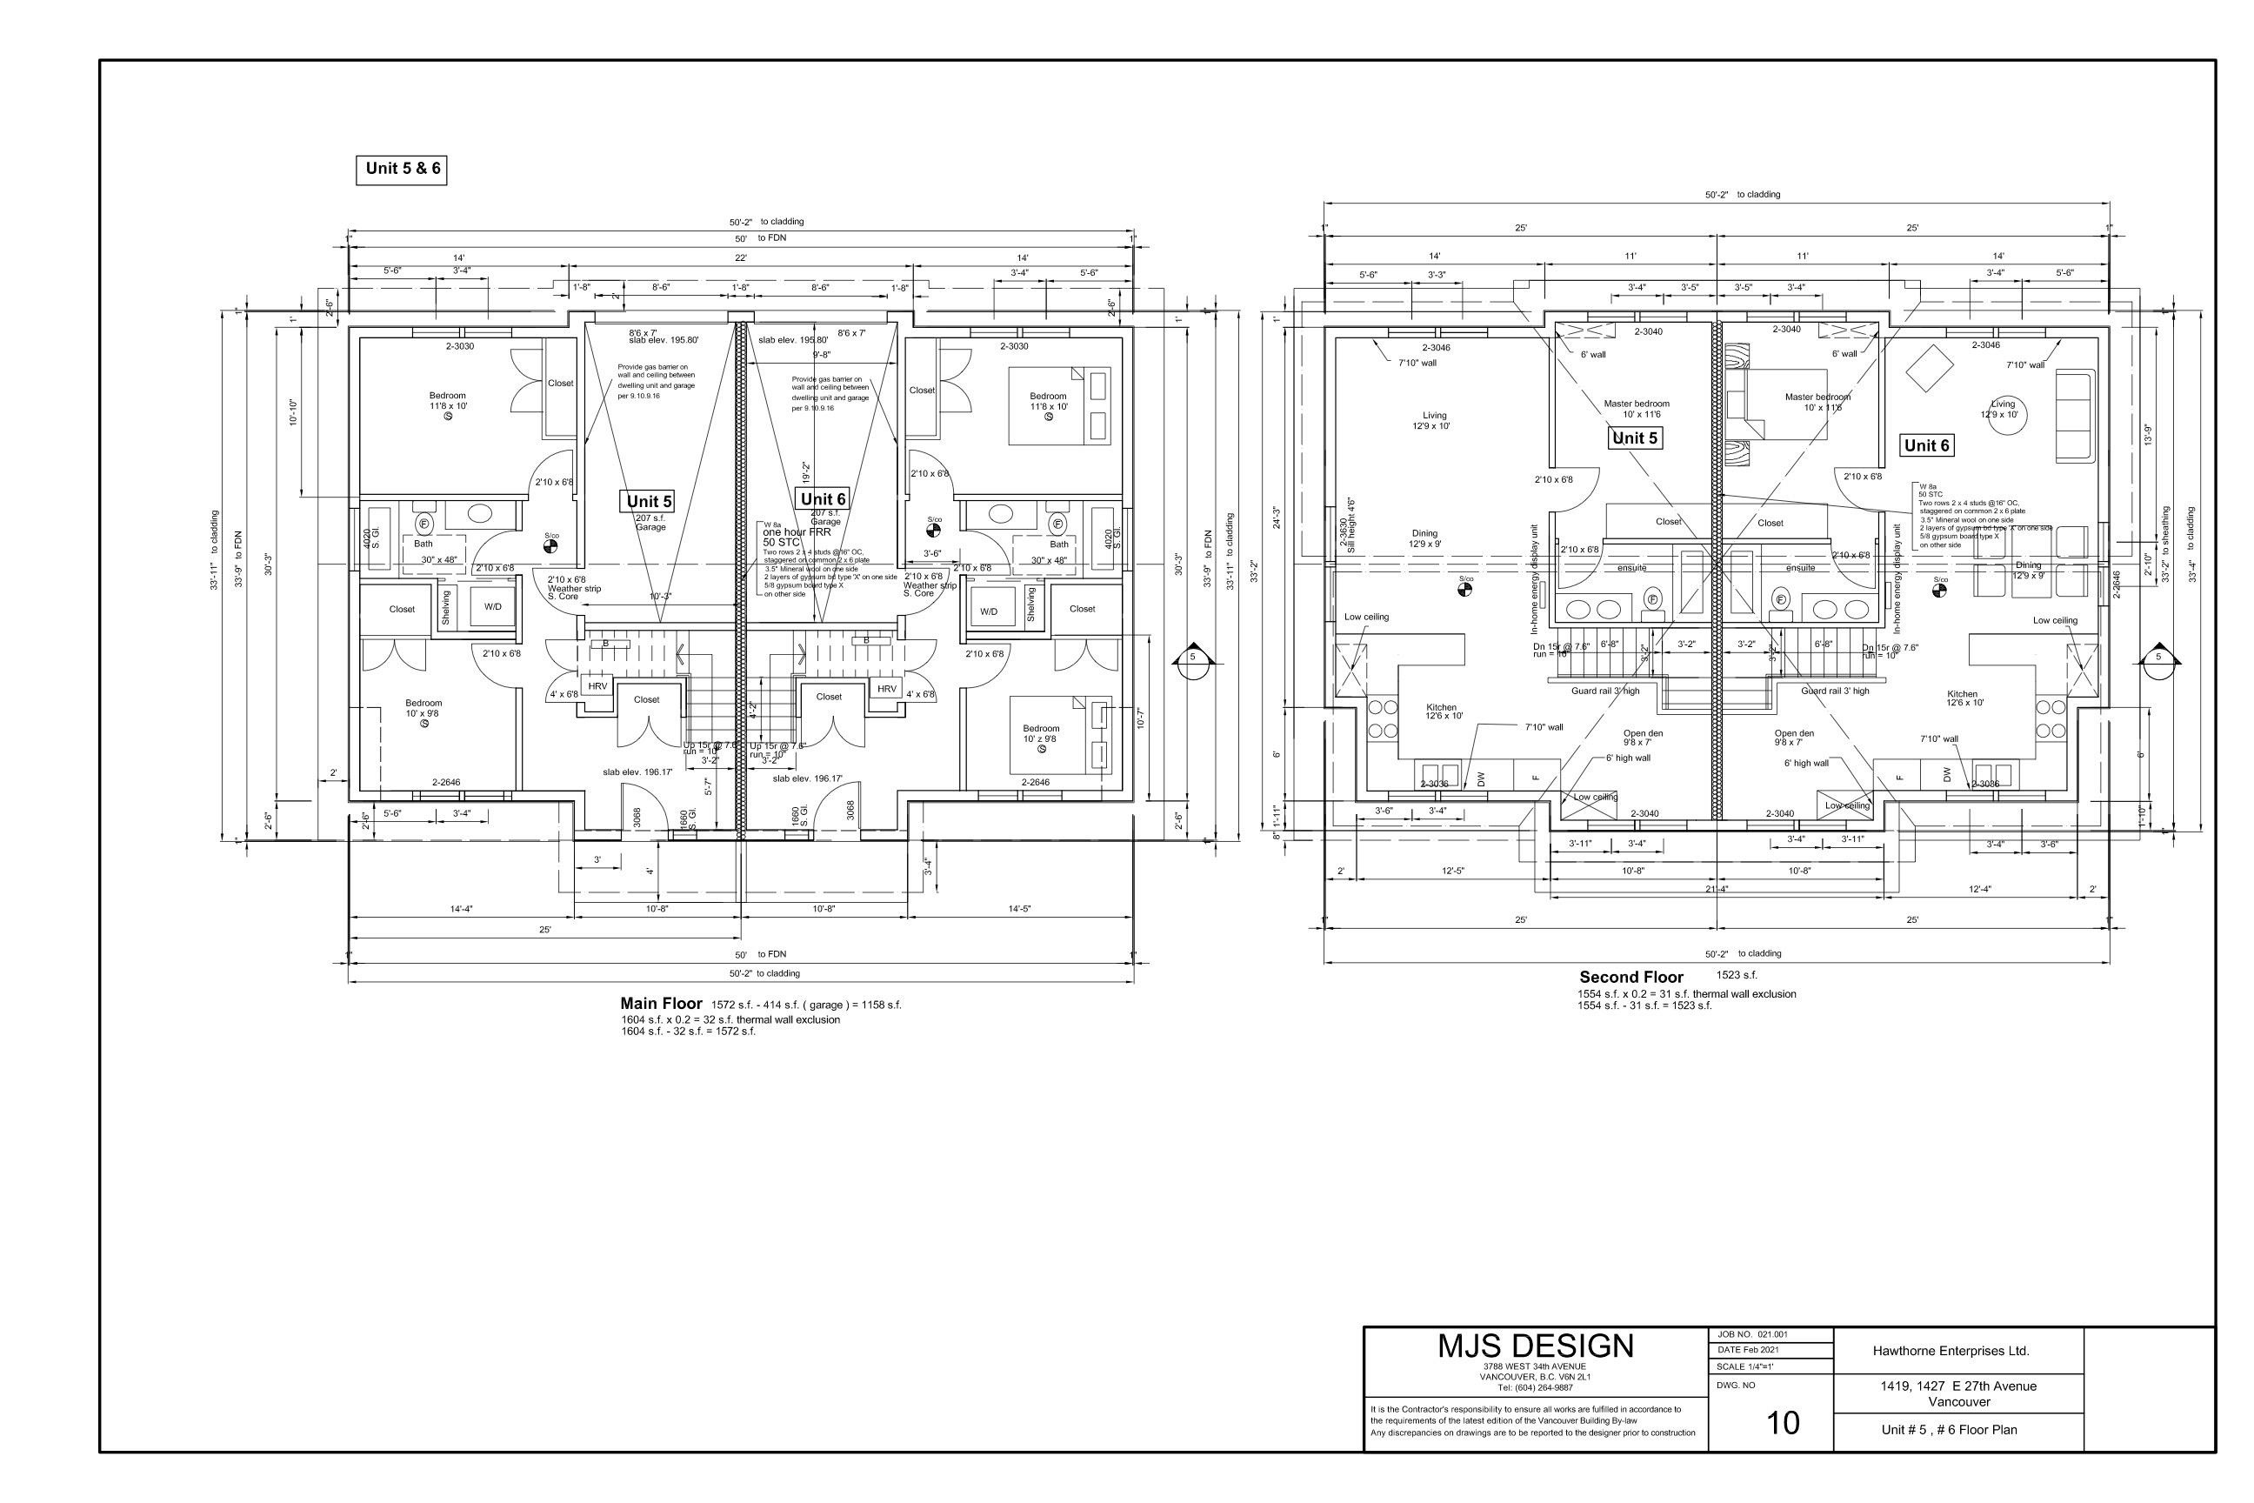
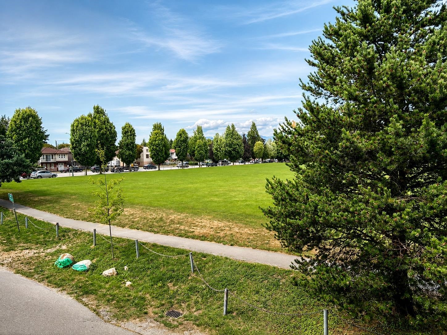
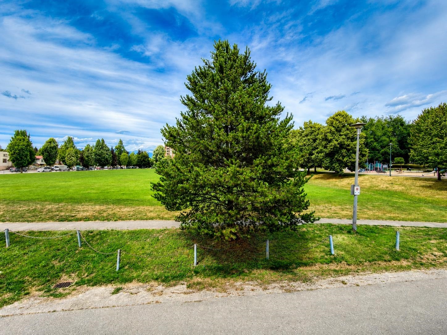
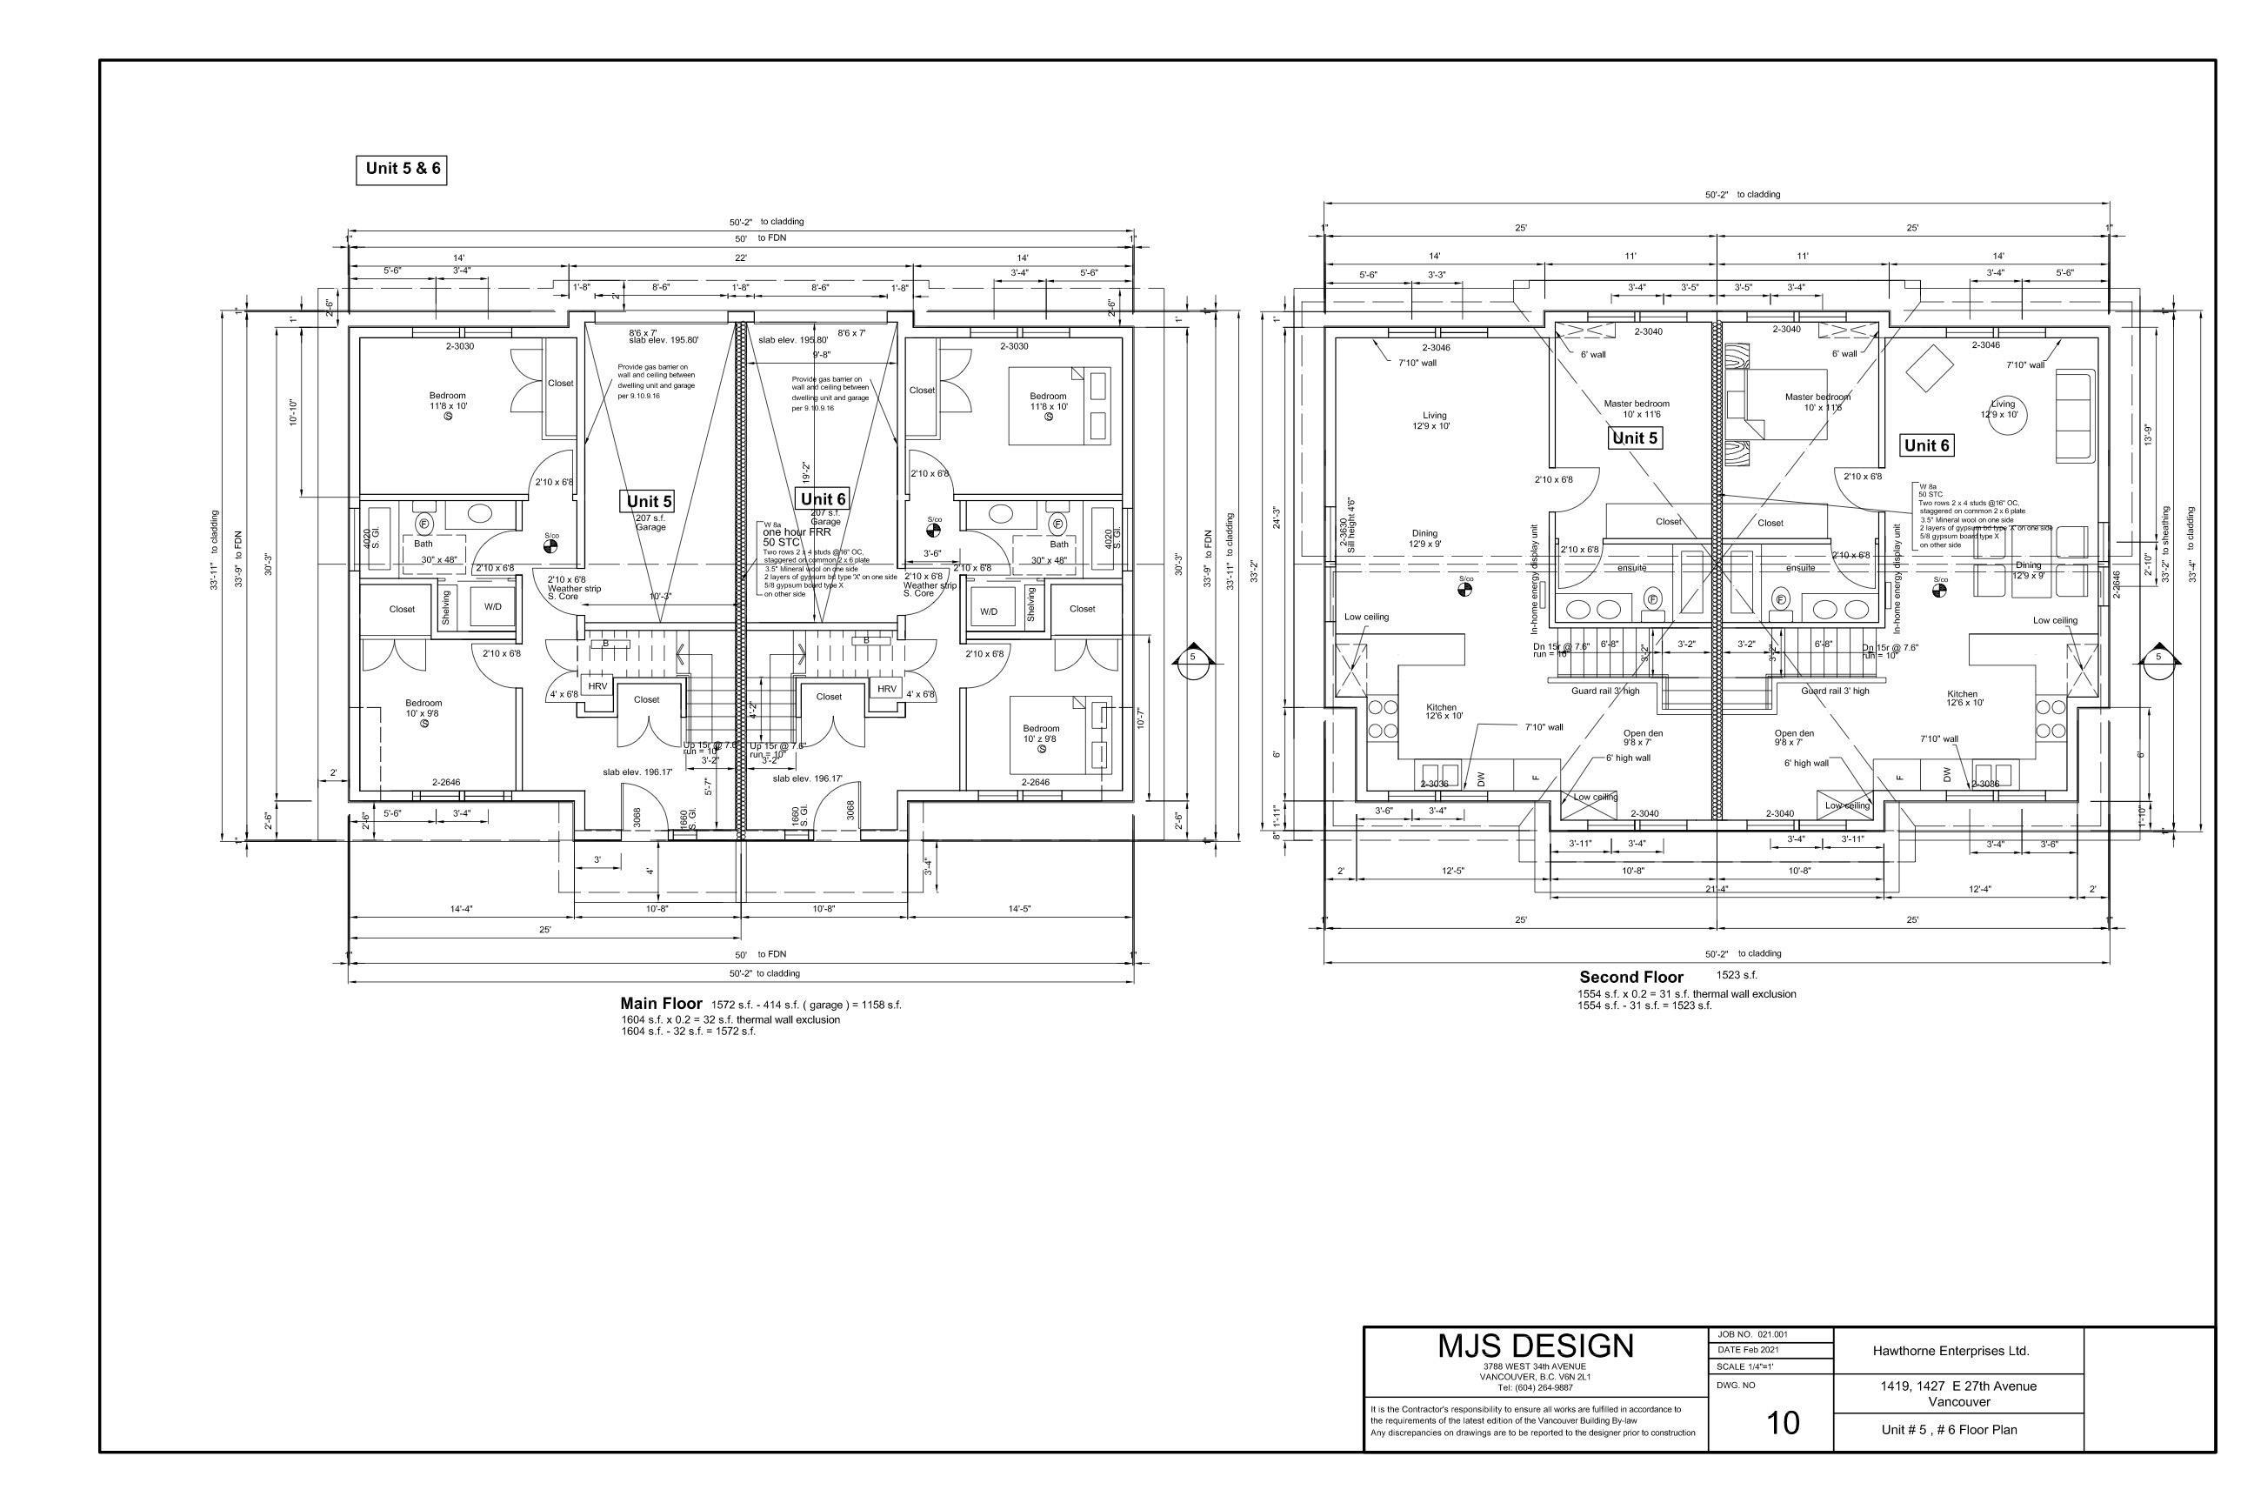
Welcome to Kensington Parkside Residences. This new 1/2 Duplex is well constructed and finely crafted home offering a total 1,341 sq/ft over 2 levels. REVERSED floor plan with main level with 2 bedrooms, full bath & washer/dryer. Second level has master with ensuite, living room, kitchen, dining room & den. Plenty of natural light, radiant floor heating, hot water on demand and HRV system. Exterior constructed with durable and long-lasting Hardie wood. Attached single car garage. Kingcrest Park across the lane, T&T minutes away. School catchment: Lord Selkirk Annex & Elementary, Gladstone Secondary, Laura Secord Elementary, Vancouver Technical Secondary. * Open House Sat July 11th @ 2-4 *

Building Features:

  • Floor Space: 1341 Square Feet

Property Features:

  • Bedrooms: 3
  • Bathrooms: 2+0
  • Annual Tax Amount: $4,173
  • Appliances: Washer/Dryer, Dishwasher, Refrigerator
  • Association Amenities: Trash, Management, Sewer, Water
  • Basement: None
  • Built in: 2024
  • Community Features: Shopping Nearby
  • Condo Fees: $418
  • Exterior Features: Garden
  • Floor Space (approx): 1341 Square Feet
  • Heating: Hot Water, Natural Gas, Radiant
  • Levels: Two
  • Lot Features: Central Location, Recreation Nearby
  • Lot Size: 1514.48 Square Feet
  • Other Equipment: Heat Recov. Vent.
  • Parking Features: Garage Single, Rear Access
  • Security Features: Security System, Smoke Detector(s), Fire Sprinkler System
  • Structure Type: Duplex, Residential Attached
  • No. of Parking Spaces: 1

The data relating to real estate on this web site comes in part from the MLS® Reciprocity program of the Greater Vancouver REALTORS®, the Fraser Valley Real Estate Board or Chilliwack & District Real Estate Board. Real estate listings held by participating real estate firms are marked with the MLS® Reciprocity logo and detailed information about the listing includes the name of the listing agent. This representation is based in whole or part on data generated by the Greater Vancouver REALTORS®, the Fraser Valley Real Estate Board or Chilliwack & District Real Estate Board which assumes no responsibility for its accuracy. The materials contained on this page may not be reproduced without the express written consent of the Greater Vancouver REALTORS®, the Fraser Valley Real Estate Board or Chilliwack & District Real Estate Board.

QuickQuoteTM Powered by RPS

Location of 1421 27th Avenue E, Vancouver, BC, V5N 2W6

Demographic Information of 1421 27th Avenue E, Vancouver, BC, V5N 2W6

Life Stage

Older Families

Employment Type

Service Sector/White Collar

Average Household Income

$129,298.41

Average Number of Children

1.60

Household Population

Household Structure

Age of Population

Education

Education Level

No certificate/diploma/degree

16.02 %

High school certificate or equivalent

28.73 %

Apprenticeship trade certificate/diploma

4.99 %

College/non-university certificate

13.76 %

University certificate (below bachelor)

1.94 %

University Degree

34.55 %

Commuter

Travel To Work

By Car

60.49 %

By Public Transit

26.31 %

By Walking

6.0 %

By Bicycle

3.6 %

By Other Methods

3.6 %

Cultural Diversity

Knowledge of Official Language

Mother Tongue

Building Information

Building Type

Apartments (Low and High Rise)

44.81 %

Houses

55.19 %

Own Vs. Rent
