Button CopyPathCircle CloseCircle Left ArrowArrow Down Icon GreyClosecirclecircleBurger
Image 1
Image 2
Image 3
$489,000

2003-596 Marine Dr, Ucluelet, BC, V0R 3A0

MLS® # 1037301

1 Beds

1  Bath

792  FEETSQ

QuickQuoteTM: $469K - $561K

Ucluelet BC, V0R 3A0

MLS® # 1037301

Property Information:

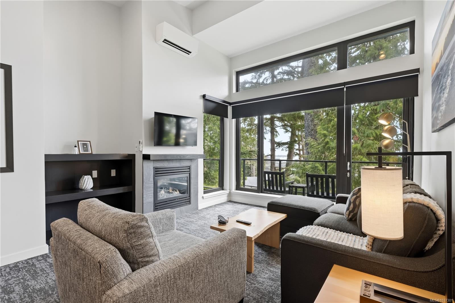
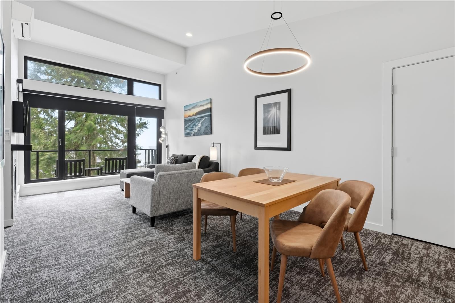
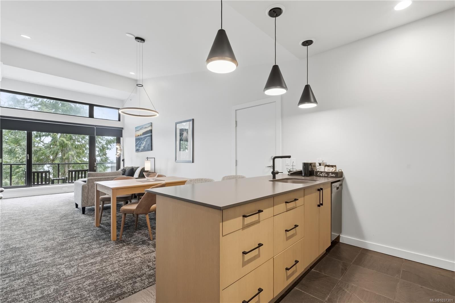
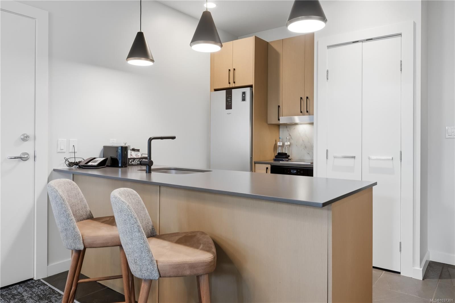
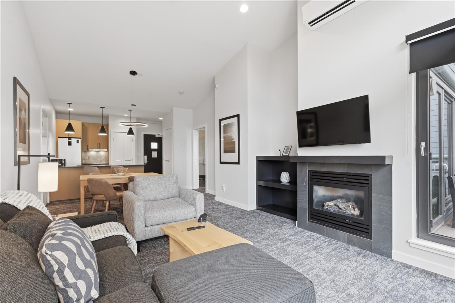
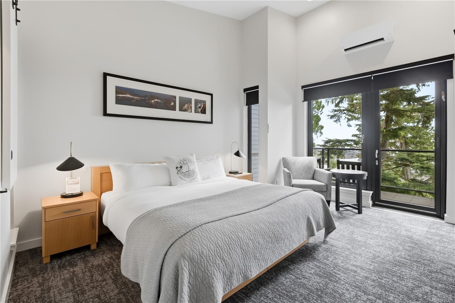
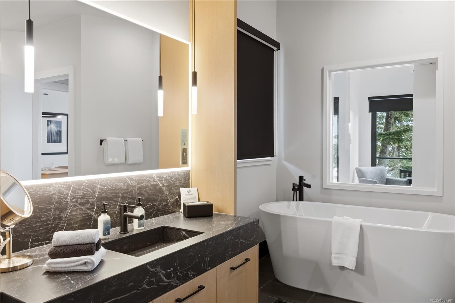
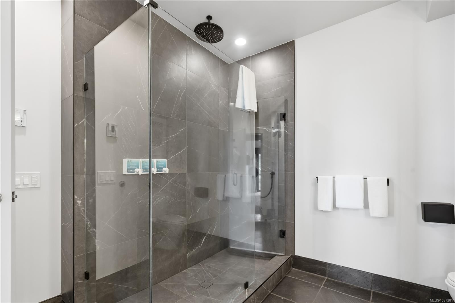
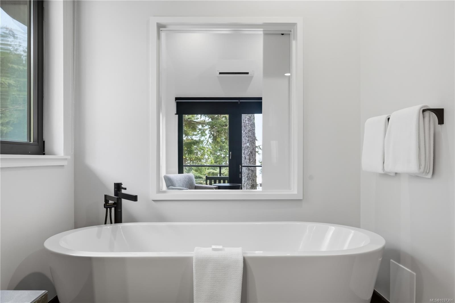
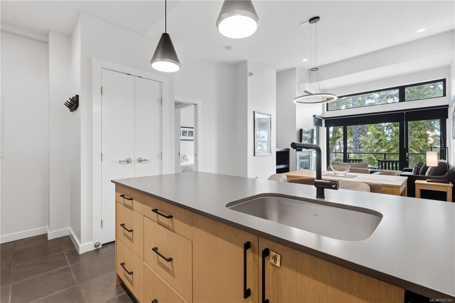
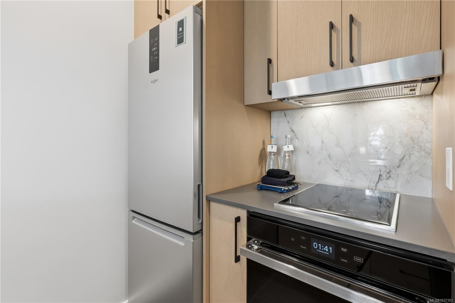
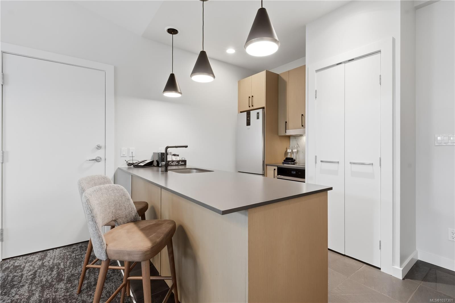
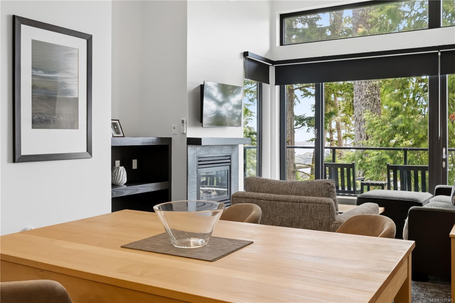
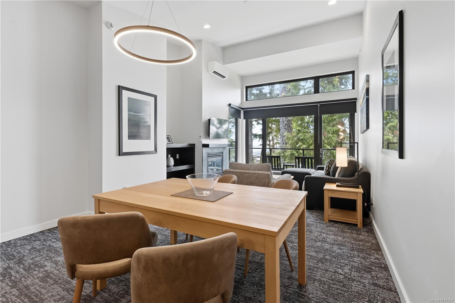
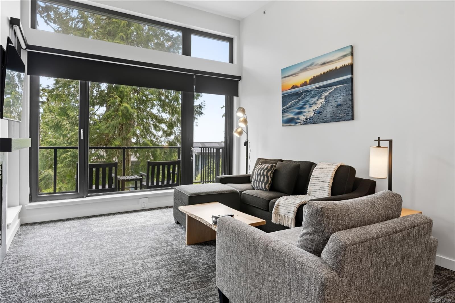
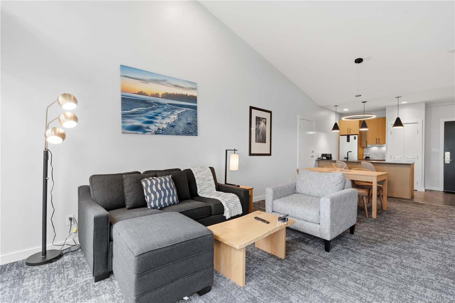
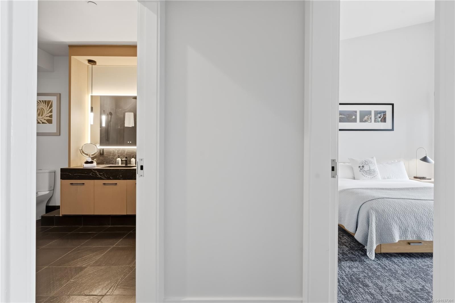
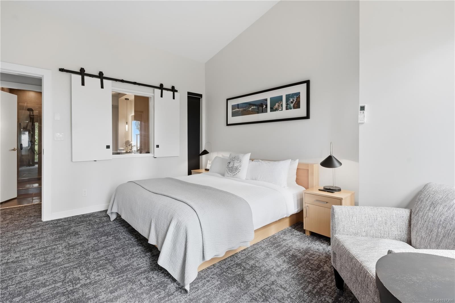
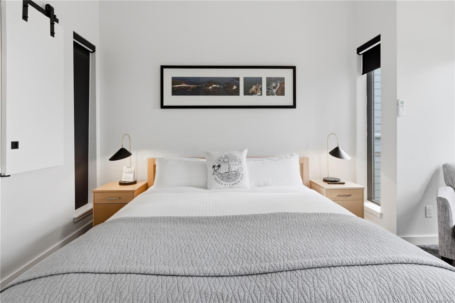
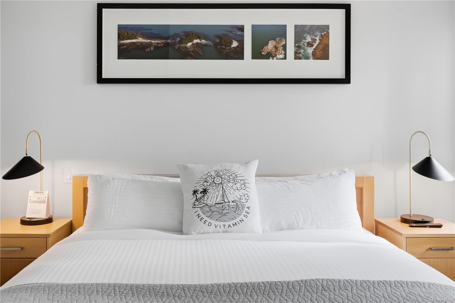
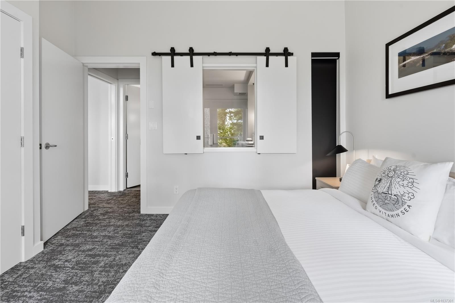
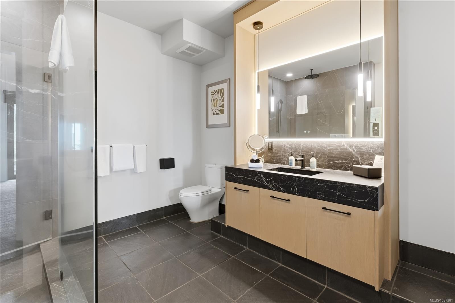
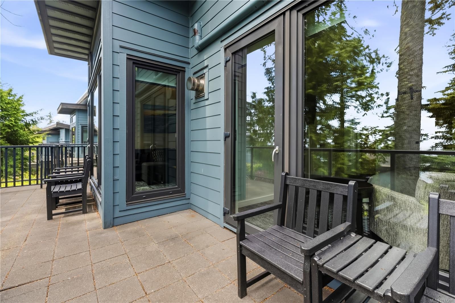
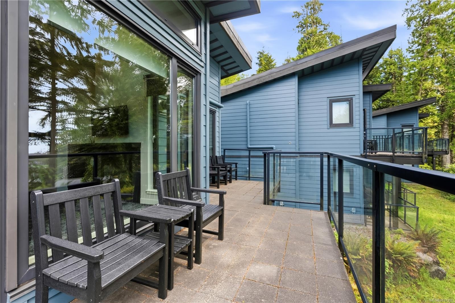
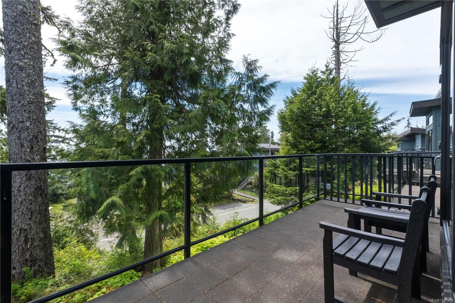
Fully renovated top-floor 1-bedroom suite in Cottage 20 at the Black Rock Oceanfront Resort. Offering exceptional value, this 792 sq. ft. refined West Coast retreat is positioned above the front-row cottages for a private, sheltered outlook with partial ocean views. The open-concept design includes a full kitchen, spacious bedroom, and a spa-inspired bathroom with a deep soaker tub and separate glass shower. Enjoy the fresh coastal air from your large private balcony. Offered fully furnished and professionally equipped, this turnkey unit is part of the resort’s boutique rental program, offering effortless ownership with on-site management. Owners and guests enjoy access to premium amenities: a dramatic oceanfront lobby, the signature Wave Bar and restaurant, full-service spa, fitness facility, outdoor hot tubs, pool, and conference venues. A rare opportunity to secure a top-floor unit at a great price.

Property Features:

  • Bedrooms: 1
  • Bathrooms: 1
  • Annual Tax Amount: $4,870
  • Association Amenities: Pool: Outdoor, Recreation Facilities, Spa/Hot Tub
  • Built in: 2008
  • Condo Fees: $1,072 Monthly
  • Construction Materials: Cement Fibre, Insulation: Ceiling, Insulation: Walls
  • Cooling: Wall Unit(s)
  • Exterior Features: Balcony/Patio, Swimming Pool
  • Fireplace Features: Propane
  • Floor Space (approx): 792 Square Feet
  • Flooring: Mixed
  • Foundation Details: Concrete Perimeter
  • Heating: Heat Pump, Other
  • Laundry Features: None
  • Lot Features: Marina Nearby, Near Golf Course, Recreation Nearby, Shopping Nearby
  • Lot Frontage: 0 Square Feet
  • Ownership: Freehold/Strata
  • Parking Features: Open
  • Pets Allowed: Cats OK, Dogs OK, Number Limit, Size Limit
  • Property Condition: Resale
  • Property Sub Type: Condo Apartment
  • Roof: Membrane
  • View:
  • Water Source: Municipal
  • Window Features: Insulated Windows
  • Zoning: CD-2B
  • Zoning Description: Other
  • Sewer: Sewer To Lot
  • No. of Parking Spaces: 1

Rooms:

  • Living Main Level 4.42 m x 3.51 m
  • Ensuite Bathroom Main Level
  • Kitchen Main Level 2.39 m x 2.67 m
  • Dining Main Level 2.74 m x 2.74 m
  • Bedroom Main Level 3.48 m x 4.50 m

Convert Measurement to:


Courtesy of: RE/MAX Mid-Island Realty (Uclet)

MLS® property information is provided under copyright© by the Vancouver Island Real Estate Board and Victoria Real Estate Board. The information is from sources deemed reliable, but should not be relied upon without independent verification.

QuickQuoteTM Powered by RPS

Location of 2003-596 Marine Dr, Ucluelet, BC, V0R 3A0

Demographic Information of 2003-596 Marine Dr, Ucluelet, BC, V0R 3A0

Life Stage

Families with Tweens

Employment Type

Mixed

Average Household Income

$95,000.00

Average Number of Children

1.70

Household Population

Household Structure

Age of Population

Education

Education Level

No certificate/diploma/degree

10.25 %

High school certificate or equivalent

38.47 %

Apprenticeship trade certificate/diploma

3.42 %

College/non-university certificate

22.22 %

University certificate (below bachelor)

1.71 %

University Degree

23.93 %

Commuter

Travel To Work

By Car

81.67 %

By Public Transit

0.0 %

By Walking

11.67 %

By Bicycle

3.33 %

By Other Methods

3.33 %

Cultural Diversity

Knowledge of Official Language

Mother Tongue

Building Information

Building Type

Apartments (Low and High Rise)

27.87 %

Houses

72.13 %

Own Vs. Rent
