Button CopyPathCircle CloseCircle Left ArrowArrow Down Icon GreyClosecirclecircleBurger
Image 1
Image 2
Image 3
$469,999

490 Austad Lane, Trail, British Columbia, V1R 3K6

MLS® # 10387521

5 Beds

Baths

2302  FEETSQ

QuickQuoteTM: Not Available

Trail BC, V1R 3K6

MLS® # 10387521

Property Information:

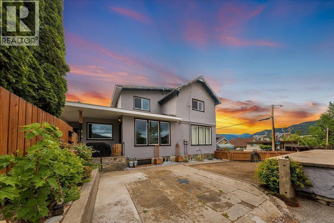
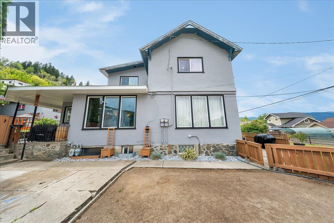
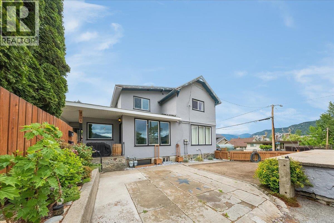
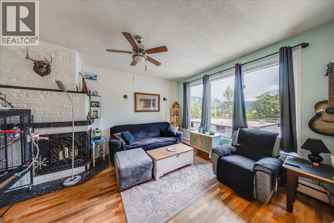
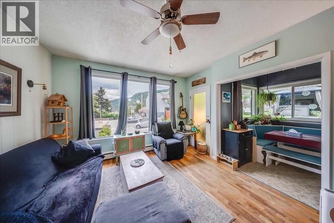
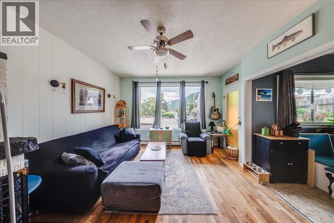
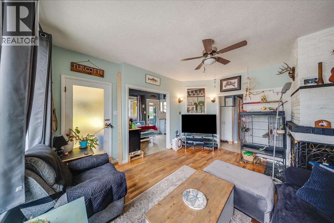
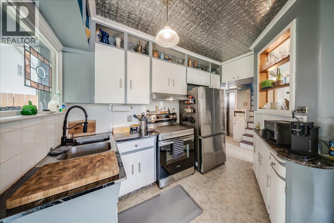
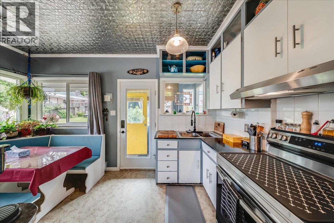
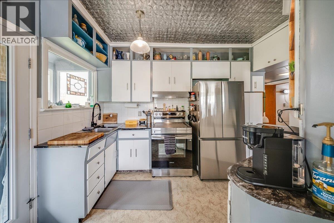
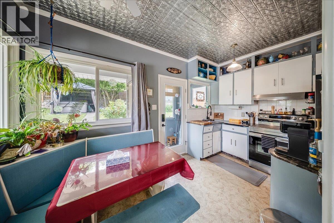
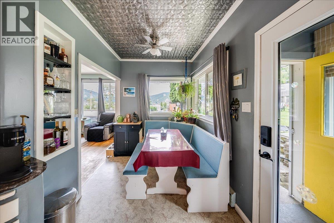
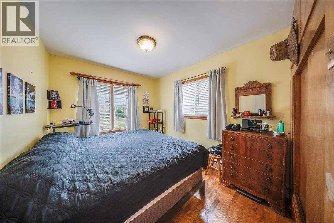
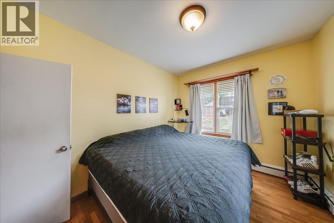
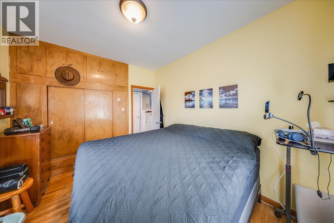
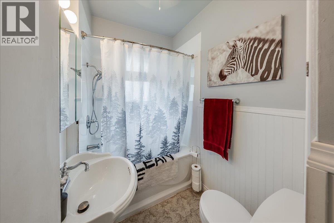
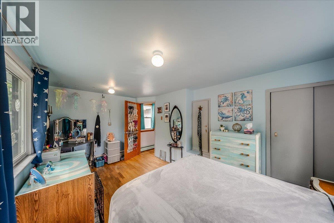
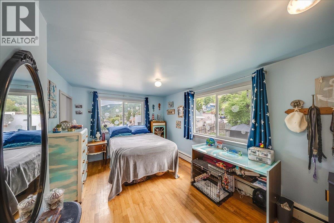
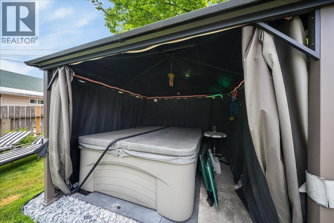
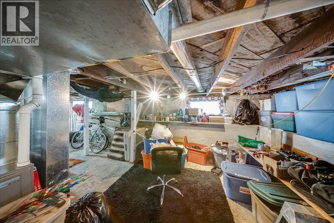
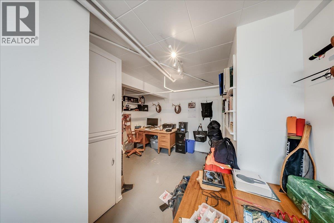
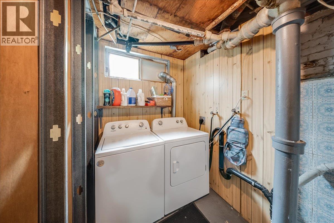
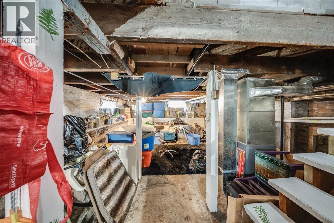
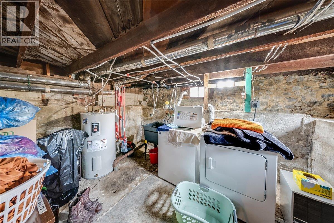
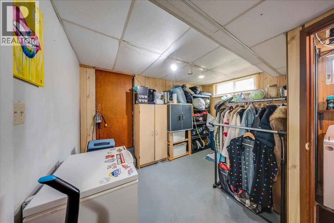
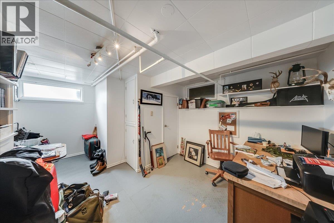
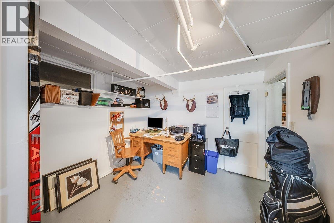
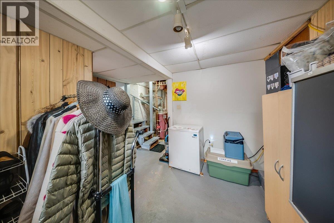
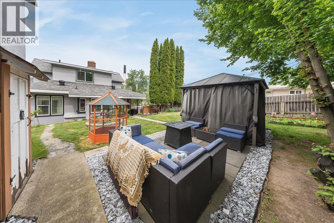
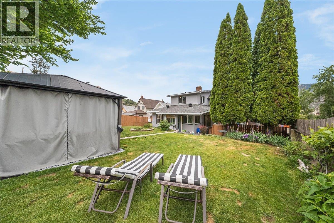
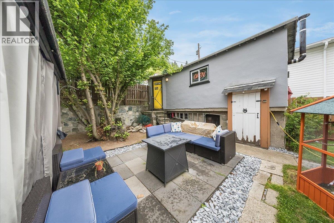
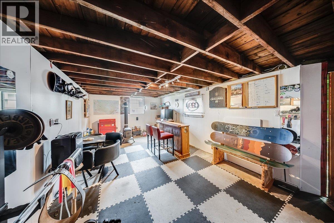
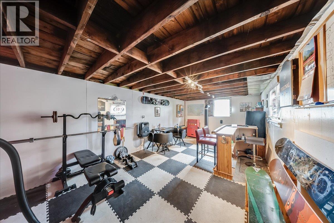
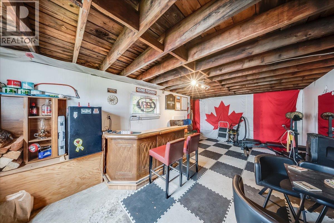
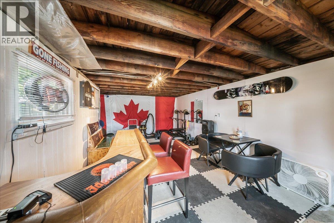
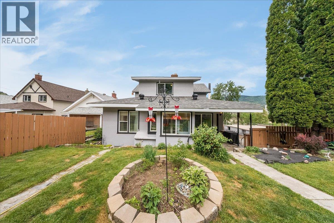
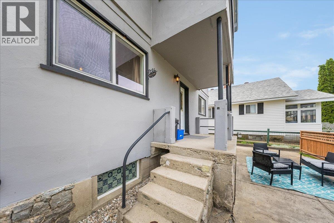
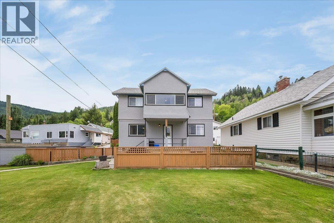
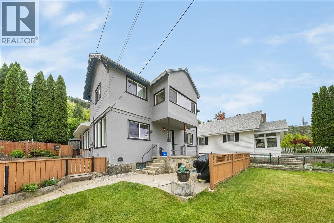
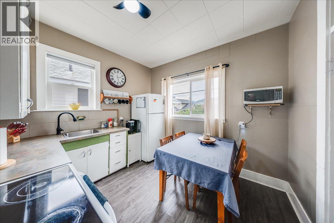
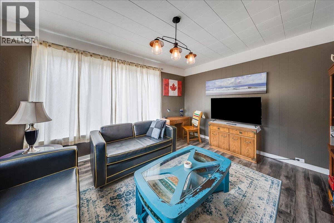
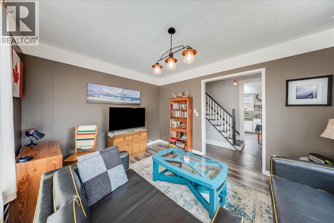
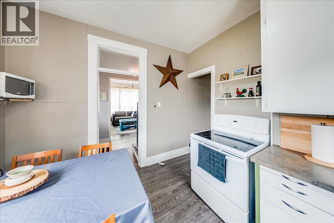
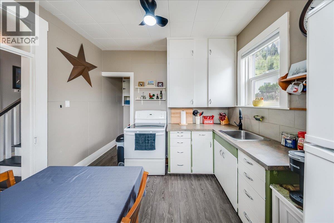
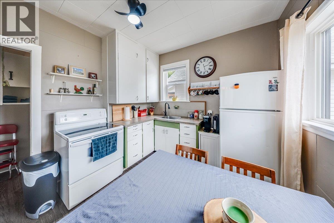
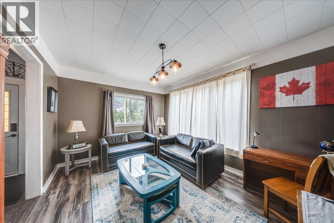
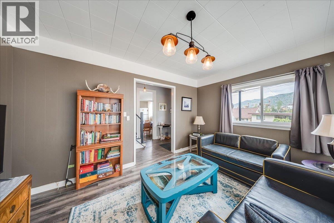
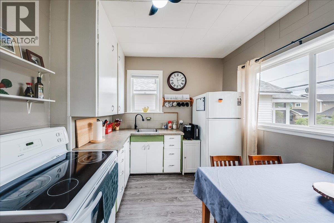
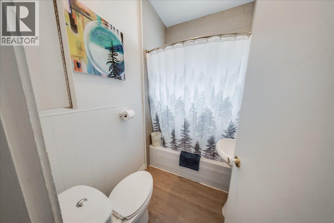
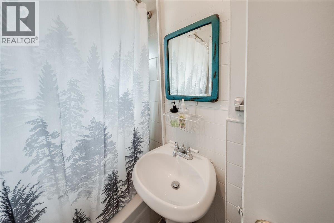
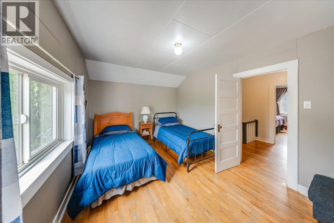
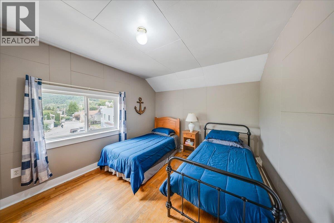
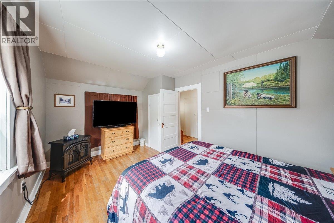
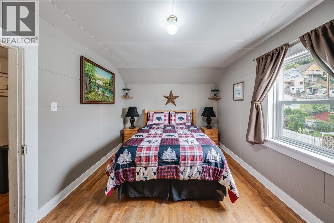
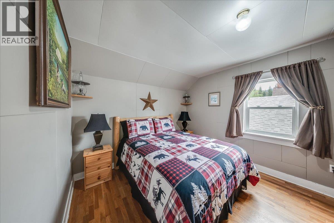
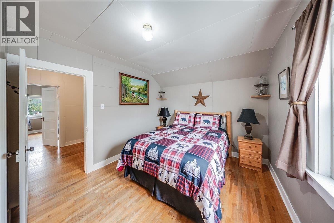
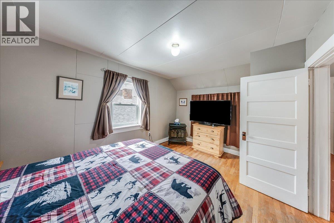
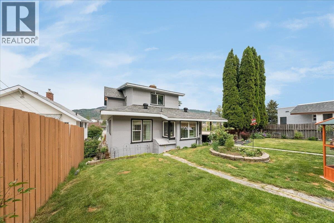
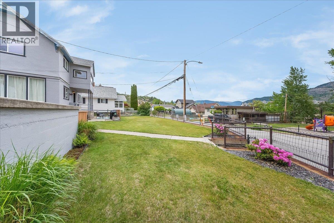
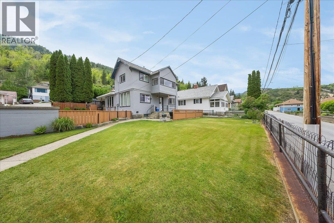
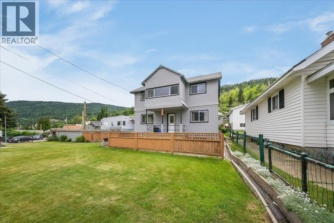
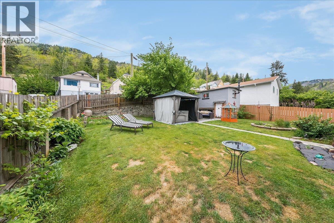
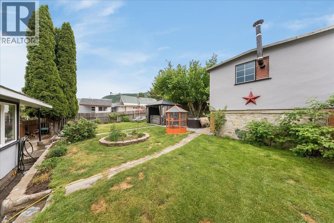
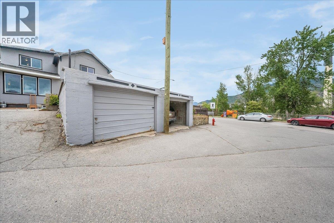
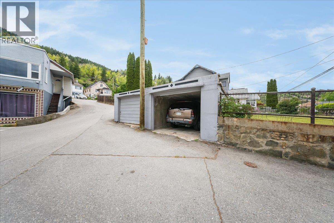
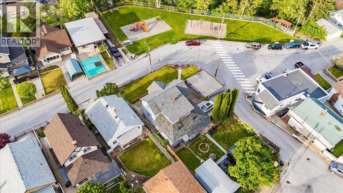
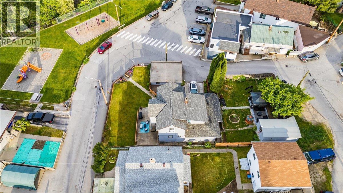
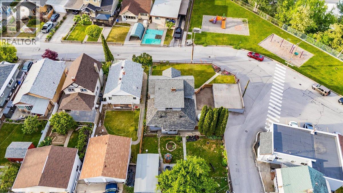
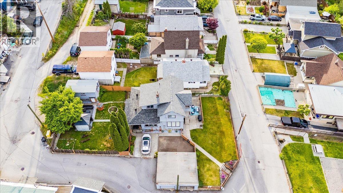
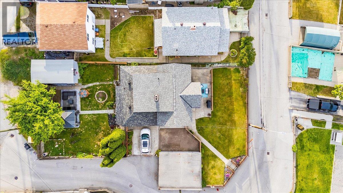
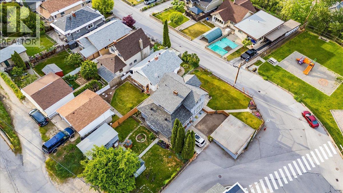
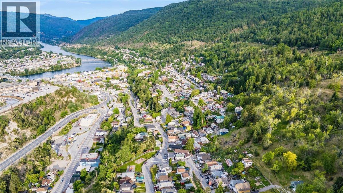
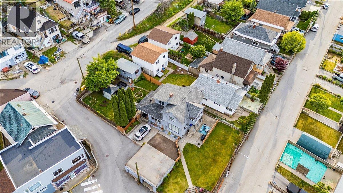
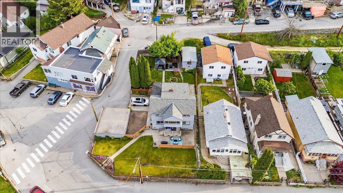
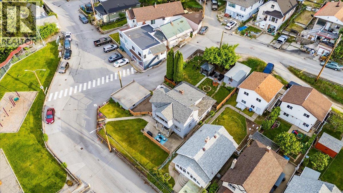
MORTGAGE HELPER! Welcome to 490 Austad Lane in Trail, BC a spacious and versatile property offering exceptional flexibility for families, investors, or those seeking additional income potential. Situated on a 7,840 sq ft lot, this well appointed home features 5 bedrooms, 2 bathrooms, and approximately 2,300 sq ft of living space. The property offers a fantastic opportunity for short term rental income or multi generational living. The home includes a self contained 2 bedroom, 1 bathroom suite with its own separate yard area, creating privacy and independence for guests or tenants. The main living space is bright and functional with plenty of room for everyday living and entertaining. Outside, the property features a 2 car garage, carriage house/ games room, with storage bellow, hot tub, additional single driveway parking, and ample outdoor space to relax and enjoy. Conveniently located close to all amenities, that Trail has to offer, this property combines lifestyle, space, and strong revenue generating potential in one attractive package. (id:27)

Building Features:

  • Style: Detached
  • Building Type: House
  • Construction Style - Attachment: Detached
  • Floor Space: 2302 sqft

Property Features:

  • OwnershipType: Freehold
  • Property Type: Single Family
  • Bedrooms: 5
  • Bathrooms: 2
  • Built in: 1953
  • Floor Space (approx): 2302 Square Feet
  • Irregular: Yes
  • Lot Size: 0.18 Acres
  • Sewer: Municipal sewage system
  • Parking Type: Detached garage
  • No. of Parking Spaces: 3

Rooms:

  • Bedroom 2nd Level 8'8'' x 15'2''
  • Bedroom 2nd Level 10'4'' x 14'8''
  • Bedroom 2nd Level 14'9'' x 10'3''
  • Bedroom Basement Level 9'9'' x 15'6''
  • Storage Basement Level 12'2'' x 8'
  • Bathroom Main Level 4' x 4''
  • Bathroom Main Level 4' x 4'
  • Living Main Level 11'5'' x 14'9''
  • Kitchen Main Level 10'3'' x 10'1''
  • Primary Bedroom Main Level 7' x 9'8''
  • Living Main Level 12'8'' x 15'1''
  • Kitchen Main Level 7'1'' x 14'2''

Courtesy of: Stonehaus Realty (Kelowna)

REALTOR.ca  

QuickQuoteTM Powered by RPS

Location of 490 Austad Lane, Trail, British Columbia, V1R 3K6

Demographic Information of 490 Austad Lane, Trail, British Columbia, V1R 3K6

Life Stage

Midlife Families

Employment Type

Blue Collar/Primary, Blue Collar/Service Sector

Average Household Income

$95,910.21

Average Number of Children

1.68

Household Population

Household Structure

Age of Population

Education

Education Level

No certificate/diploma/degree

19.47 %

High school certificate or equivalent

36.6 %

Apprenticeship trade certificate/diploma

12.16 %

College/non-university certificate

17.81 %

University certificate (below bachelor)

1.94 %

University Degree

12.03 %

Commuter

Travel To Work

By Car

87.55 %

By Public Transit

2.09 %

By Walking

8.21 %

By Bicycle

0.0 %

By Other Methods

2.15 %

Cultural Diversity

Knowledge of Official Language

Mother Tongue

Building Information

Building Type

Apartments (Low and High Rise)

10.39 %

Houses

89.61 %

Own Vs. Rent
