Button CopyPathCircle CloseCircle Left ArrowArrow Down Icon GreyClosecirclecircleBurger
Image 1
Image 2
Image 3
$375,000

306 Sylvia Crescent, Trail, British Columbia, V1R 1A5

MLS® # 10397988

2 Beds

1  Bath

1728  FEETSQ

QuickQuoteTM: $300K - $460K

Trail BC, V1R 1A5

MLS® # 10397988

Property Information:

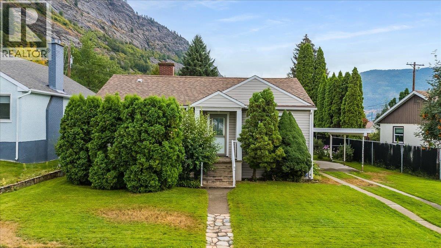
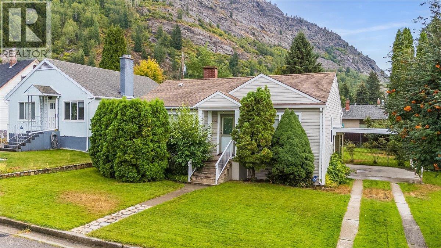
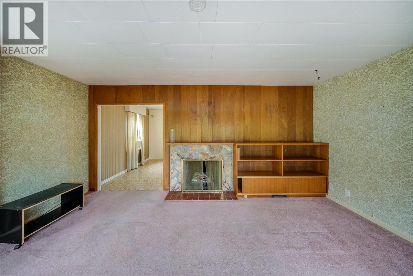
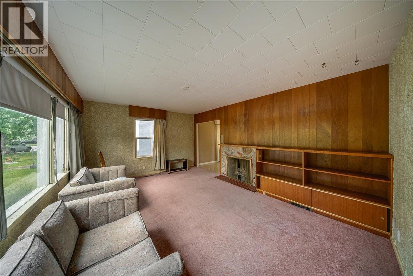
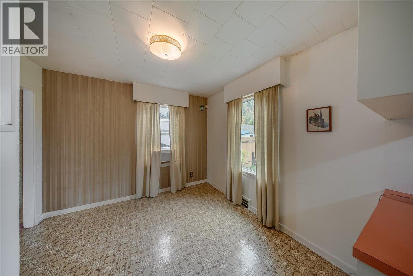
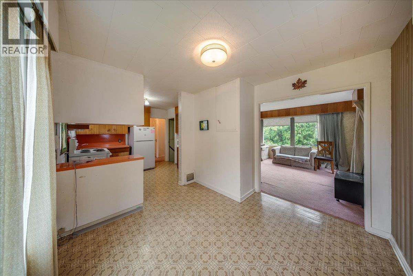
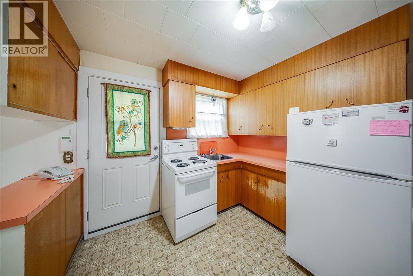
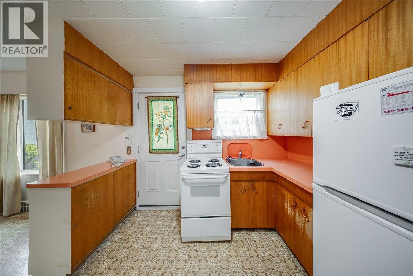
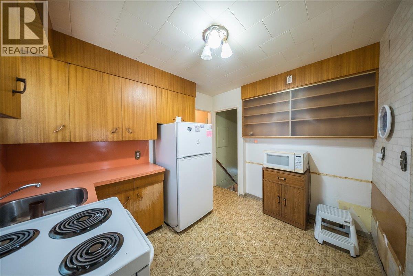
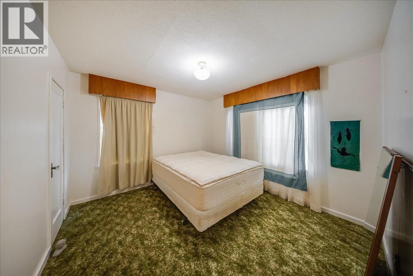
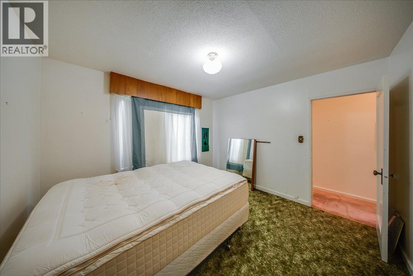
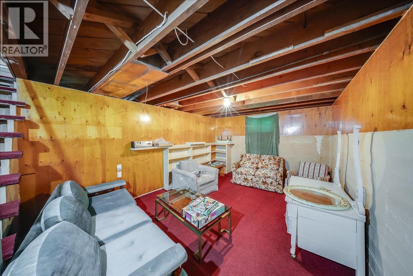
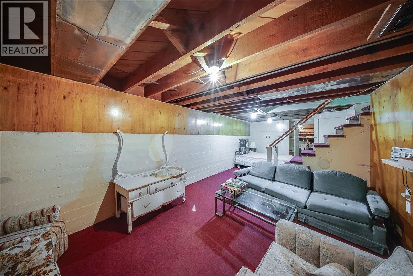
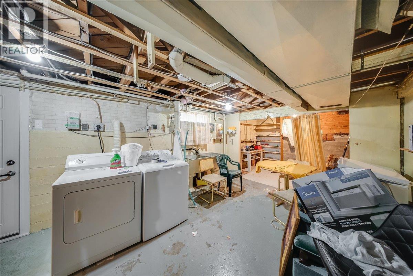
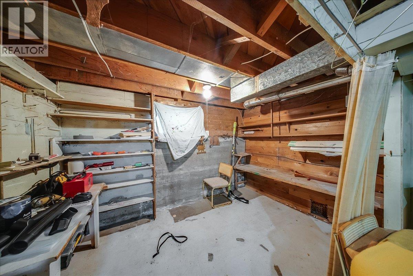
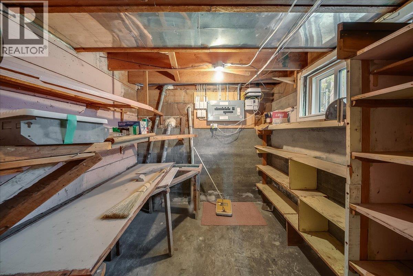
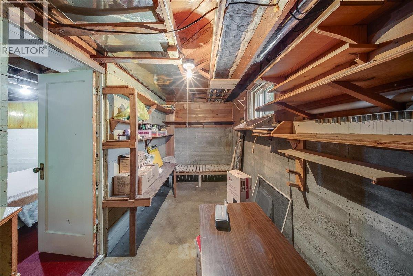
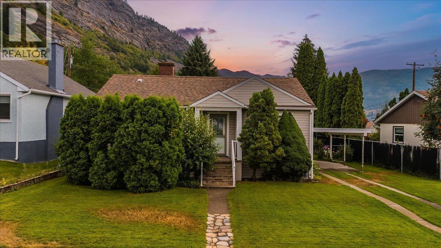
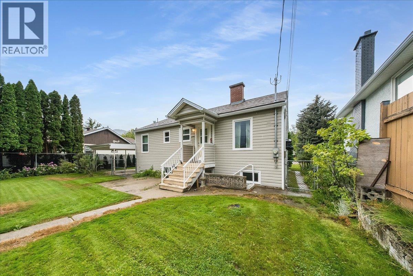
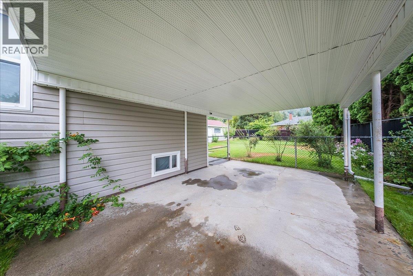
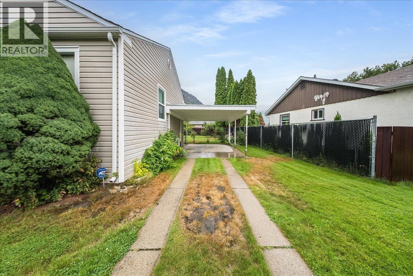
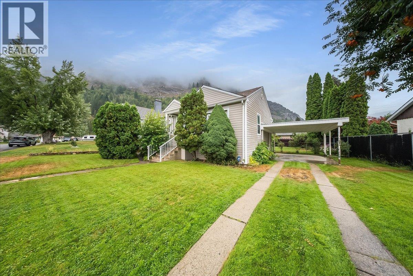
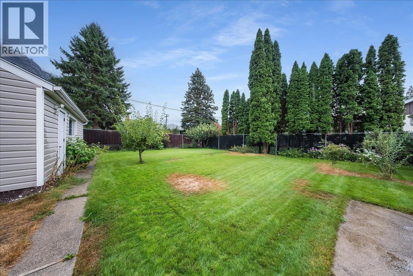
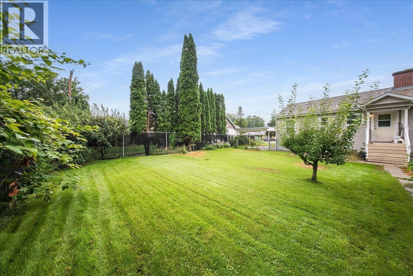
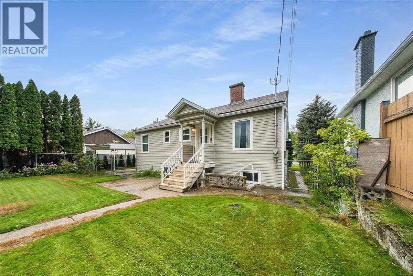
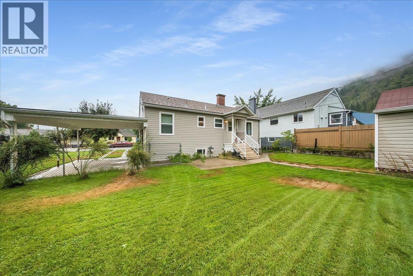
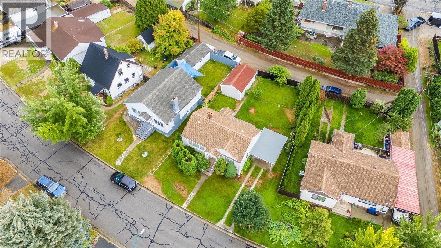
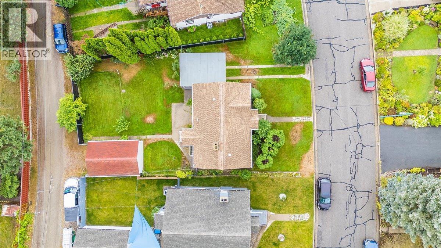
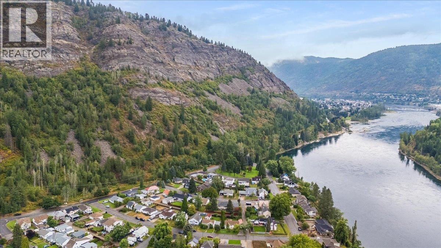
This is more than just an opportunity—it’s a chance to make something truly your own. This charming 2-bedroom home is full of character and potential, with a full basement featuring a separate entrance and plenty of opportunity to create additional living space. Located in the highly desirable Sunningdale neighbourhood, where neighbours still lend a hand and kids play outside until the streetlights come on, this home sits on a large fully fenced lot with a solid garage and convenient back alley access. Whether you’re a first-time buyer, renovator or someone with a vision, this property is packed with possibilities. Bring your ideas and make it yours! Book your showing today and come see all the potential this great property has to offer! (id:27)

Building Features:

  • Style: Detached
  • Building Type: House
  • Air Conditioning: Yes
  • Architectural Style: Rancher
  • Construction Style - Attachment: Detached
  • Floor Space: 1728 sqft
  • Heating Type: Forced air
  • Cooling Type: Window air conditioner

Property Features:

  • OwnershipType: Freehold
  • Property Type: Single Family
  • Bedrooms: 2
  • Bathrooms: 1
  • Built in: 1948
  • Floor Space (approx): 1728 Square Feet
  • Irregular: Yes
  • Lot Size: 0.14 Acres
  • Sewer: Municipal sewage system
  • Parking Type: Carport

Rooms:

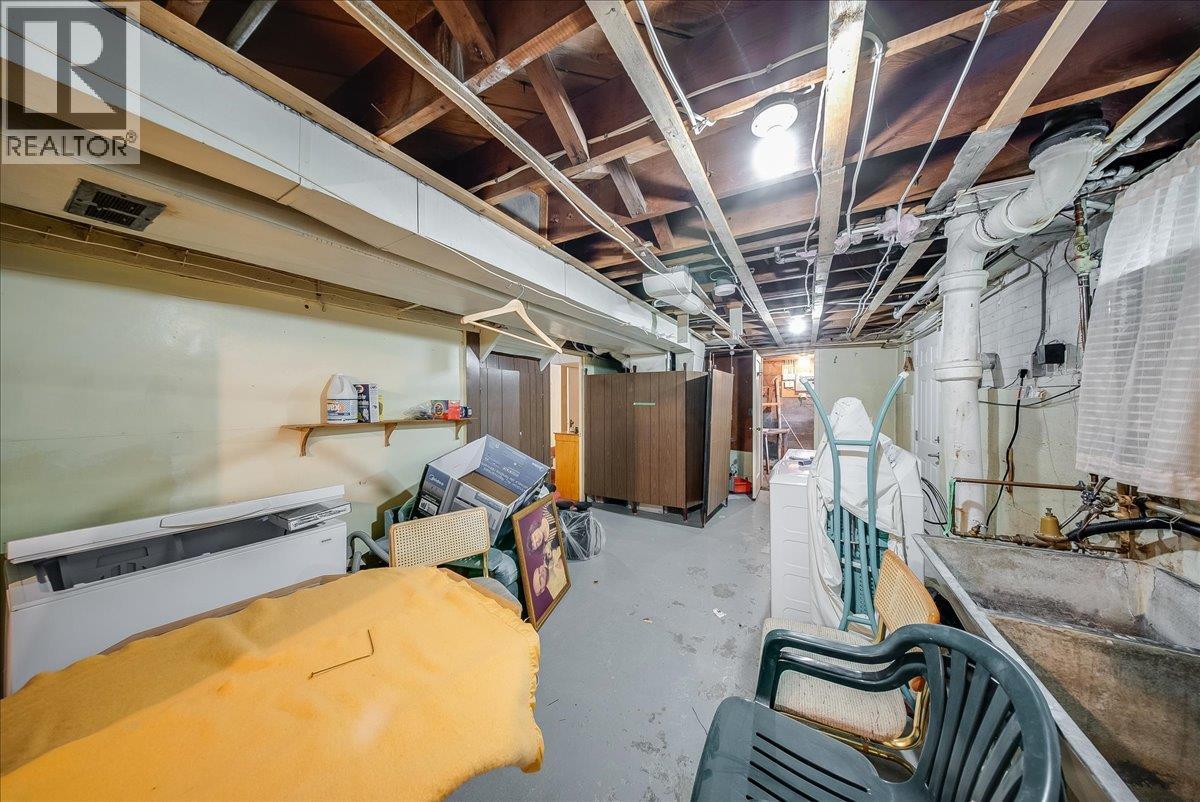
  • Laundry Basement Level 11'3'' x 13'1''
  • Workshop Basement Level 11'1'' x 7'8''
  • Other Basement Level 14'2'' x 5'11''
  • Recreation Room Basement Level 28'4'' x 11'1''
  • Storage Main Level 7'4'' x 8'1''
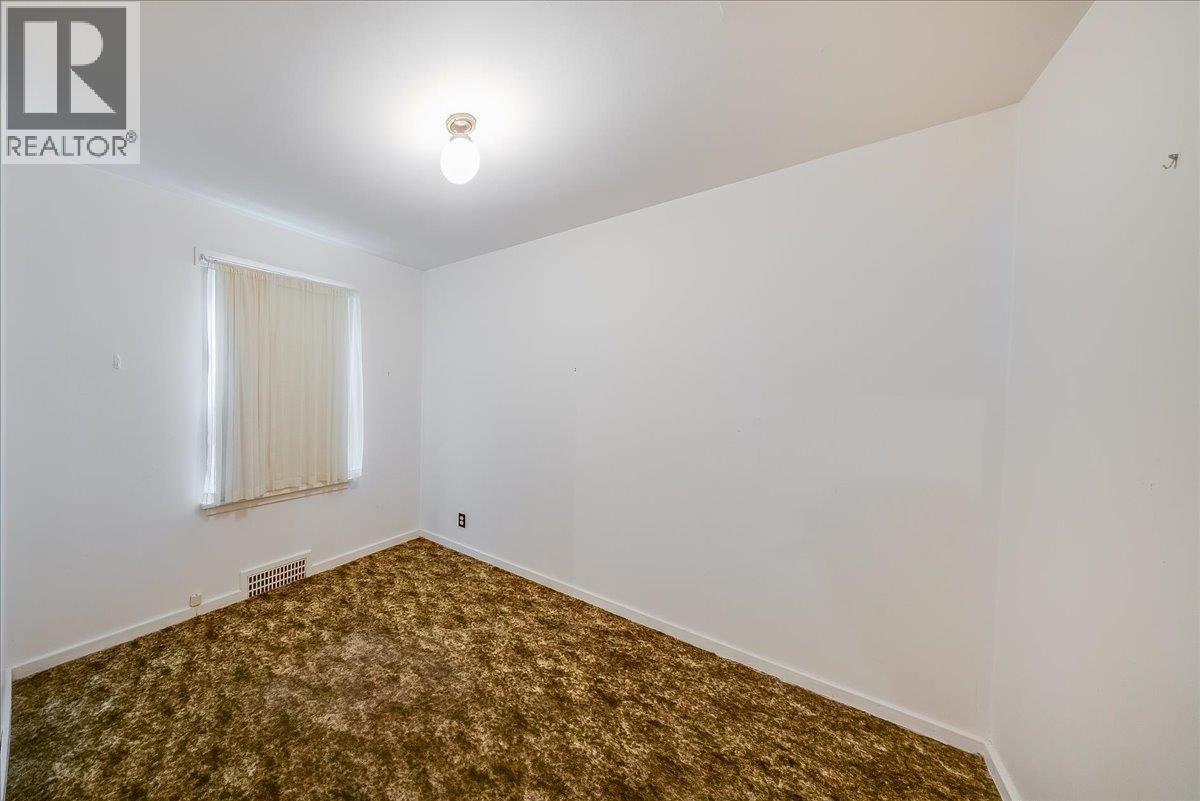
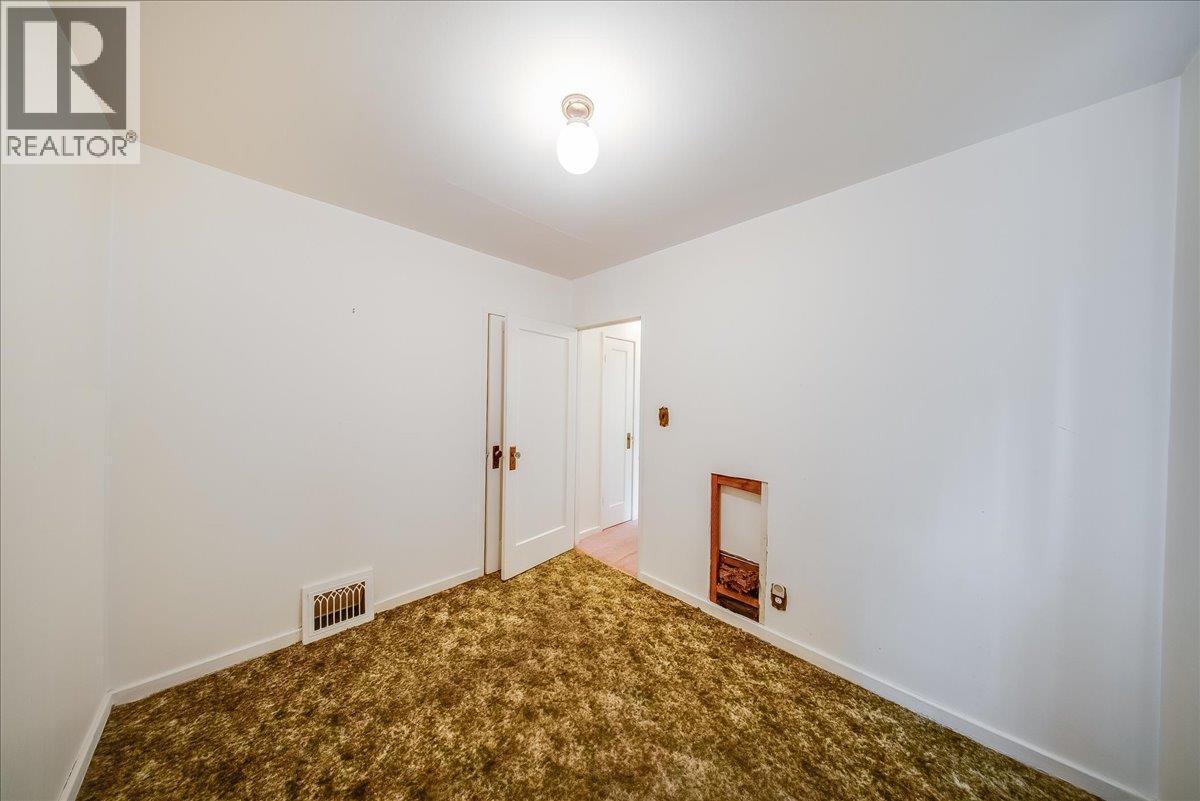
  • Bedroom Main Level 8'3'' x 9'10''
  • Primary Bedroom Main Level 10'11'' x 11'8''
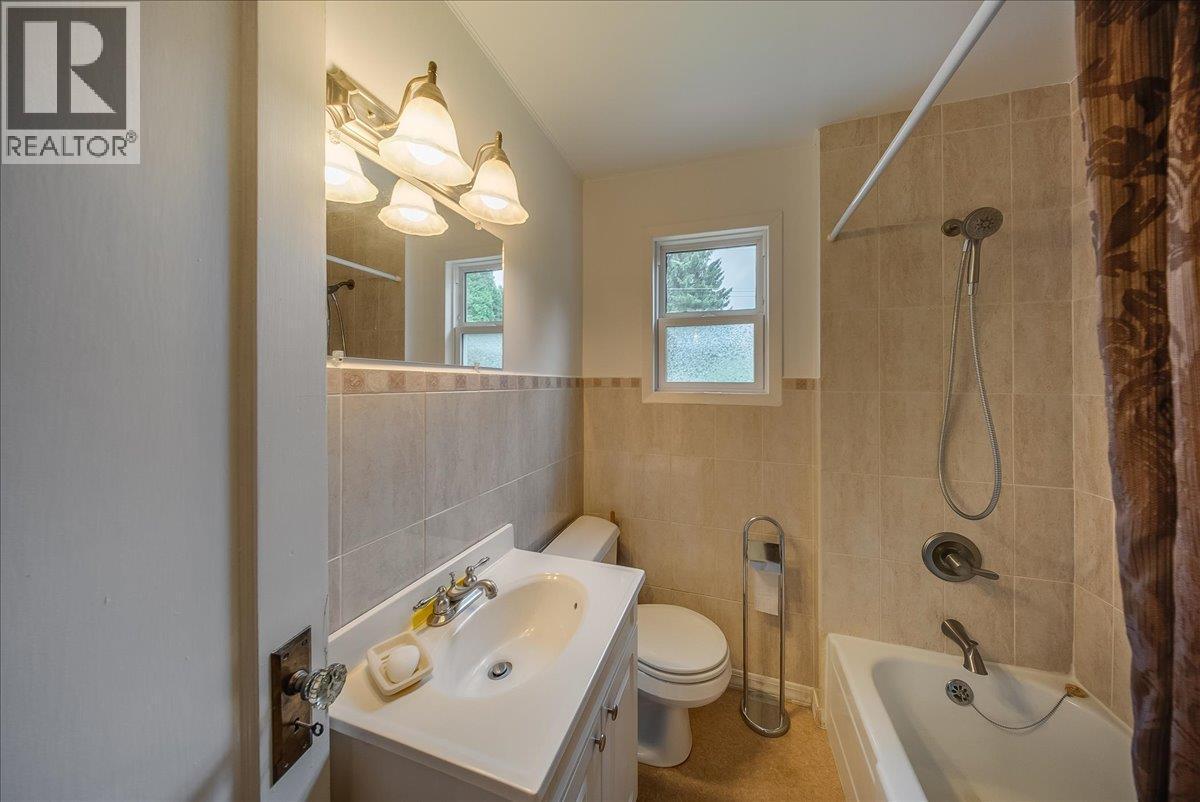
  • Bathroom Main Level Measurements not available
  • Kitchen Main Level 10'2'' x 10'2''
  • Dining Main Level 10'2'' x 9'9''
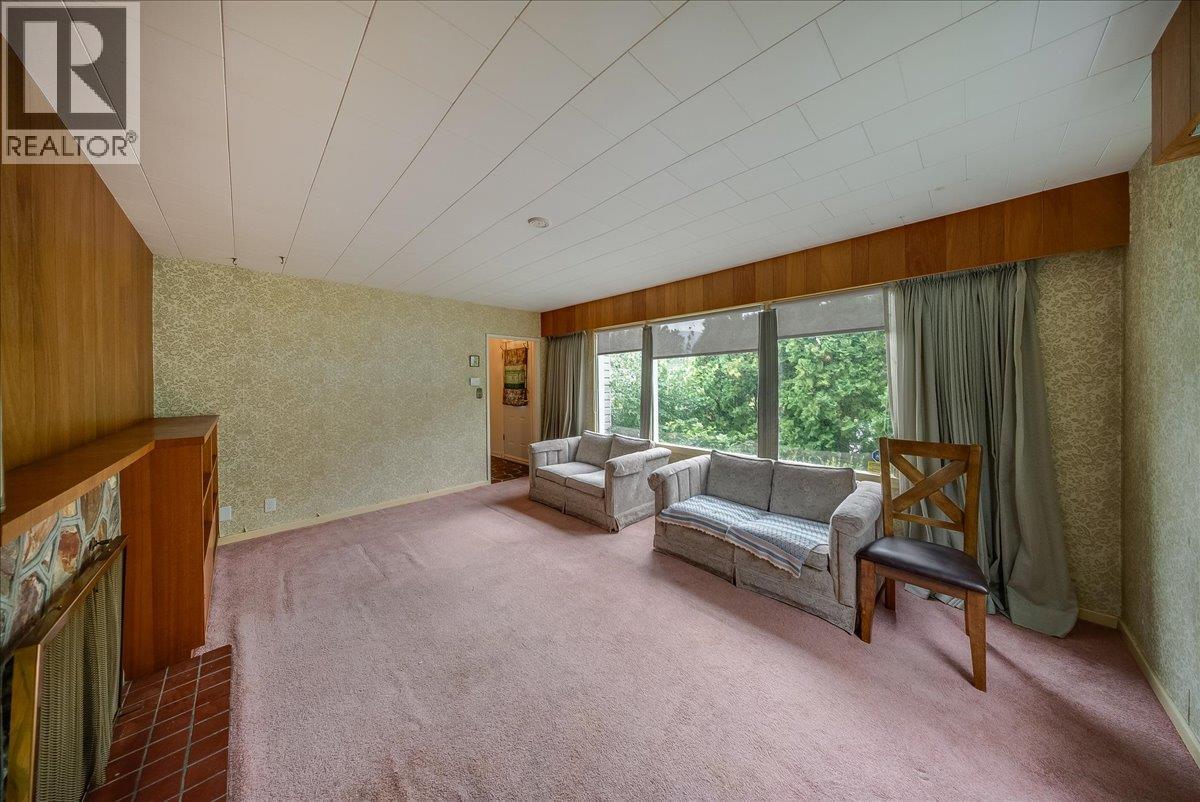
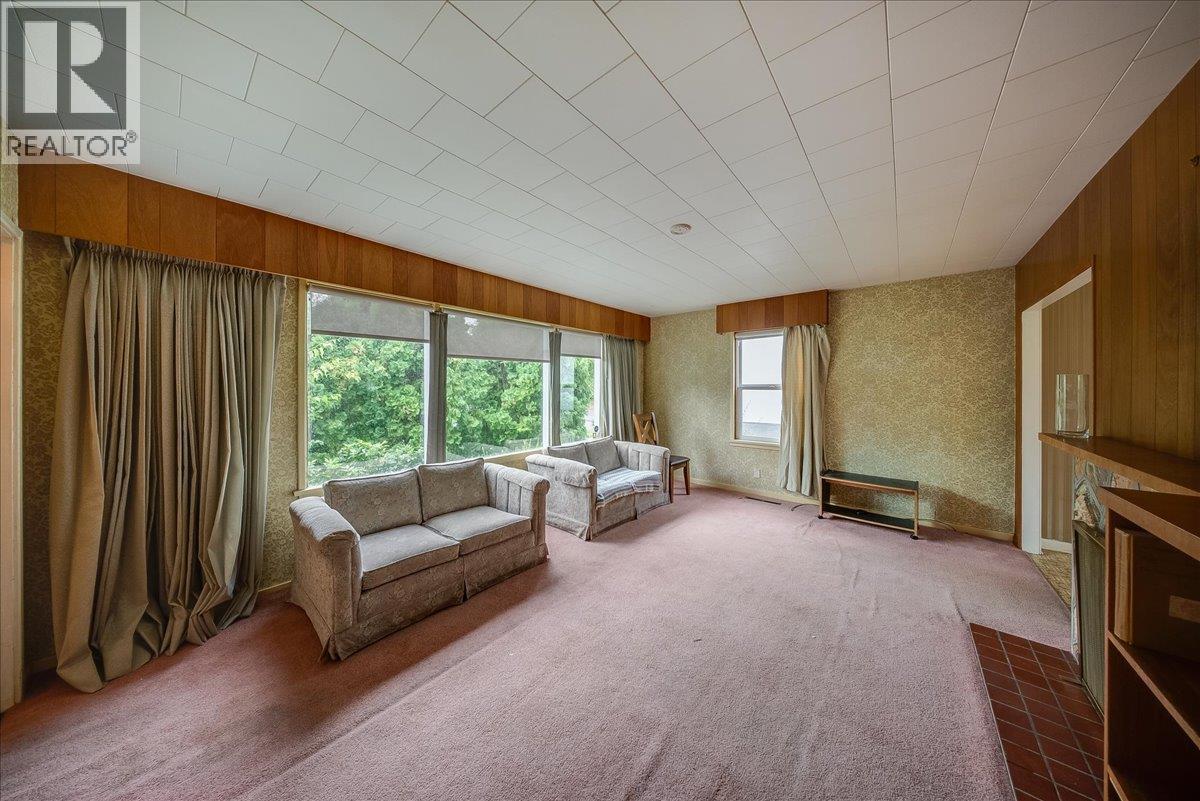
  • Living Main Level 16'10'' x 12'7''

Courtesy of: RE/MAX All Pro Realty

REALTOR.ca  

QuickQuoteTM Powered by RPS

Location of 306 Sylvia Crescent, Trail, British Columbia, V1R 1A5

Demographic Information of 306 Sylvia Crescent, Trail, British Columbia, V1R 1A5

Life Stage

Later Years

Employment Type

Blue Collar/Primary, Blue Collar/Service Sector

Average Household Income

$135,813.54

Average Number of Children

1.72

Household Population

Household Structure

Age of Population

Education

Education Level

No certificate/diploma/degree

13.02 %

High school certificate or equivalent

28.4 %

Apprenticeship trade certificate/diploma

15.36 %

College/non-university certificate

24.69 %

University certificate (below bachelor)

1.61 %

University Degree

16.92 %

Commuter

Travel To Work

By Car

93.78 %

By Public Transit

0.0 %

By Walking

5.93 %

By Bicycle

0.0 %

By Other Methods

0.29 %

Cultural Diversity

Knowledge of Official Language

Mother Tongue

Building Information

Building Type

Apartments (Low and High Rise)

9.6 %

Houses

90.4 %

Own Vs. Rent

